Book a valuation
4 bedroom House
Meadow Park, Huddersfield, HD5
Offers in Region of
£300,000
-

4
Bedrooms
-

2
Bathrooms
-

3
Receptions
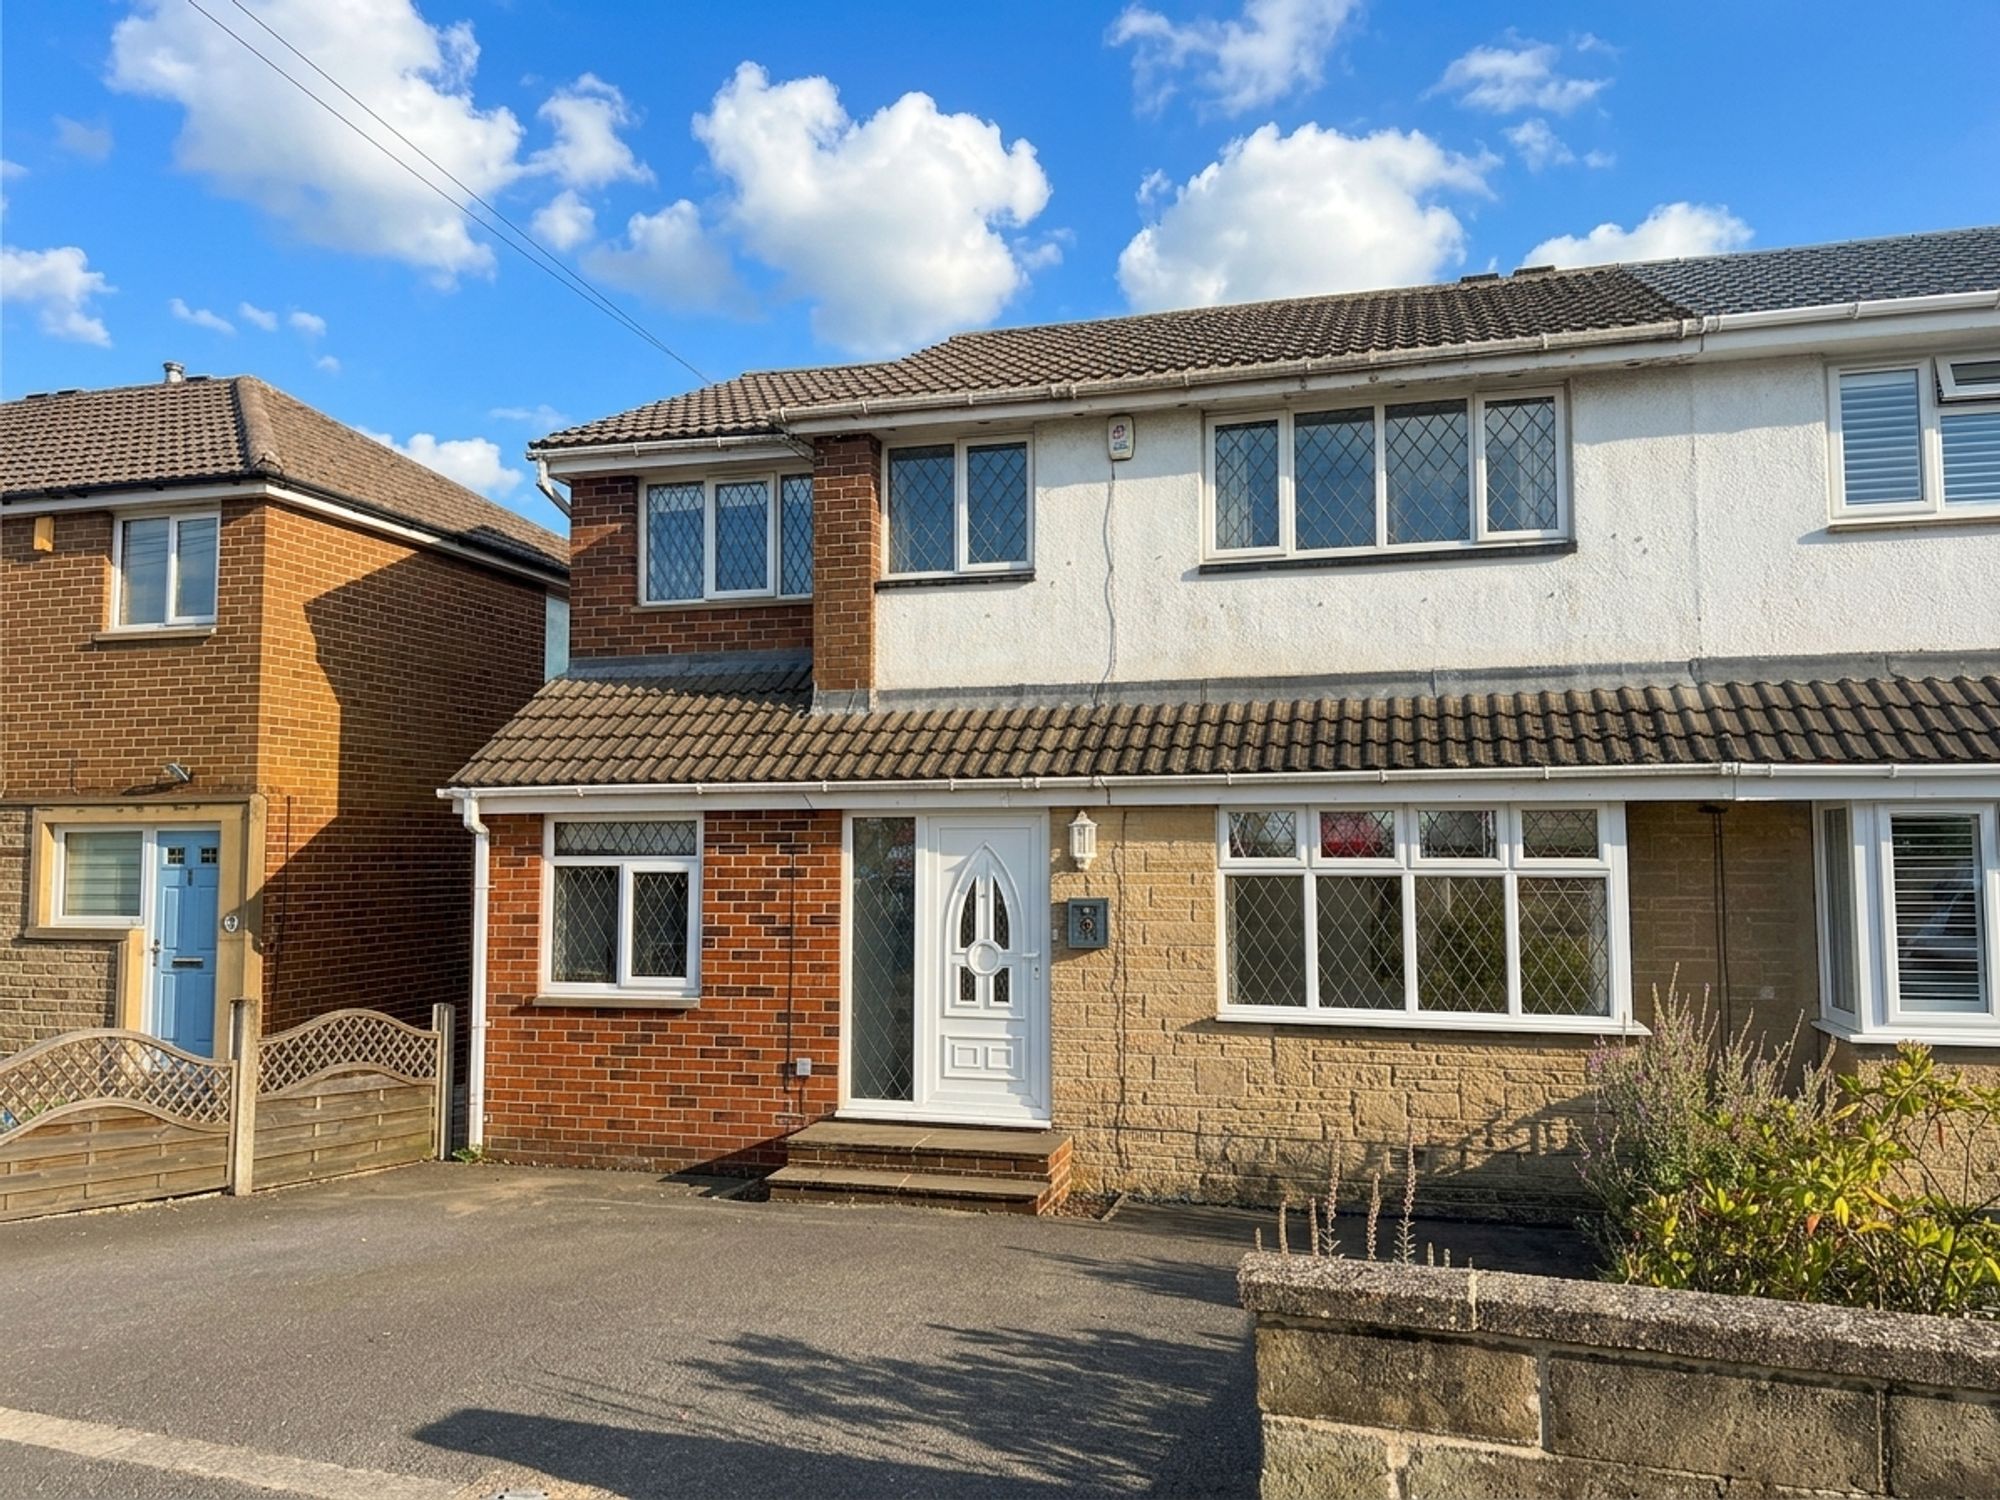
Situated within the highly sought-after village of Kirkheaton, this generously proportioned five-bedroom detached family home is offered to the market with no onward chain and presents a fantastic opportunity for its next owners to create a home perfectly suited to their own style and lifestyle.
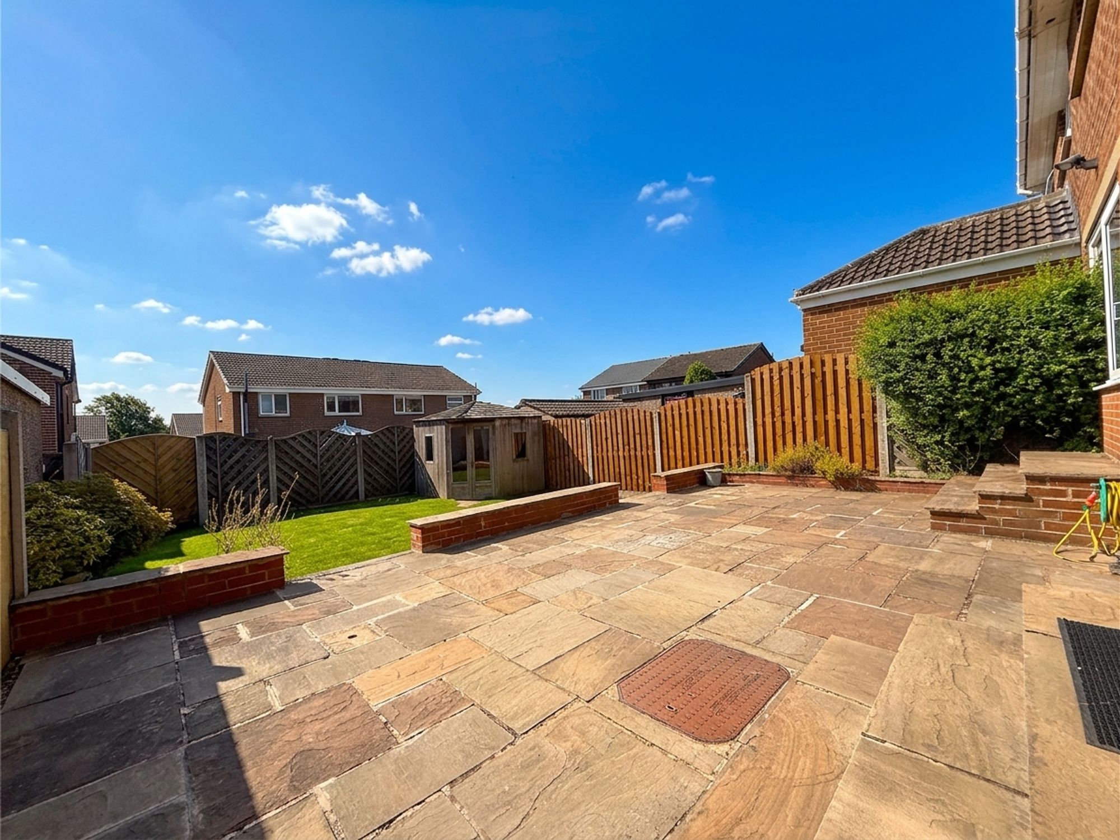
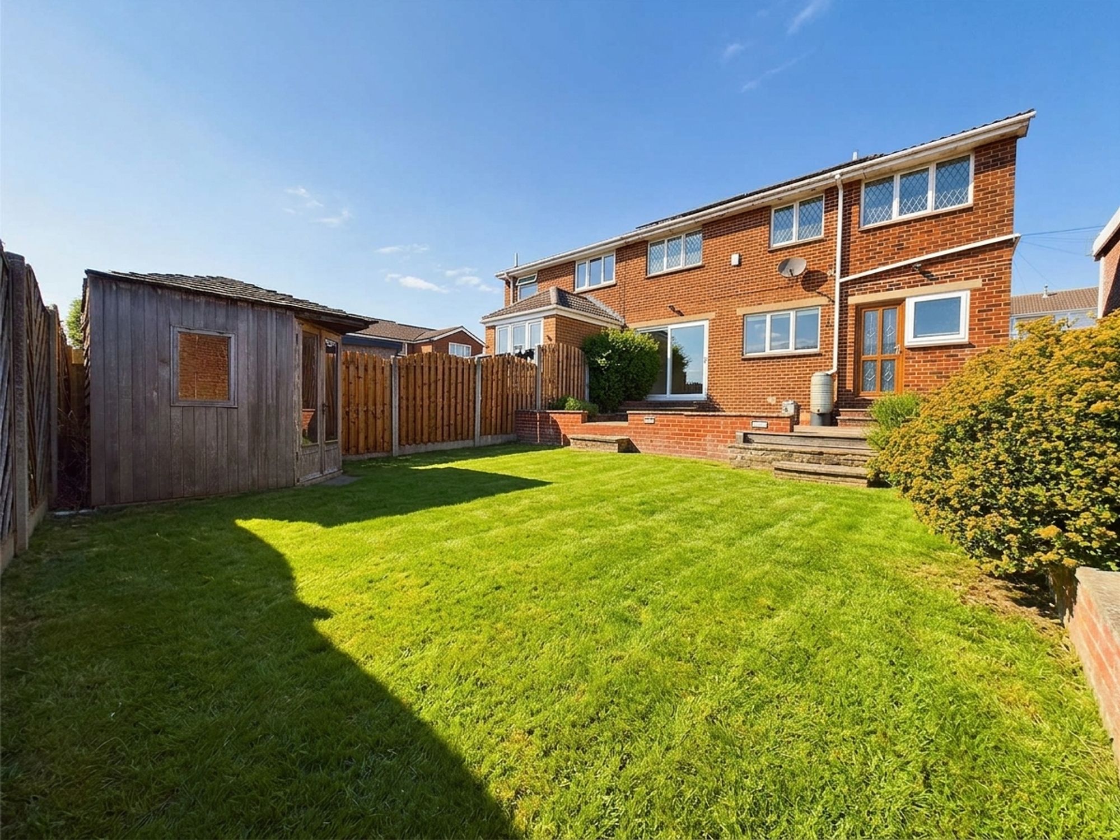
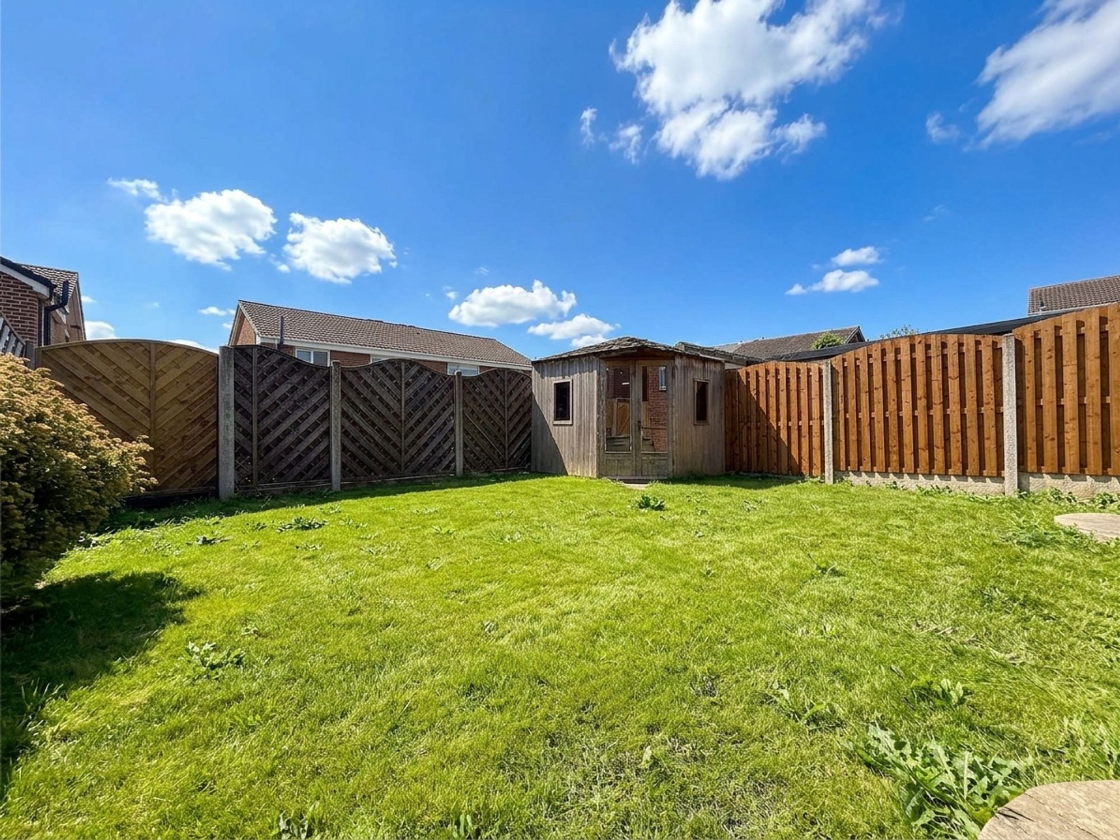
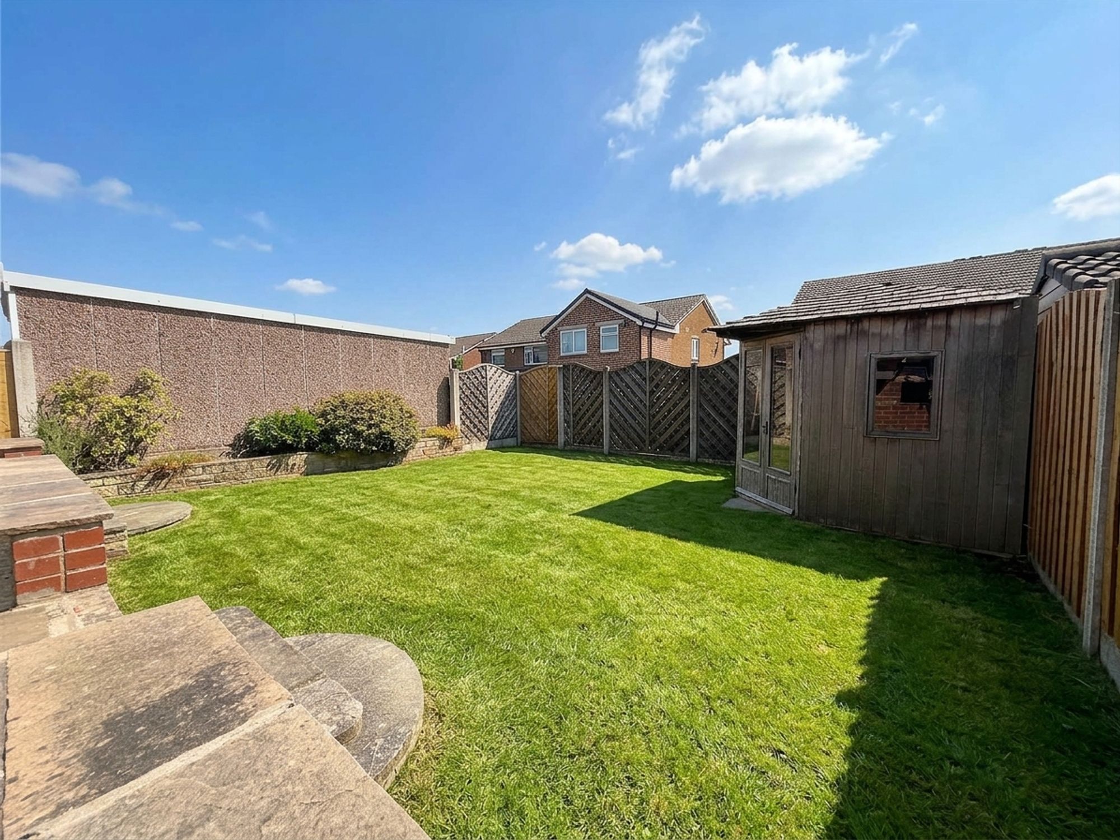
Having been a much-loved family home, the property offers an abundance of versatile living space, including two reception rooms, a spacious open-plan dining kitchen, utility room, ground floor shower room and 4 well-proportioned bedrooms, making it ideal for growing families or those seeking flexible accommodation. Outside, a generous rear garden with a substantial patio and charming summer house provides a wonderful space to enjoy throughout the seasons, whilst the driveway offers ample off-road parking.
Perfectly positioned within easy reach of highly regarded schools, village amenities, countryside walks and excellent commuter links, this spacious home offers the ideal balance of peaceful village living and everyday convenience. Full of warmth, space and endless possibilities, this is a wonderful home ready for its next family to make their own.
Entrance Hall
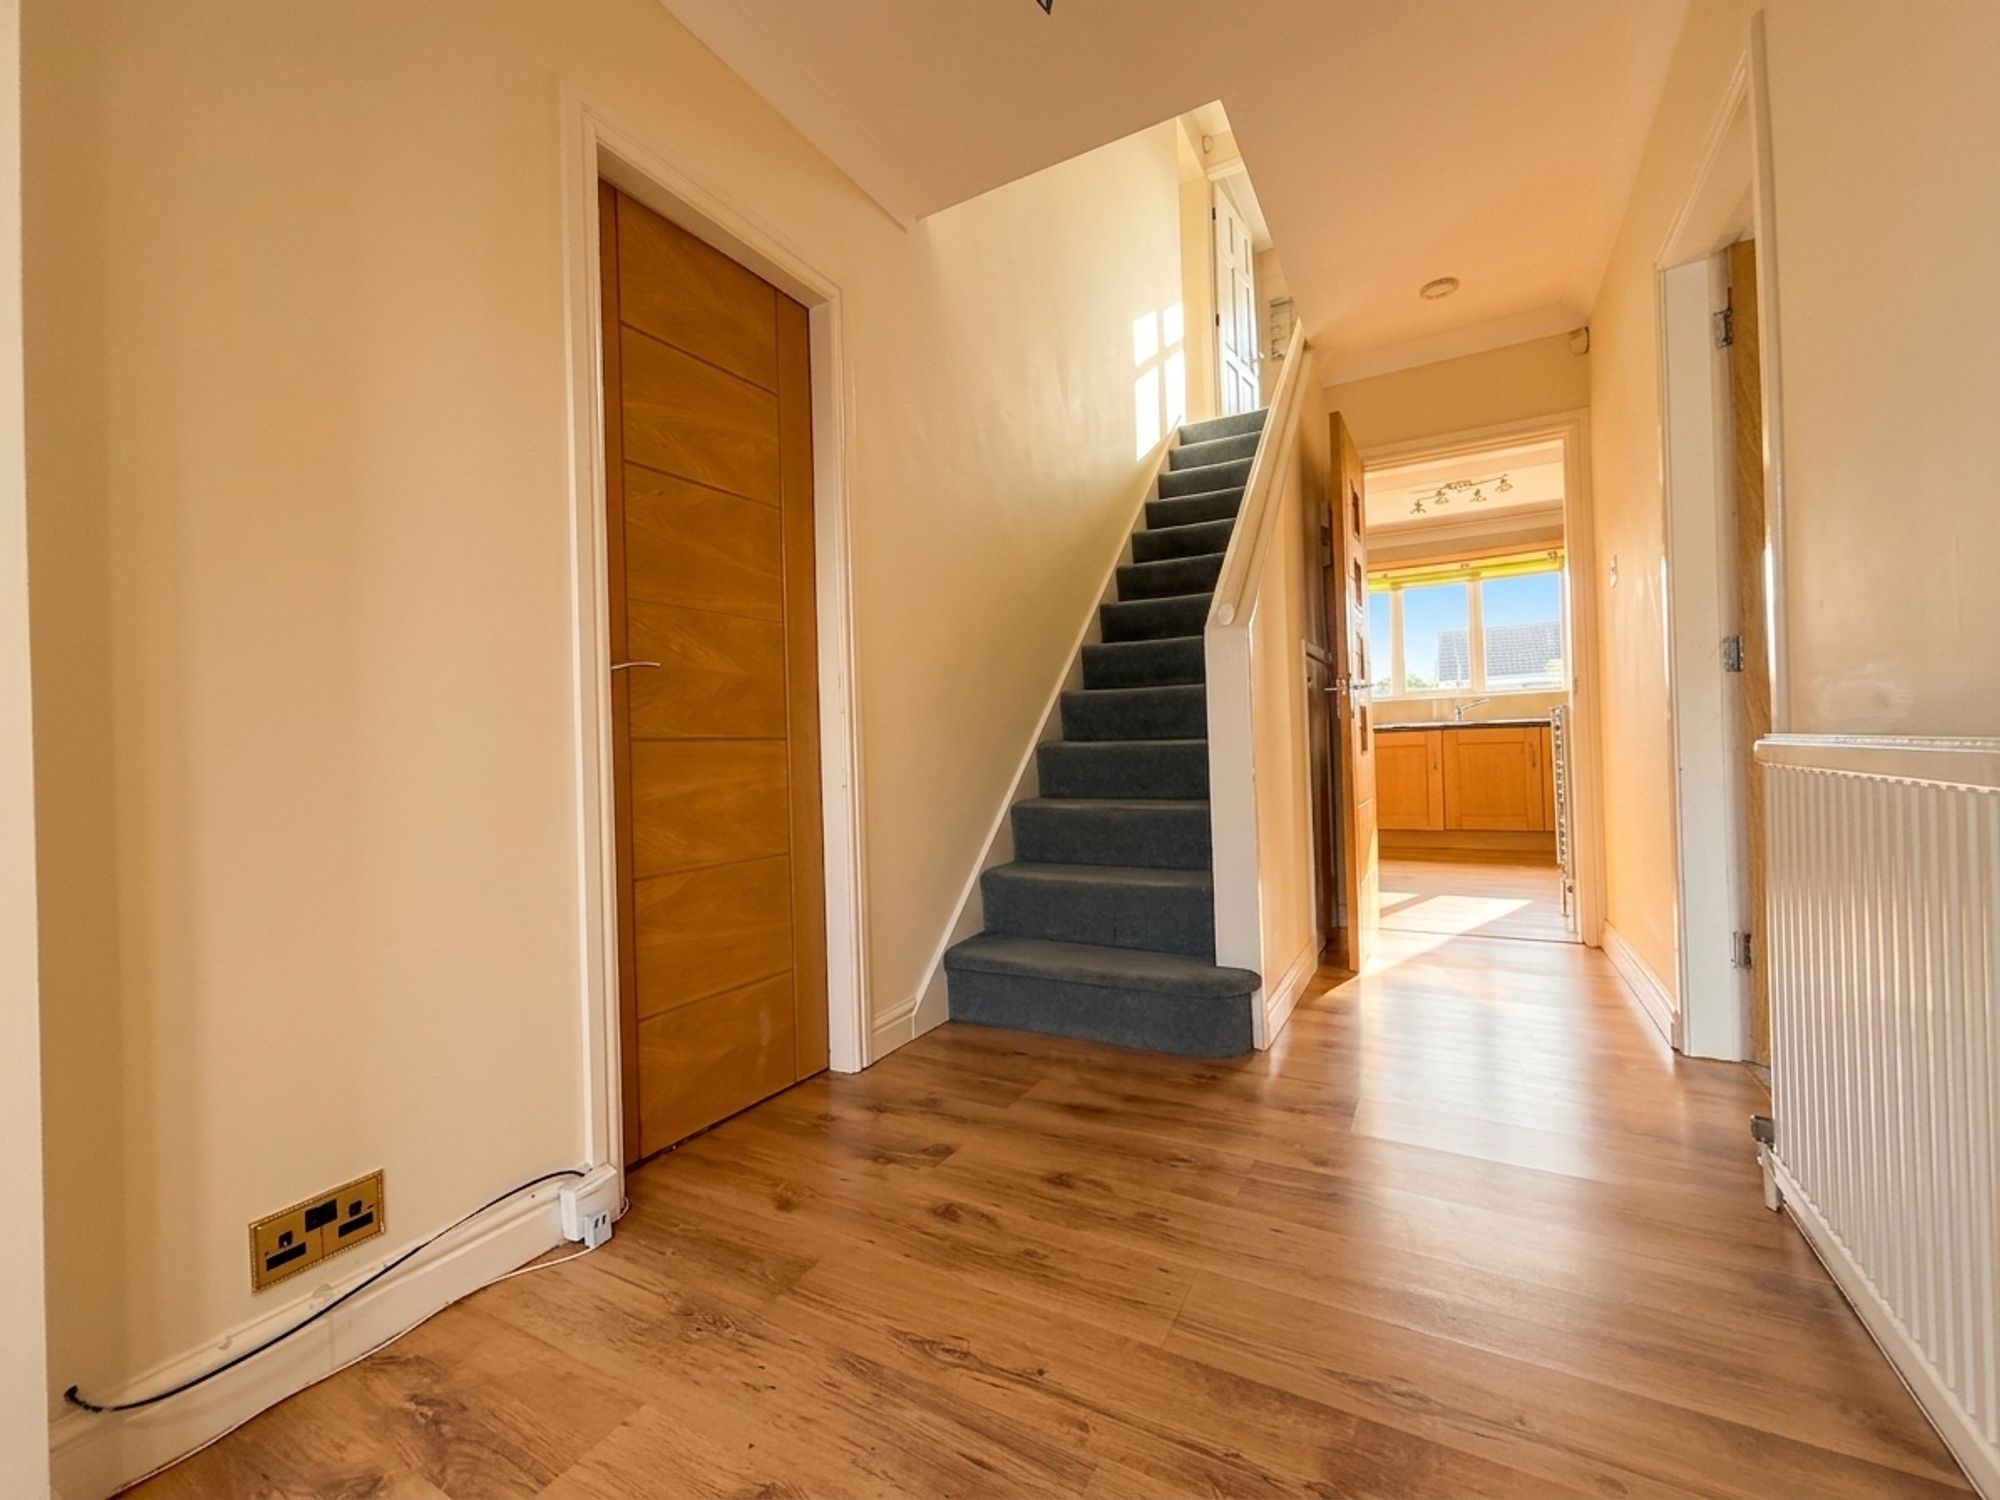
A welcoming and exceptionally spacious entrance hall creating a wonderful first impression, providing access to the snug, living room, dining kitchen and first floor accommodation. Thoughtfully designed with two recessed alcoves, one currently utilised as a practical coat hanging area, alongside a generous under-stairs storage cupboard ideal for household essentials. Finished with wood-effect flooring and neutral décor, the space offers plenty of room for busy family life.
Living Room
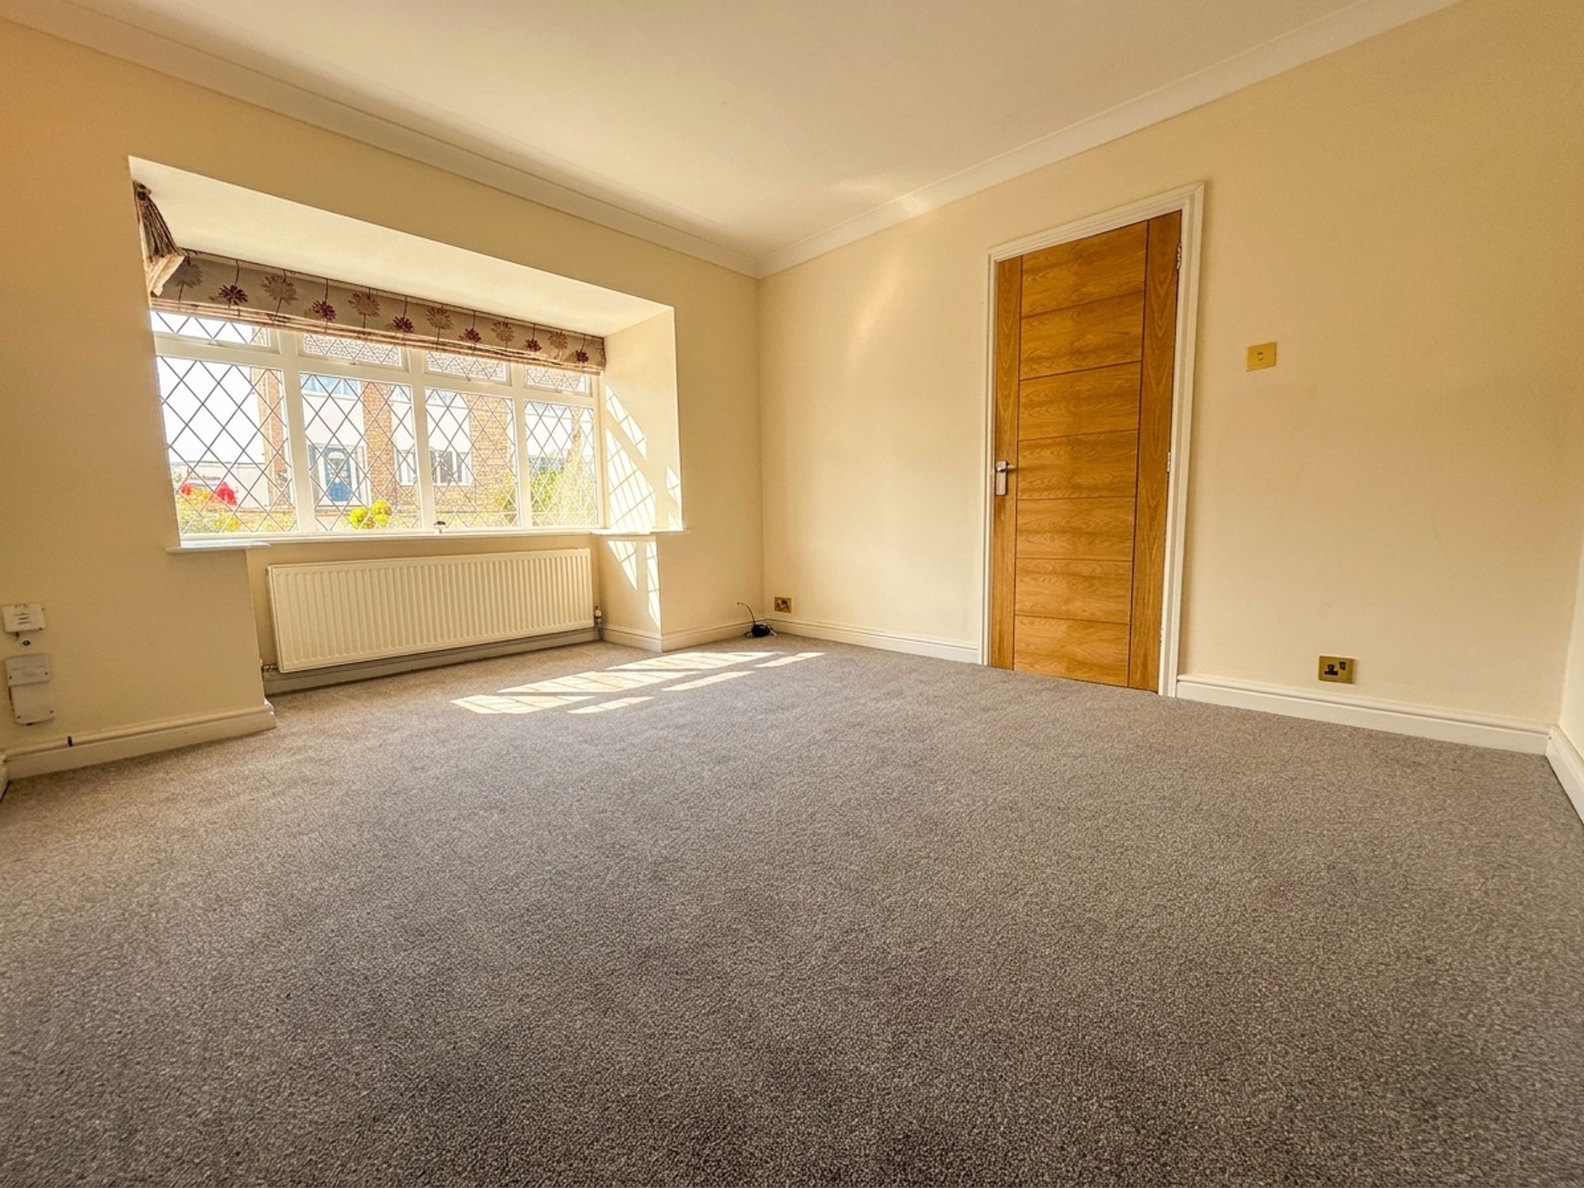
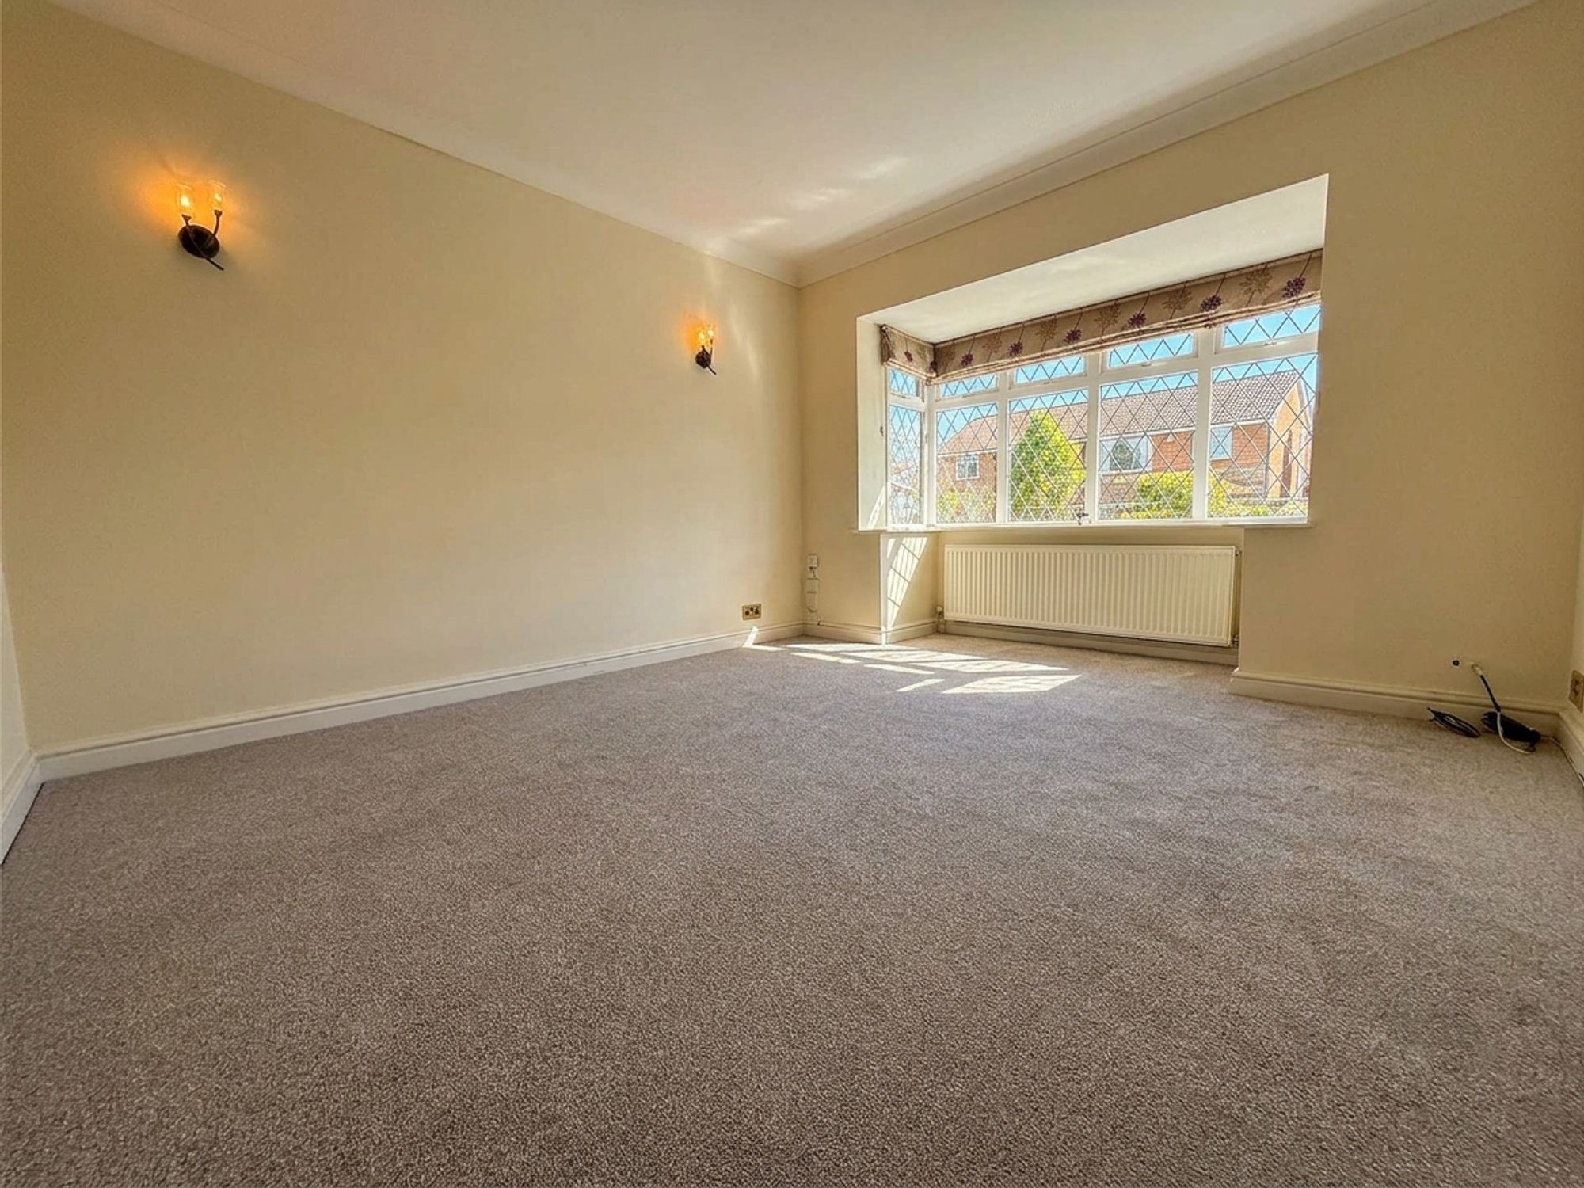
11' 2" x 11' 7" (3.40m x 3.52m)
A beautifully proportioned family living room positioned to the front of the home, where a large bay window fills the room with natural light throughout the day. Offering ample space for a variety of seating arrangements, this inviting room provides the perfect setting for relaxing with family or entertaining guests. Finished in neutral tones with fitted carpeting.
Snug
6' 8" x 12' 8" (2.04m x 3.86m)
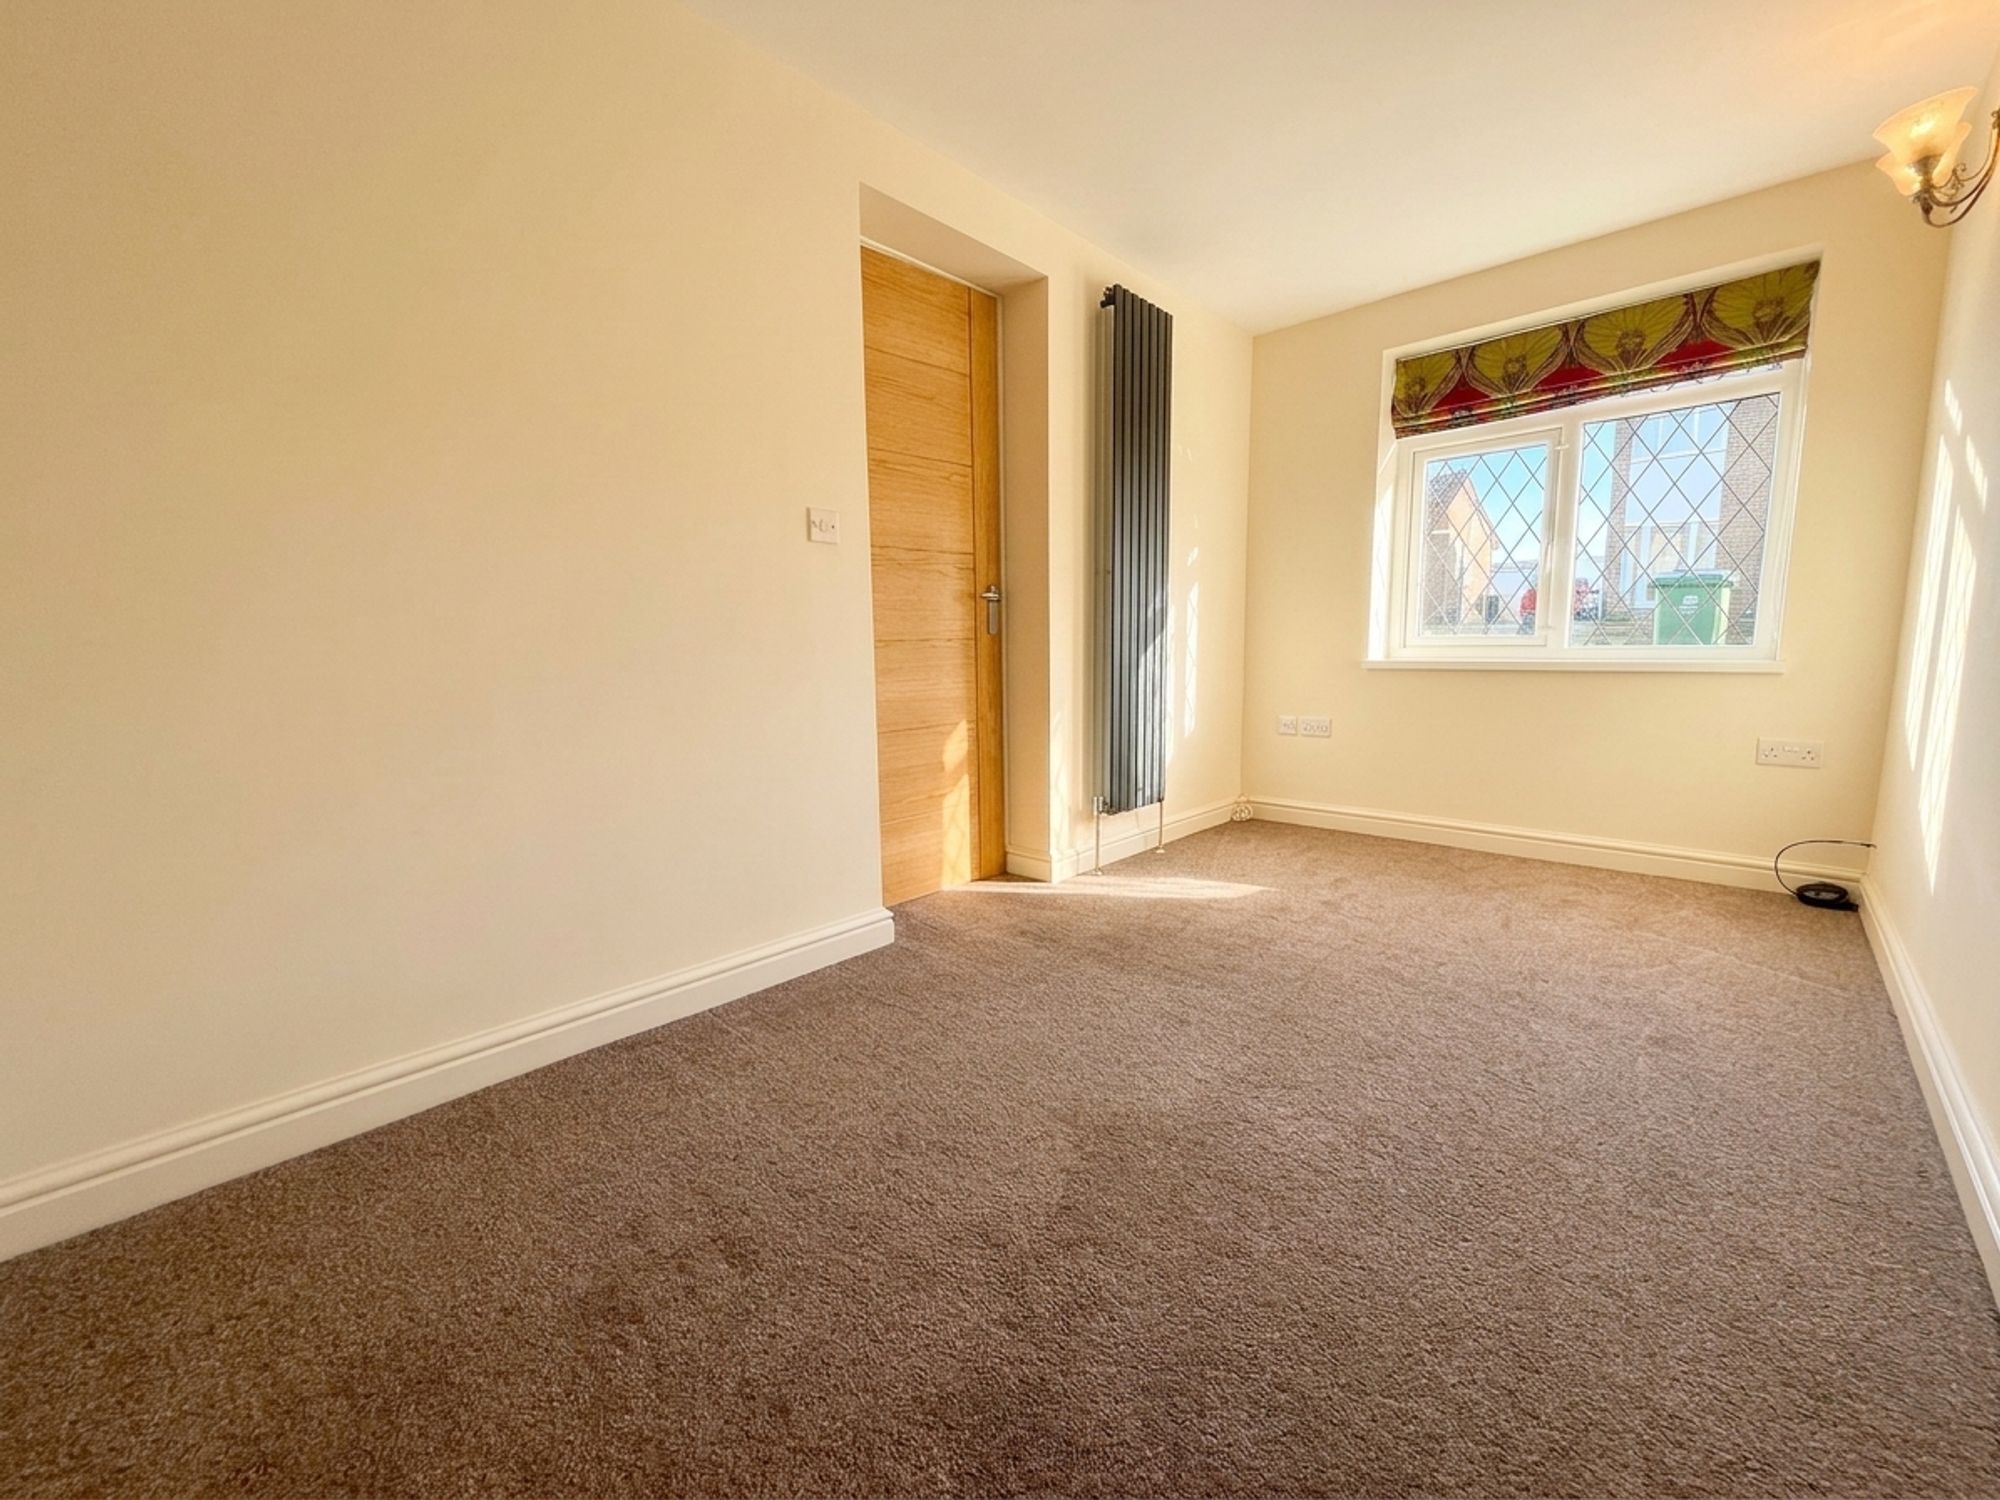
A versatile reception room positioned to the front of the property, currently serving as a cosy snug but equally suited as a formal dining room, home office, children's playroom, hobby room or even a ground floor bedroom if required. A flexible space ready to adapt to a family's changing needs.
Dining Kitchen
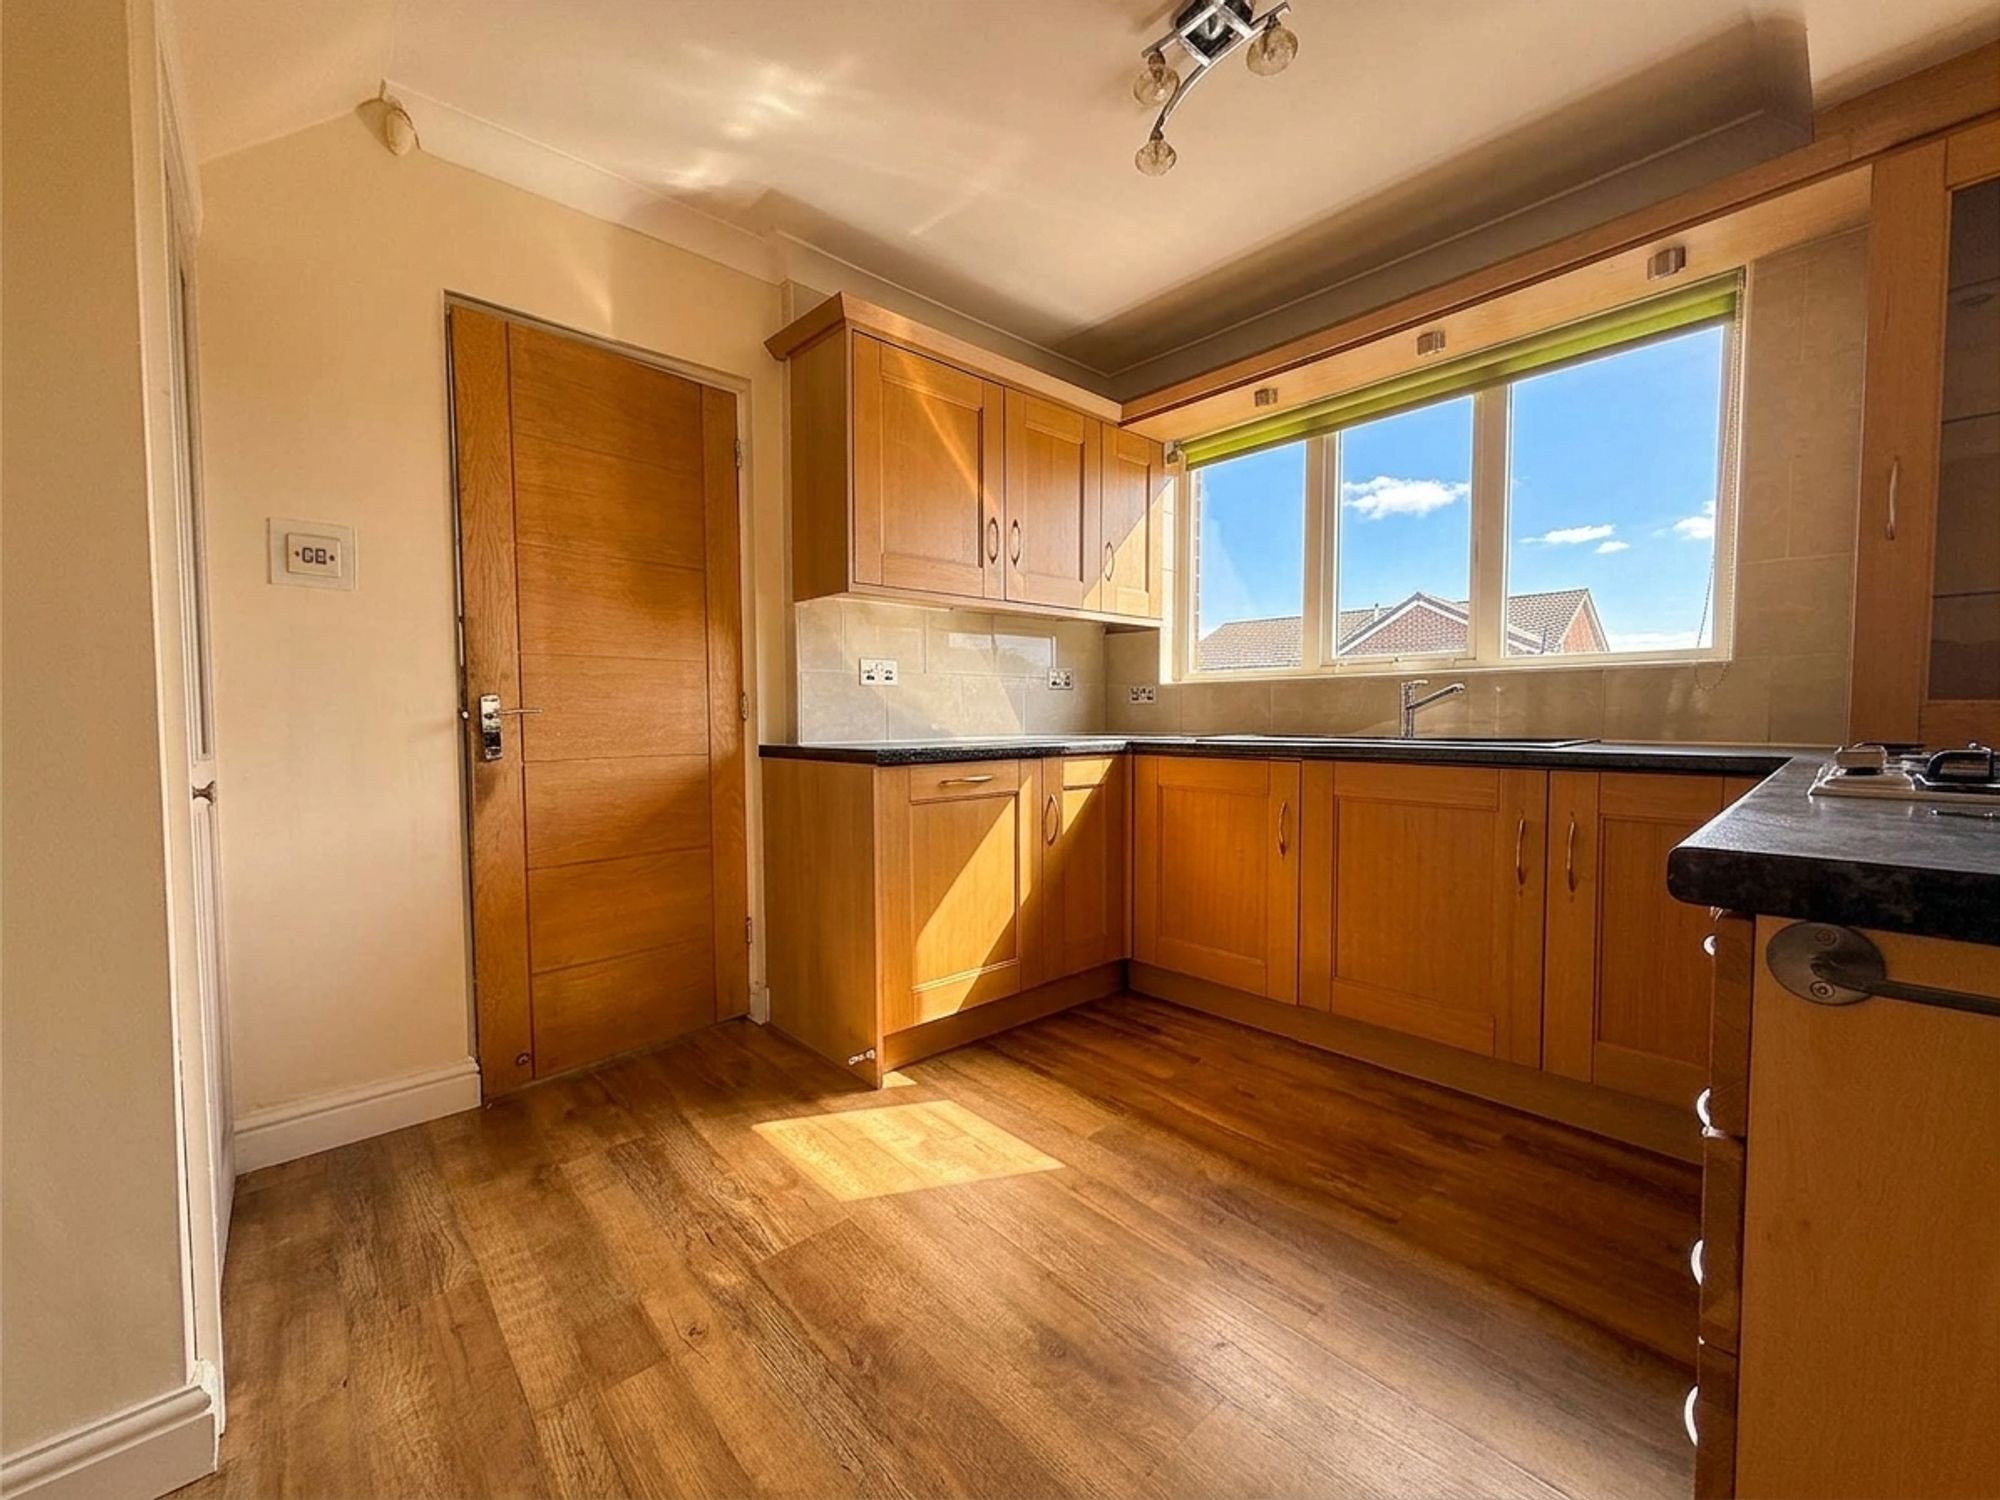
12' 2" x 17' 5" (3.71m x 5.31m)
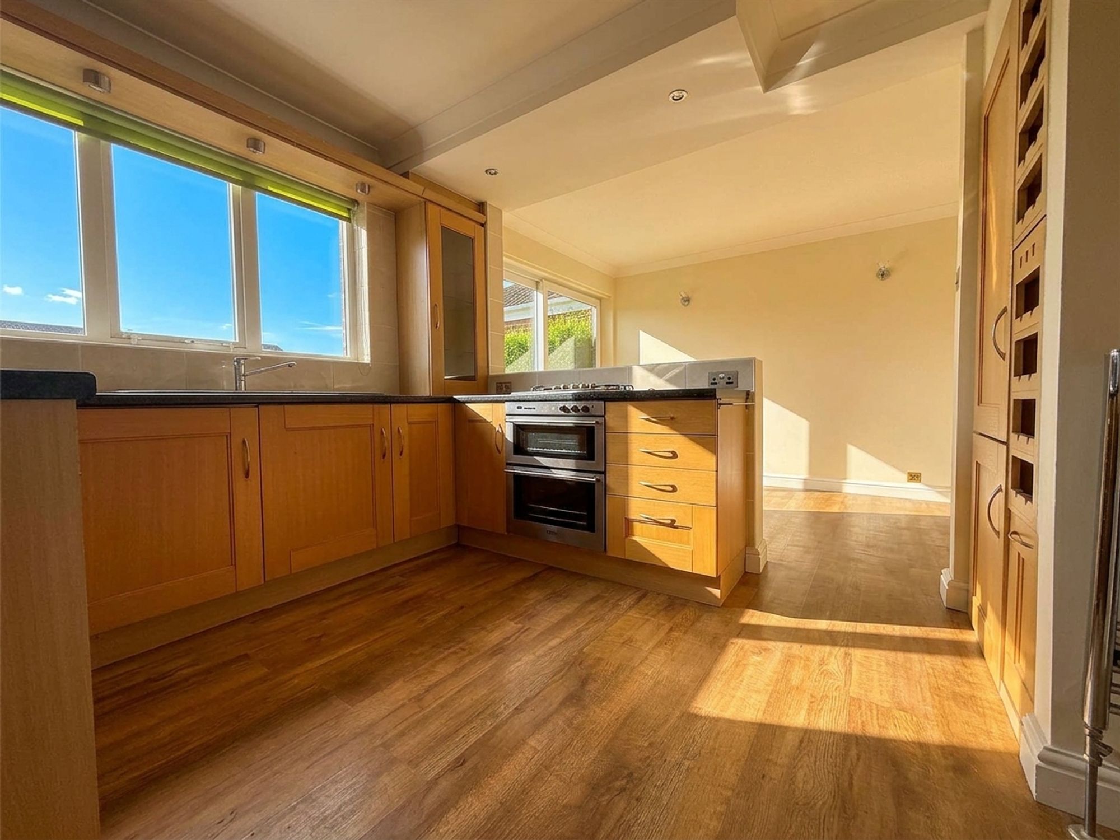
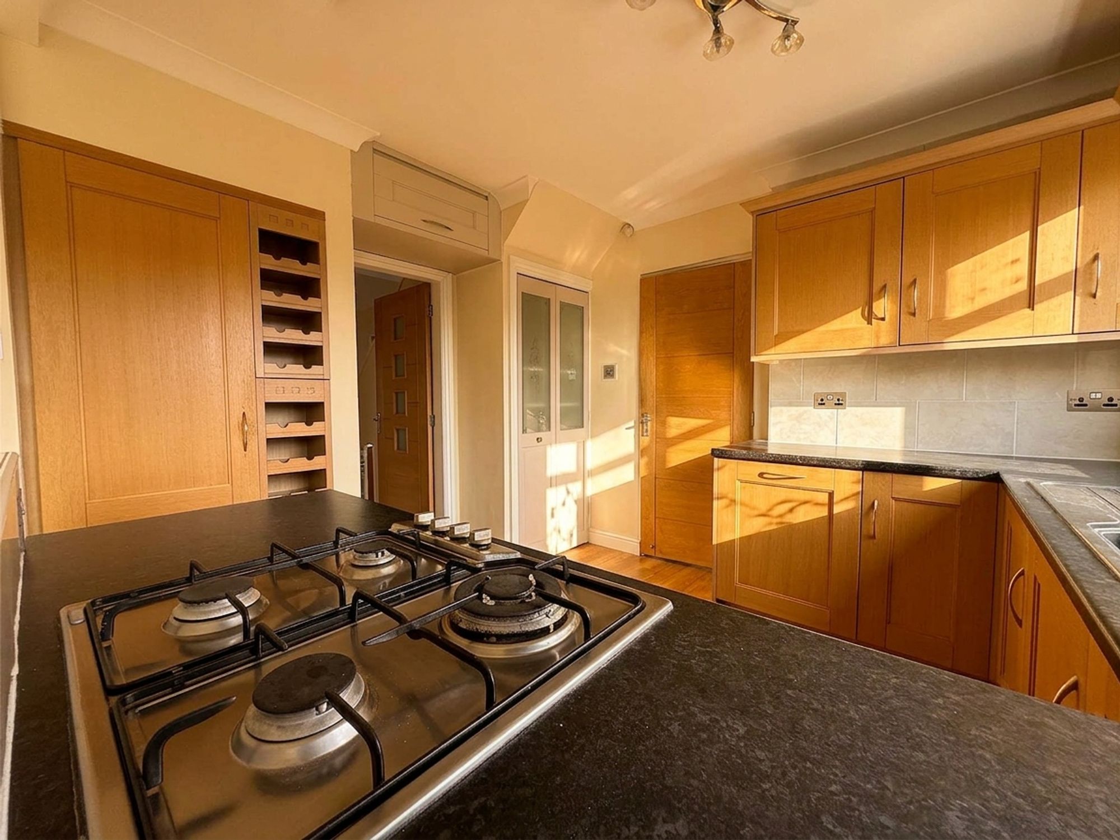
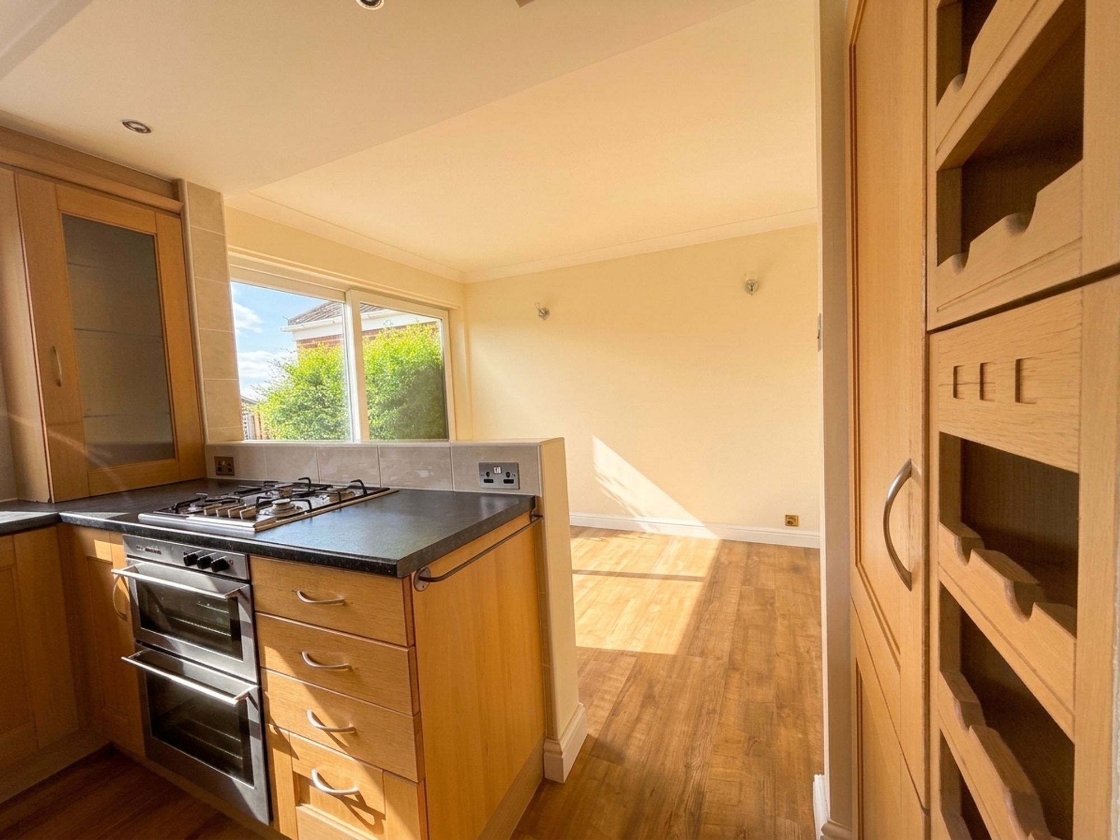
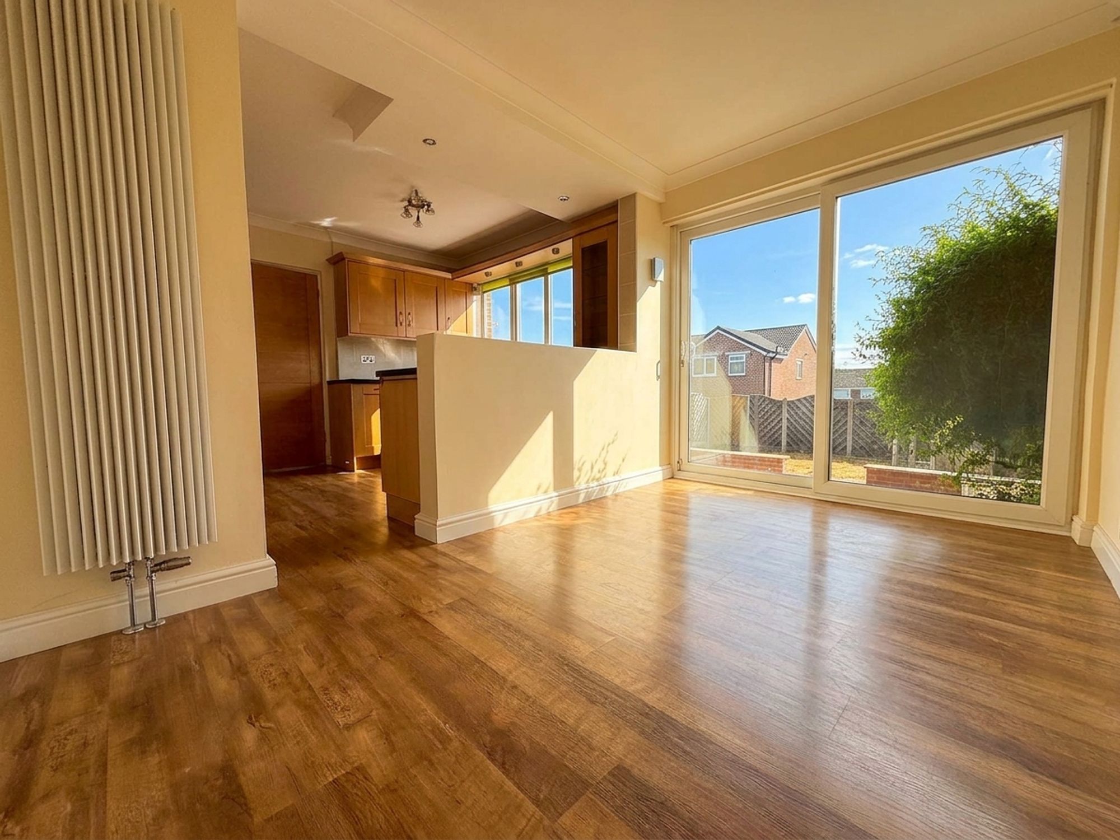
The heart of the home is this generously sized open-plan dining kitchen, offering excellent space for both everyday family life and entertaining. Fitted with a range of wood-effect wall and base units complemented by contrasting work surfaces, the kitchen incorporates an integrated fridge freezer, dishwasher, electric oven, gas hob and sink positioned beneath the window overlooking the rear garden. A dedicated wine storage area adds a practical touch, whilst the adjoining dining area provides ample space for a full family dining suite. Sliding patio doors open directly onto the rear garden, creating a seamless connection between indoor and outdoor living during the warmer months. Completing the space is a useful walk-in pantry cupboard and access through to the utility room.
Utility Room
6' 9" x 8' 0" (2.07m x 2.45m)
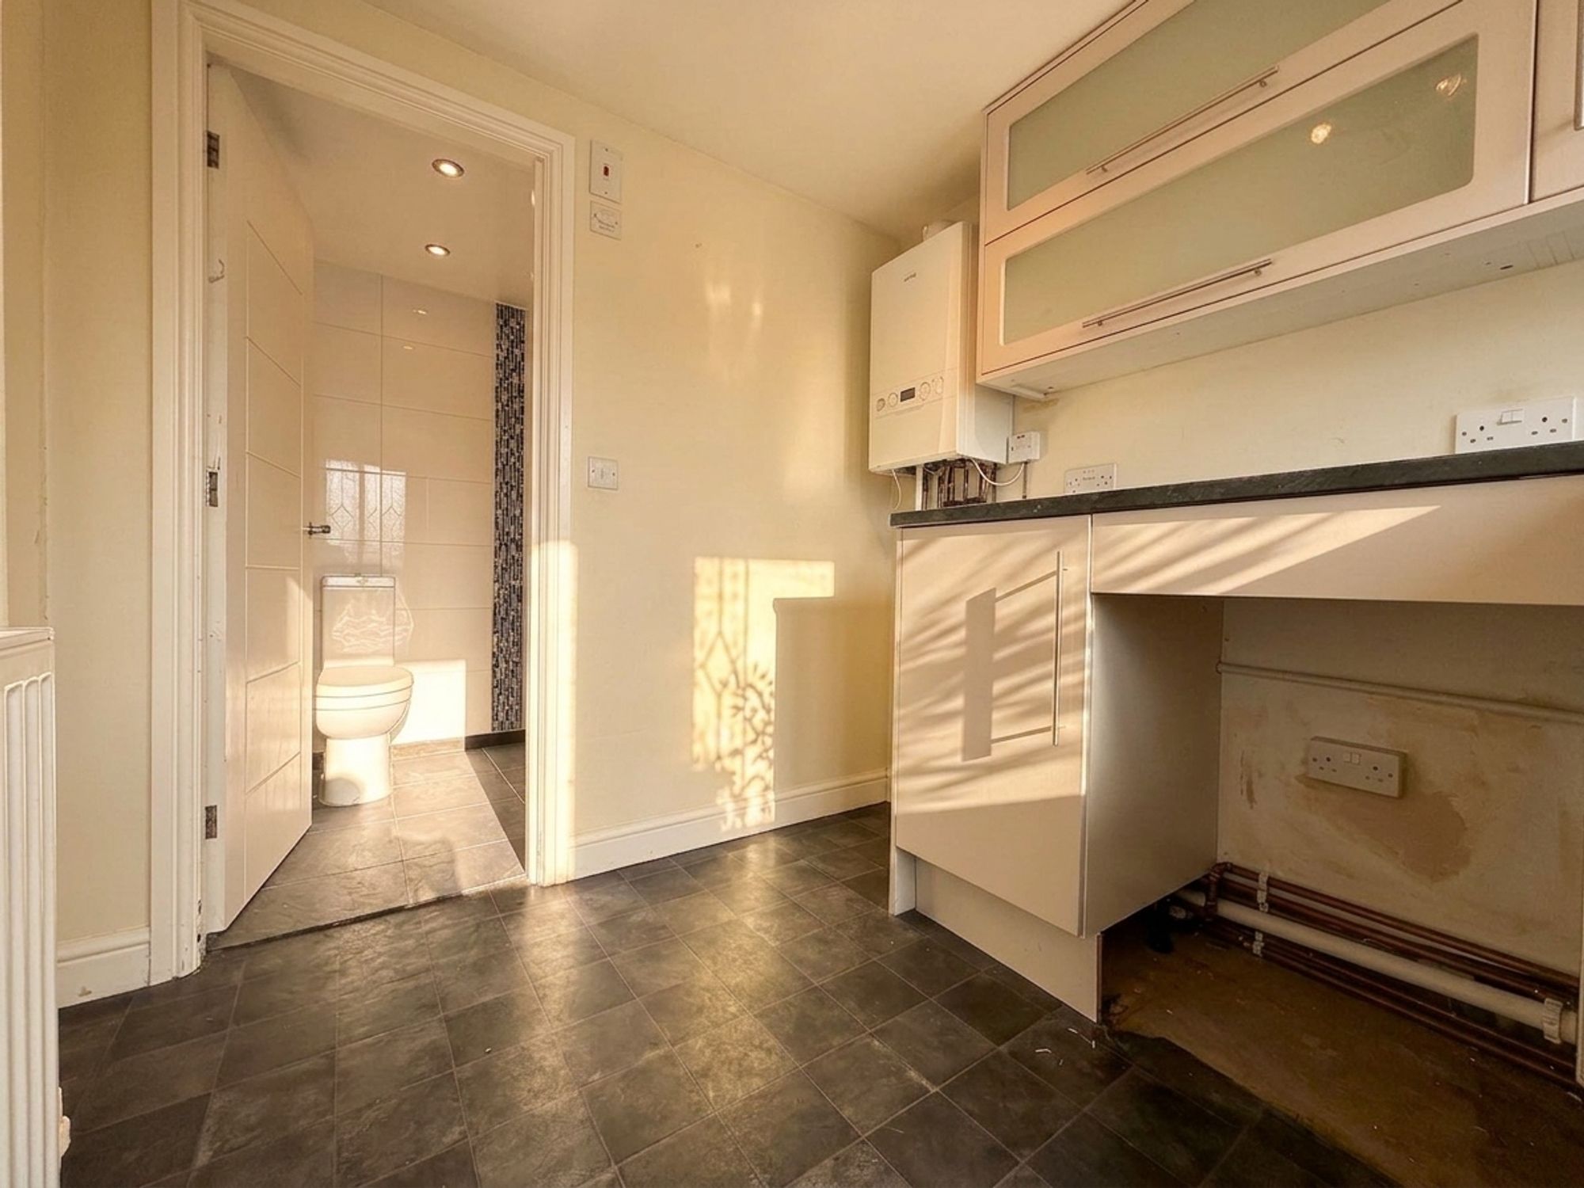
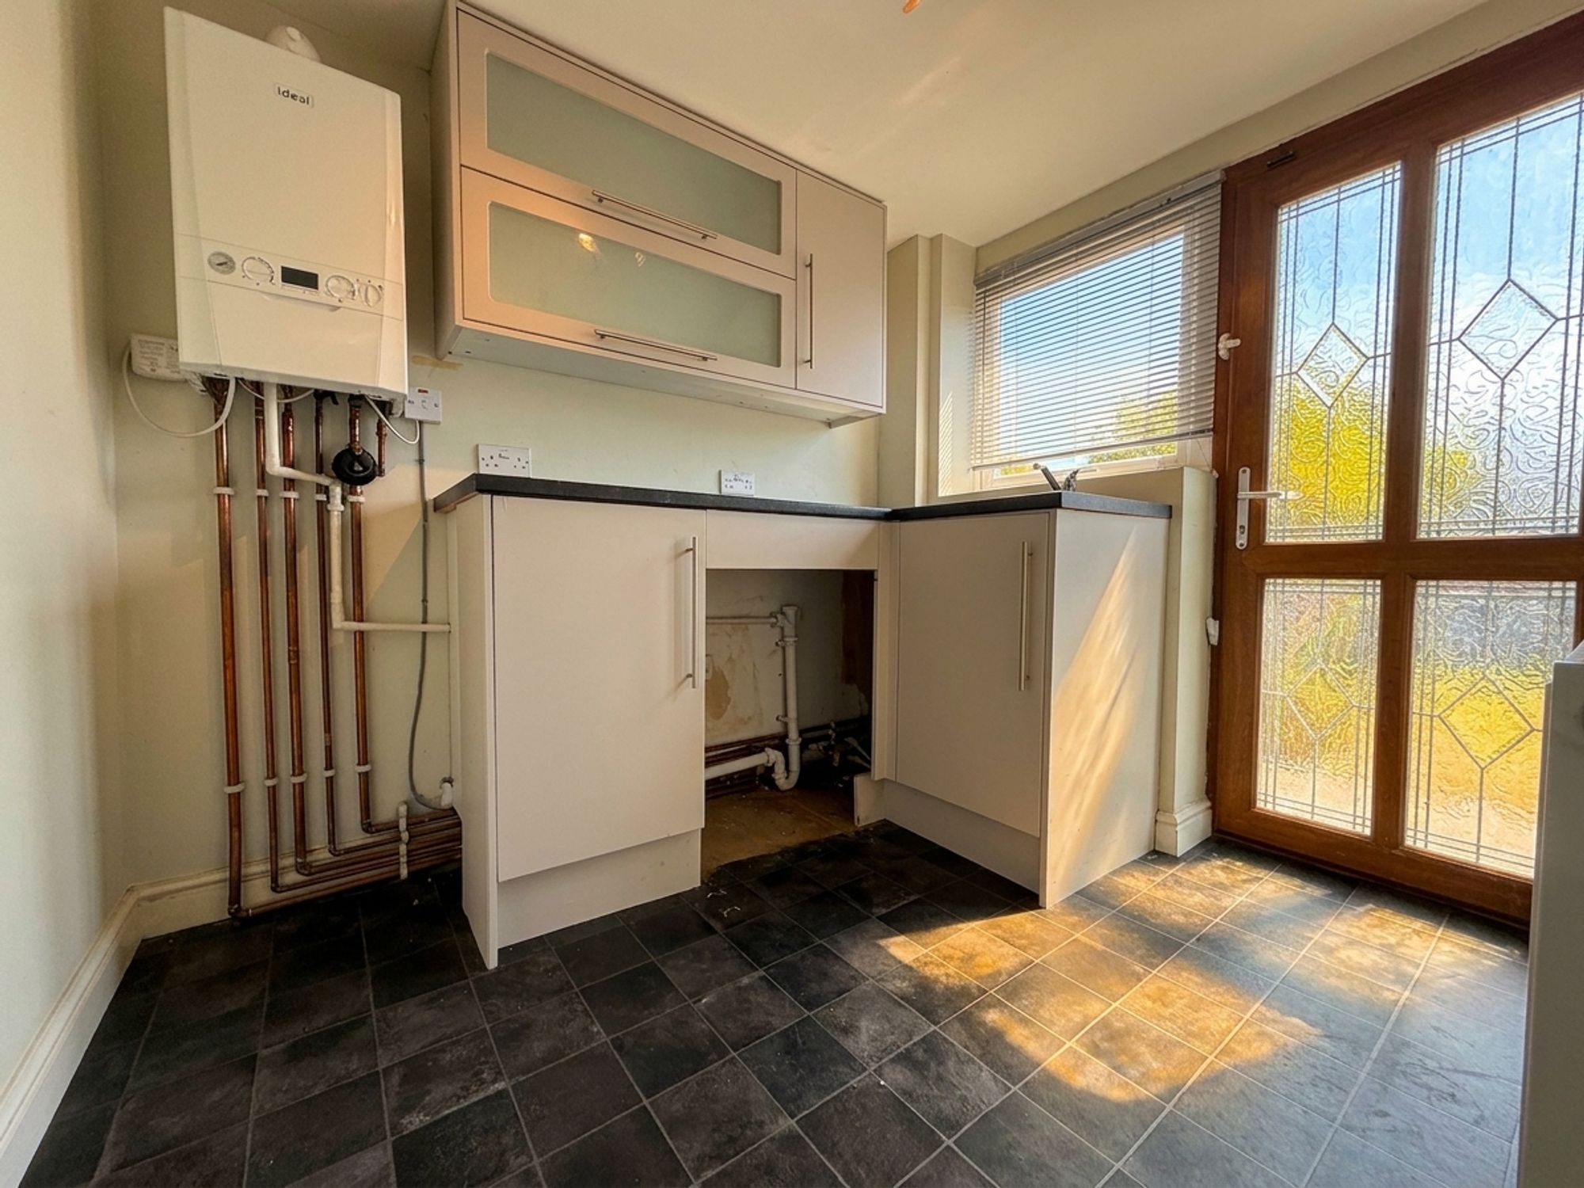
A practical utility room fitted with a range of white cabinetry and contrasting work surfaces incorporating a chrome sink with mixer tap. There is dedicated space for a washing machine along with additional room for either a tumble dryer or an extra fridge freezer. An external door provides convenient access to the rear garden, whilst an internal door leads through to the ground floor shower room. Finished with easy-maintenance flooring.
Shower Room
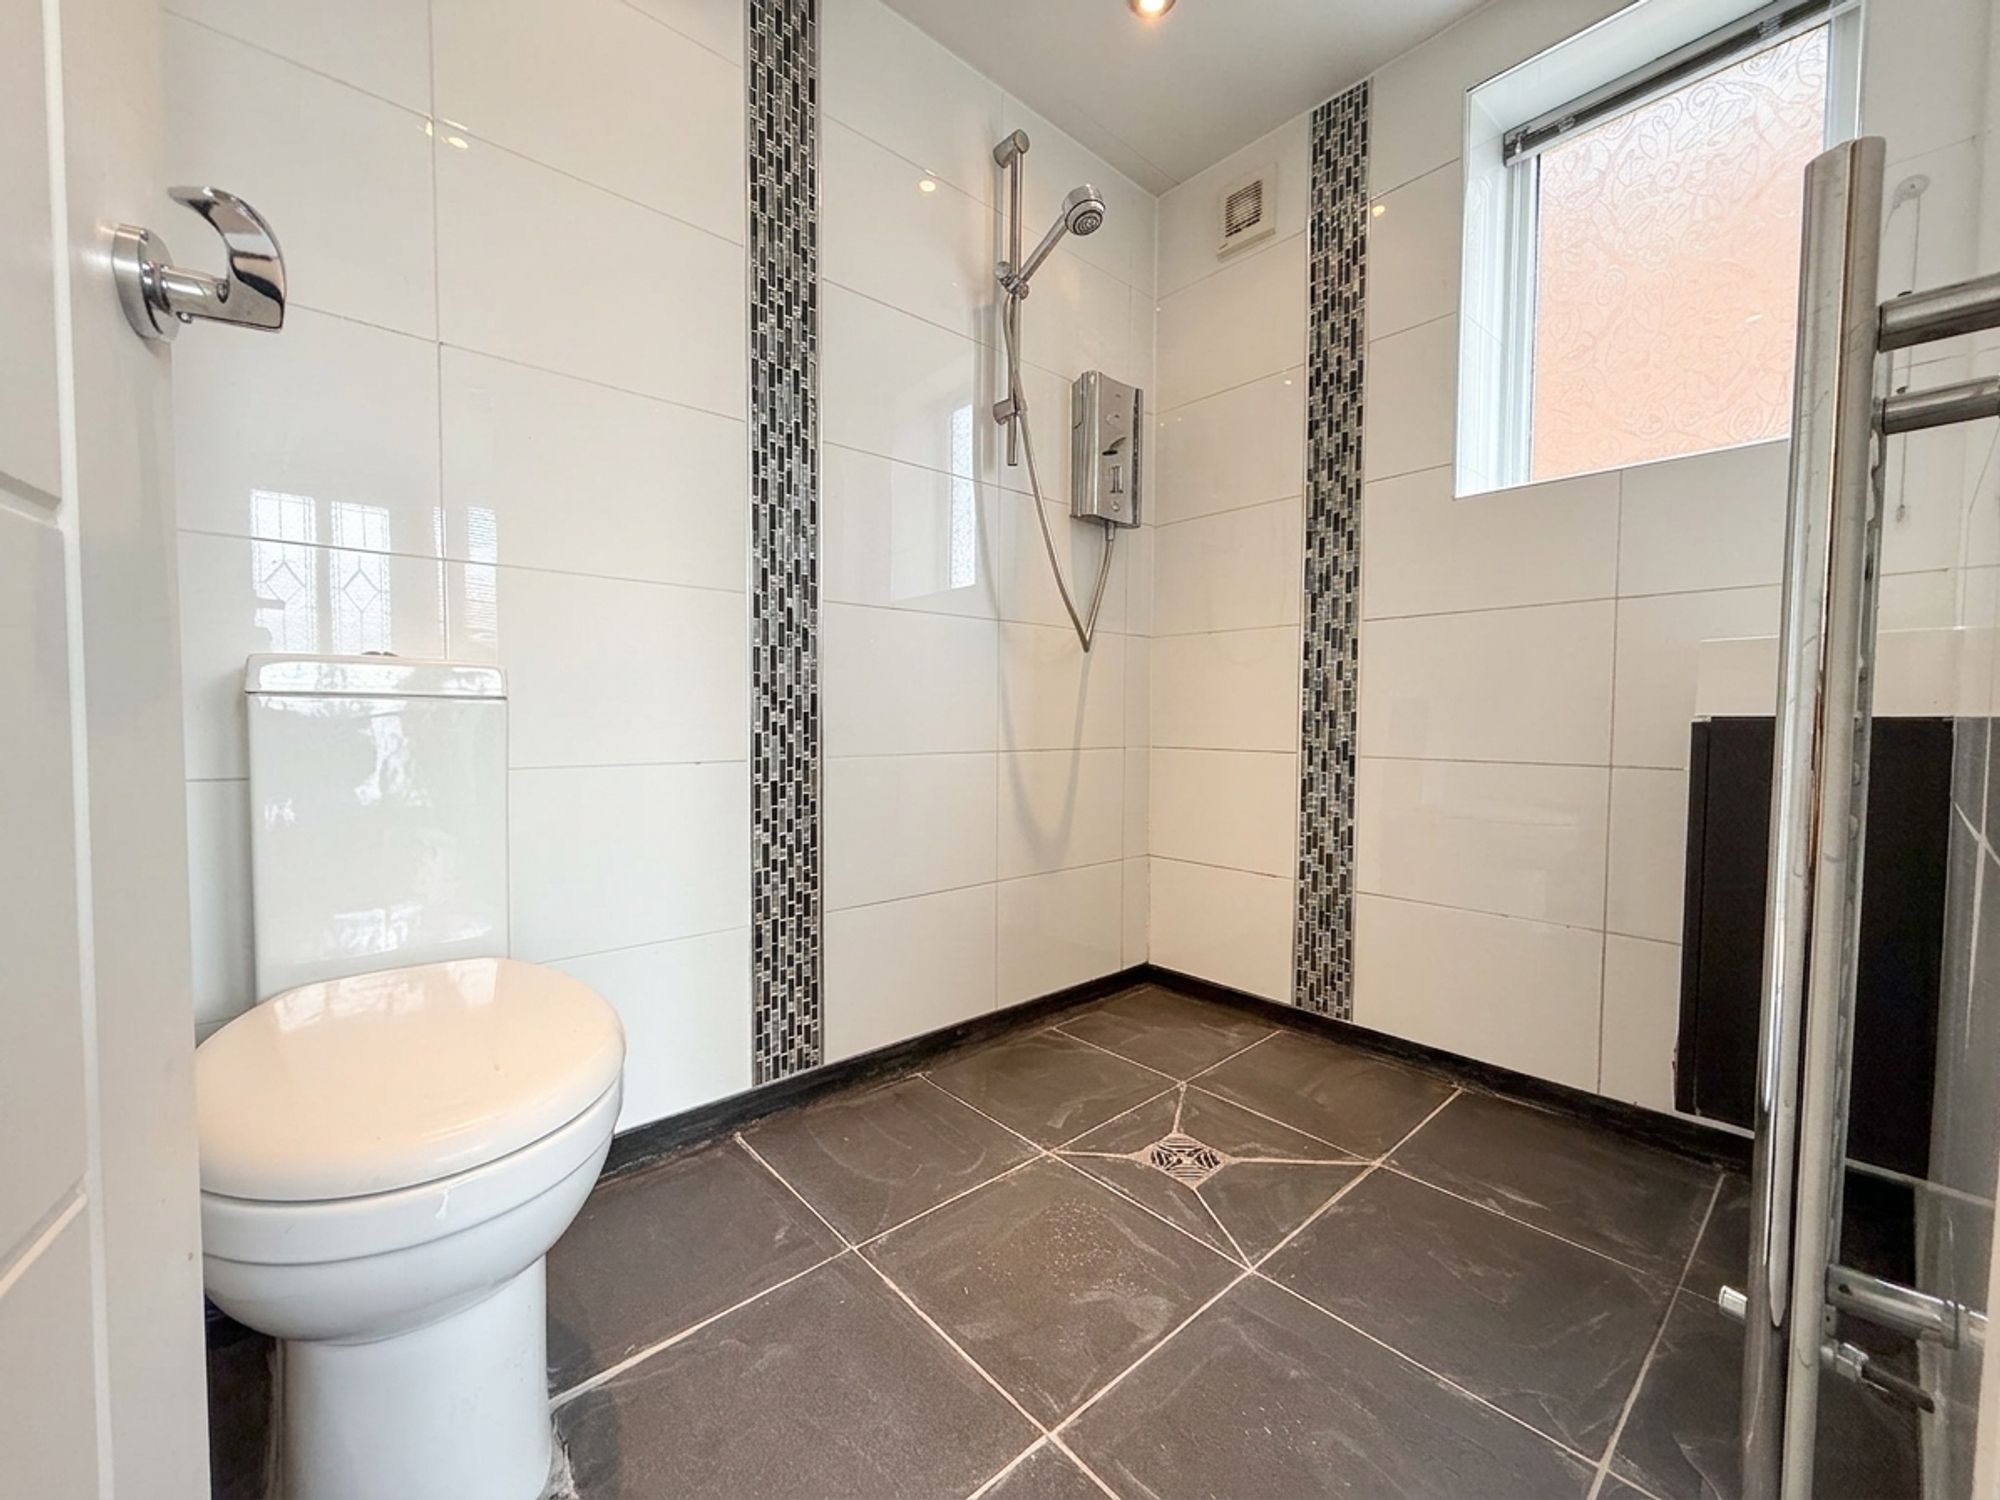
Conveniently positioned on the ground floor, this modern wet room is fitted with a walk-in shower area, vanity wash basin with storage beneath, WC and heated towel rail. Finished with crisp white wall tiling, decorative detailing around the shower area and complementary tiled flooring.
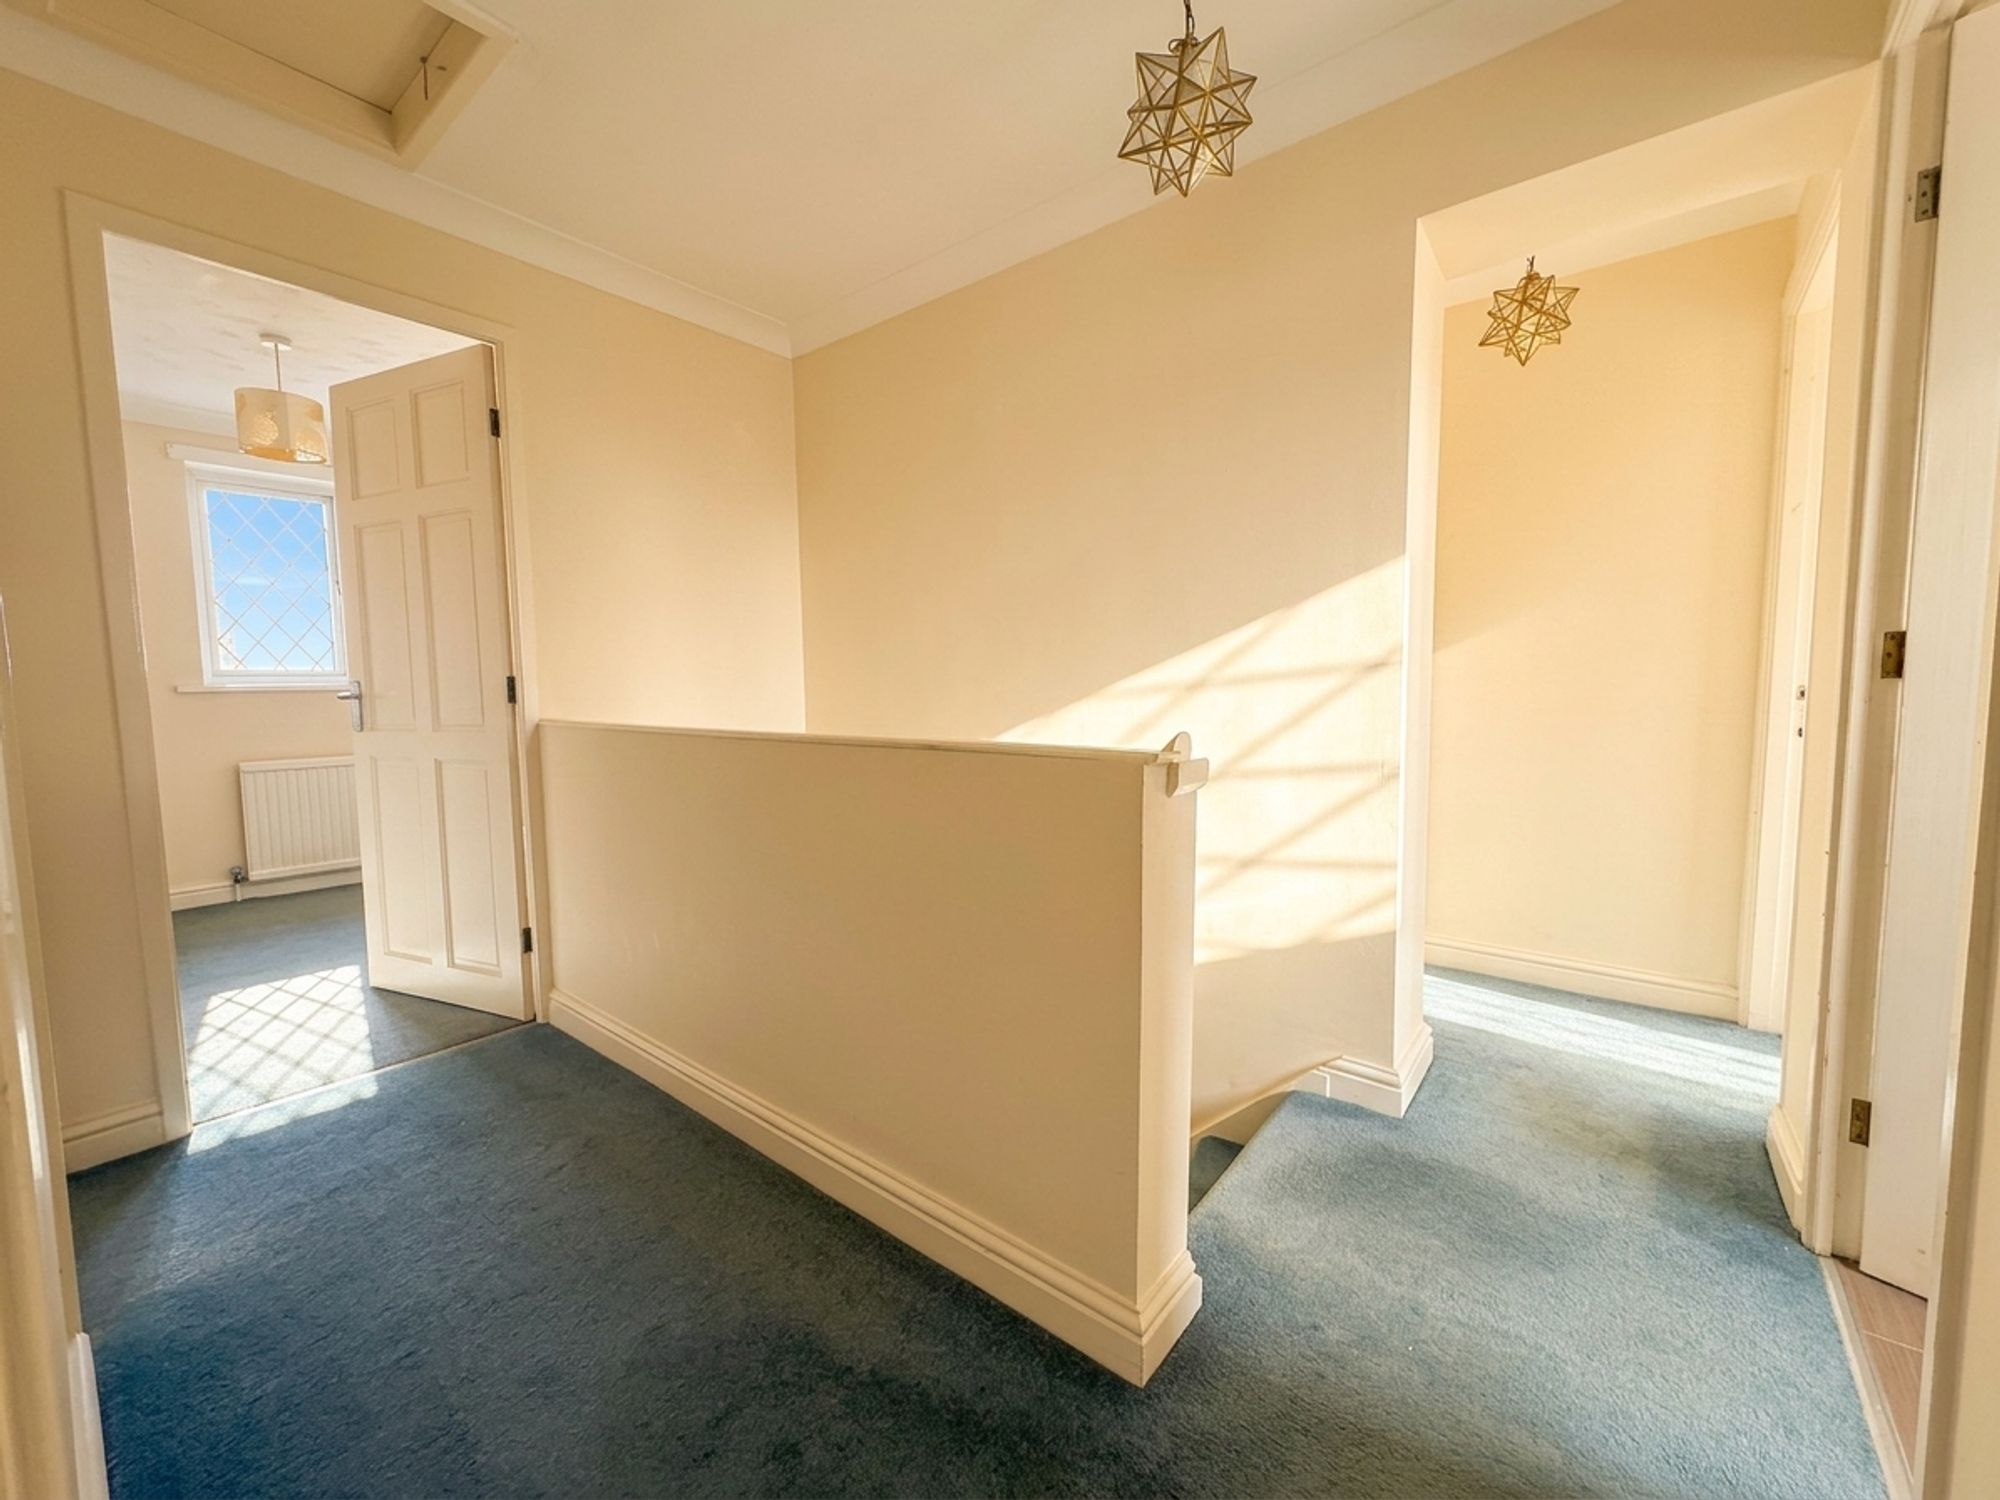
Landing
Bedroom 1
11' 5" x 12' 4" (3.49m x 3.76m)
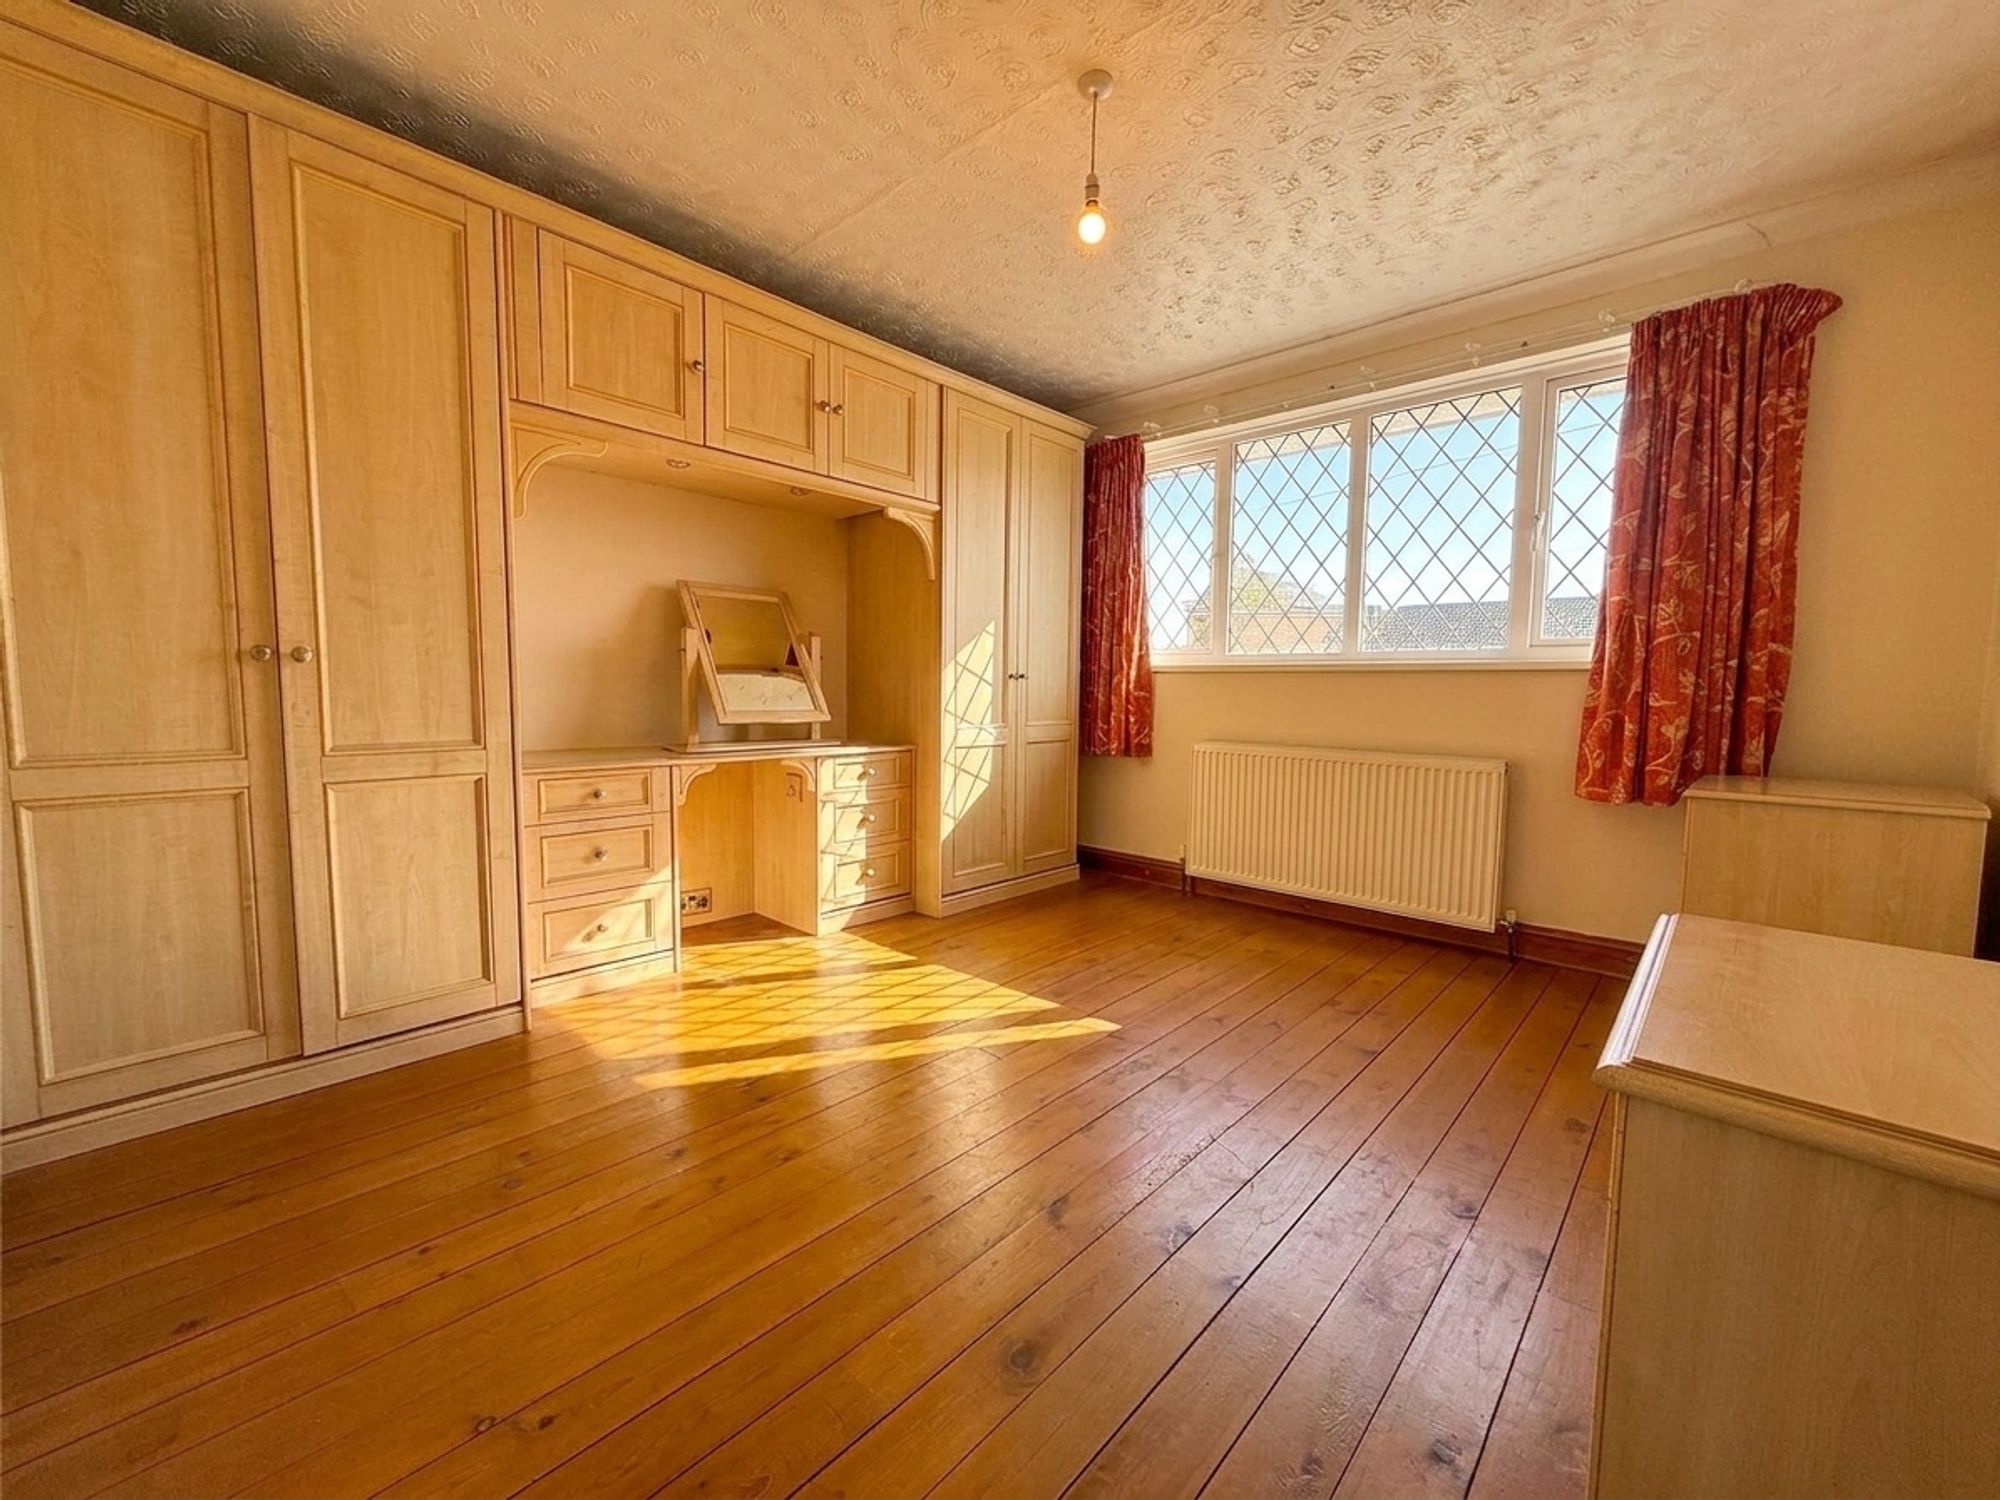
A generously sized principal bedroom positioned at the front of the property, offering plenty of room for a double or king-size bed alongside additional freestanding furniture. Fitted with a comprehensive range of wood-effect built-in wardrobes and storage, creating a practical and comfortable retreat filled with natural light.
Bedroom 2
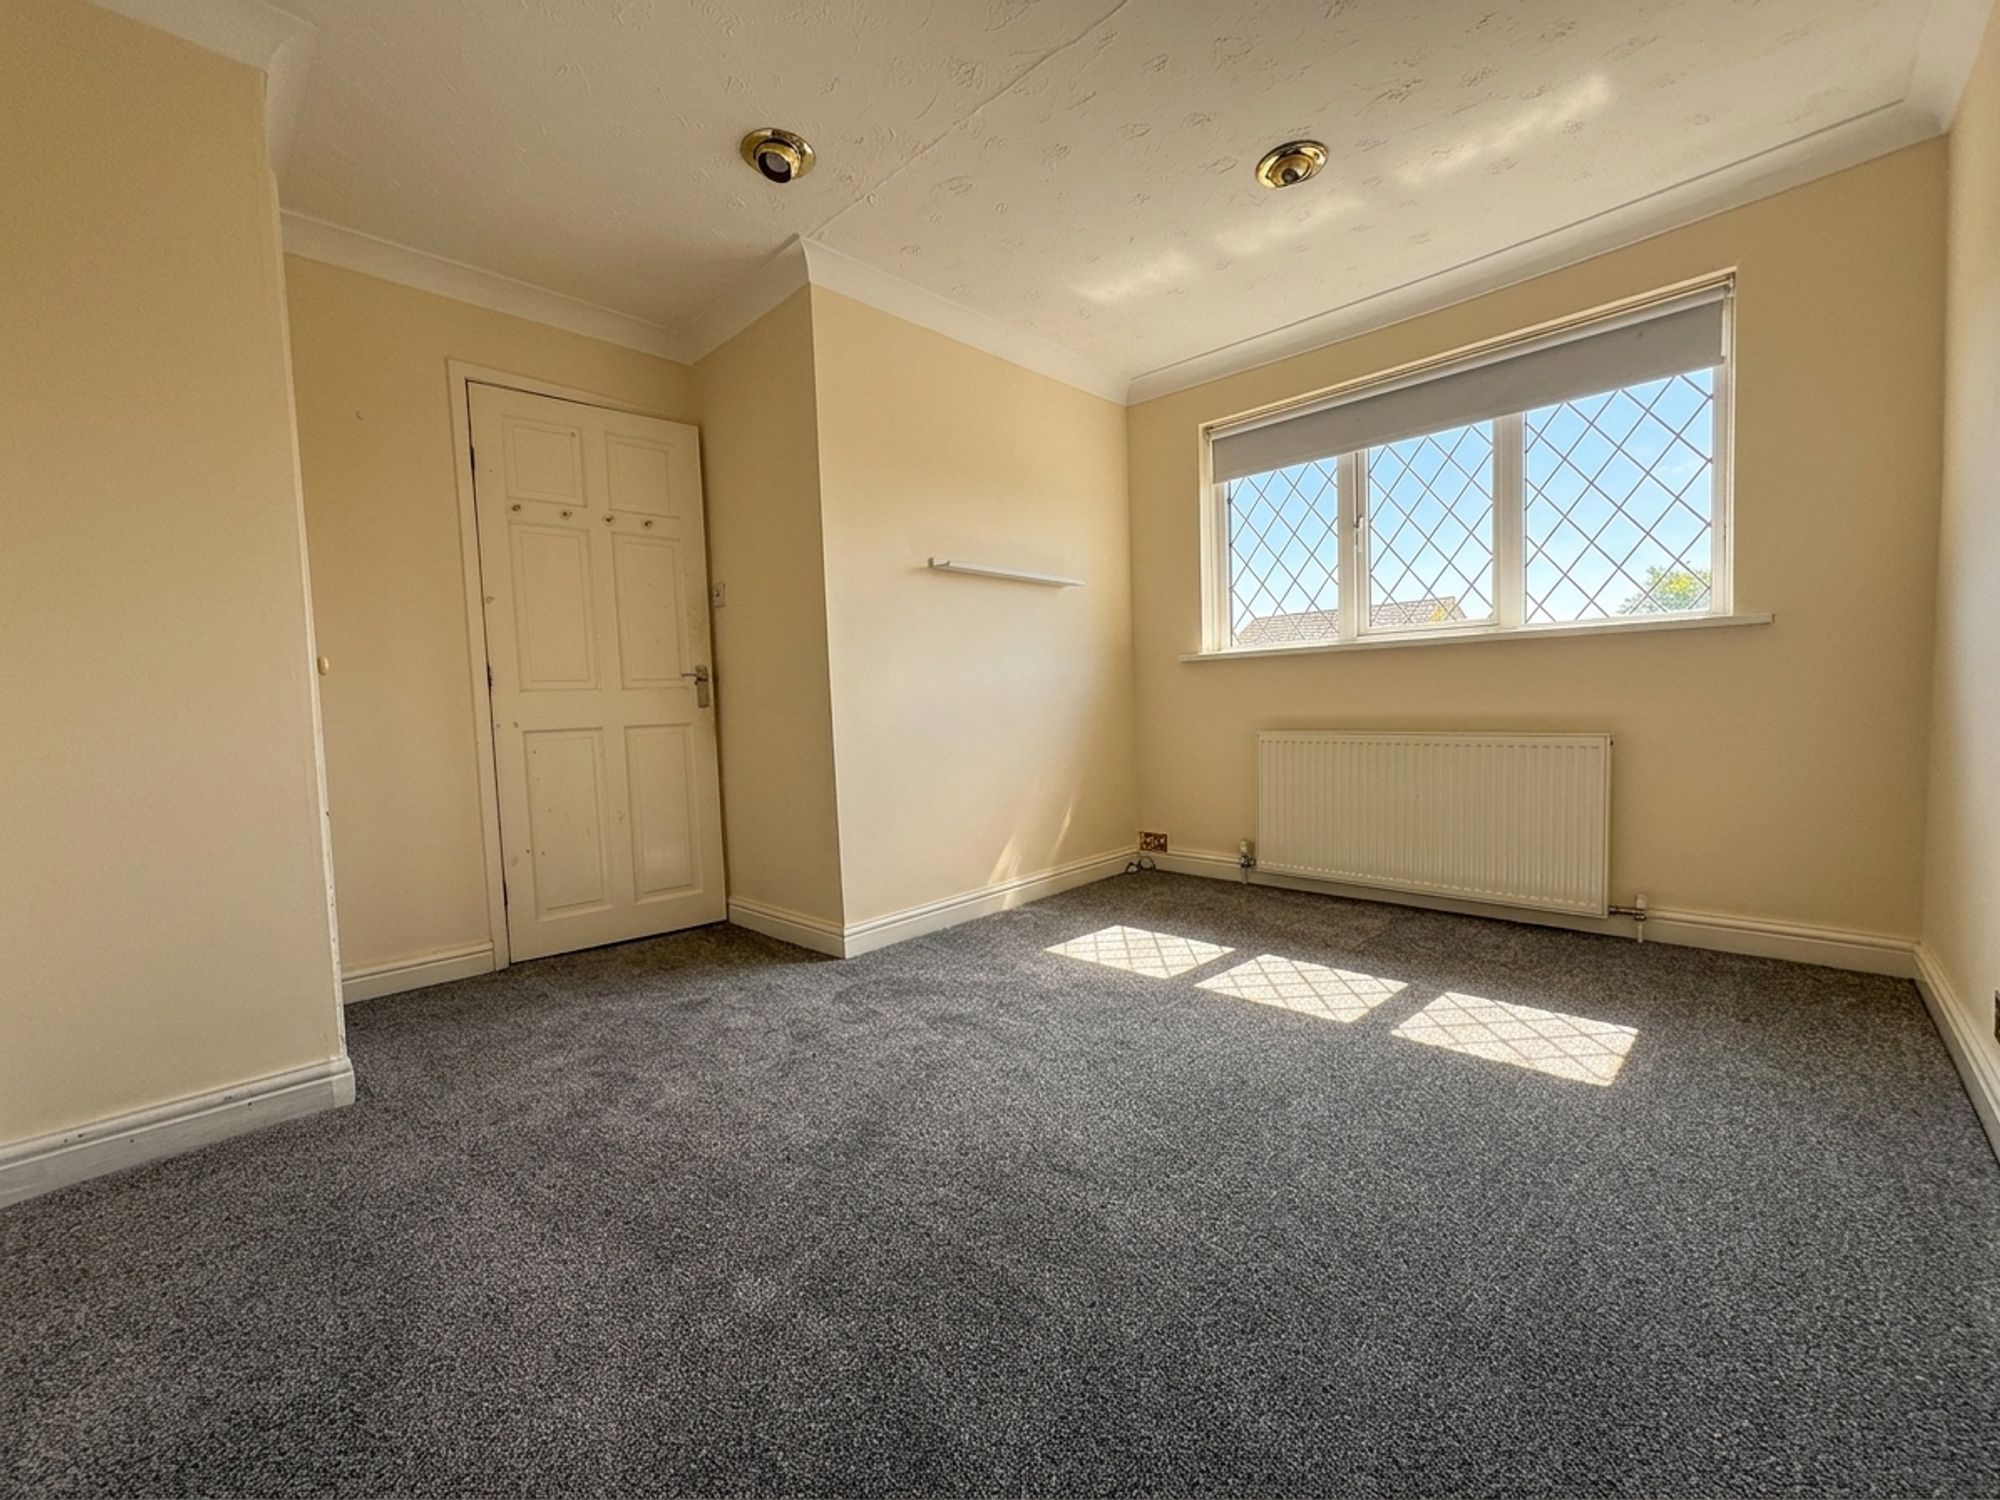
11' 10" x 11' 2" (3.61m x 3.41m)
A spacious double bedroom overlooking the rear garden, offering ample room for a double bed and additional furniture. Benefiting from a useful built-in storage cupboard, making excellent use of the available space.
Bedroom 3
7' 7" x 12' 2" (2.30m x 3.70m)
Another well-proportioned double bedroom located to the front of the property, providing ample space for bedroom furniture and offering flexibility for growing families or visiting guests.
Bedroom 4
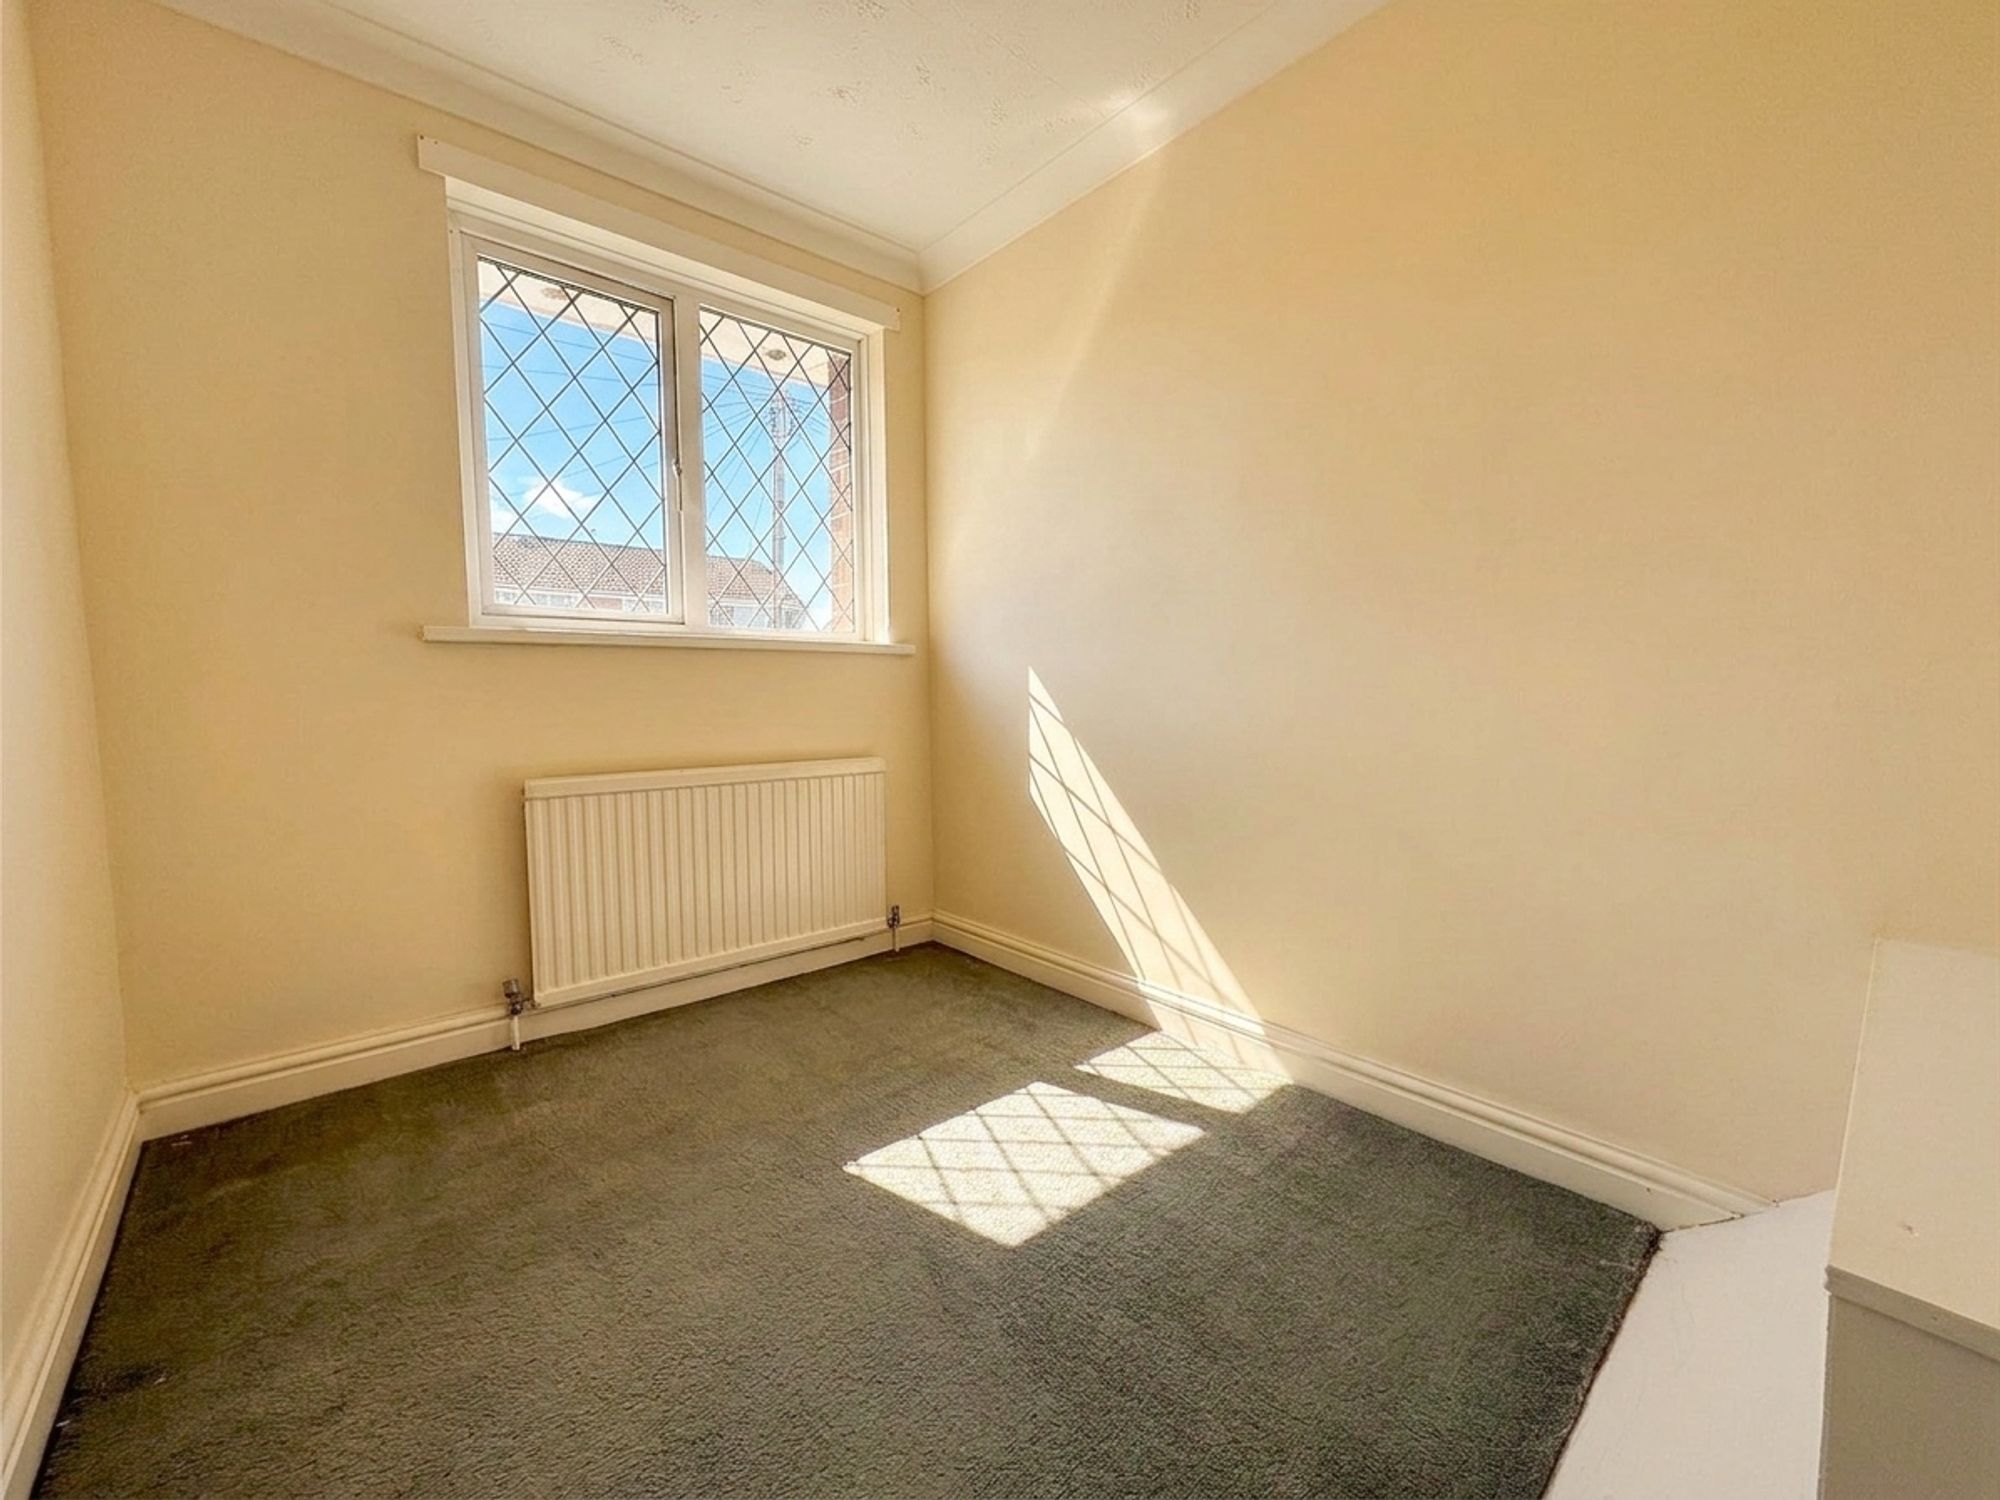
6' 7" x 8' 8" (2.00m x 2.65m)
A comfortable single bedroom positioned at the front of the home, ideal as a child's bedroom or home office. The staircase bulkhead presents an excellent opportunity for bespoke fitted storage to maximise the room's potential.
Study/Bedroom 5
9' 2" x 6' 9" (2.80m x 2.06m)
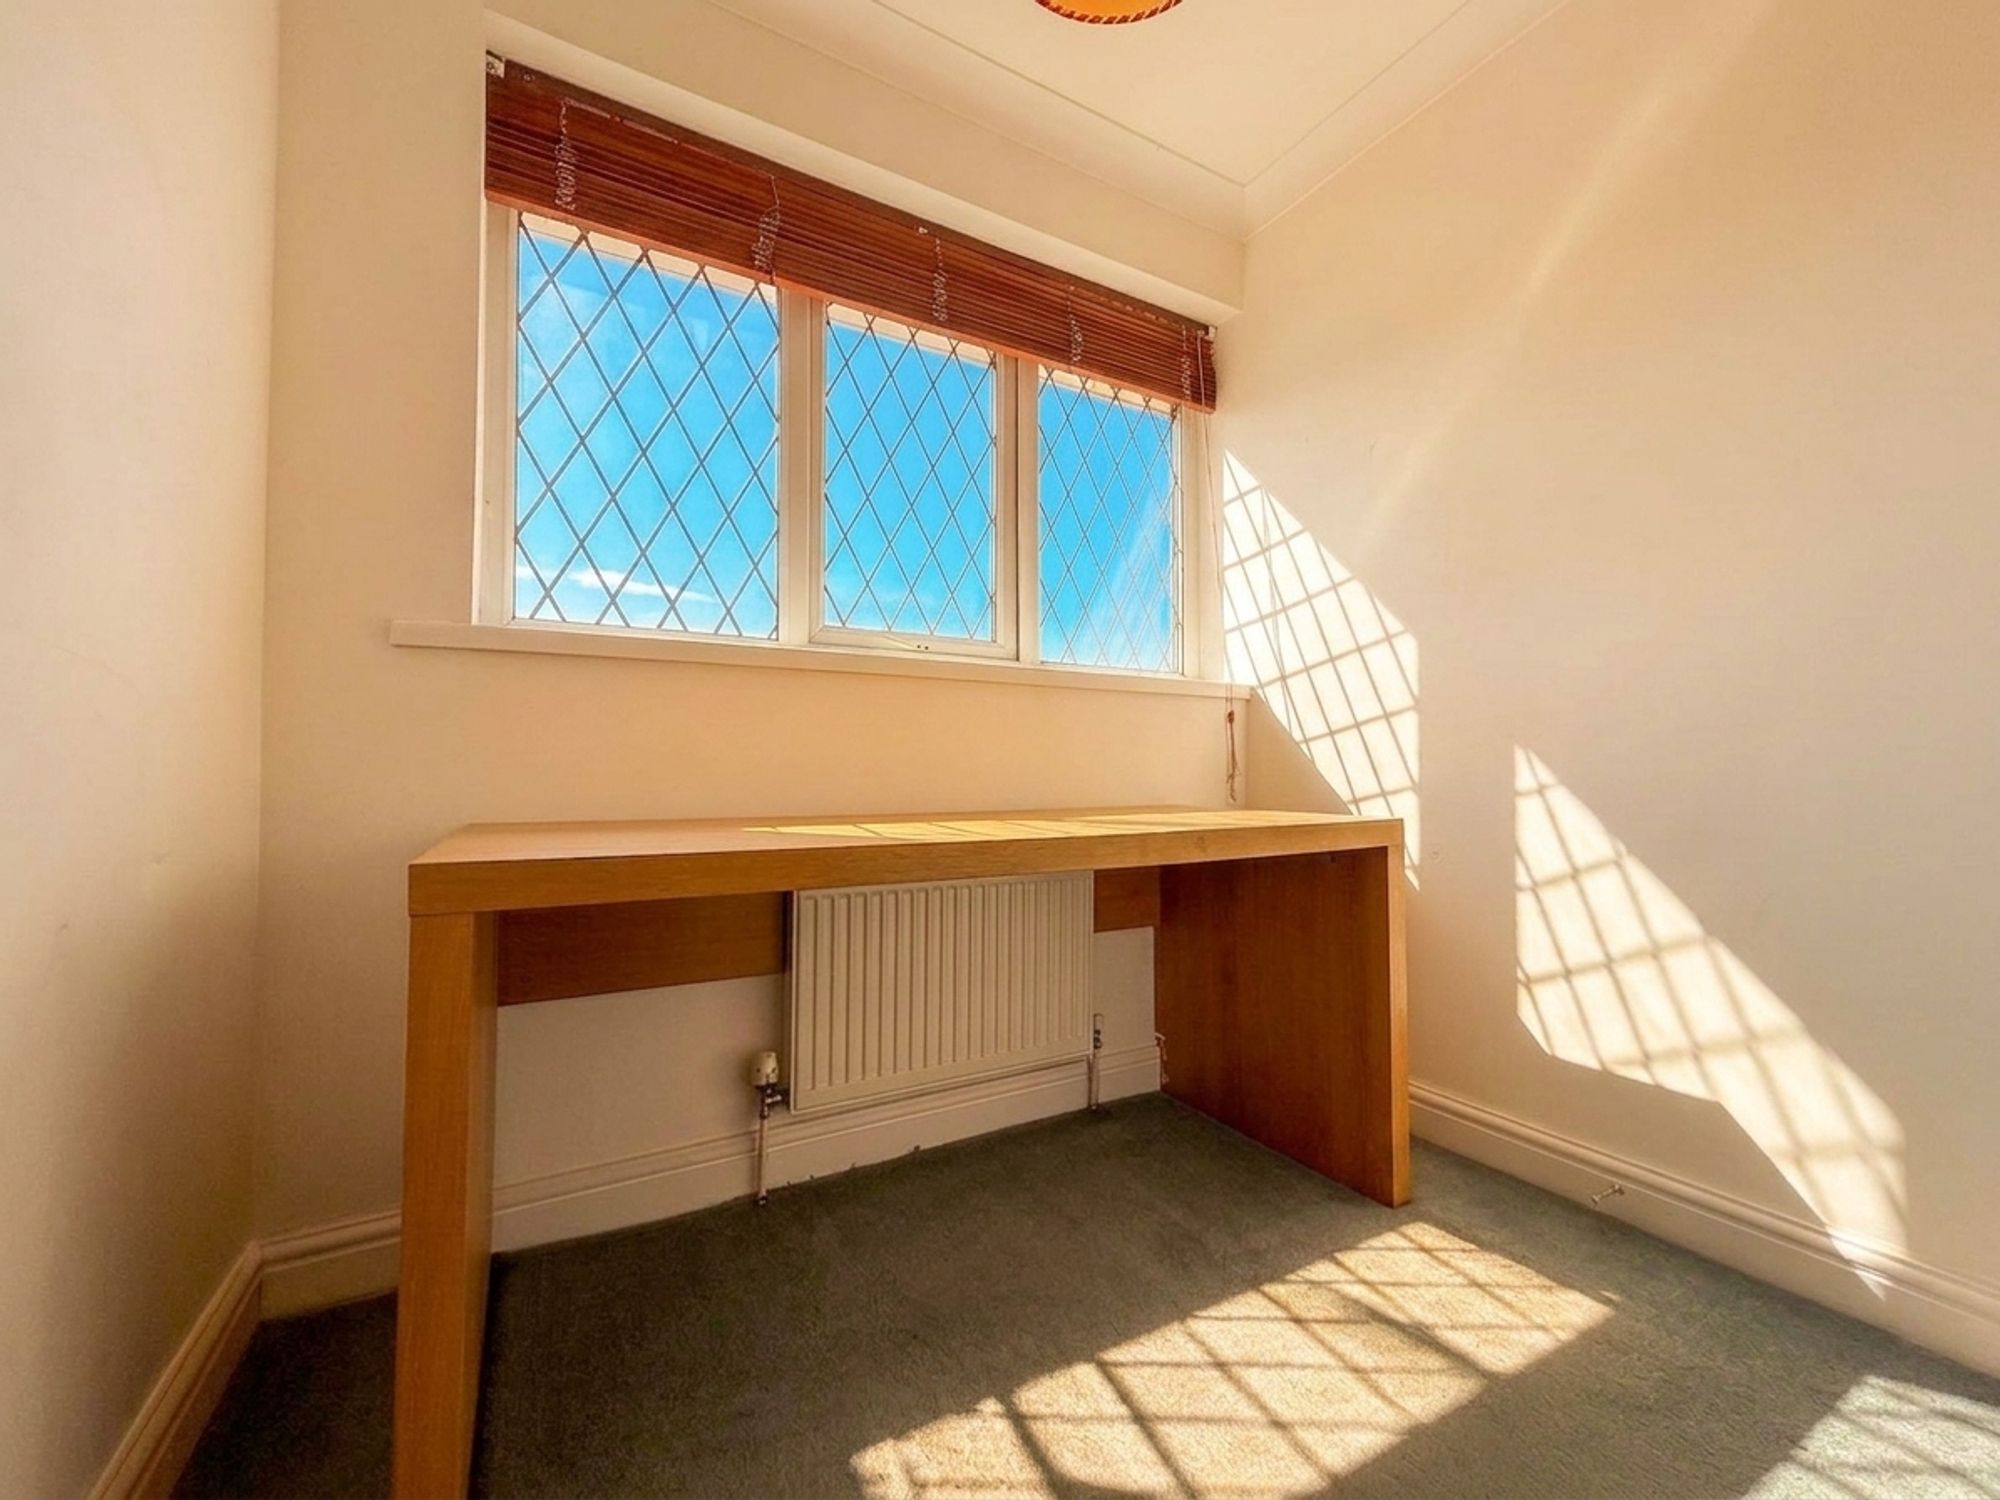
Currently utilised as a study, this versatile room overlooks the rear garden and could easily serve as a nursery, child's bedroom, dressing room or dedicated home office depending on individual requirements.
Bathroom
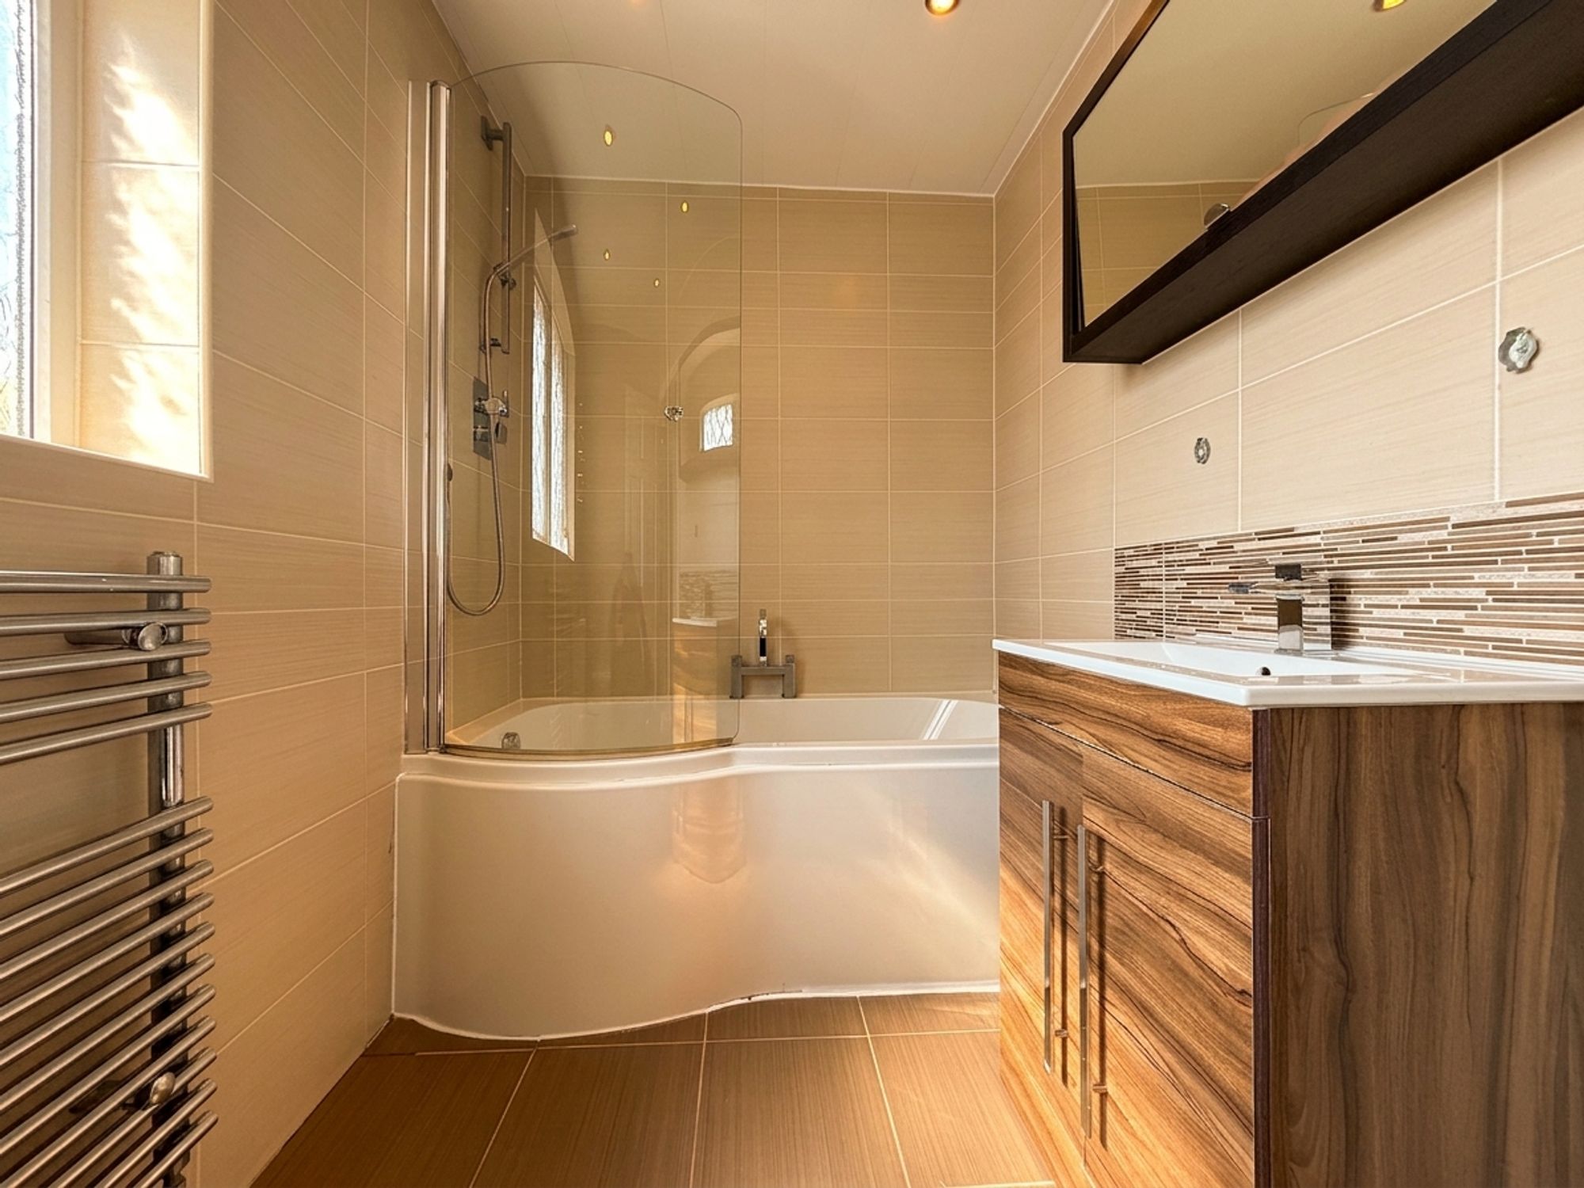
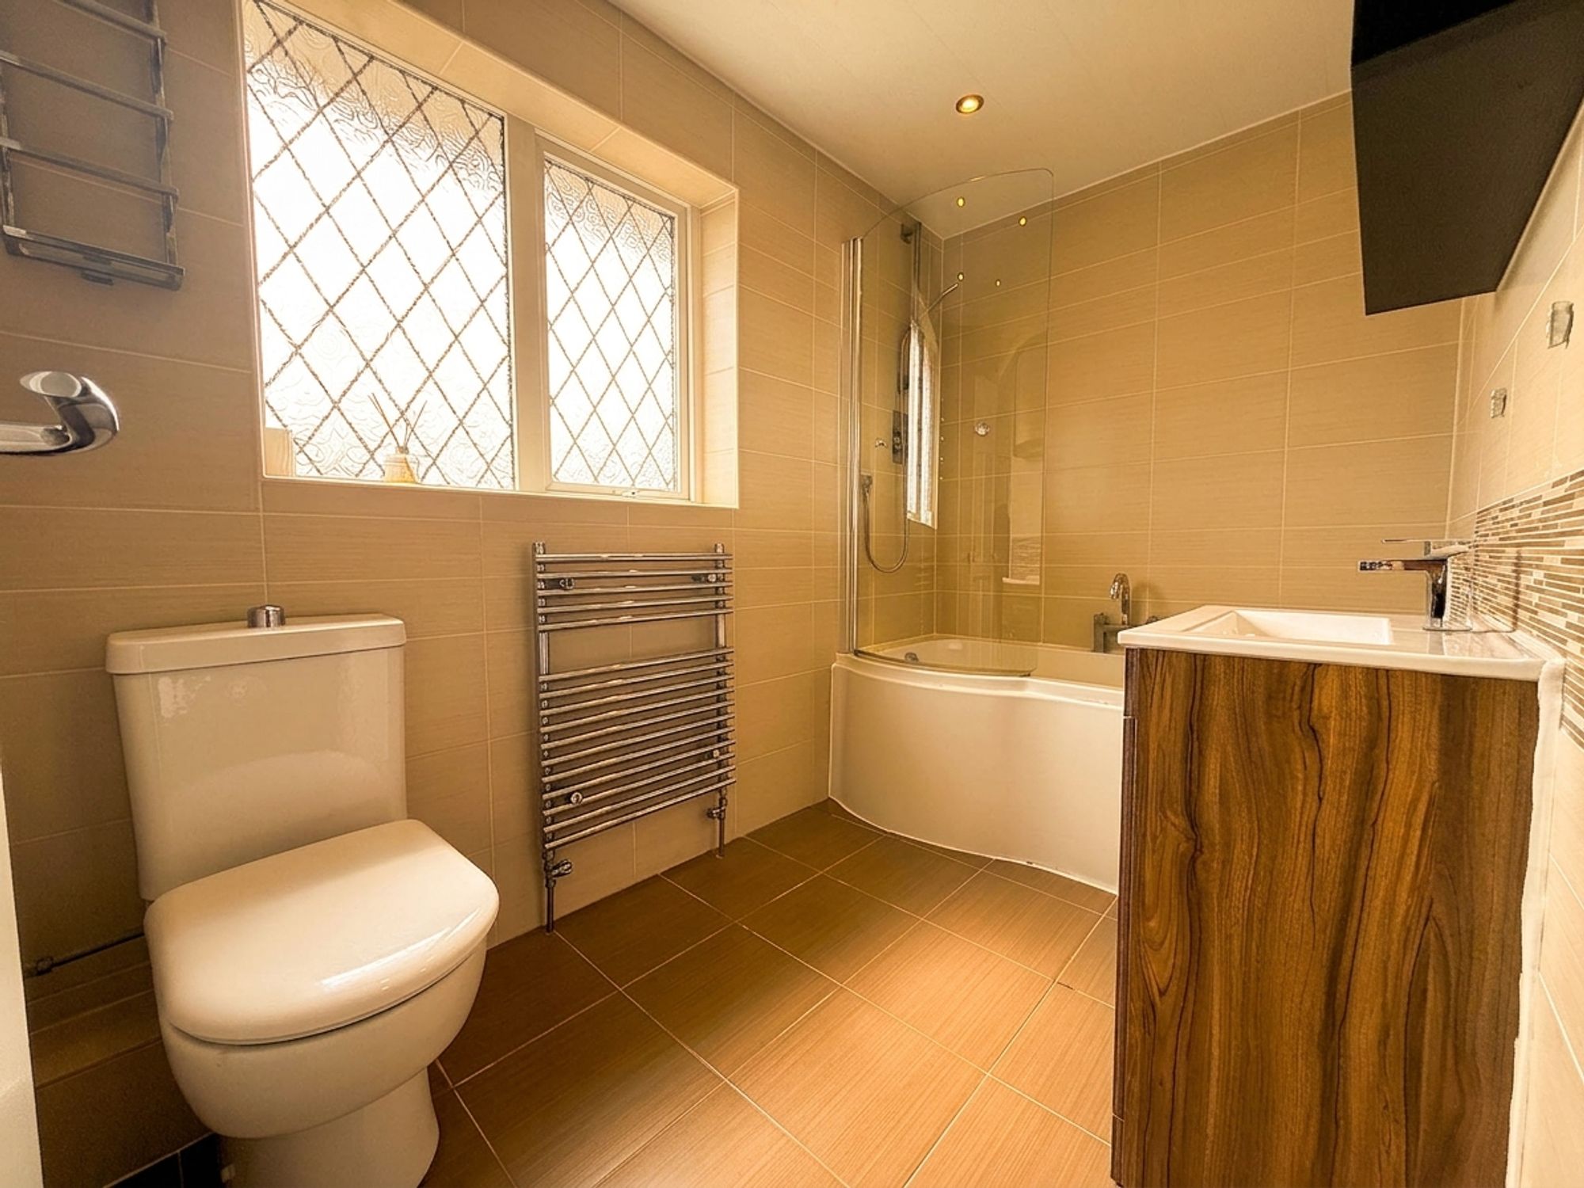
Serving the first floor is a well-appointed family bathroom fitted with a full-size bath featuring a shower above, vanity wash basin with useful storage beneath, WC and heated towel rail. A practical family space offering scope to personalise over time.
No Chain
Off Road Parking
Sought After Village Location
Detached Family Home
Garden
Garden
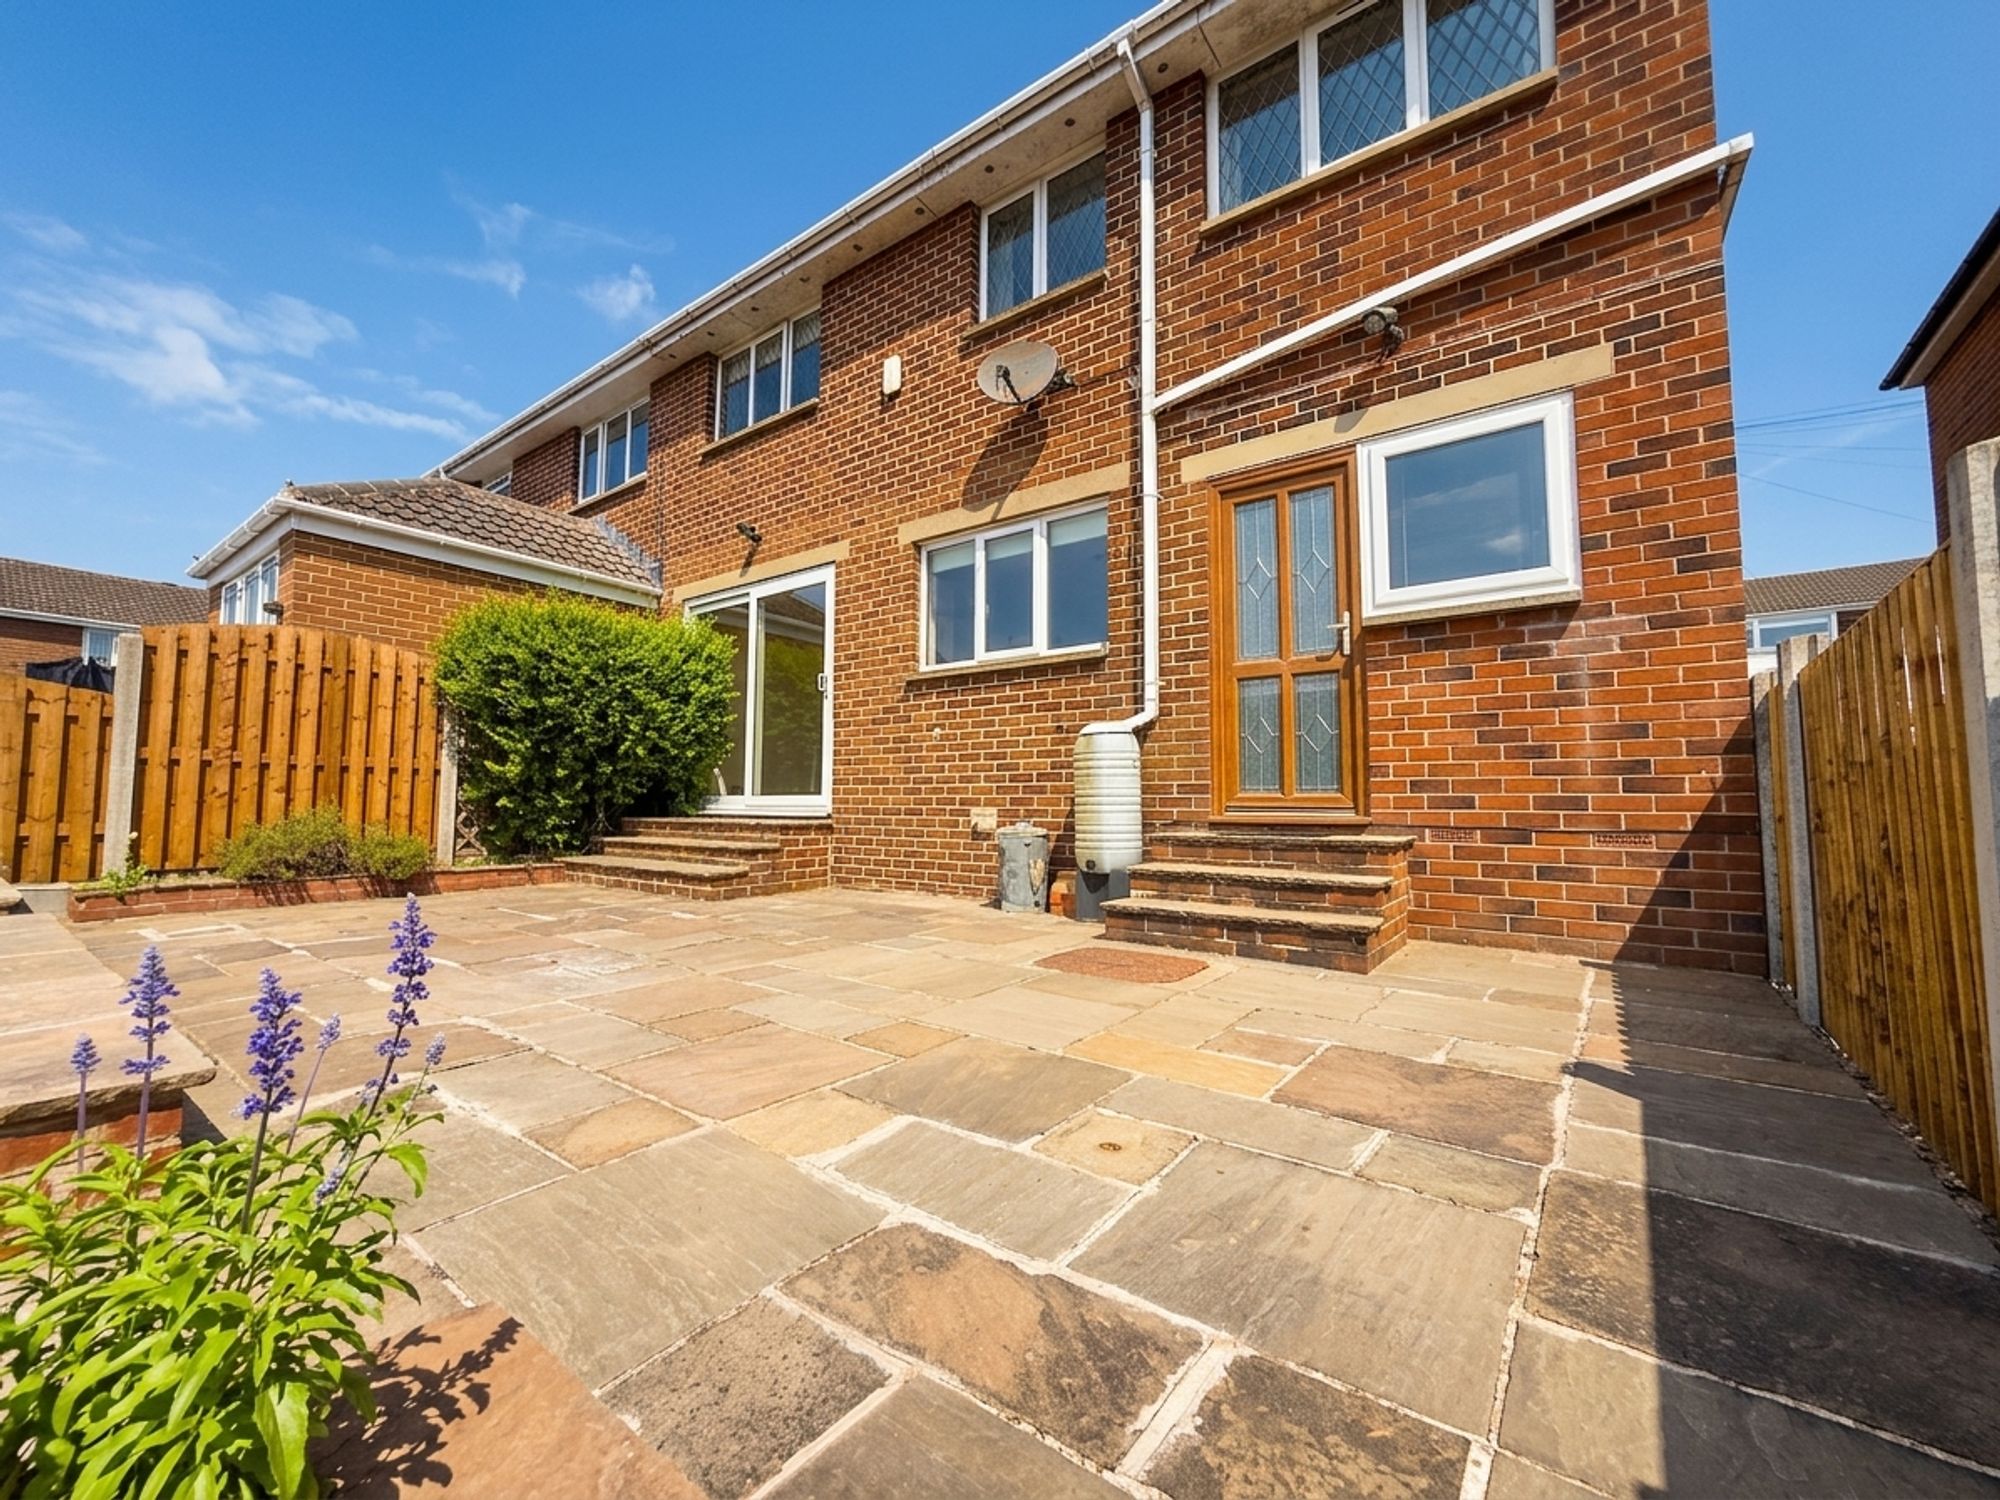
The generous rear garden provides an excellent outdoor space for families to enjoy. A substantial stone-flagged patio stretches across the rear of the property, creating the perfect setting for outdoor dining, entertaining or simply relaxing. Steps lead down to a well-maintained lawn, where a superb summer house offers endless possibilities as a garden retreat, hobby room or additional entertaining space.
Driveway: 3 spaces - To the front of the property, a tarmac driveway provides off-road parking for up to three vehicles and offers potential for the installation of an electric vehicle charging point should the new owners wish to do so. The generous frontage complements the home's spacious feel and provides practical parking for modern family living.
Interested?

01484 629 629


Book a mortgage appointment today.
Home & Manor’s whole-of-market mortgage brokers are independent, working closely with all UK lenders. Access to the whole market gives you the best chance of securing a competitive mortgage rate or life insurance policy product. In a changing market, specialists can provide you with the confidence you’re making the best mortgage choice.
 01484 629 629
How much is your property worth?
Our estate agents can provide you with a realistic and reliable valuation for your property. We’ll assess its location, condition, and potential when providing a trustworthy valuation. Books yours today.
Book a valuation