Book a valuation
3 bedroom House
Carr Green Lane, Huddersfield, HD5
Offers in Region of
£220,000
-

3
Bedrooms
-

2
Bathrooms
-

2
Receptions
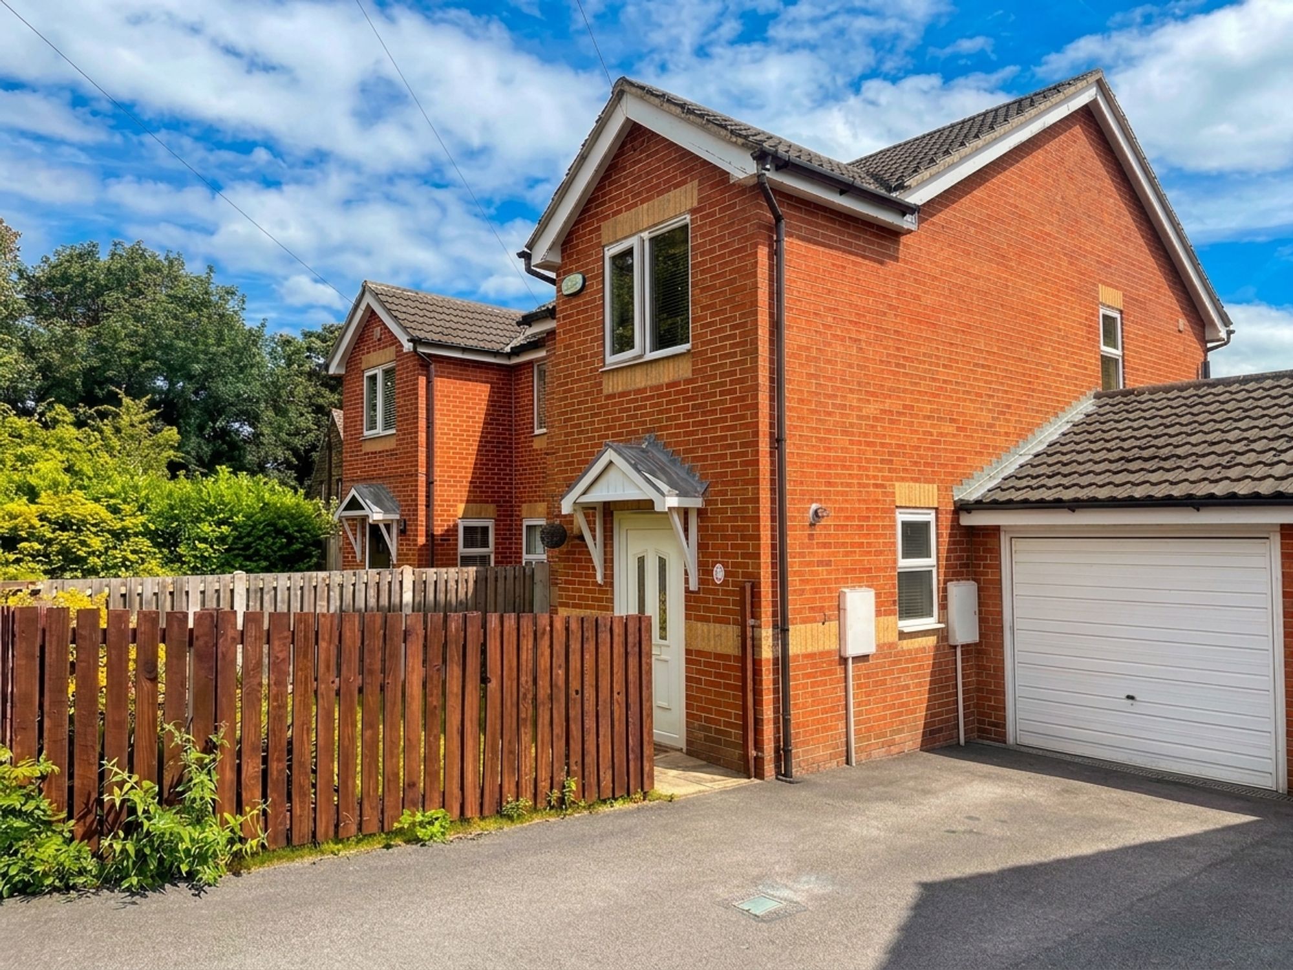
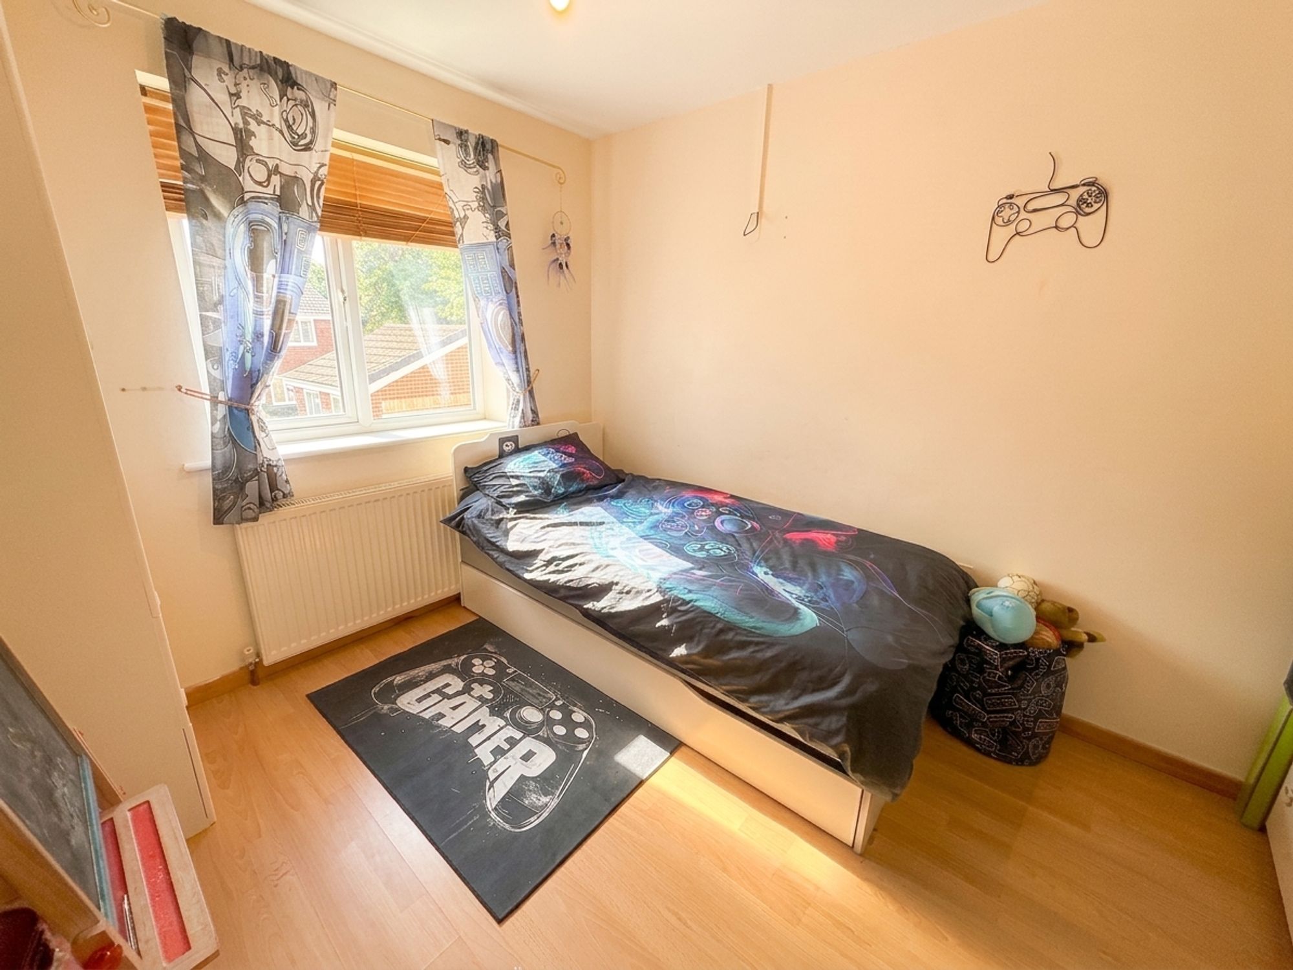
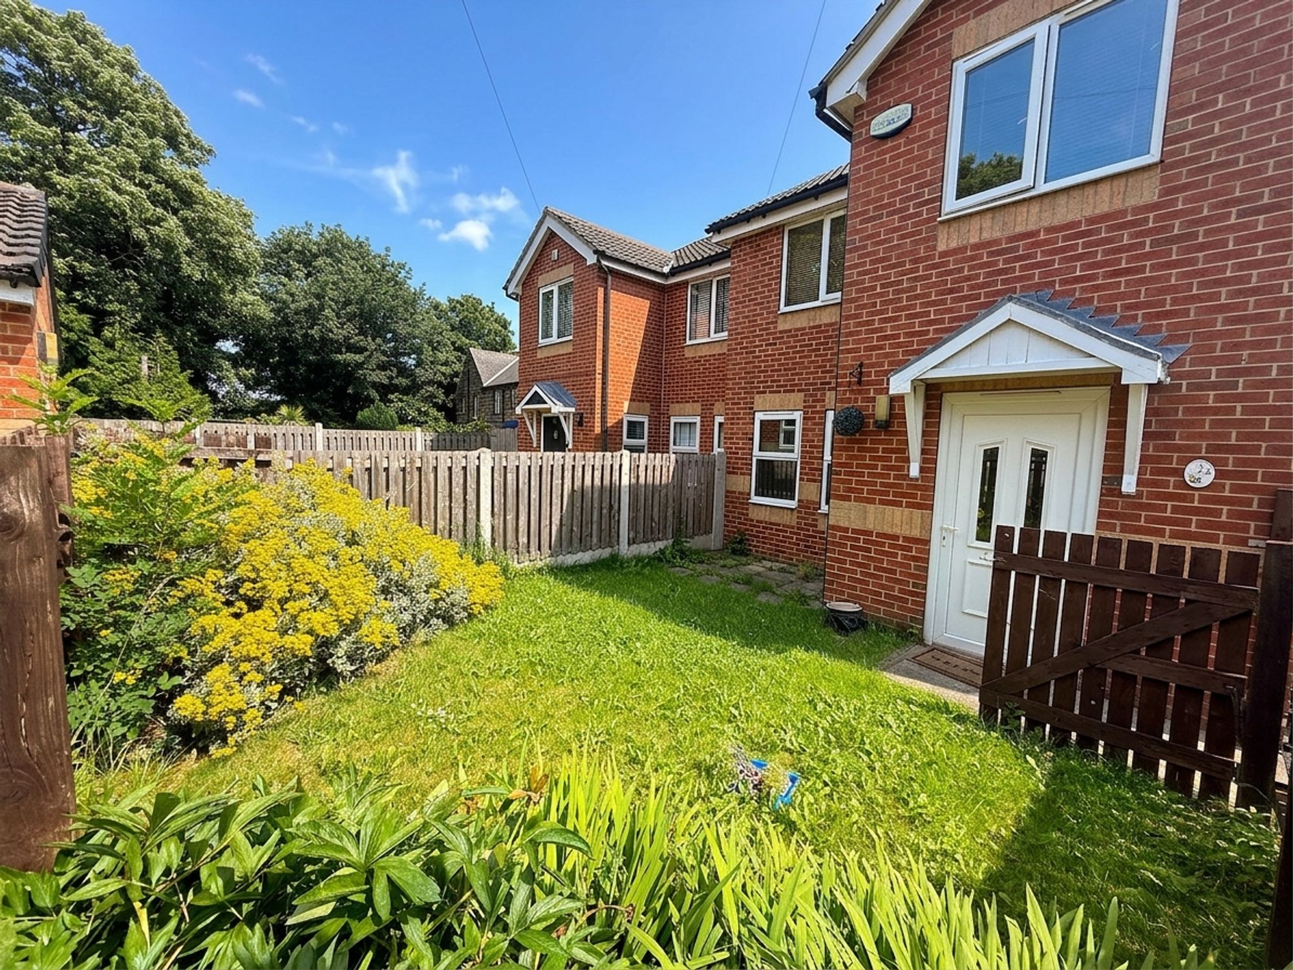
Situated in a quiet cul-de-sac position, this well-presented three-bedroom semi-detached home offers spacious and versatile accommodation ideal for first-time buyers, growing families, and investors alike.
Conveniently located close to a range of local amenities, well-regarded schools, and excellent transport links, the property combines comfortable family living with everyday practicality. The accommodation briefly comprises a welcoming entrance hall, cloakroom/WC, spacious living room opening into a bright dining area, and a well-appointed kitchen. To the first floor are three generous double bedrooms and a modern family bathroom.
Externally, the property benefits from off-road parking, an attached garage, and an attractive rear garden featuring decking, patio areas, and a lawn, providing excellent space for outdoor entertaining and family enjoyment.
Offering a desirable location, spacious accommodation throughout, and excellent access to local services and commuter routes, this property presents an excellent opportunity for those seeking a move-in-ready family home.
Entrance Hall
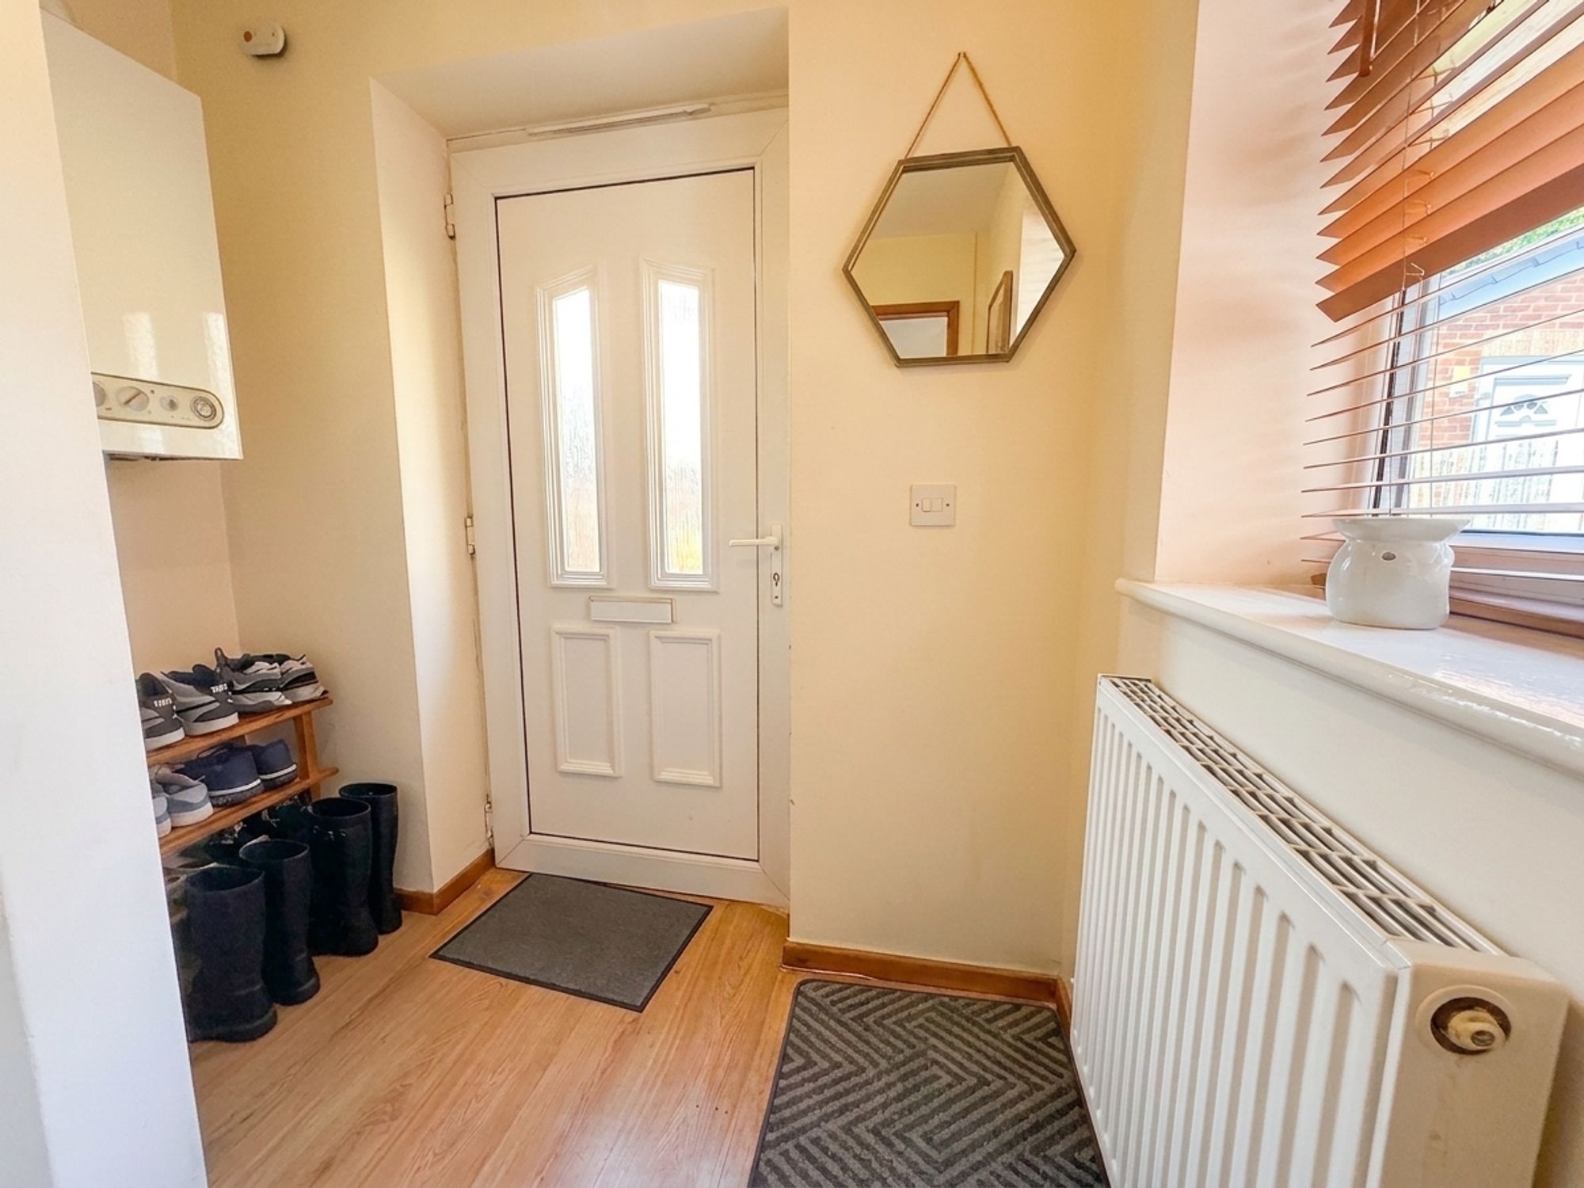
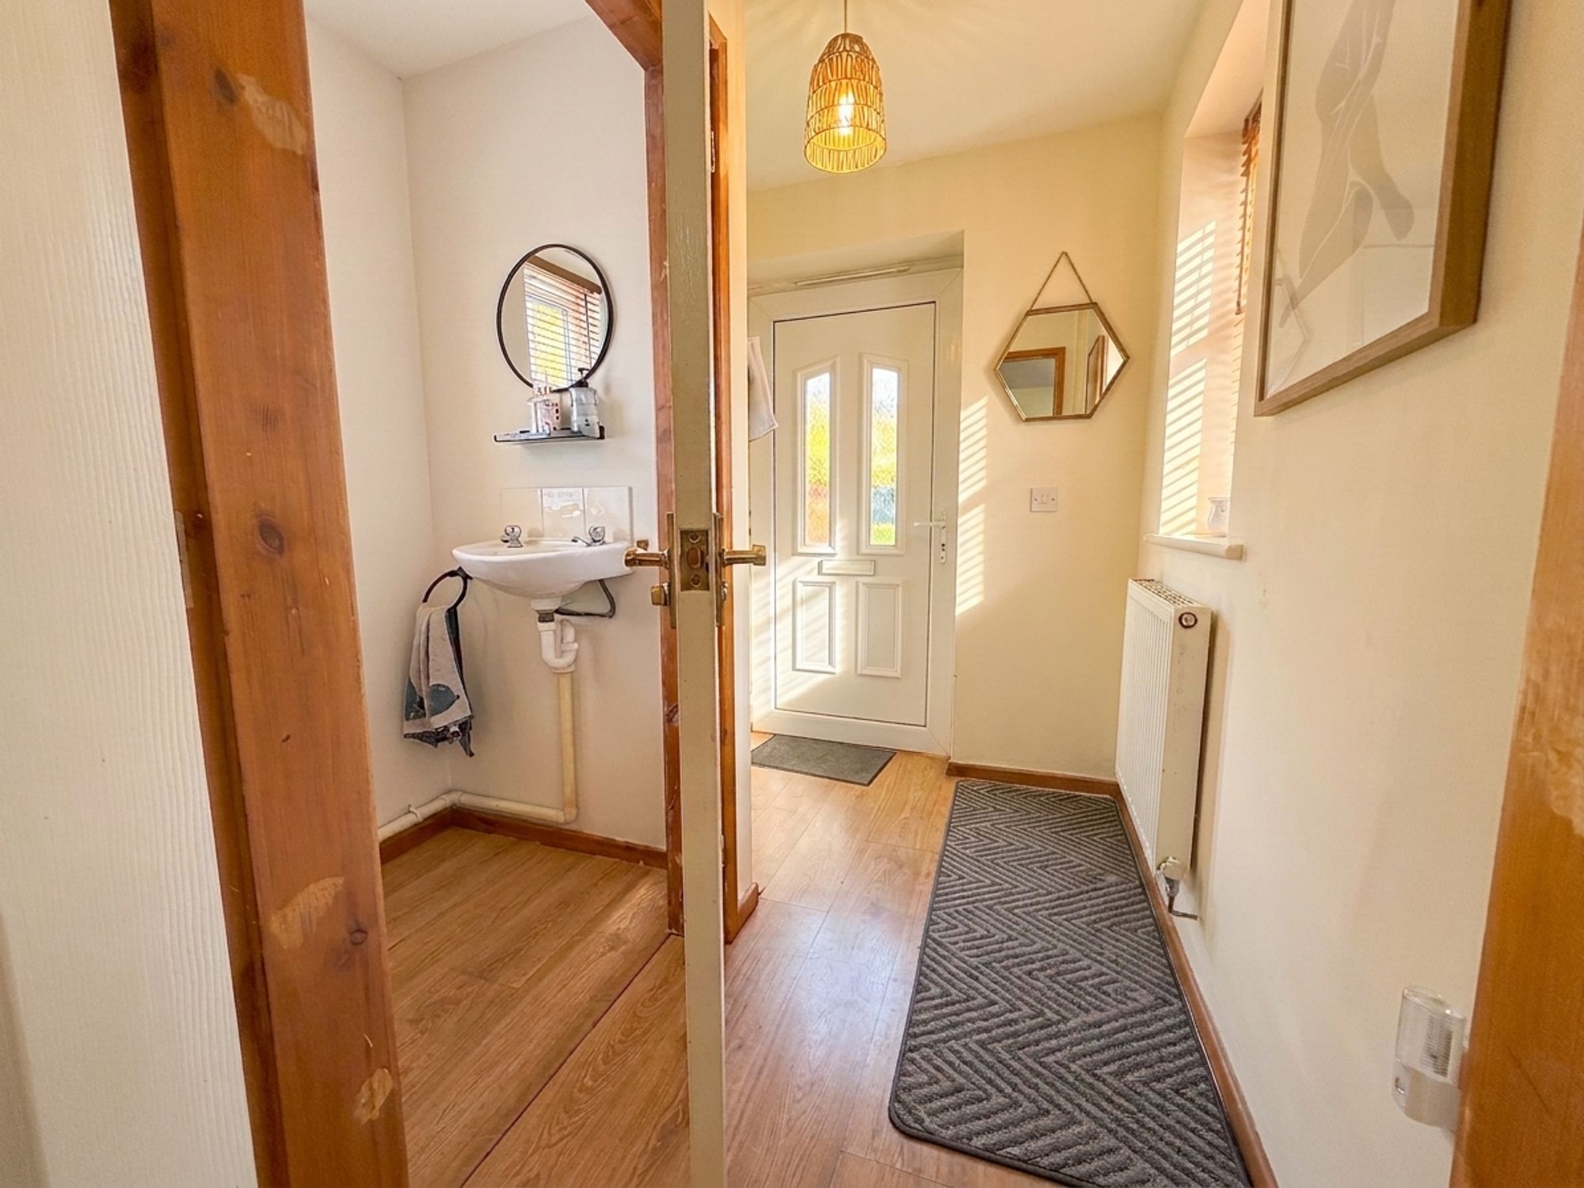
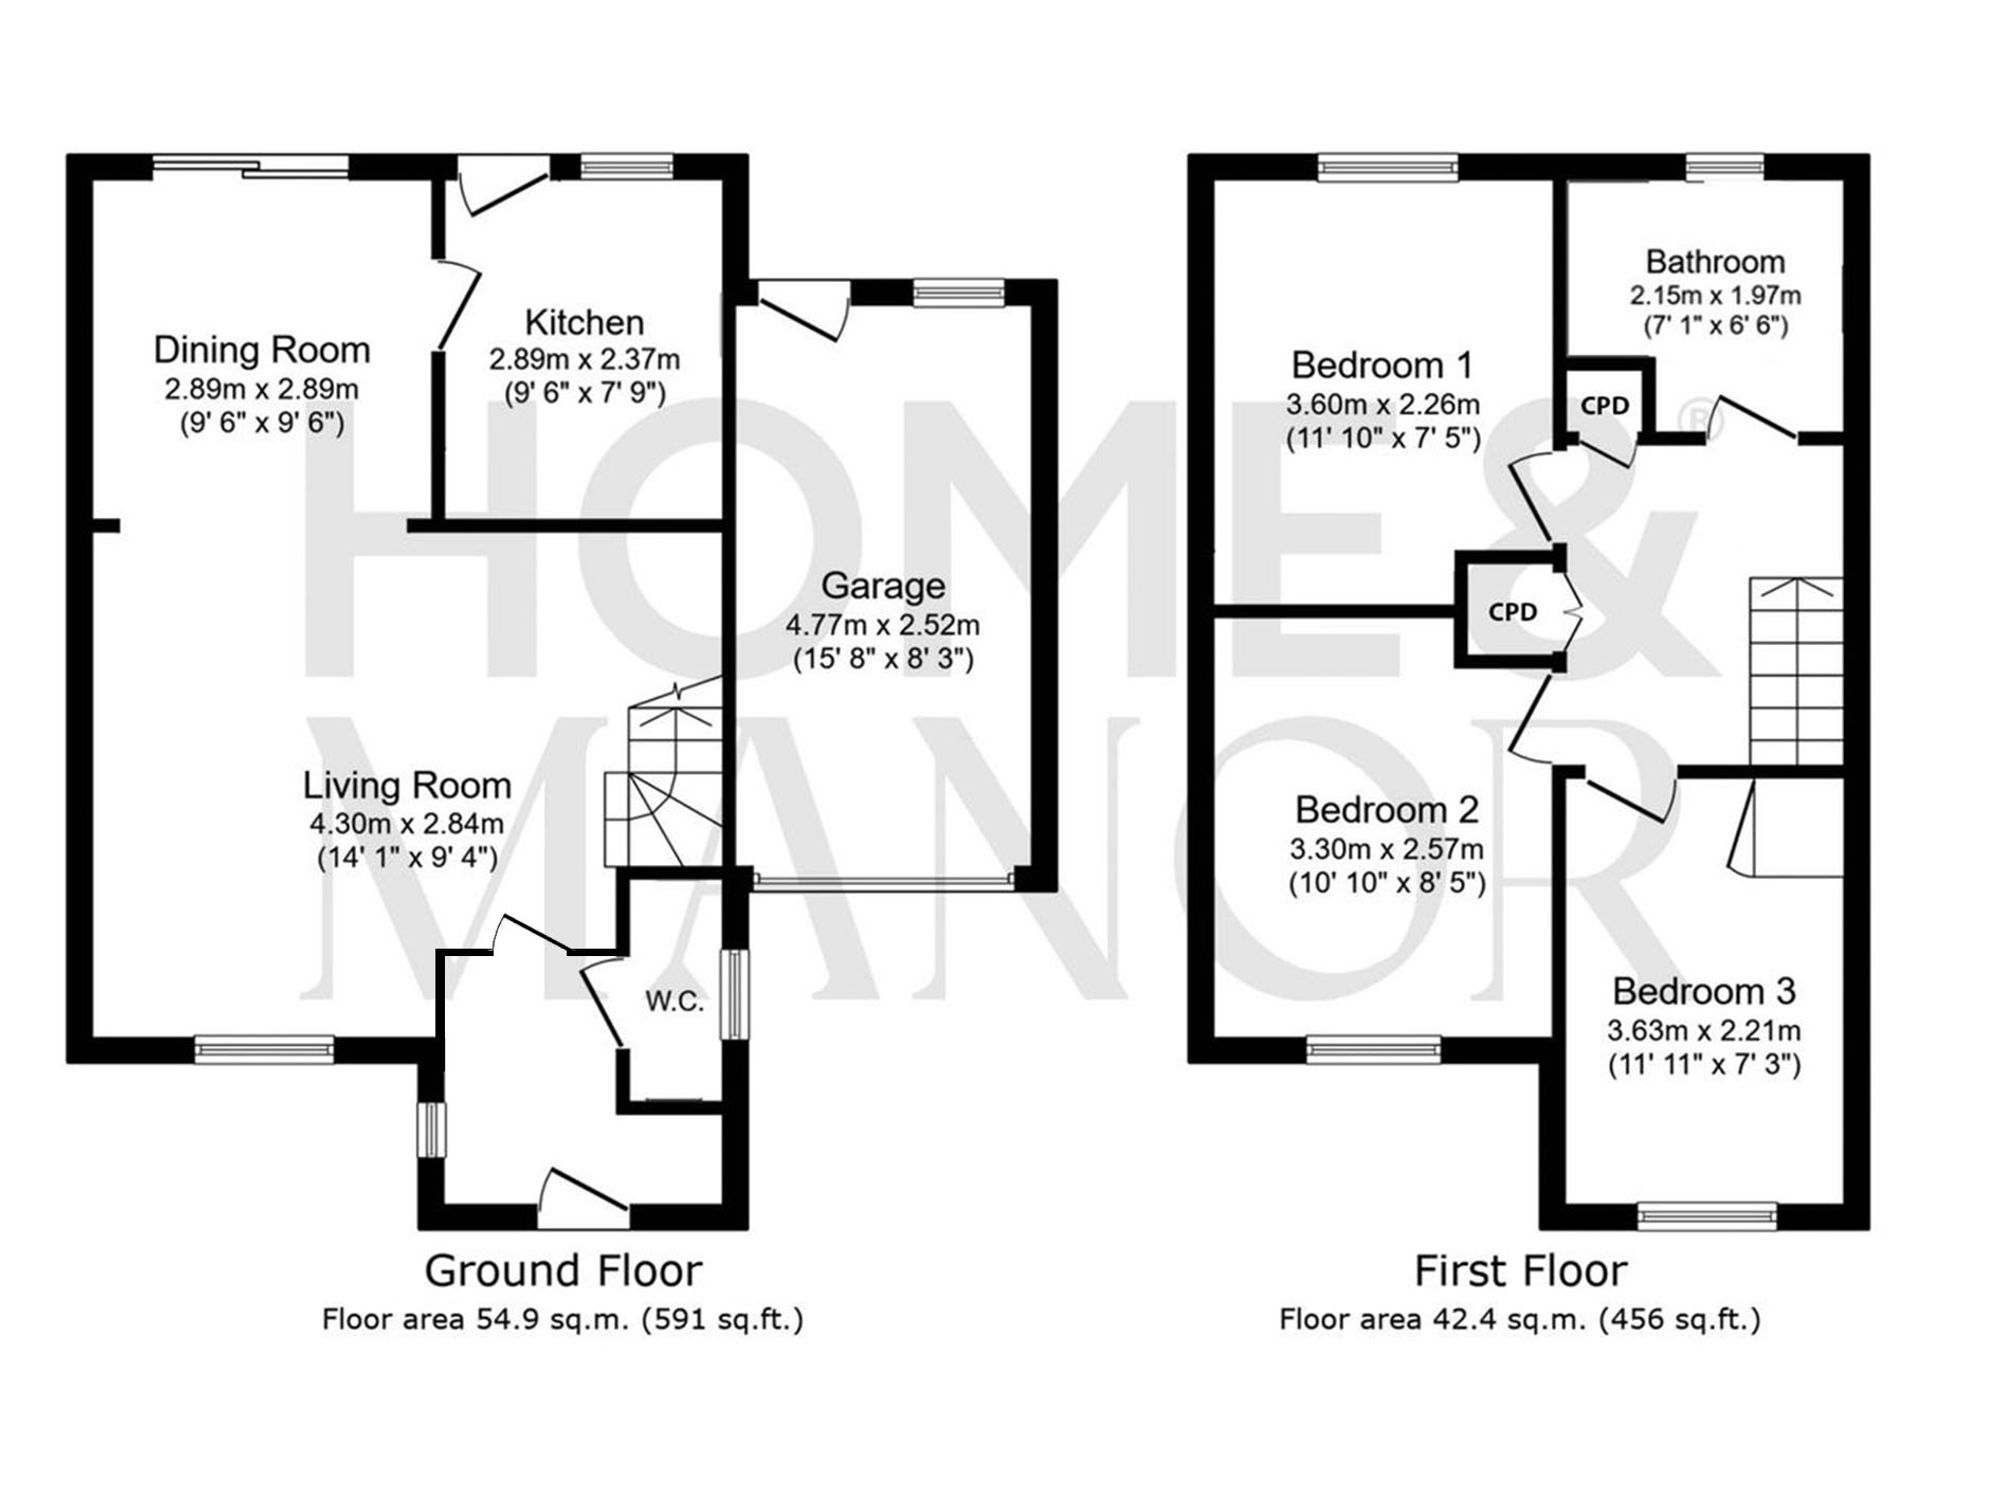
A welcoming entrance hall offering ample space for coats and shoe storage. Finished in neutral tones with wood-effect laminate flooring, the hallway provides access to the living room and cloakroom/WC. The boiler is neatly positioned on the wall, allowing for easy maintenance while retaining useful storage space.
WC
Conveniently located off the entrance hall, this practical cloakroom is fitted with a low-level WC and wash hand basin with chrome mixer tap. Finished with wood-effect laminate flooring, it provides an ideal facility for guests and everyday family use.
Living Room
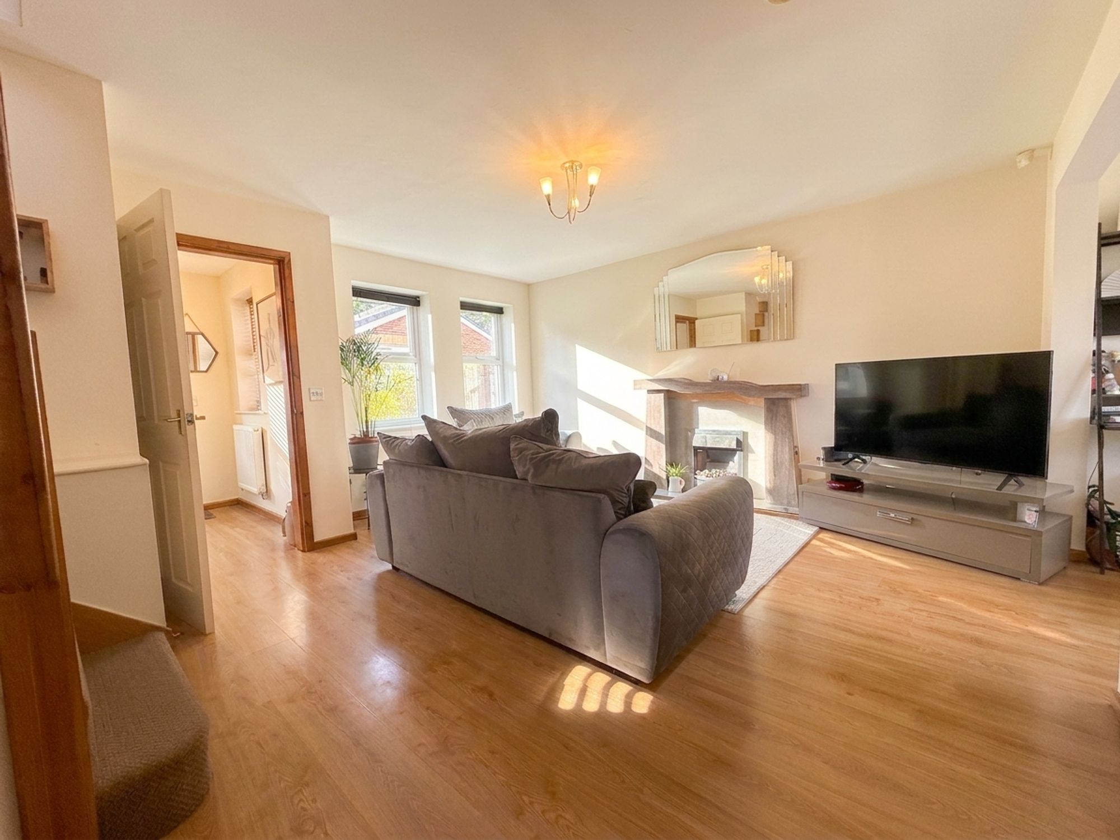
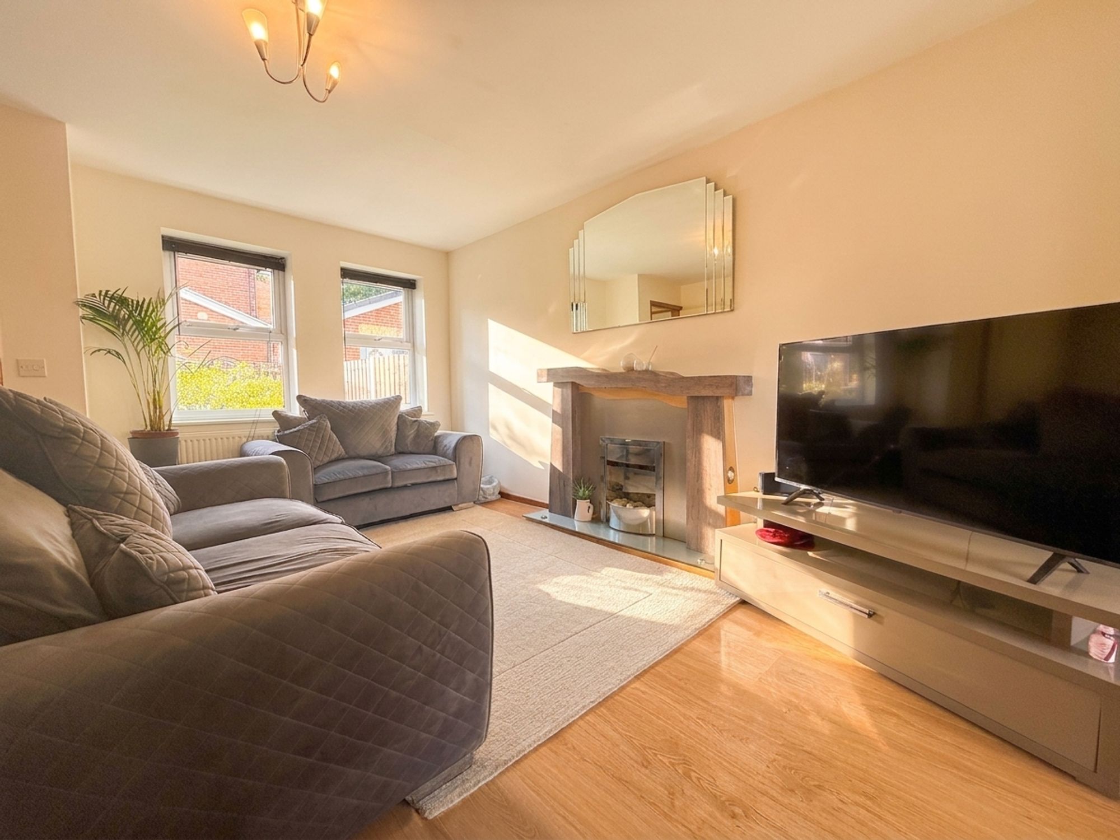
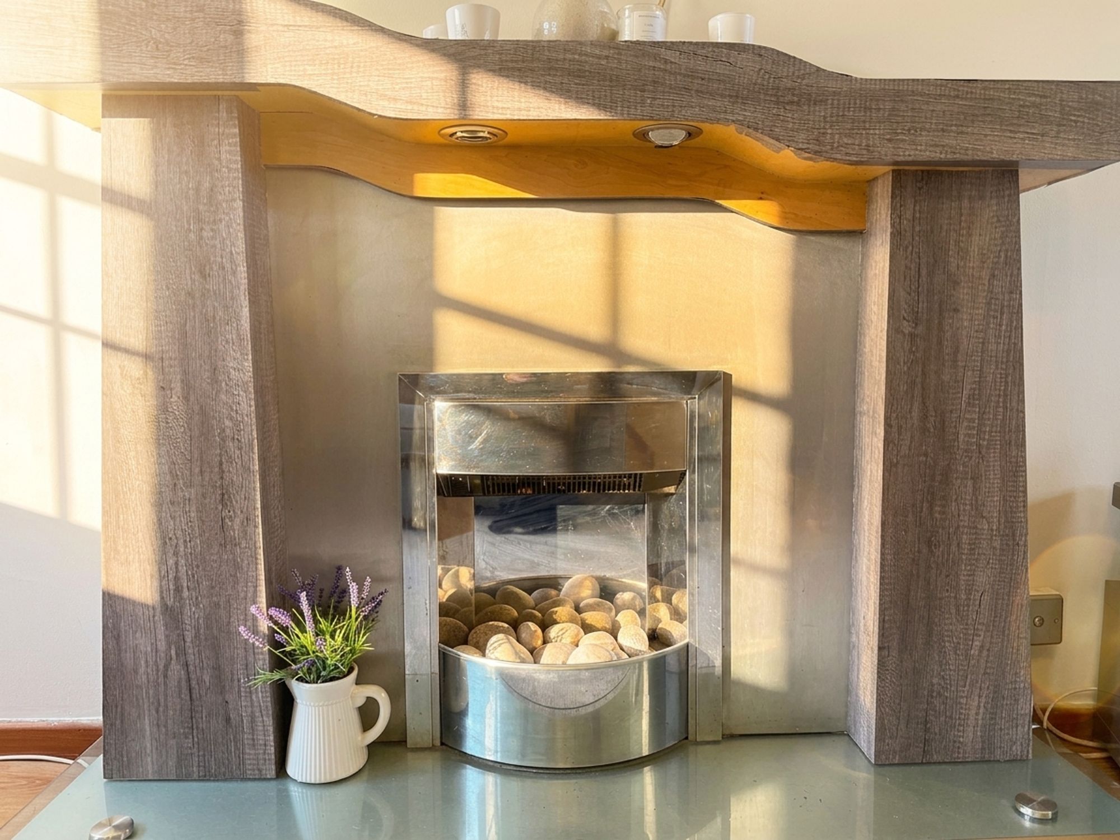
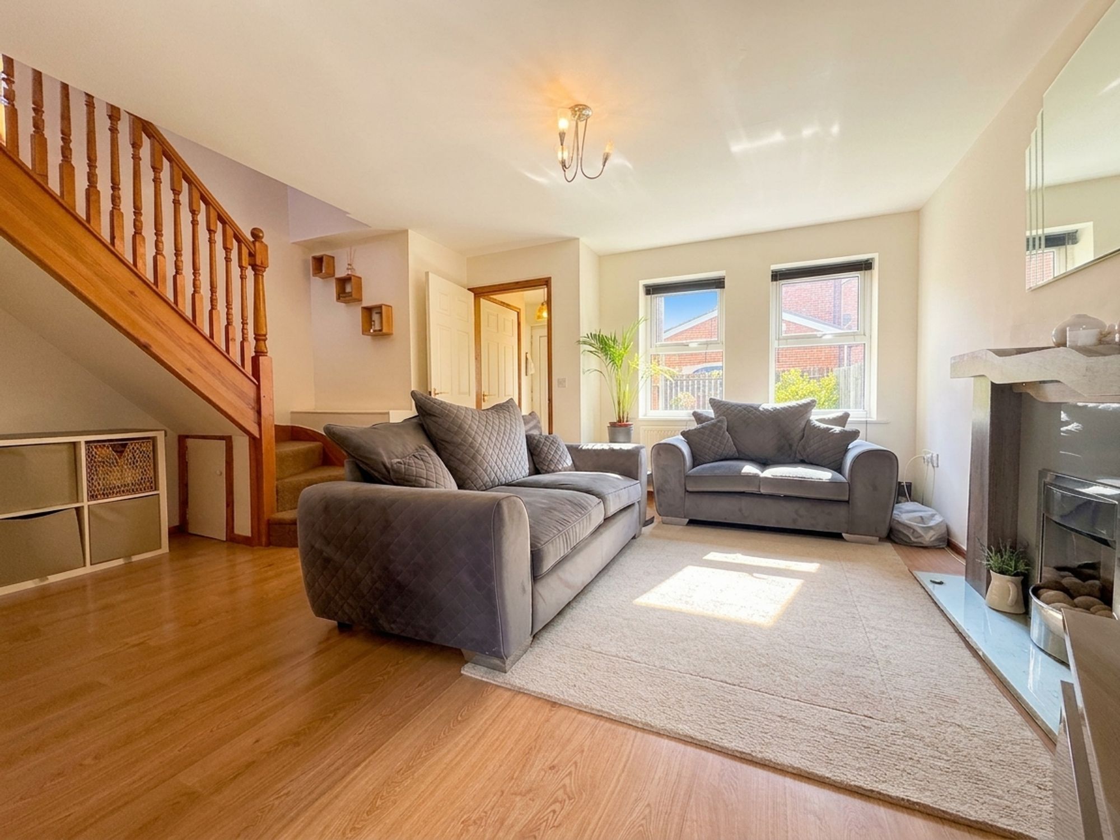
A spacious and beautifully presented living room, recently redecorated and finished with attractive wood-effect laminate flooring. There is ample space for a variety of seating arrangements, centred around a sleek modern fireplace with inset electric fire. Filled with natural light from dual-aspect windows, the room also benefits from a useful under-stairs storage cupboard. Open-plan access to the dining area creates a sociable flow throughout the home, while stairs rise to the first-floor accommodation.
Dining Room
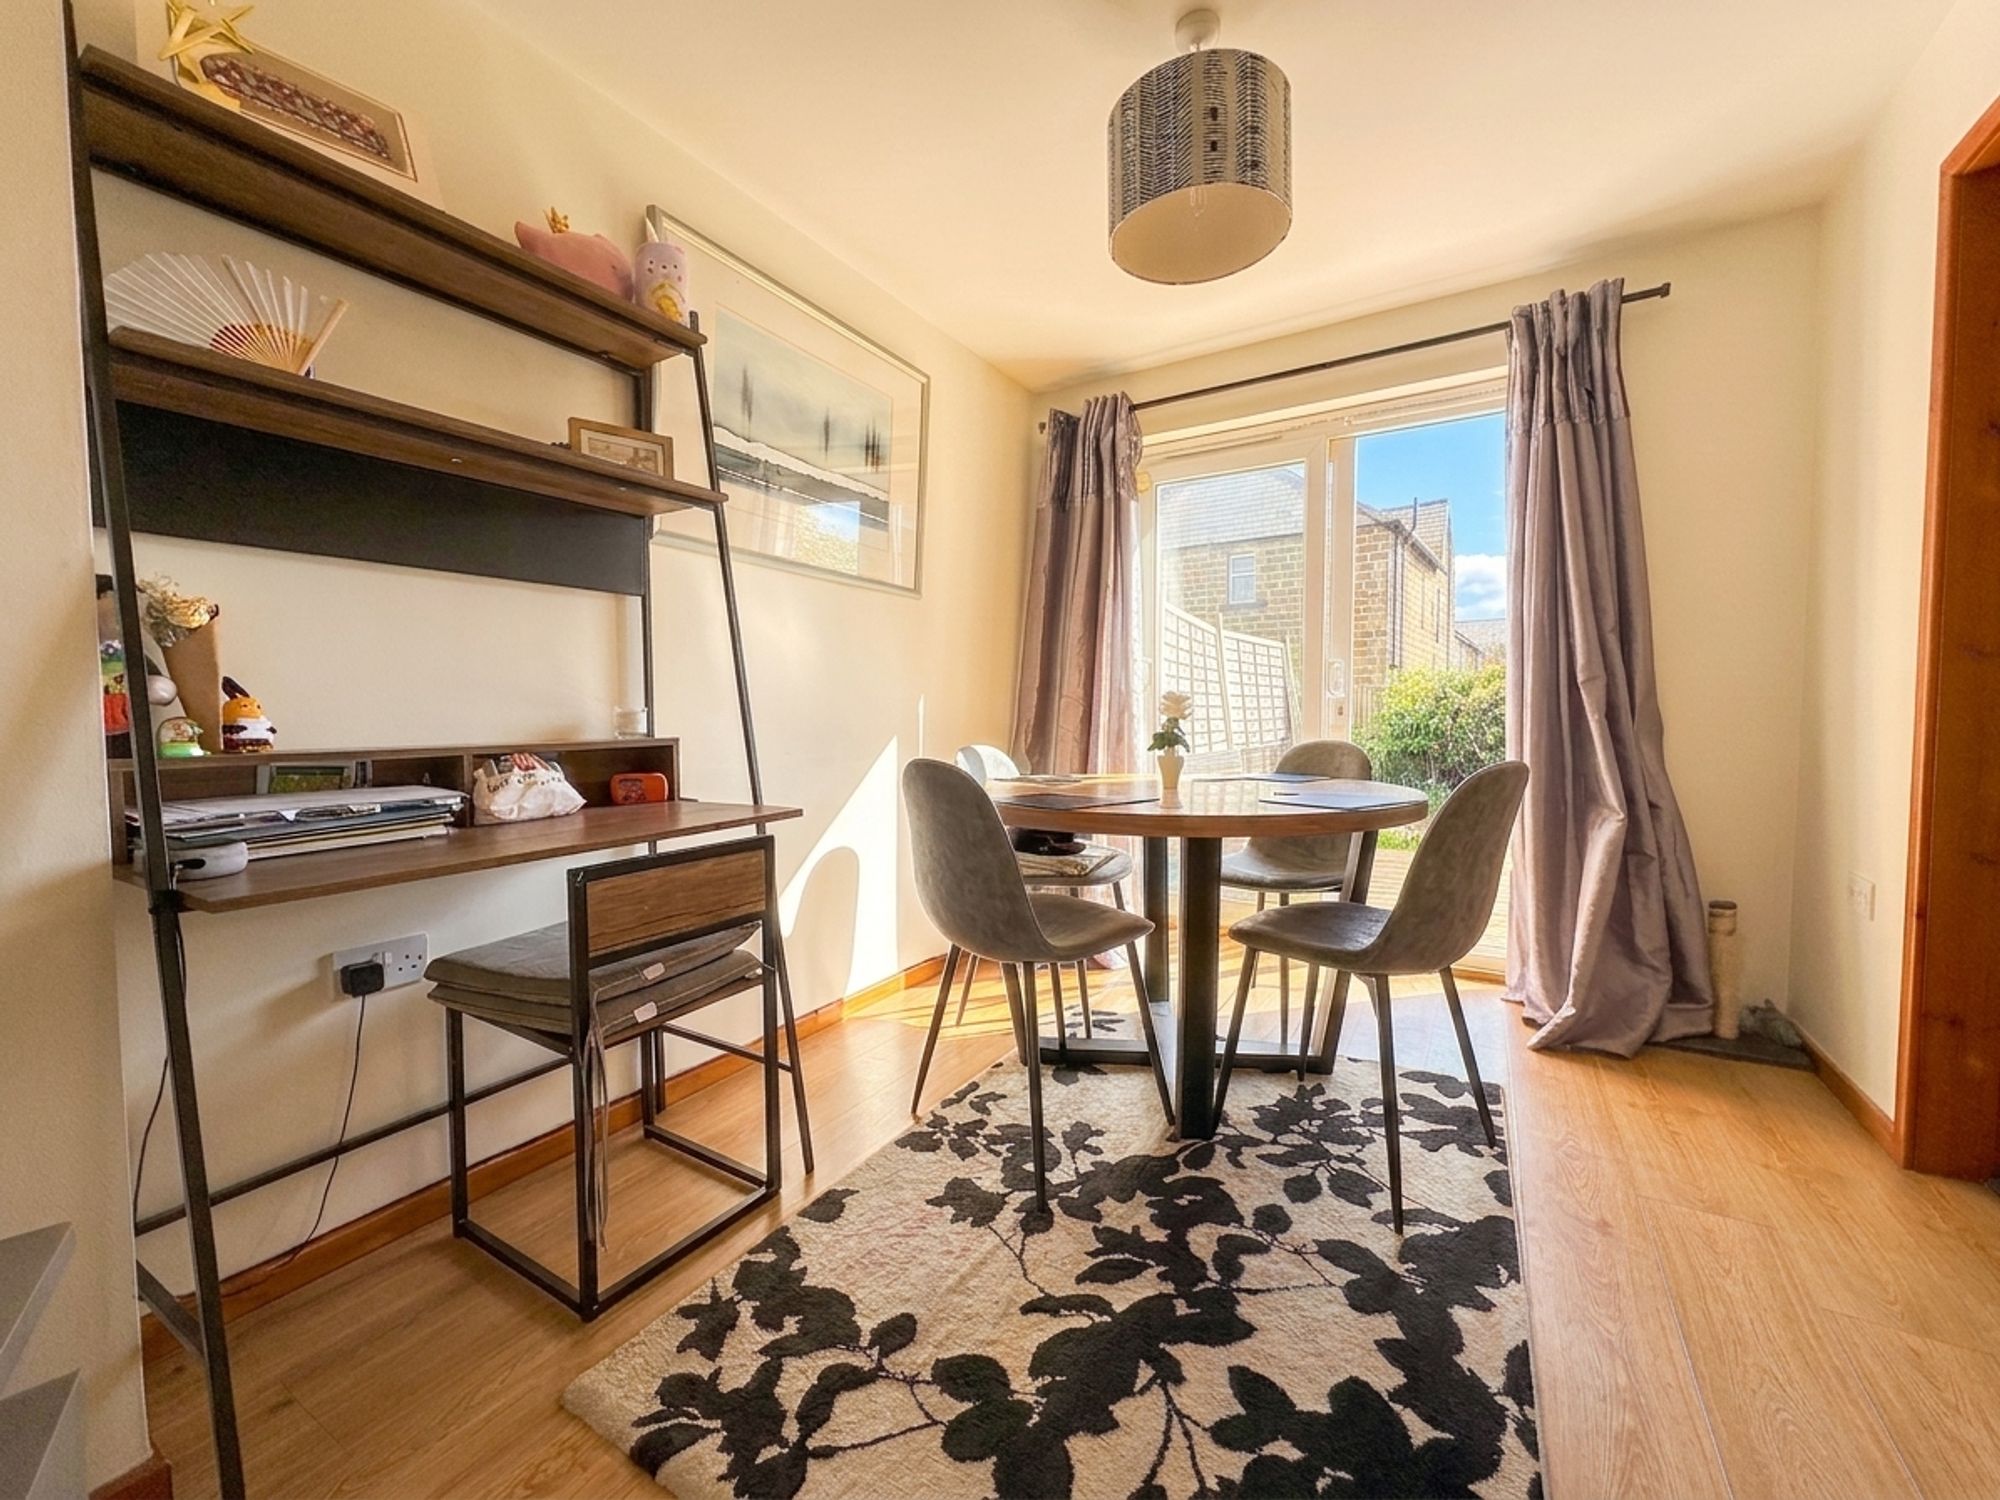
A generous dining space with large sliding glass doors overlooking and providing access to the rear garden, flooding the room with natural light. Offering ample space for a full-sized family dining suite, the room is decorated to complement the adjoining living area, creating a seamless entertaining space.
Kitchen
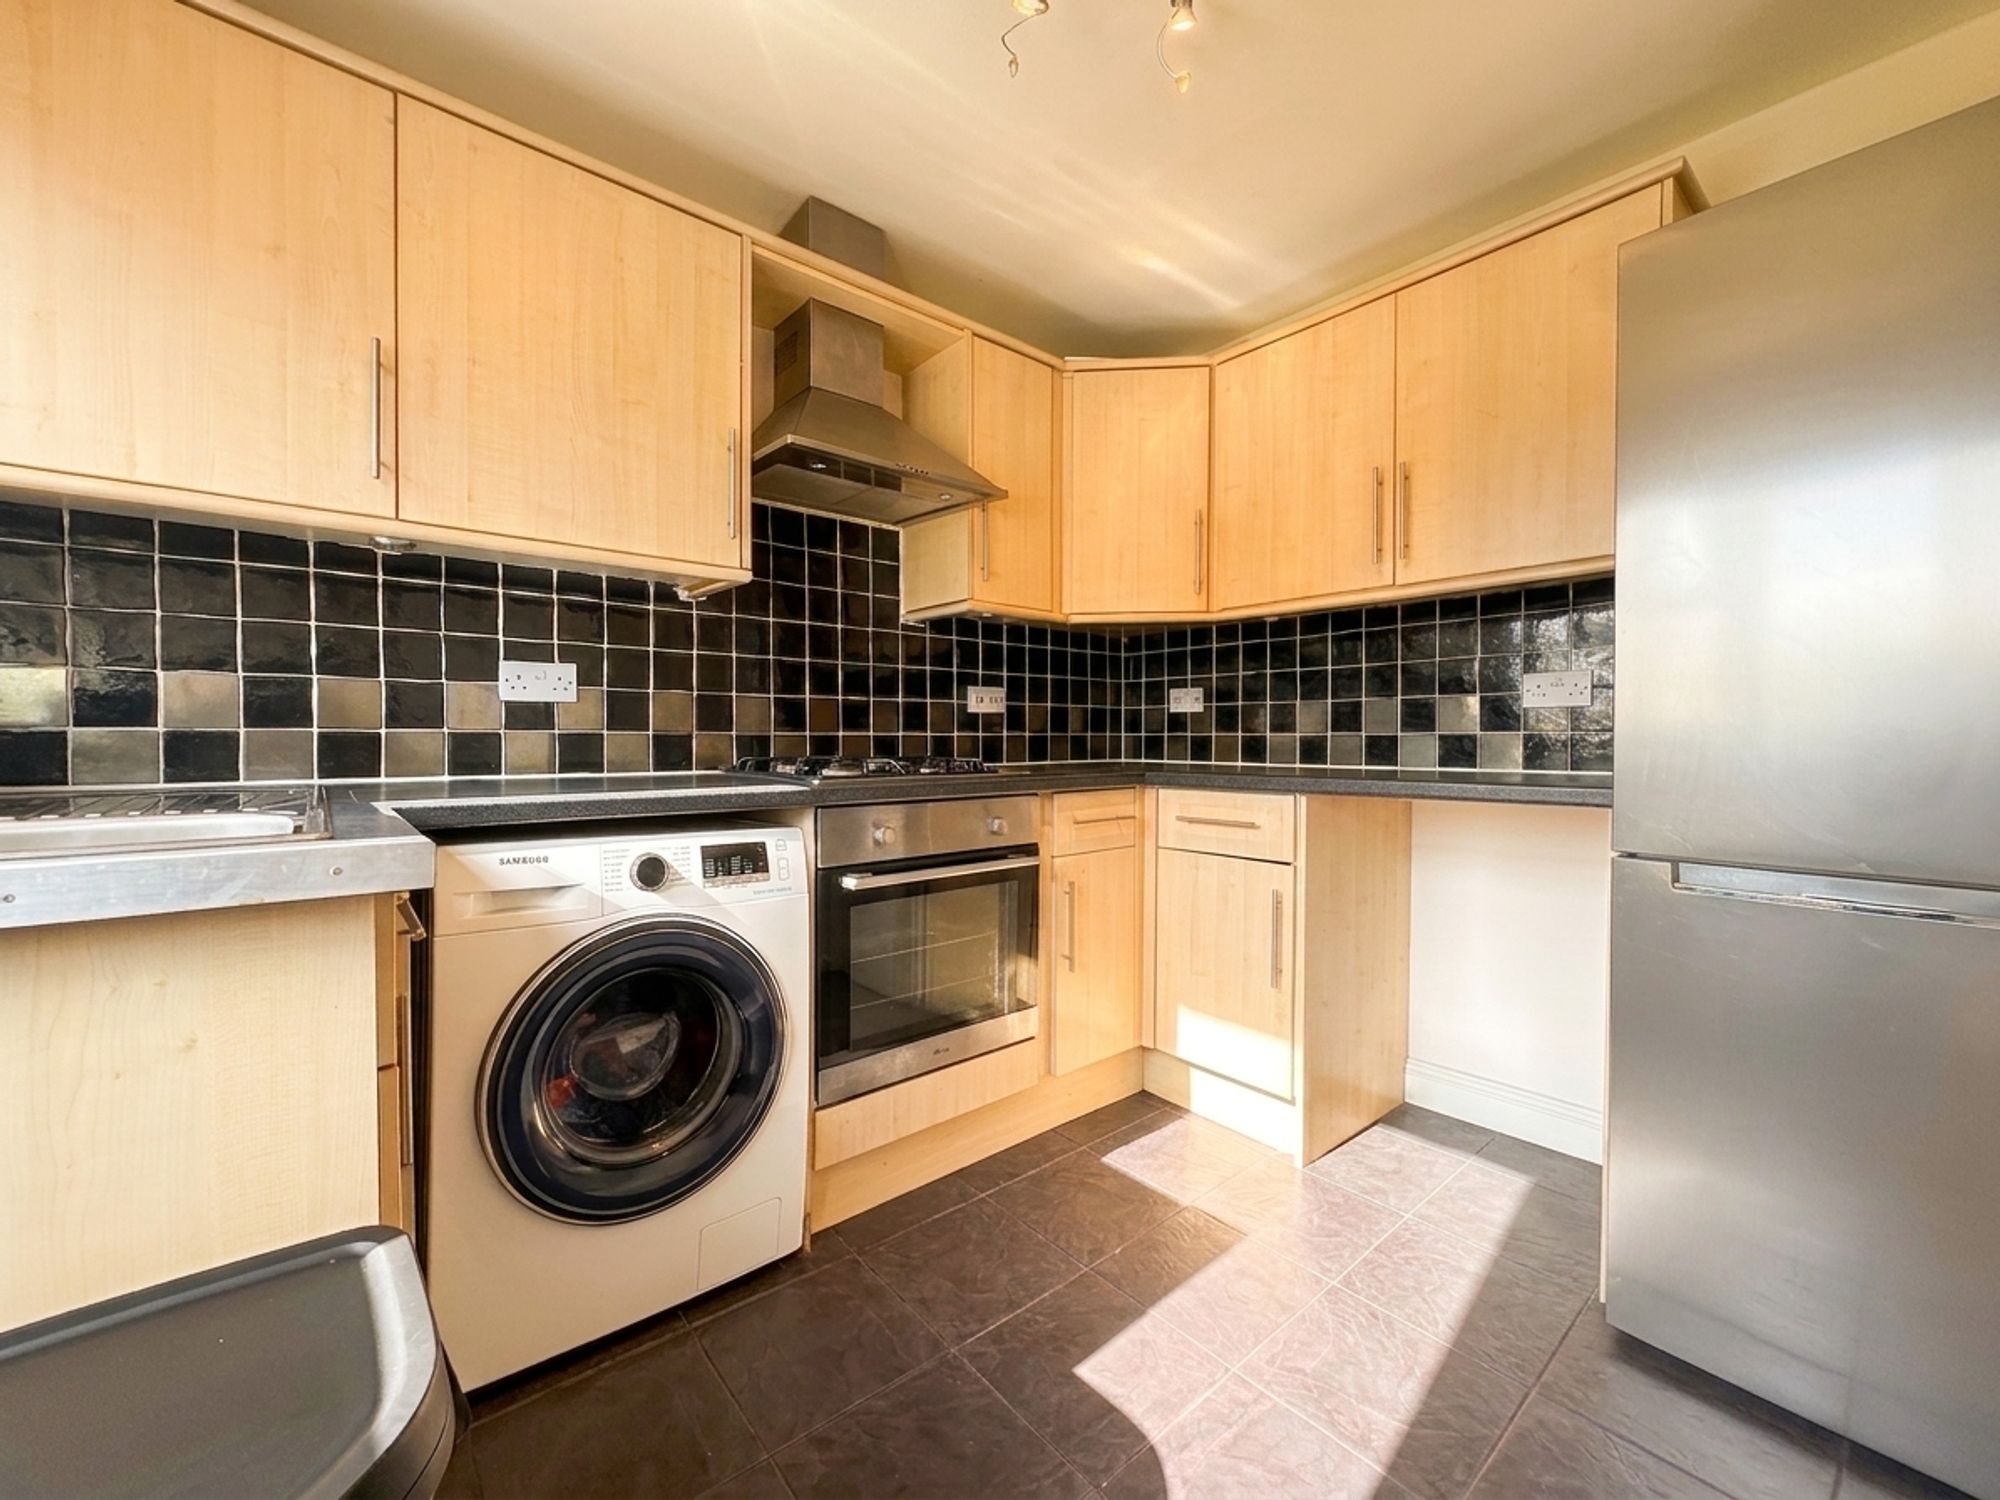
A well-appointed kitchen fitted with a range of wood-effect cabinetry, contrasting work surfaces and tiled splashbacks. The kitchen is equipped with a four-ring gas hob and electric oven, along with designated space for a washing machine and freestanding fridge freezer. An additional under-counter appliance space offers further flexibility. A rear external door provides direct access to the garden.
Landing
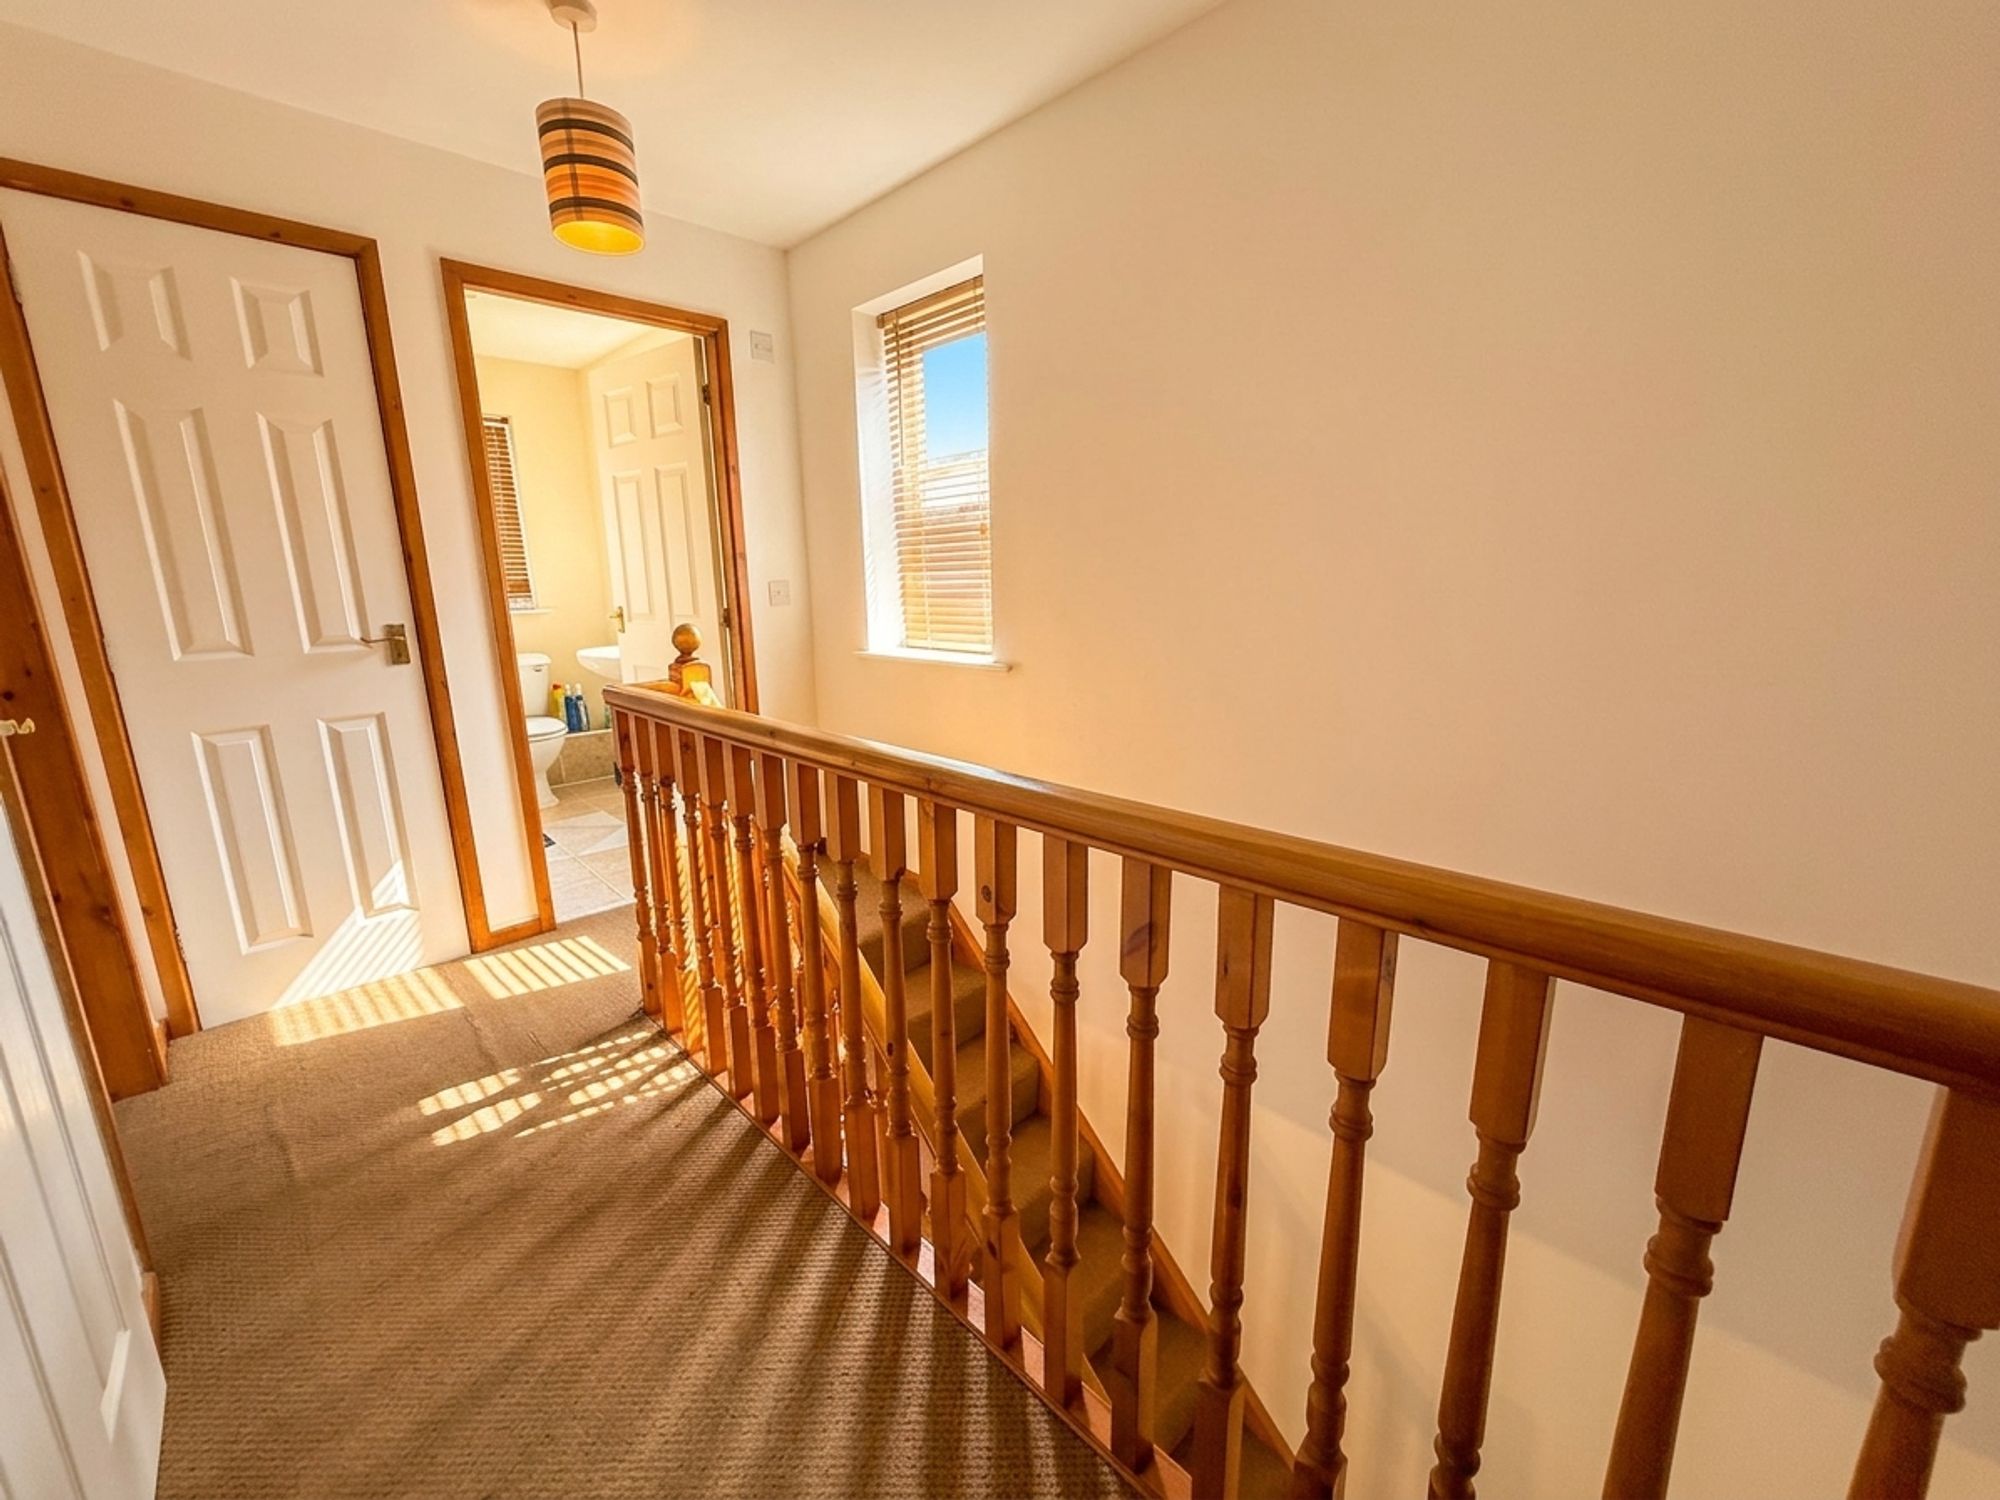
A bright and spacious first-floor landing providing access to all bedrooms and the family bathroom. The area benefits from two useful storage cupboards, ideal for household essentials, and access to the loft via a hatch. Finished with carpeting and complemented by a window allowing plenty of natural light.
Bedroom 1
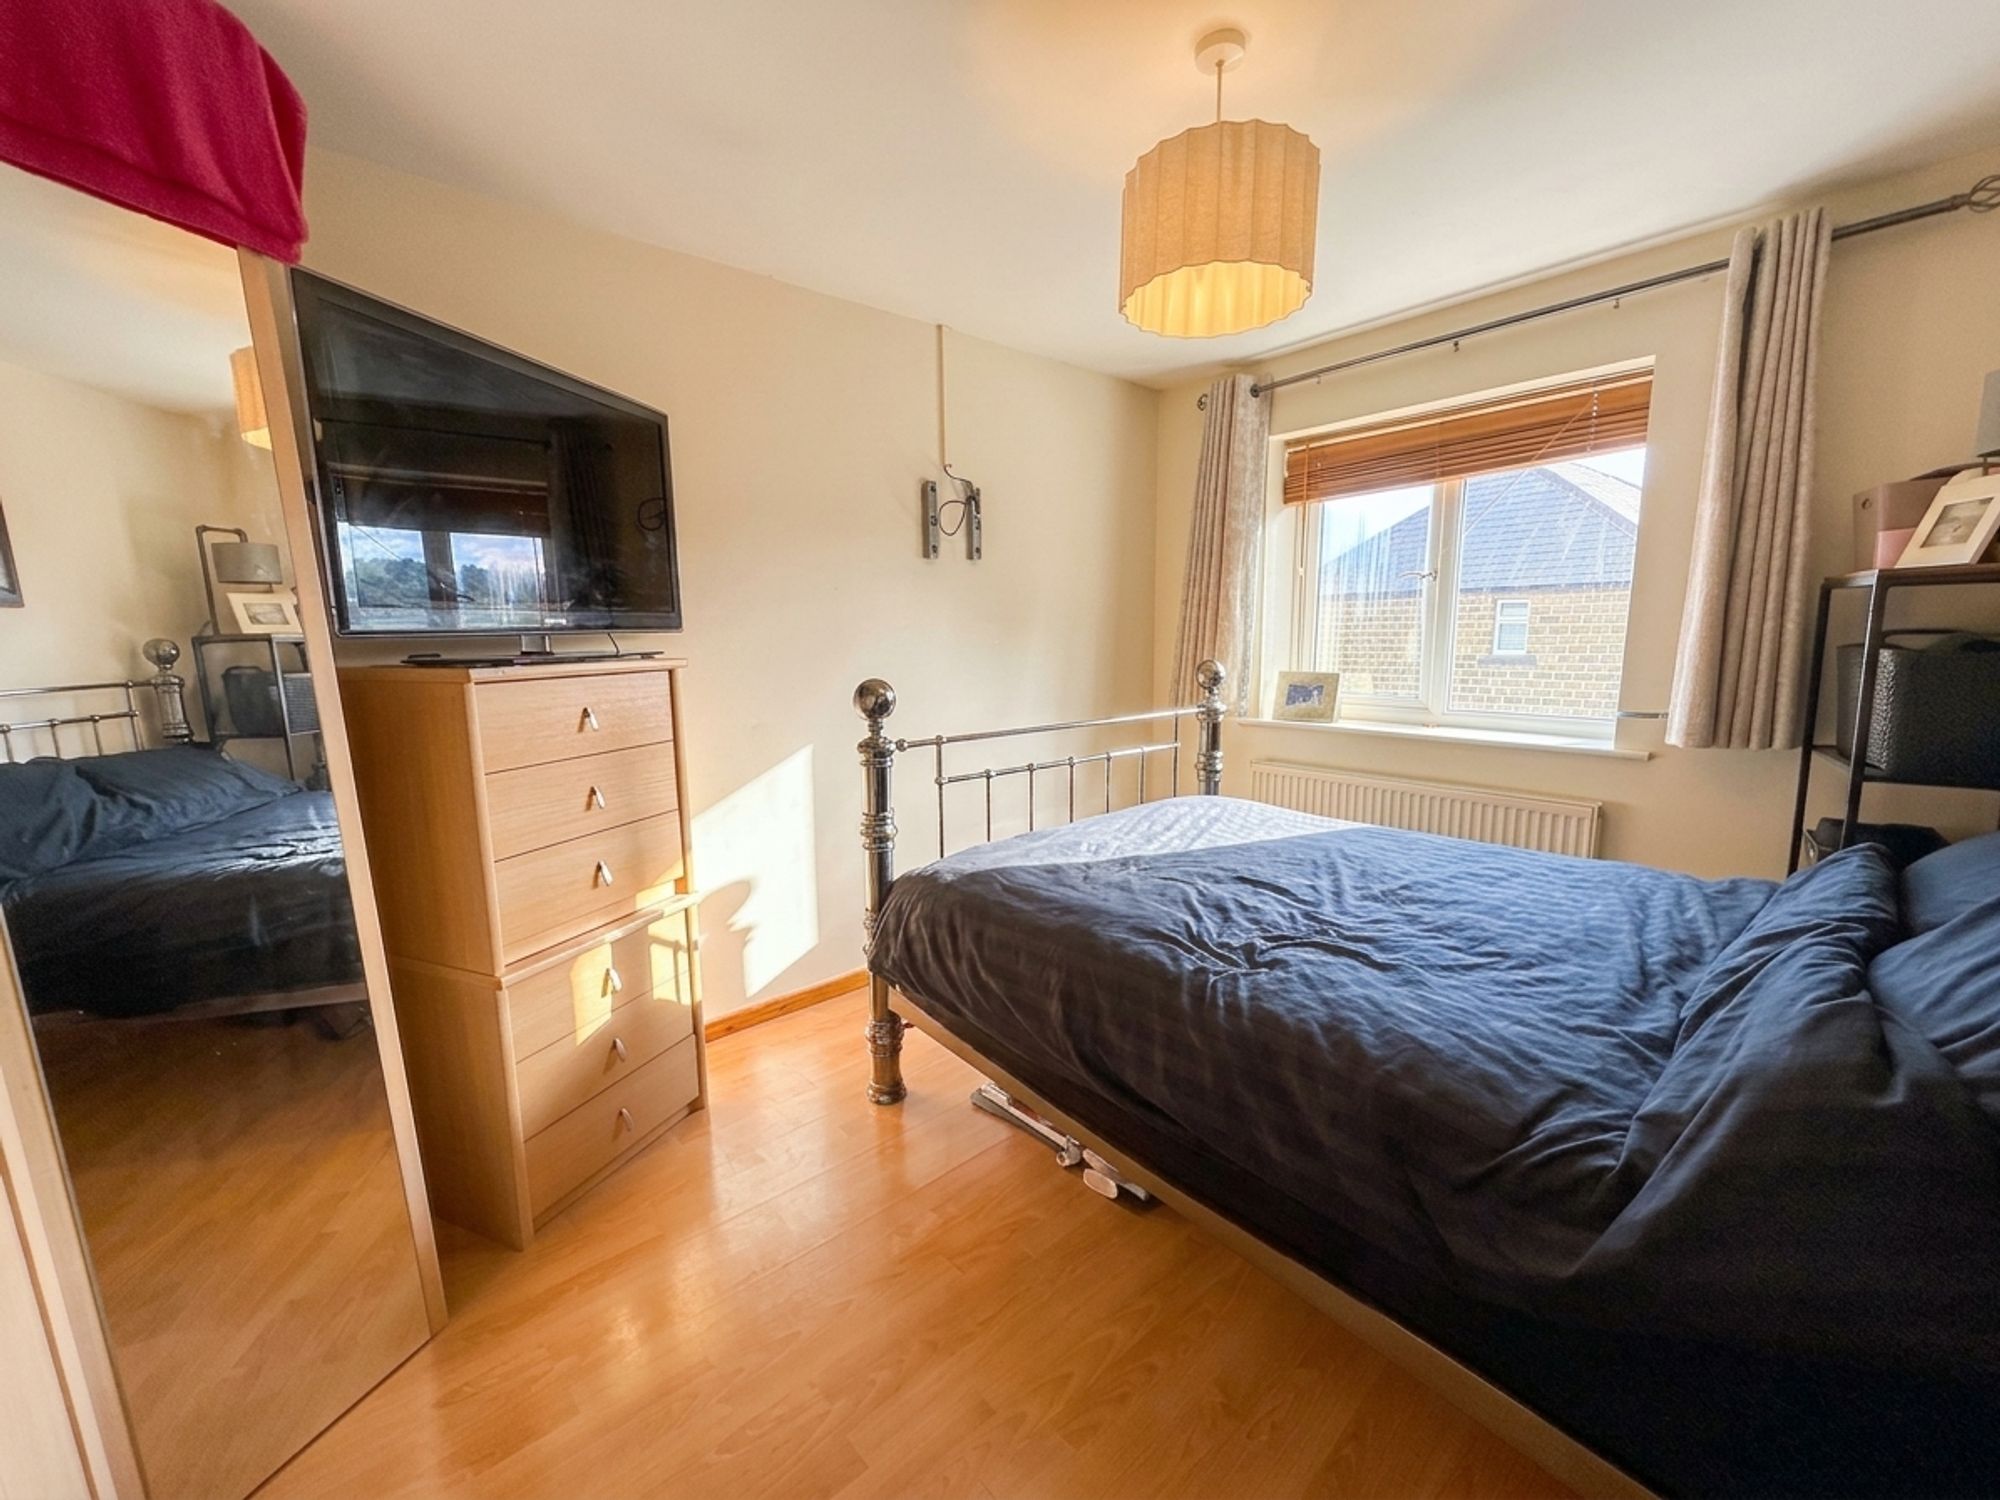
Located to the rear of the property and enjoying pleasant views over the garden, this spacious double bedroom is neutrally decorated and finished with wood-effect laminate flooring. Offering ample room for a double bed and a range of additional freestanding furniture, it provides a comfortable and relaxing retreat.
Bedroom 2
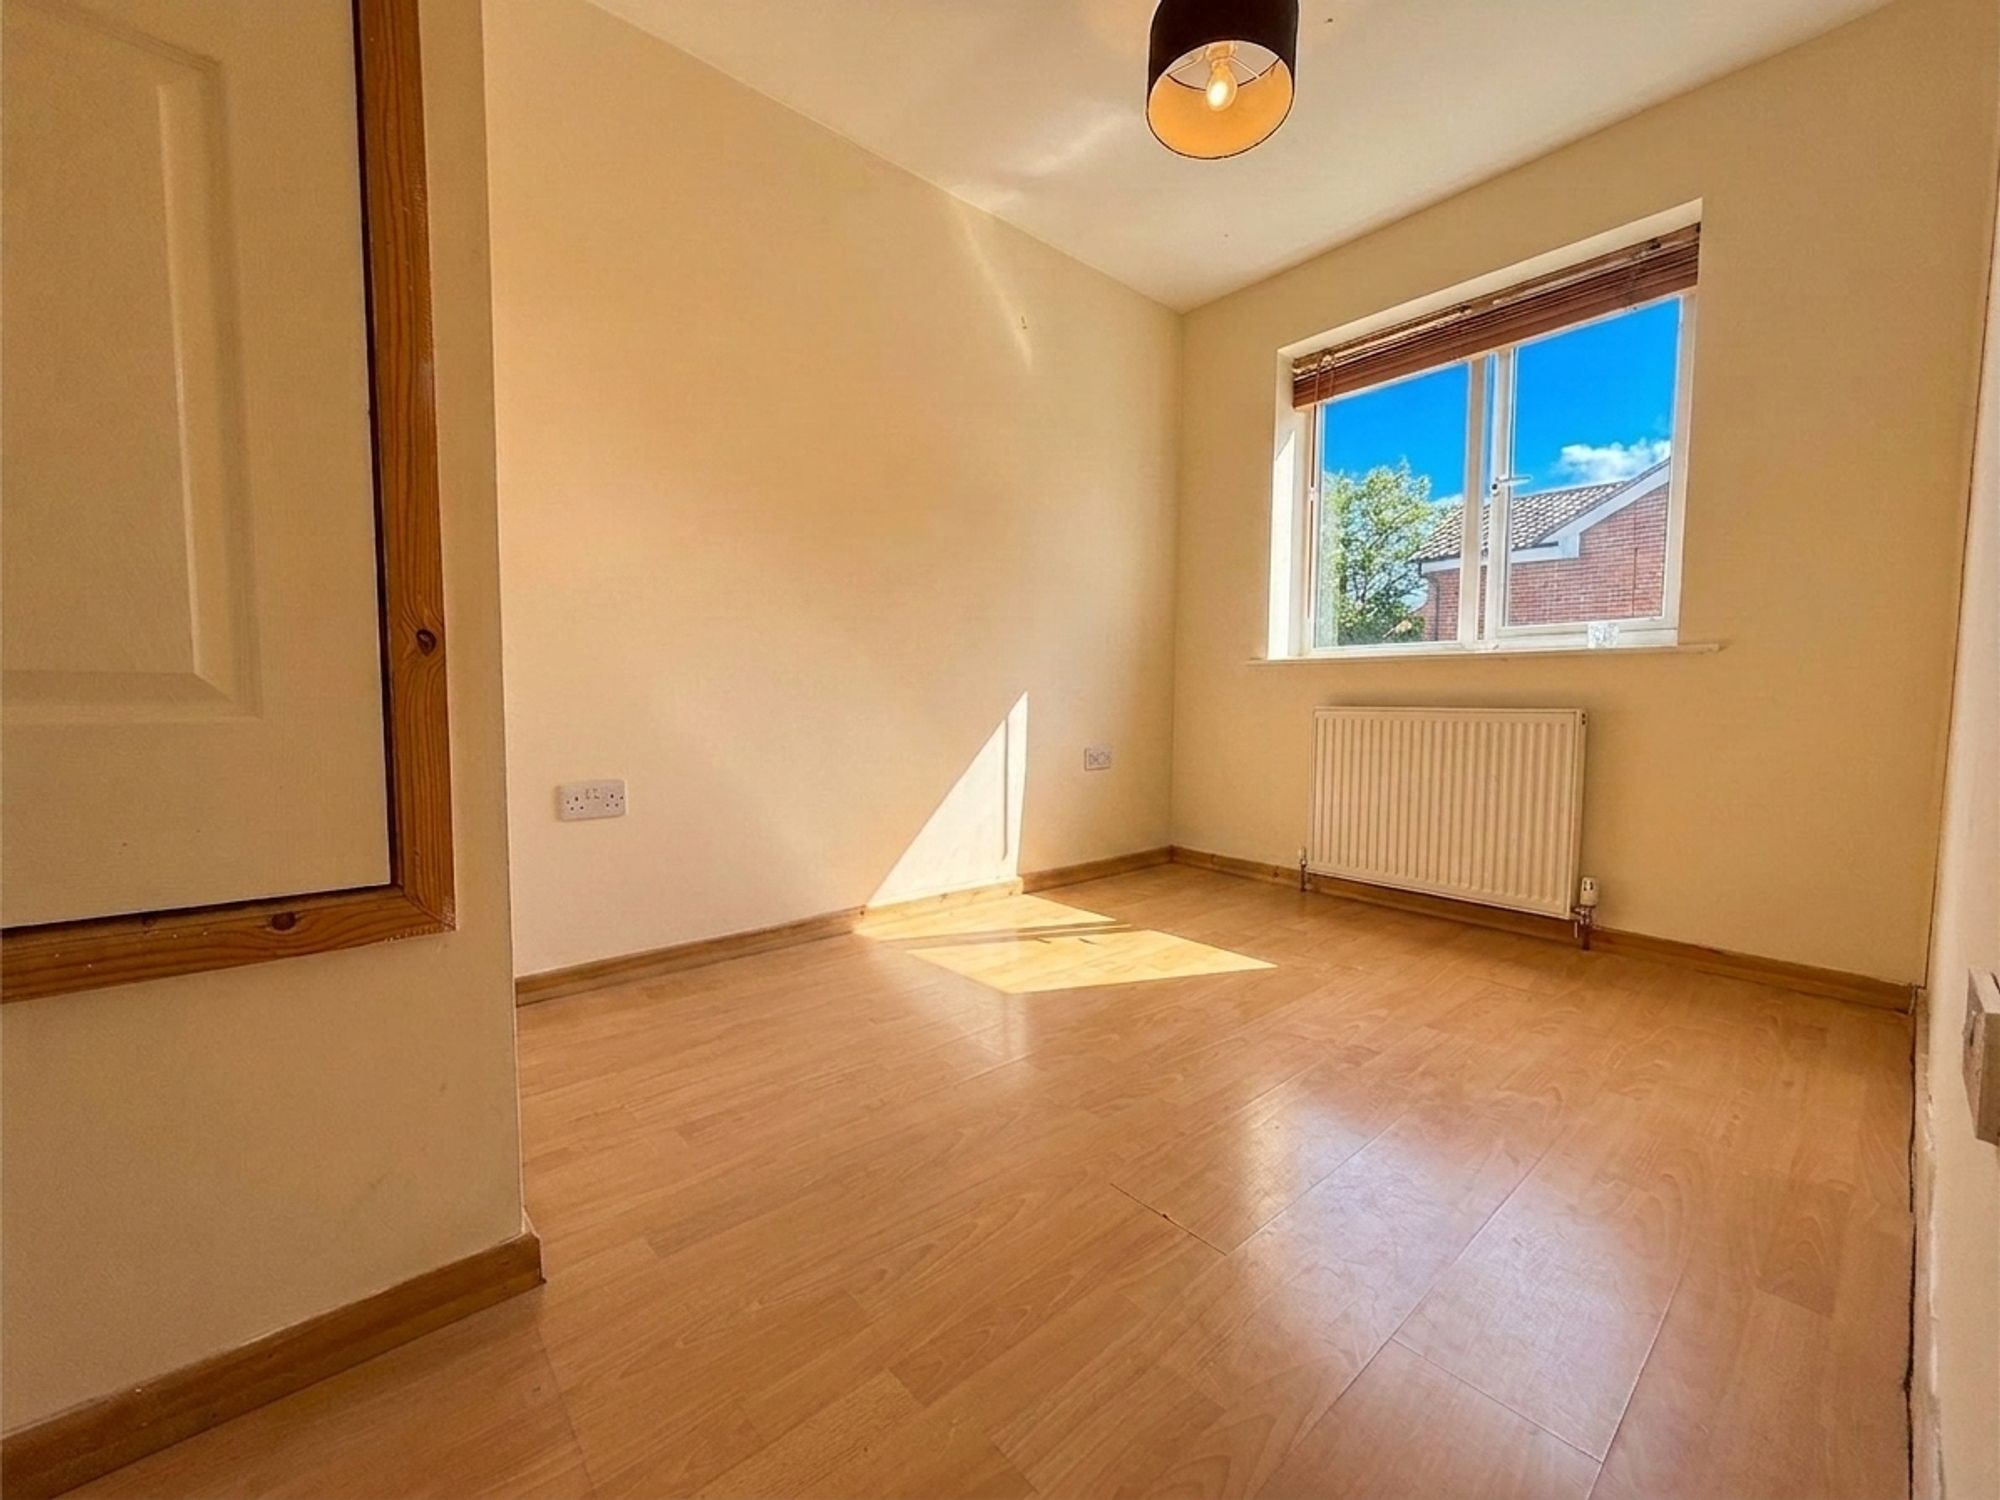
Positioned at the front of the property, this generous double bedroom has been recently redecorated and features wood-effect laminate flooring. There is ample space for a double bed and further freestanding furniture, while a useful built-in storage cupboard above the bulkhead of the stairs provides additional practicality.
Bedroom 3
Another well-proportioned double bedroom located to the front of the property. Neutrally decorated and finished with wood-effect laminate flooring, the room offers ample space for a double bed and a variety of freestanding furniture.
Bathroom
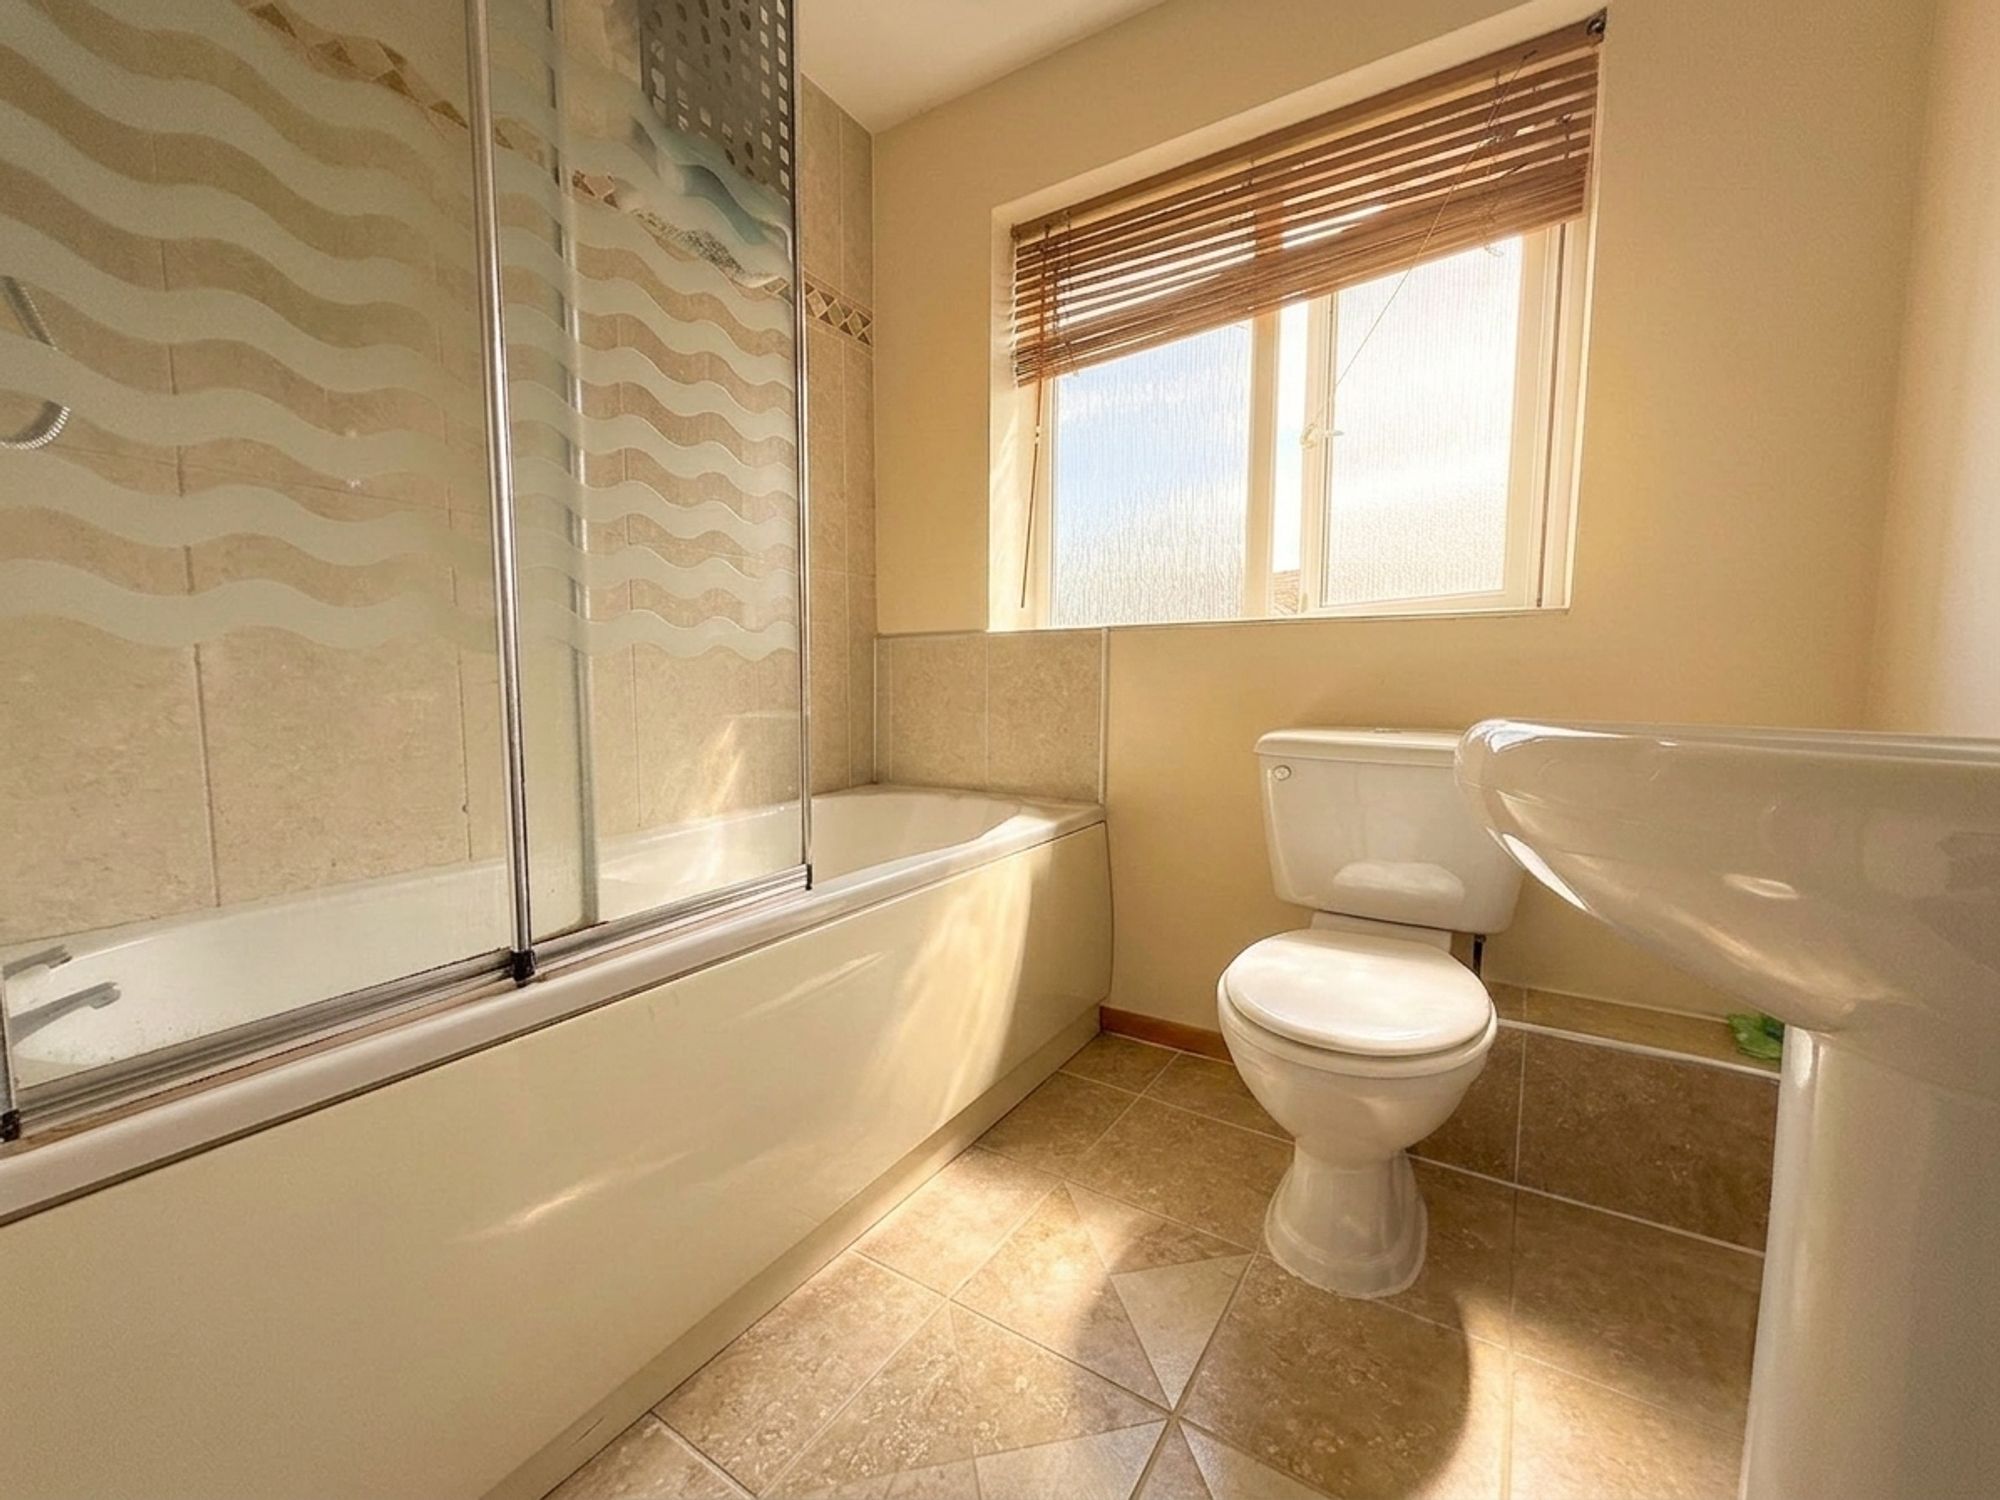
Situated to the rear of the property, the family bathroom is fitted with a full-sized bath featuring chrome mixer taps and an overhead shower with handheld chrome attachment. Completing the suite a WC and wash hand basin with chrome mixer tap. The room is finished with neutral wall and floor tiling, creating a clean and timeless appearance.
3 Spacious Bedrooms
Garage & Off Road Parking
Enclosed Rear Garden
Move in Ready
Cul-De-Sac Position
Garden
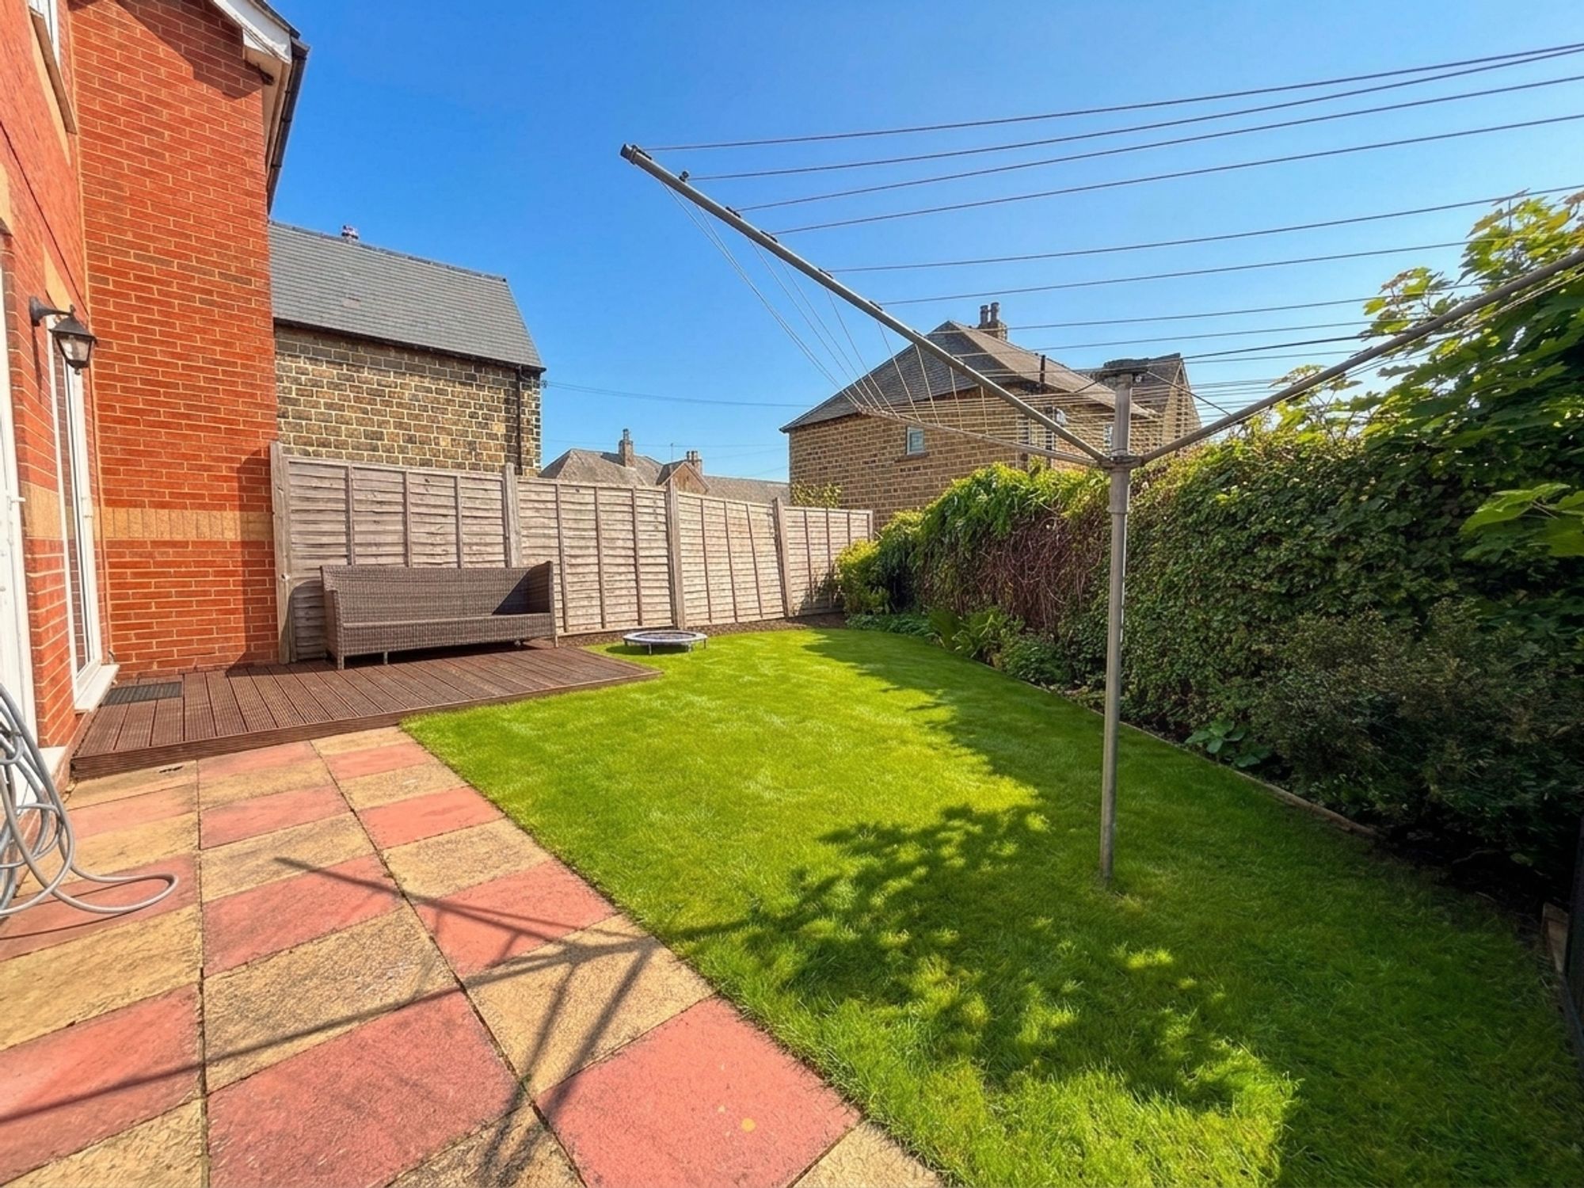
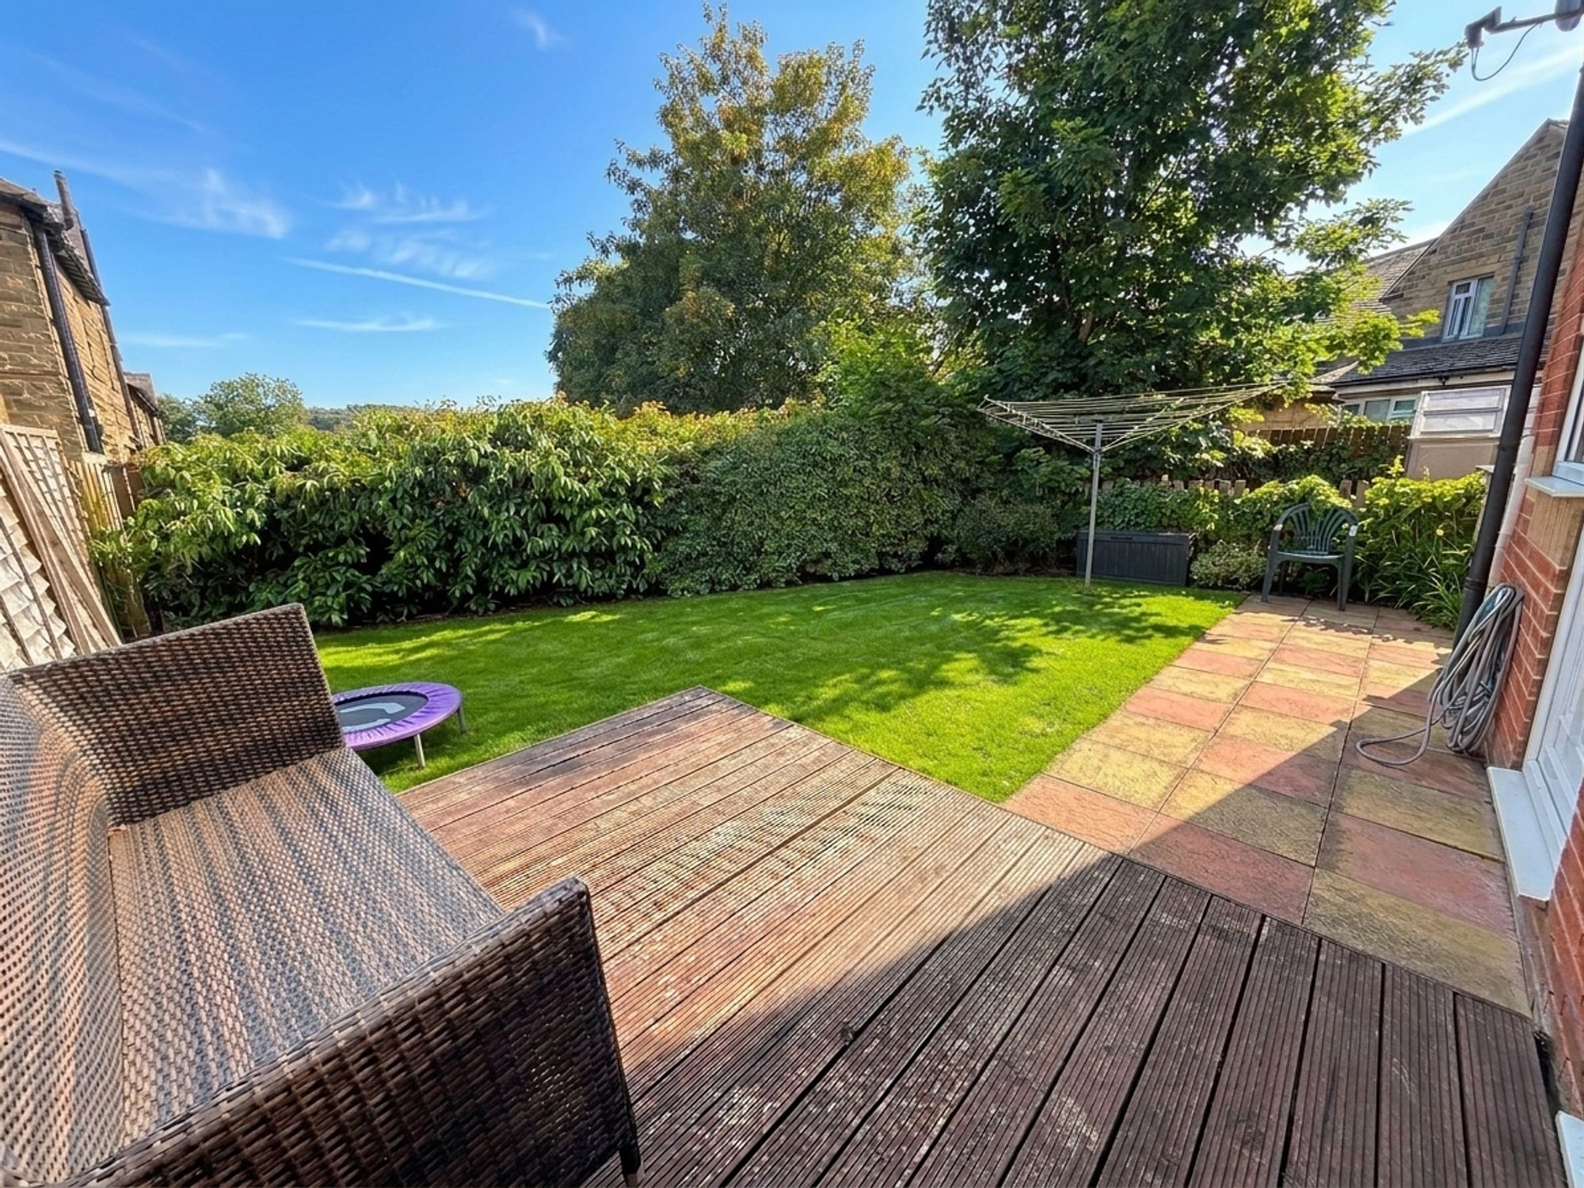
The rear garden offers a fantastic outdoor space for families and entertaining. Immediately outside the dining room is a raised timber decking area, ideal for outdoor dining and relaxing. This leads onto a stone-flagged patio providing additional seating space, with convenient access to the garage via a rear door. Beyond lies a well-maintained lawn, creating an attractive and versatile garden for all ages to enjoy.
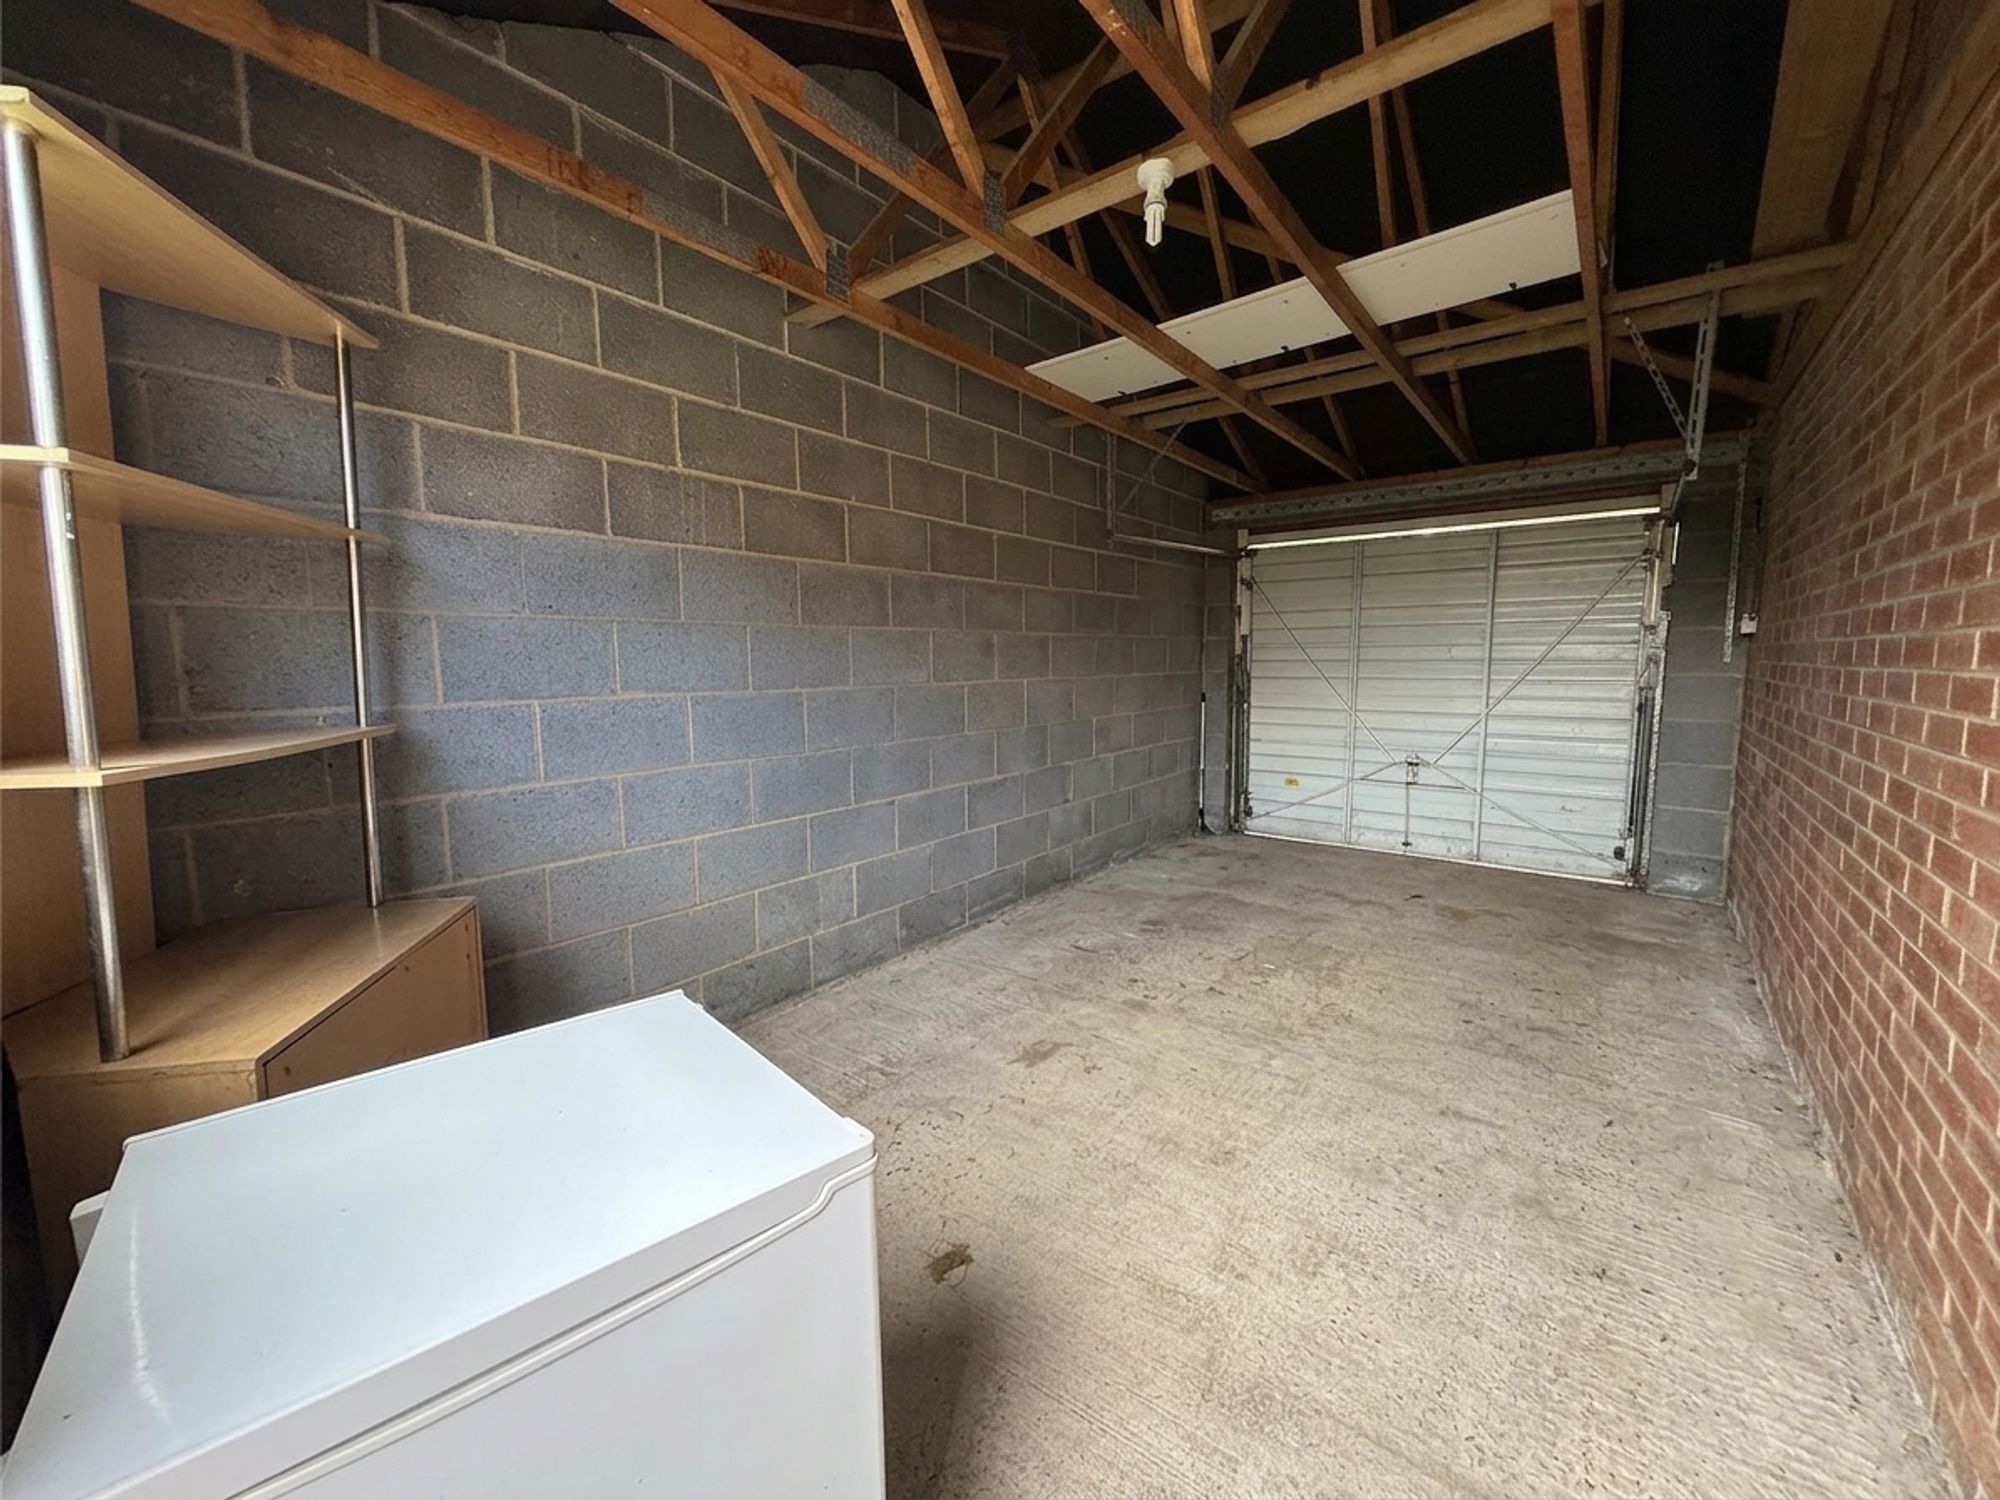
Garage: 1 space - An attached single garage fitted with power and lighting, providing secure parking for one vehicle or excellent additional storage space. Access is via an up-and-over garage door.
Driveway: 1 space
Interested?

01484 629 629


Book a mortgage appointment today.
Home & Manor’s whole-of-market mortgage brokers are independent, working closely with all UK lenders. Access to the whole market gives you the best chance of securing a competitive mortgage rate or life insurance policy product. In a changing market, specialists can provide you with the confidence you’re making the best mortgage choice.
 01484 629 629
How much is your property worth?
Our estate agents can provide you with a realistic and reliable valuation for your property. We’ll assess its location, condition, and potential when providing a trustworthy valuation. Books yours today.
Book a valuation