Book a valuation
4 bedroom Dormer Bungalow
Newsome Road South, Huddersfield, HD4
Offers in Region of
£450,000
-

4
Bedrooms
-

2
Bathrooms
-

2
Receptions
Nestled within a sought-after residential location, this deceptively spacious four-bedroom dormer bungalow offers versatile accommodation, generous gardens and excellent family living, all available with the added benefit of no onward chain.
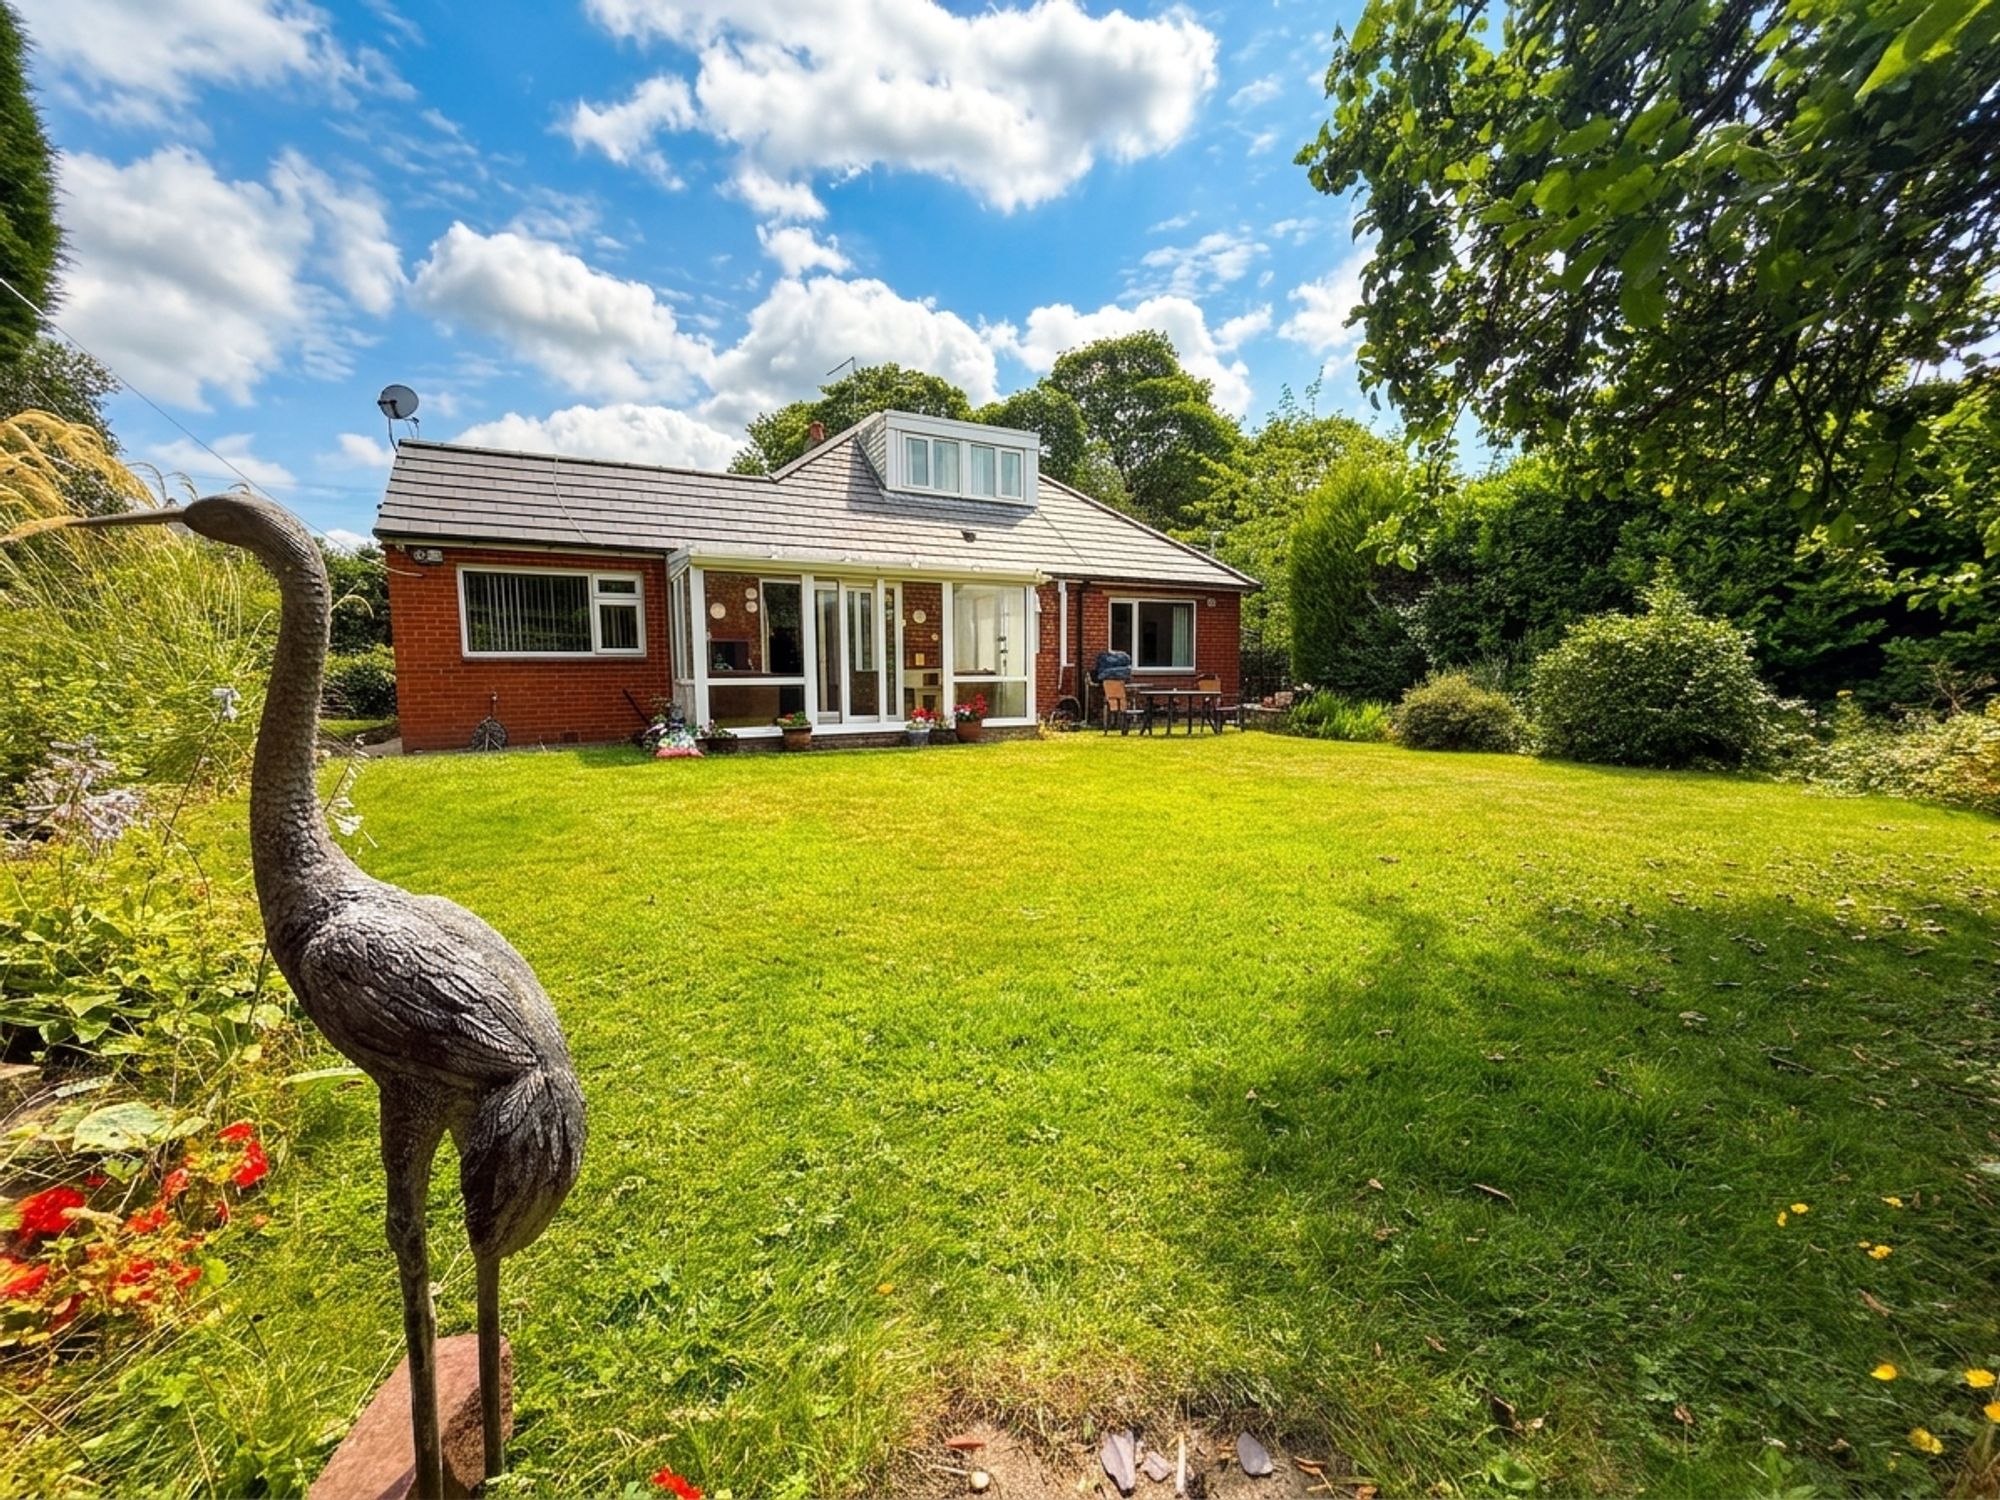
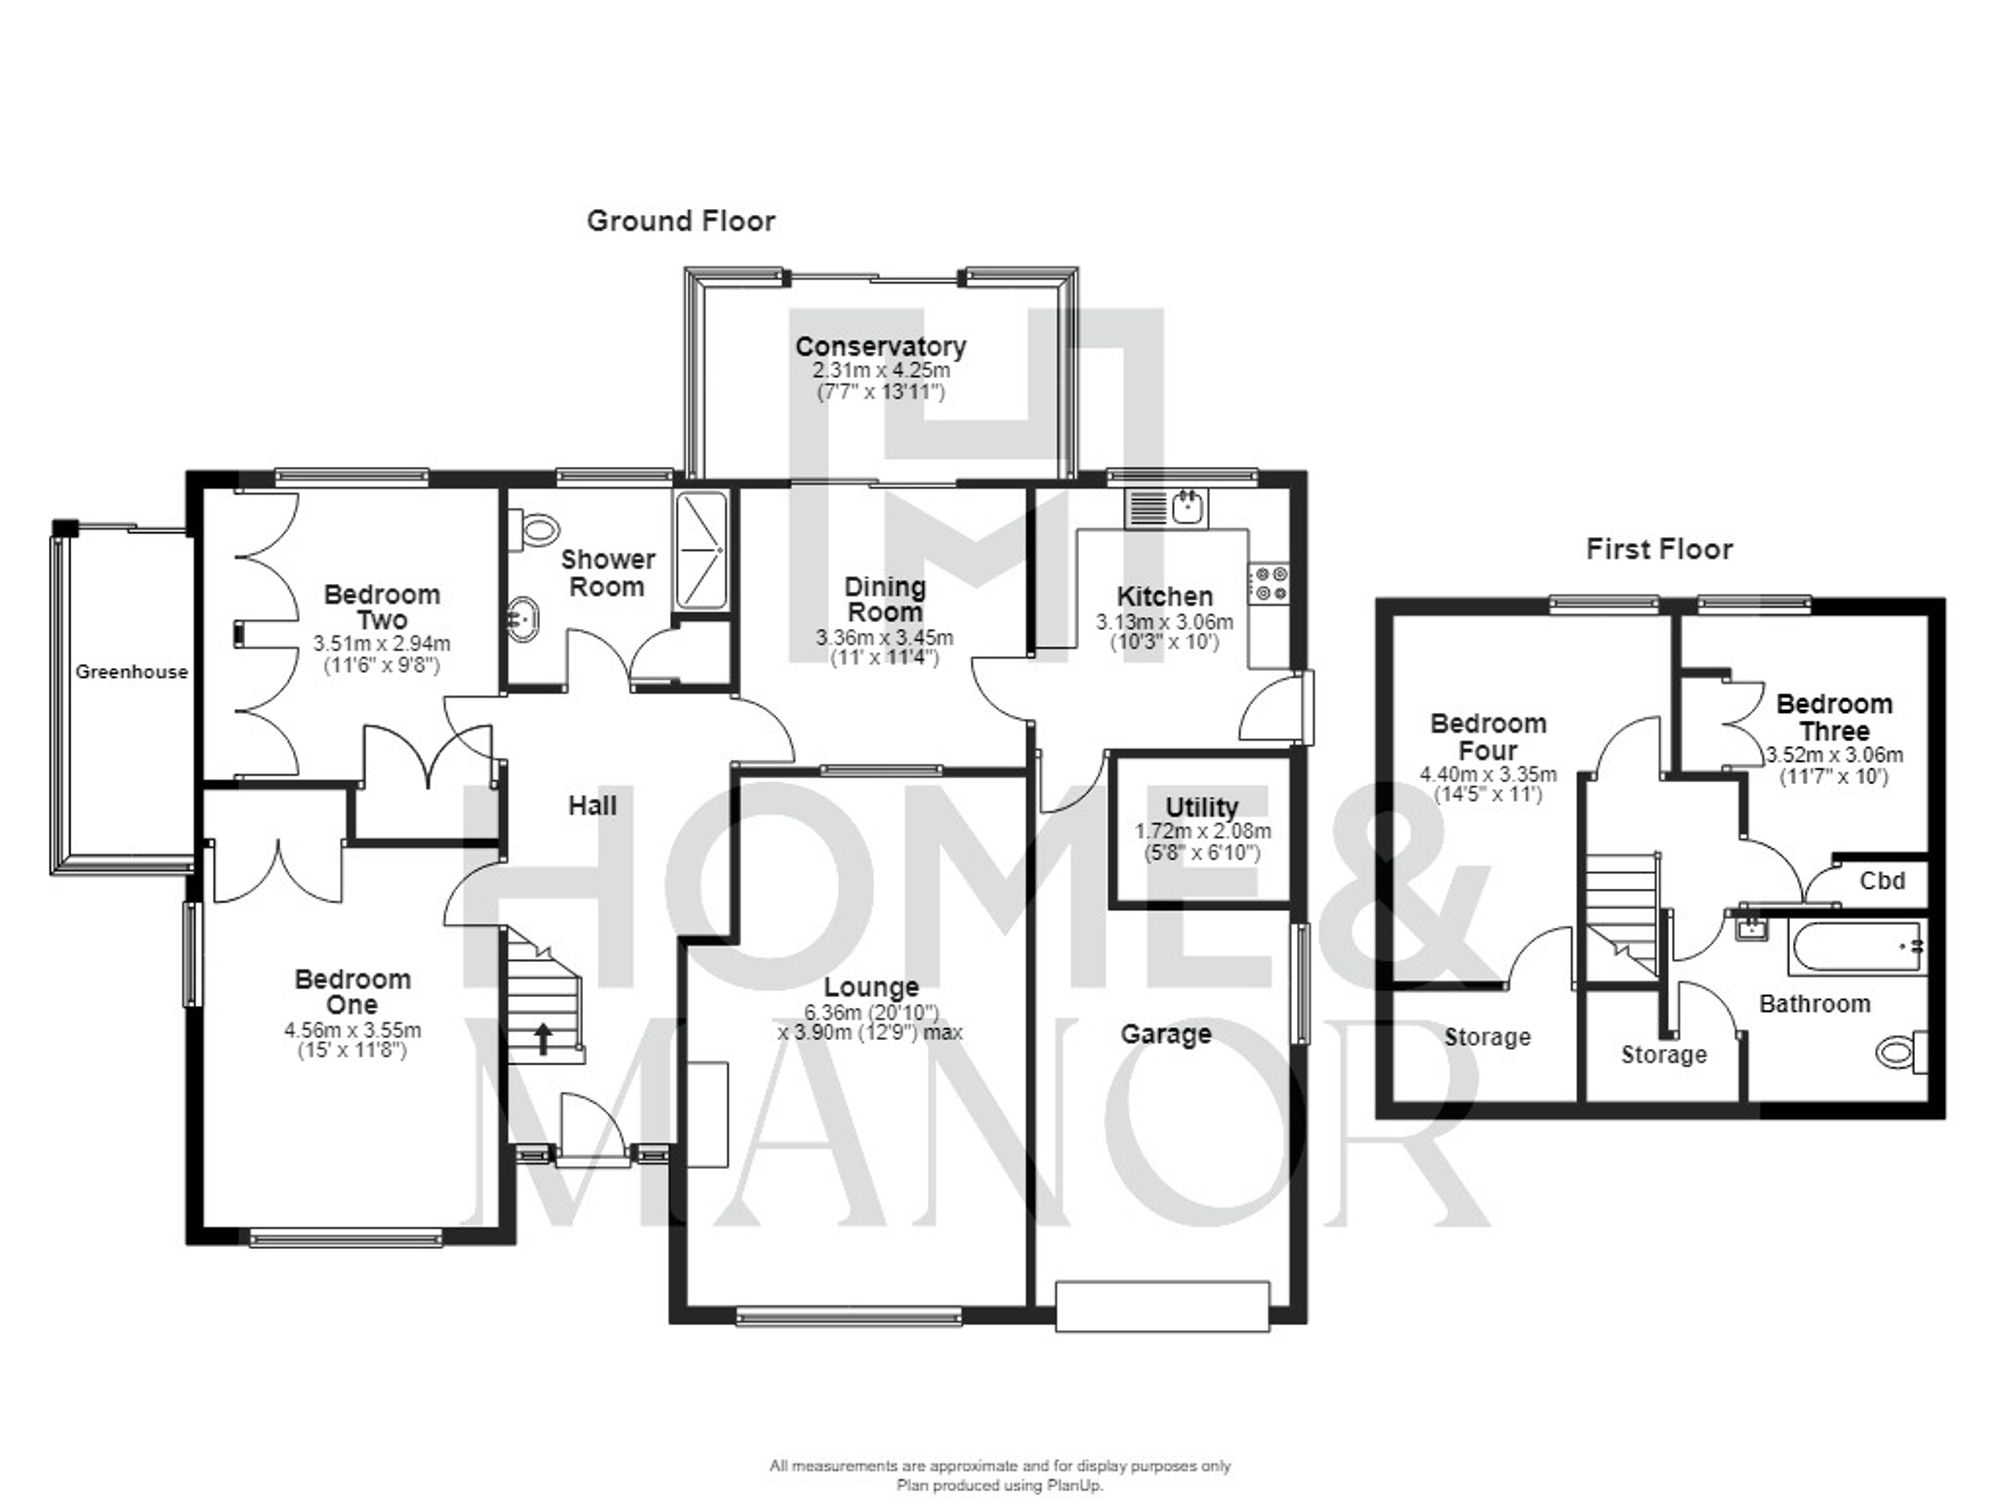
The property welcomes you with a spacious entrance hall leading to well-proportioned living accommodation, including a bright and airy living room, separate dining room, modern fitted kitchen and a delightful conservatory with sliding glass doors opening onto the south-facing garden, creating the perfect indoor-outdoor lifestyle for entertaining and family dining. Two generous double bedrooms and a stylish ground floor shower room complete the ground floor, while the first floor offers two further spacious bedrooms and a contemporary family bathroom.
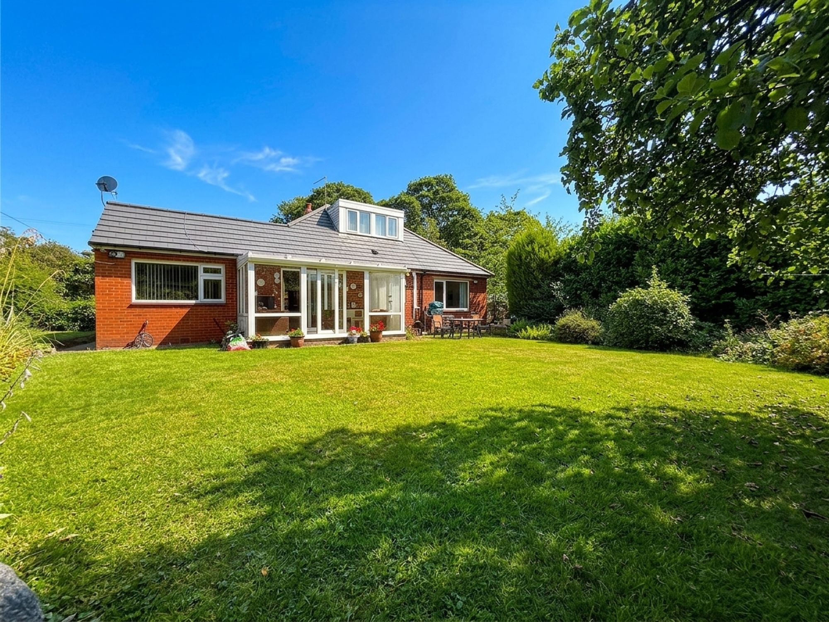
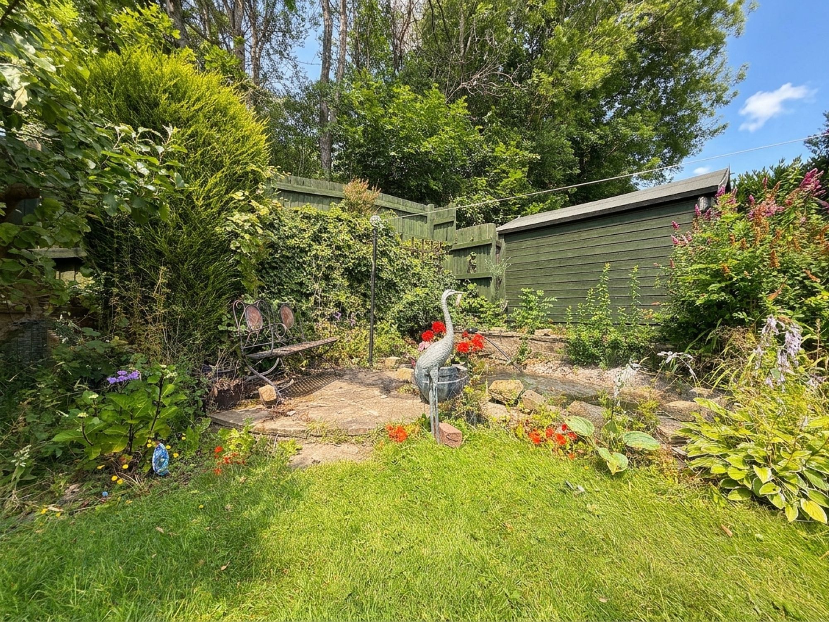
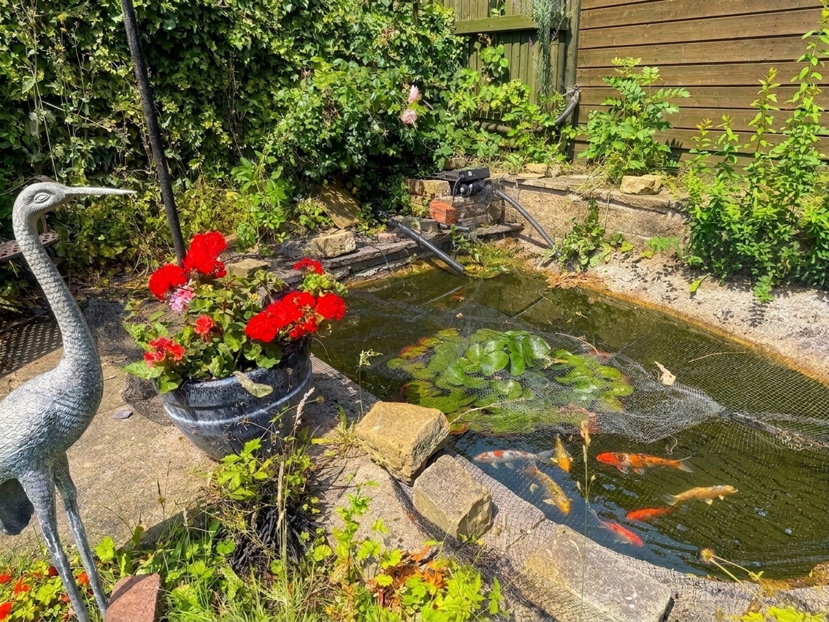
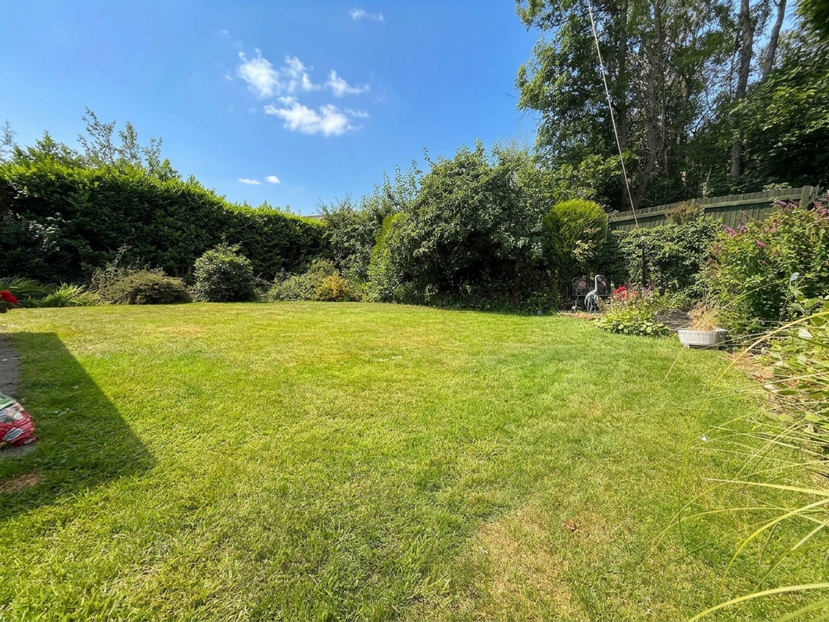
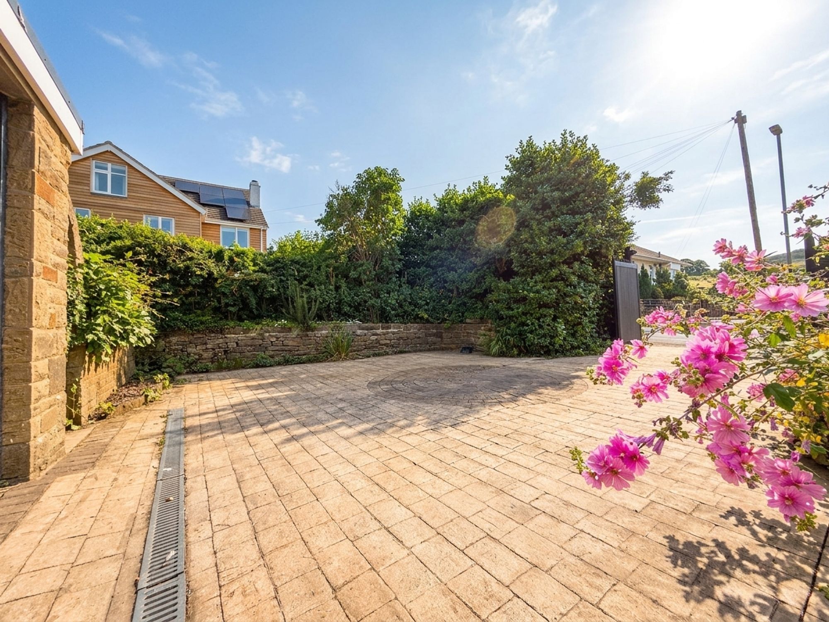
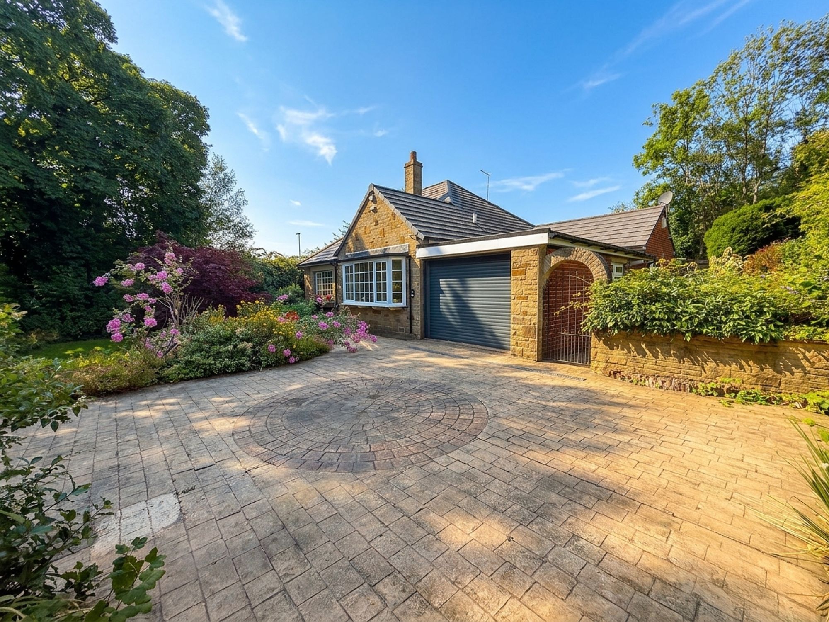
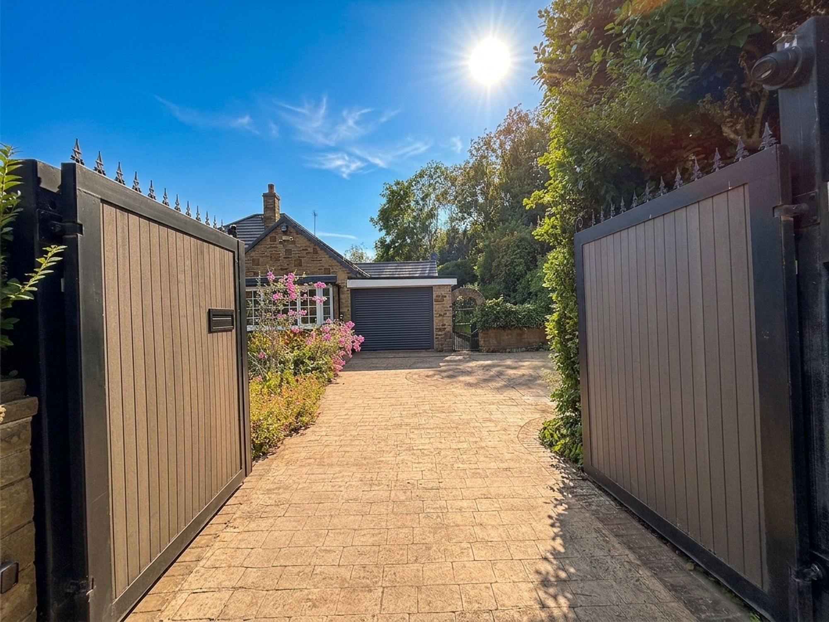
Outside, the property continues to impress with a beautifully maintained south-facing garden featuring mature planting, multiple patio seating areas, a greenhouse, large shed and an attractive goldfish pond (fish available by separate negotiation). To the front, a generous gated driveway provides off-road parking for multiple vehicles alongside an integral garage with a recently installed electric roller door.
Further benefits include a replacement roof (2019), conservatory roof (2024), modern kitchen, electric entrance gates and a comprehensive CCTV security system.
Perfectly positioned, the property enjoys excellent transport links, making commuting straightforward, whilst being within easy reach of a wide range of local amenities, shops, parks and highly regarded schools, making it an ideal choice for families and those looking for convenience without compromising on space.
Early viewing is highly recommended to fully appreciate everything this exceptional home has to offer.
Entrance Hall
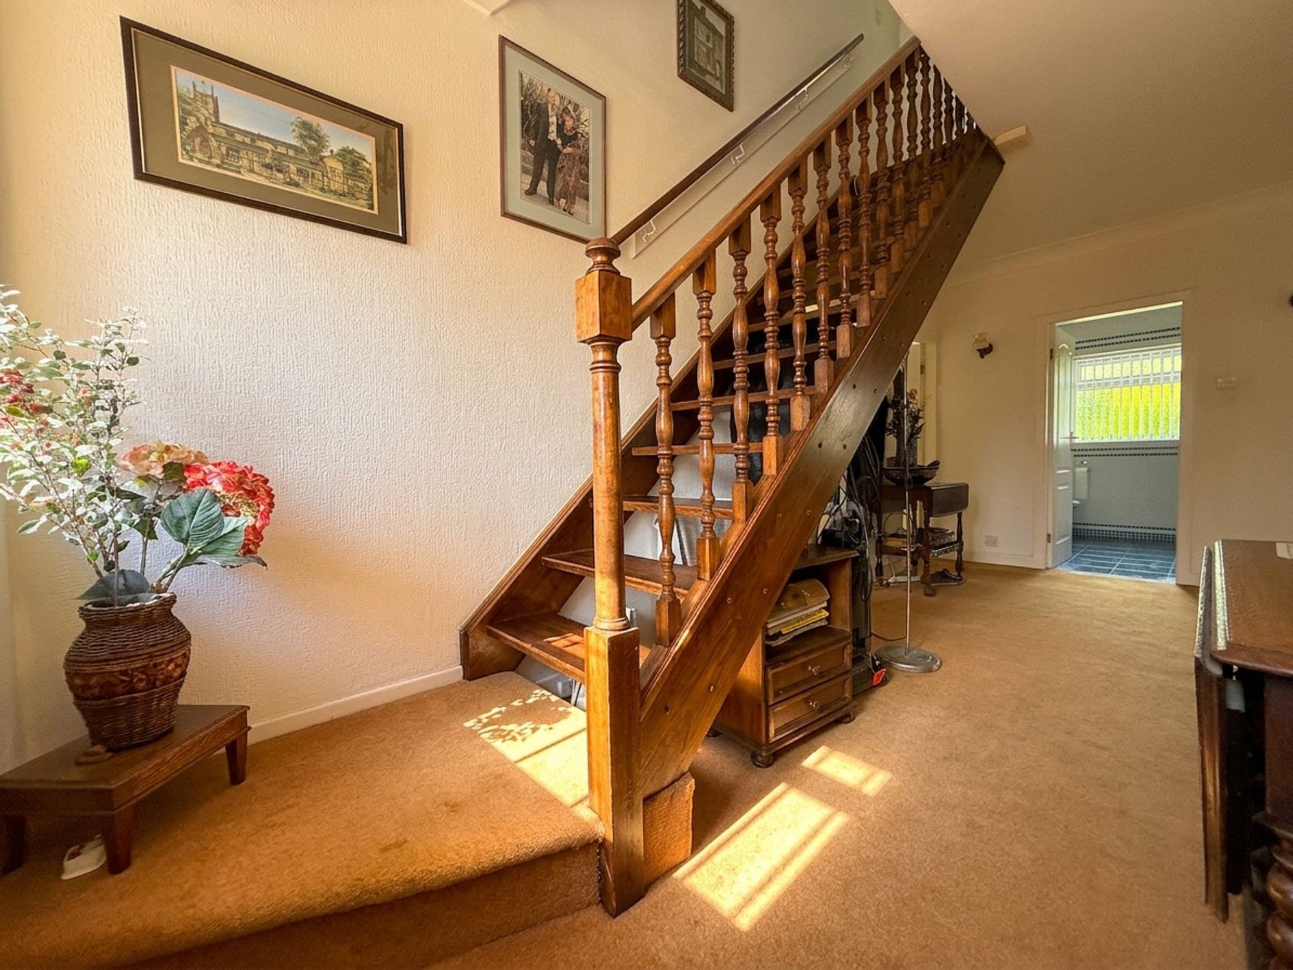
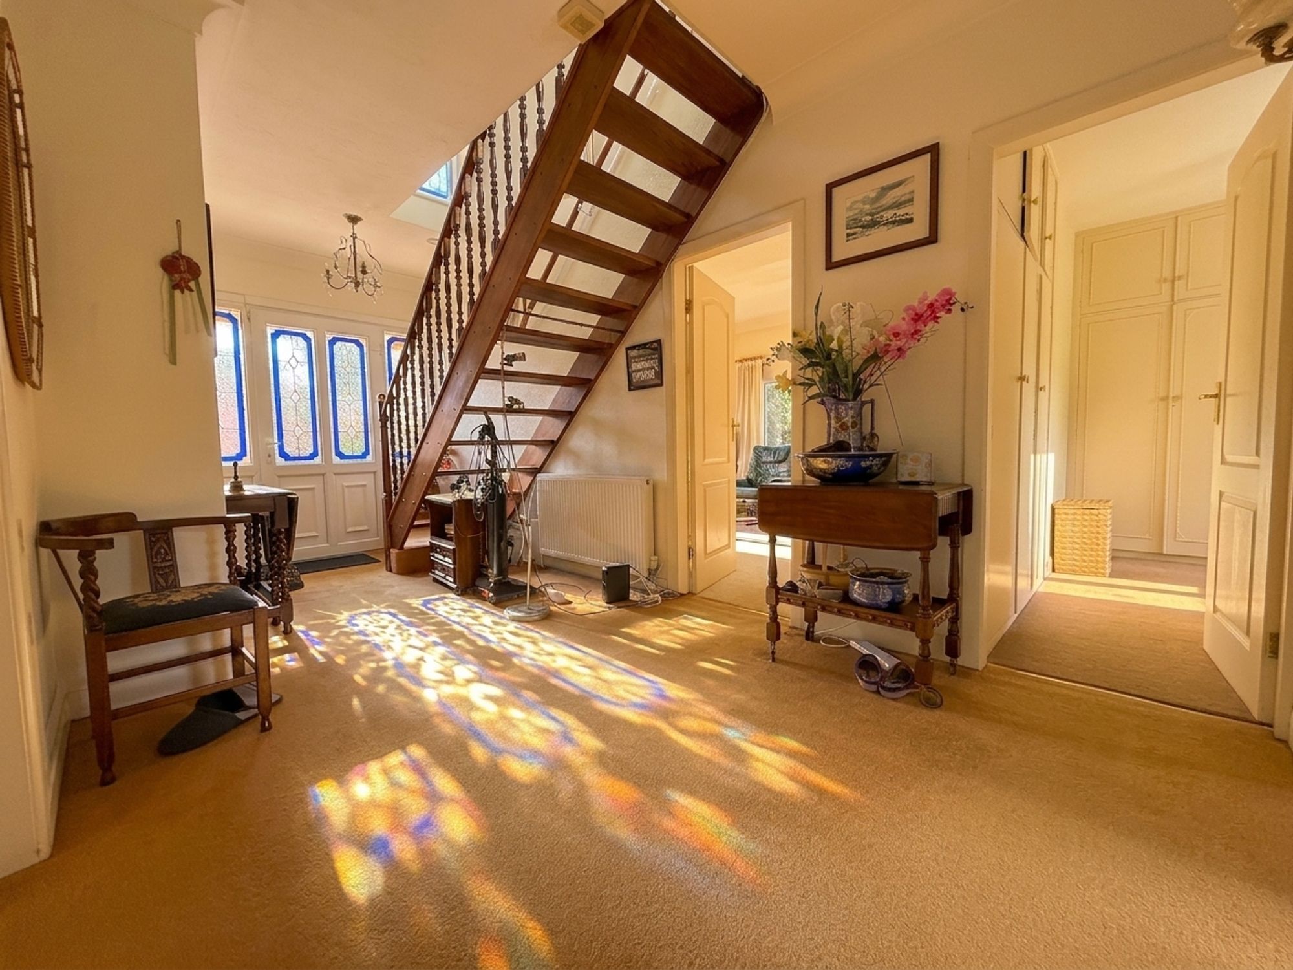
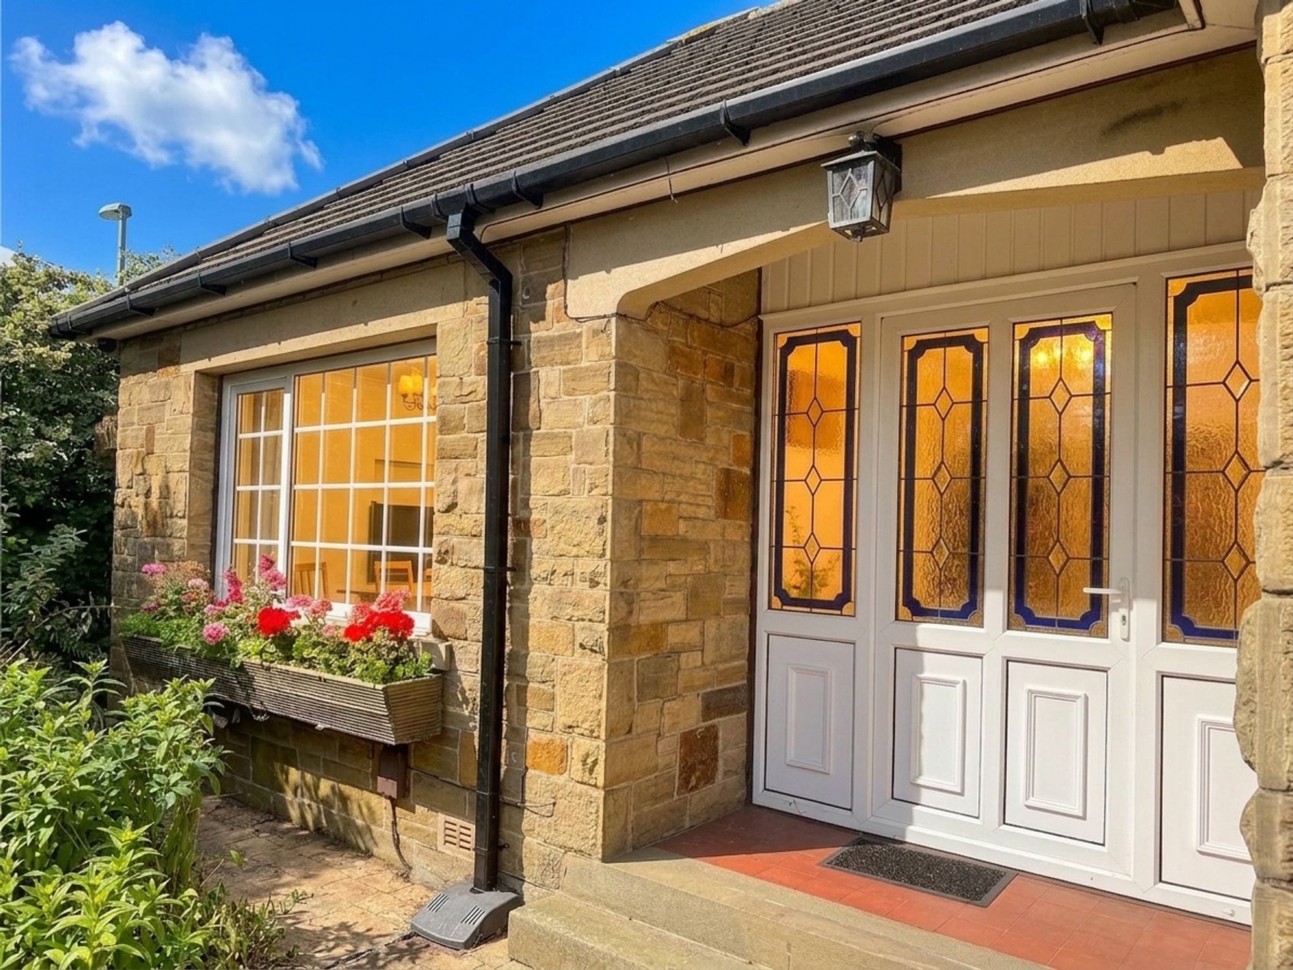
A wonderfully spacious and welcoming entrance hall providing access to the living room, dining room, ground floor bedrooms, shower room and first floor accommodation. Featuring a beautiful stained glass front door and an attractive wooden staircase rising to the first floor, the hall also offers ample space for coats, shoes and additional storage, creating a practical and inviting first impression.
Living Room
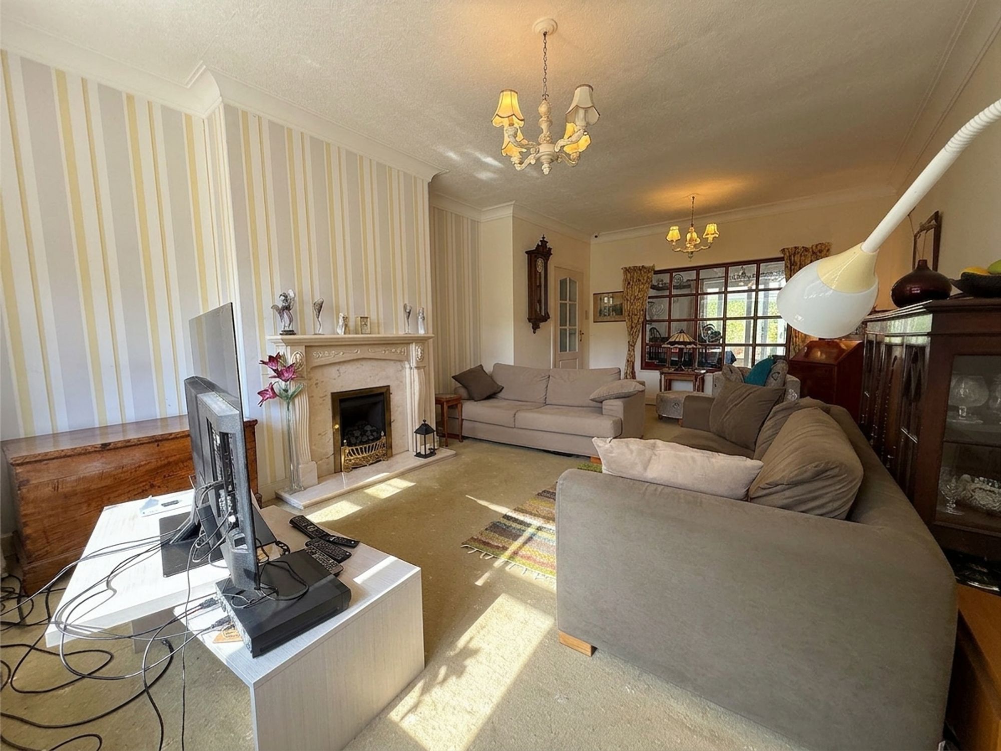
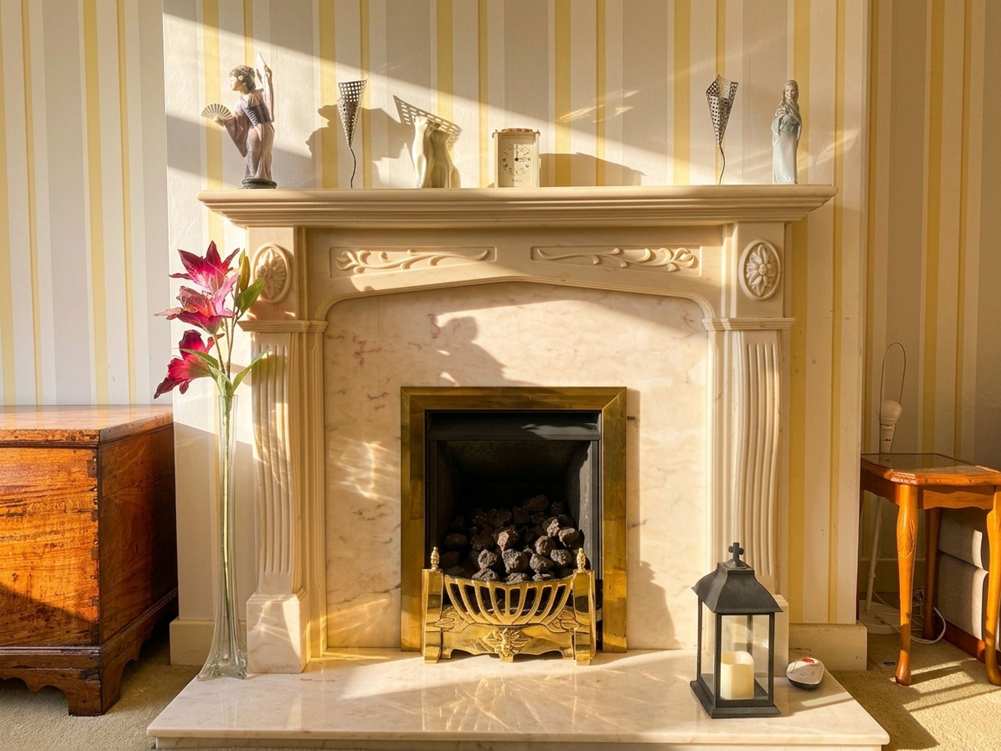
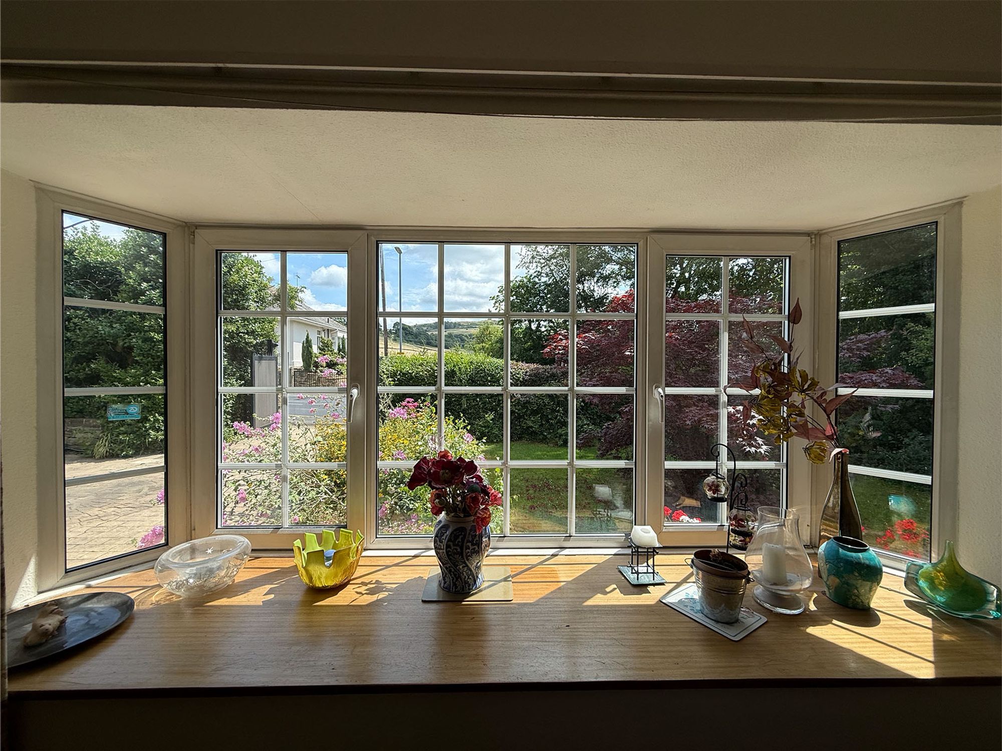
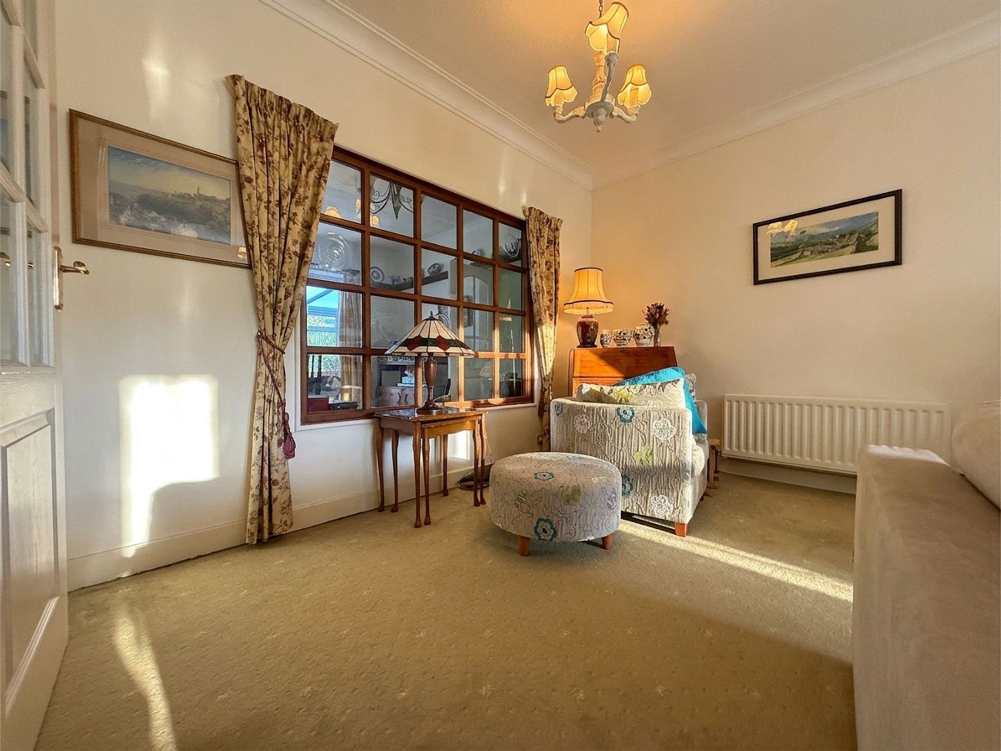
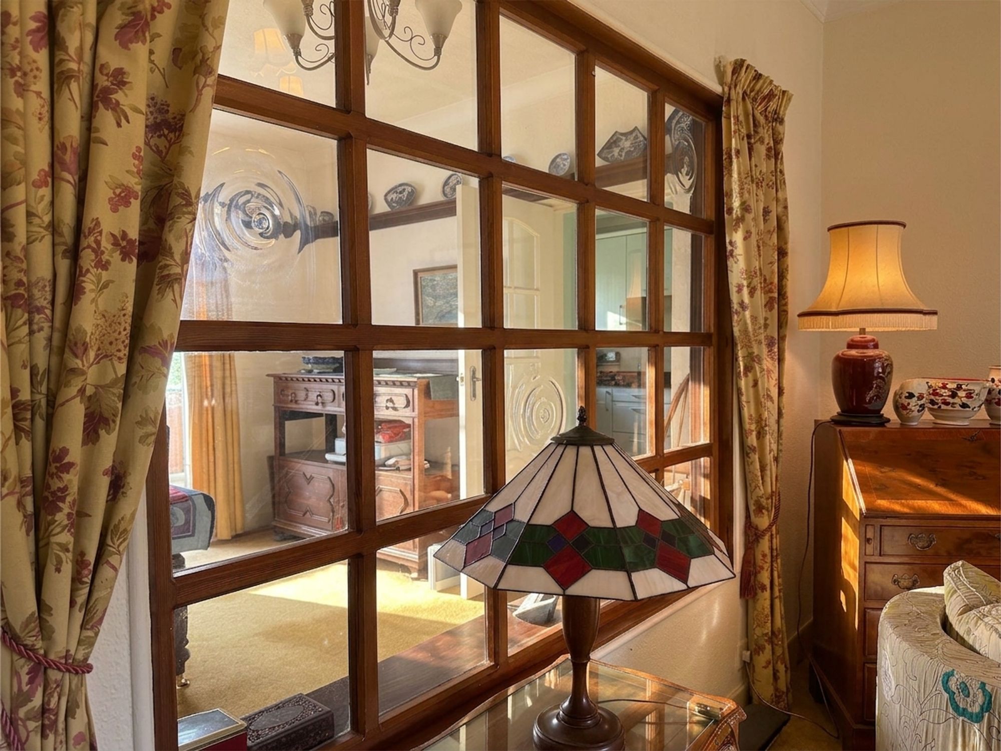
An exceptionally spacious and light-filled living room positioned to the front of the property, enjoying a large bay window that floods the room with natural light. There is ample space for a variety of seating arrangements, centred around a charming coal-effect gas fire with decorative surround. A feature internal window opening into the dining room enhances the sense of space while allowing light to flow beautifully between the two reception rooms.
Dining Room
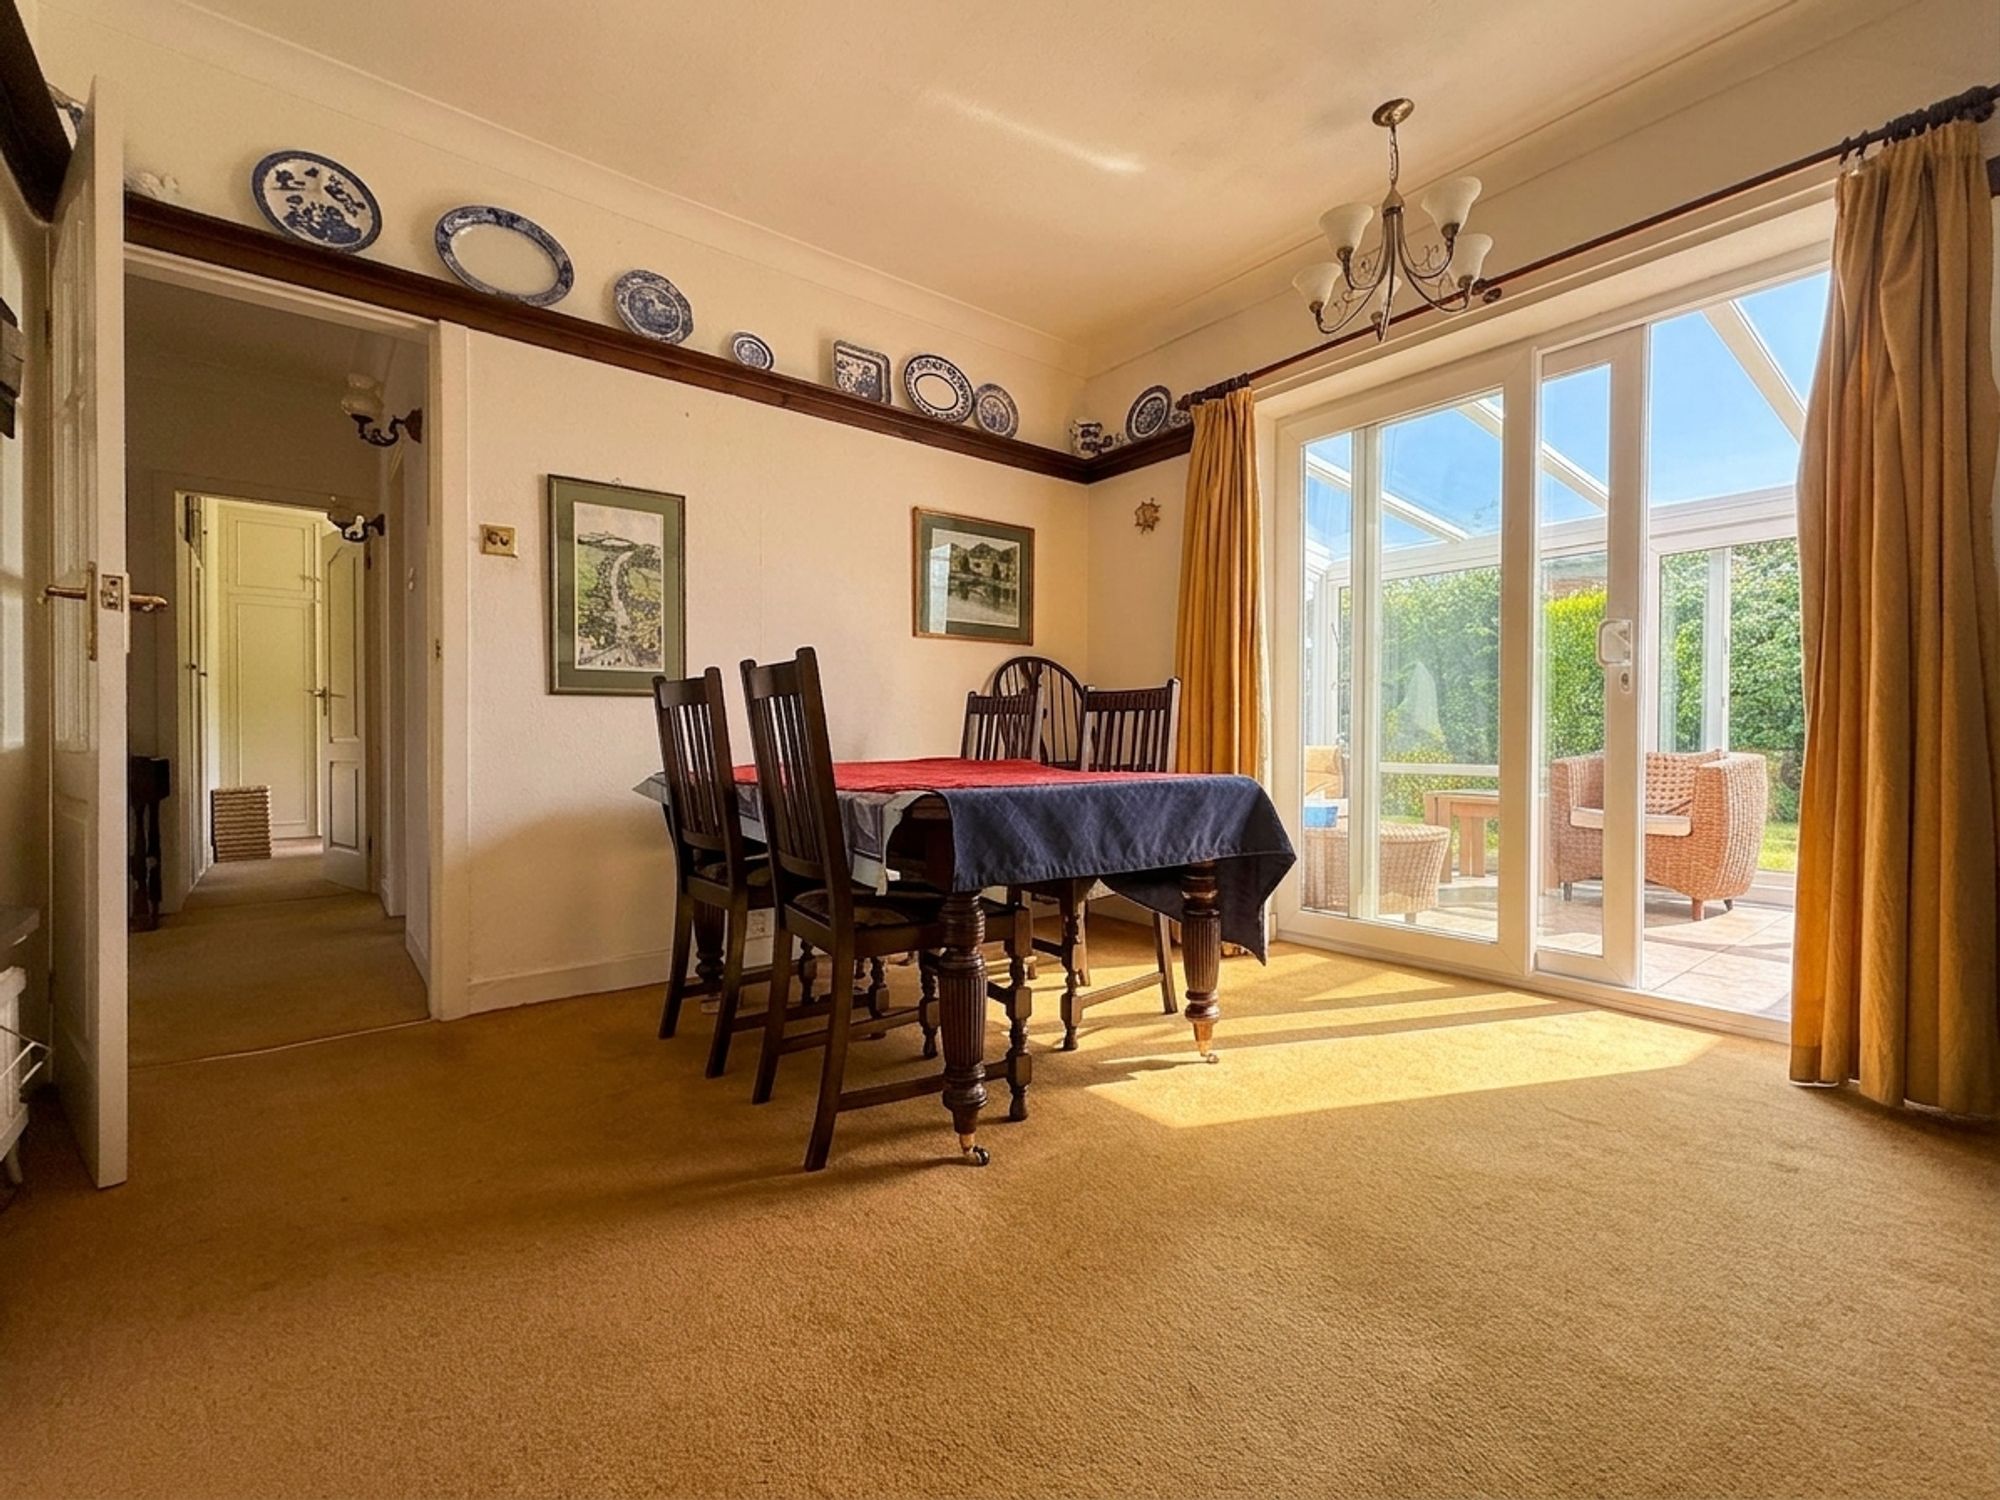
A generous dining room offering plenty of space for a full family dining suite, making it ideal for both everyday meals and entertaining guests. Conveniently positioned with direct access to both the kitchen and conservatory.
Conservatory
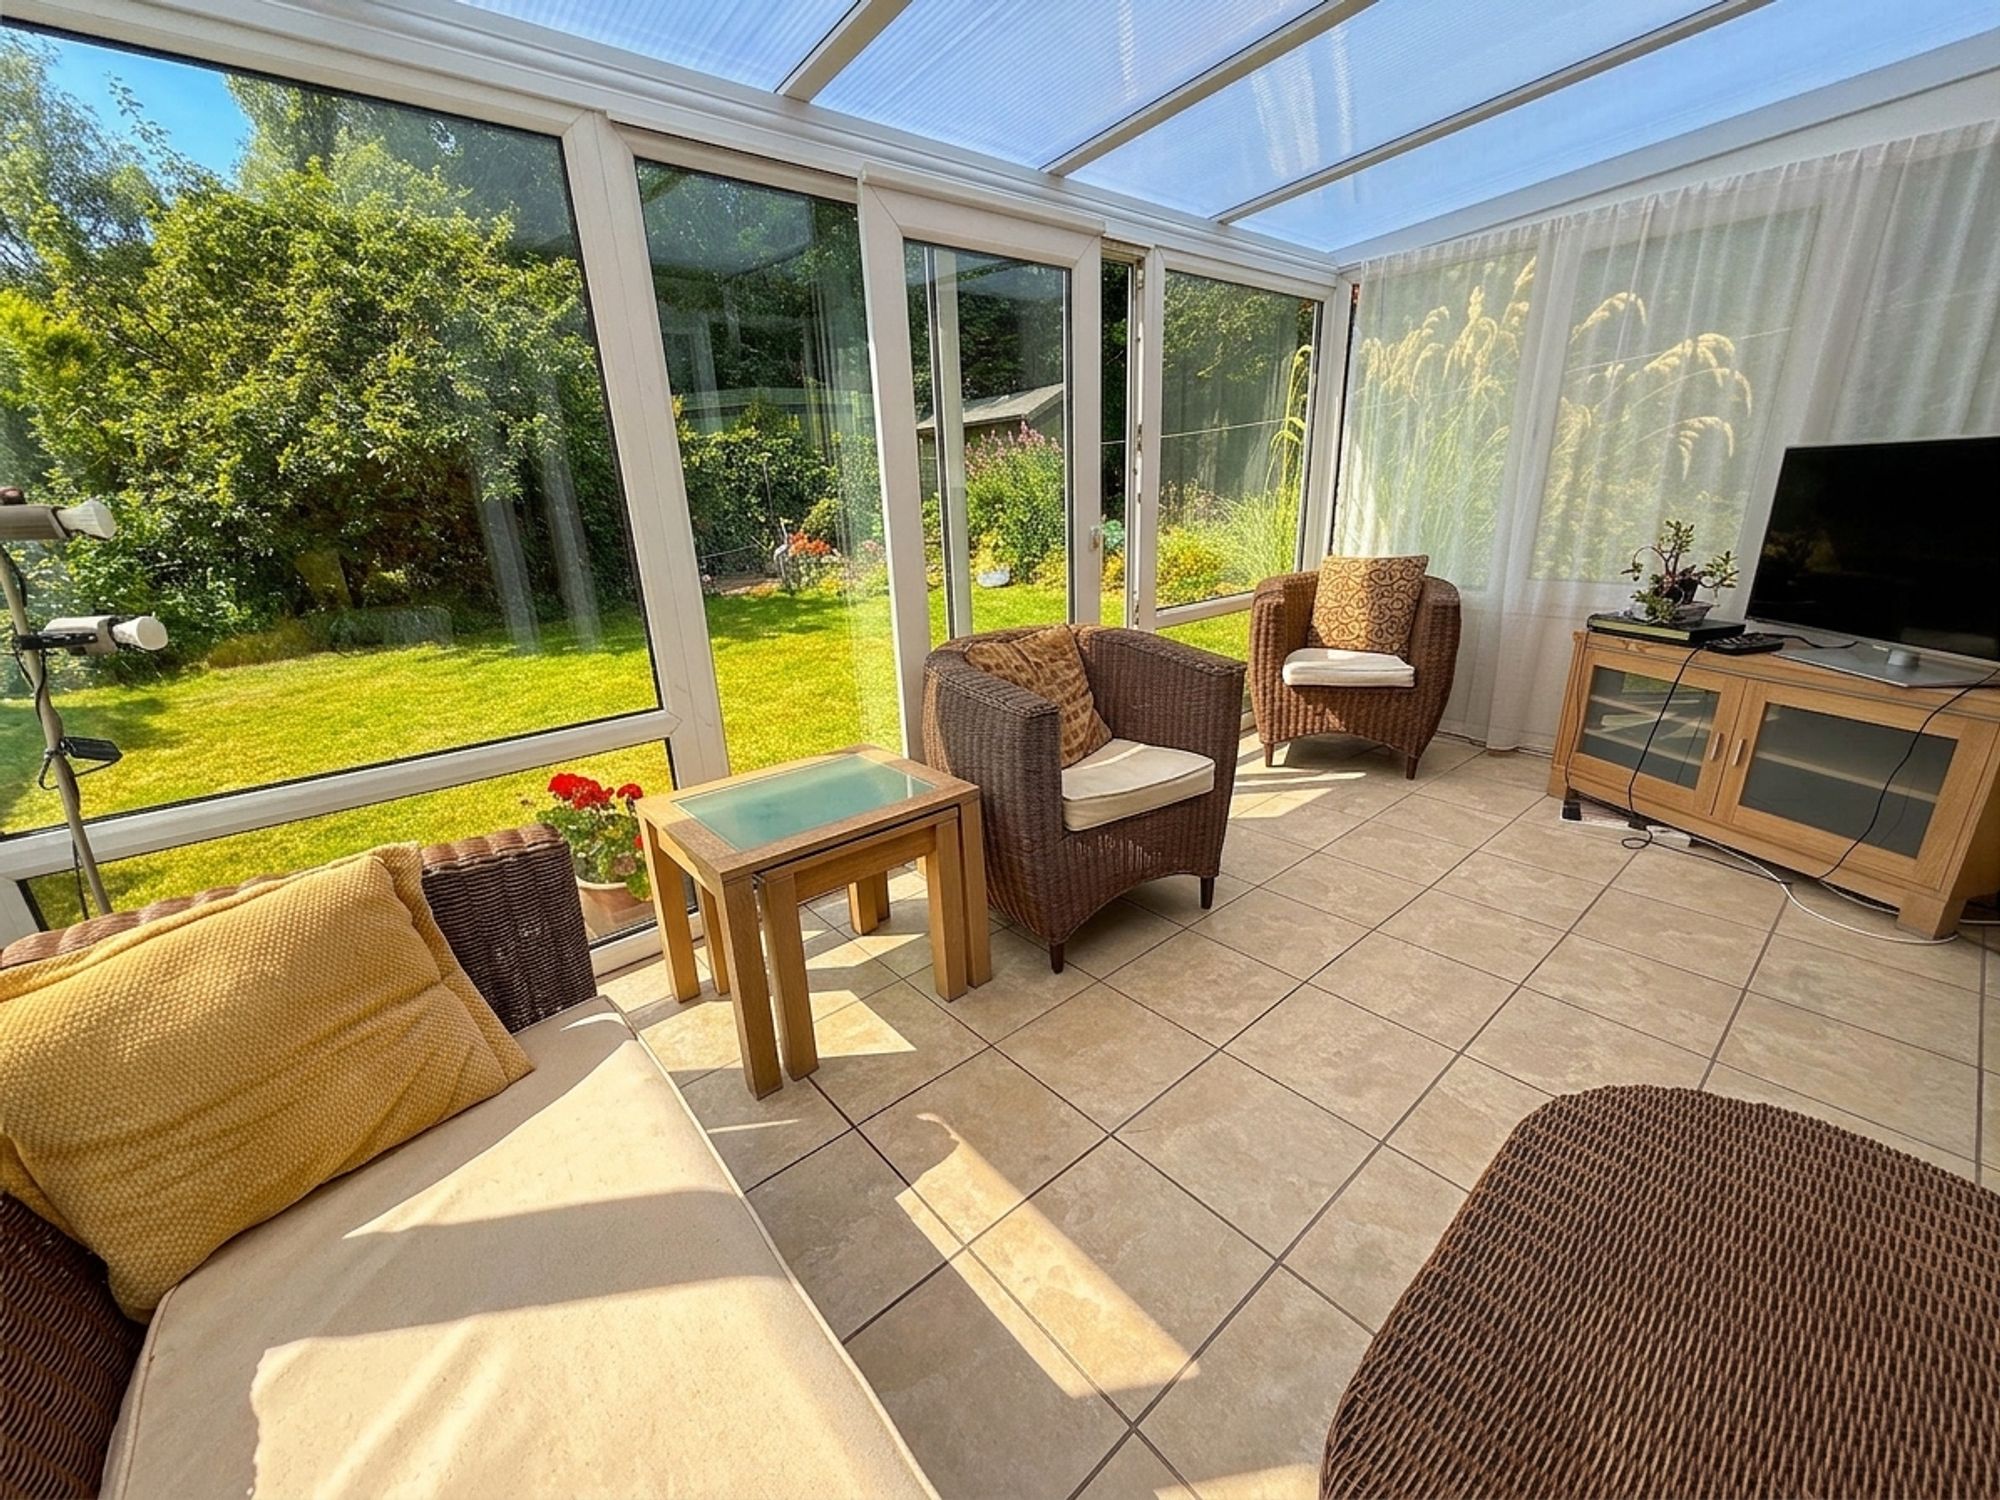
A bright and versatile conservatory providing an additional reception space with delightful views over the rear garden. Benefitting from a recently replaced roof in 2024, this inviting space can be enjoyed comfortably throughout the seasons. Large sliding glass doors open onto the garden, creating a seamless connection between the indoor and outdoor spaces, making it perfect for alfresco dining, entertaining guests, or simply relaxing while enjoying the garden views.
Kitchen
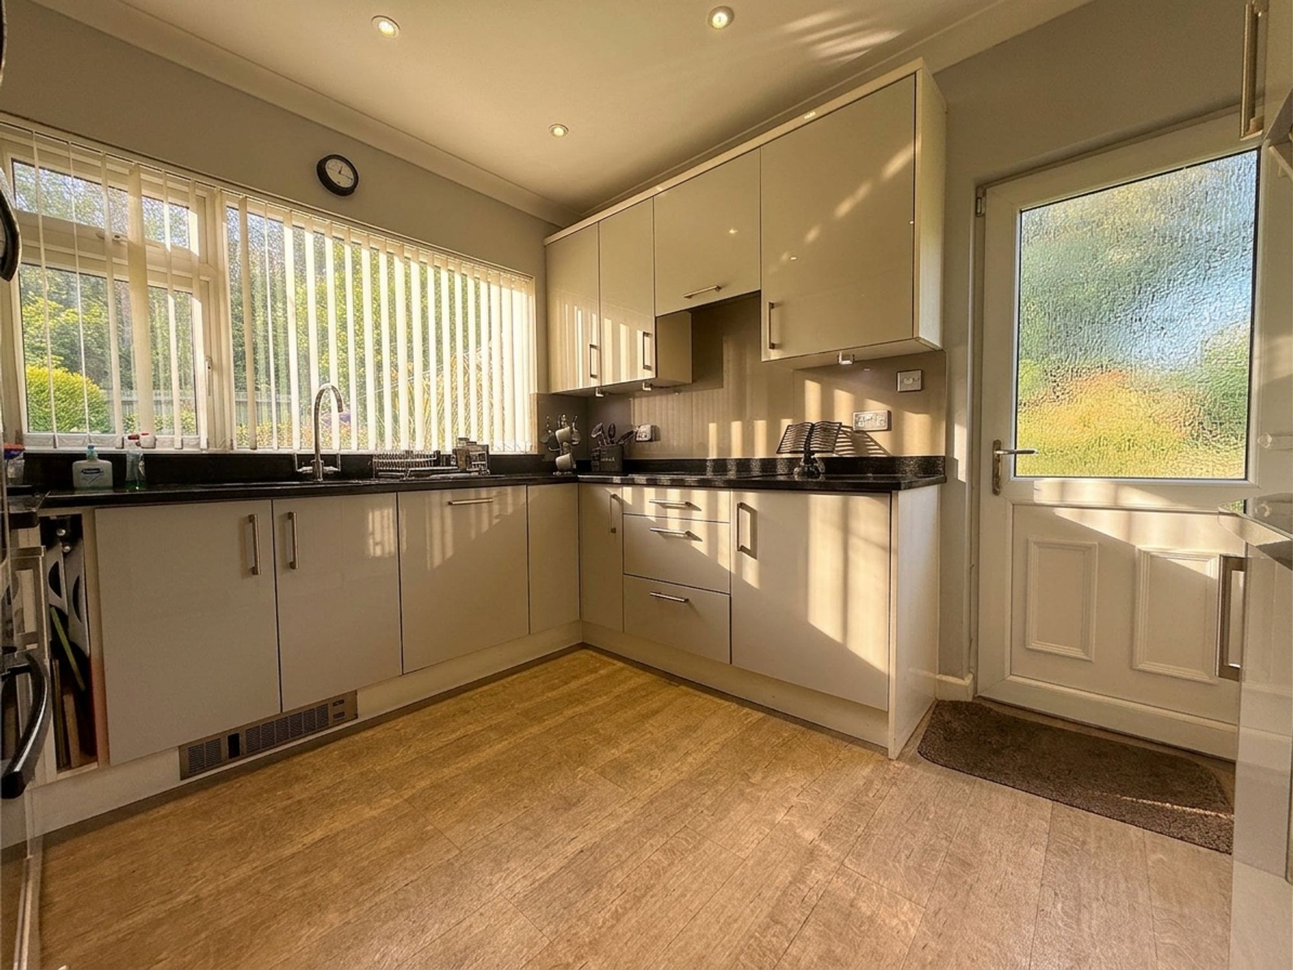
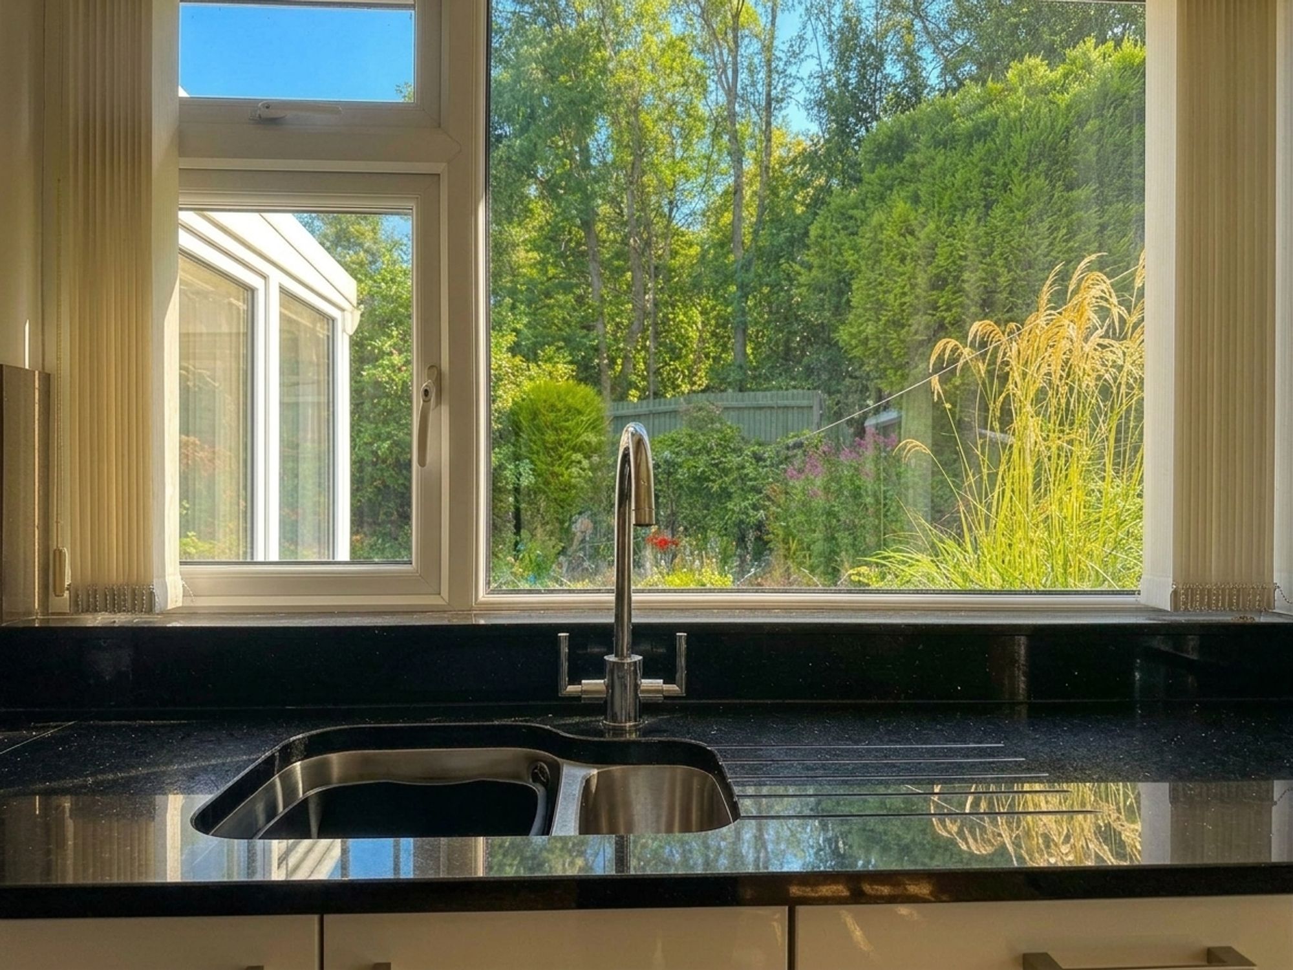
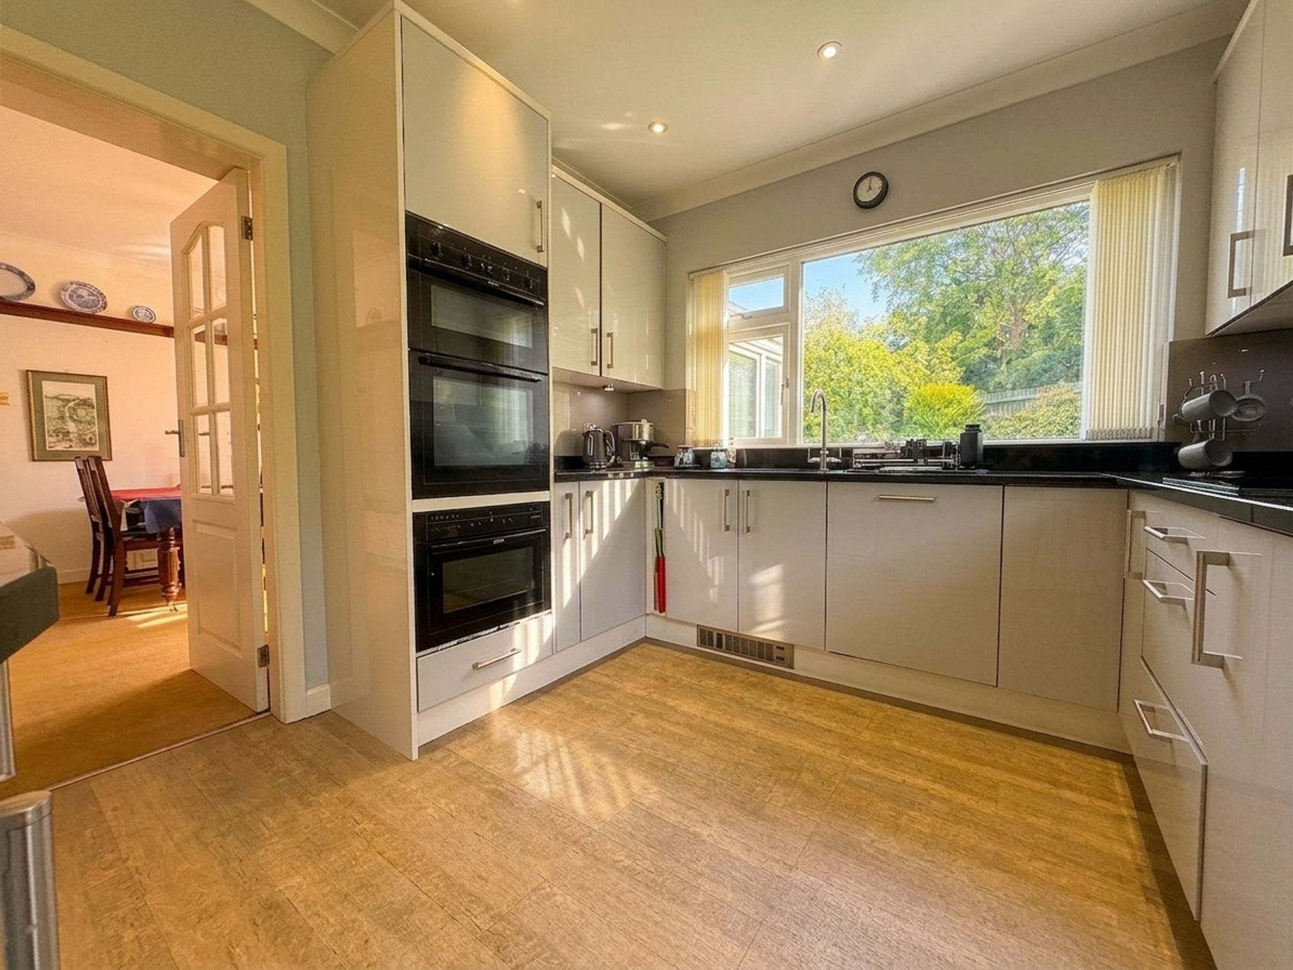
A stylish fitted kitchen comprising sleek powder grey cabinetry complemented by contrasting black granite work surfaces. Integrated appliances include an electric oven, grill, microwave, dishwasher and four-ring hob, together with an under-counter fridge. The inset sink sits beneath a large window overlooking the rear garden and is finished with a chrome mixer tap. Wood-effect laminate flooring completes the contemporary finish. The kitchen also provides access to the utility room, integral garage and rear garden.
Utility Room
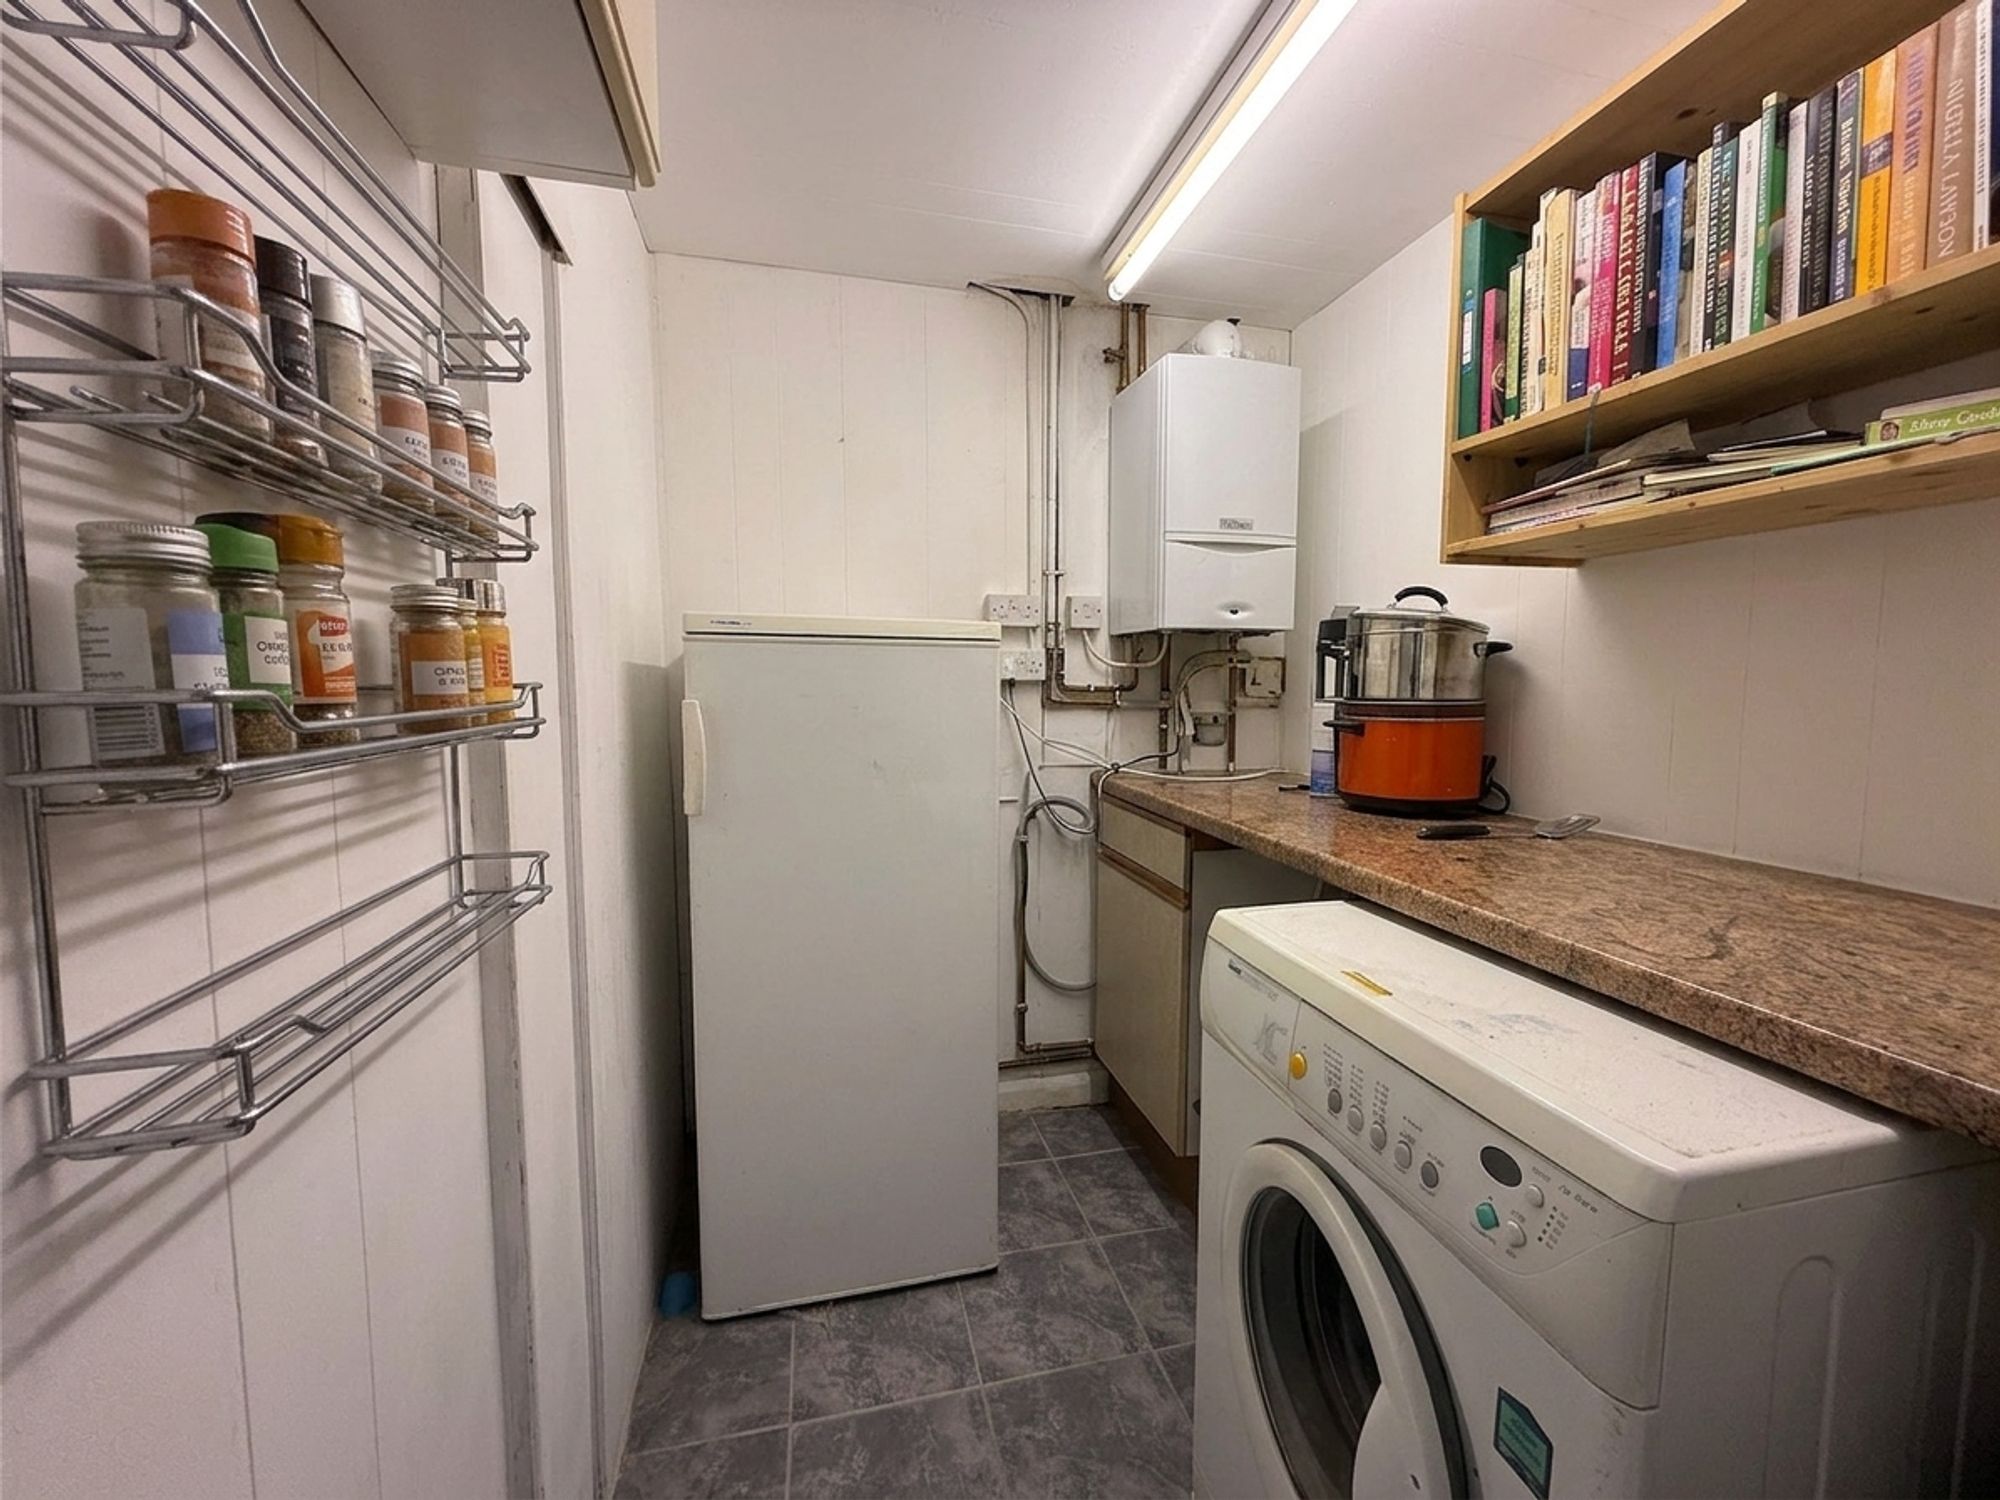
A practical utility room offering dedicated space for a washing machine, tumble dryer, fridge and freezer. Housing the boiler for easy access and maintenance, this room provides excellent additional storage and laundry facilities.
Bedroom 1
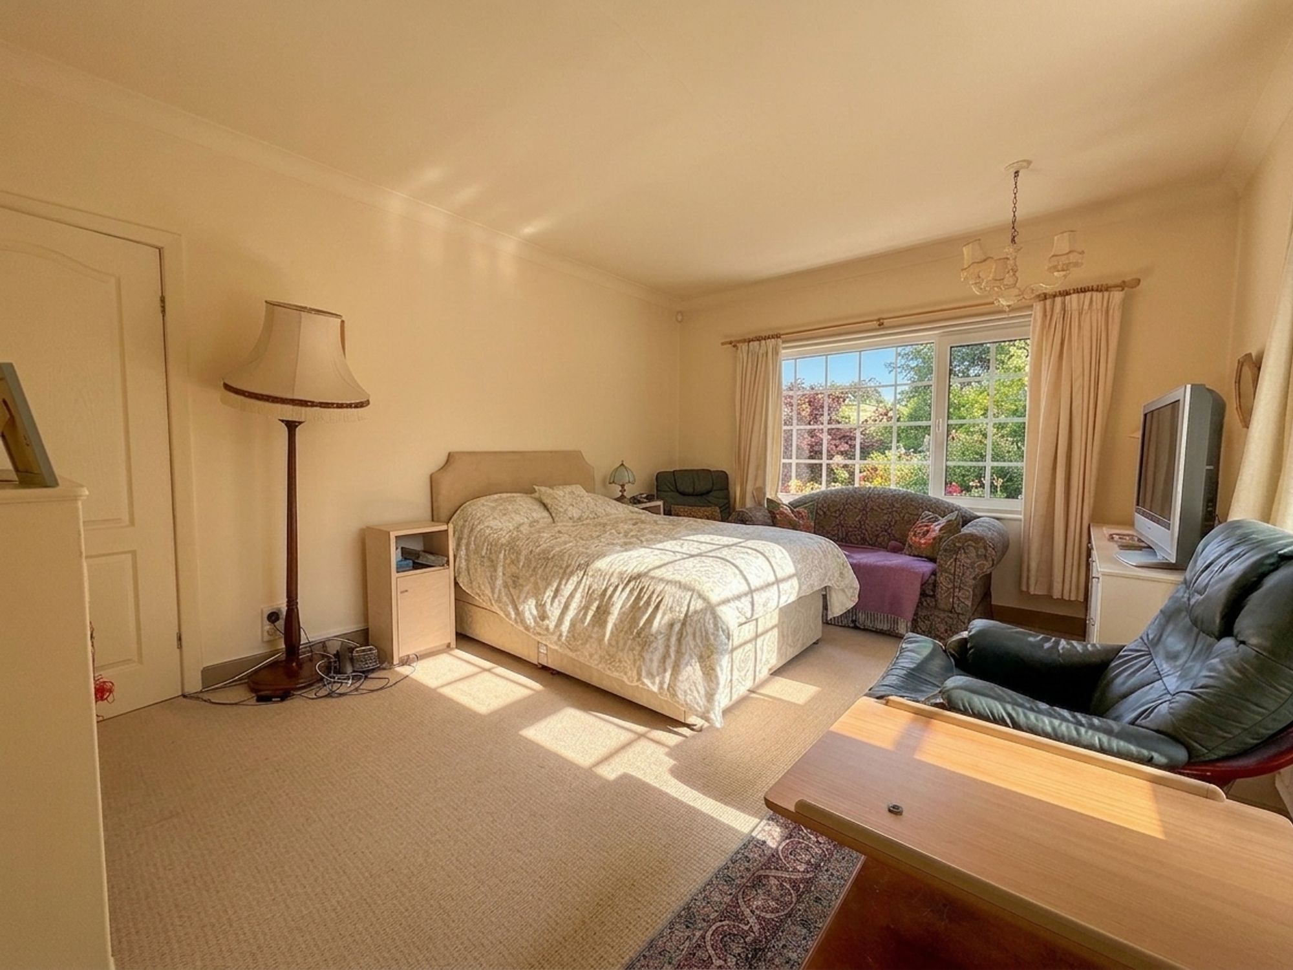
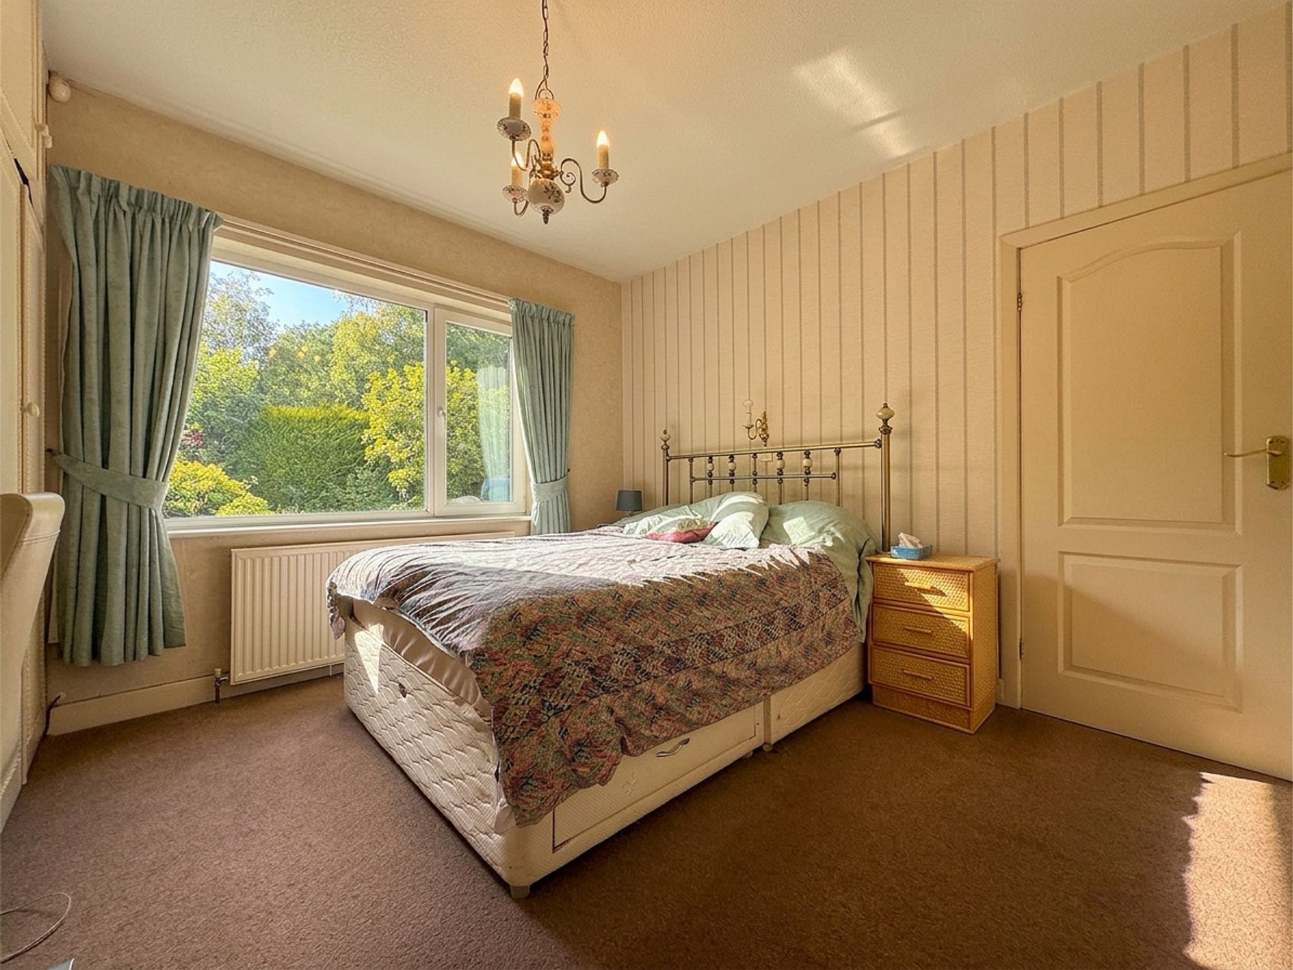
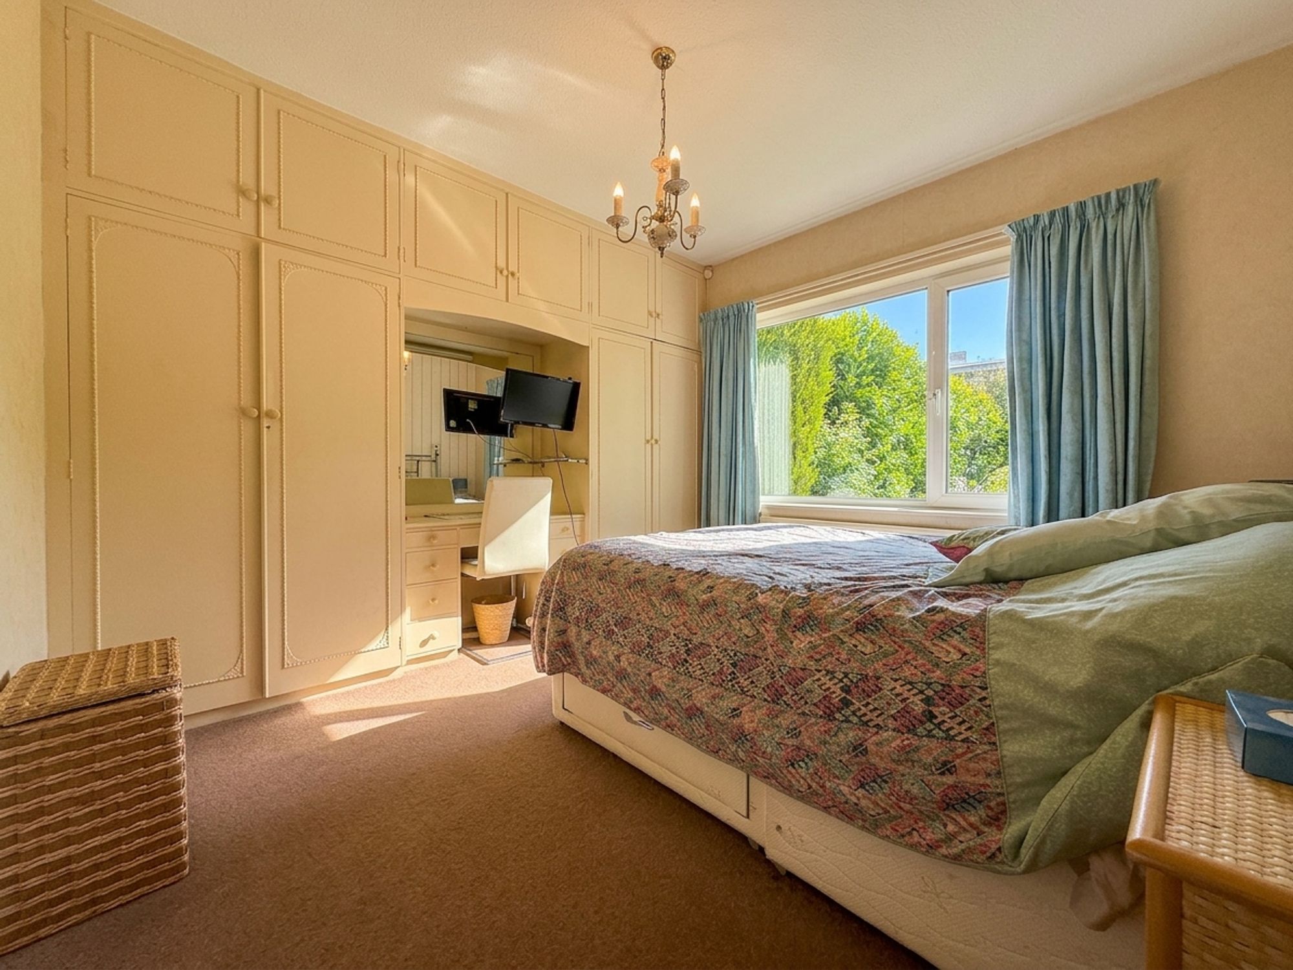
A spacious ground floor double bedroom positioned to the rear of the property, enjoying pleasant views over the garden. Offering ample space for a king-size bed and additional furnishings, the room further benefits from an extensive range of fitted floor-to-ceiling wardrobes together with an integrated vanity desk.
Bedroom 2
Another exceptionally spacious double bedroom situated to the front of the property. Dual aspect windows allow an abundance of natural light to fill the room, while generous proportions easily accommodate a king-size bed and further furniture. Complete with fitted floor-to-ceiling wardrobes.
Ground Floor Shower Room
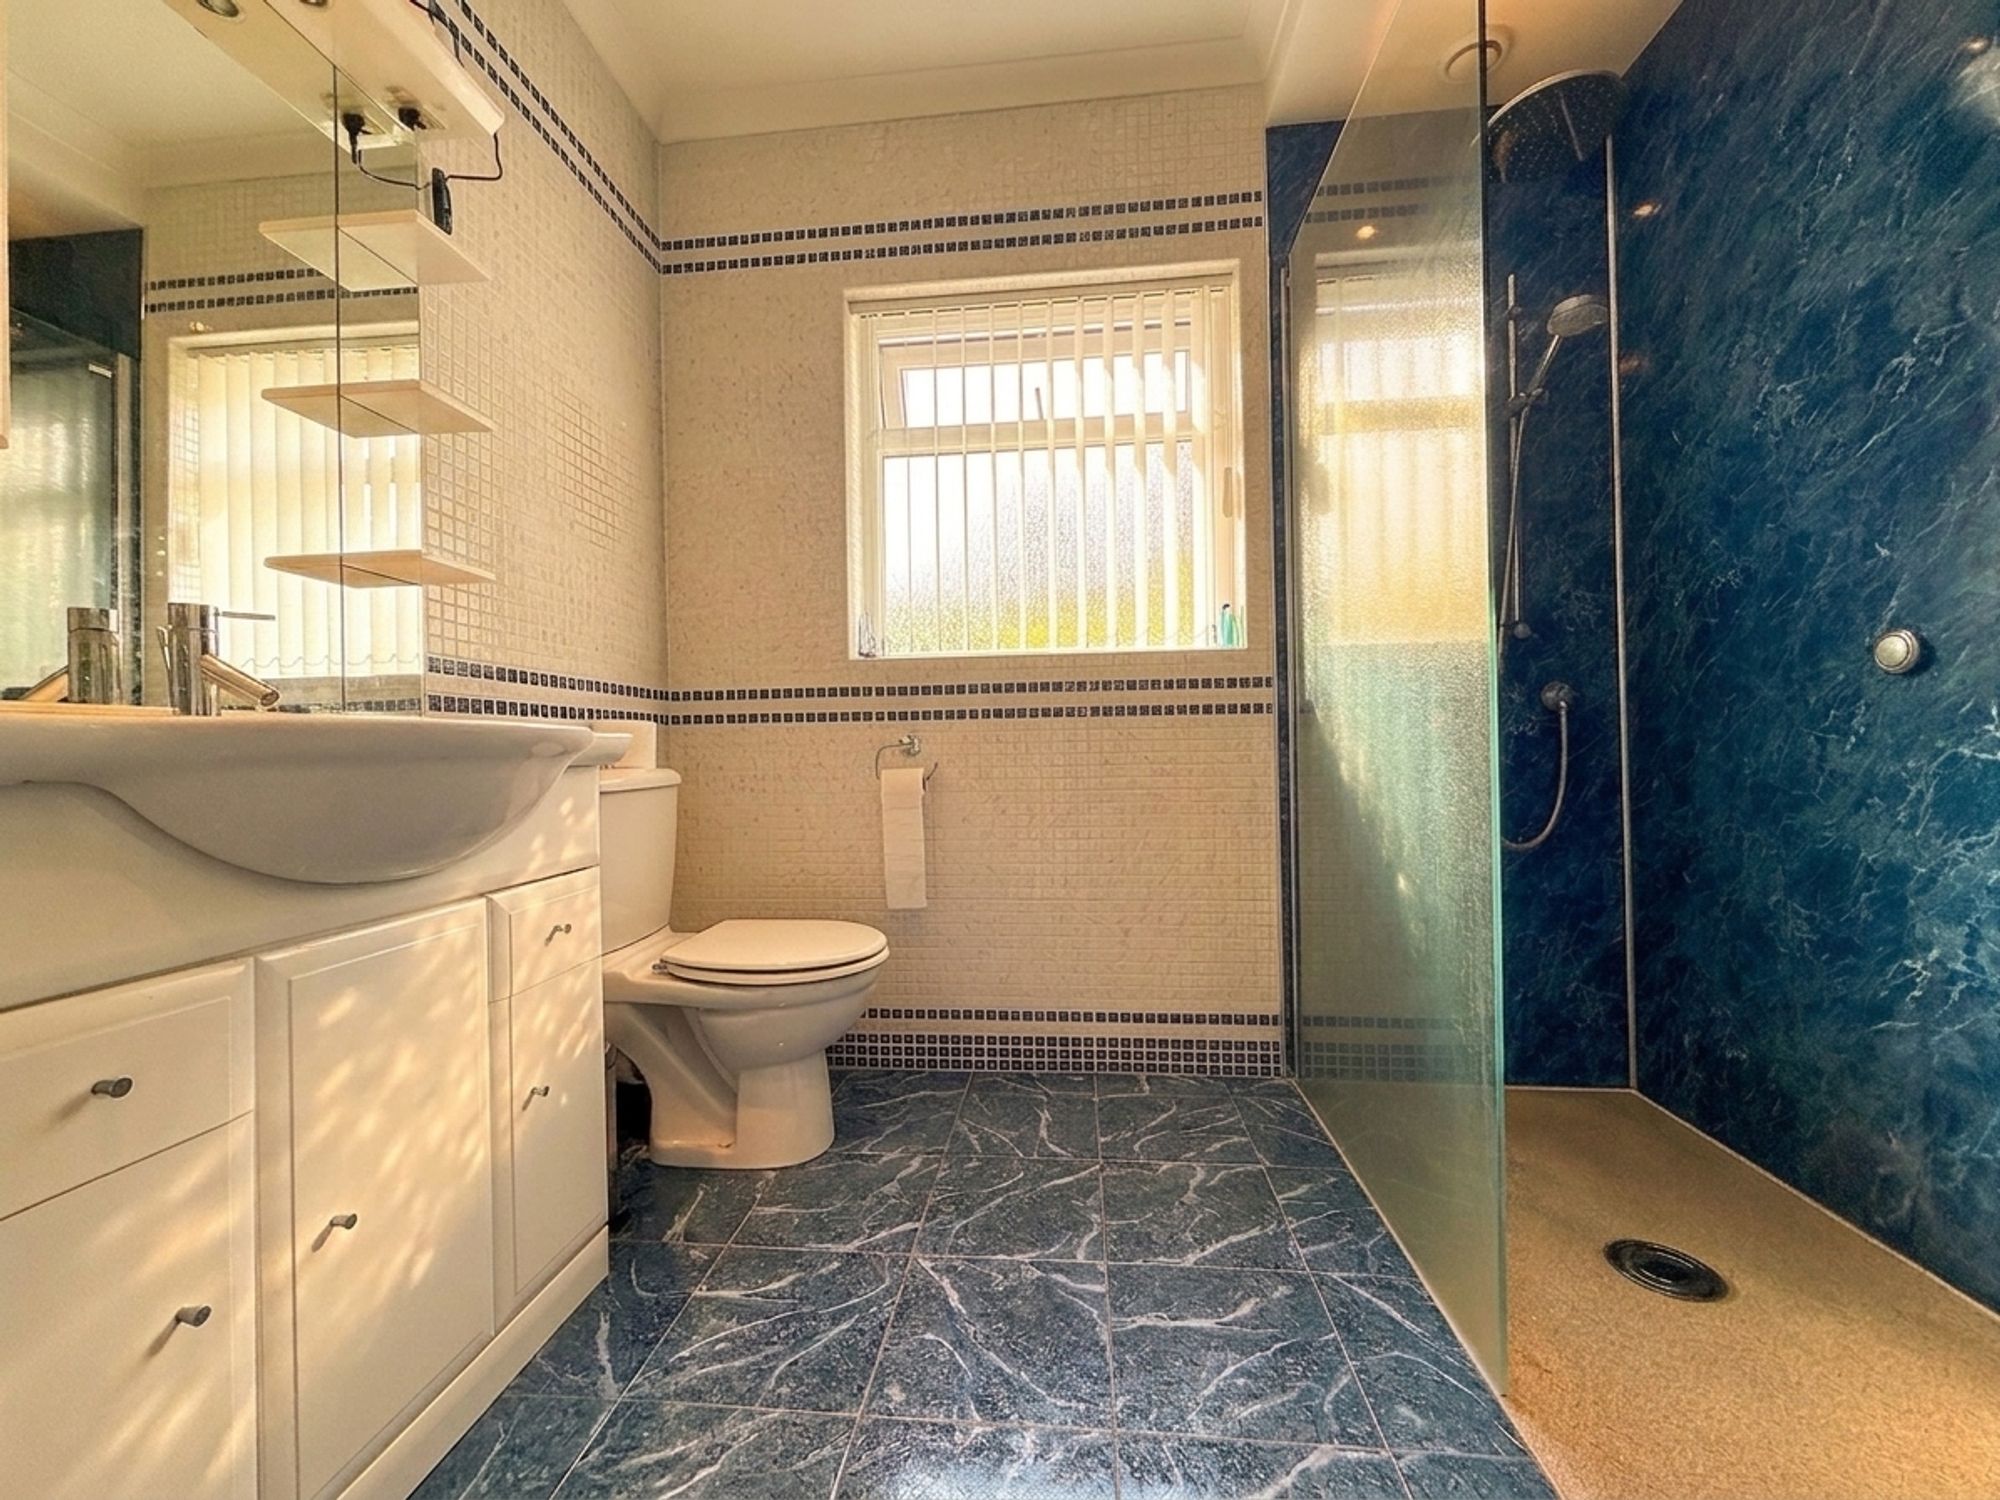
A spacious shower room fitted with a large walk-in shower featuring both a rainfall shower head and separate handheld attachment. The suite also comprises a WC and vanity wash hand basin with chrome mixer tap and built-in storage and benefits from under floor heating. Finished with striking wall and floor tiling, the room further benefits from a chrome heated towel rail and a useful built-in storage cupboard, ideal for linen.
Bedroom 3
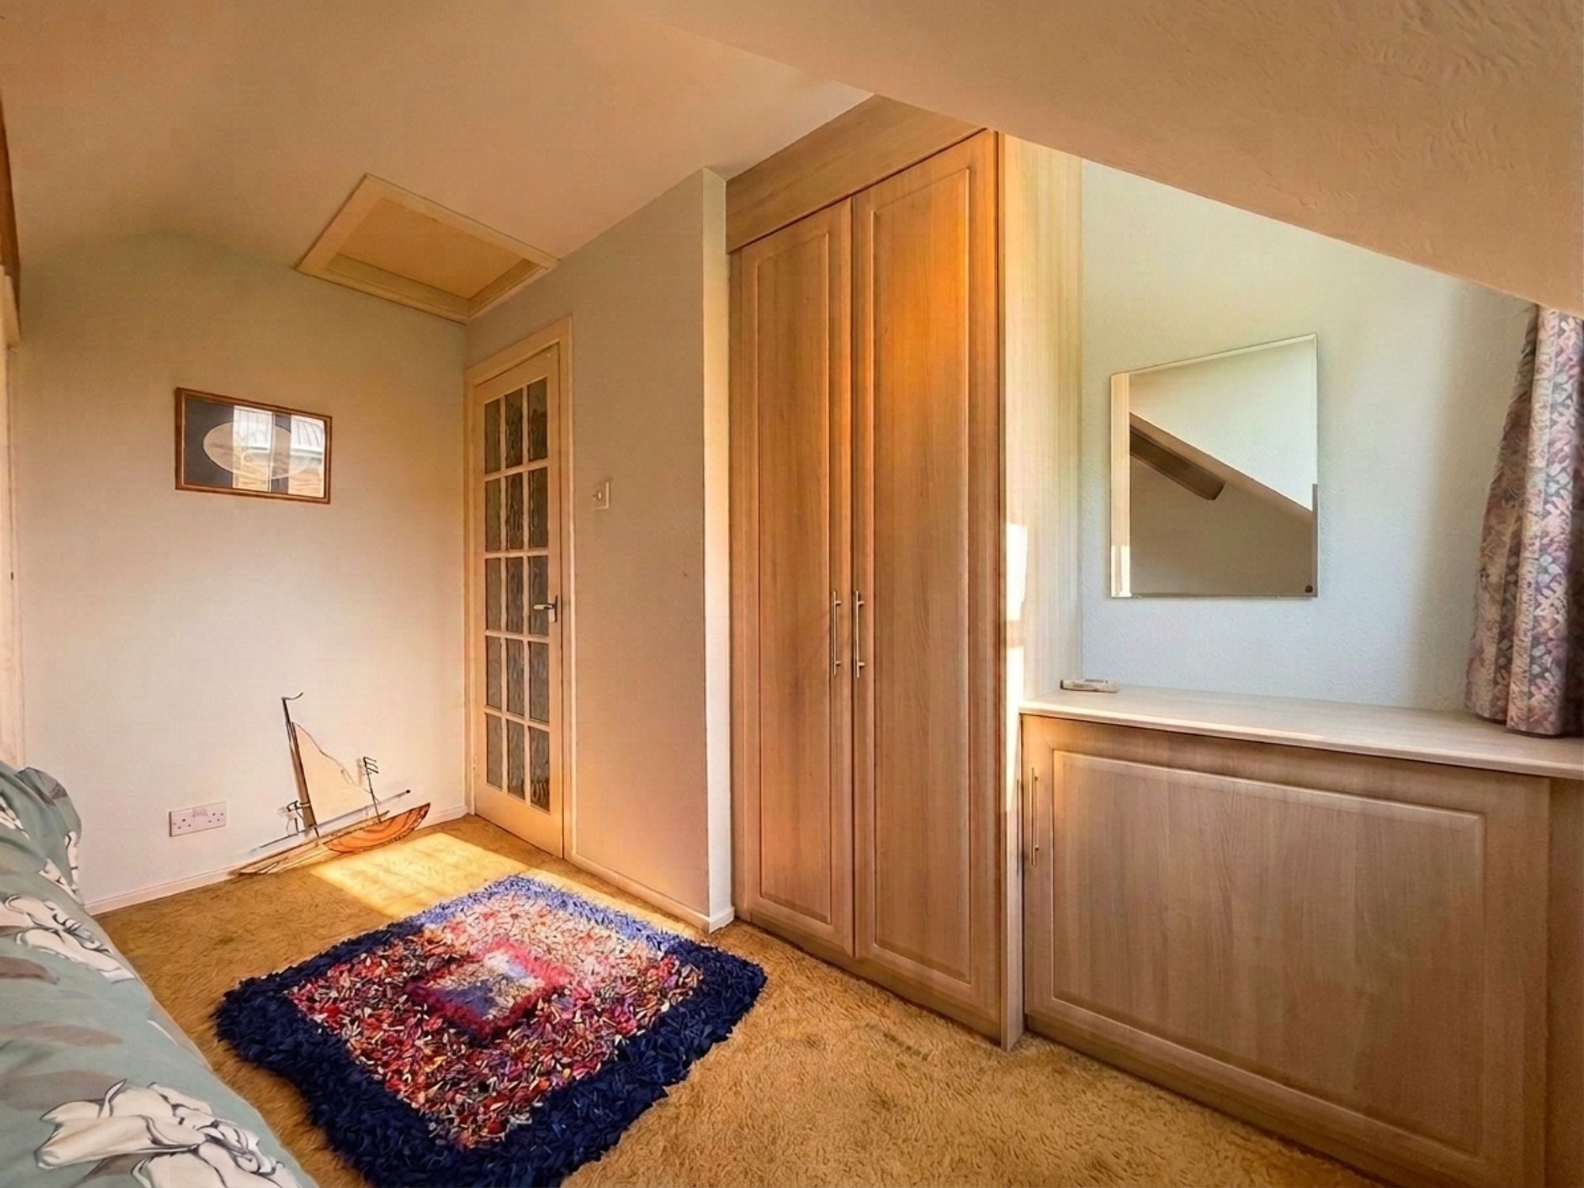
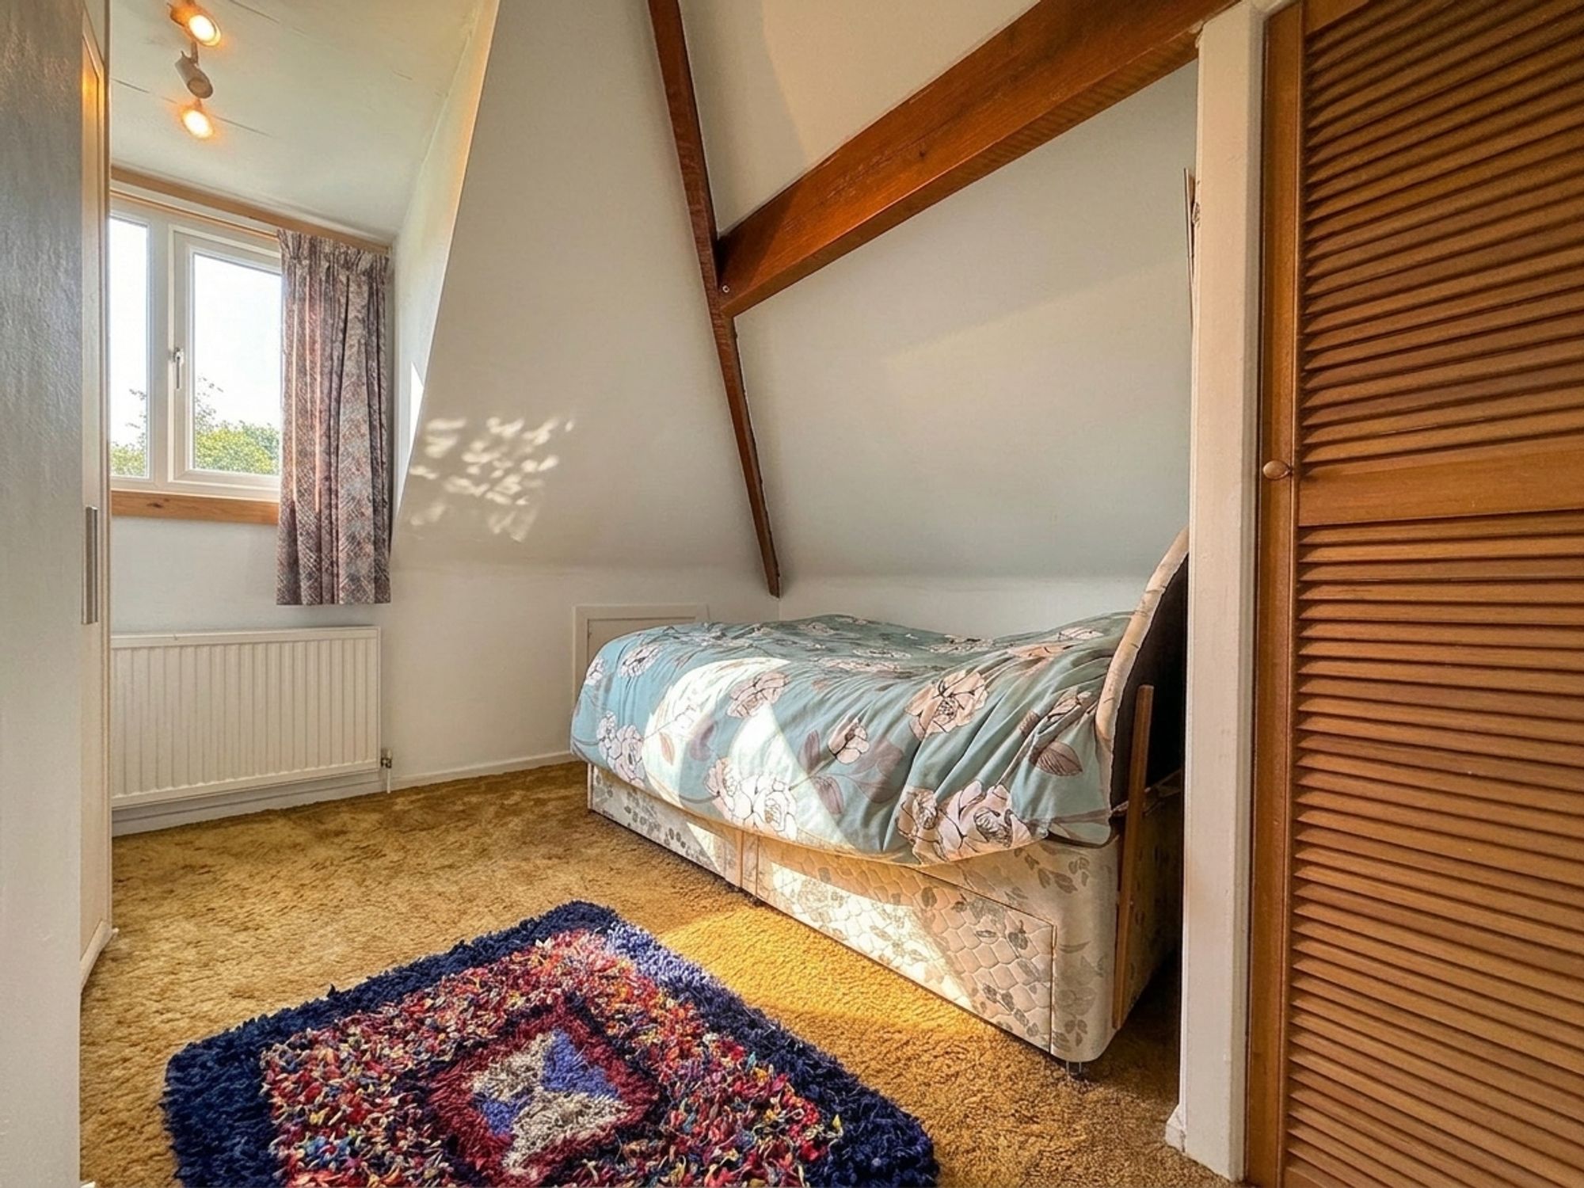
A generous first floor double bedroom overlooking the rear garden, enhanced by stunning exposed beam detailing. The room benefits from fitted floor-to-ceiling wardrobes, an additional built-in storage cupboard and access to the eaves and loft space. There is ample room for a double bed together with a range of freestanding furniture.
Bedroom 4
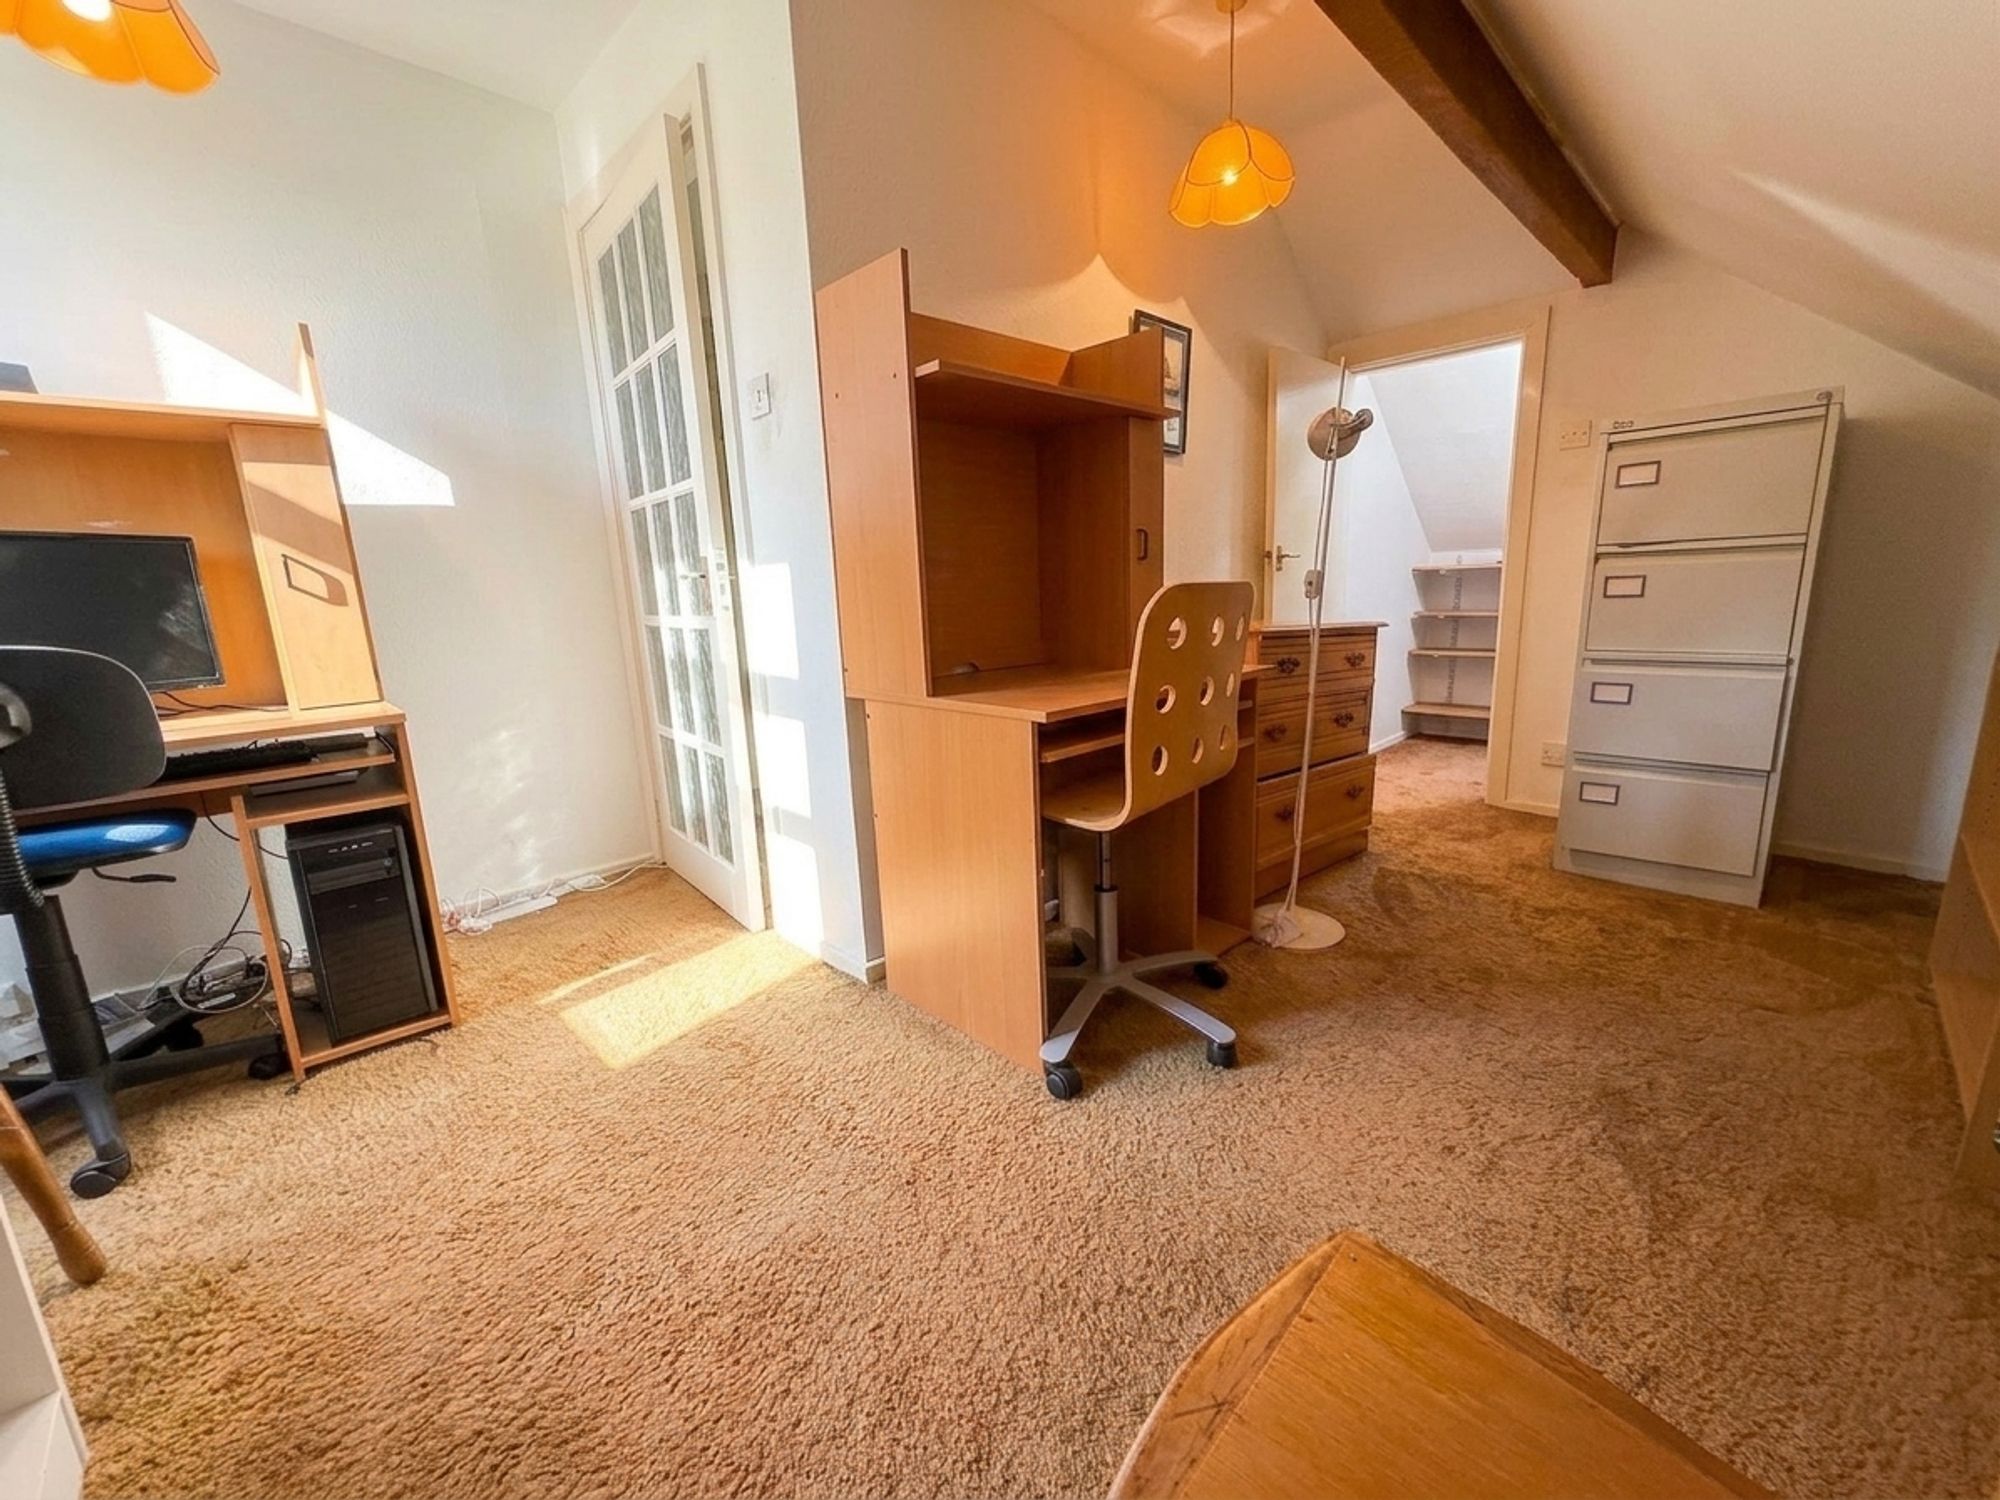
Currently utilised as a home office, this versatile bedroom offers ample space for a bed and additional furniture, making it equally suitable as a guest bedroom or nursery. Characterful exposed beam detailing and a useful built-in storage cupboard complete the room.
Bathroom
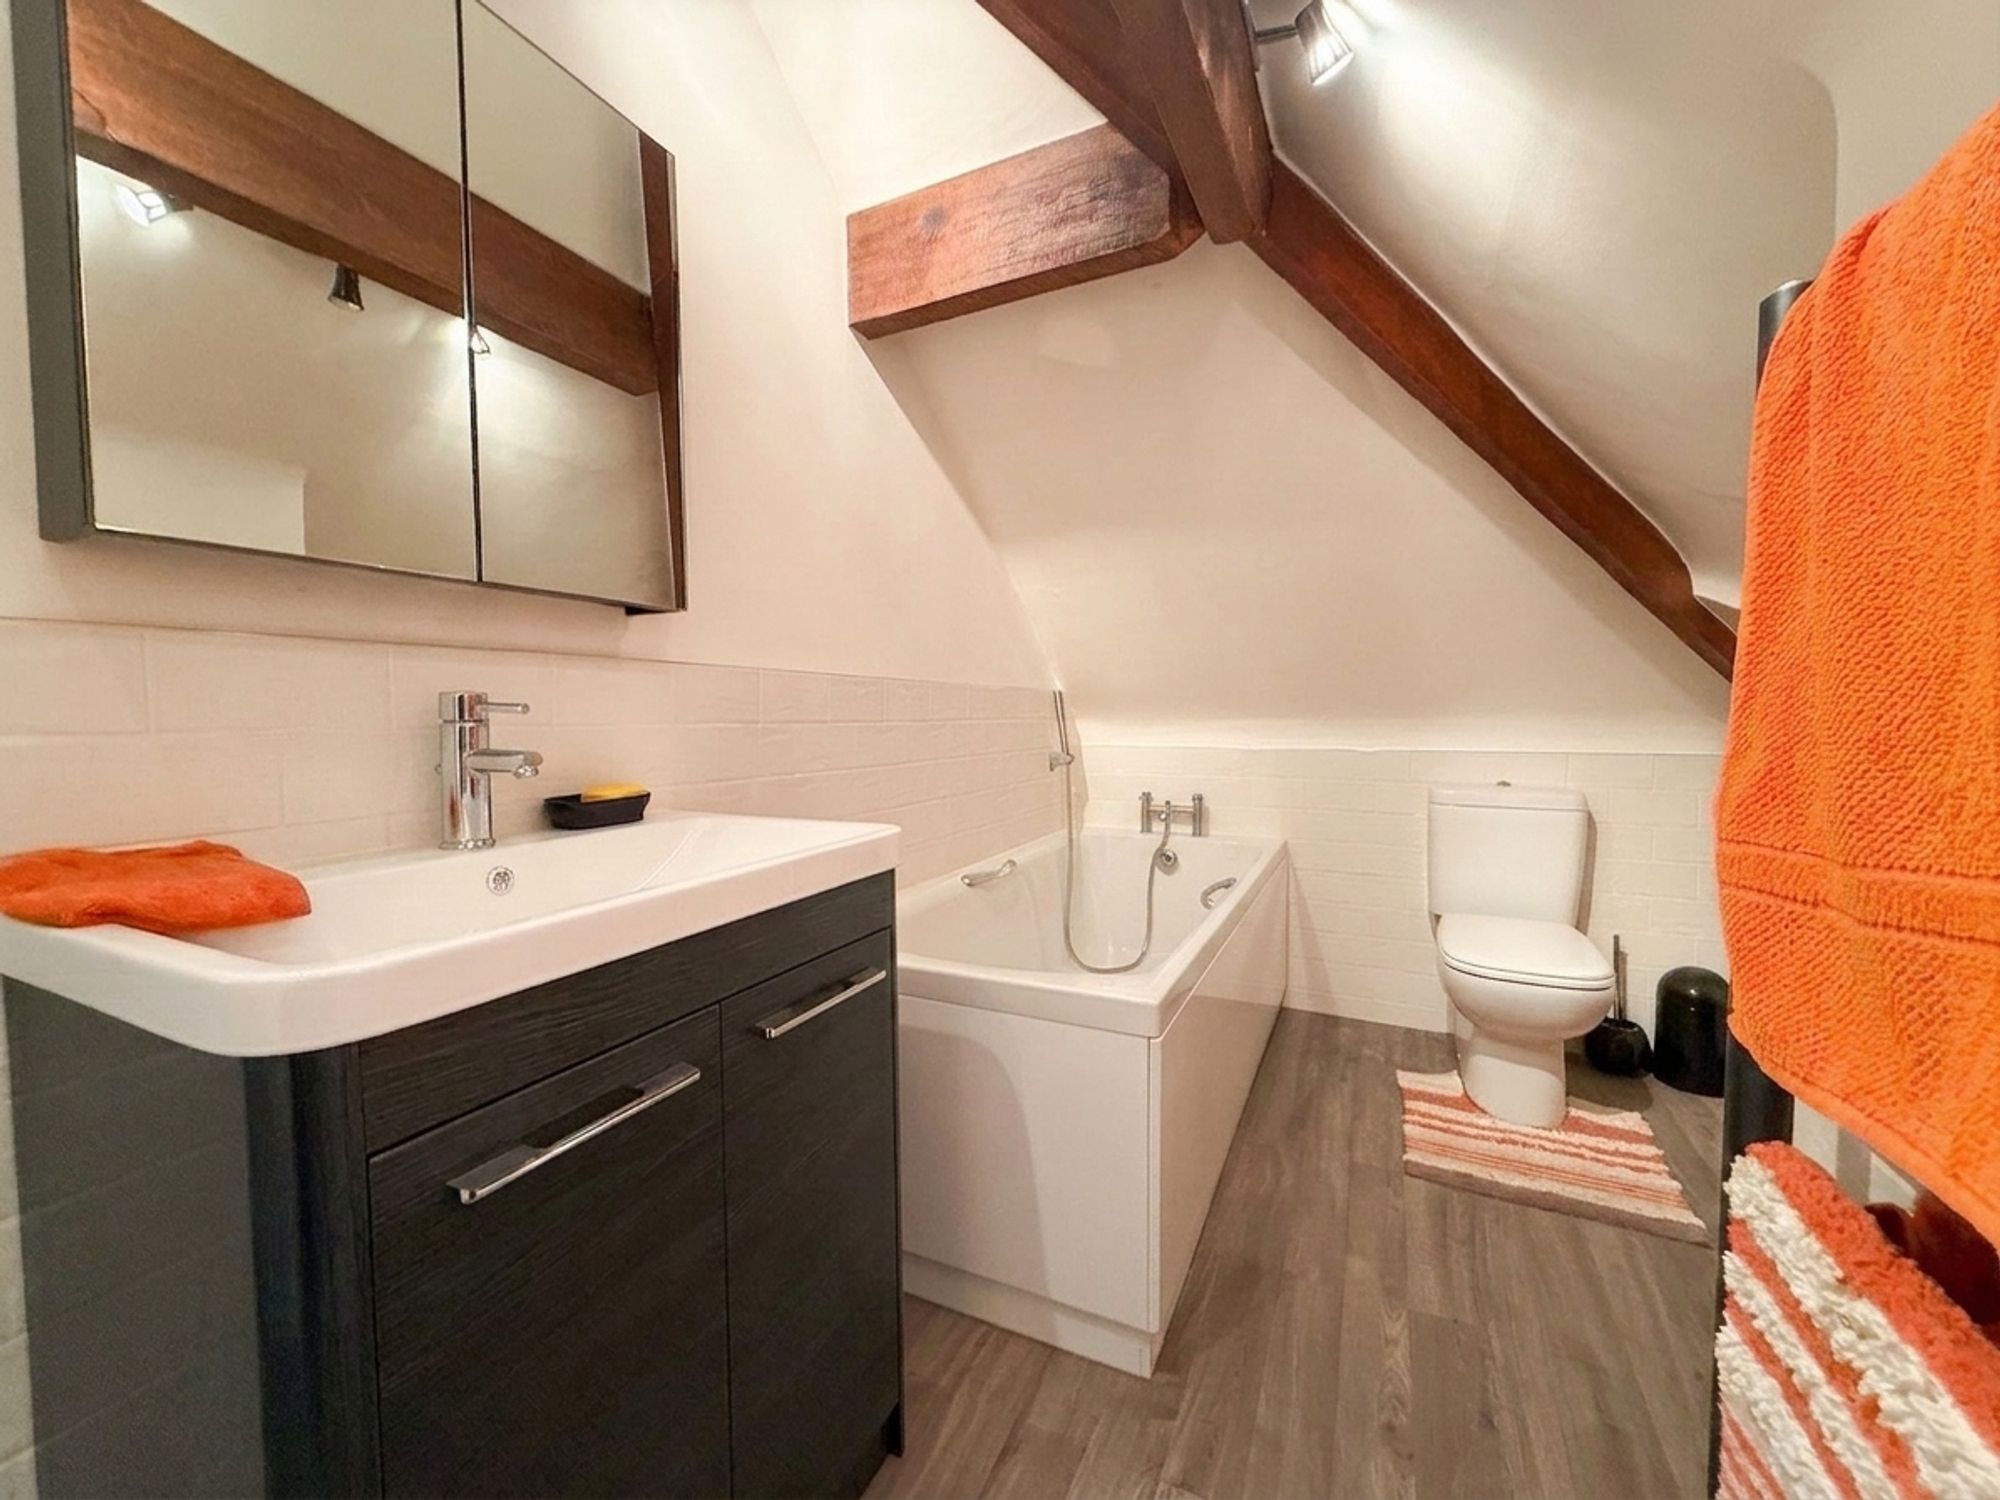
A well-appointed family bathroom fitted with a full-size bath featuring a chrome mixer tap and handheld shower attachment, together with a vanity wash hand basin incorporating storage beneath and a WC. A contemporary matt black heated towel rail complements the crisp white tiling and wood-effect laminate flooring. Additional built-in storage cupboards and boarded eaves storage with lighting provide excellent practicality, while attractive exposed beam detailing adds character.
No Chain
Detached Dormer Bungalow
Drive Way with Electric Gate System & Garage
Generous Gardens
Excellent Transport Links
Freehold
Garden
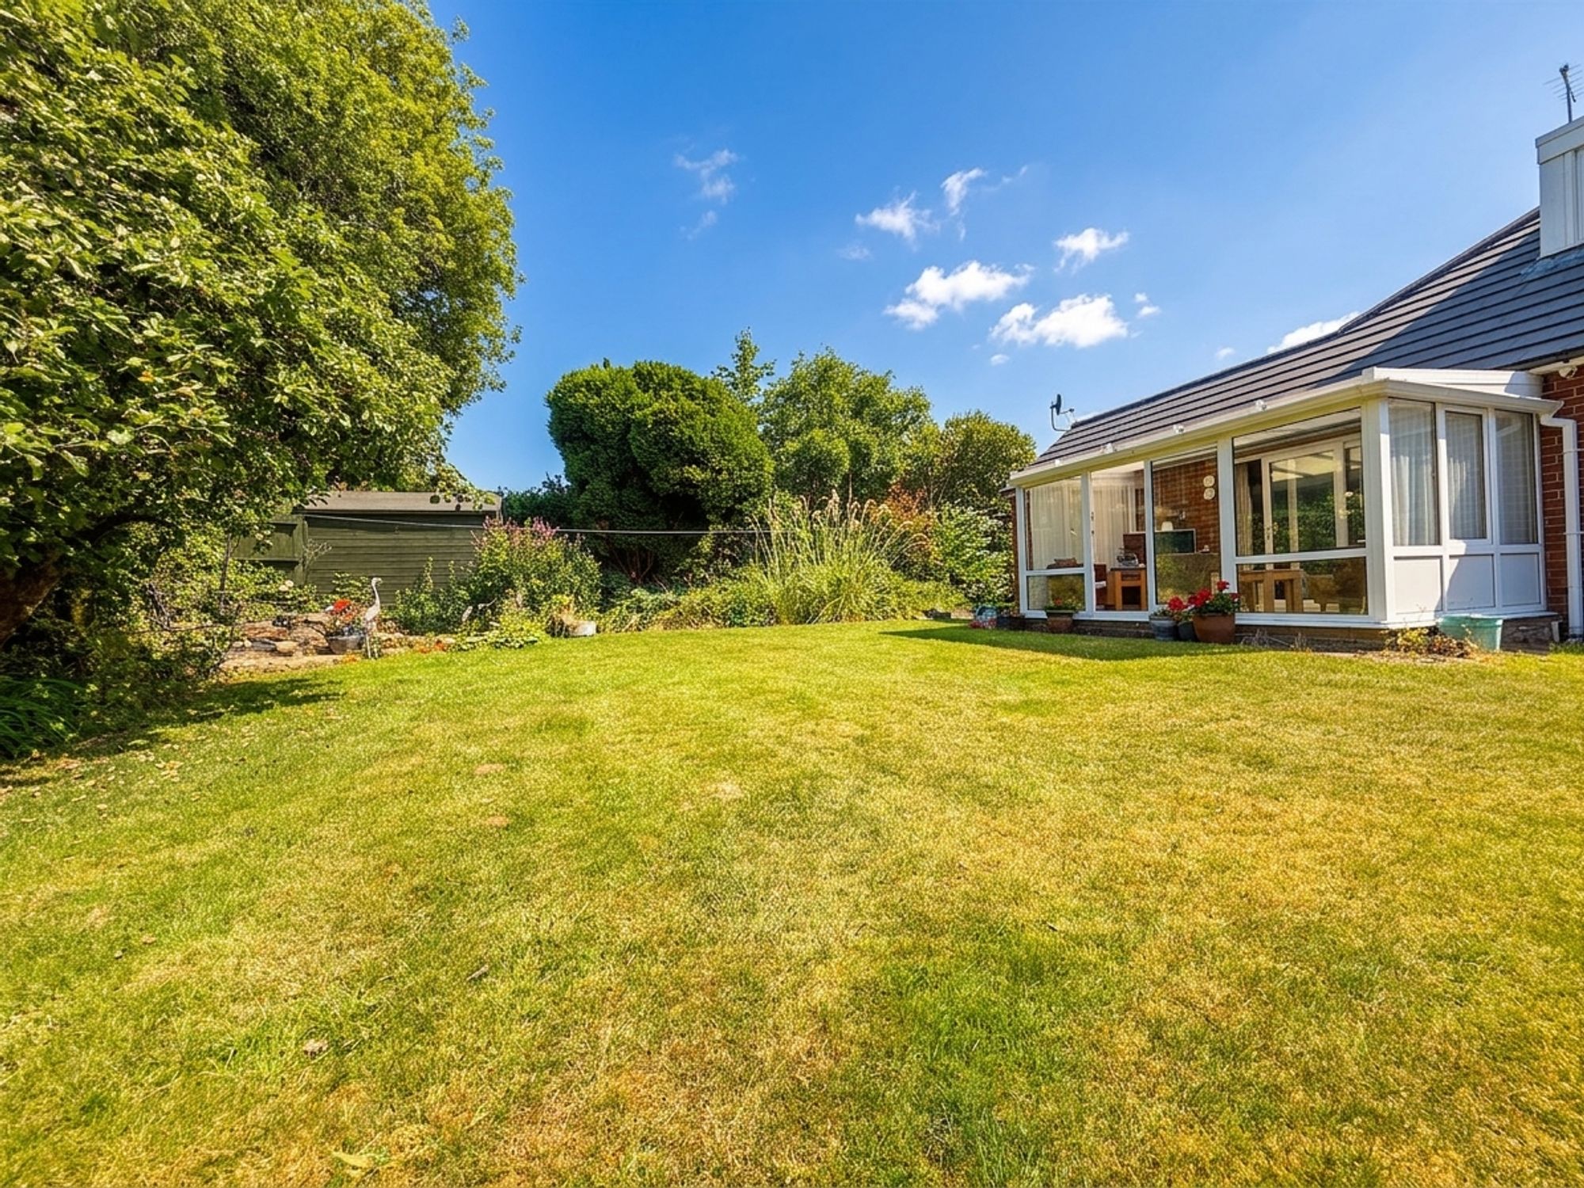
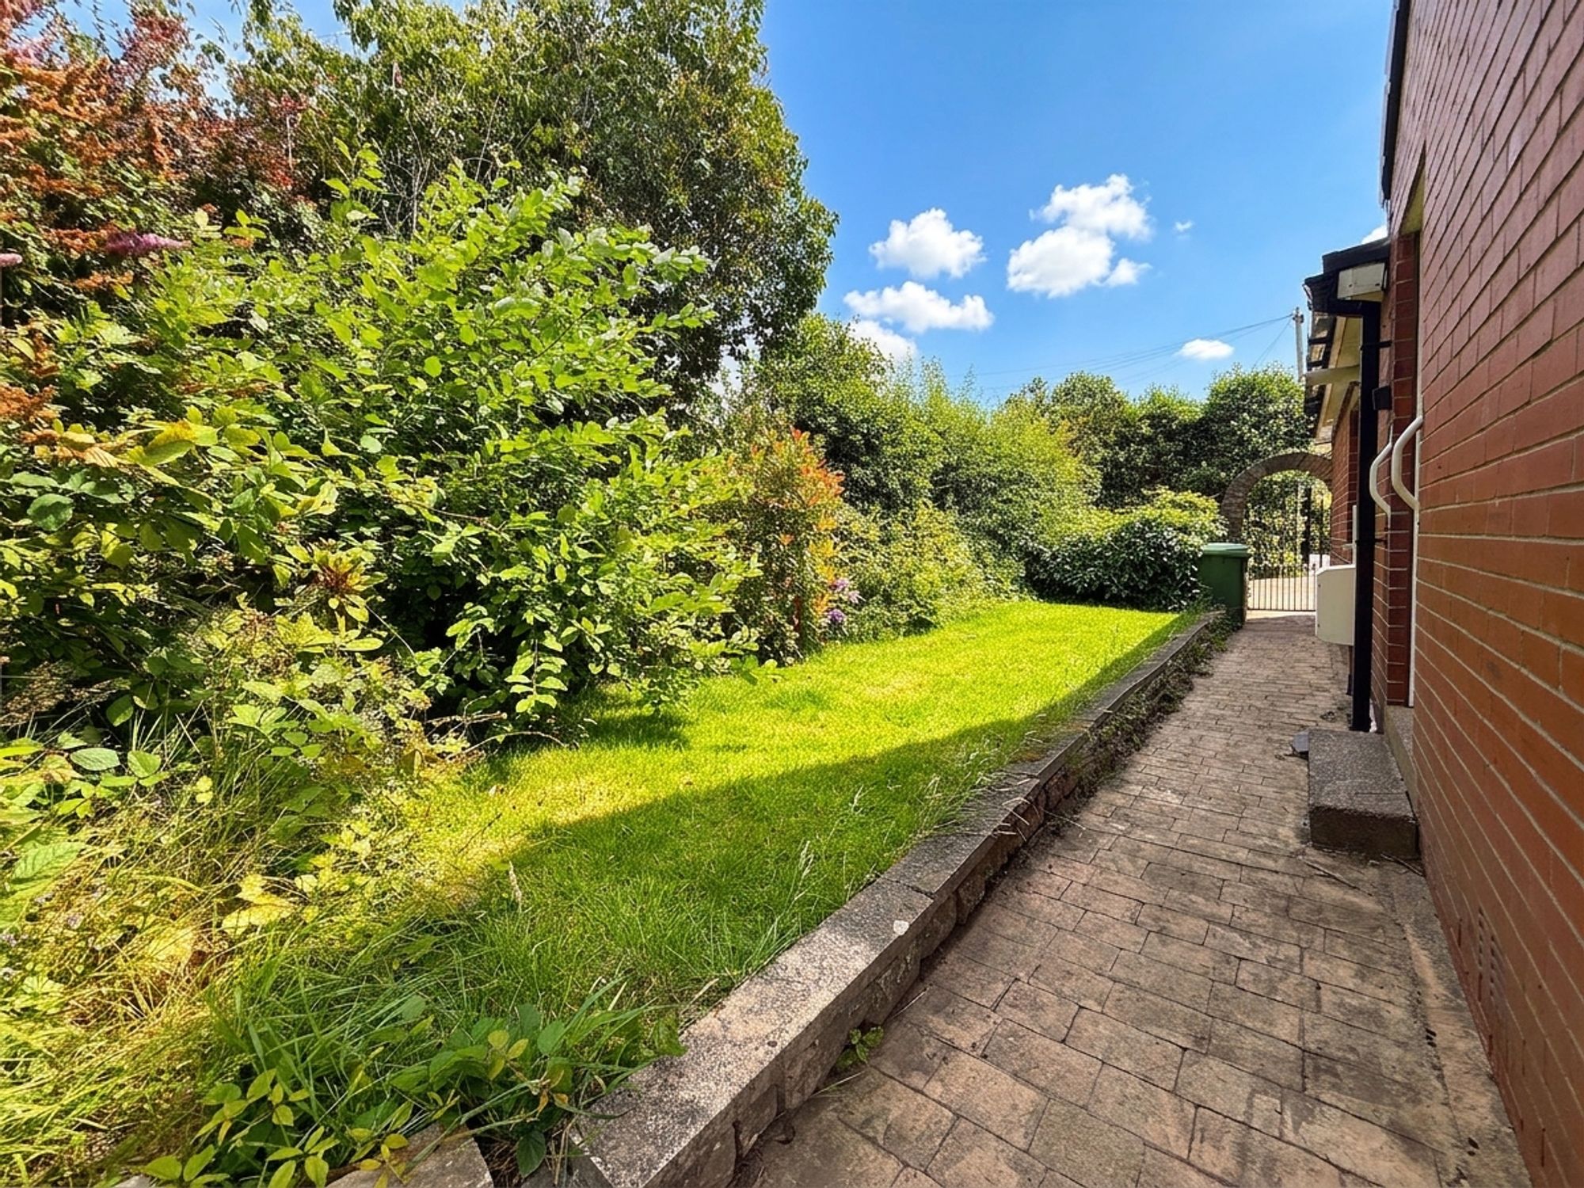
A generous south-facing rear garden offering a wonderful outdoor space for the whole family to enjoy. A well-maintained lawn leads to established planting beds stocked with a variety of mature shrubs and an apple tree. Stone flagged patios provide ideal seating and entertaining areas, with a further patio positioned at the far end of the garden overlooking a charming fish pond with various goldfish types and are available by separate negotiation. The garden also benefits from a substantial garden shed, greenhouse, side access and is fully enclosed, making it ideal for children and pets.
Front Garden
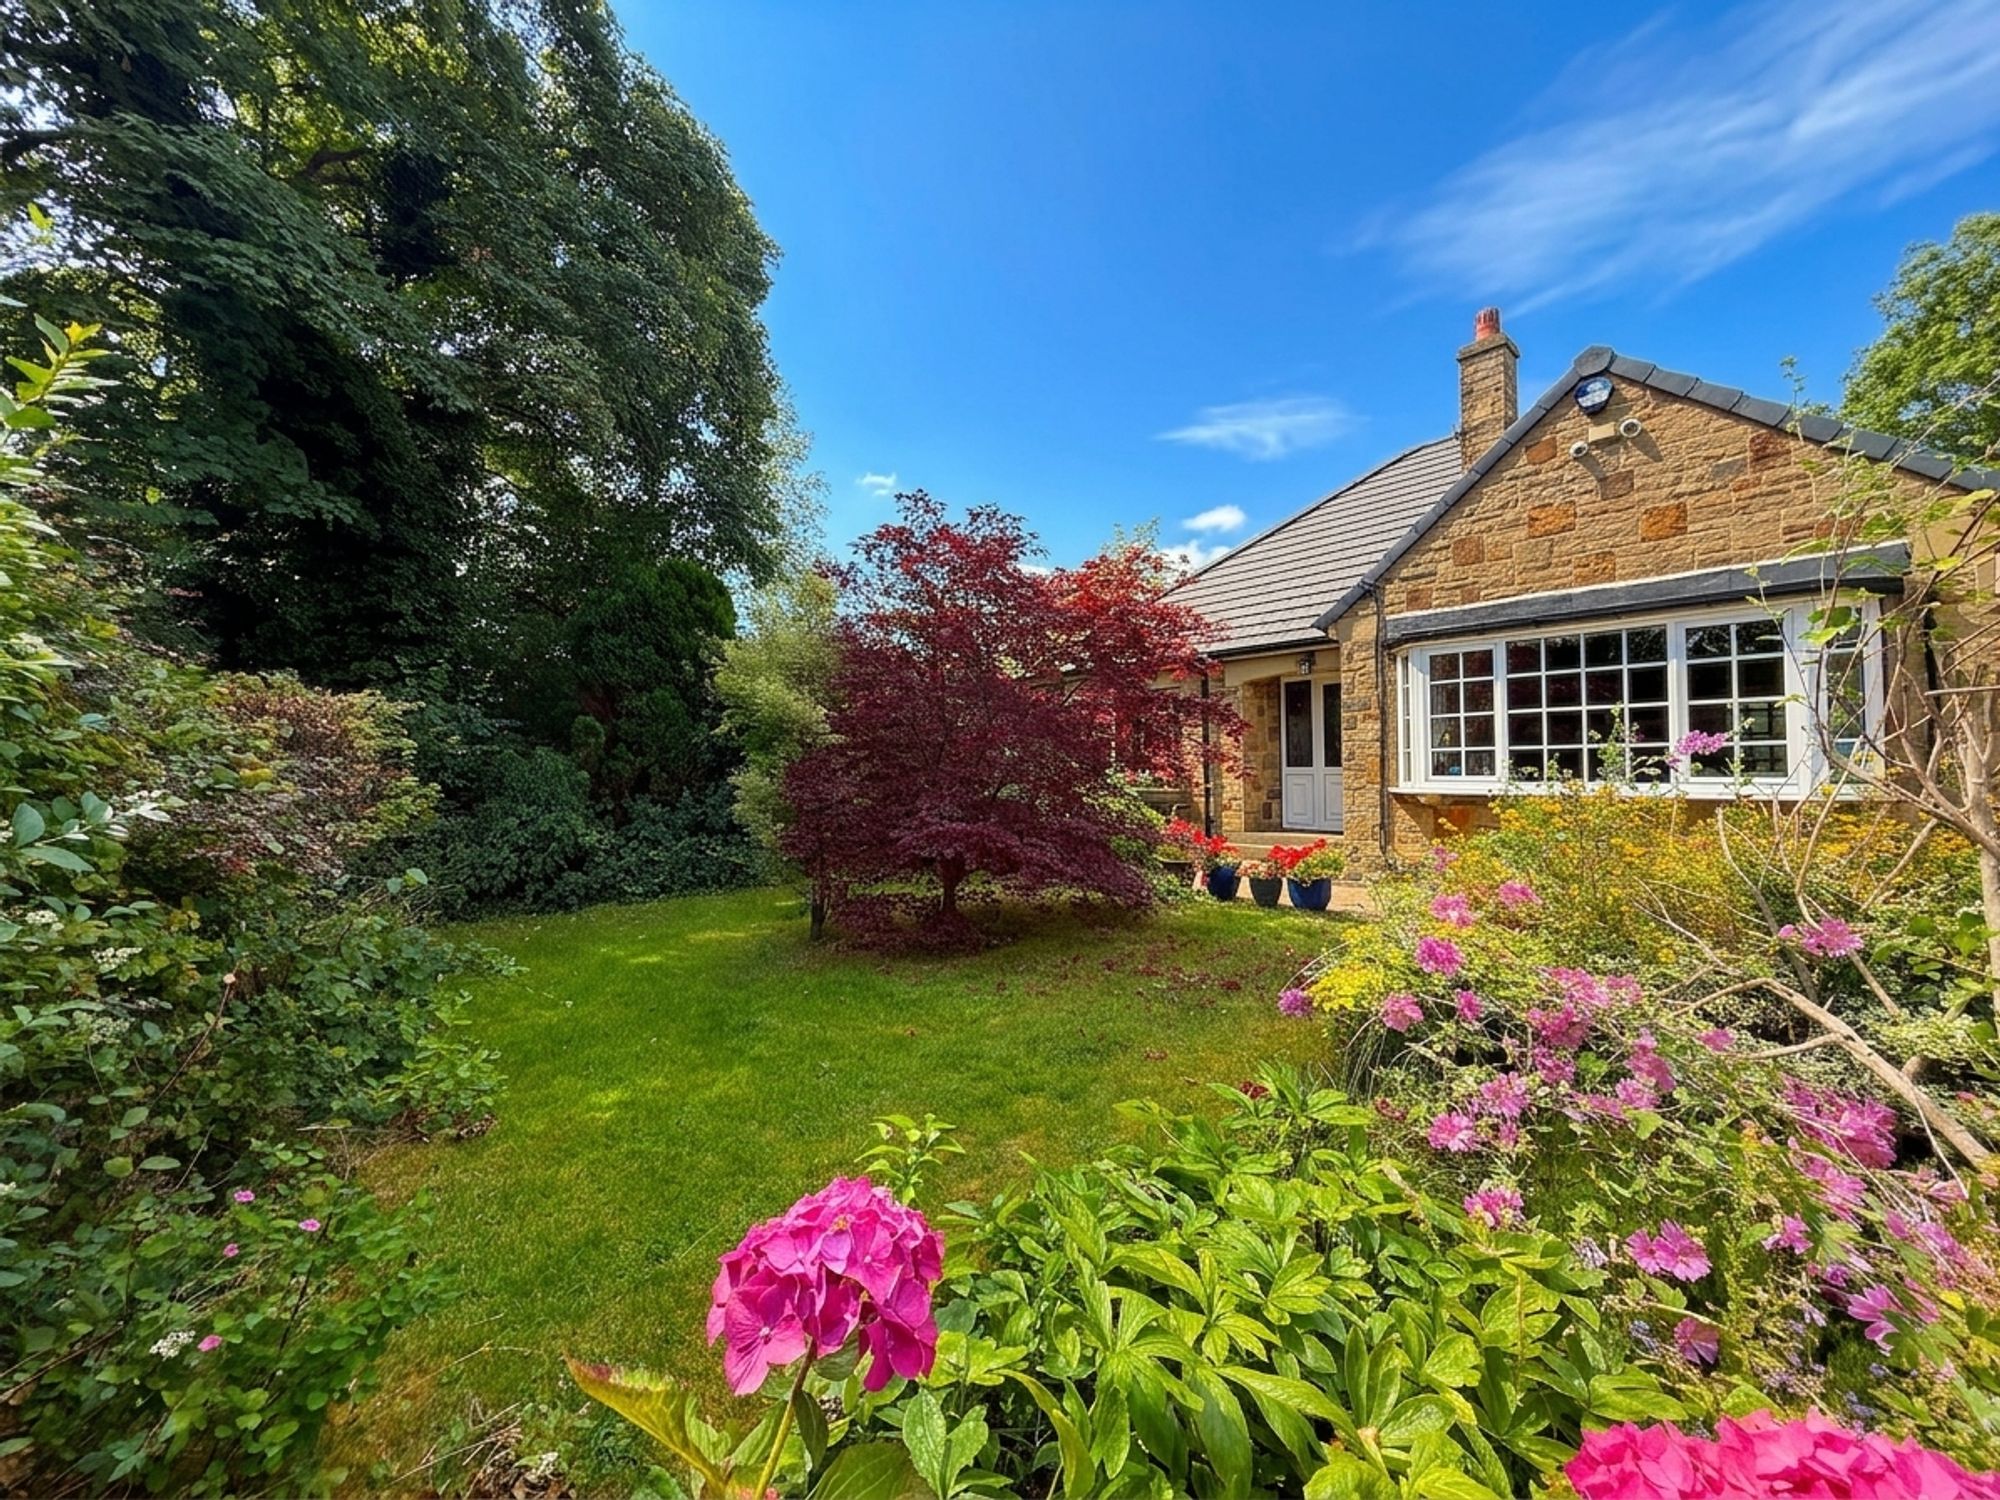
A beautifully presented front garden laid predominantly to lawn with an attractive selection of mature plants and flowers, creating an impressive approach to the property.
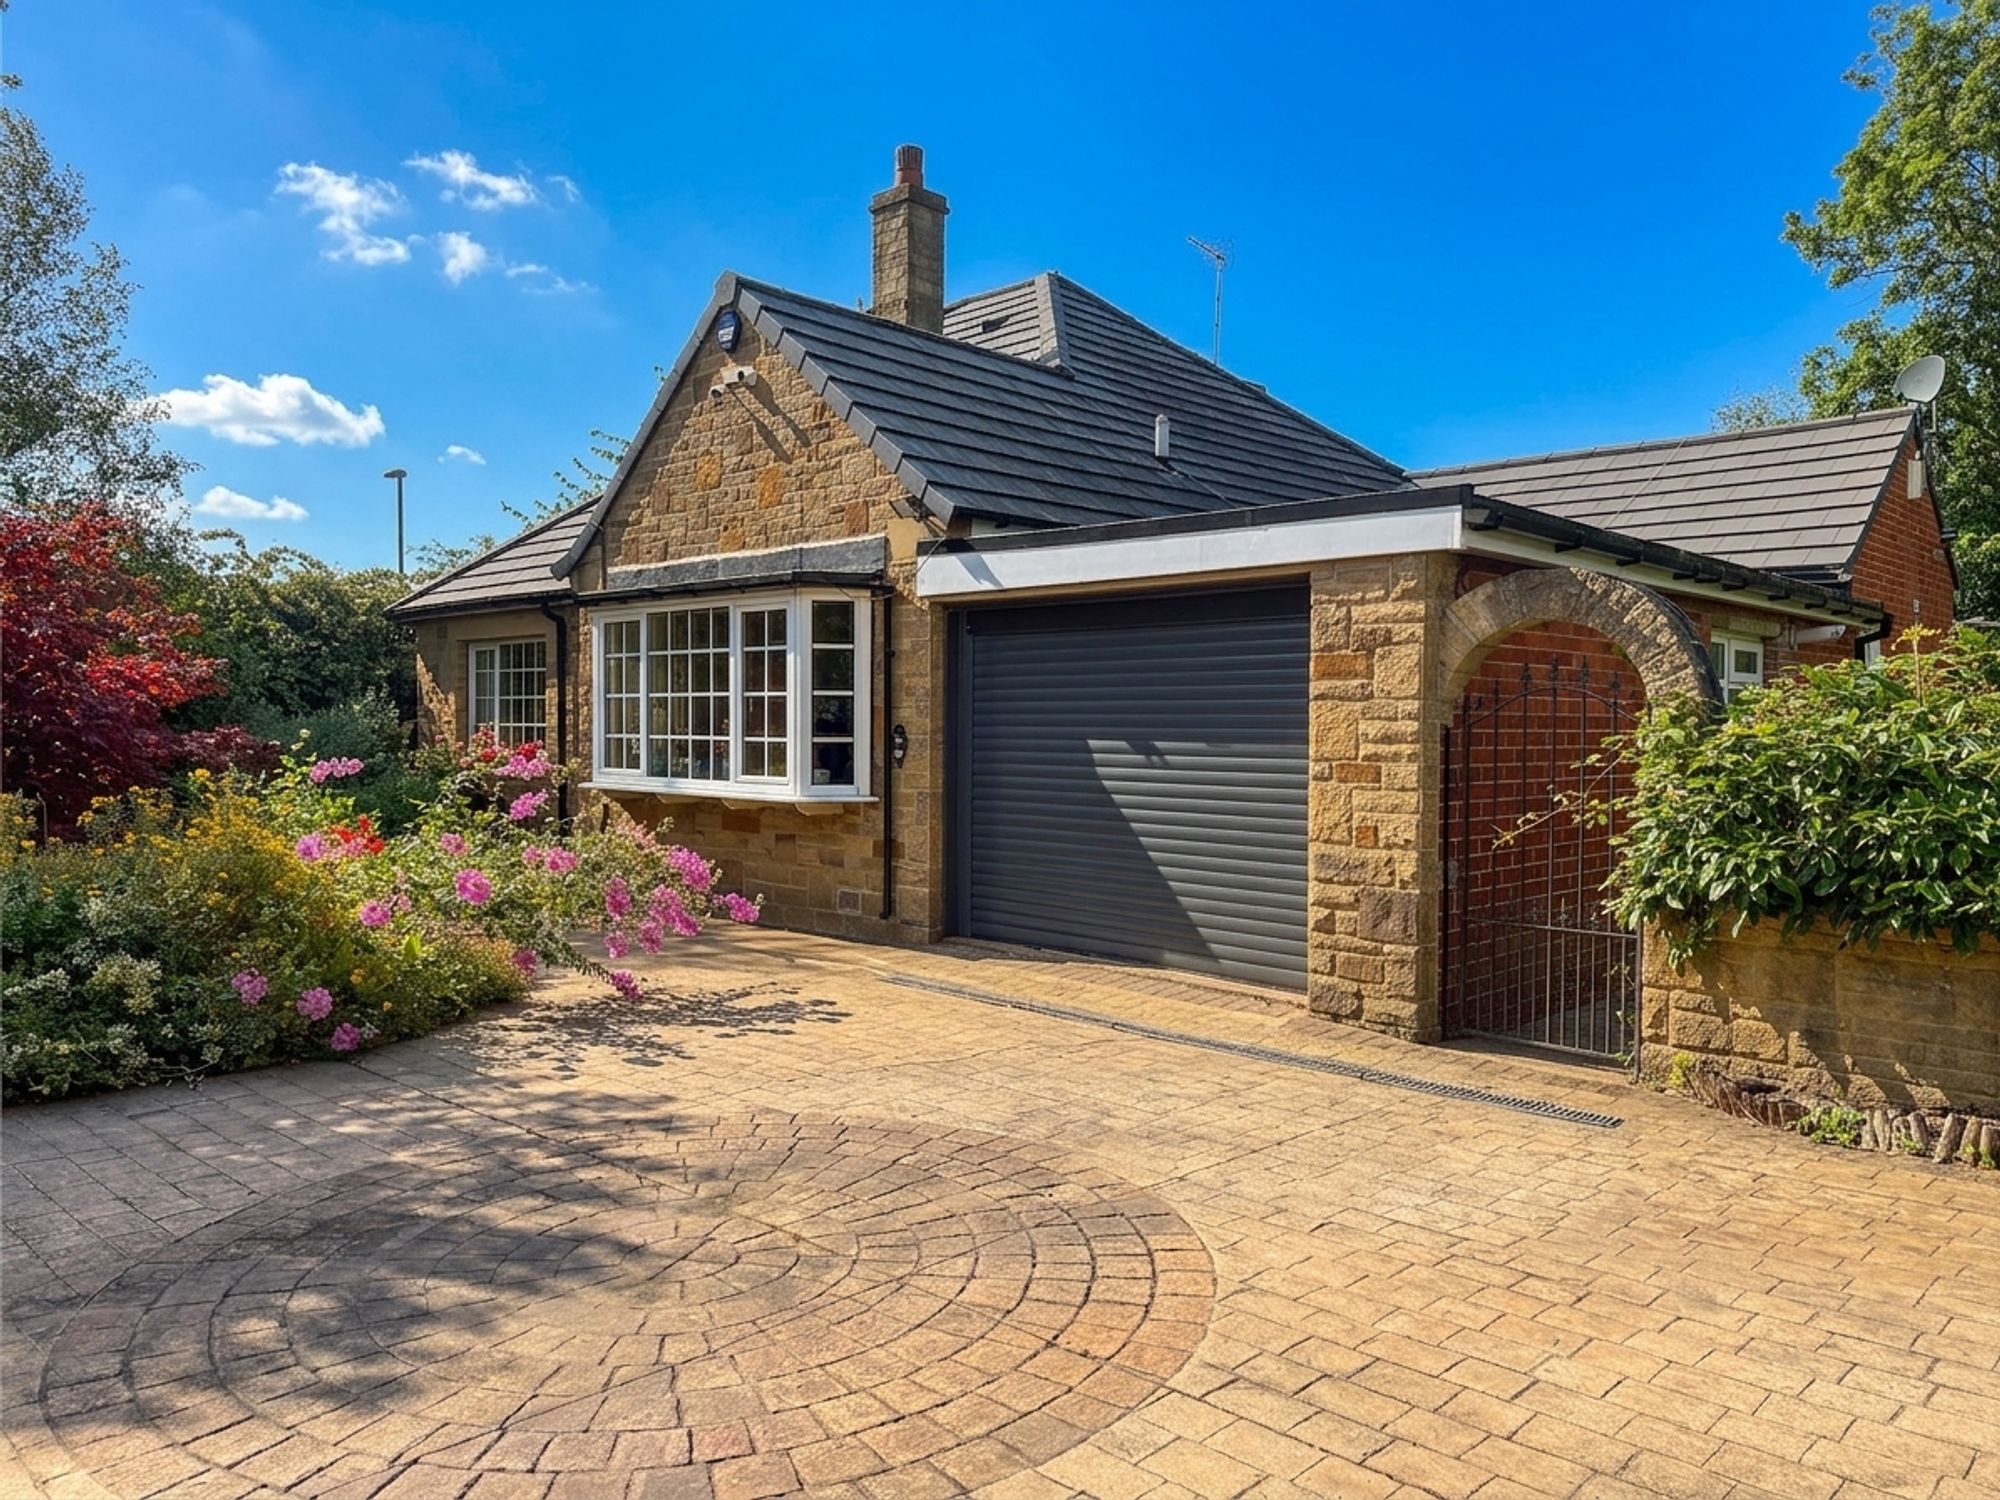
Driveway: 3 spaces - A beautifully paved driveway providing off-road parking for multiple vehicles. The property is accessed via electric gates and further benefits from a comprehensive CCTV security system.
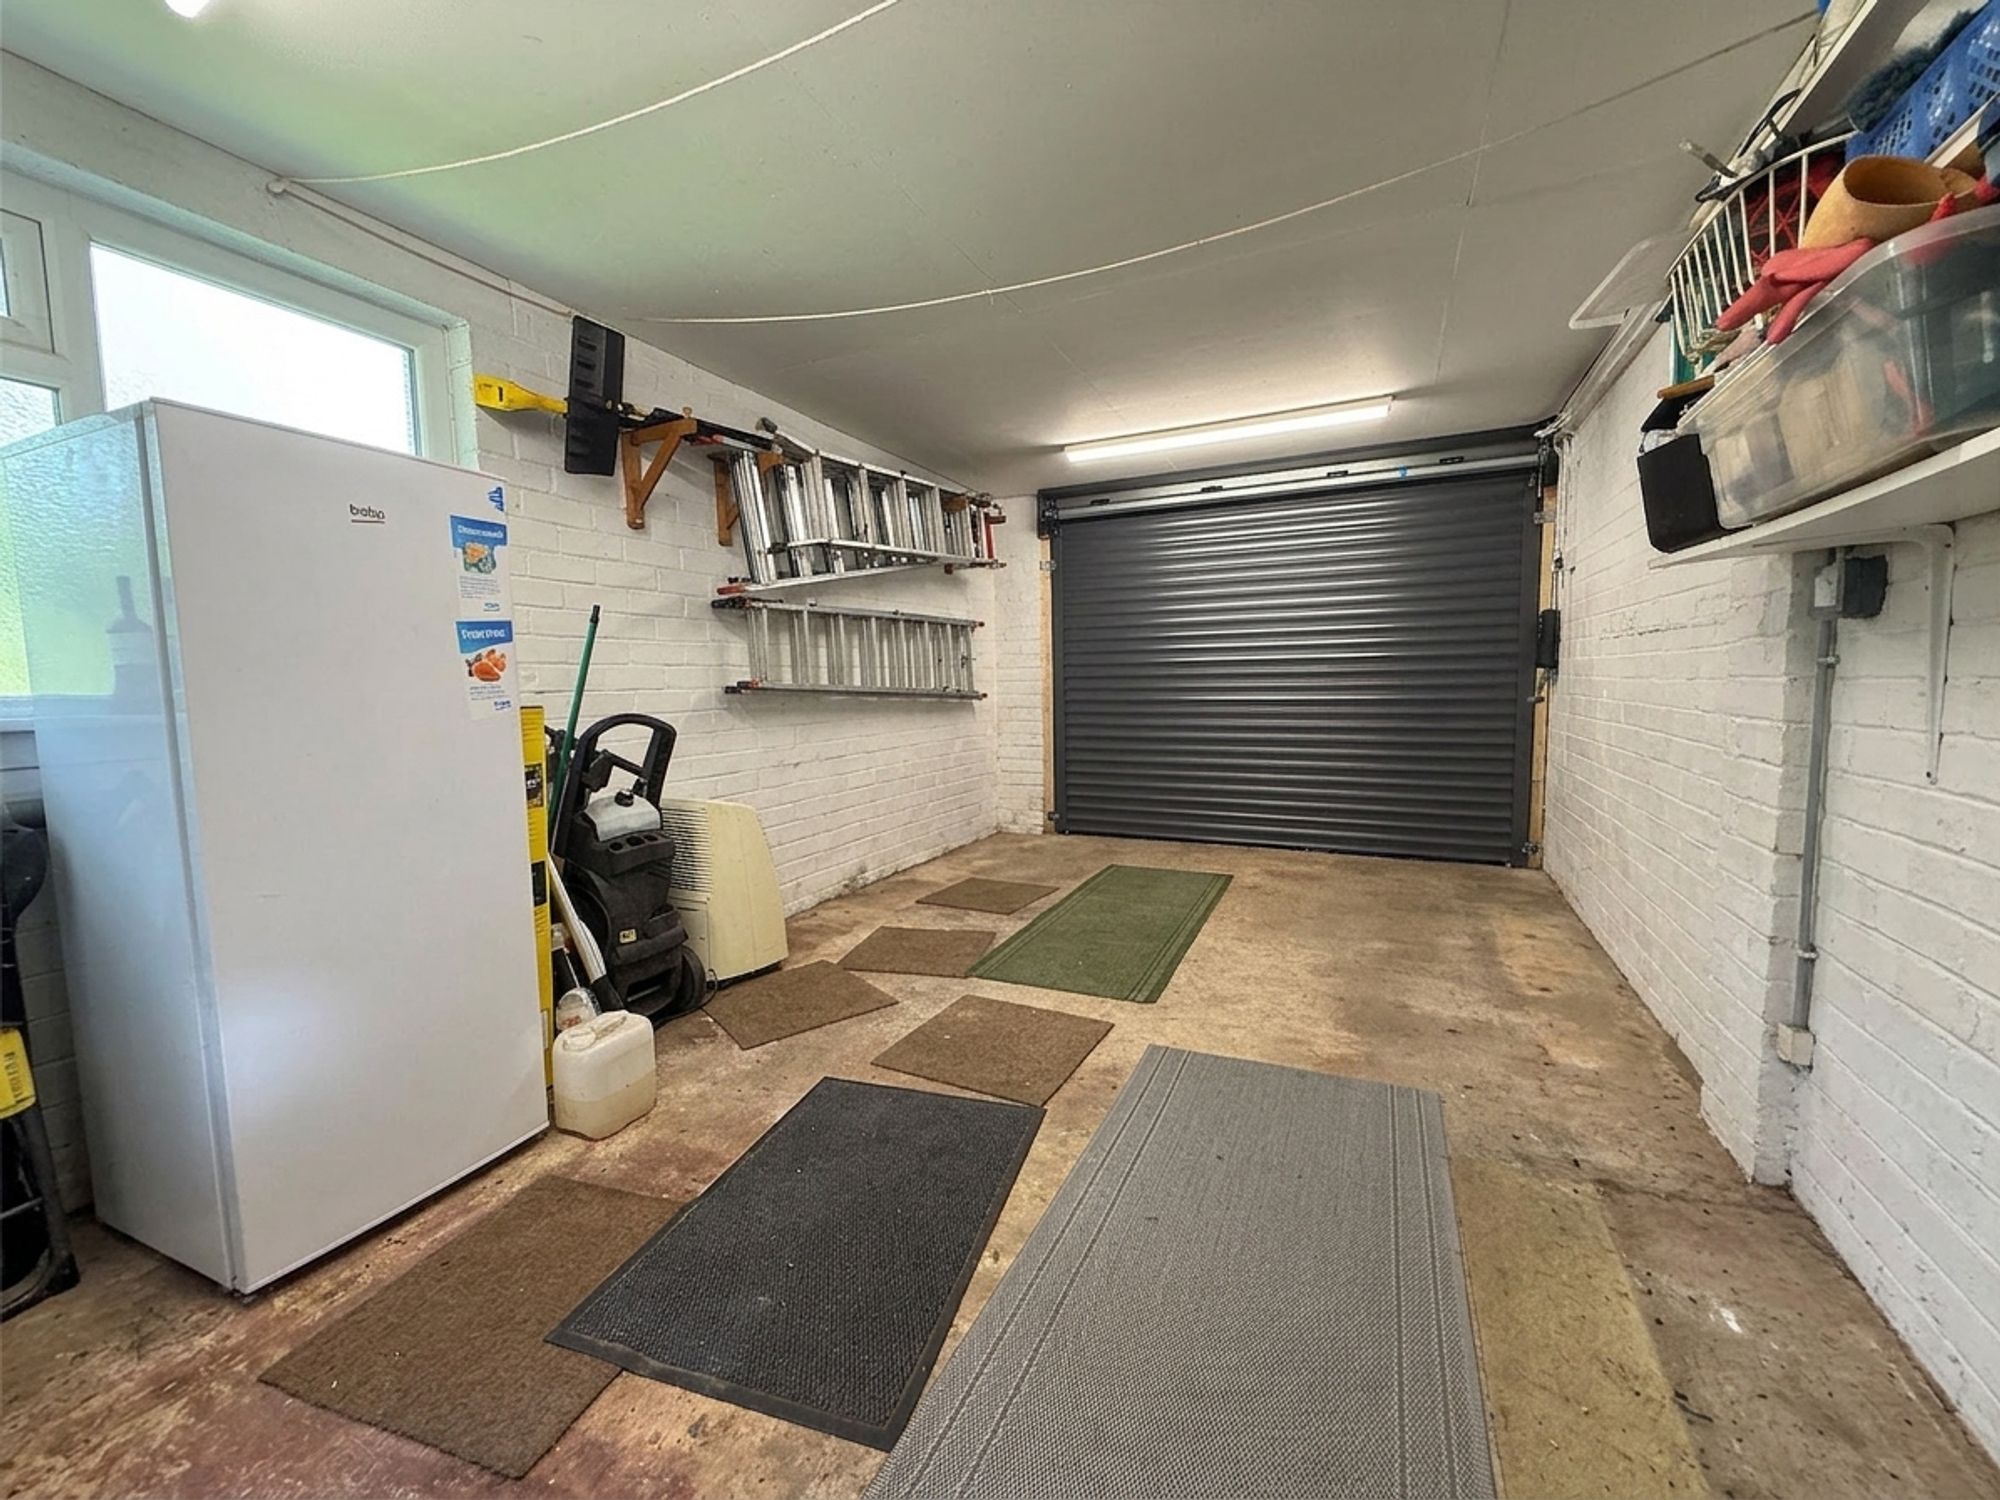
Garage: 1 space - An excellent integral garage fitted with lighting, power and a water supply. Benefitting from a newly installed electric roller shutter garage door, the garage offers secure parking or useful workshop and storage space.
Interested?

01484 629 629


Book a mortgage appointment today.
Home & Manor’s whole-of-market mortgage brokers are independent, working closely with all UK lenders. Access to the whole market gives you the best chance of securing a competitive mortgage rate or life insurance policy product. In a changing market, specialists can provide you with the confidence you’re making the best mortgage choice.
 01484 629 629
How much is your property worth?
Our estate agents can provide you with a realistic and reliable valuation for your property. We’ll assess its location, condition, and potential when providing a trustworthy valuation. Books yours today.
Book a valuation