Book a valuation
3 bedroom House
Myers Croft, Huddersfield, HD5
Offers in Region of
£250,000
-

3
Bedrooms
-

1
Bathrooms
-

1
Receptions
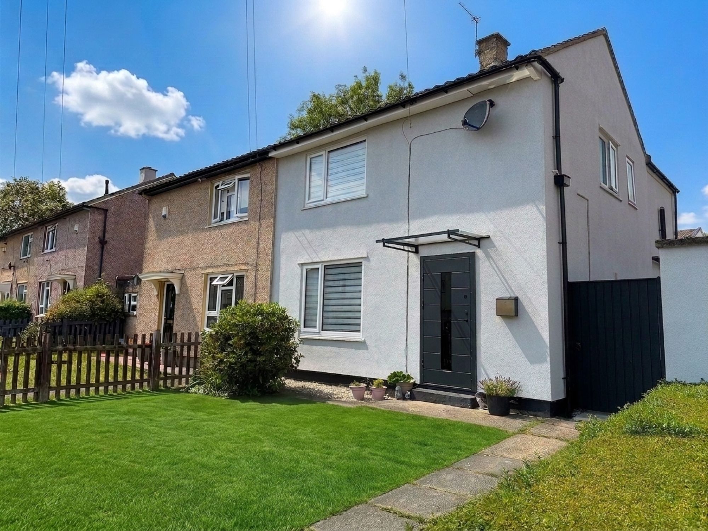
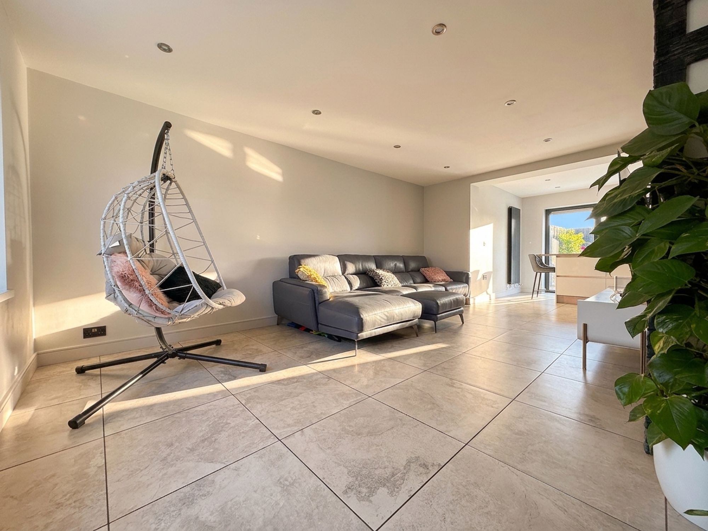
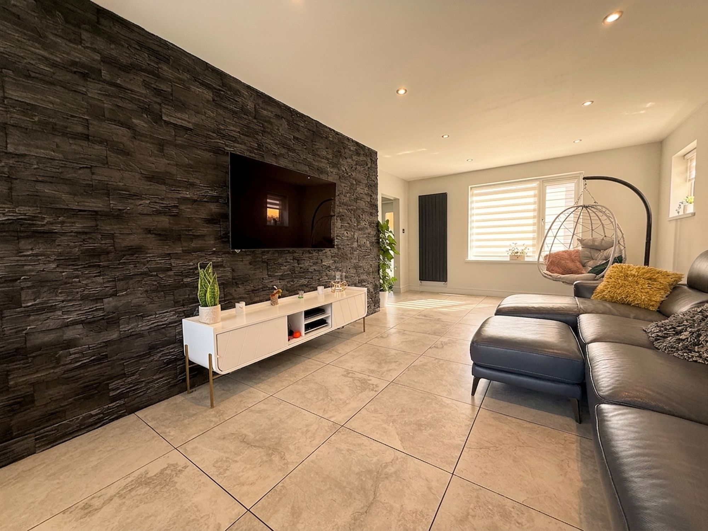
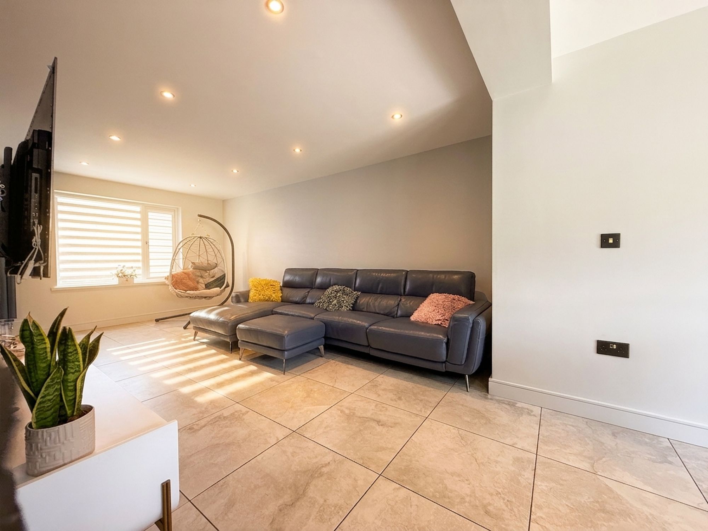
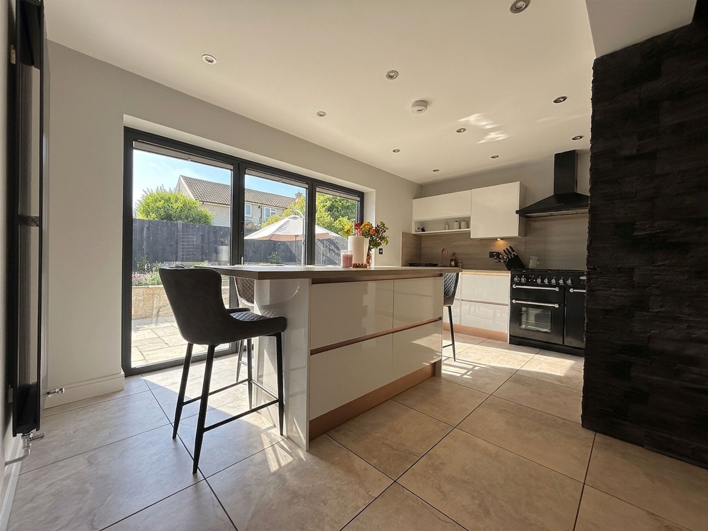
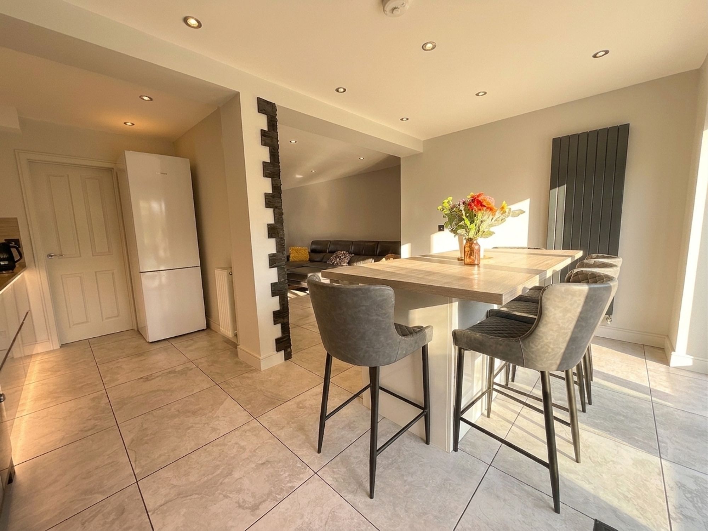
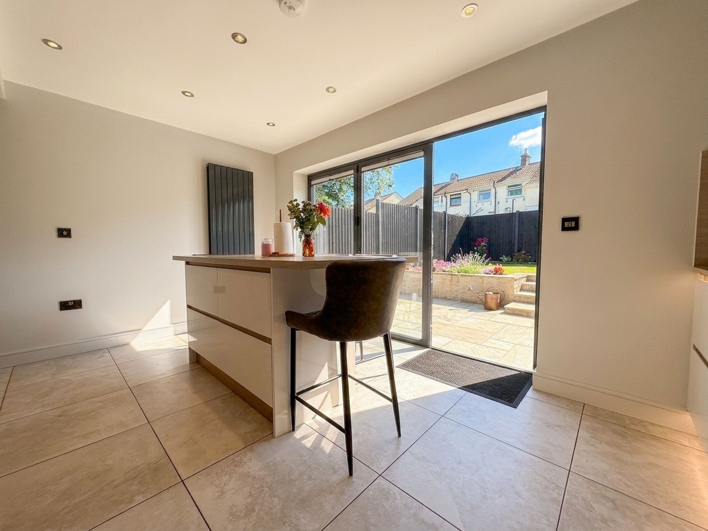
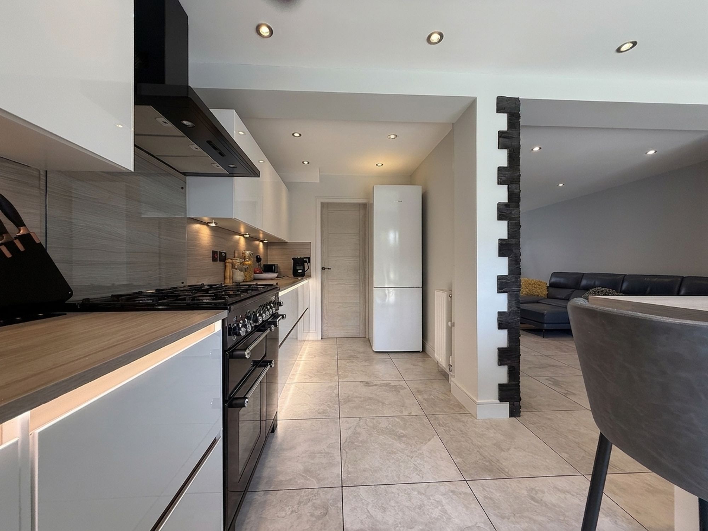
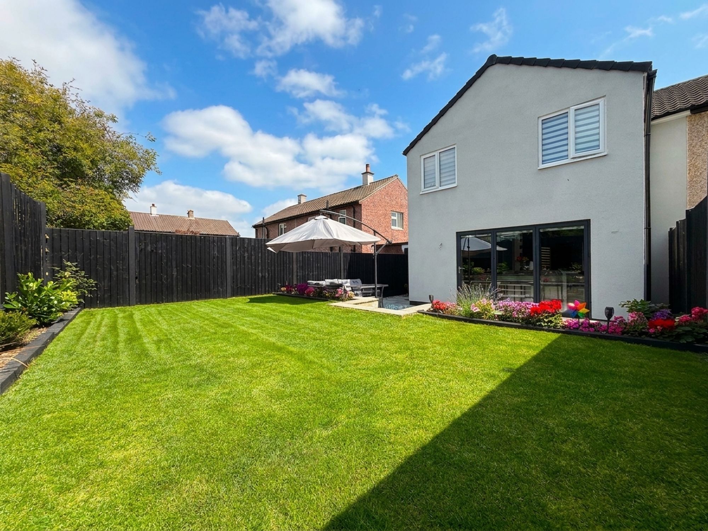
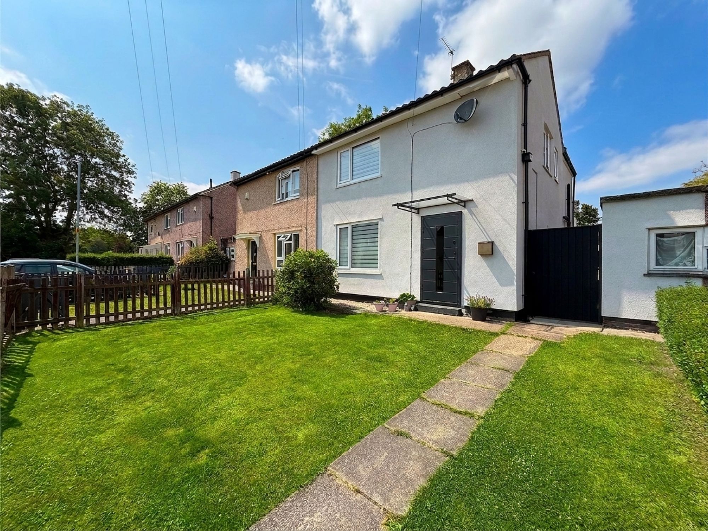
Beautifully renovated throughout within the last three years, this stunning three-bedroom home offers stylish, contemporary living with spacious accommodation finished to an exceptional standard. Designed with modern family life in mind, the property features an impressive open-plan dining kitchen extension with a striking central island and bi-fold doors opening onto the landscaped rear garden, creating a wonderful space for entertaining and everyday living. Neutral décor, quality finishes and an abundance of natural light flow throughout, while the generous room sizes and thoughtful layout make this a home ready to move straight into. Externally, the property enjoys landscaped front and rear gardens, with potential to create off-road parking to the front.
Entrance Hall
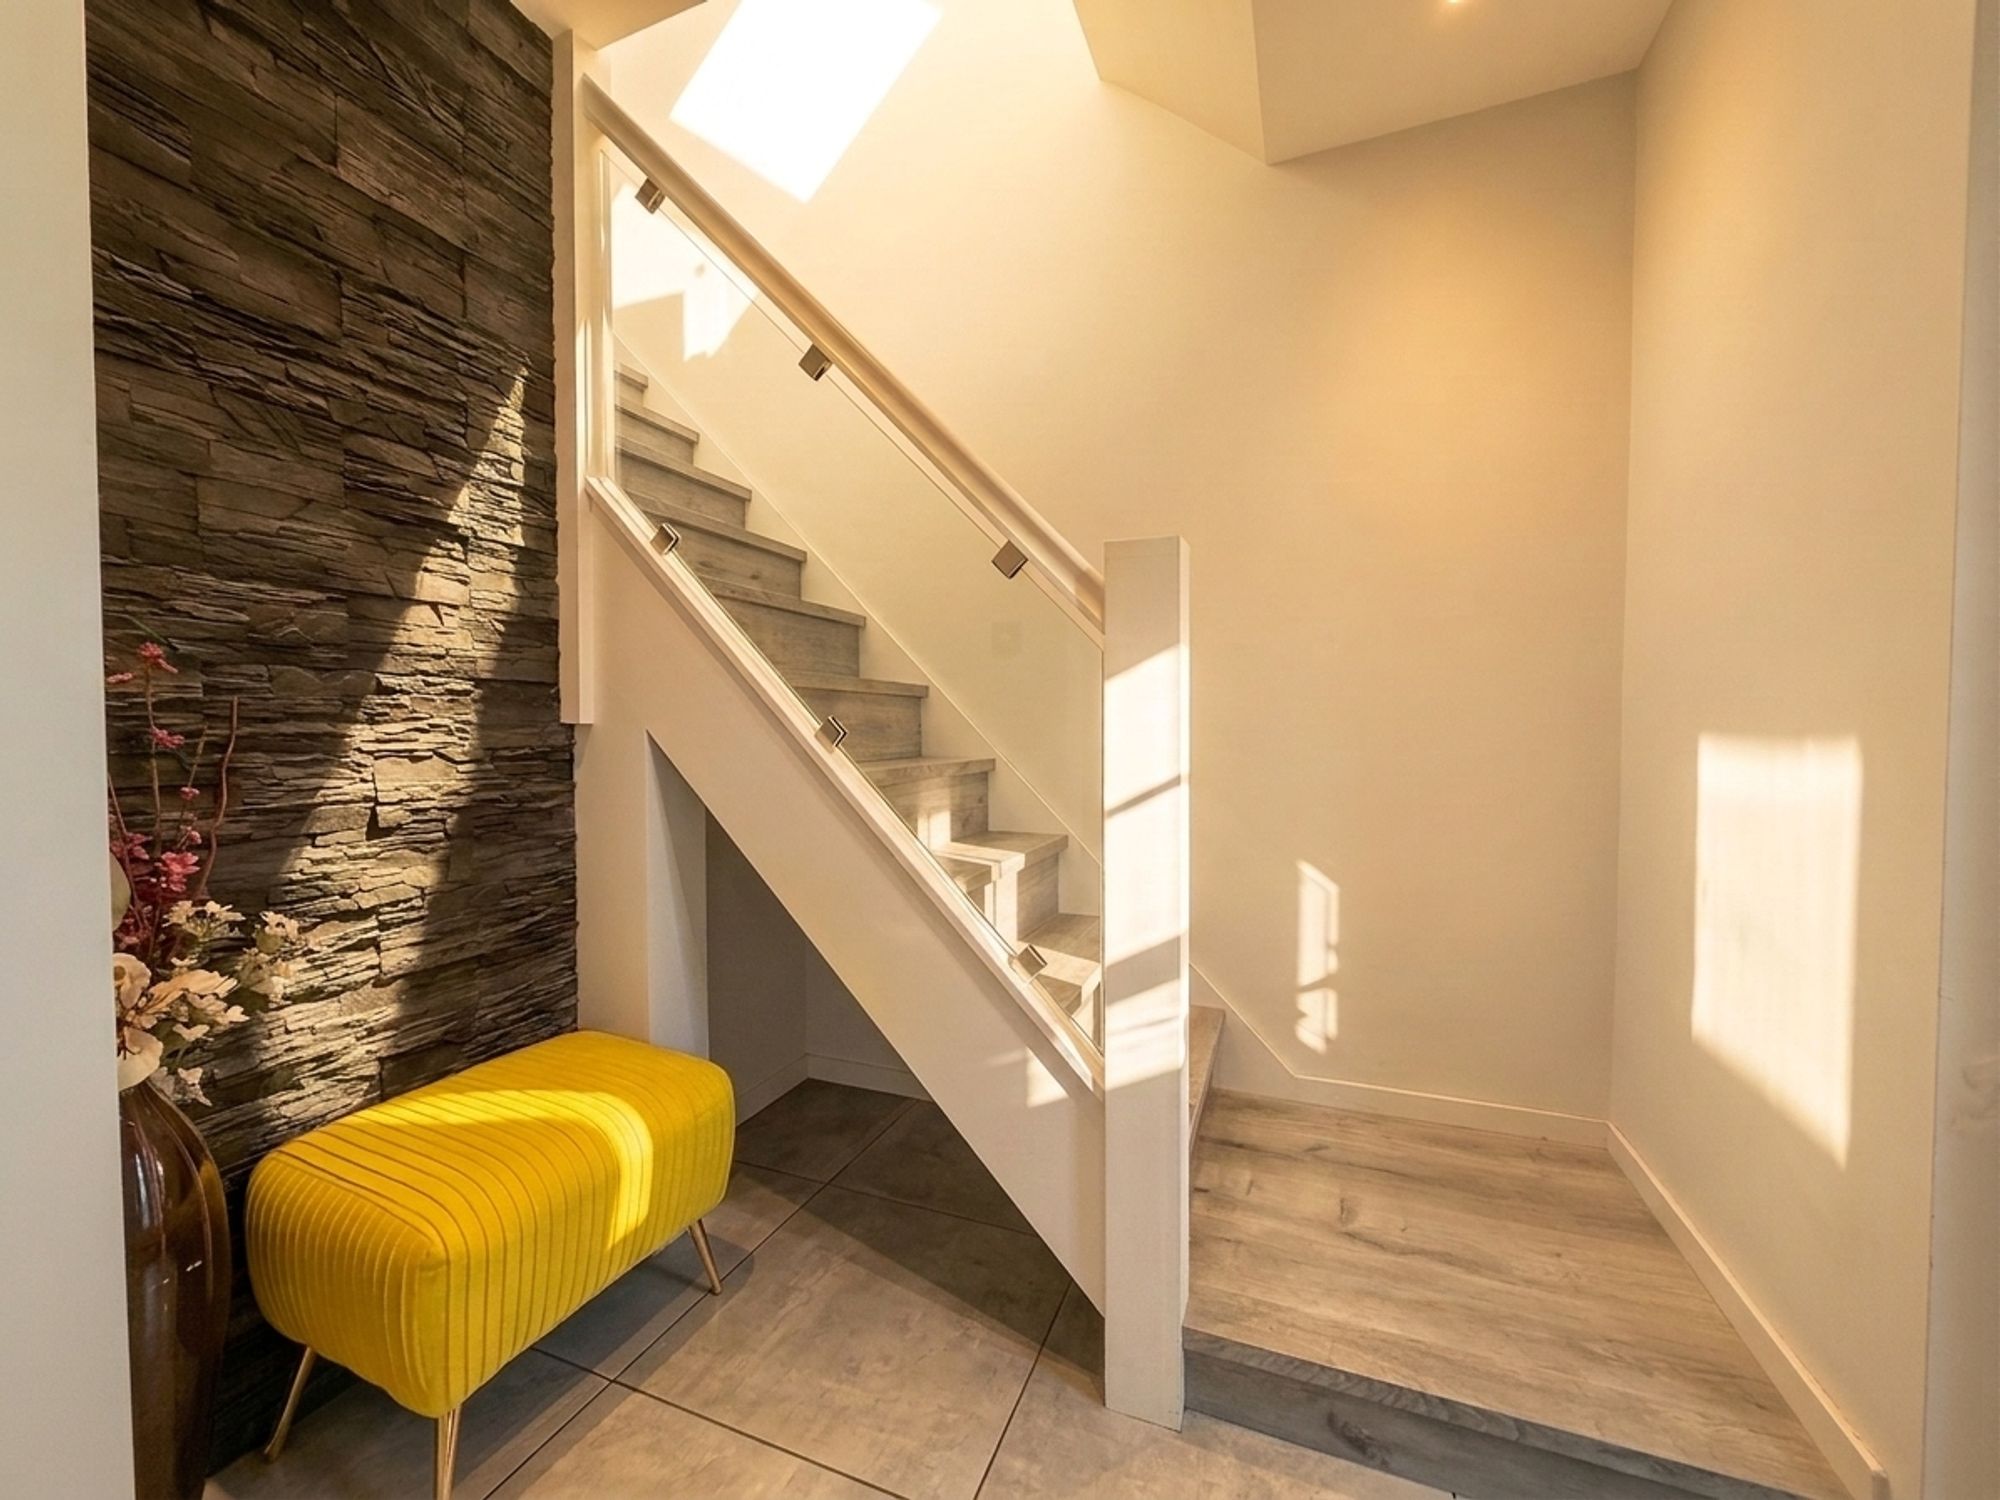
A welcoming and spacious entrance hall providing ample space for coats and shoe storage. A beautiful white spindle balustrade staircase rises to the first floor, while doors lead through to the principal living accommodation. Finished in neutral tones with wood-effect laminate flooring and a striking slate-effect feature wall, setting the standard for the stylish interior throughout.
Living Room
A spacious reception room positioned to the front of the property, offering excellent versatility for a variety of family seating arrangements centred around a stunning slate-effect feature wall. Beautifully presented in neutral décor with tiled flooring that flows seamlessly into the open-plan dining kitchen. Dual-aspect windows flood the room with natural light, creating a bright and inviting atmosphere.
Open-Plan Dining Kitchen
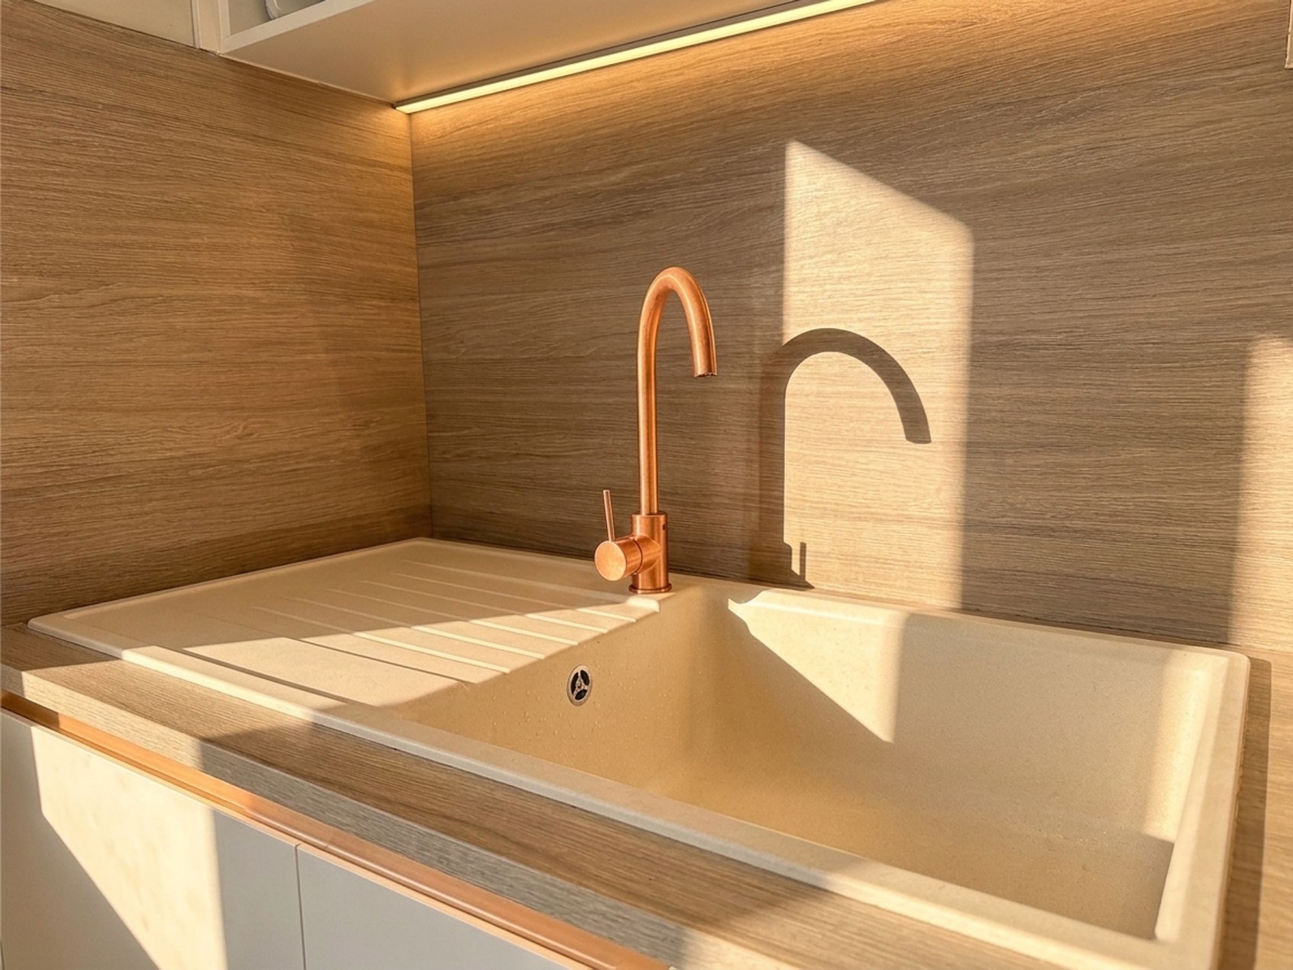
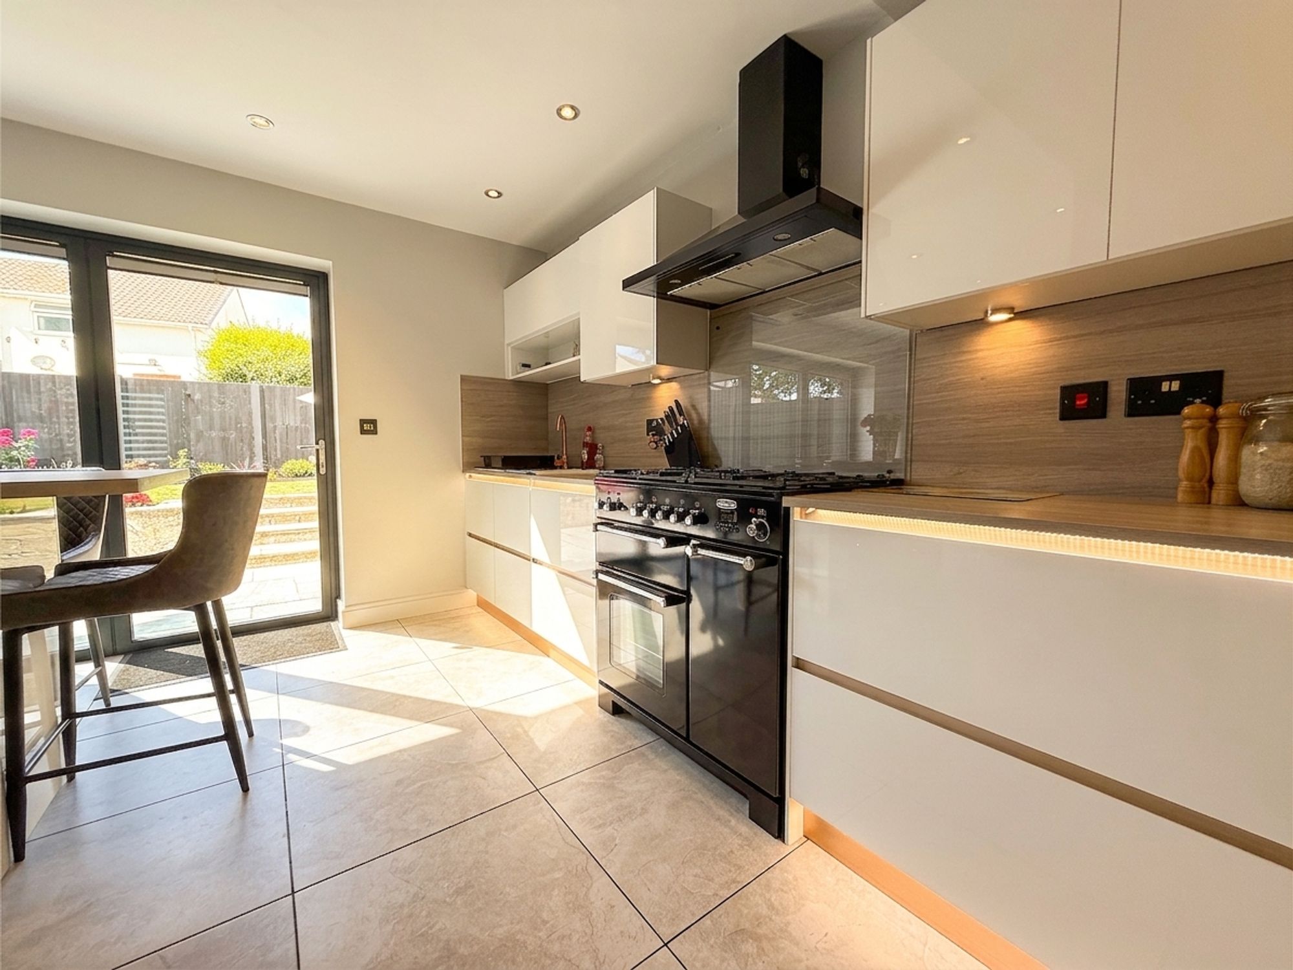
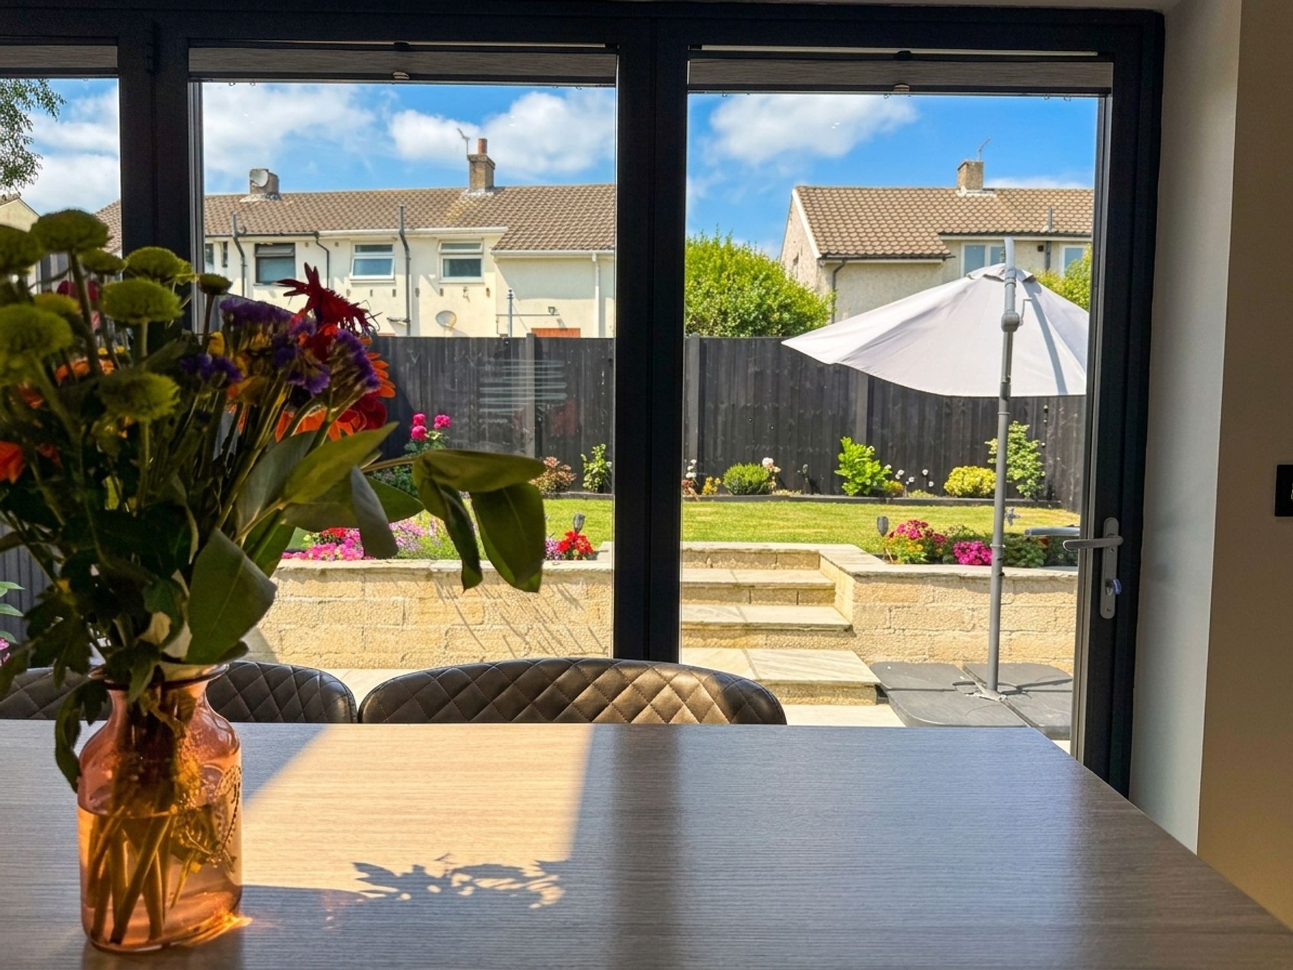
Undoubtedly the heart of the home, this spectacular open-plan dining kitchen extension has been thoughtfully designed for modern living. Bi-fold doors open onto the rear garden, while additional windows flood the space with natural light. The contemporary kitchen is fitted with stylish handleless slate-grey cabinetry complemented by wood-effect worktops, an integrated matt white sink with copper mixer tap, dedicated space for a range cooker and space for a freestanding American-style fridge freezer. A stunning central island provides generous preparation space and incorporates a breakfast bar, perfectly positioned to overlook the garden. LED under-cabinet lighting completes this impressive space, ideal for both everyday family life and entertaining.
Utility Room
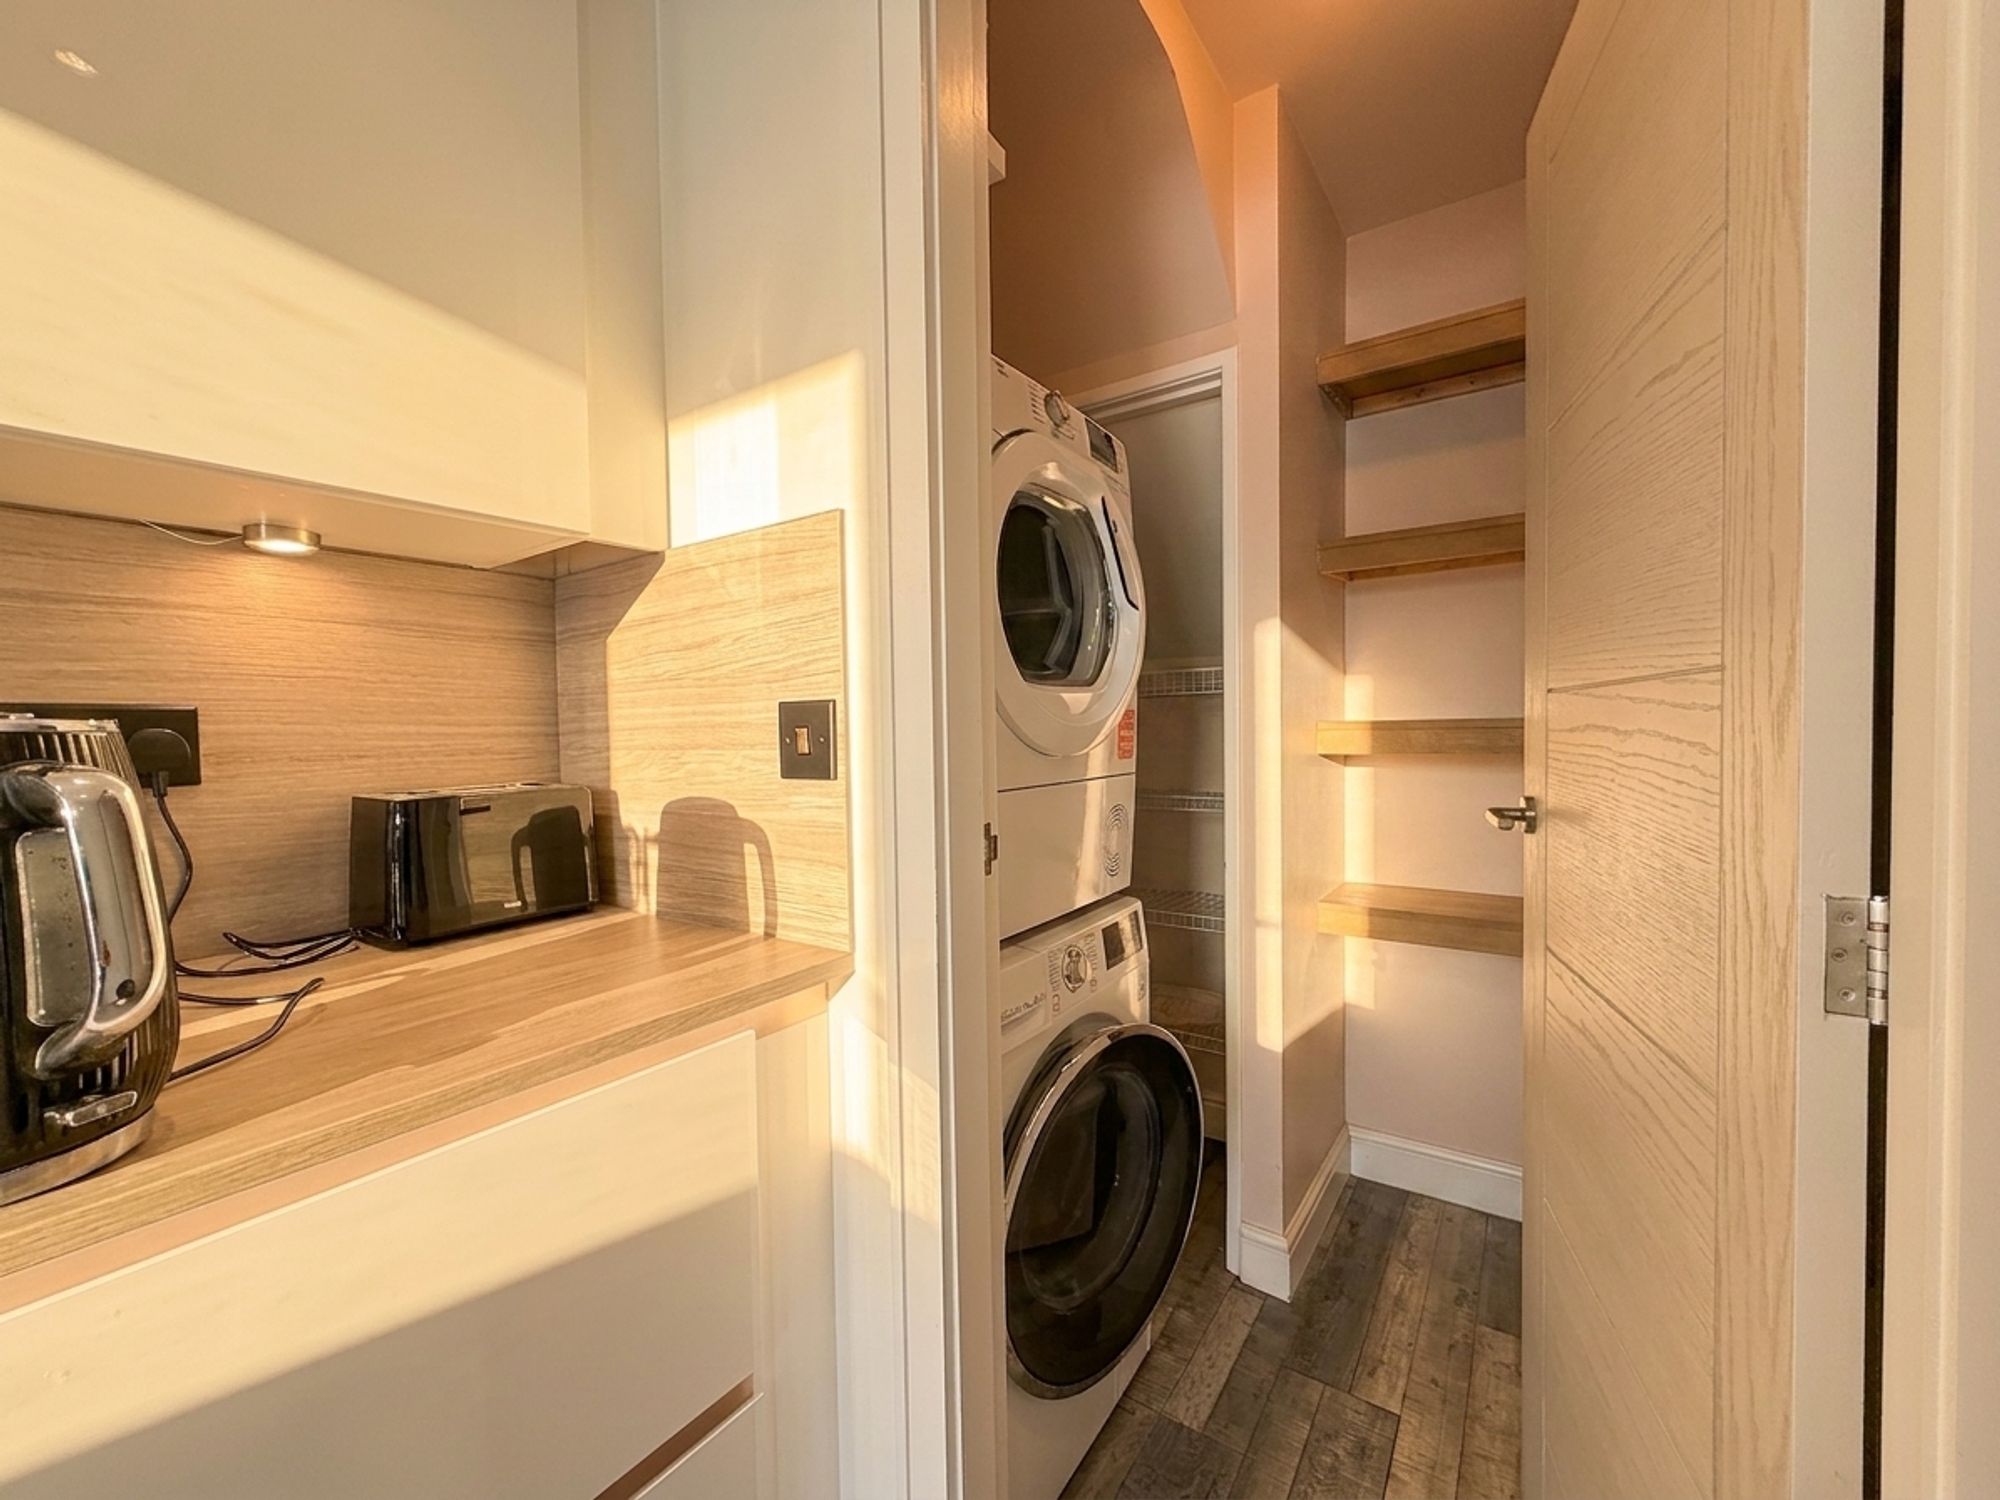
Accessed directly from the kitchen, the useful utility room provides additional storage and pantry space together with room for a washing machine, tumble dryer and further appliances, helping to keep the main kitchen clutter-free.
Landing
A bright and airy landing with a window allowing natural light to fill the space. Providing access to all three bedrooms, the family bathroom and loft hatch, the landing is tastefully decorated to complement the entrance hall.
Bedroom 1
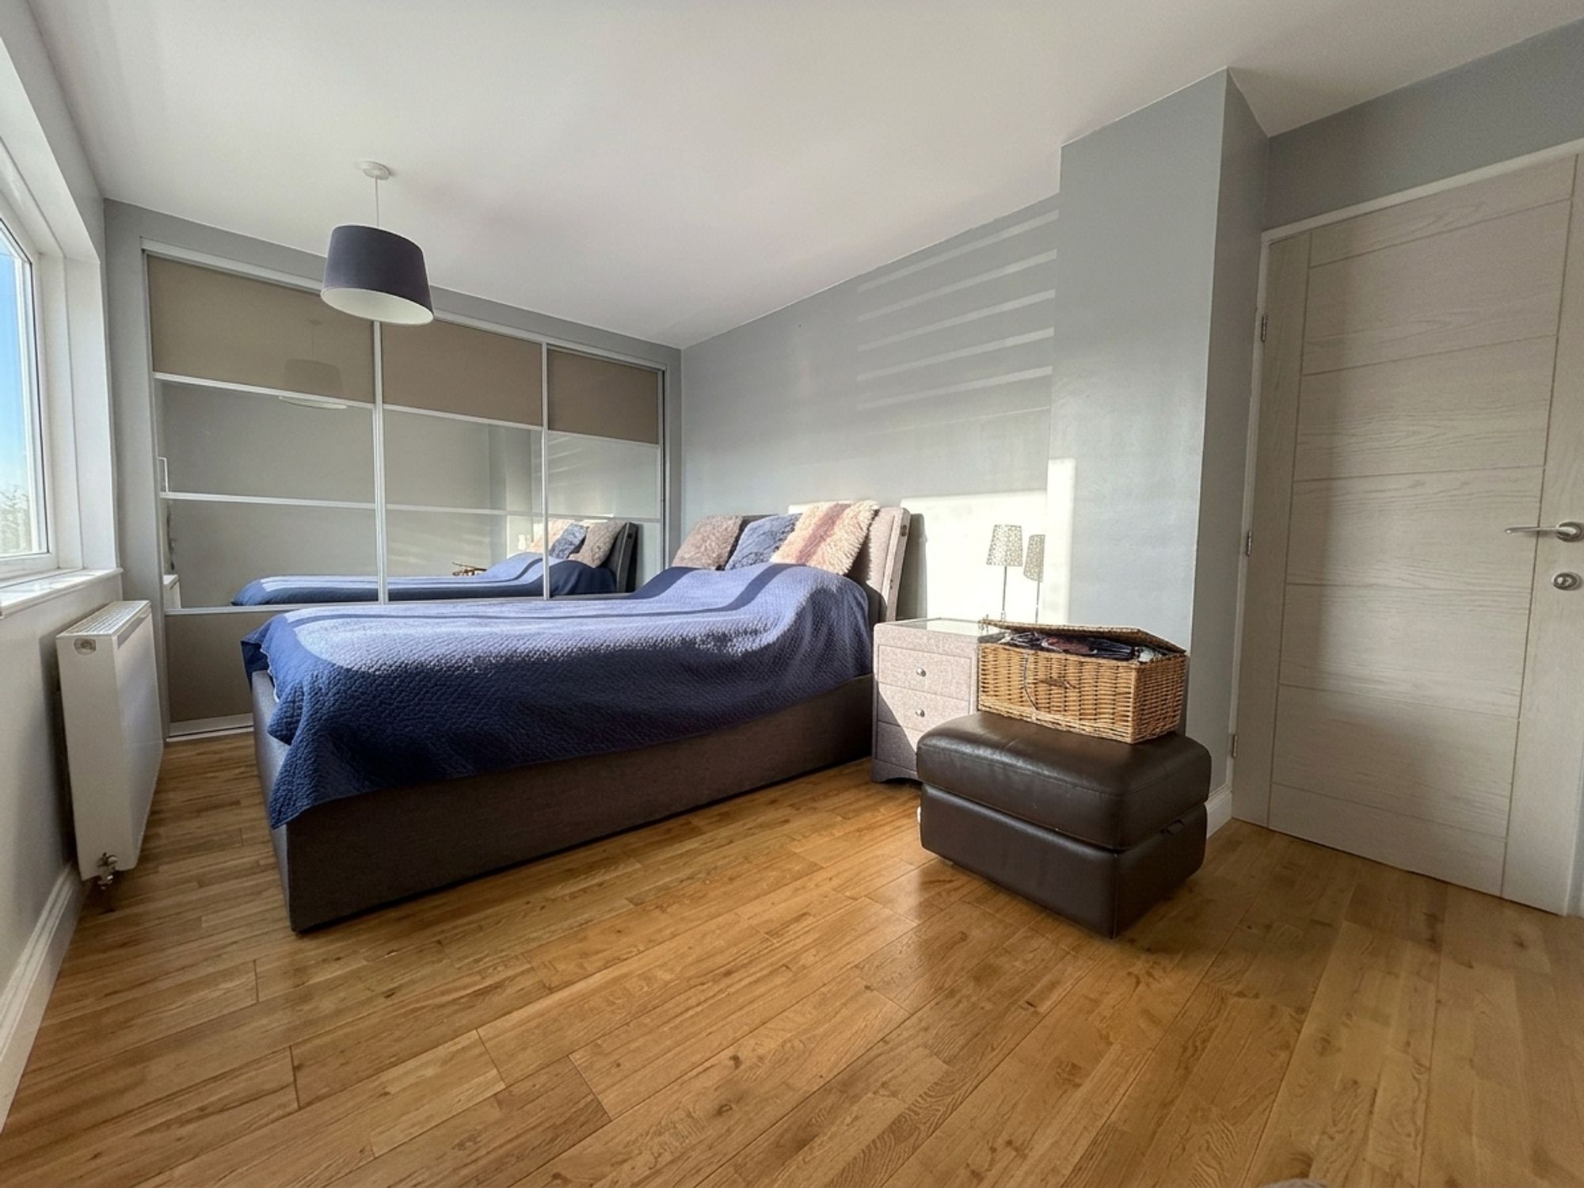
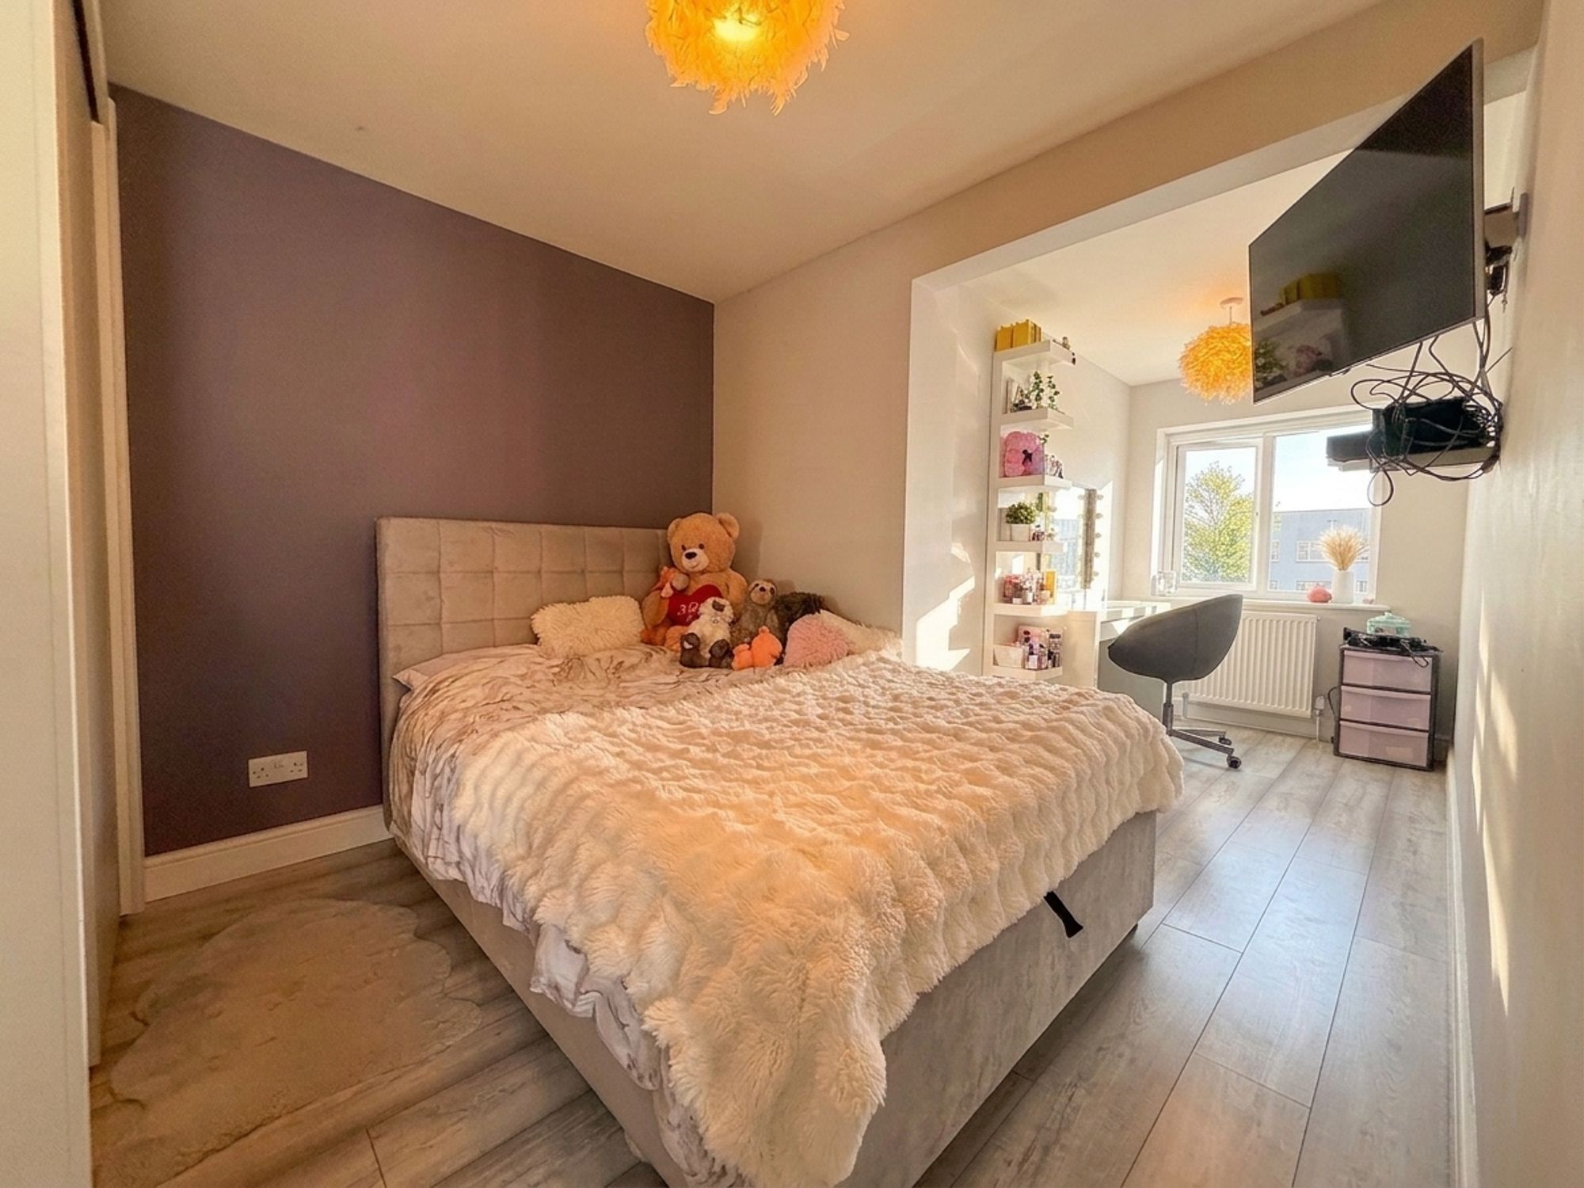
A generous principal bedroom situated to the front of the property, offering ample space for a super king-size bed and additional freestanding furniture. The room benefits from a full wall of mirrored sliding wardrobes together with a useful built-in storage cupboard over the stairs. Finished in neutral tones with 22mm thick wooden flooring.
Bedroom 2
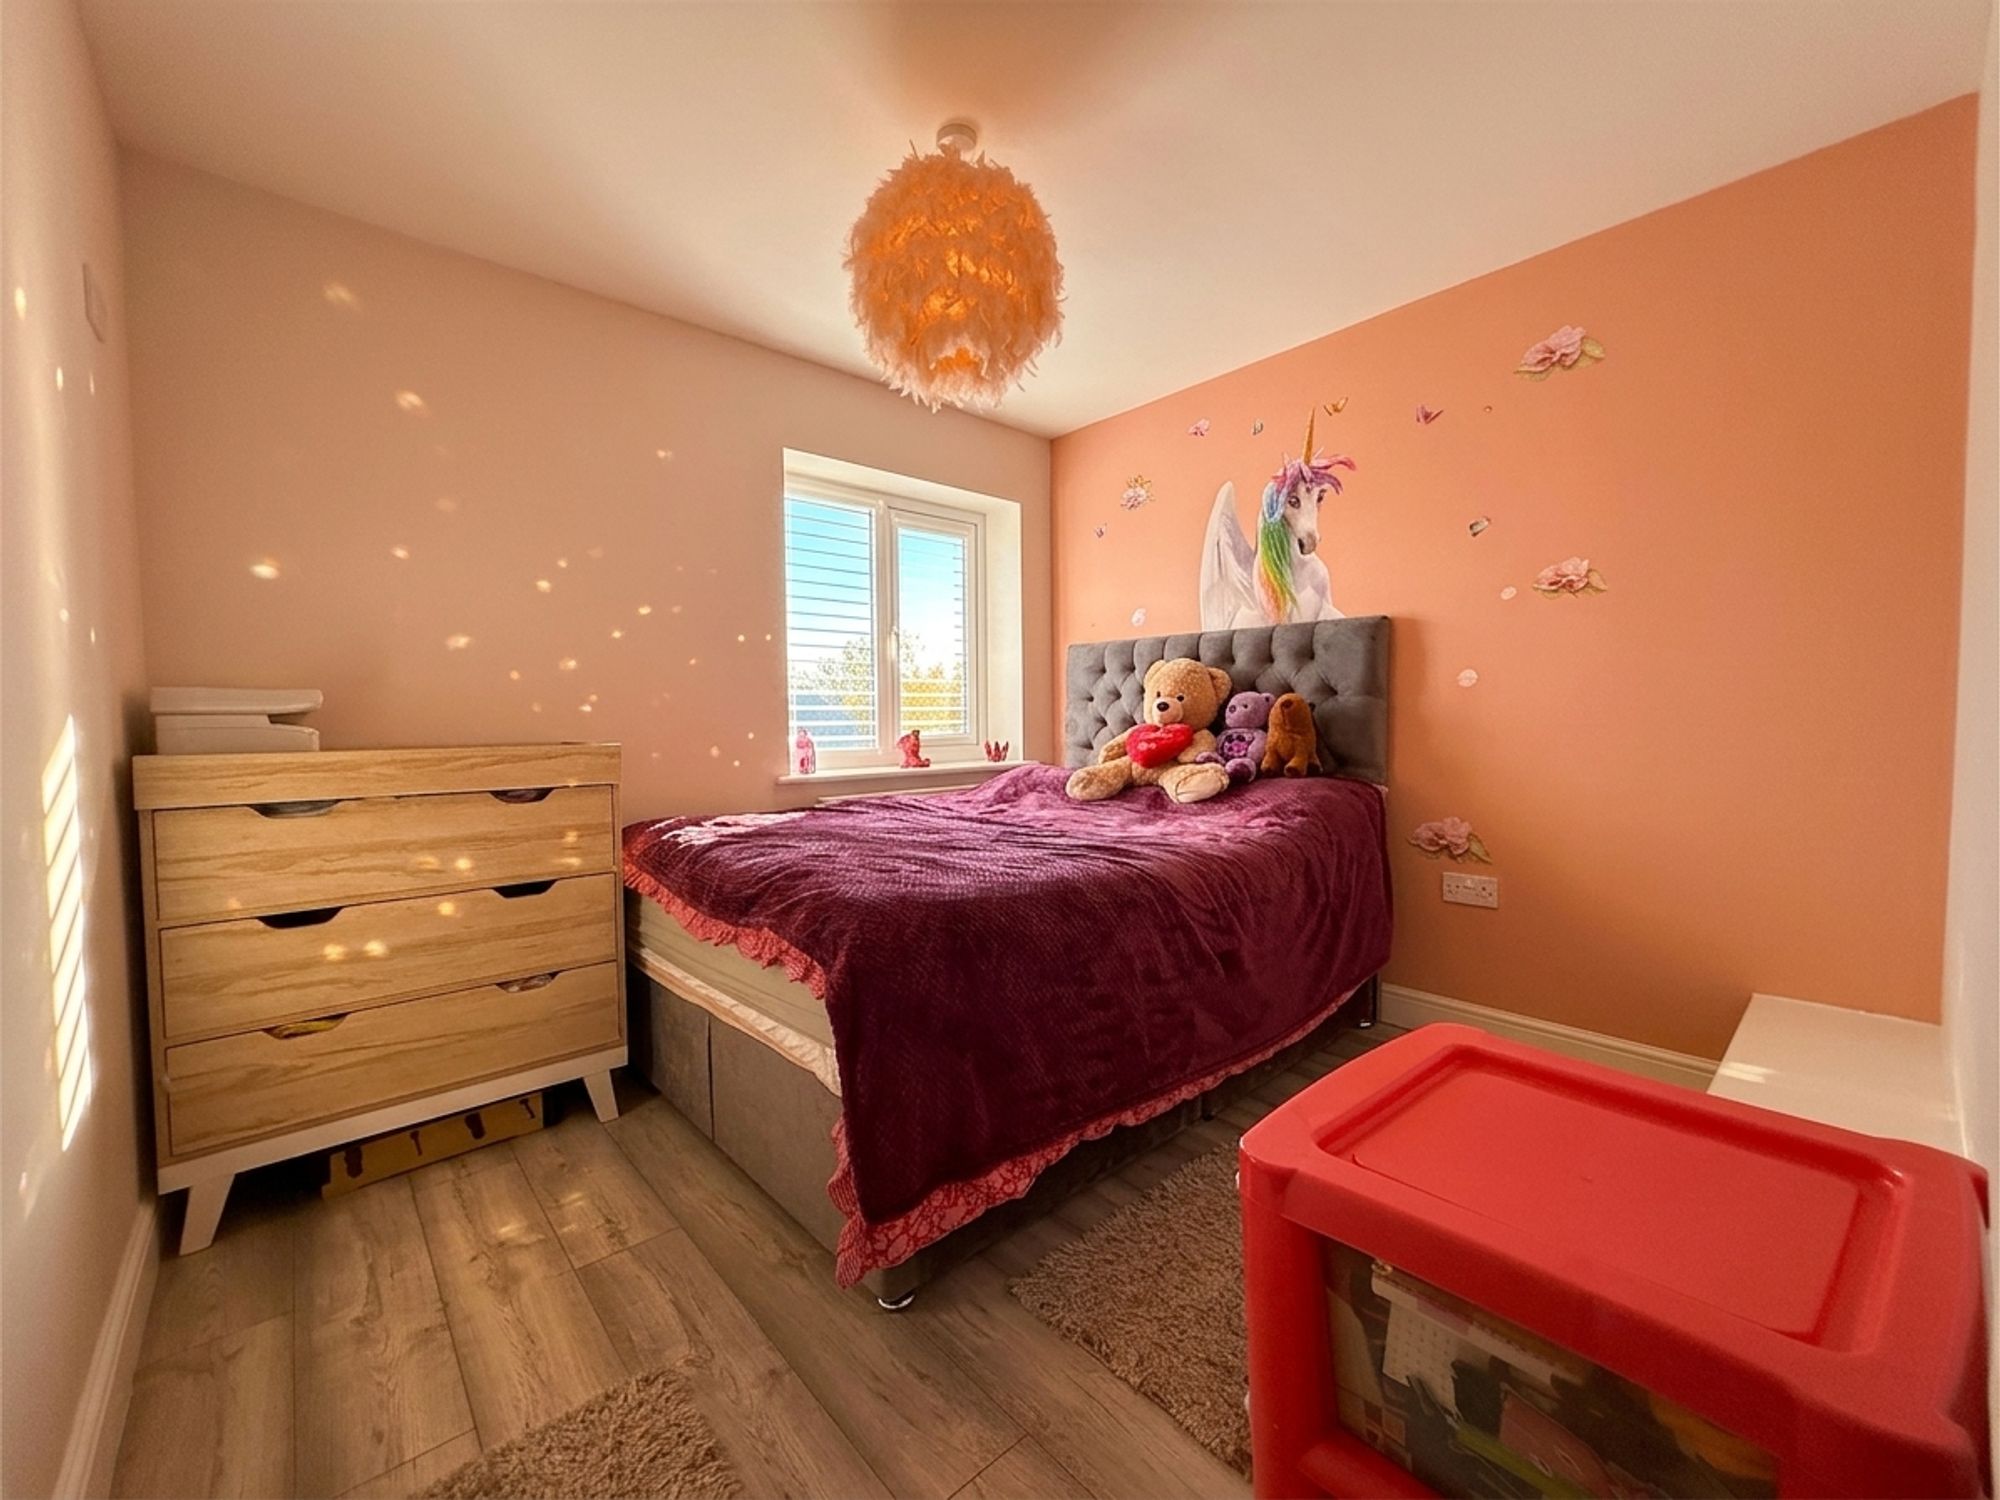
A spacious double bedroom overlooking the rear garden with ample room for a double bed and a range of freestanding furniture. Beautifully presented in soft neutral tones with wood-effect laminate flooring.
Bedroom 3
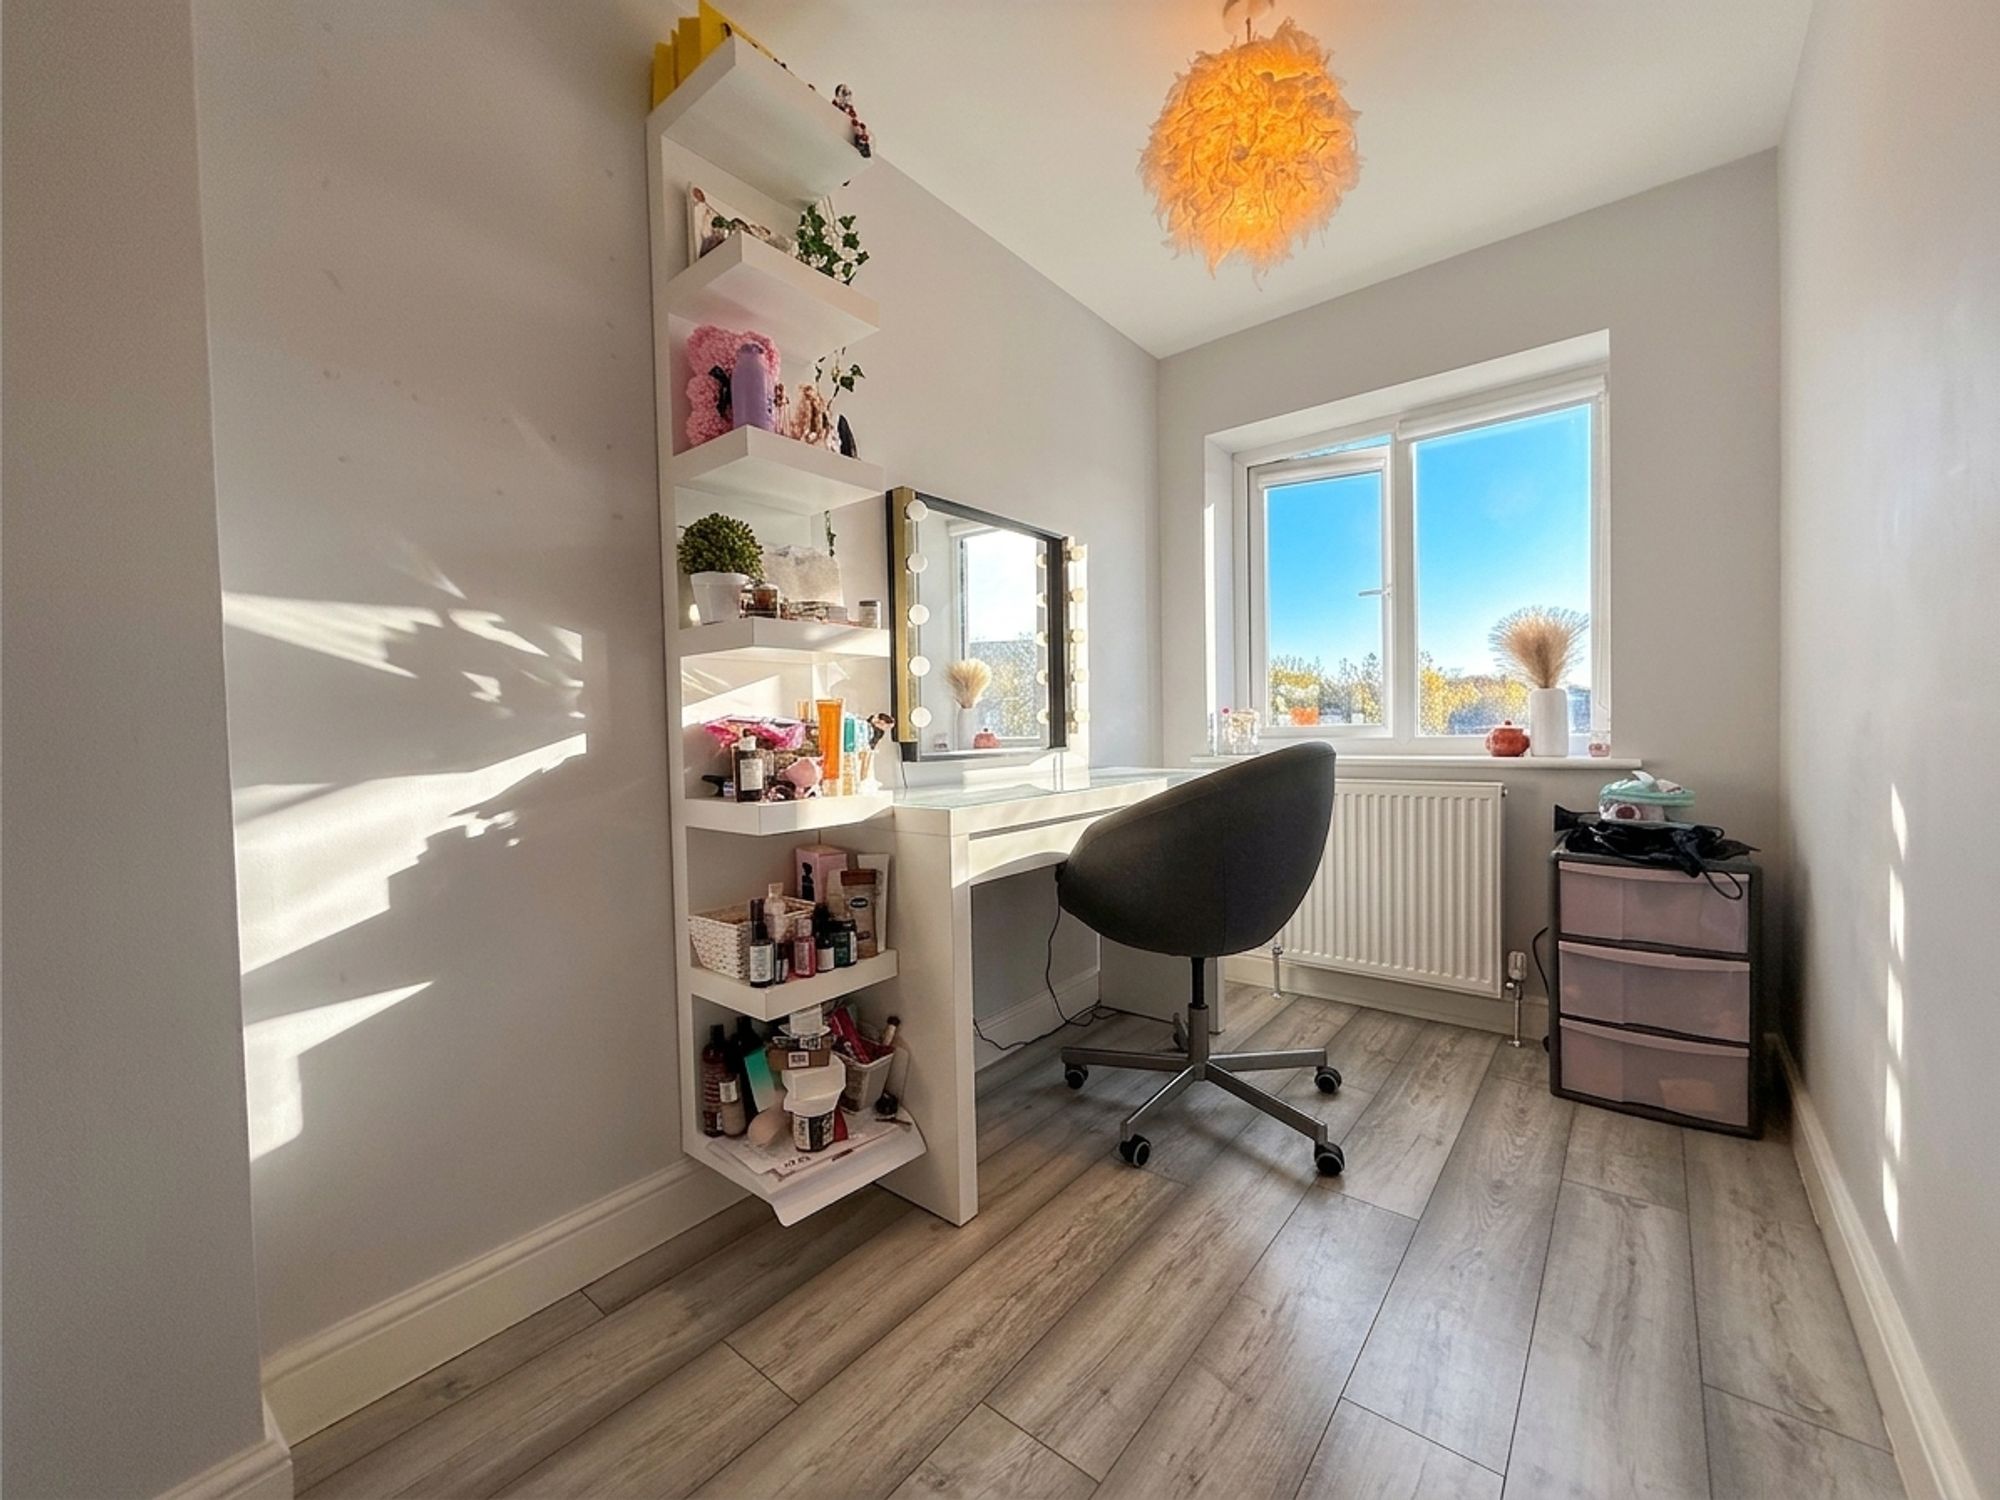
A well-proportioned third bedroom offering flexibility as an additional double bedroom, nursery, dressing room or home office. Finished in complementary neutral décor with wood-effect laminate flooring.
Bathroom
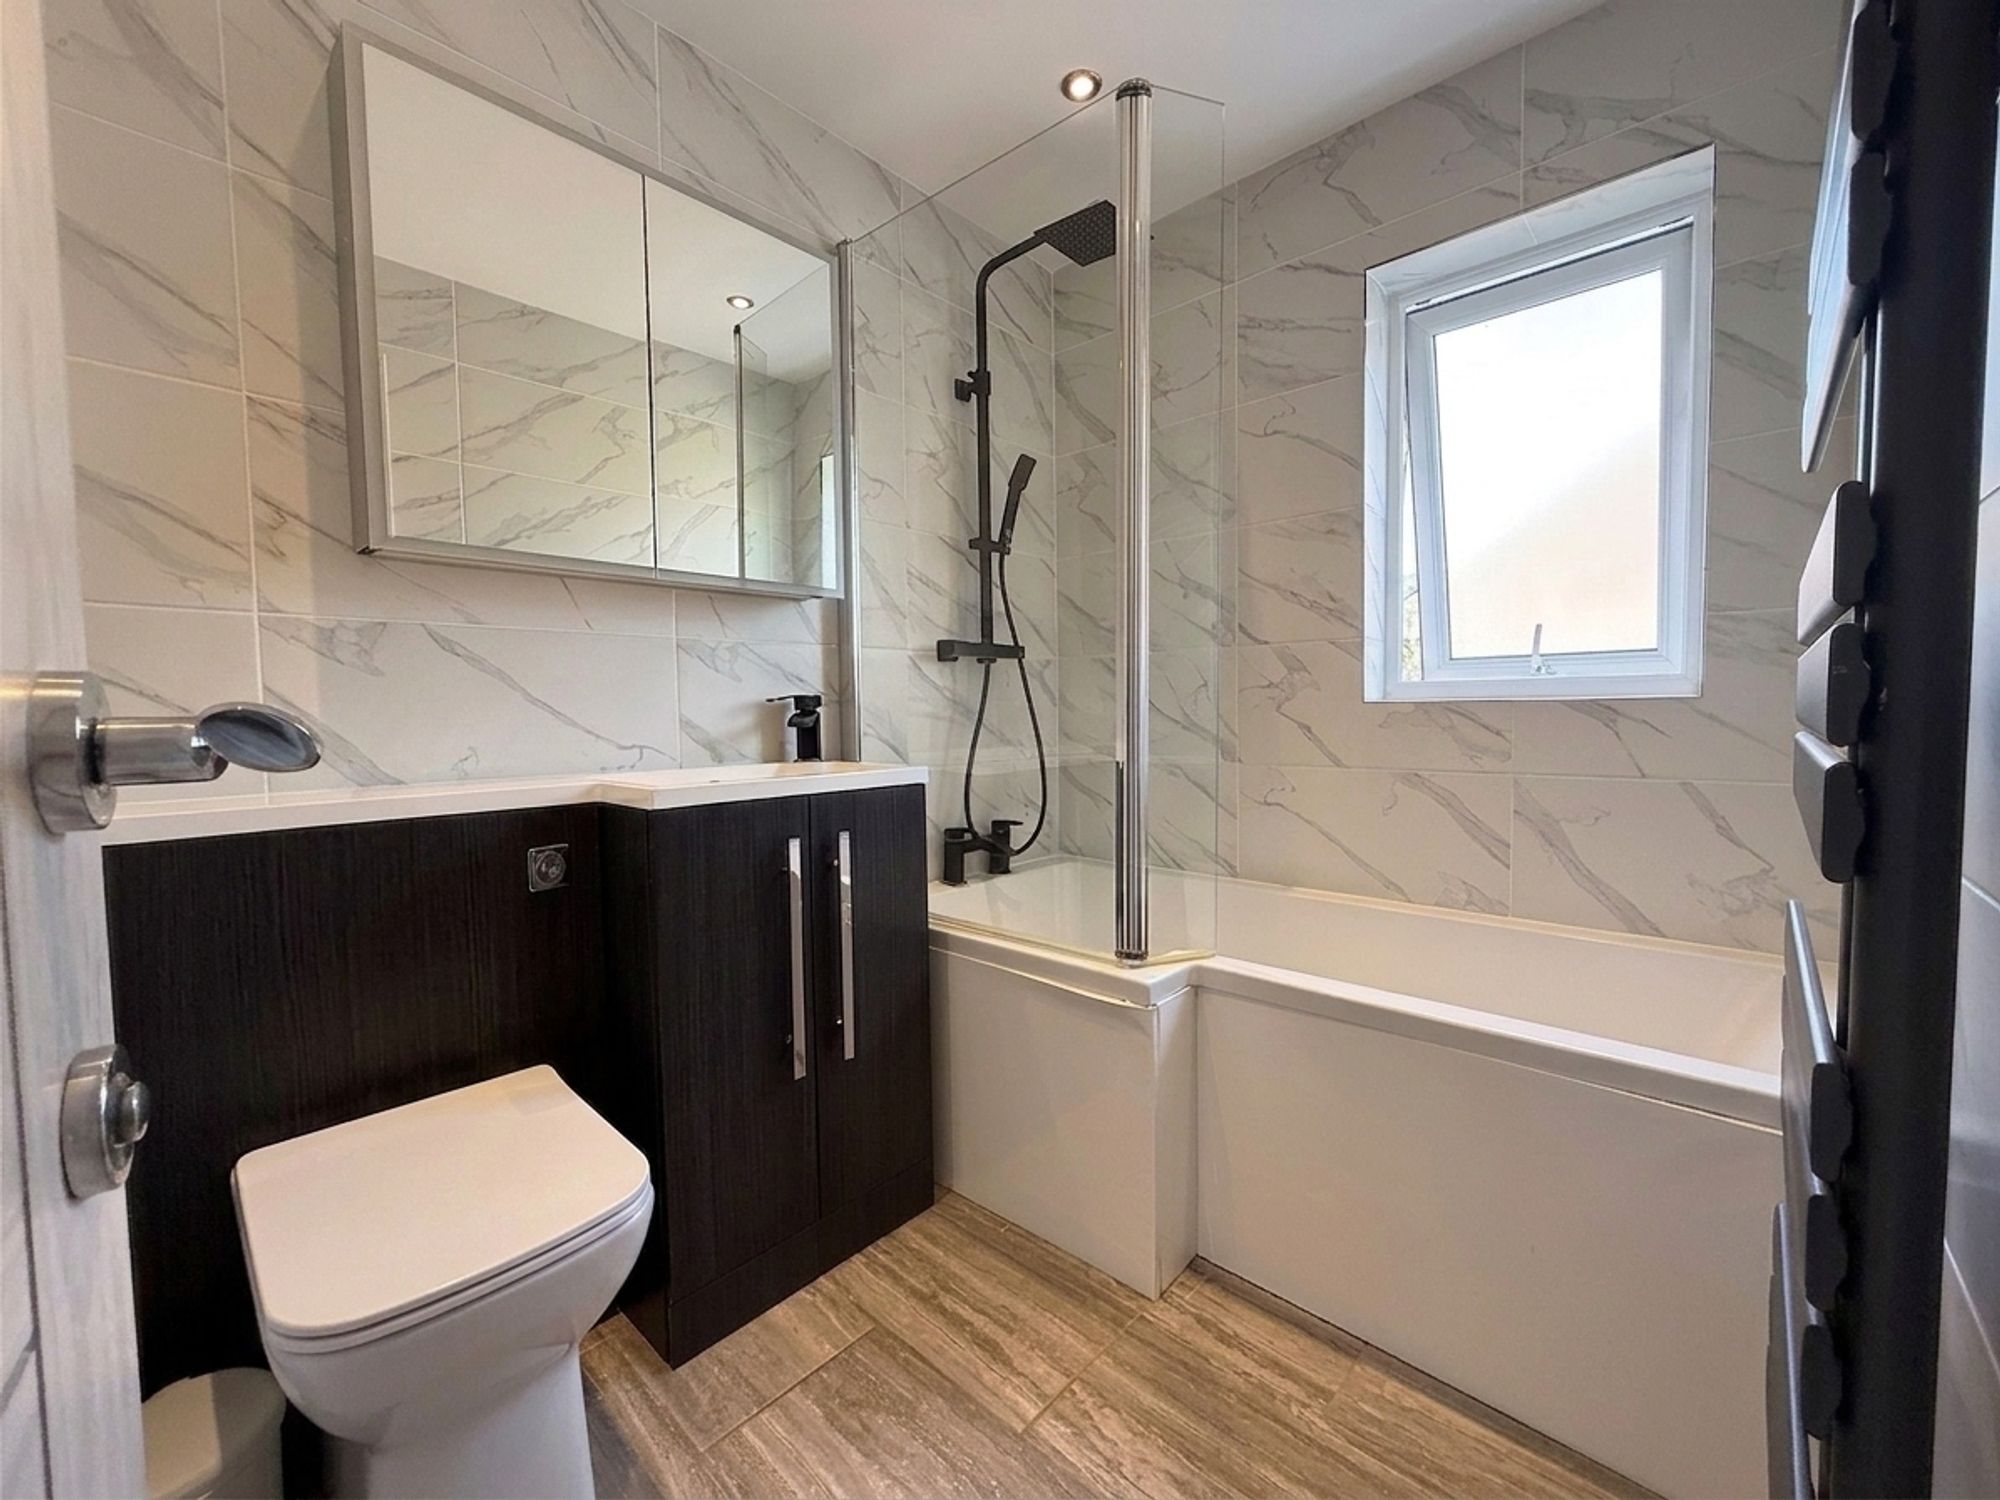
A beautifully appointed contemporary family bathroom fitted with a full-size bath featuring a matt black mixer tap and rainfall shower with separate handheld attachment. The modern vanity unit incorporates a wash hand basin with matt black mixer tap, integrated WC and useful storage beneath. Completing the room is an illuminated LED mirror, matt grey heated towel rail, marble-effect wall tiling and contrasting floor tiles, creating a luxurious finish.
Close to Local Amenities
Excellent Transport Links
Move in Ready
3 Spacious Double Bedrooms
Immaculately Presented
Planning permission for off-road parking
Front Garden
The front garden is mainly laid to lawn, providing additional outdoor space with the potential to create off-road parking, subject to the necessary planning permissions and consents.
Rear Garden
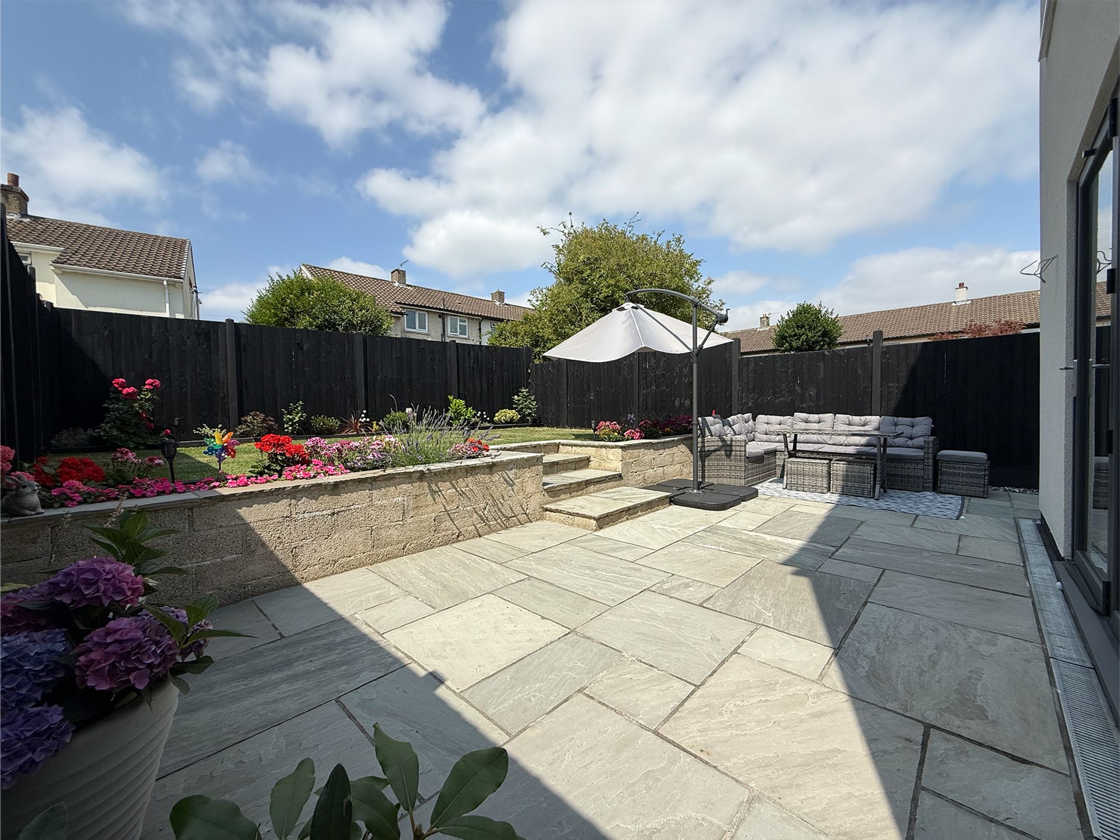
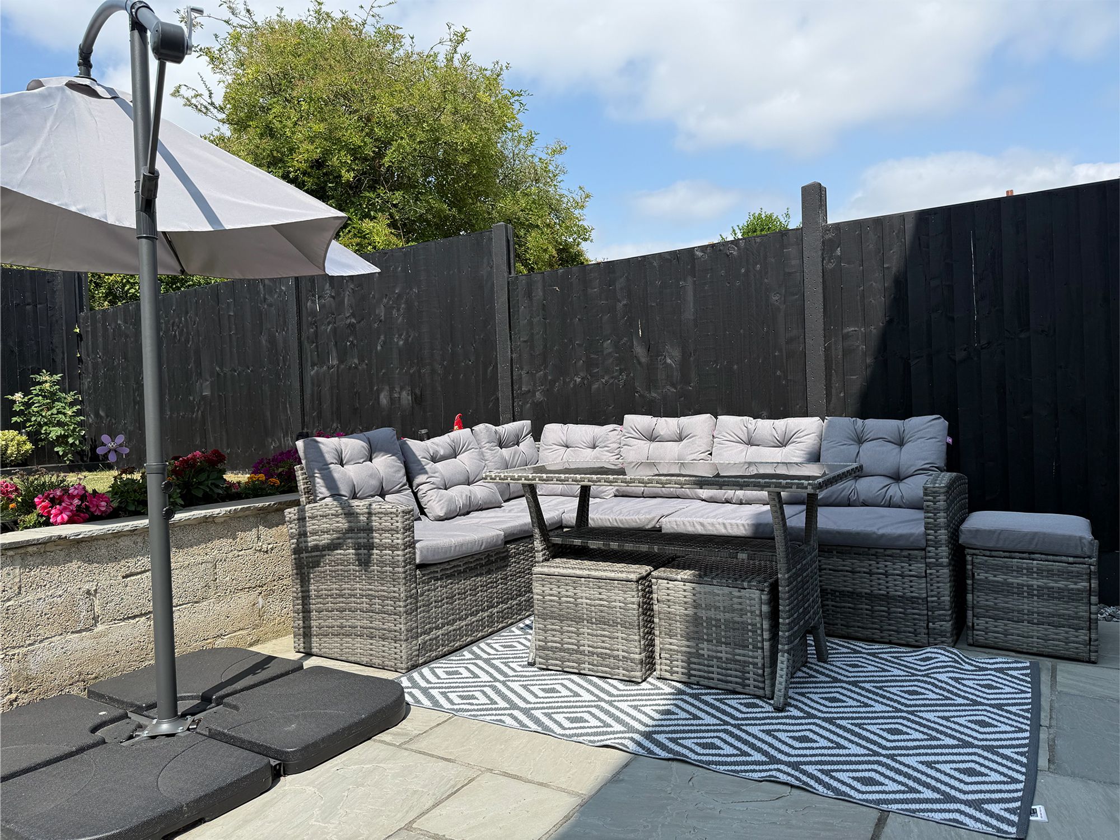
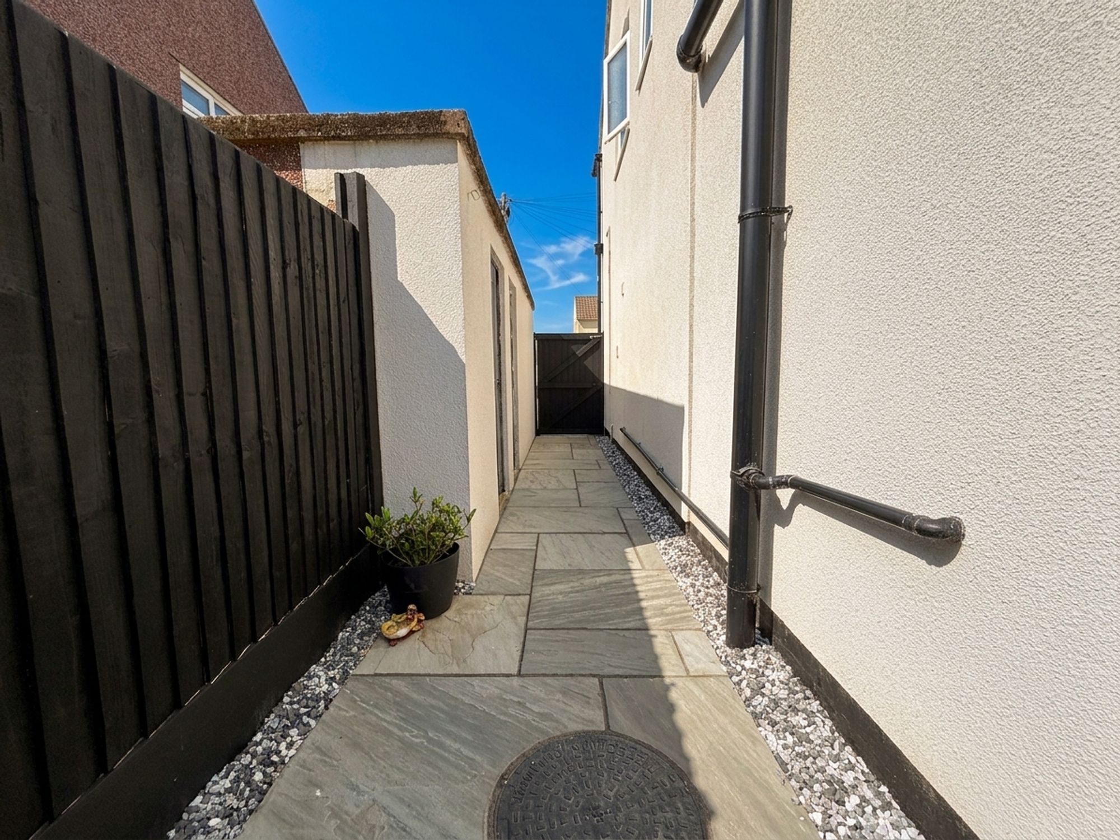
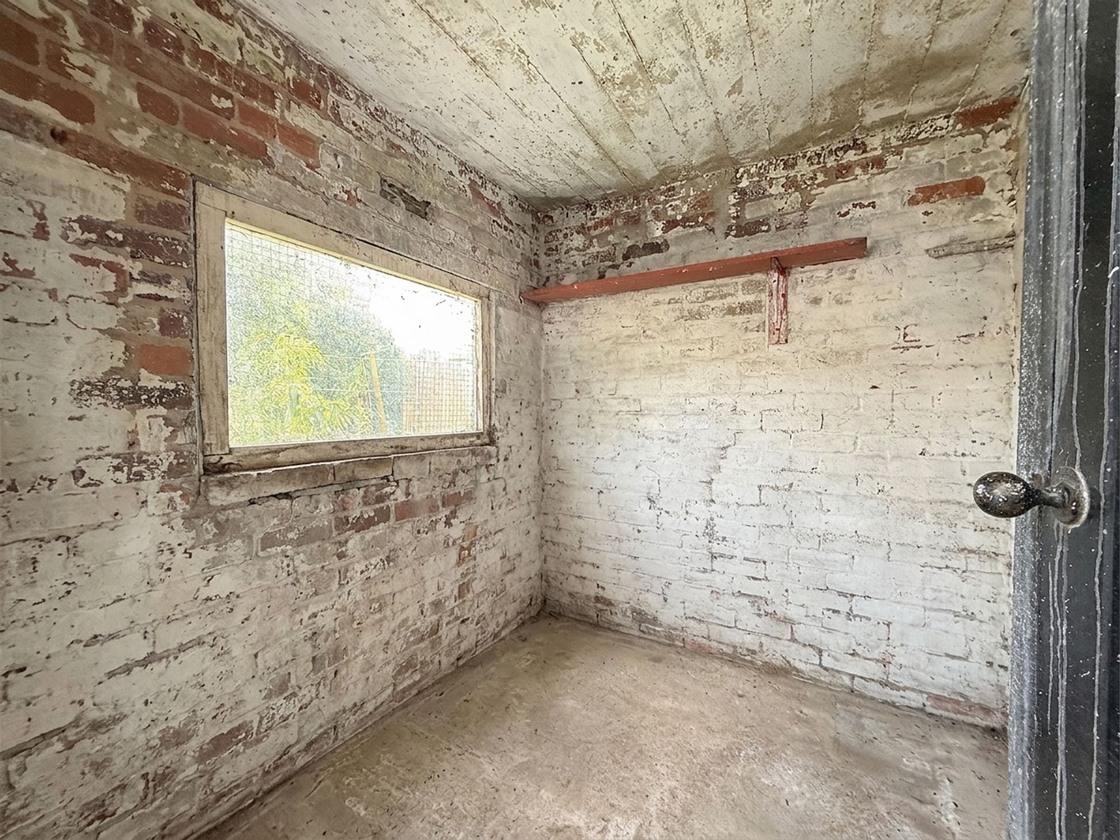
The recently landscaped rear garden has been designed to create a wonderful outdoor retreat. A generous stone-flagged patio spans the width of the property, providing the perfect space for outdoor dining and entertaining. Steps rise to a well-maintained lawn bordered by attractive flower beds, while a side pathway gives access to two useful external storage rooms and a gate leading to the front of the property.
On street: 1 space
Interested?

01484 629 629


Book a mortgage appointment today.
Home & Manor’s whole-of-market mortgage brokers are independent, working closely with all UK lenders. Access to the whole market gives you the best chance of securing a competitive mortgage rate or life insurance policy product. In a changing market, specialists can provide you with the confidence you’re making the best mortgage choice.
 01484 629 629
How much is your property worth?
Our estate agents can provide you with a realistic and reliable valuation for your property. We’ll assess its location, condition, and potential when providing a trustworthy valuation. Books yours today.
Book a valuation