Book a valuation
2 bedroom House
Senior Street, Huddersfield, HD5
Offers in Region of
£160,000
-

2
Bedrooms
-

1
Bathrooms
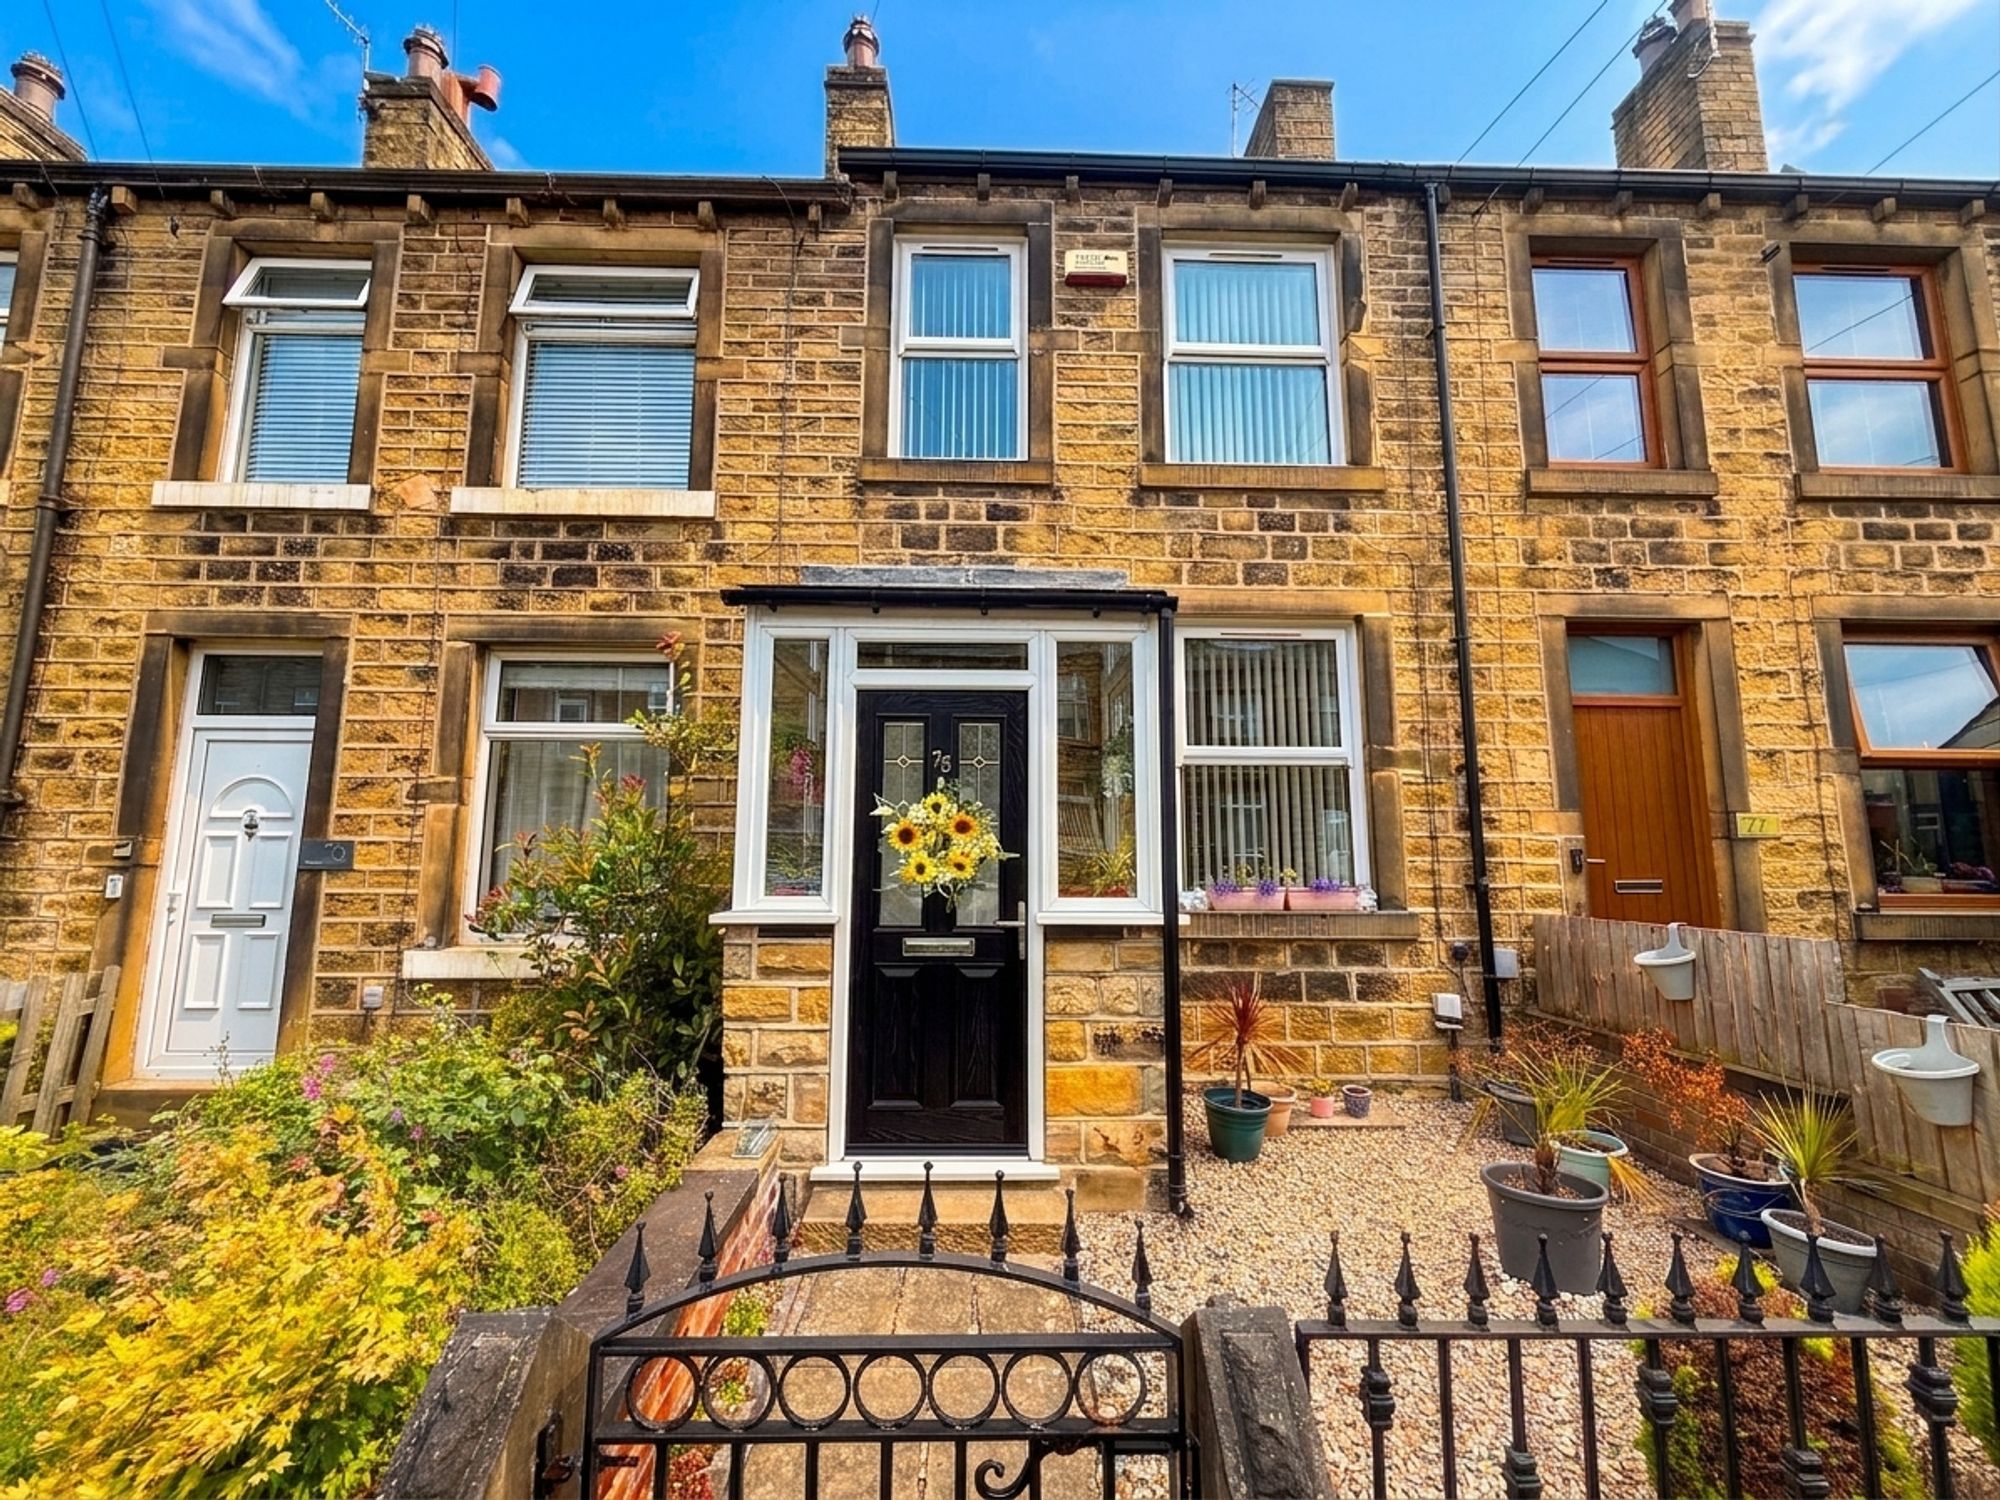
Situated in the popular residential area of HD5, this well-presented two-bedroom home offers spacious accommodation throughout and would make an excellent purchase for first-time buyers, downsizers, or investors alike. Benefiting from recently installed triple-glazed windows throughout, the property offers improved energy efficiency, enhanced insulation, and reduced external noise.
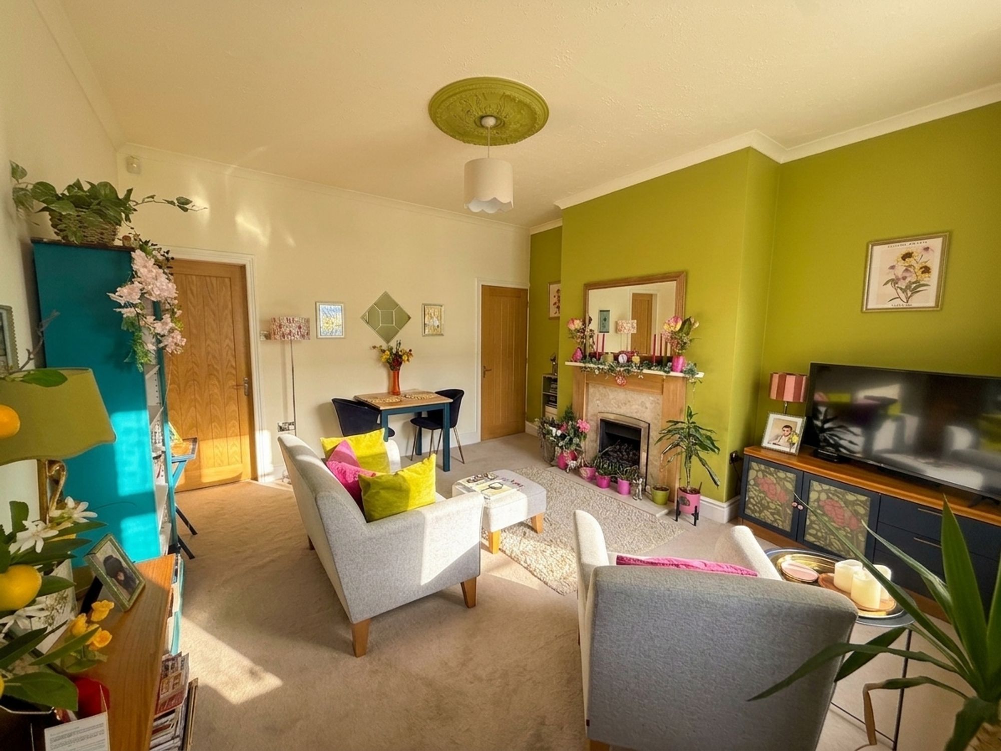
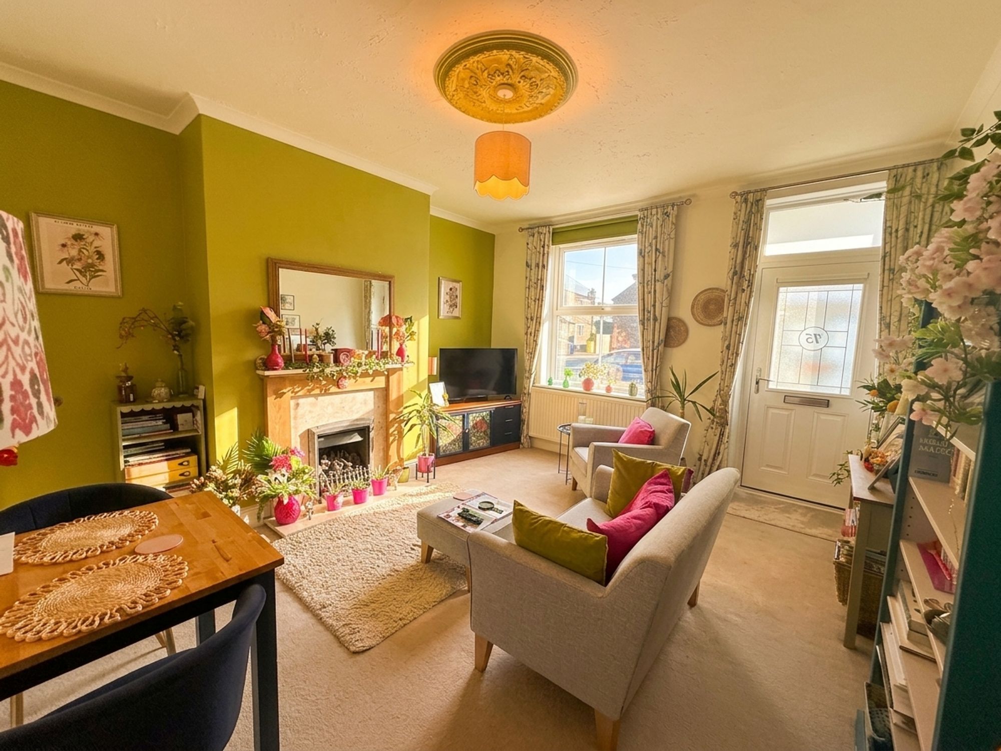
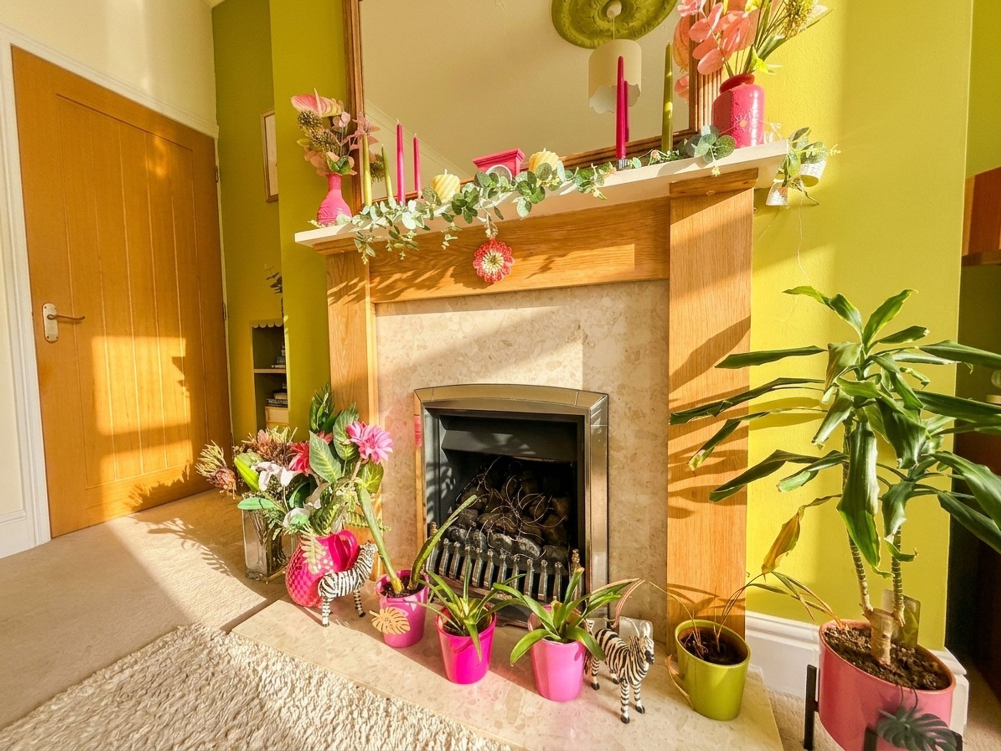
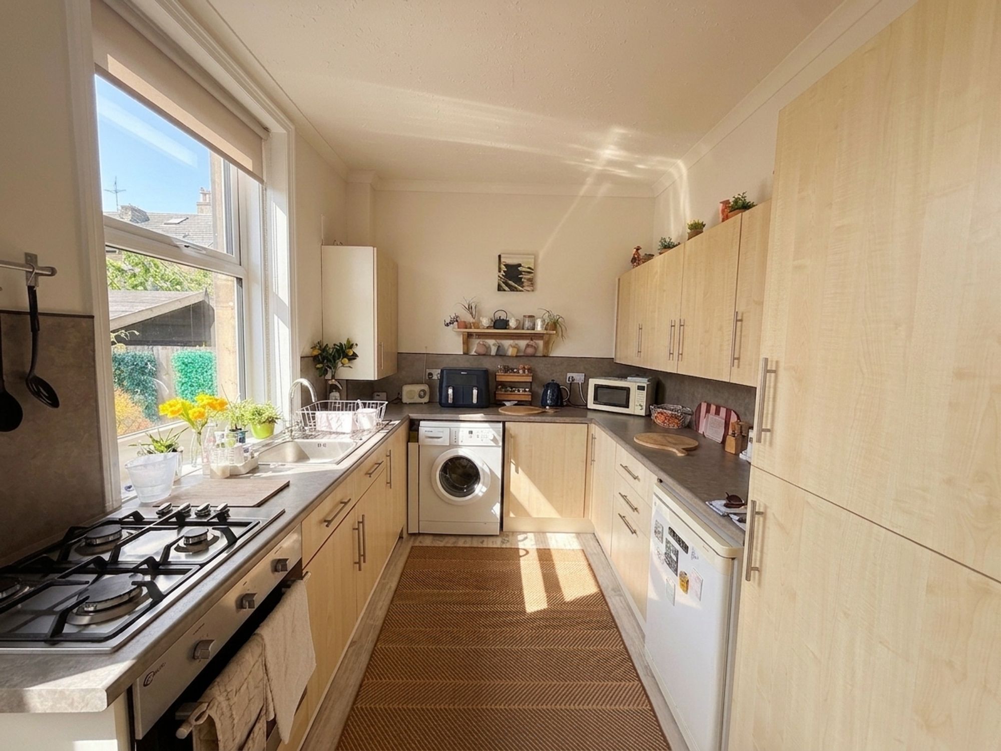
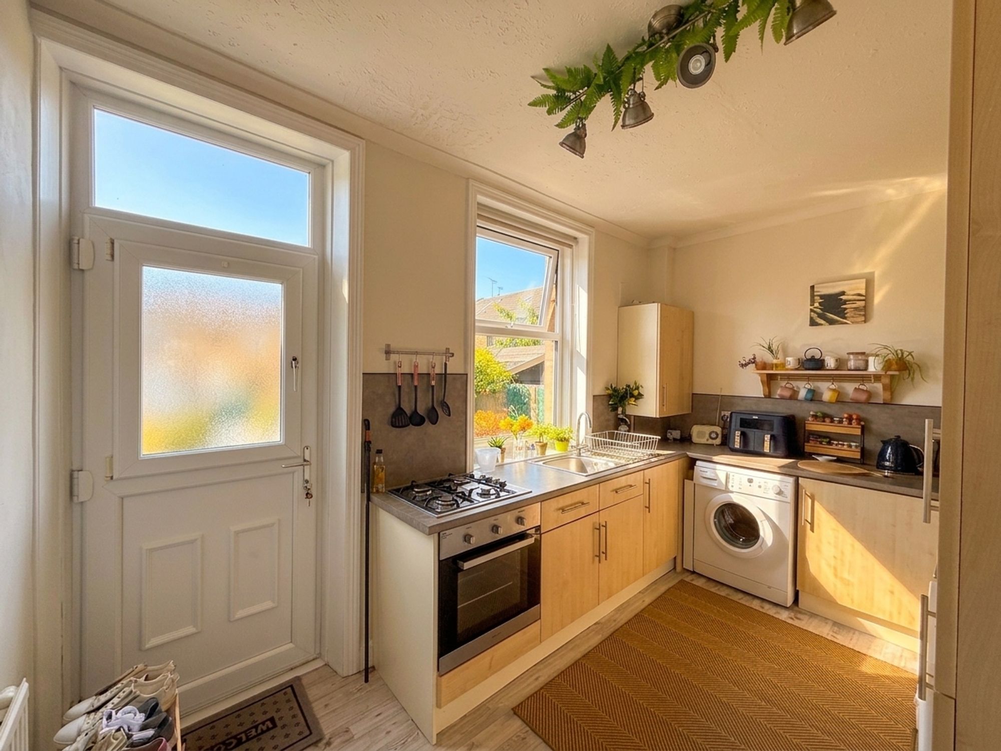
The property welcomes you with an entrance porch leading into a beautifully decorated living room, where a charming gas fireplace creates a cosy focal point and attractive alcoves add character. To the rear, the well-appointed kitchen enjoys views over the garden and is fitted with contrasting wall and base units, ample worktop space, a four-ring gas hob with integrated oven, a useful built-in storage cupboard, and plumbing for a washing machine.
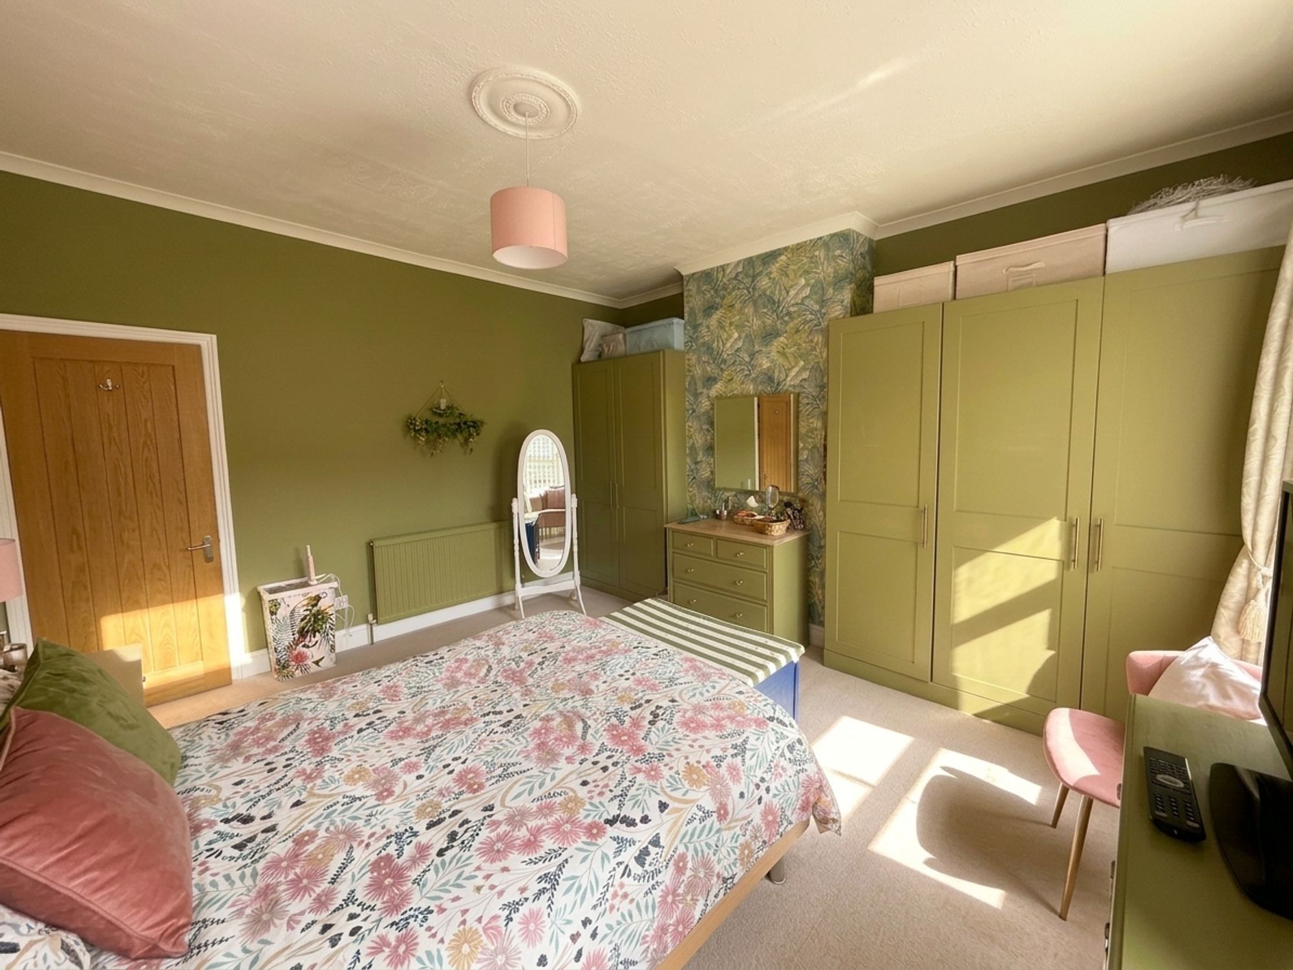
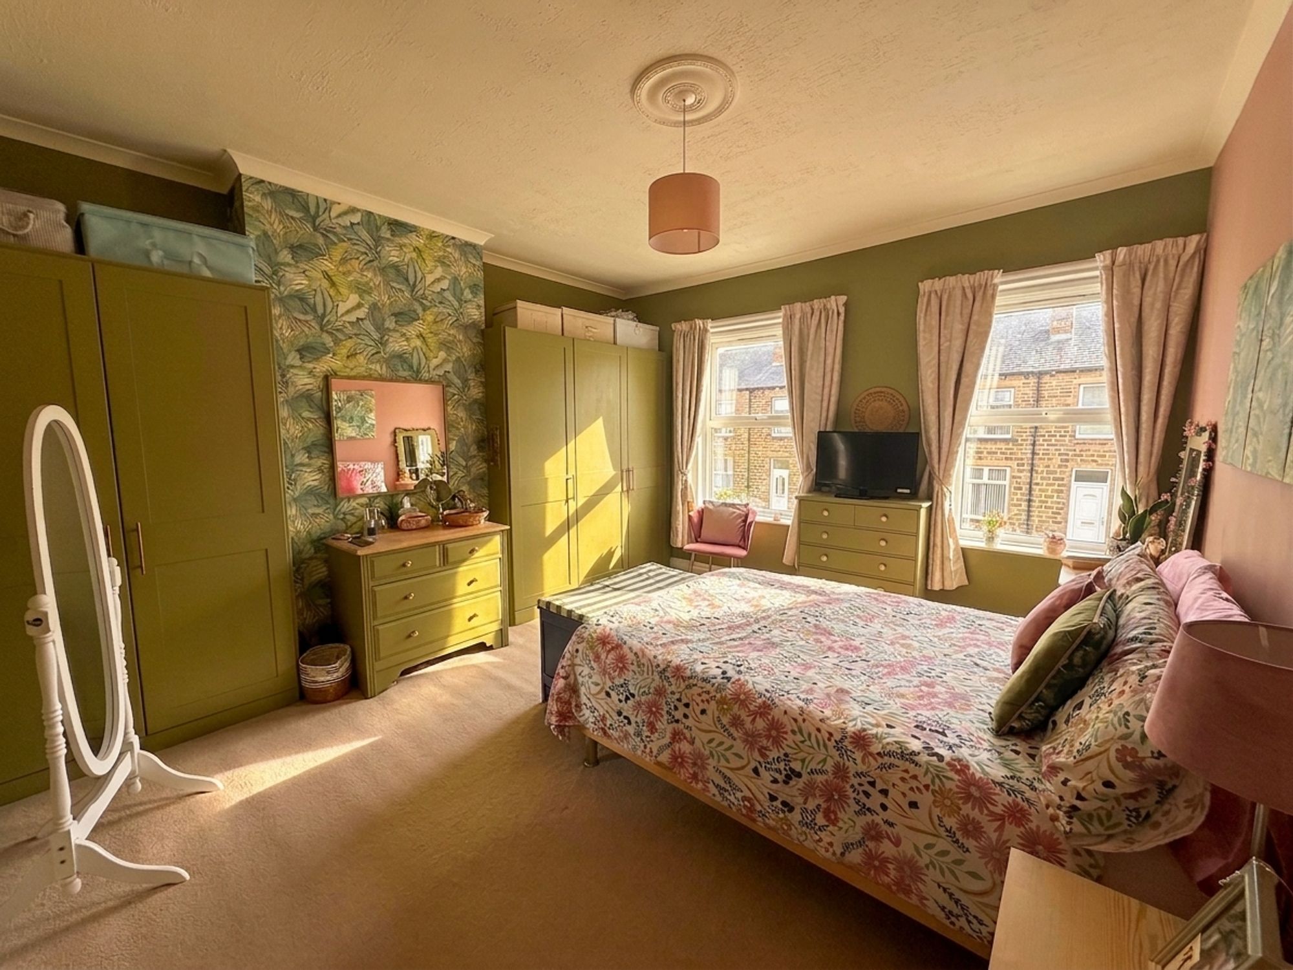
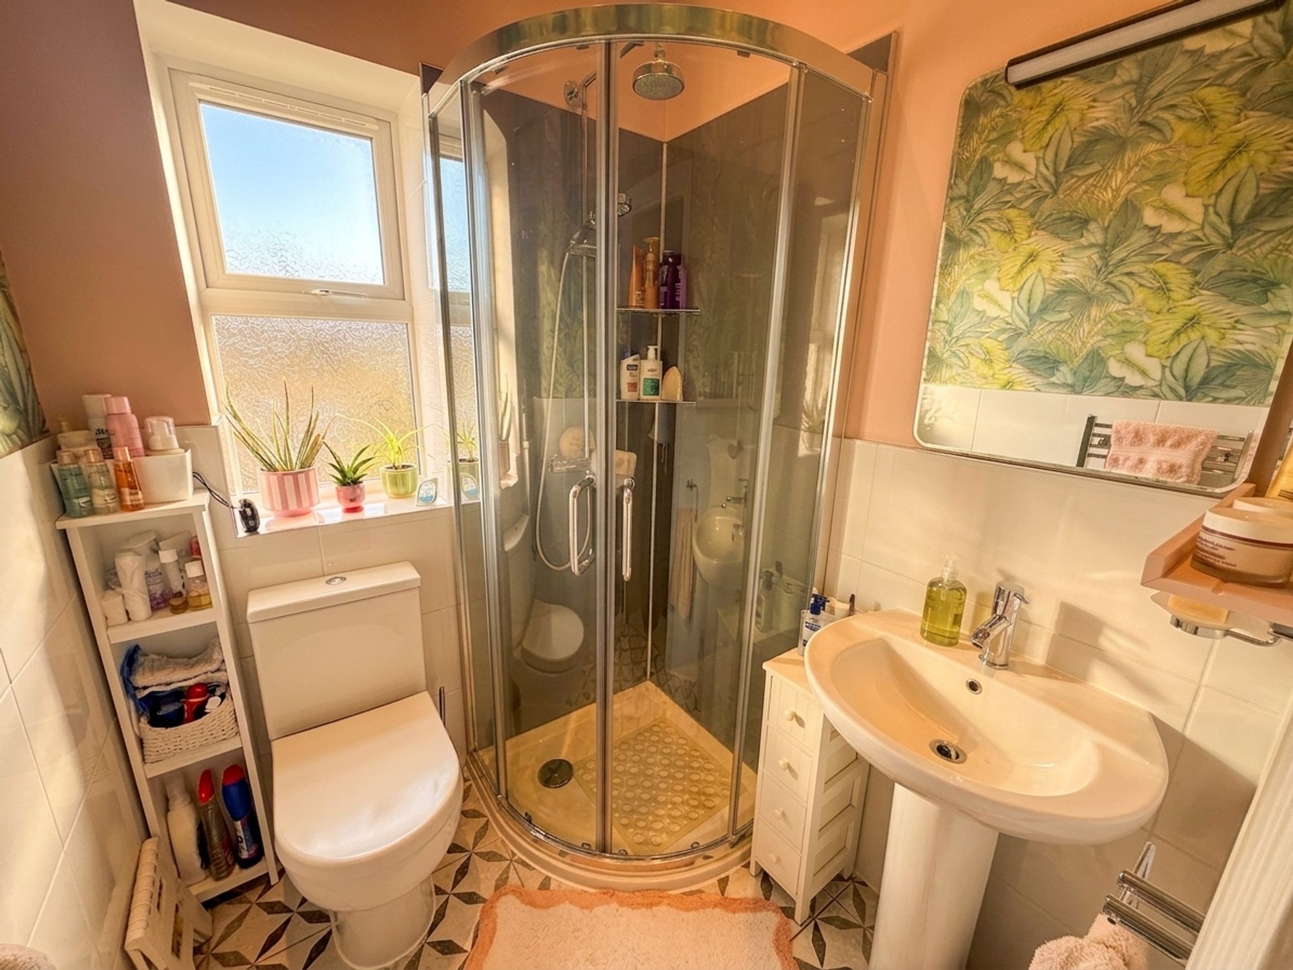
To the first floor are two well-proportioned bedrooms, including a generous principal bedroom featuring fitted wardrobes within the alcoves, ample space for freestanding furniture, and twin front-facing windows allowing an abundance of natural light. The second bedroom is a versatile single room overlooking the rear, complete with a built-in storage cupboard. Completing the accommodation is a modern shower room fitted with a corner shower, hand wash basin, WC, chrome fittings, a heated towel rail, and practical shelving.
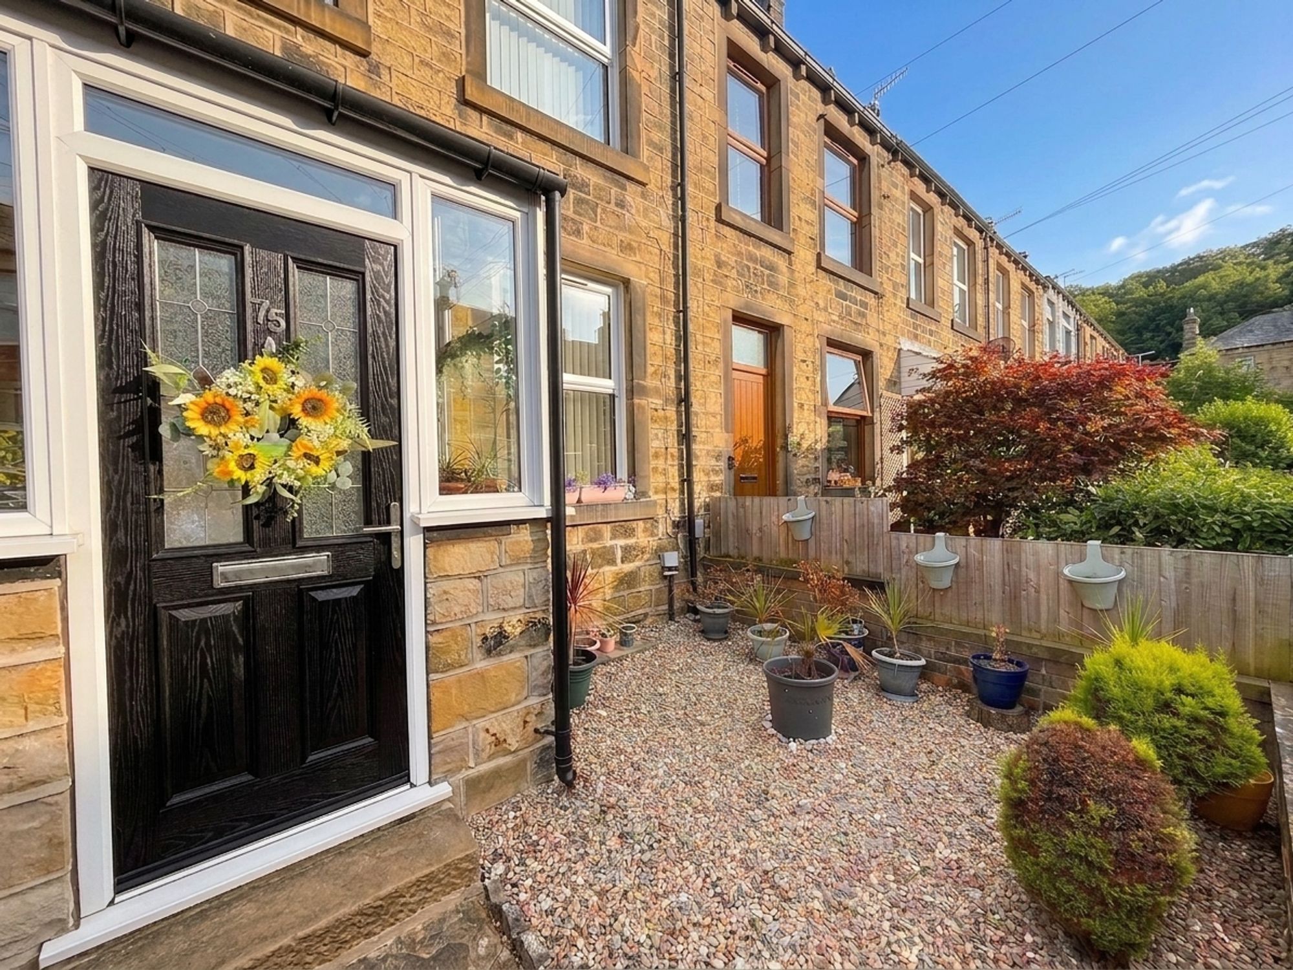
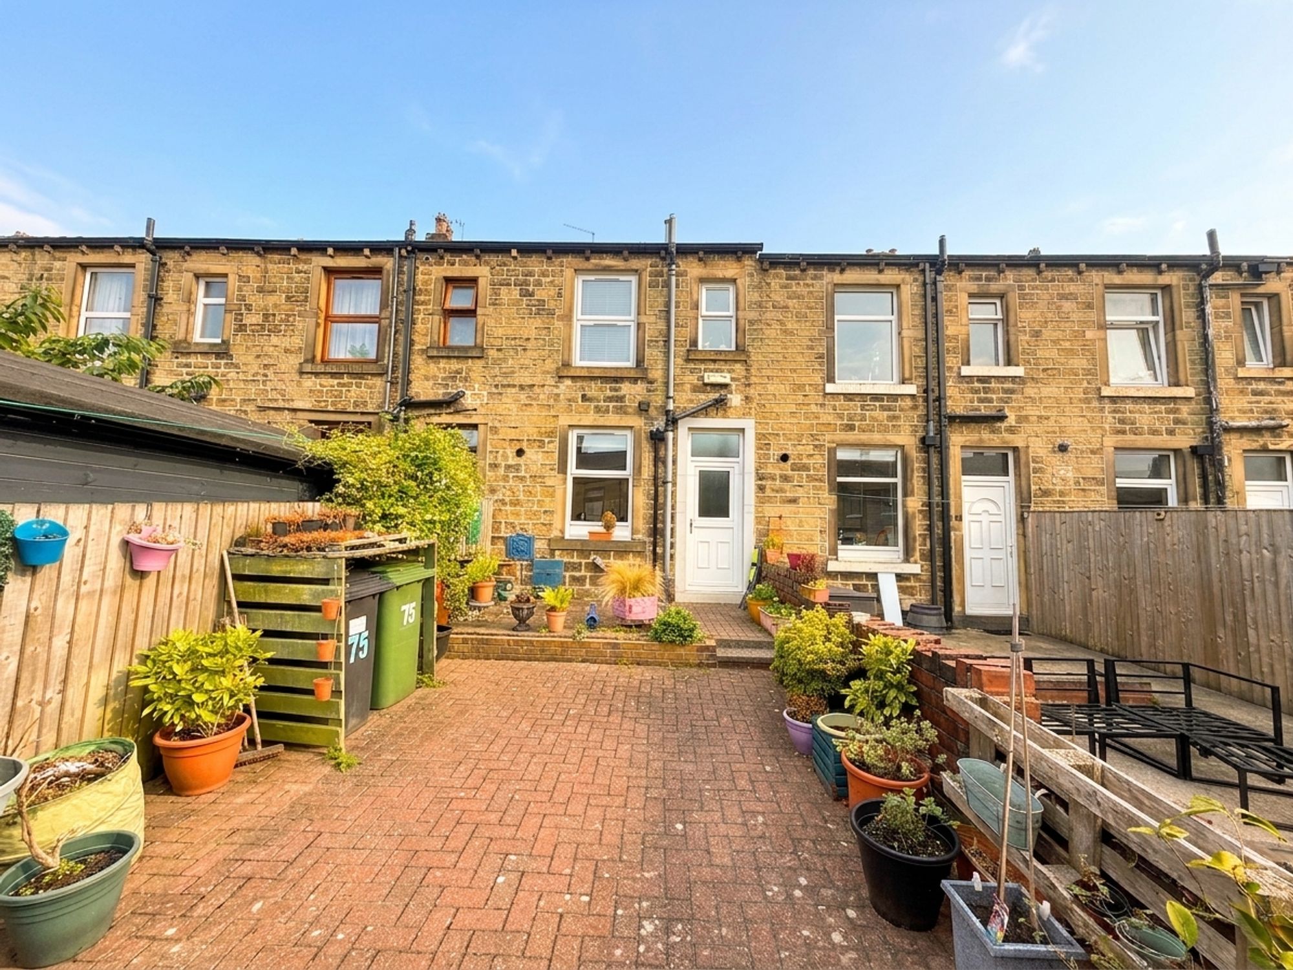
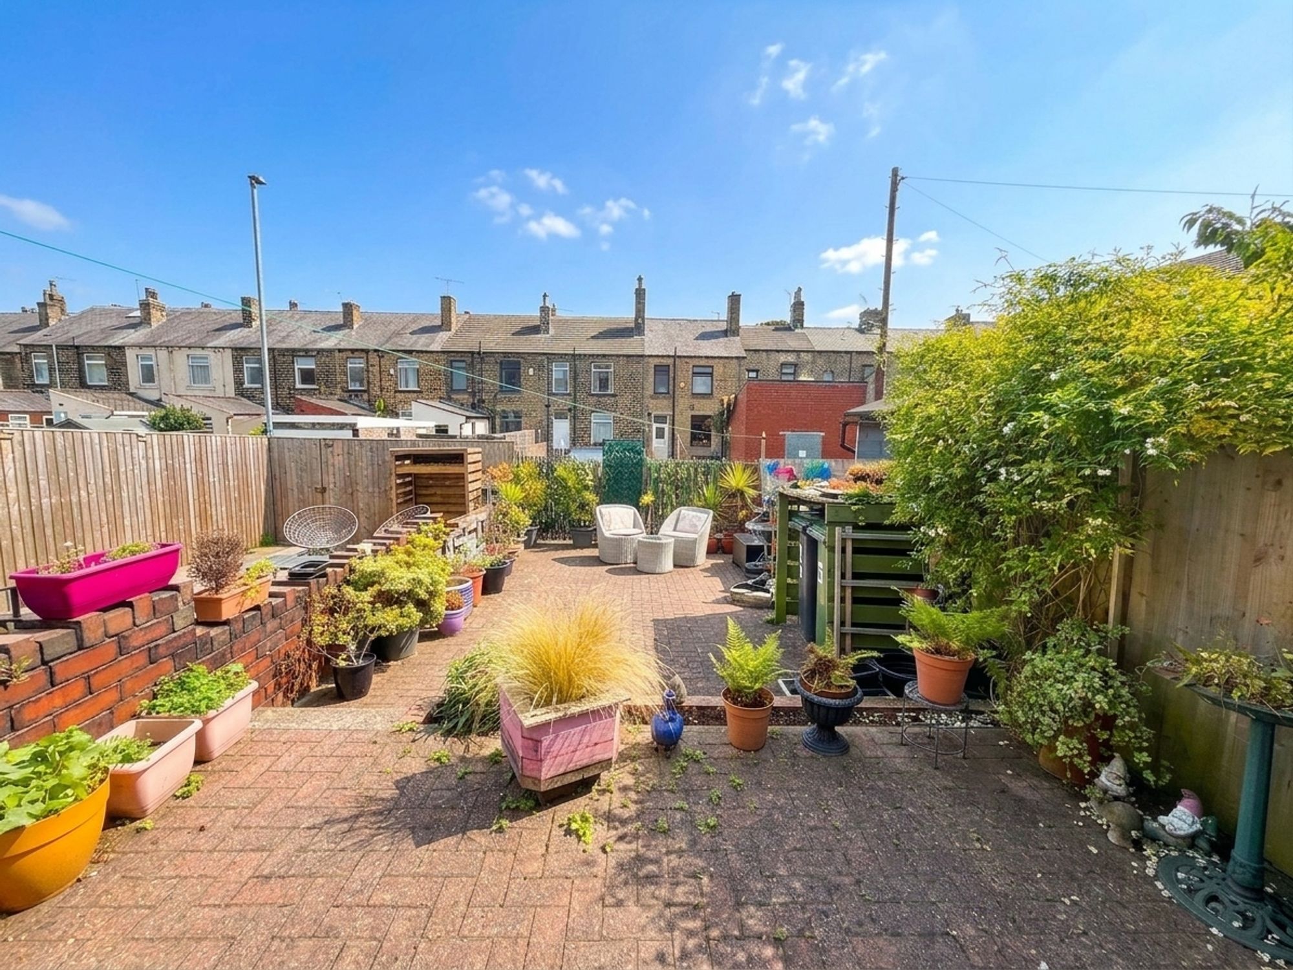
Externally, the property benefits from a low-maintenance front garden with a pebbled frontage and pathway leading to the entrance porch. To the rear is an enclosed paved garden, providing an excellent space for outdoor seating and entertaining. Previously used as a driveway, this versatile area offers a range of potential uses, with gated access to the rear pathway.
Ideally positioned close to local amenities, well-regarded schools, and excellent transport links to Huddersfield town centre and beyond, this fantastic home also benefits from on-street parking and is ready to move straight into.
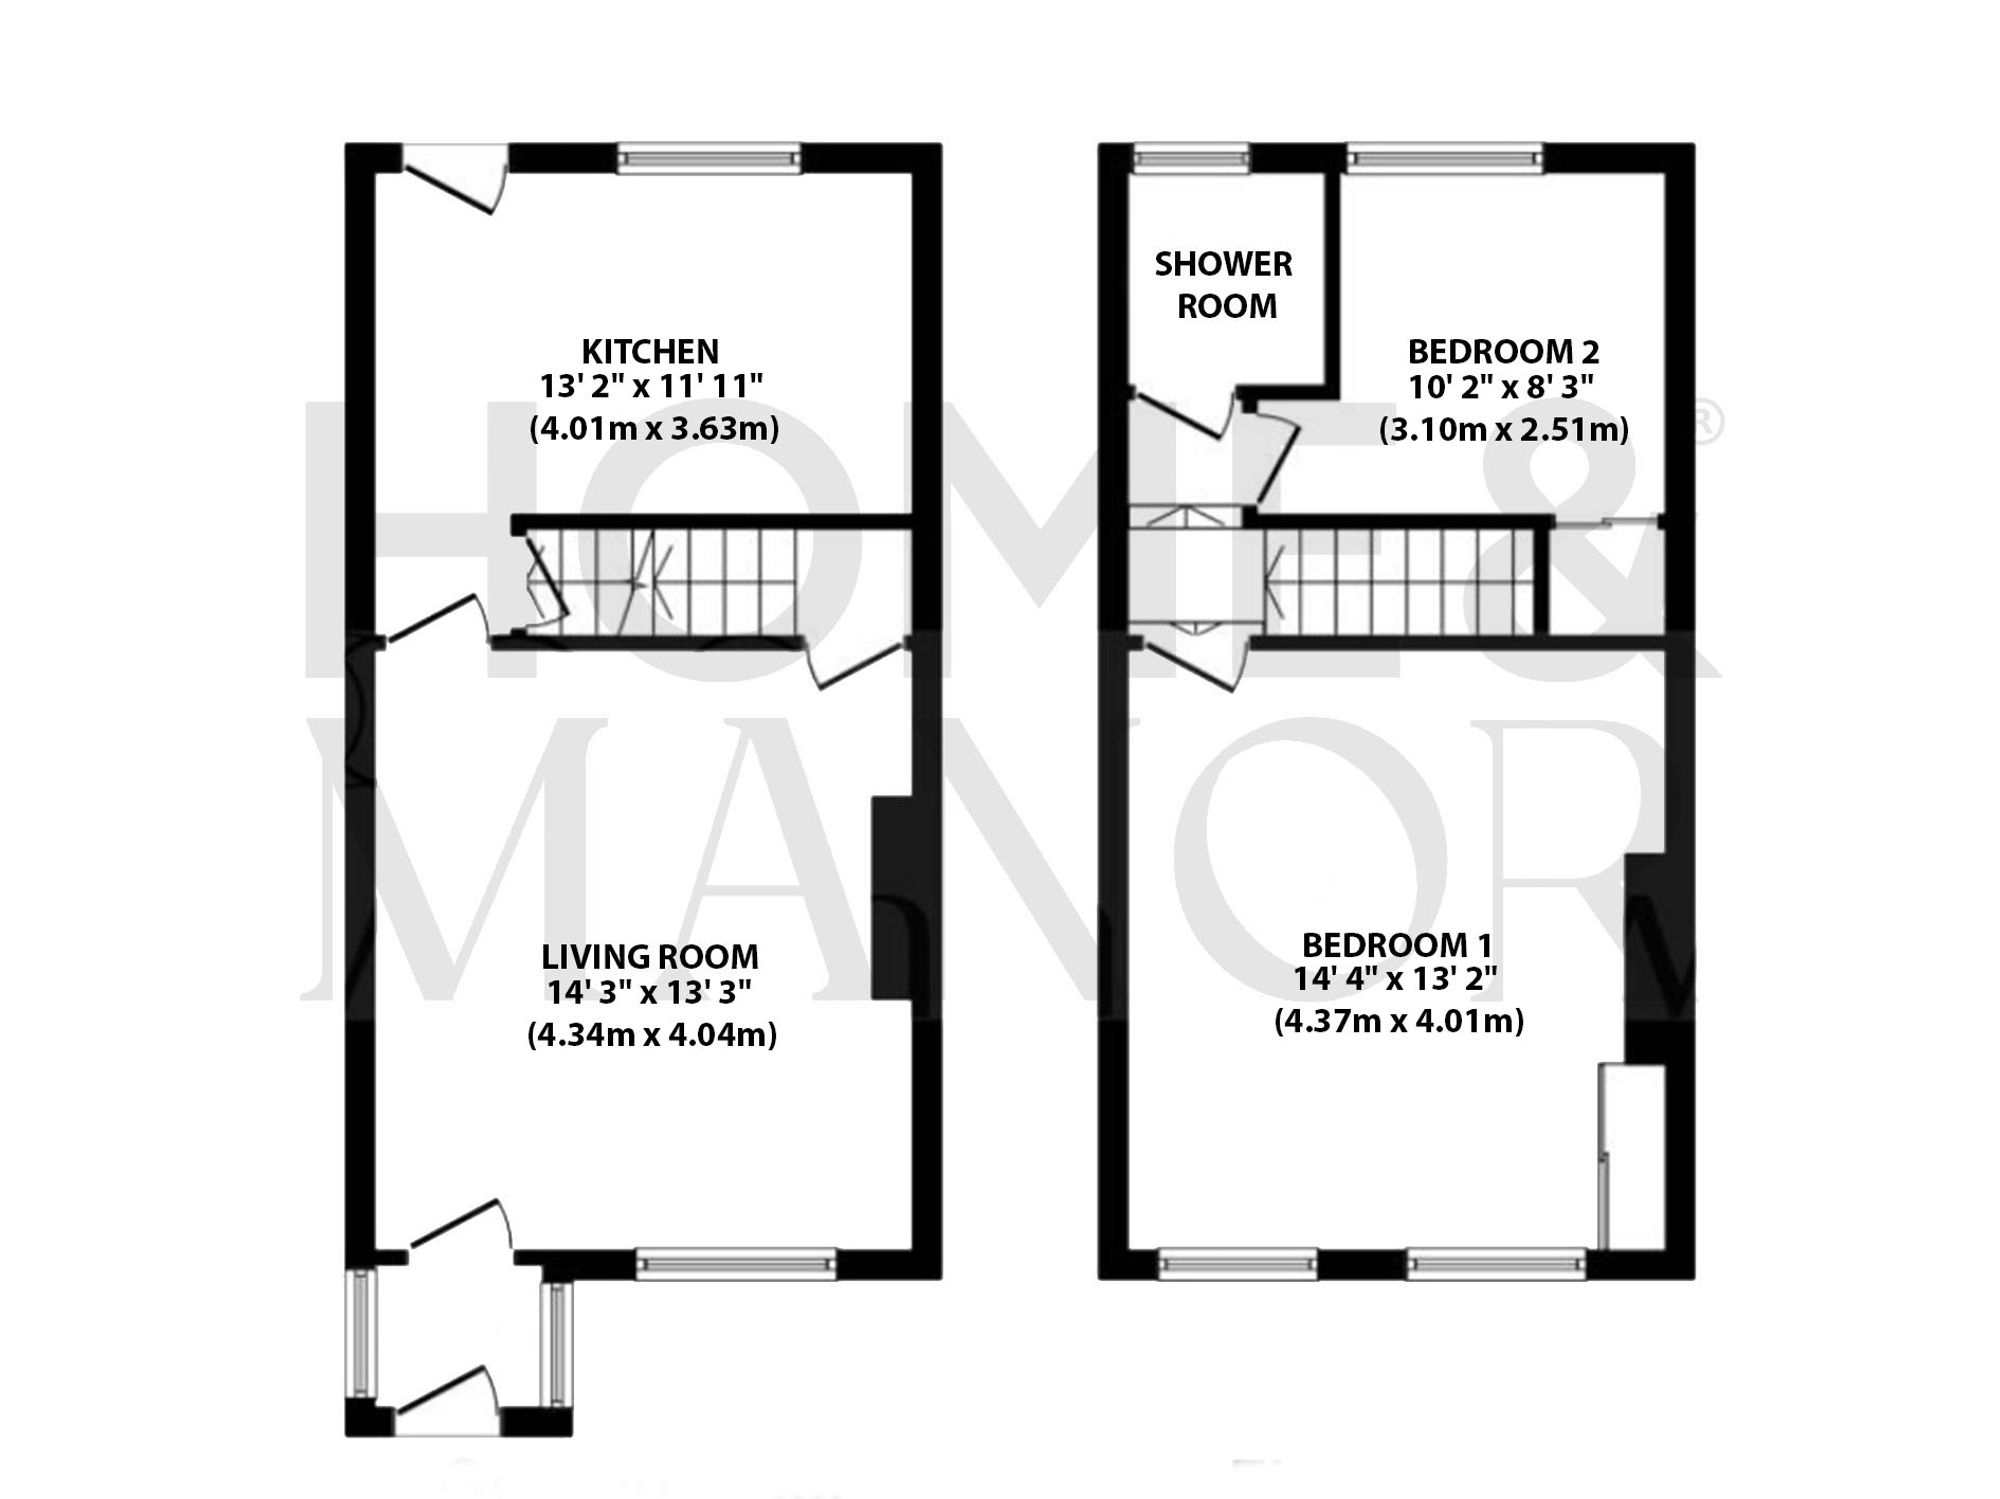
Living Room
14' 3" x 13' 3" (4.34m x 4.04m)
The welcoming living room is beautifully presented and thoughtfully decorated, creating a warm and inviting space to relax. A charming gas fireplace serves as the focal point of the room, while attractive alcoves add character and provide ideal spaces for shelving or display. Offering ample room for a variety of seating arrangements, the living room is perfectly suited to both everyday living and entertaining, and is conveniently accessed directly from the entrance porch.
Kitchen
13' 2" x 11' 11" (4.01m x 3.63m)
The well-appointed kitchen enjoys a pleasant outlook over the rear garden. Fitted with a range of contrasting wall and base units complemented by ample worktop space, the kitchen features a four-ring gas hob with an integrated oven, plumbing for a washing machine, and space for a fridge. The boiler is conveniently housed within the kitchen, while a useful storage cupboard provides additional space for household essentials, enhancing the practicality of this functional room.
Bedroom 1
14' 4" x 13' 2" (4.37m x 4.01m)
The principal bedroom is a generously proportioned front-facing double bedroom, beautifully presented and benefiting from two large windows fitted with both blinds and curtains, allowing an abundance of natural light to fill the room. Attractive alcoves are fitted with wardrobes, providing excellent built-in storage while still leaving ample space for a range of freestanding bedroom furniture. This bright and inviting room offers the perfect retreat at the end of the day.
Shower Room
The contemporary family bathroom is stylishly appointed with a corner shower enclosure, a low-flush WC, and a hand wash basin with a chrome mixer tap. A heated towel rail adds a touch of comfort, while practical shelving units provide useful storage for toiletries and everyday essentials. Beautifully presented, this modern bathroom offers both functionality and convenience.
Bedroom 2
10' 2" x 8' 3" (3.10m x 2.51m)
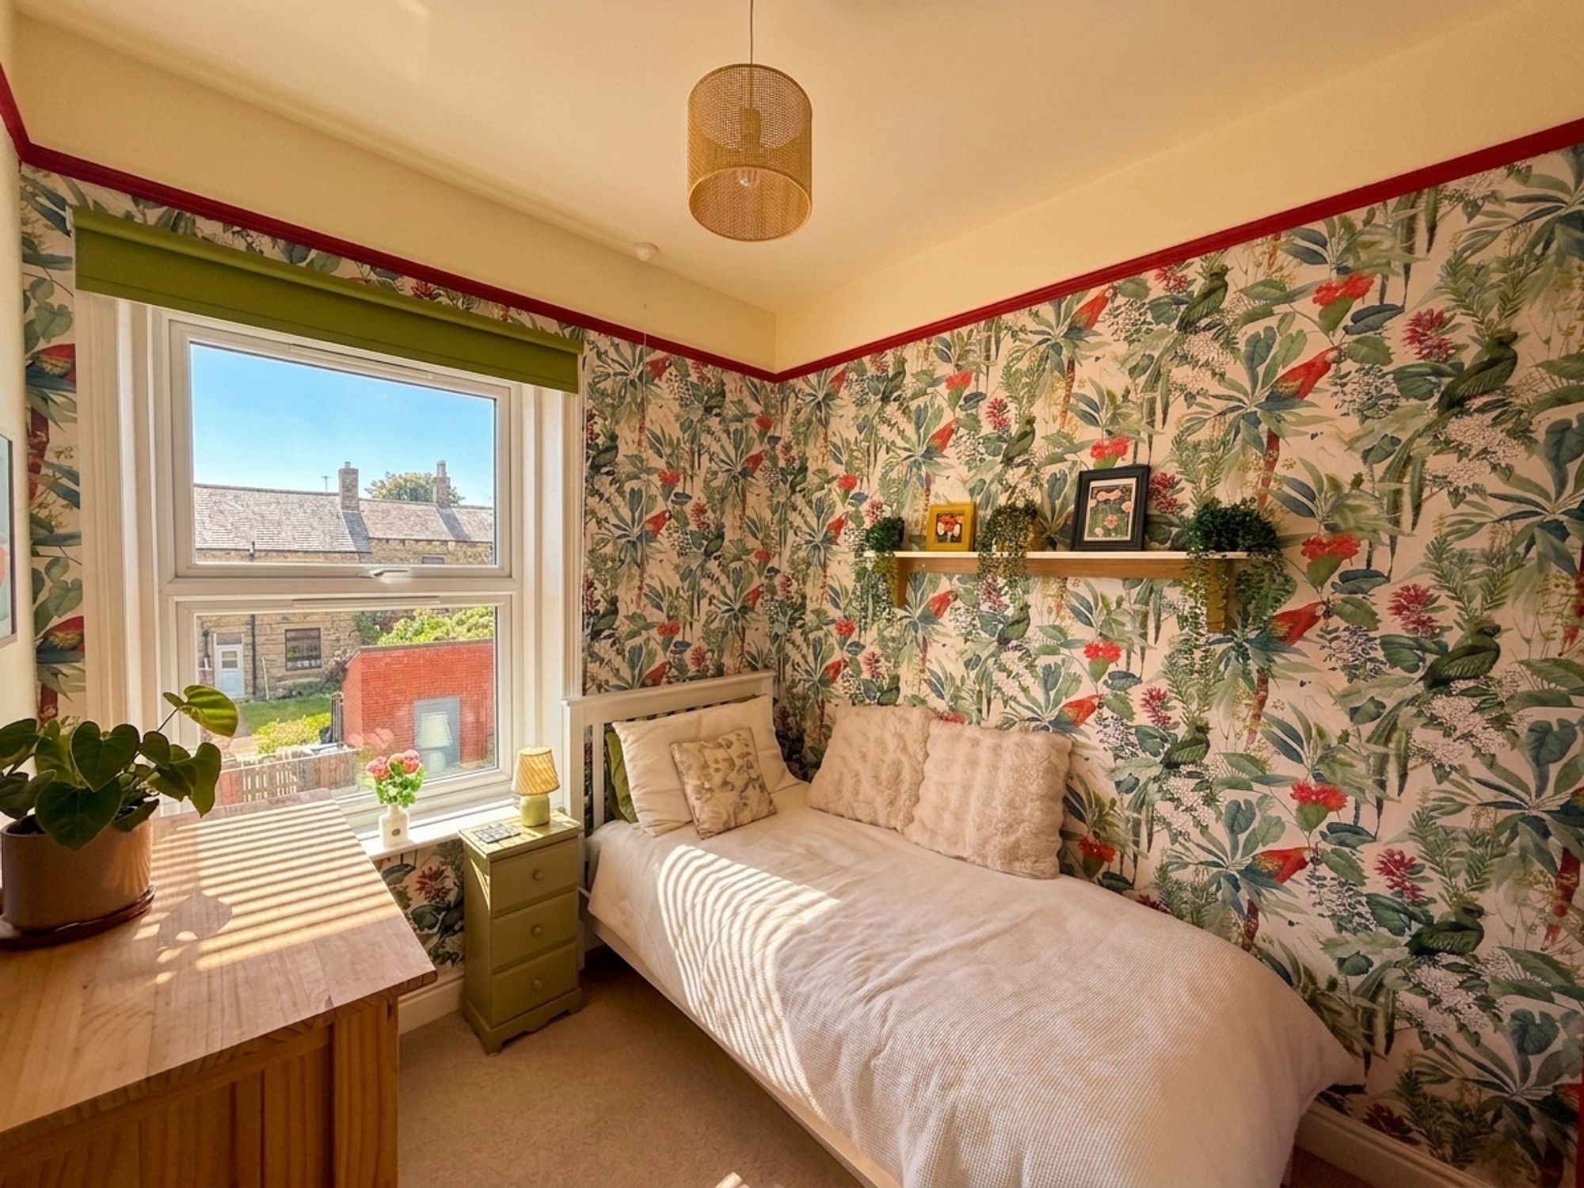
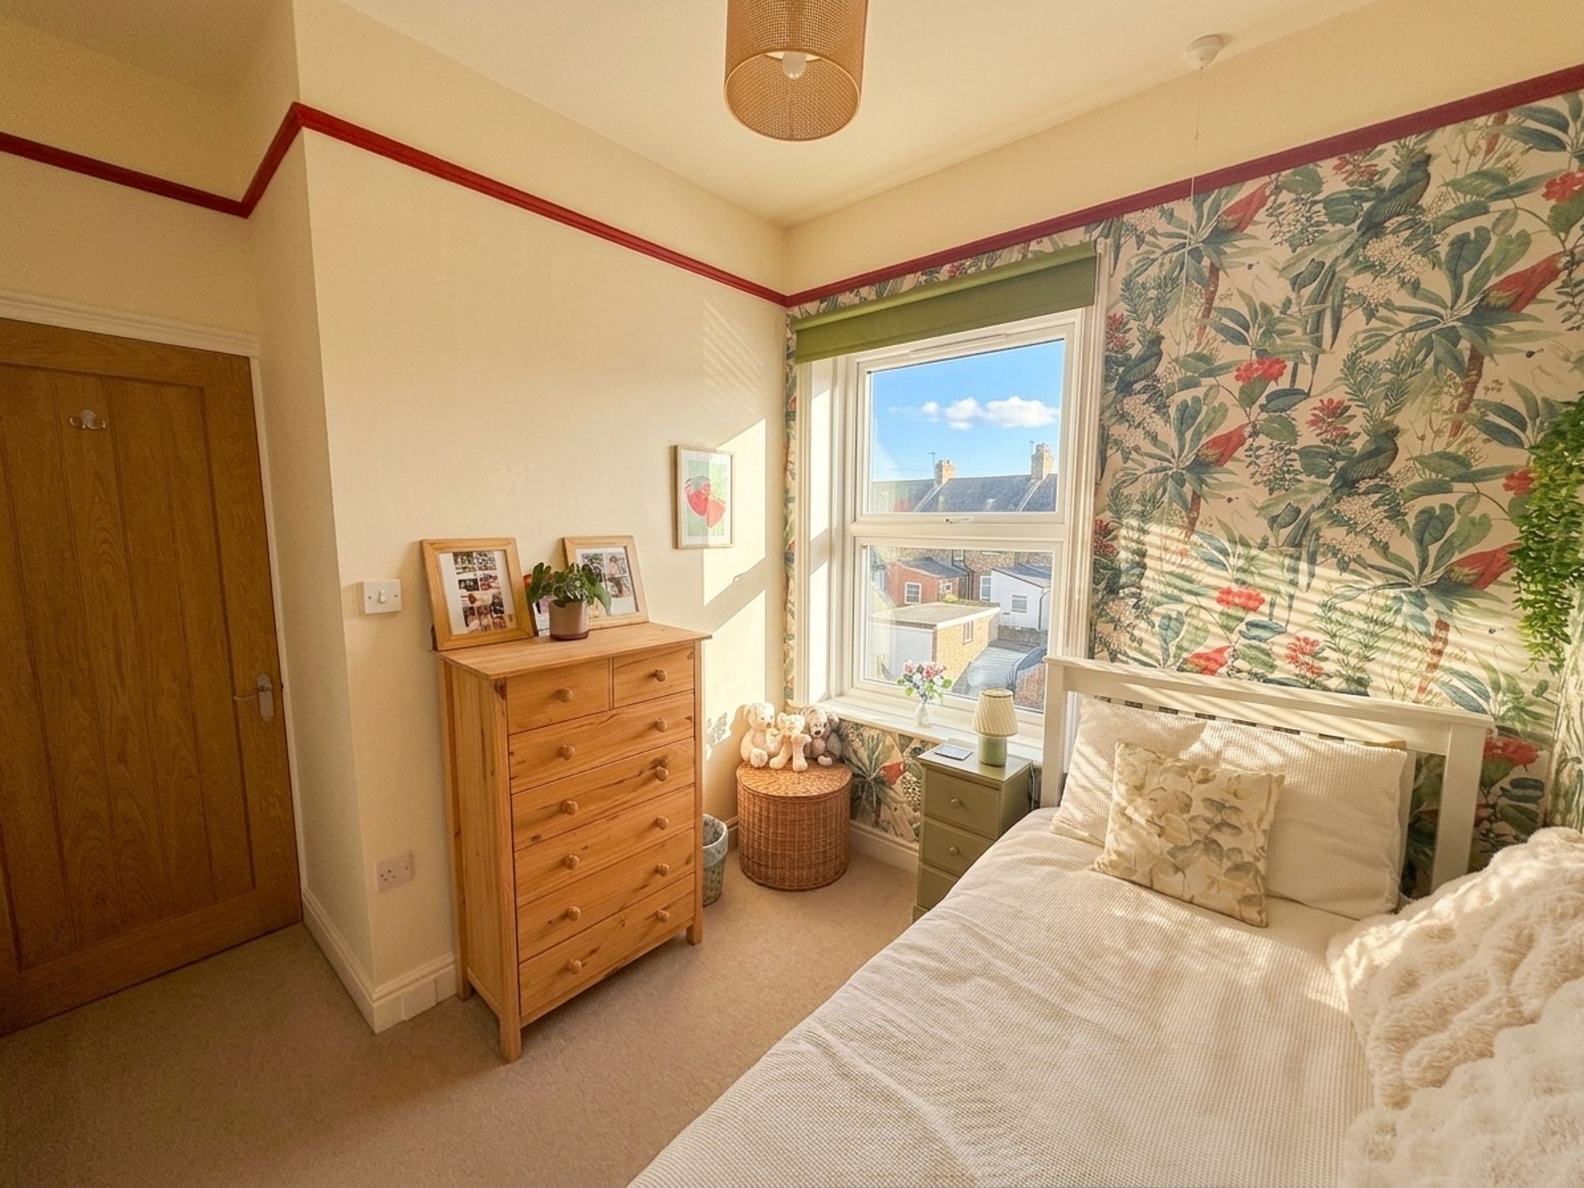
Bedroom Two is a rear-facing single bedroom, ideal for use as a child's room, nursery, home office, or dressing room. Benefiting from a built-in storage cupboard, the room offers practical storage while still providing space for additional furniture, with a rear-facing window allowing natural light to create a bright and welcoming atmosphere.
Beautifully decorated
Close to local transport links and amenities
Sought-after location
Move-in ready
Perfect for First Time Buyers
Rear Garden
The low-maintenance rear garden is fully paved, providing an excellent space for outdoor seating and al fresco dining. Offering versatile use, the area previously served as a driveway and could be adapted to suit a variety of needs, subject to any necessary permissions. A gate to the rear provides convenient access to the pathway behind the property.
Front Garden
The front garden is designed for low-maintenance living, featuring a pebbled frontage with a pathway leading directly to the entrance porch, creating an attractive and welcoming approach to the property.
Interested?

01484 629 629


Book a mortgage appointment today.
Home & Manor’s whole-of-market mortgage brokers are independent, working closely with all UK lenders. Access to the whole market gives you the best chance of securing a competitive mortgage rate or life insurance policy product. In a changing market, specialists can provide you with the confidence you’re making the best mortgage choice.
 01484 629 629
How much is your property worth?
Our estate agents can provide you with a realistic and reliable valuation for your property. We’ll assess its location, condition, and potential when providing a trustworthy valuation. Books yours today.
Book a valuation