Book a valuation
3 bedroom House
Mountfield Road, Huddersfield, HD5
In Excess of
£220,000
-

3
Bedrooms
-

1
Bathrooms
-

1
Receptions
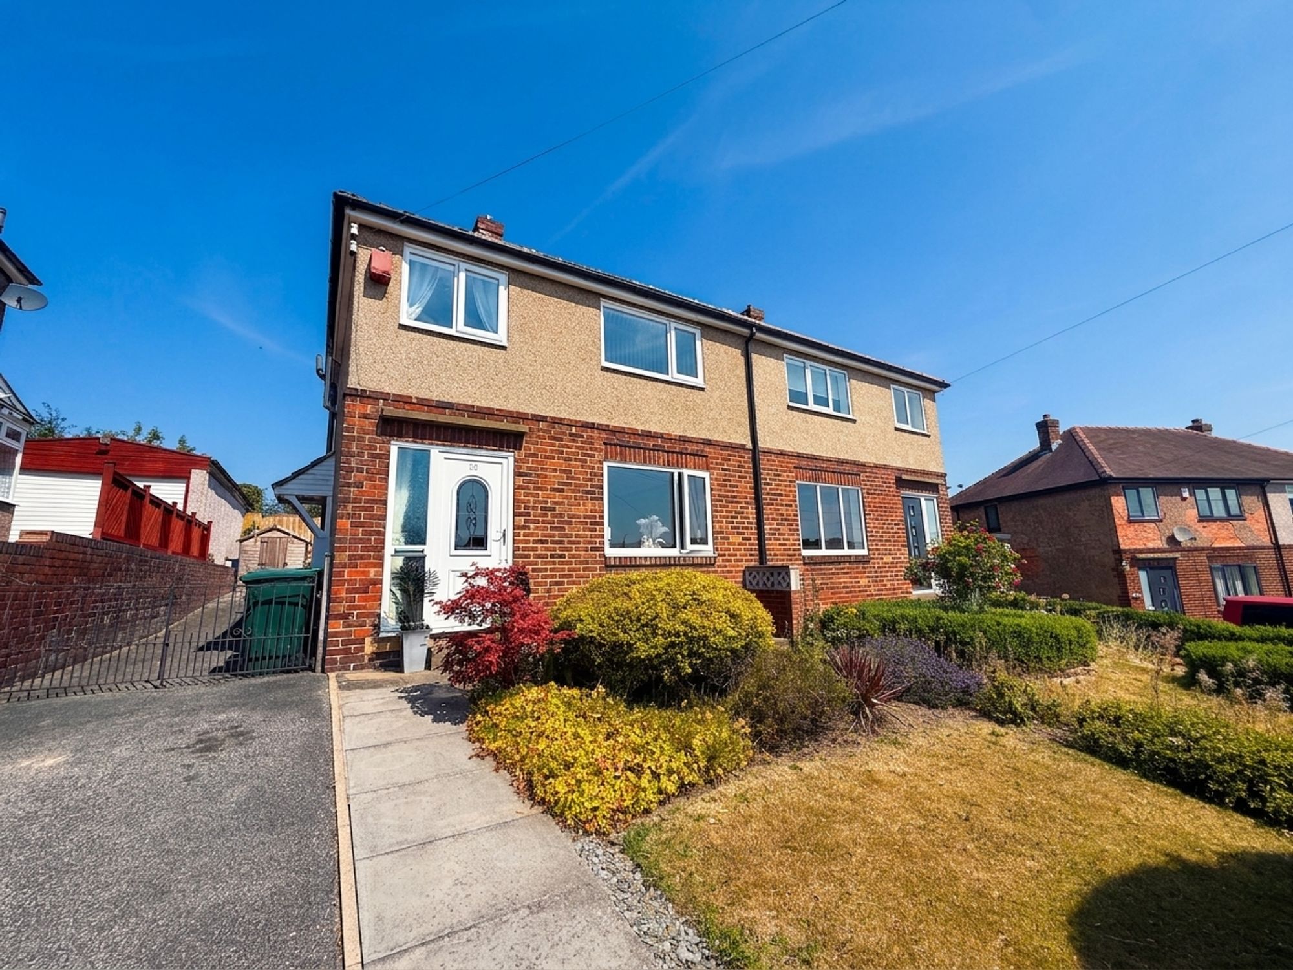
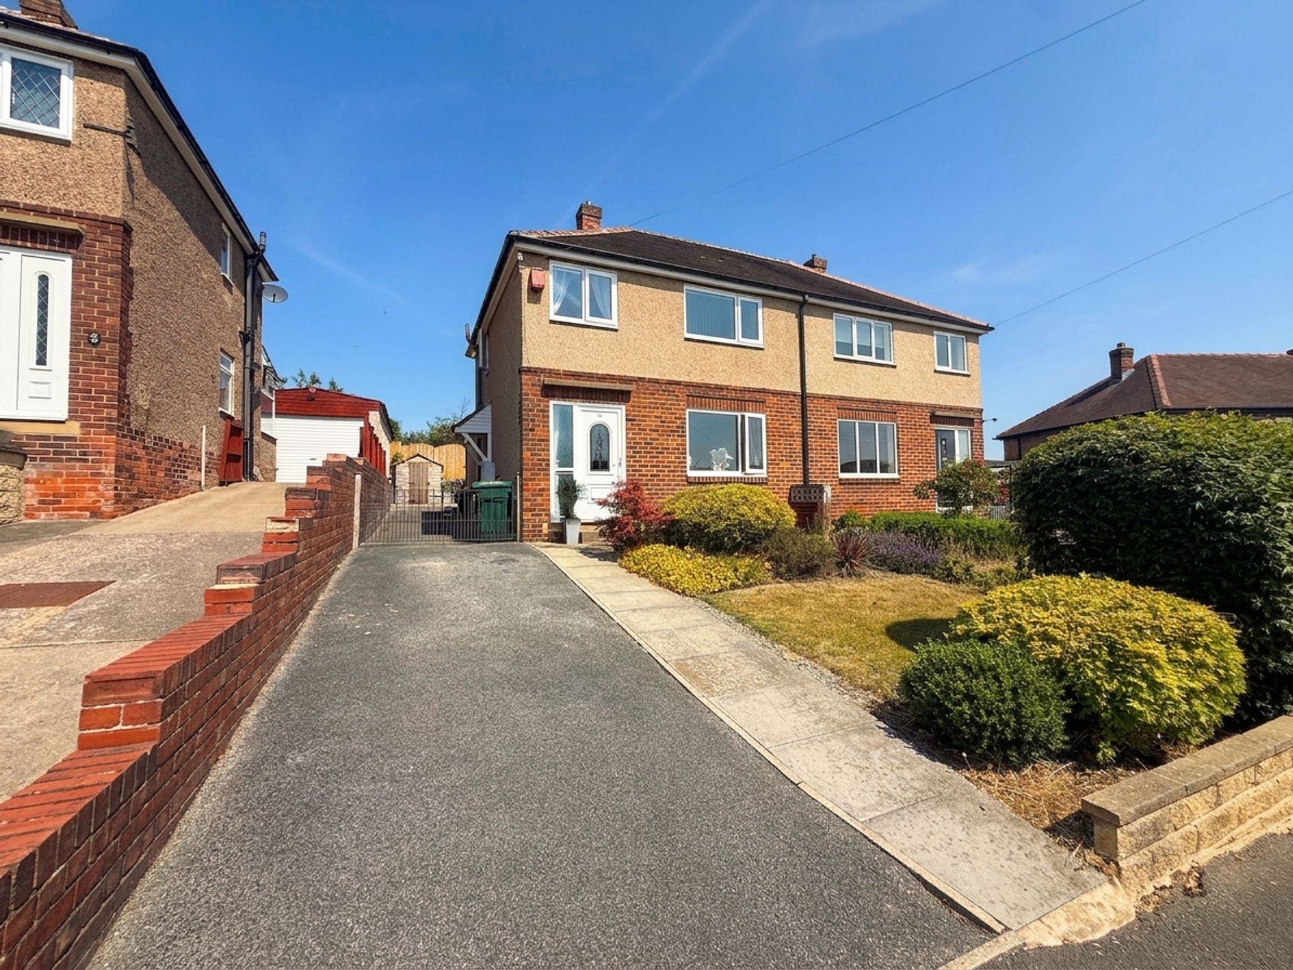
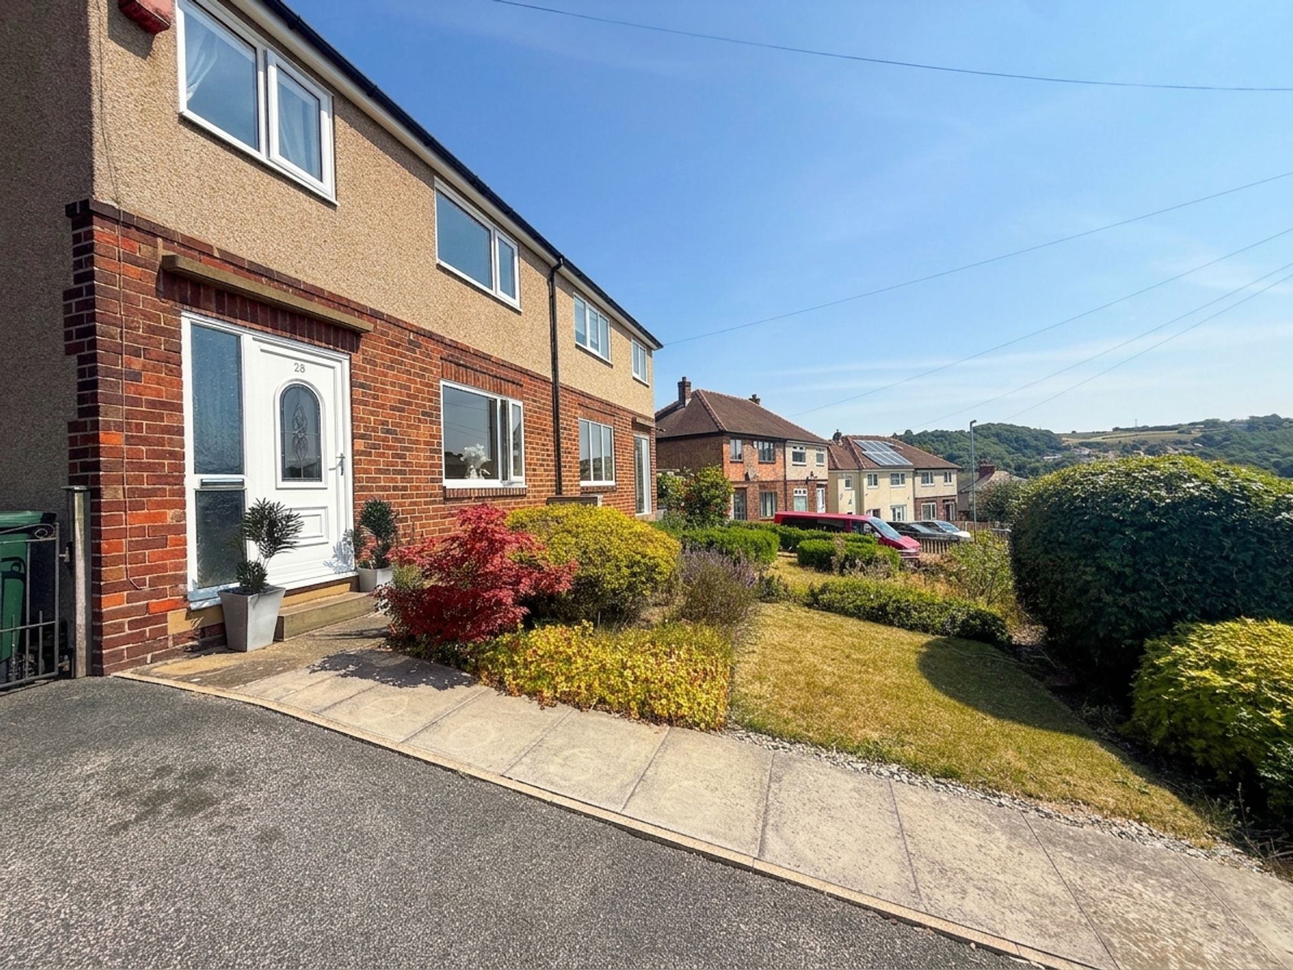
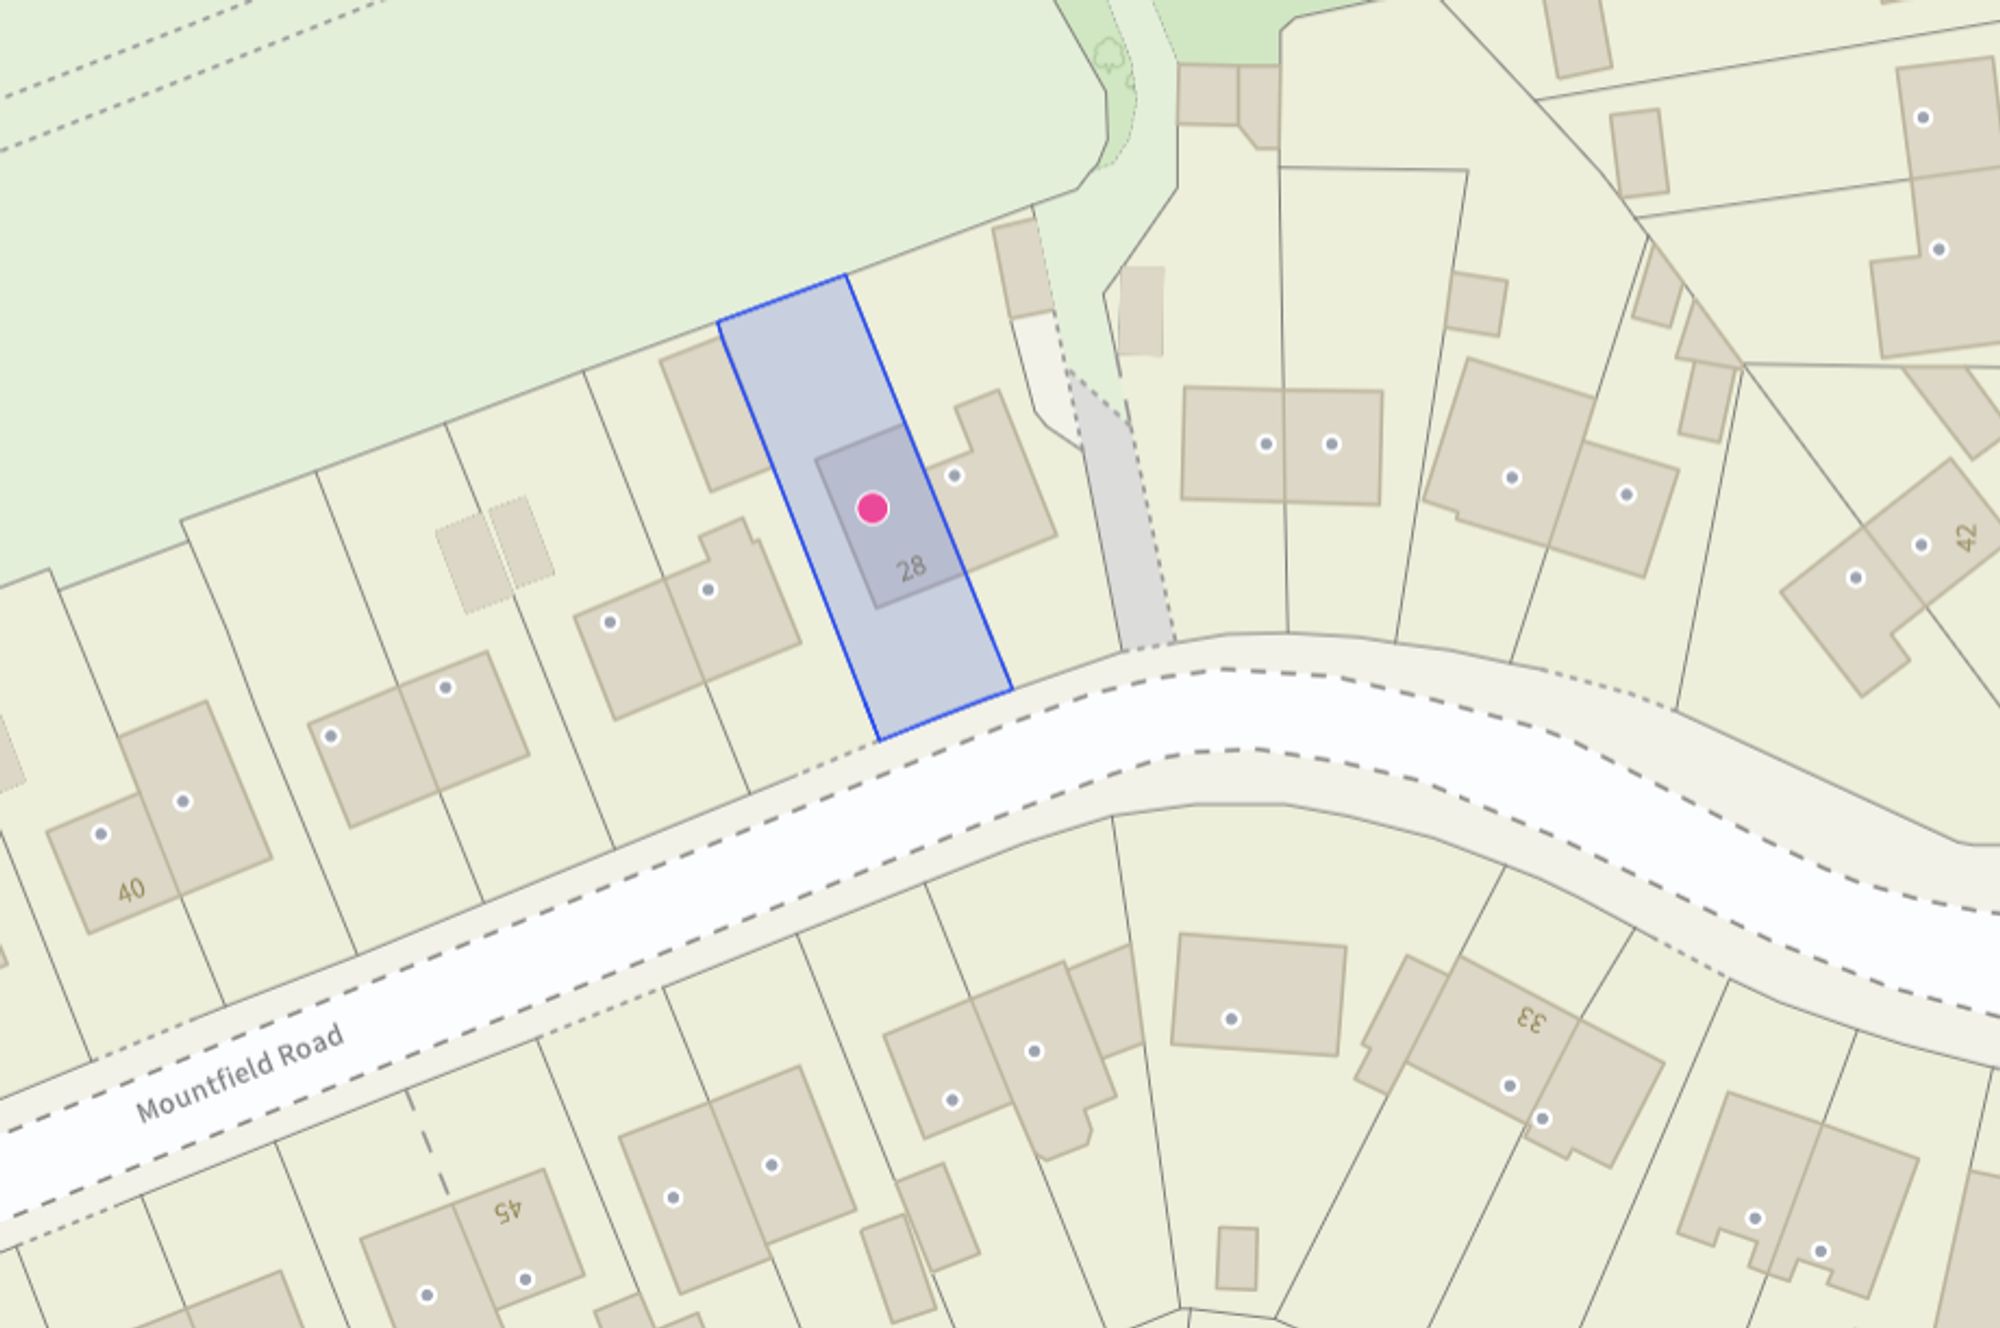
This beautiful, move-in ready home is situated in a sought-after residential location, offering stylish and well-maintained accommodation throughout. Ideally positioned close to a wide range of local amenities, including shops, cafés, schools and excellent transport links, this fantastic property is perfectly suited to first-time buyers, young families or those looking to downsize without compromising on space.
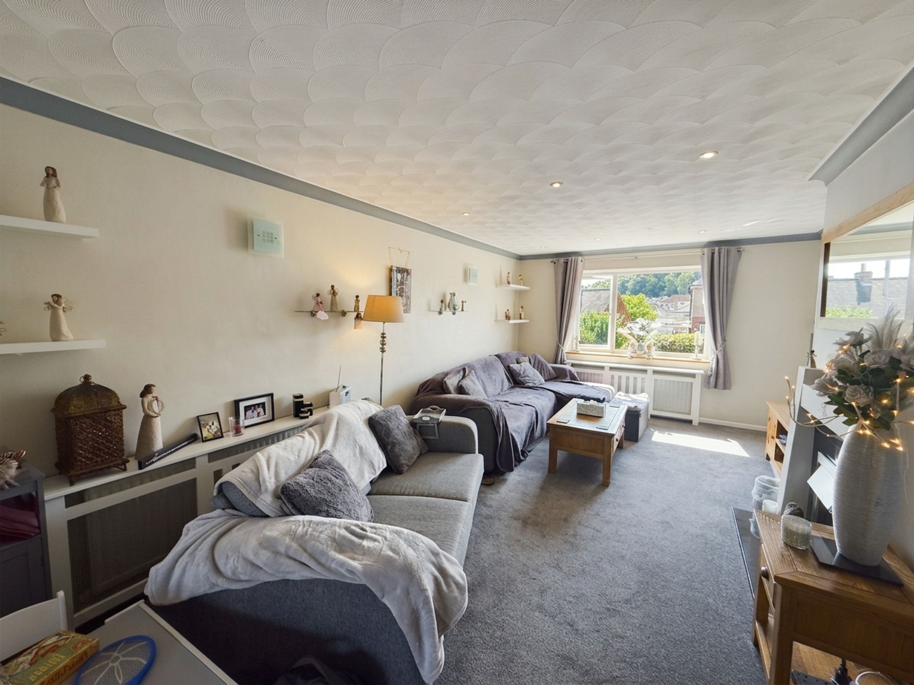
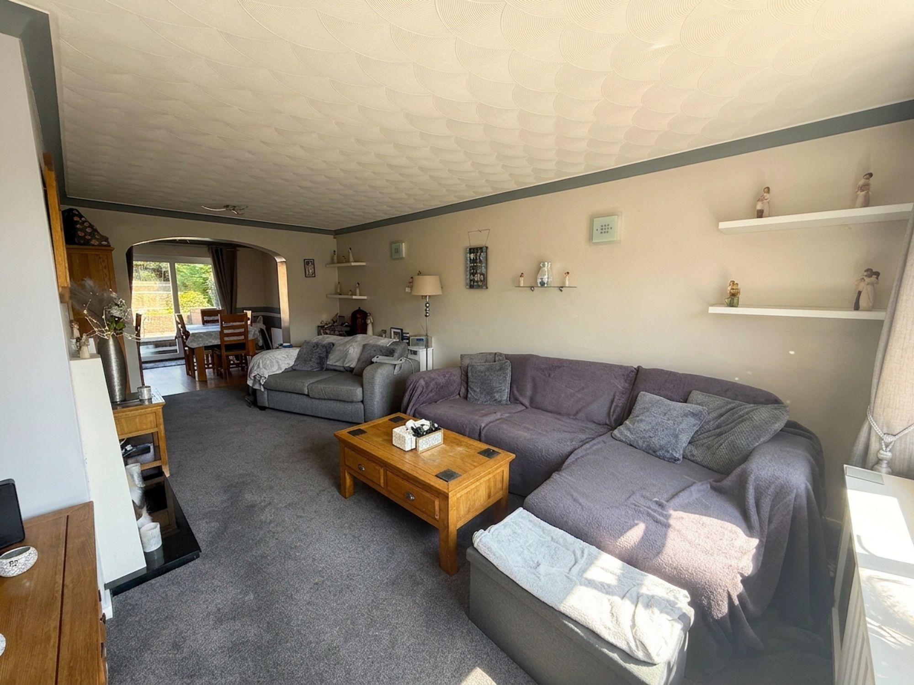
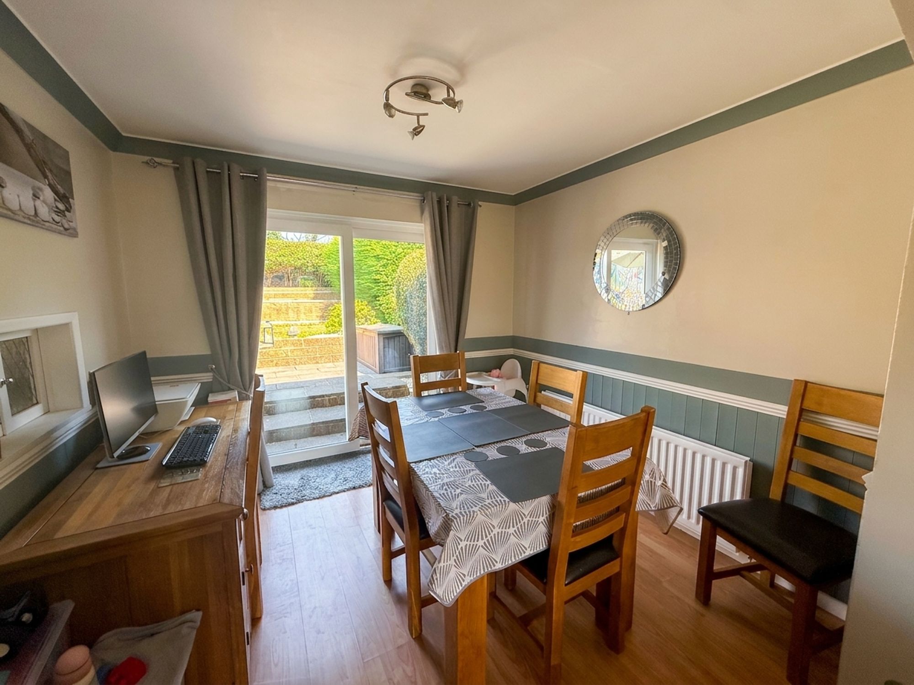
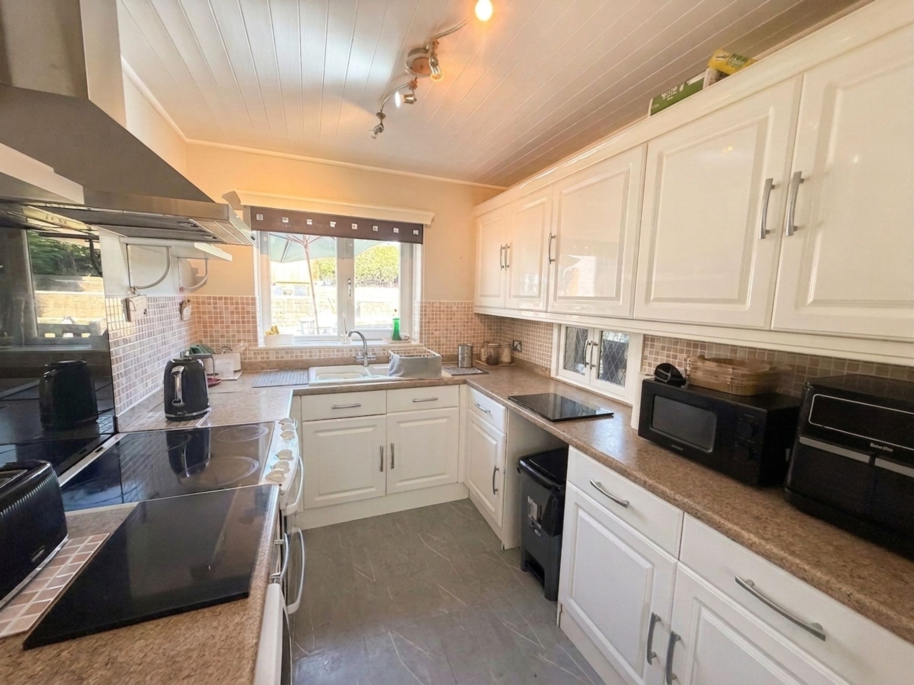
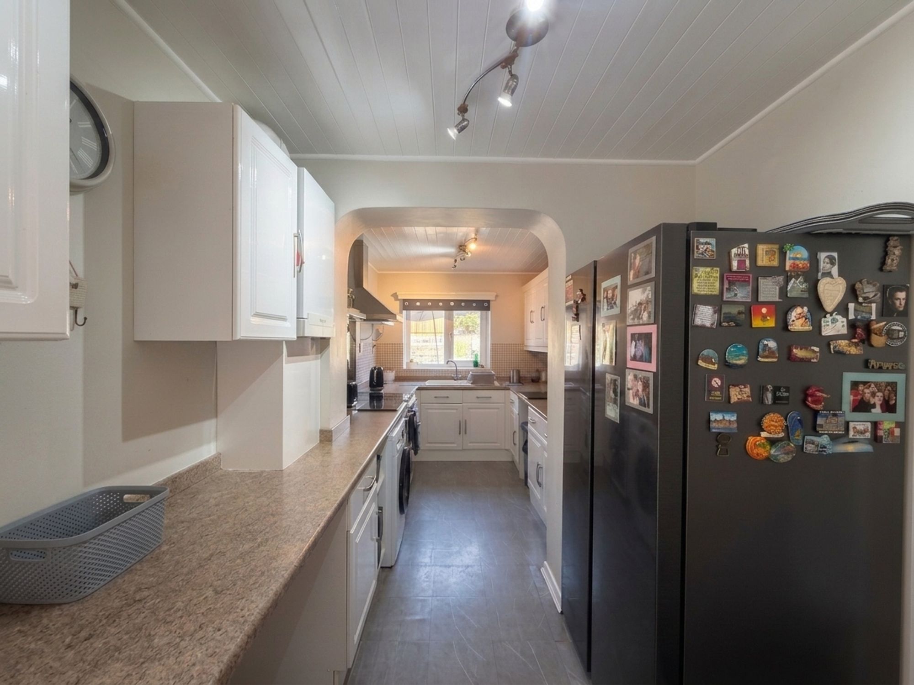
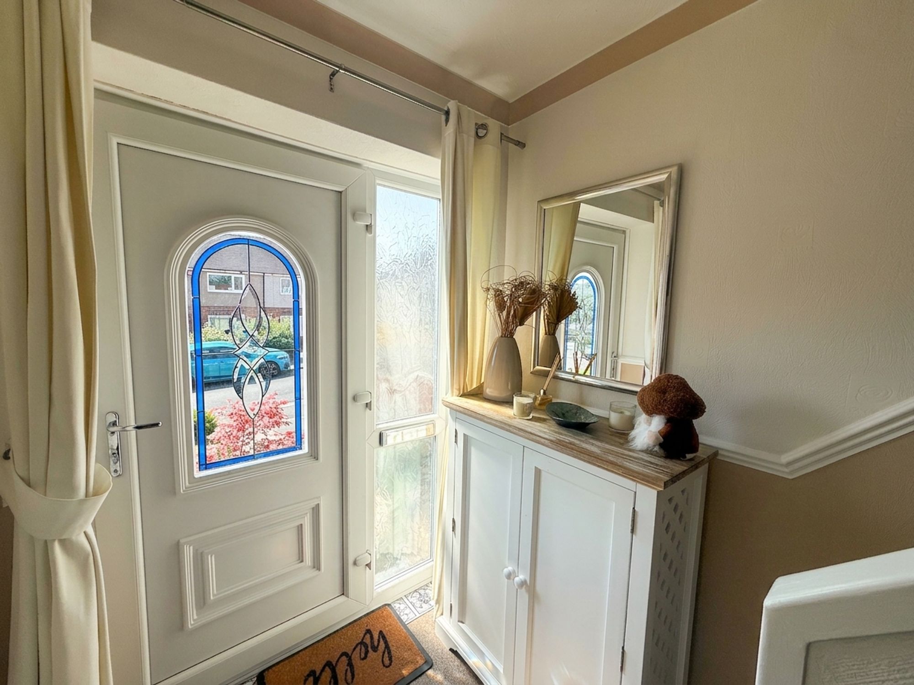
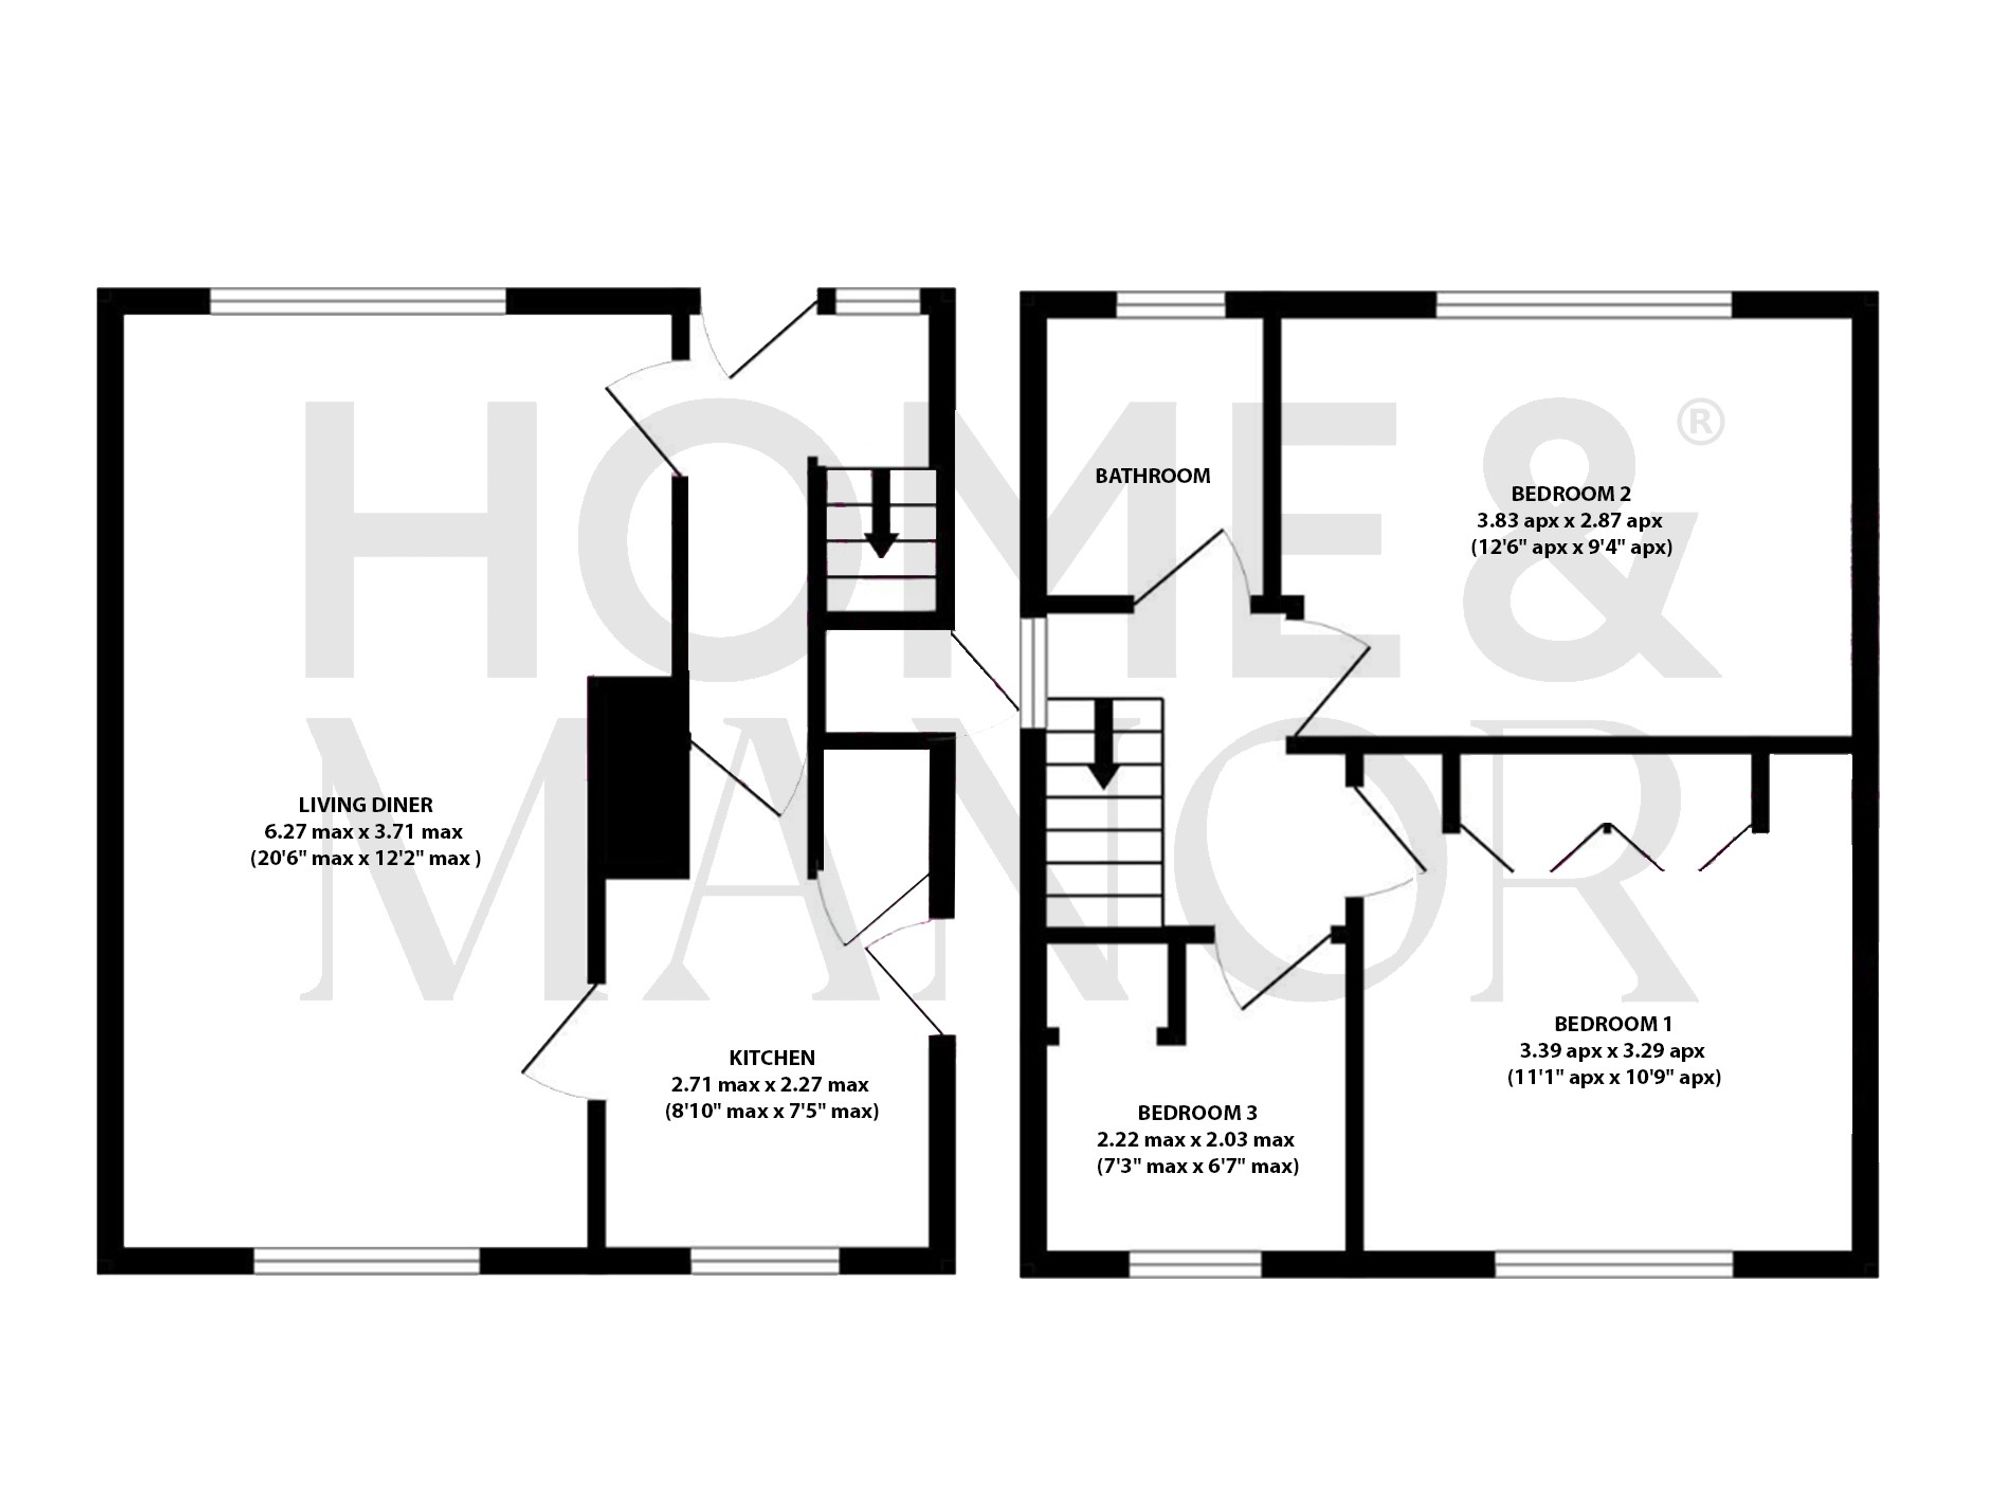
The accommodation briefly comprises a welcoming entrance hall leading to a spacious open-plan lounge/diner, where a large front-facing window floods the room with natural light. The living area offers ample space for a variety of seating arrangements and features an attractive electric fireplace as its focal point, while an open archway leads into the dining area. With plenty of room for a large dining table and sliding patio doors opening onto the rear garden, this is an ideal space for both everyday family life and entertaining. The well-appointed kitchen is fitted with a range of wall and base units, complemented by a four-ring gas hob, integrated oven and extractor hood, chrome mixer tap, plumbing for a washing machine and space for a freestanding fridge. An internal glazed window overlooks the dining area, creating a bright and sociable feel, while multiple built-in storage cupboards provide excellent space for coats, shoes and household essentials.
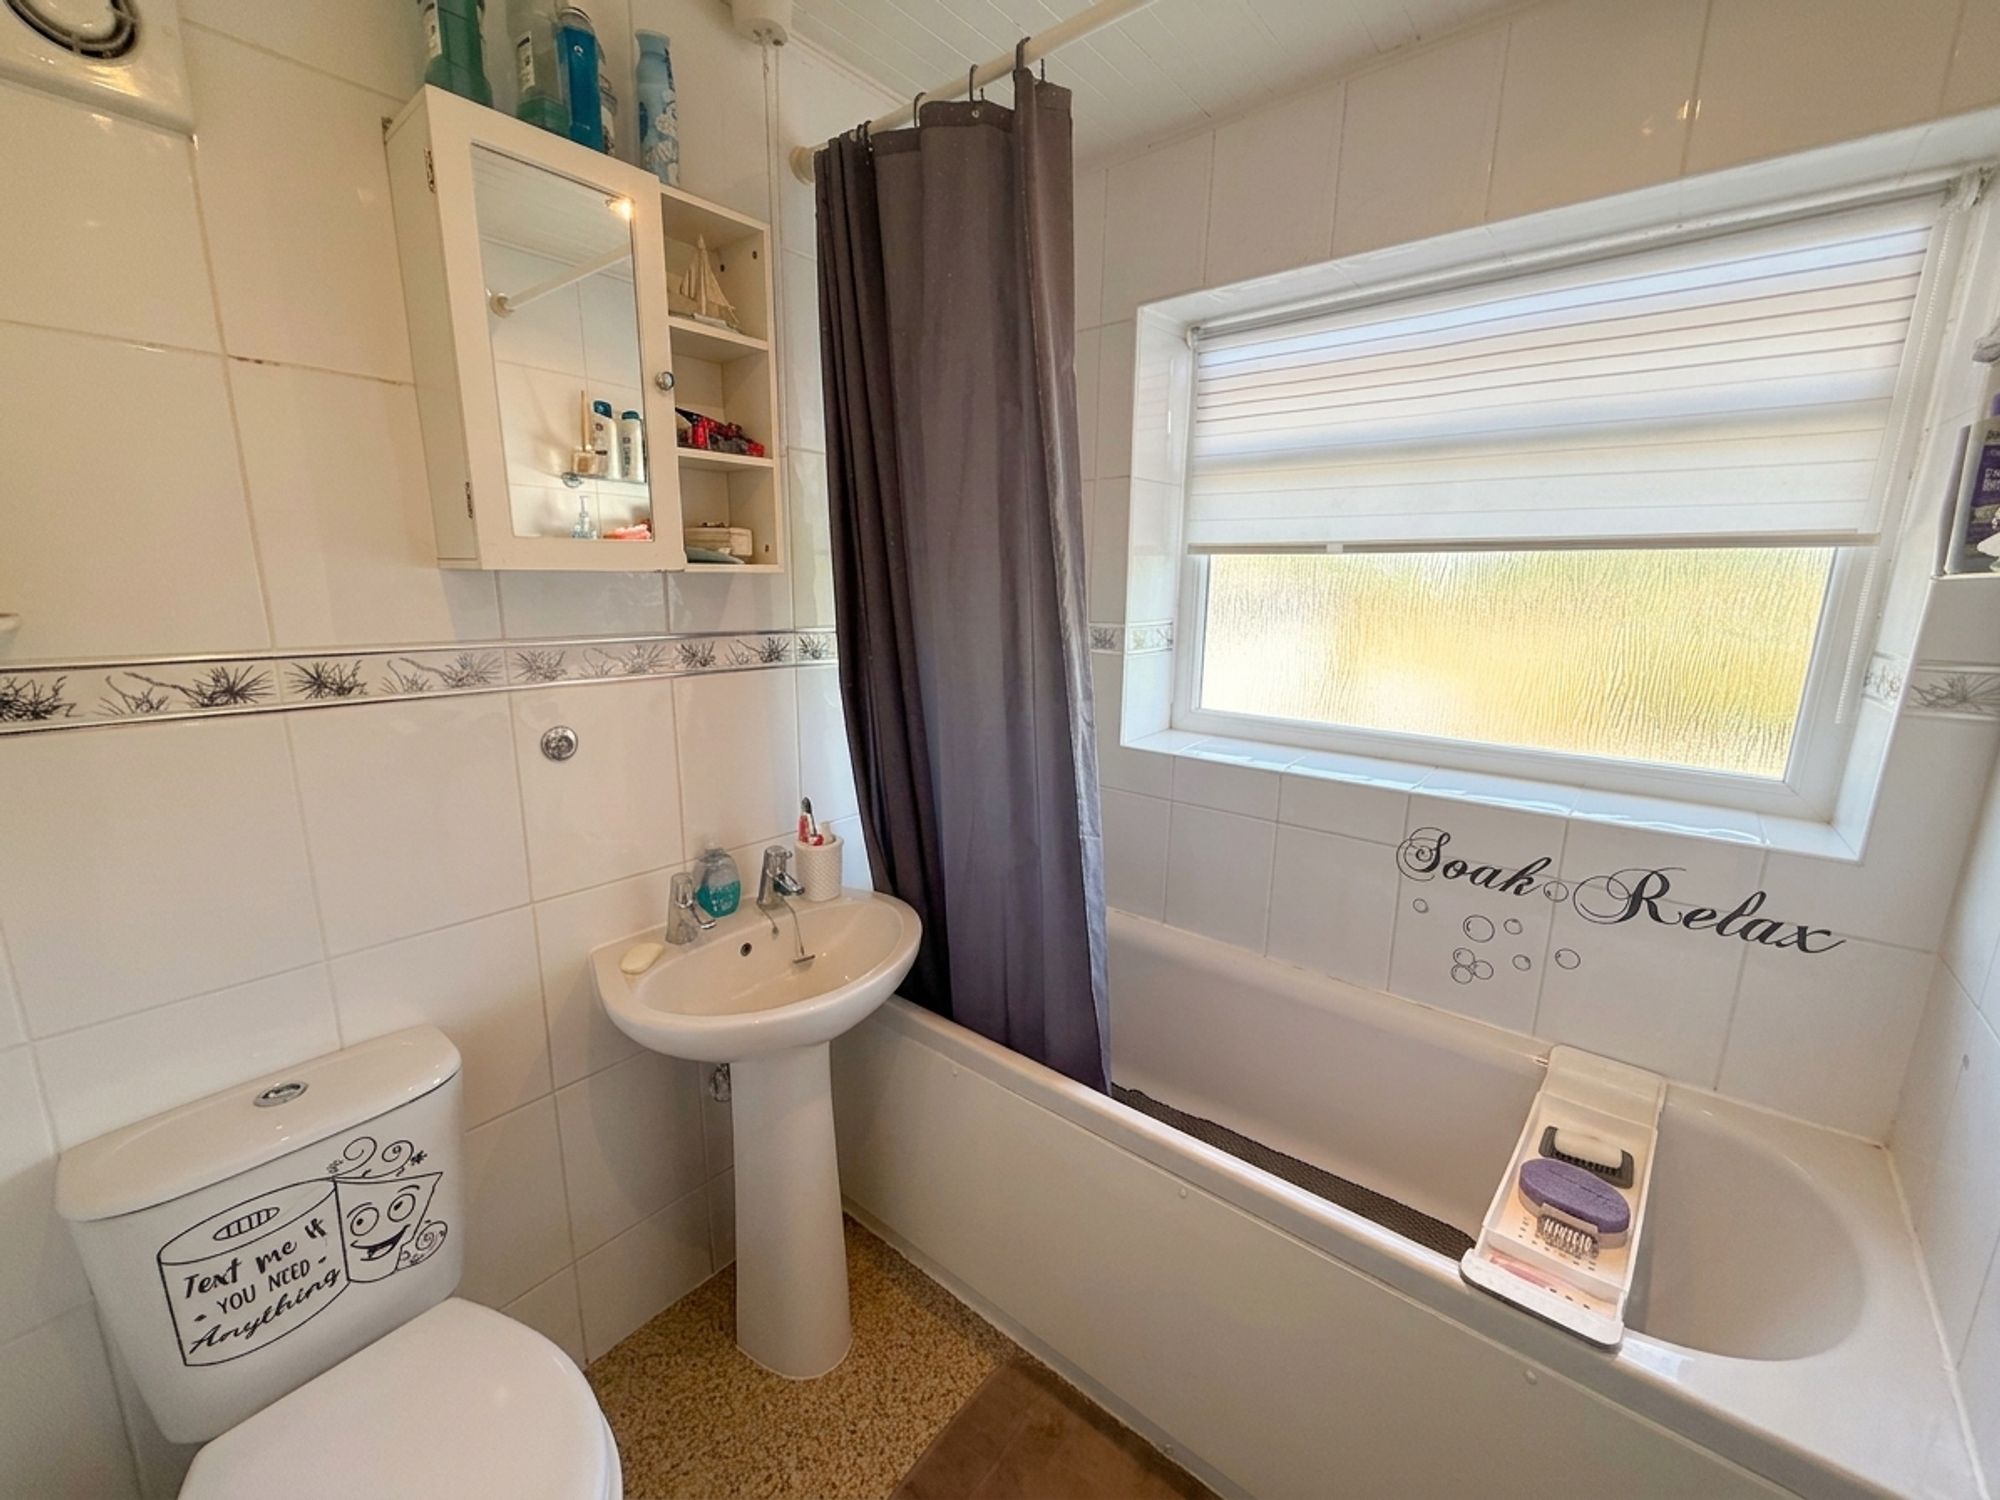
To the first floor are three bedrooms. The principal bedroom is a spacious double room overlooking the front of the property, recently redecorated and offering ample space for freestanding furniture. Bedroom two is another generous double bedroom positioned to the rear, enjoying pleasant views over the allotments beyond. Bedroom three has been thoughtfully designed with fitted storage, a fitted bed frame and useful under-bed storage, making it an excellent child's bedroom, guest room or home office. Completing the accommodation is the family bathroom, fitted with a bath and shower attachment, wash hand basin with chrome mixer tap, WC and heated towel rail, with space to incorporate additional storage cabinetry.
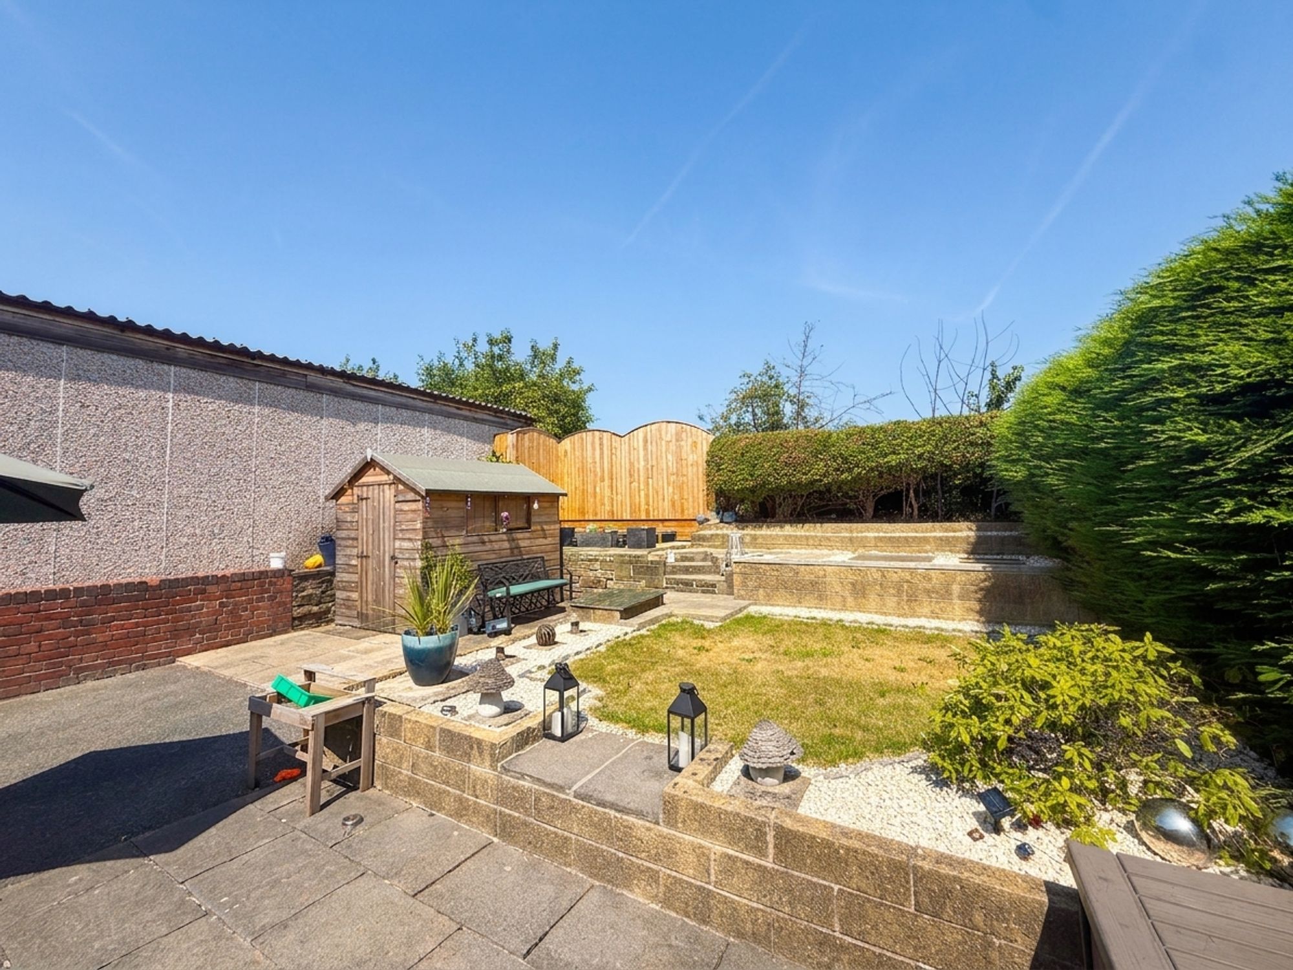
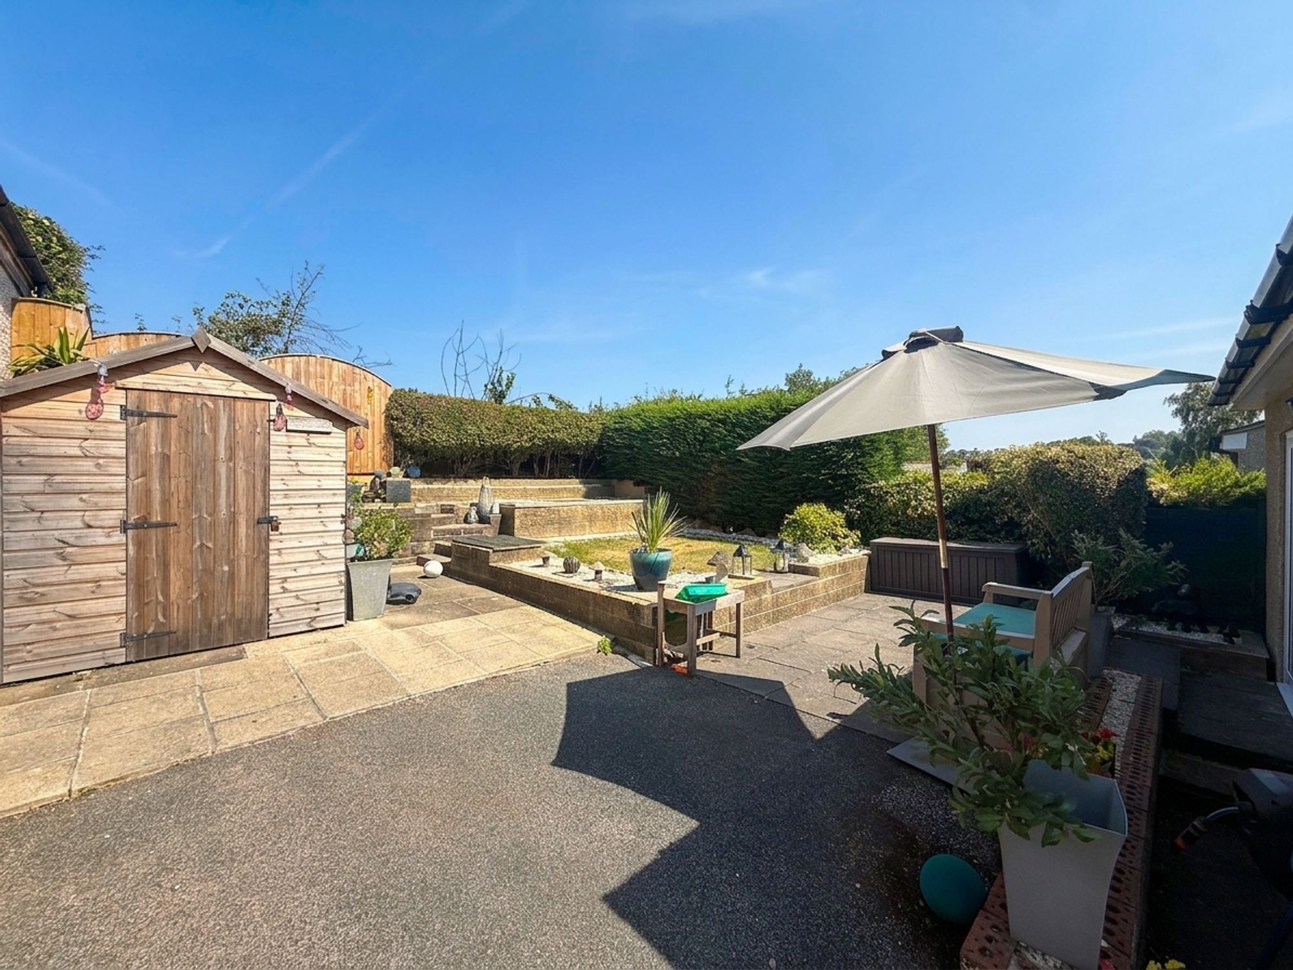
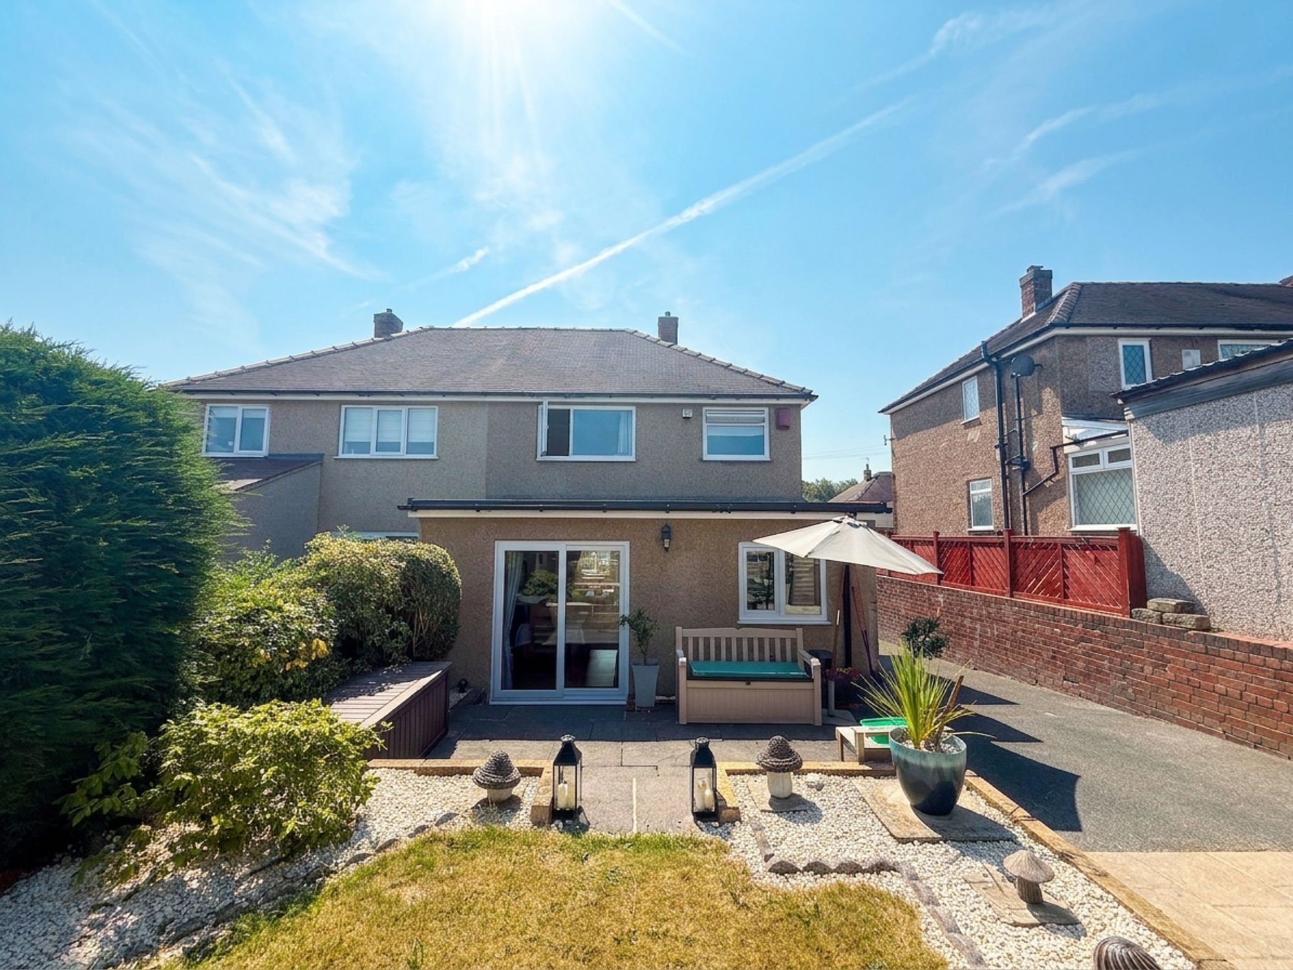
Externally, the property enjoys an attractive front garden laid mainly to lawn with a paved pathway leading to the entrance, alongside a private driveway providing off-road parking. To the rear is a fully enclosed, low-maintenance garden featuring a patio seating area, a small lawn, space for a garden shed and high fencing, creating a private and secure outdoor space perfect for relaxing or entertaining.
Kitchen
The kitchen is fitted with a range of wall and base units, complemented by a four-ring gas hob, integrated oven, and extractor hood. A stainless steel sink with a chrome mixer tap sits beneath ample worktop space, while there is plumbing for a washing machine and space for a freestanding fridge. The boiler is conveniently housed within the kitchen, and several built-in storage cupboards provide excellent storage for coats, shoes, and household essentials. An internal glazed window overlooking the dining area creates an open feel, allowing natural light to flow between the two spaces while maintaining a practical layout.
Living / dining
The spacious lounge/diner is a bright and versatile open-plan living space, ideal for both everyday family life and entertaining. To the front, the living area benefits from a large double-glazed window that fills the room with natural light, offering ample space for a variety of seating arrangements and featuring an attractive electric fireplace as a focal point. An open archway leads seamlessly into the dining area, which comfortably accommodates a dining table for family meals and social gatherings. Sliding patio doors provide direct access to the rear garden, creating a wonderful connection between the indoor and outdoor living spaces.
Bathroom
The family bathroom is fitted with a bath incorporating a shower attachment, a wash hand basin with chrome mixer tap, and a low-level WC. A heated towel rail adds a touch of comfort, while the layout provides space for additional storage, with the option to install a fitted cabinet above the sink for enhanced practicality.
Bedroom 2
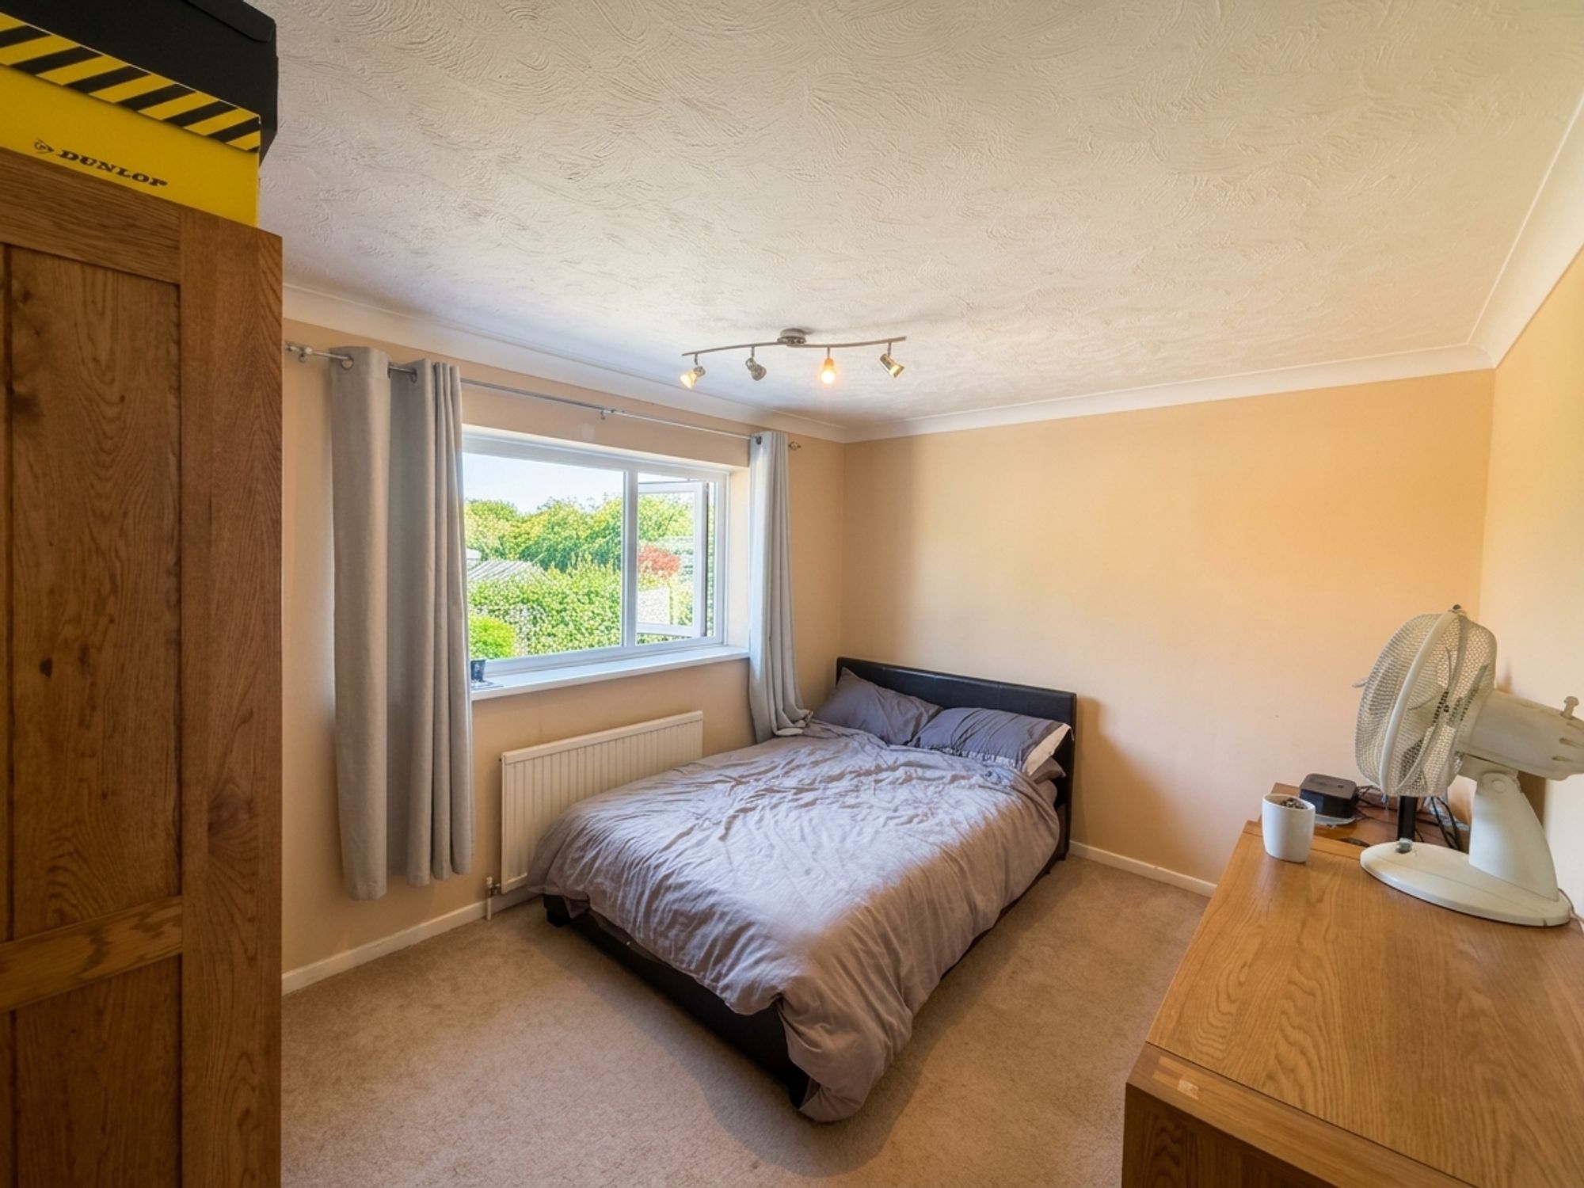
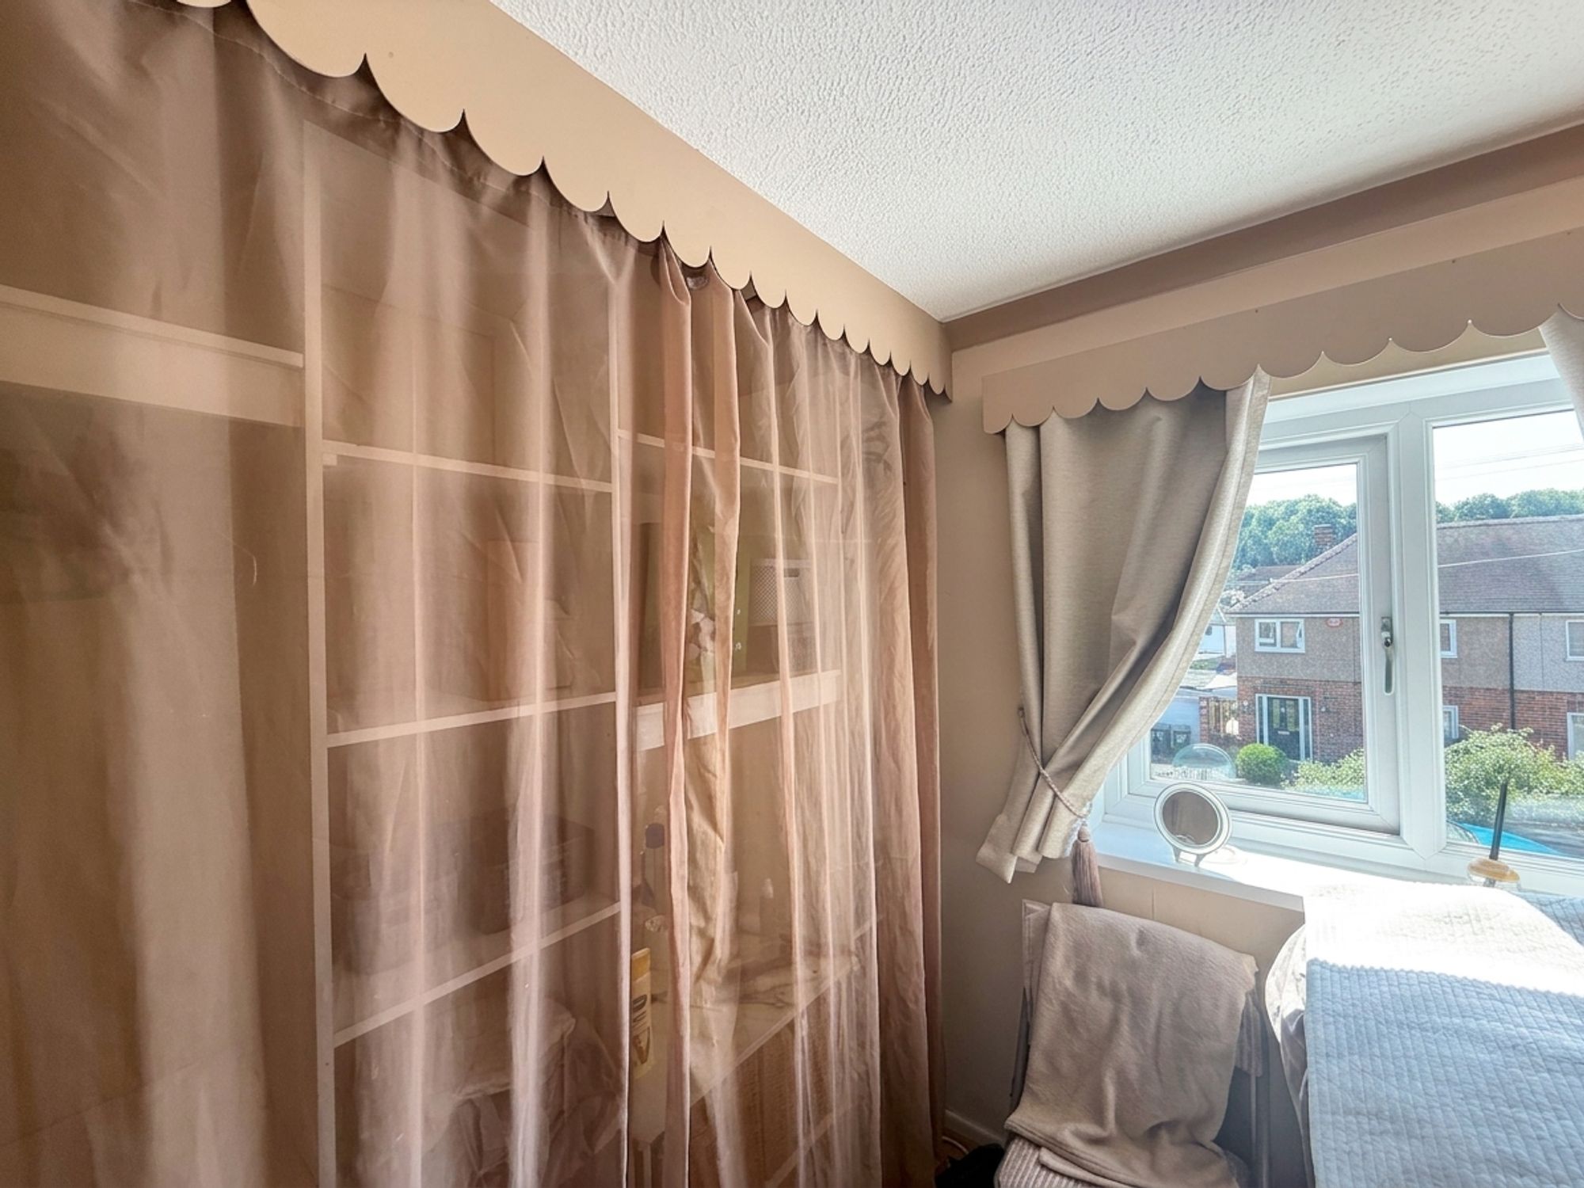
Bedroom two is another generously sized double bedroom, positioned to the rear of the property and benefiting from a double-glazed window overlooking the allotments behind the property, providing a pleasant and peaceful outlook. Offering ample space for a range of freestanding bedroom furniture, this bright and comfortable room provides flexible accommodation for family members or guests.
Bedroom 1
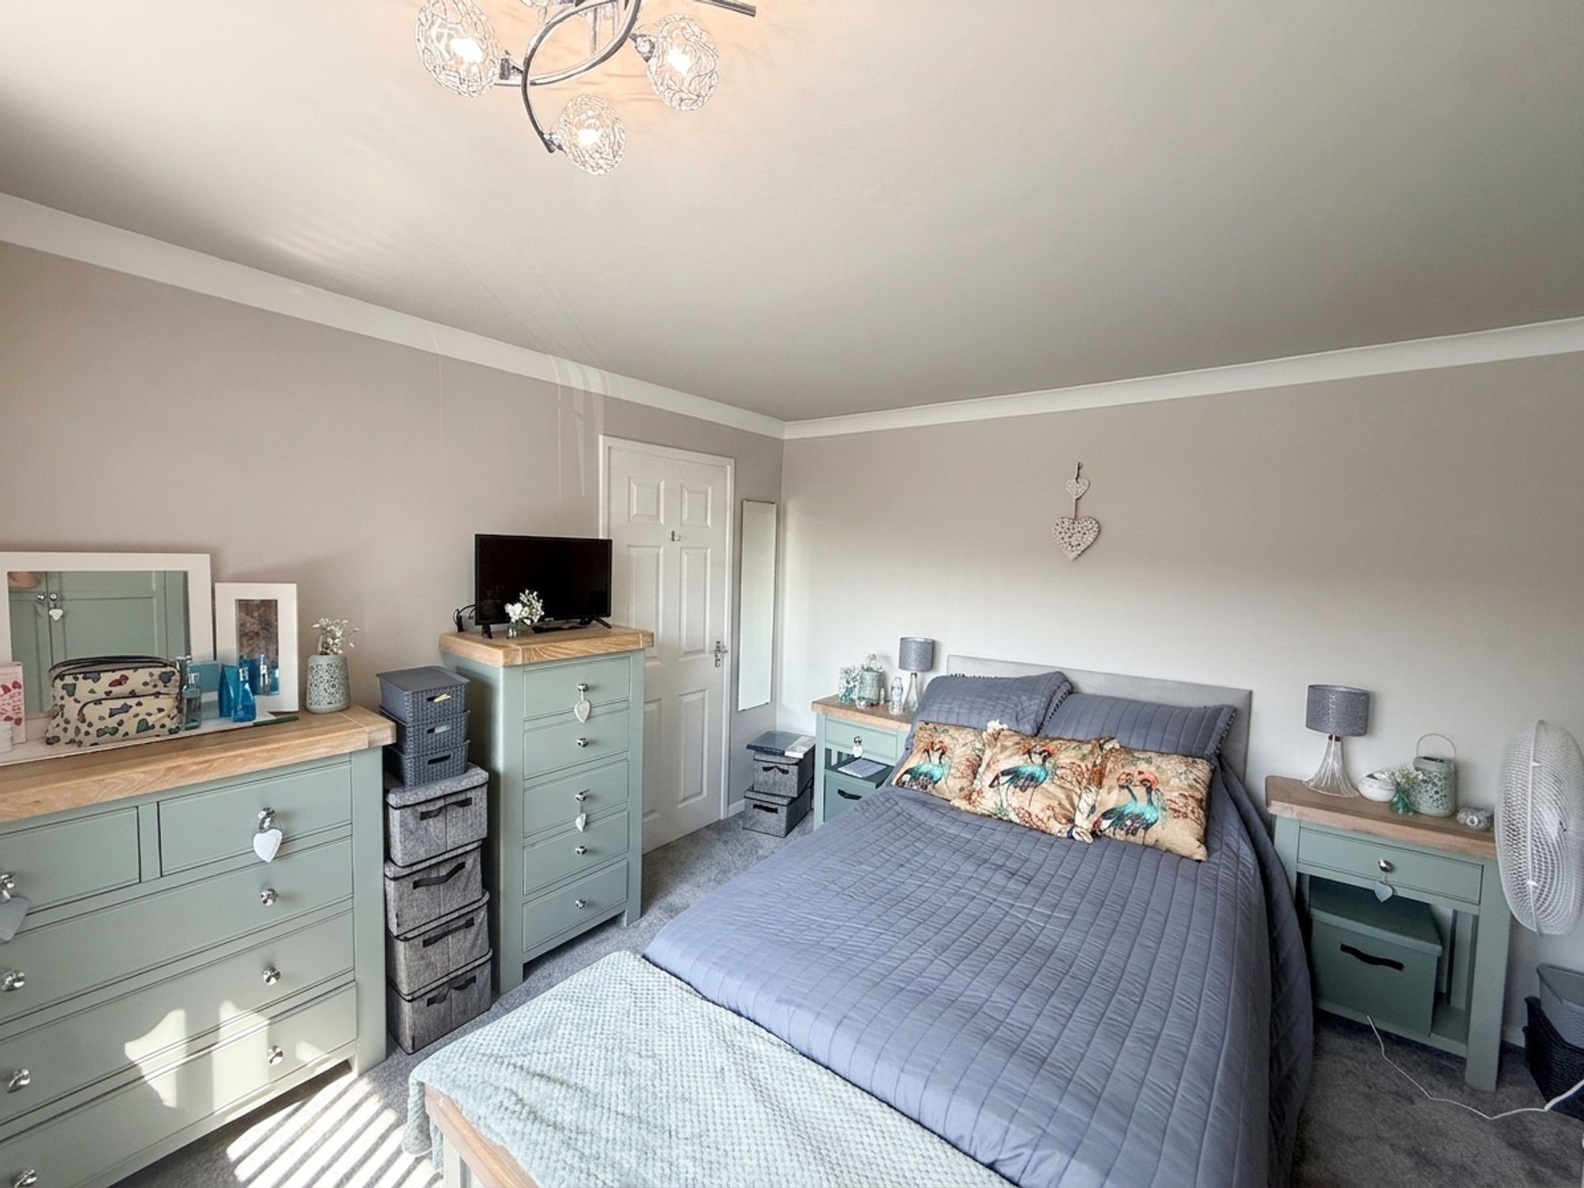
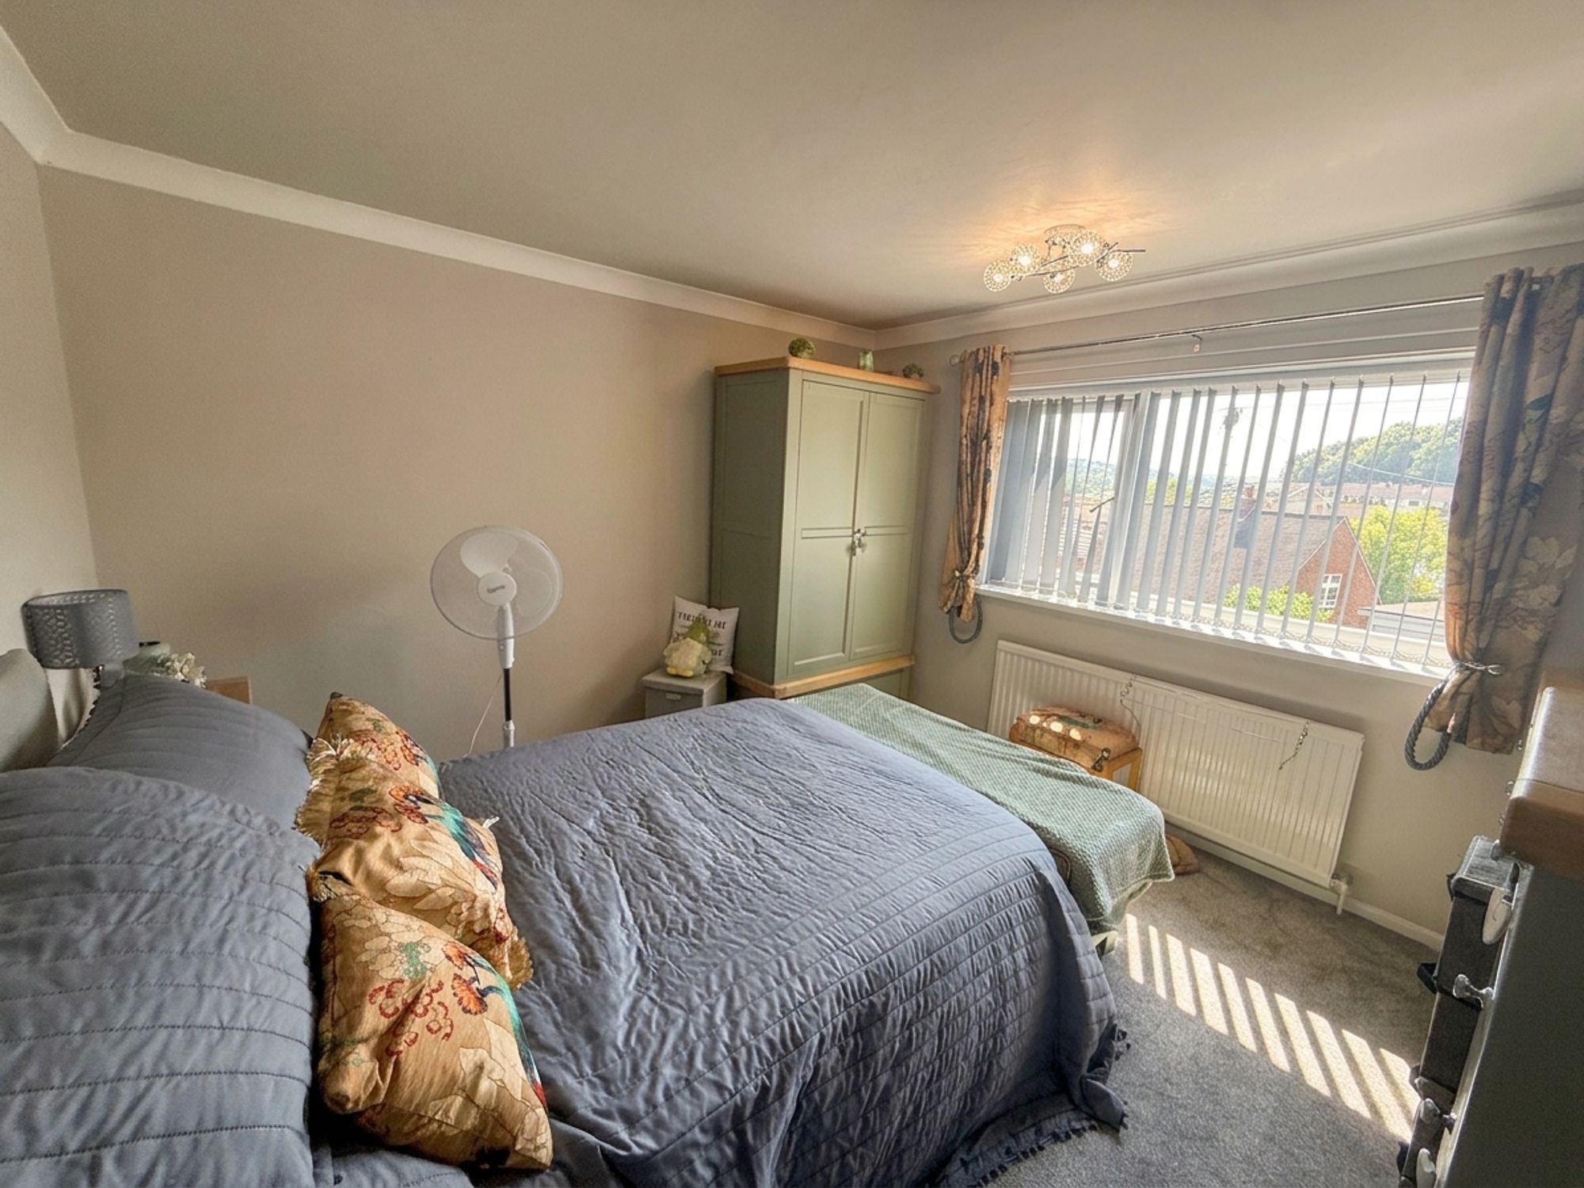
The principal bedroom is a well-proportioned double room situated to the front of the property, benefiting from a large double-glazed window that allows plenty of natural light to fill the space. Recently redecorated, the room offers a fresh and modern feel, while providing ample space for a range of freestanding bedroom furniture.
Bedroom 3
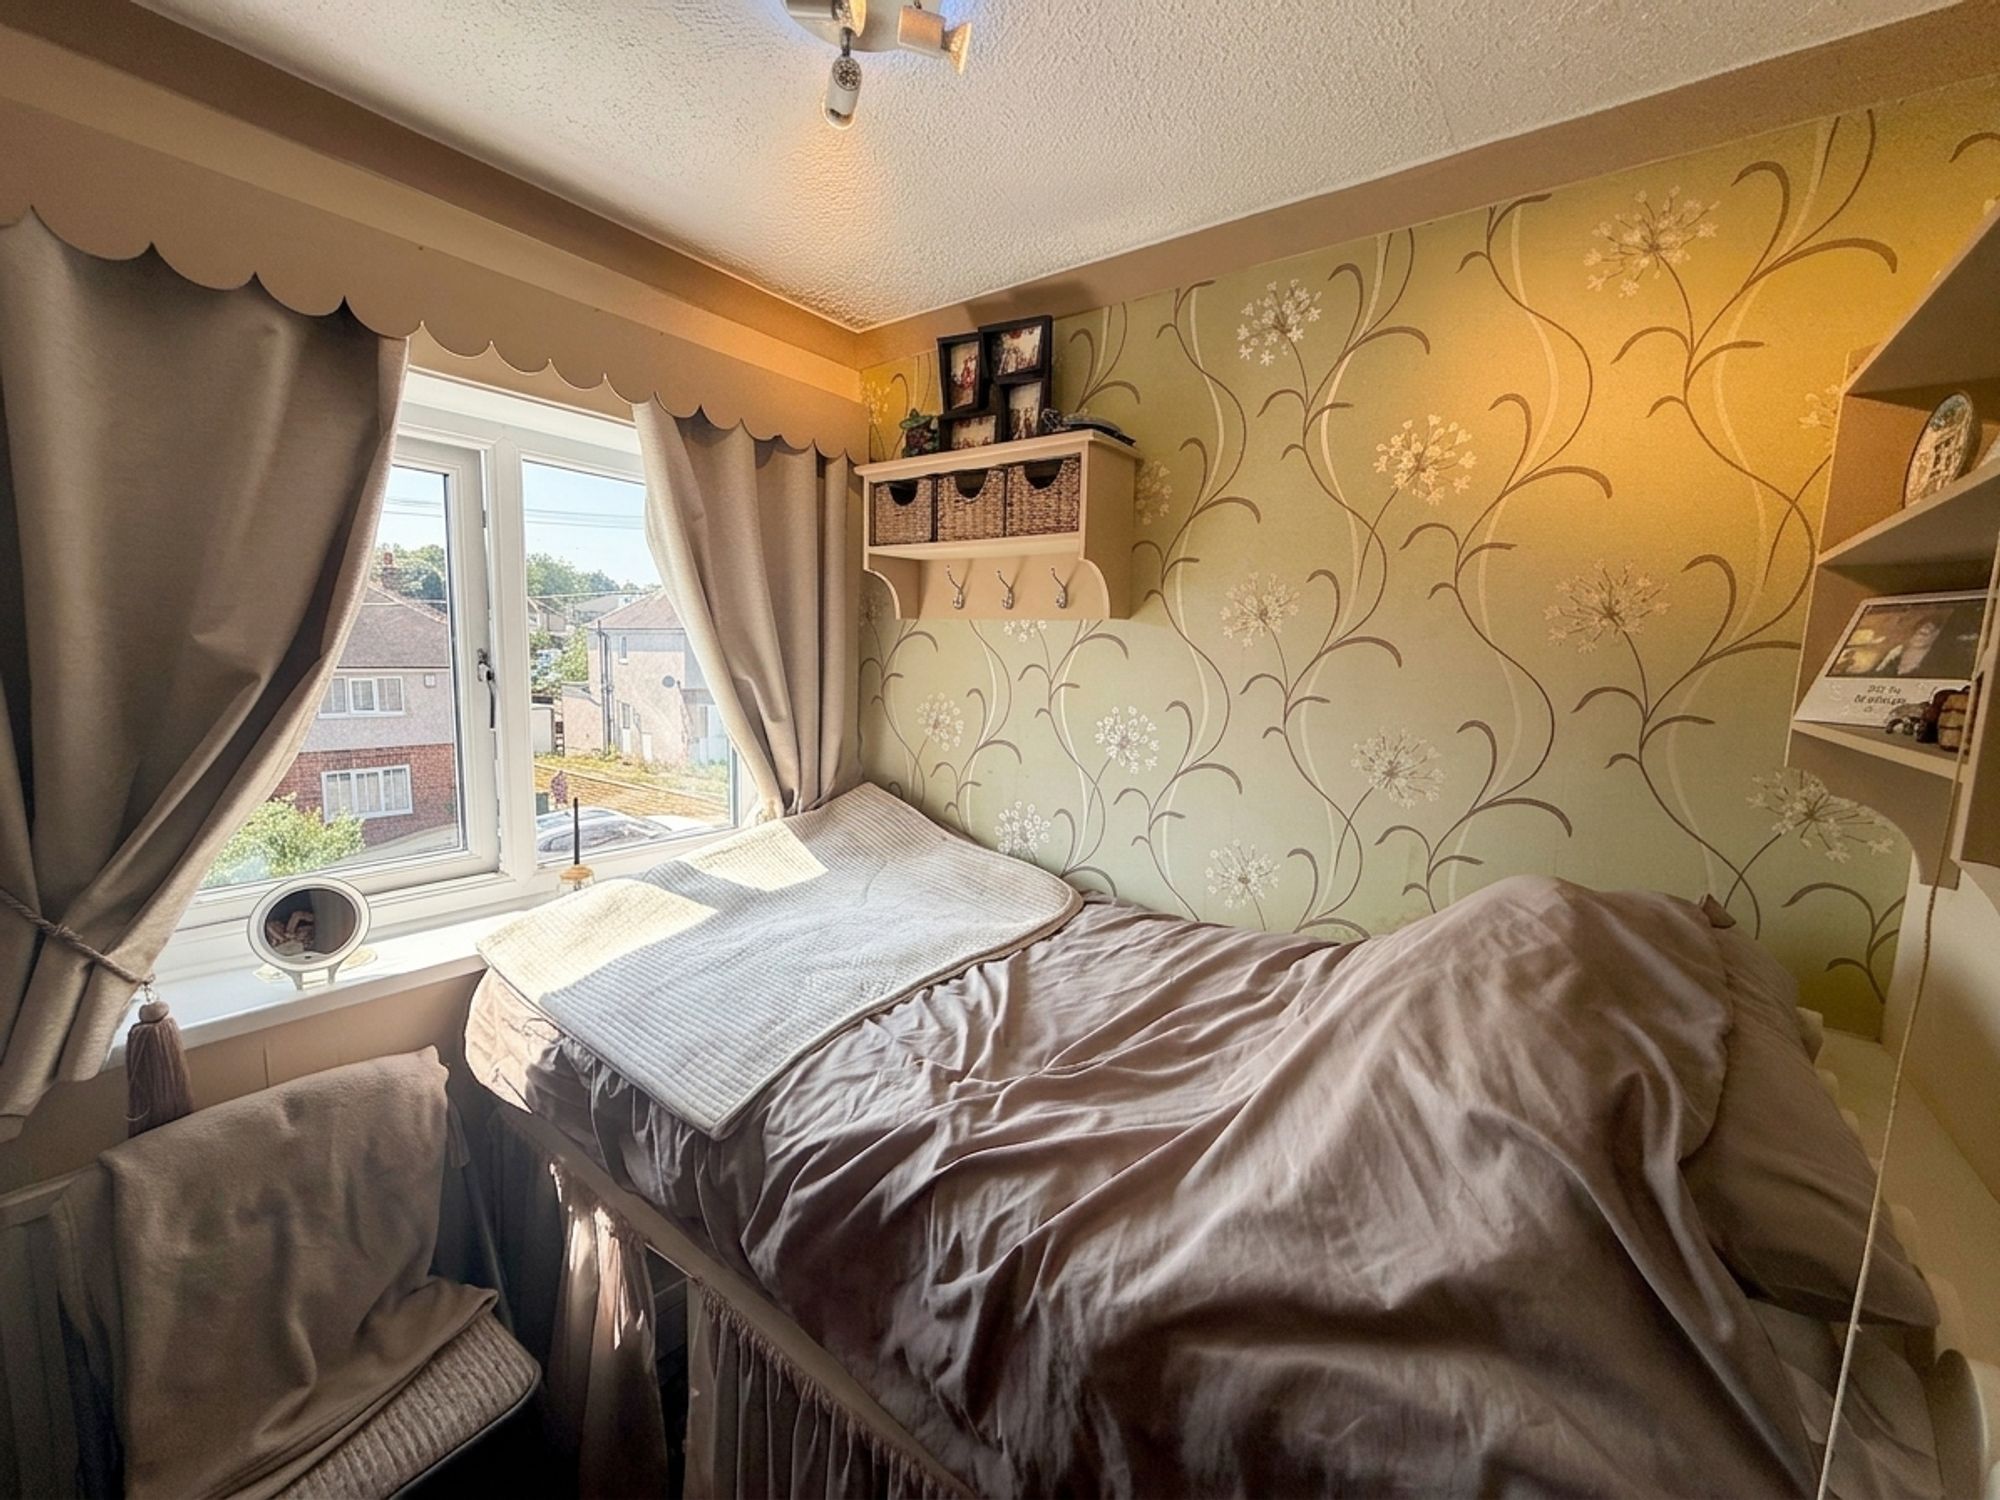
Bedroom three is a versatile room positioned to the front of the property, benefiting from a double-glazed window that provides plenty of natural light. Cleverly designed with fitted storage, a fitted bed frame, and additional under-bed storage, the room makes excellent use of the available space, making it ideal as a child's bedroom, guest room, or home office.
Modern Fitted Kitchen
Private, Low-Maintenance Rear Garden
Off-Road Parking
Close to Local Amenities, Schools & Transport Links
Move-In Ready
Sought-after Location
Front Garden
The front garden is predominantly laid to lawn, creating an attractive approach to the property, with a paved pathway leading directly to the front entrance. A private driveway provides convenient off-road parking, adding to the practicality and appeal of the home.
Rear Garden
The rear garden has been designed with low maintenance in mind, featuring a paved patio area that provides the perfect setting for outdoor seating and al fresco dining. A small lawned section adds a touch of greenery, while there is ample space for the addition of a garden shed to meet your storage needs. Enclosed by high fencing, the garden enjoys a good degree of privacy, creating a secure and peaceful outdoor space for relaxing or entertaining.
Driveway: 2 spaces
Interested?

01484 629 629


Book a mortgage appointment today.
Home & Manor’s whole-of-market mortgage brokers are independent, working closely with all UK lenders. Access to the whole market gives you the best chance of securing a competitive mortgage rate or life insurance policy product. In a changing market, specialists can provide you with the confidence you’re making the best mortgage choice.
 01484 629 629
How much is your property worth?
Our estate agents can provide you with a realistic and reliable valuation for your property. We’ll assess its location, condition, and potential when providing a trustworthy valuation. Books yours today.
Book a valuation