Book a valuation
4 bedroom House
Manor House, Flockton, WF4
In Excess of
£500,000
-

4
Bedrooms
-

2
Bathrooms
-

2
Receptions
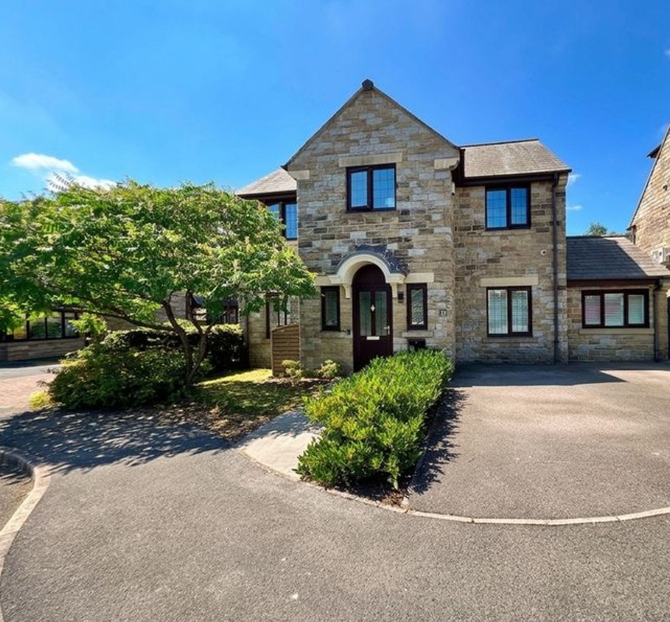
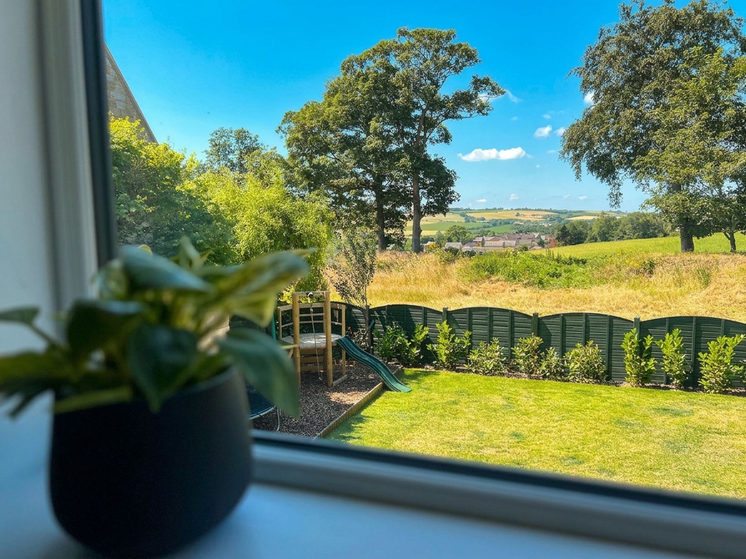
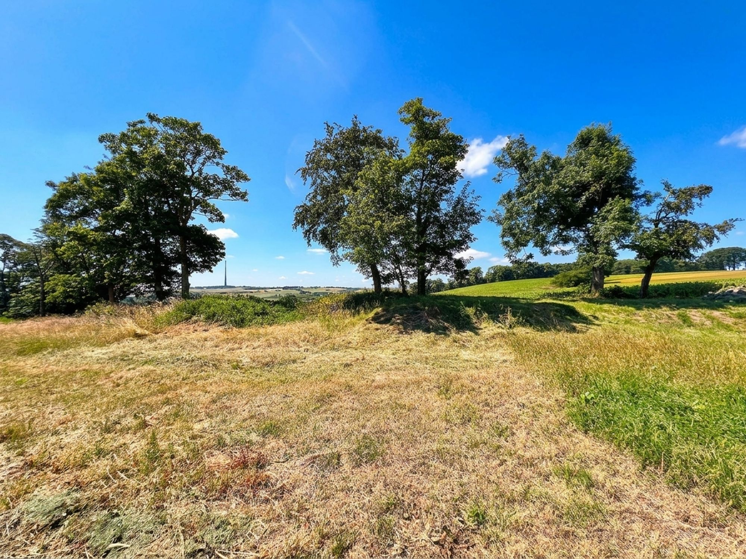
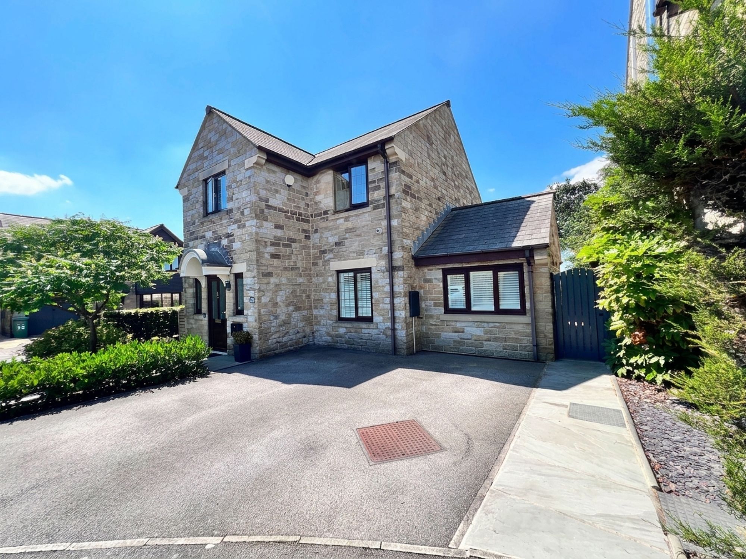
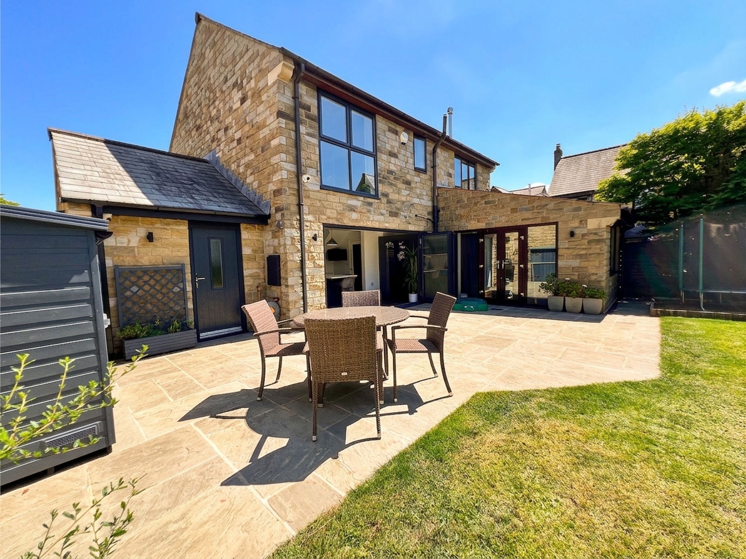
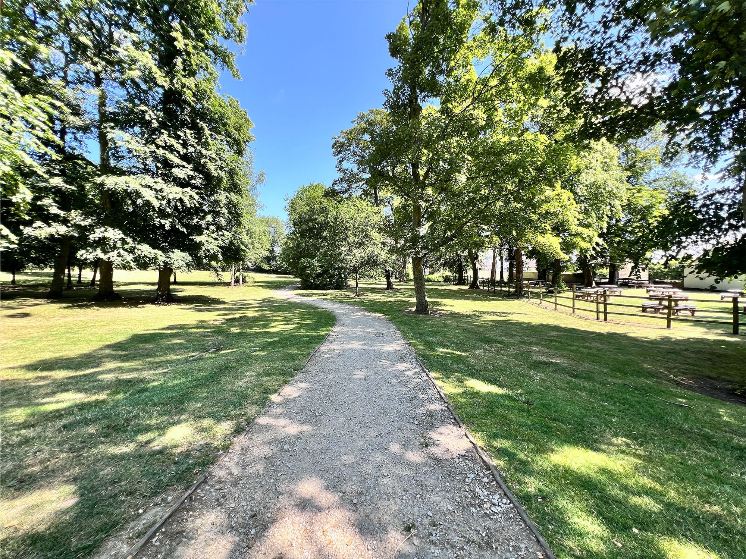
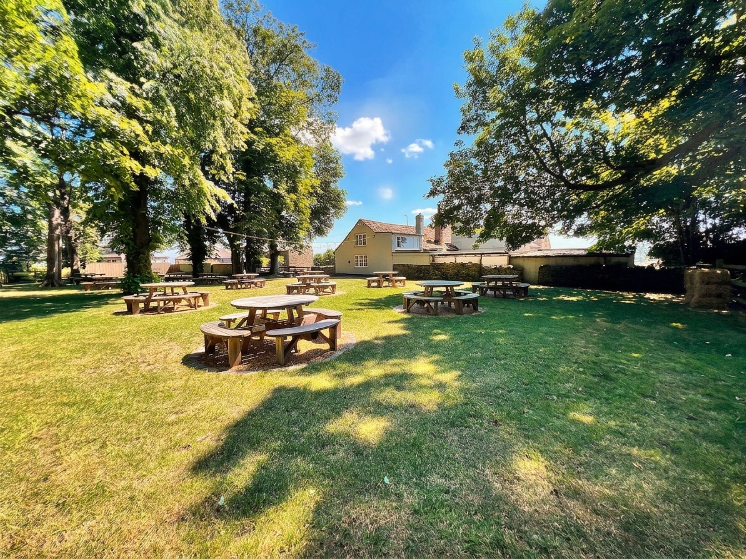
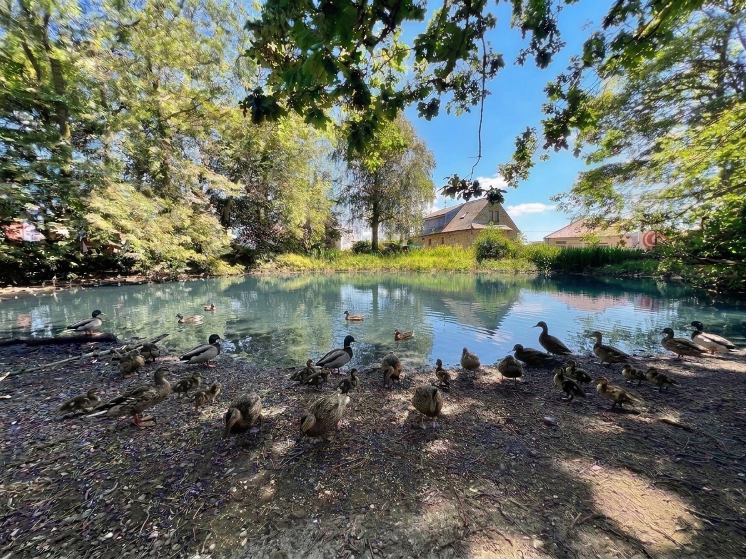
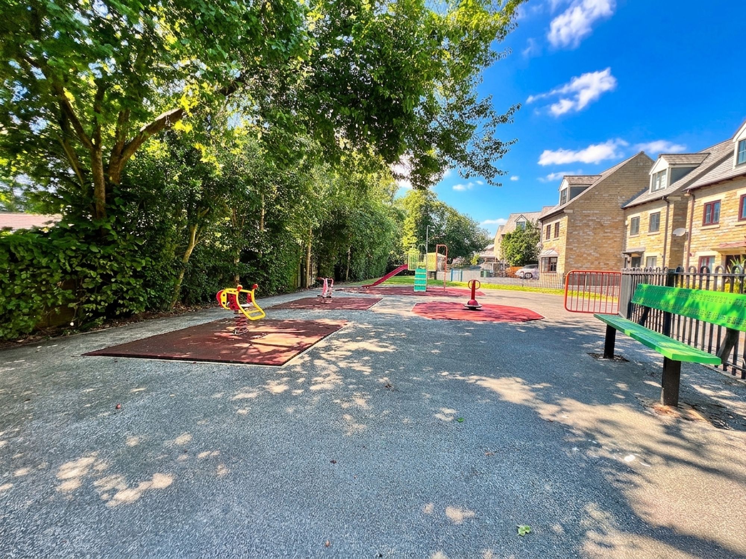
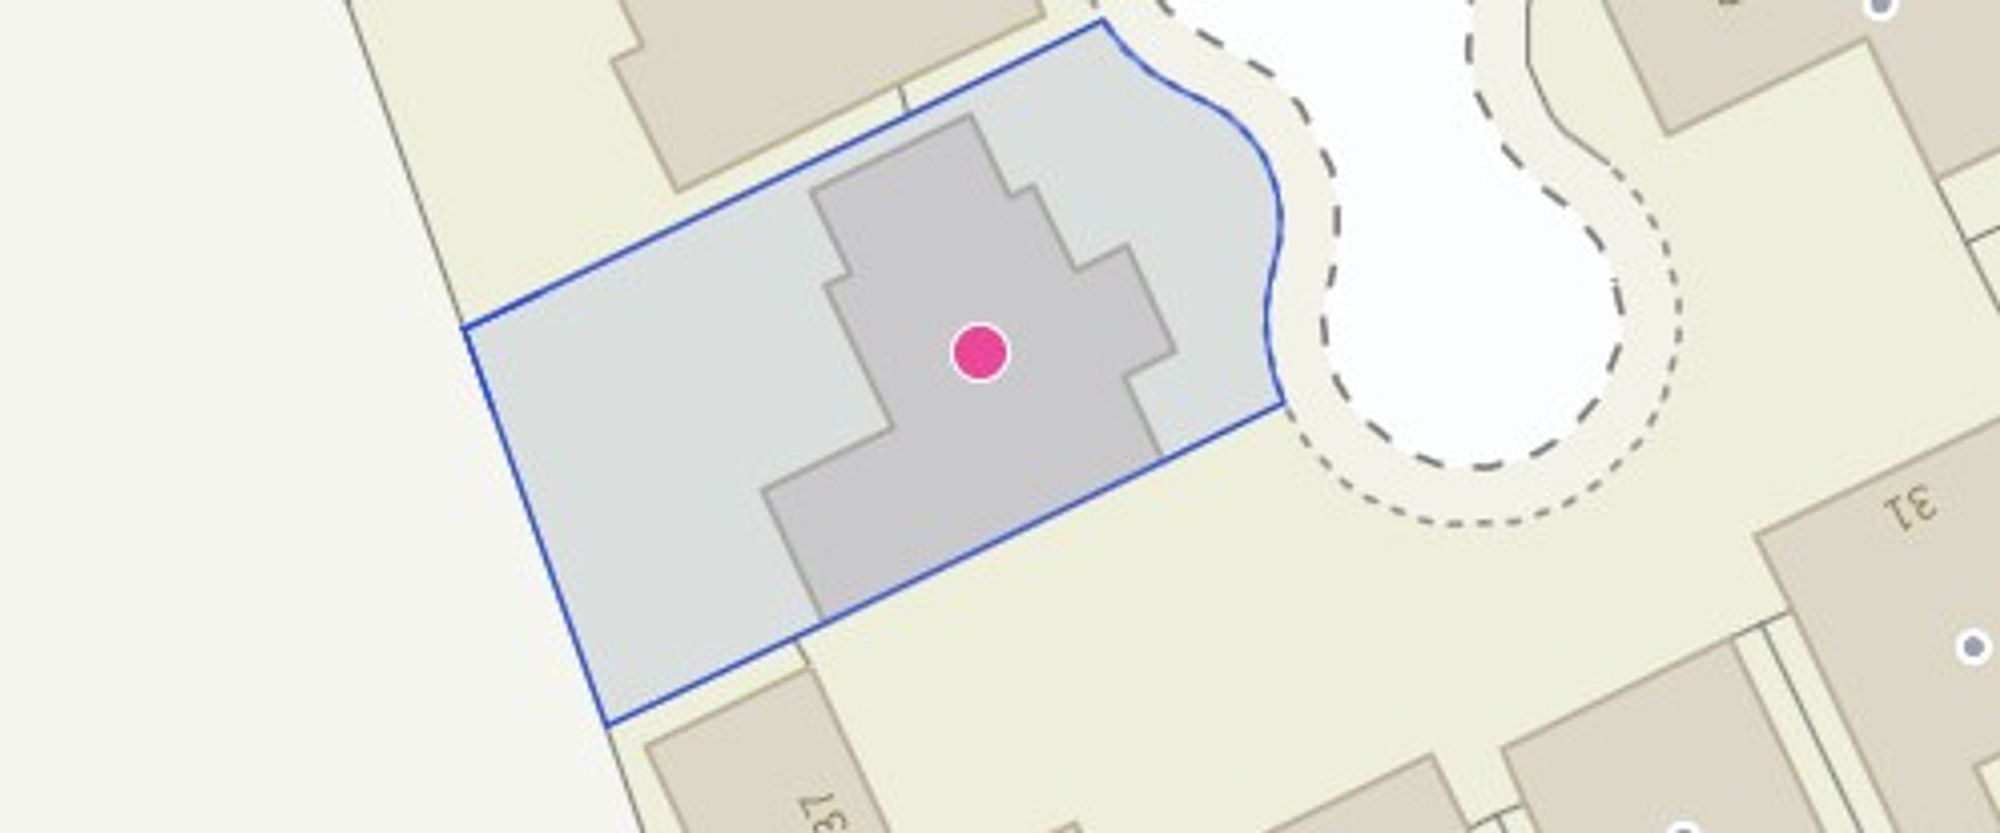
Occupying one of the largest plots on the prestigious Manor House development in Flockton, this exceptional four double bedroom family home plus an additional dedicated home office, offers an outstanding opportunity to acquire a property of remarkable quality in one of the area's most desirable residential settings. Immaculately presented throughout and finished to an exacting standard, the property is truly move-in ready, allowing its next owners to simply unpack and begin enjoying everything this magnificent home has to offer. Designed with modern family living at its heart, the property boasts an abundance of beautifully appointed accommodation, seamlessly combining luxurious open-plan living spaces with versatile reception rooms and generously proportioned bedrooms. Every detail has been carefully considered to create a home that is as practical as it is stylish, effortlessly catering to the demands of a growing family. The property enjoys awe-inspiring far-reaching countryside views, whilst the completely level rear garden provides a safe and idyllic haven for children to play and adults to relax or entertain. Beautifully landscaped and exceptionally private, it offers the perfect extension of the living accommodation and creates a wonderful setting for making lasting family memories. Residents of The Manor House benefit from an exclusive lifestyle, surrounded by impeccably maintained communal grounds, extensive green spaces and a welcoming community atmosphere. A modest management fee ensures the beautifully landscaped country park, ornamental duck pond and children's play area are maintained to an exceptional standard all year round, creating a picturesque environment that is rarely found in modern developments. Offering space, luxury and an enviable lifestyle in equal measure, this outstanding family home represents a rare opportunity to purchase one of the finest properties on this highly regarded development.
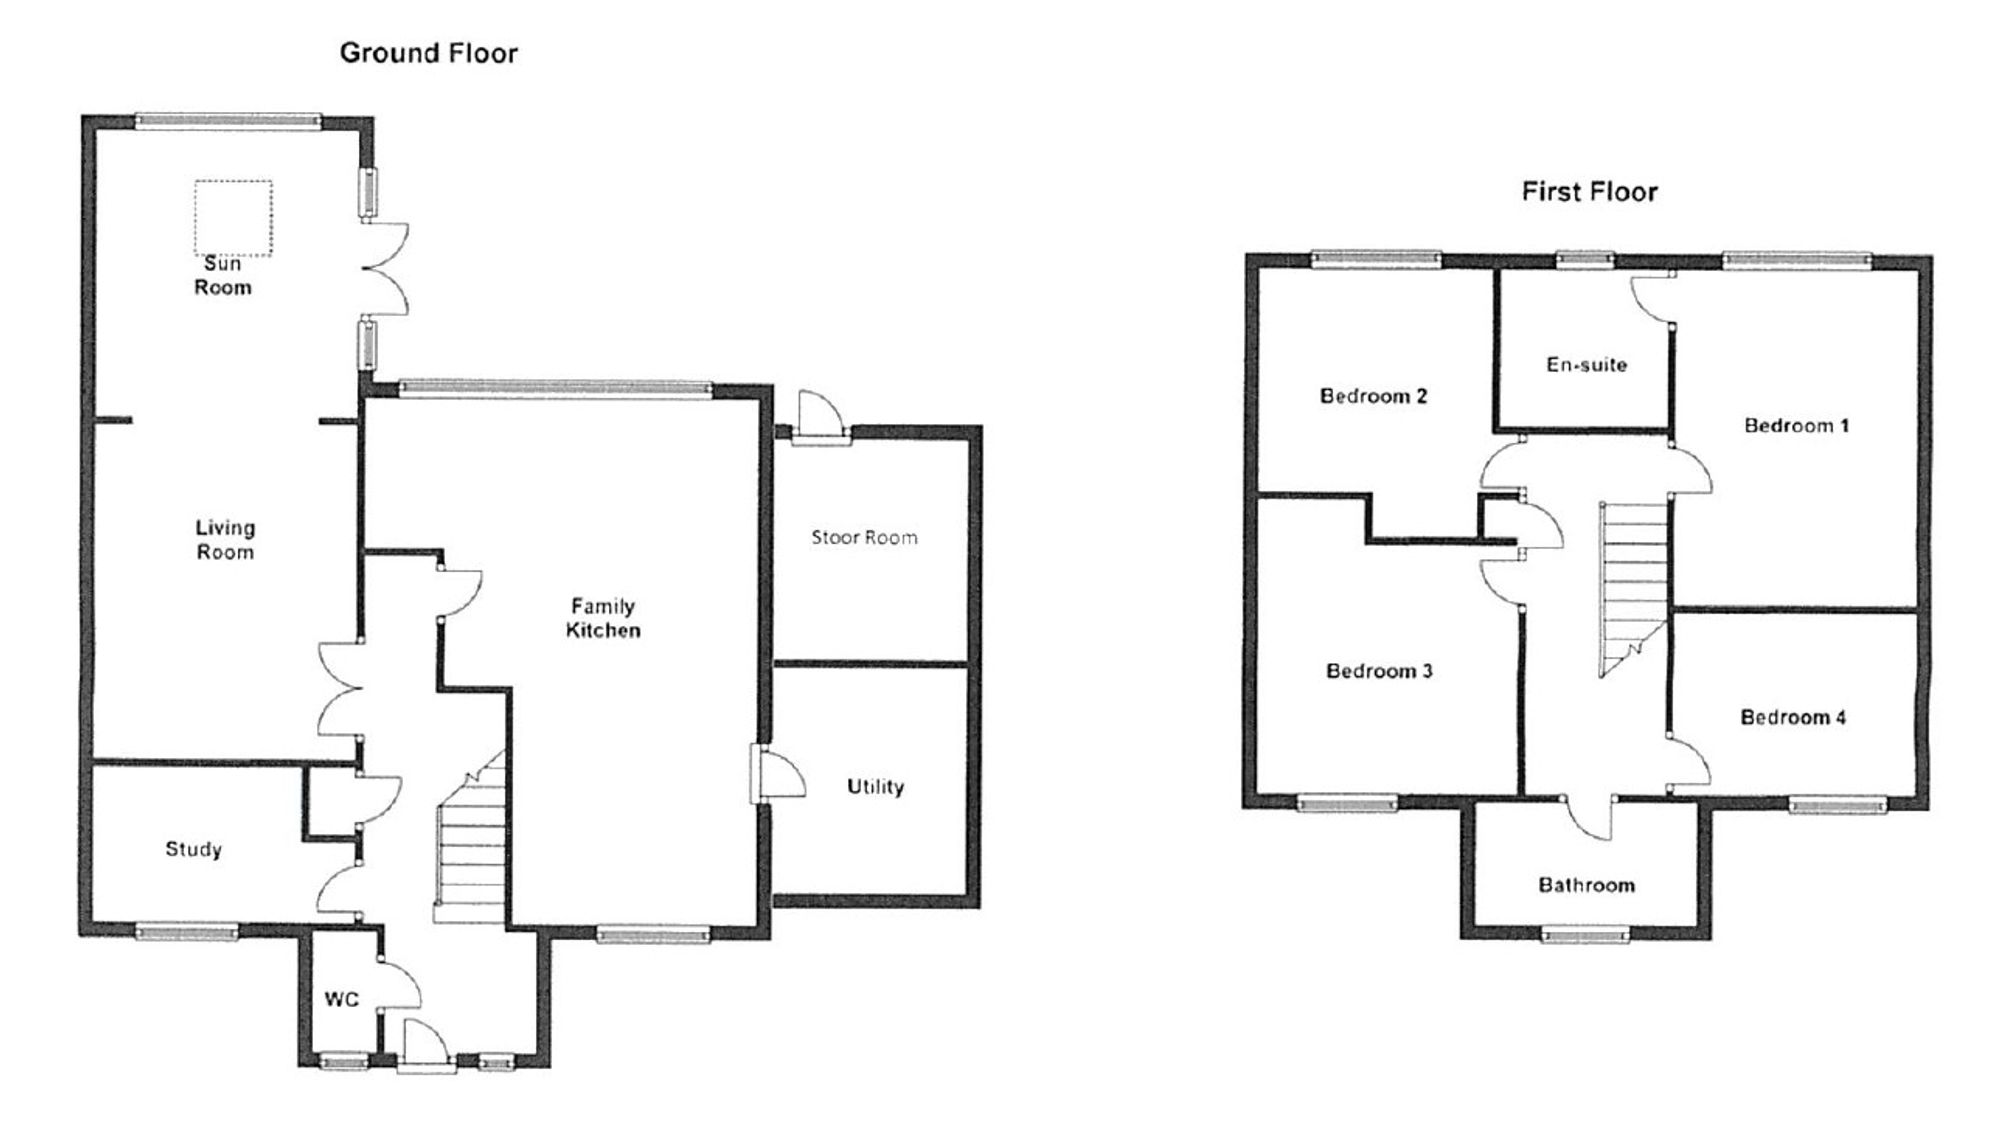
Entrance Hallway
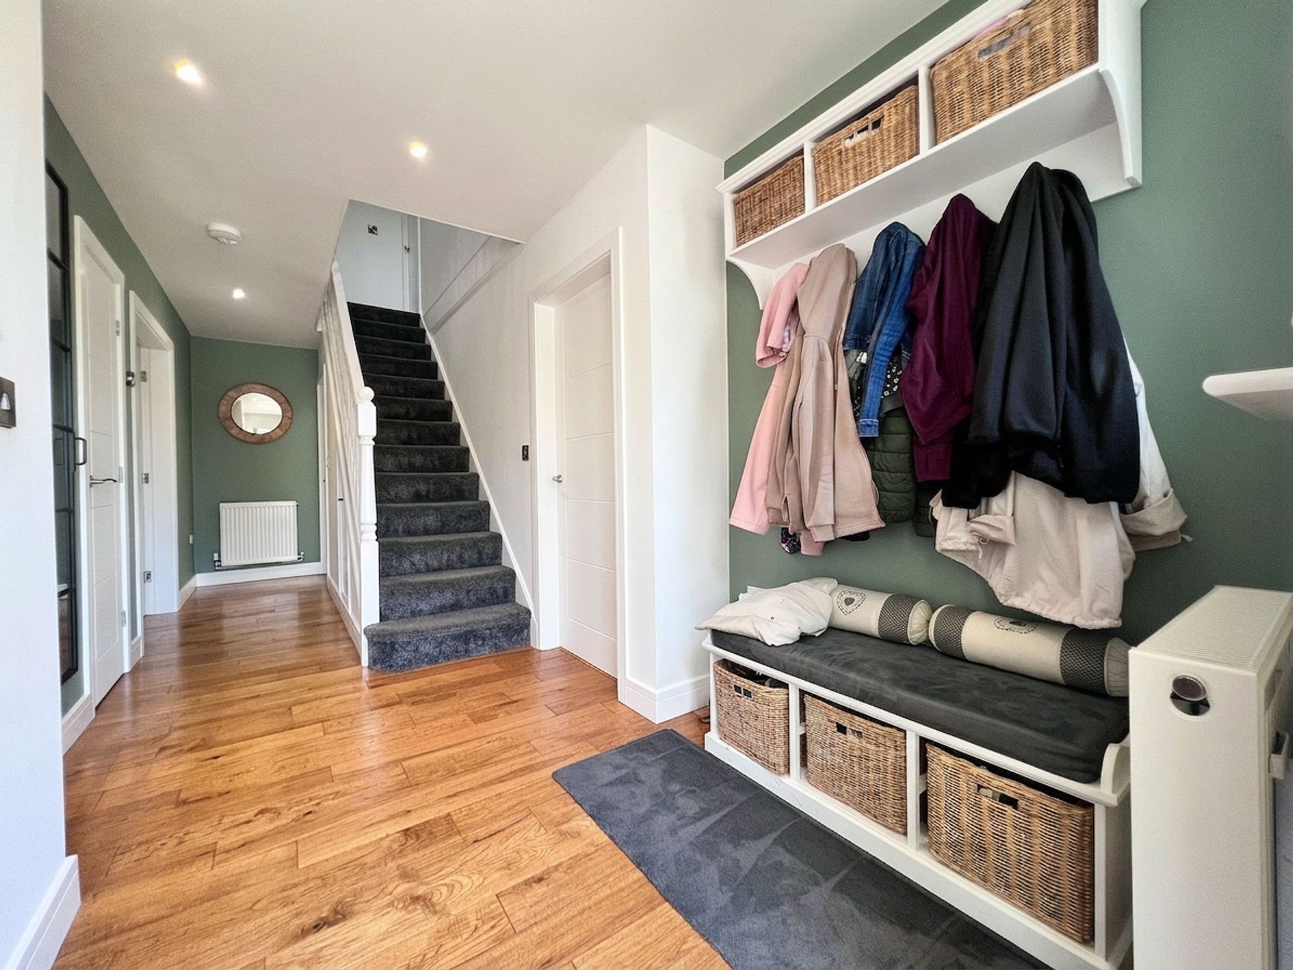
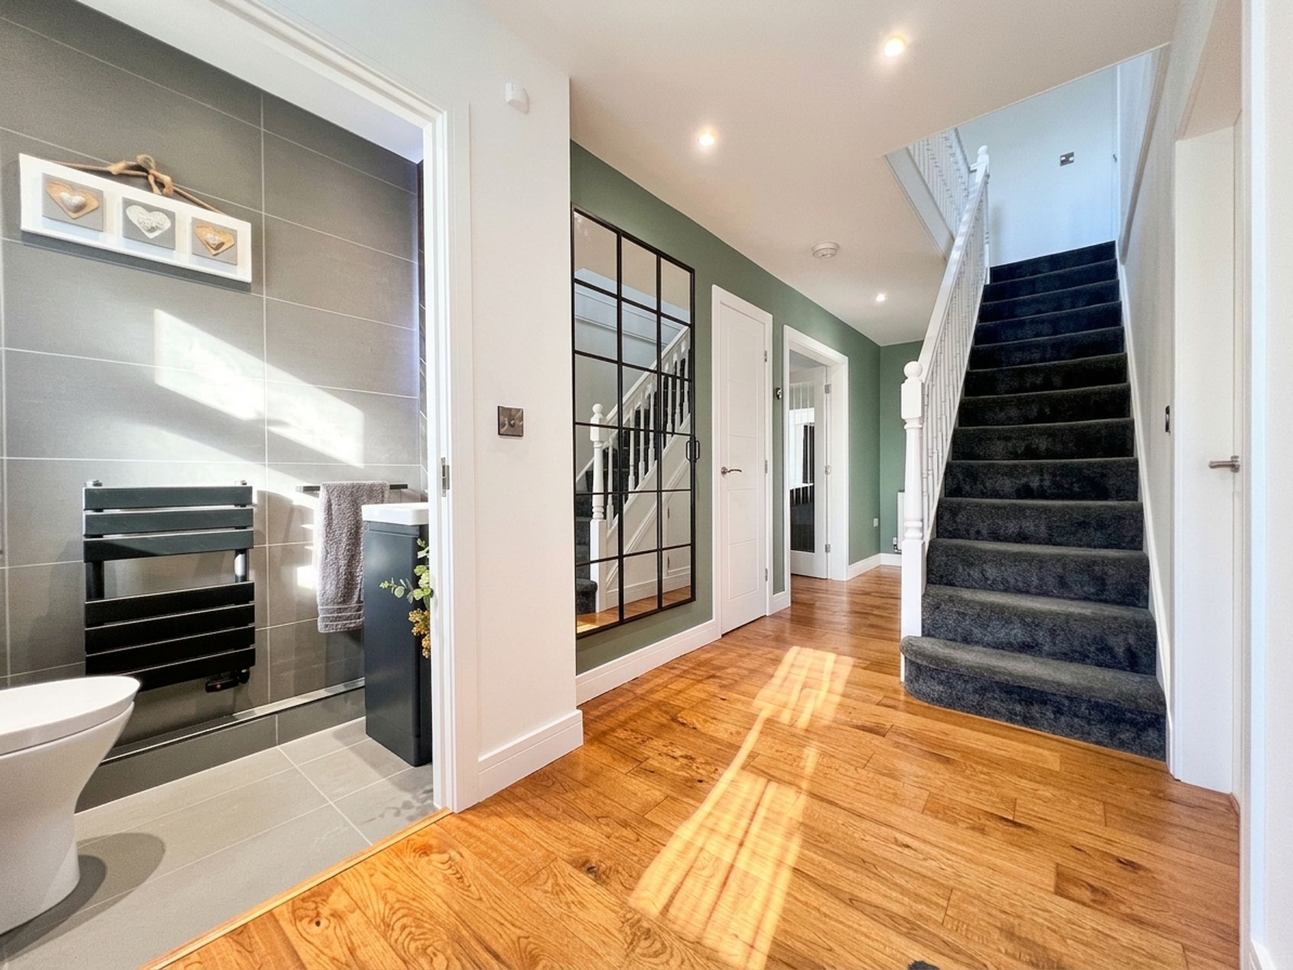
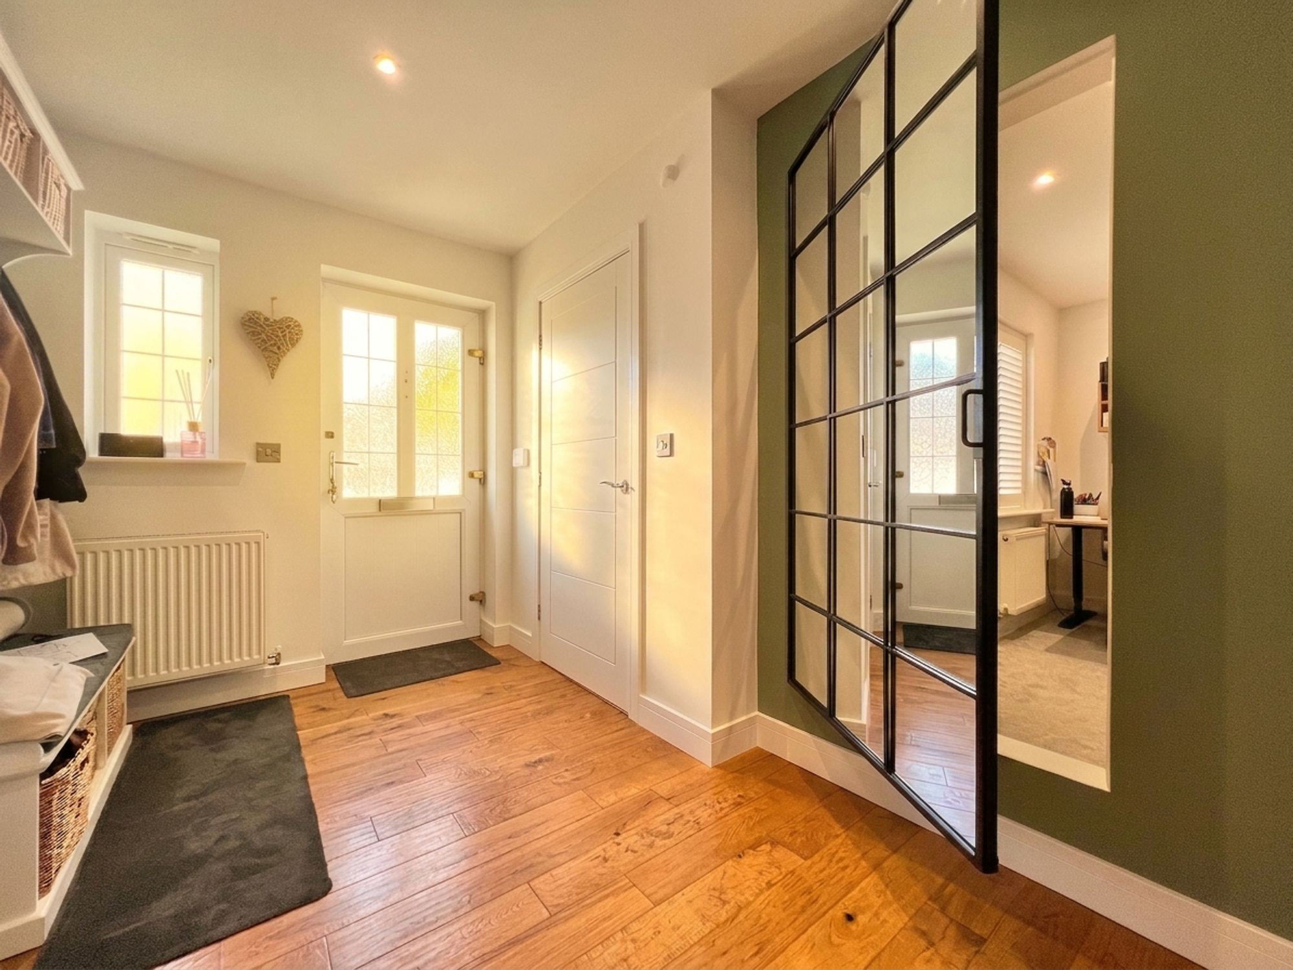
As soon as you step into the light-filled and exceptionally spacious entrance hallway, the property's elegance and impeccable styling immediately become apparent. Beautifully presented and wonderfully welcoming, this impressive space sets the tone for the exceptional quality and generous proportions found throughout the home. Designed with both aesthetics and practicality in mind, the hallway benefits from bespoke concealed understairs storage, cleverly maximising the available space, together with a further built-in storage cupboard providing ample room for coats, shoes and everyday essentials. A staircase rises to the first floor, whilst doors radiate to the principal ground floor rooms, creating a wonderful sense of flow and offering an inviting glimpse of the beautifully appointed accommodation beyond.
Downstairs WC
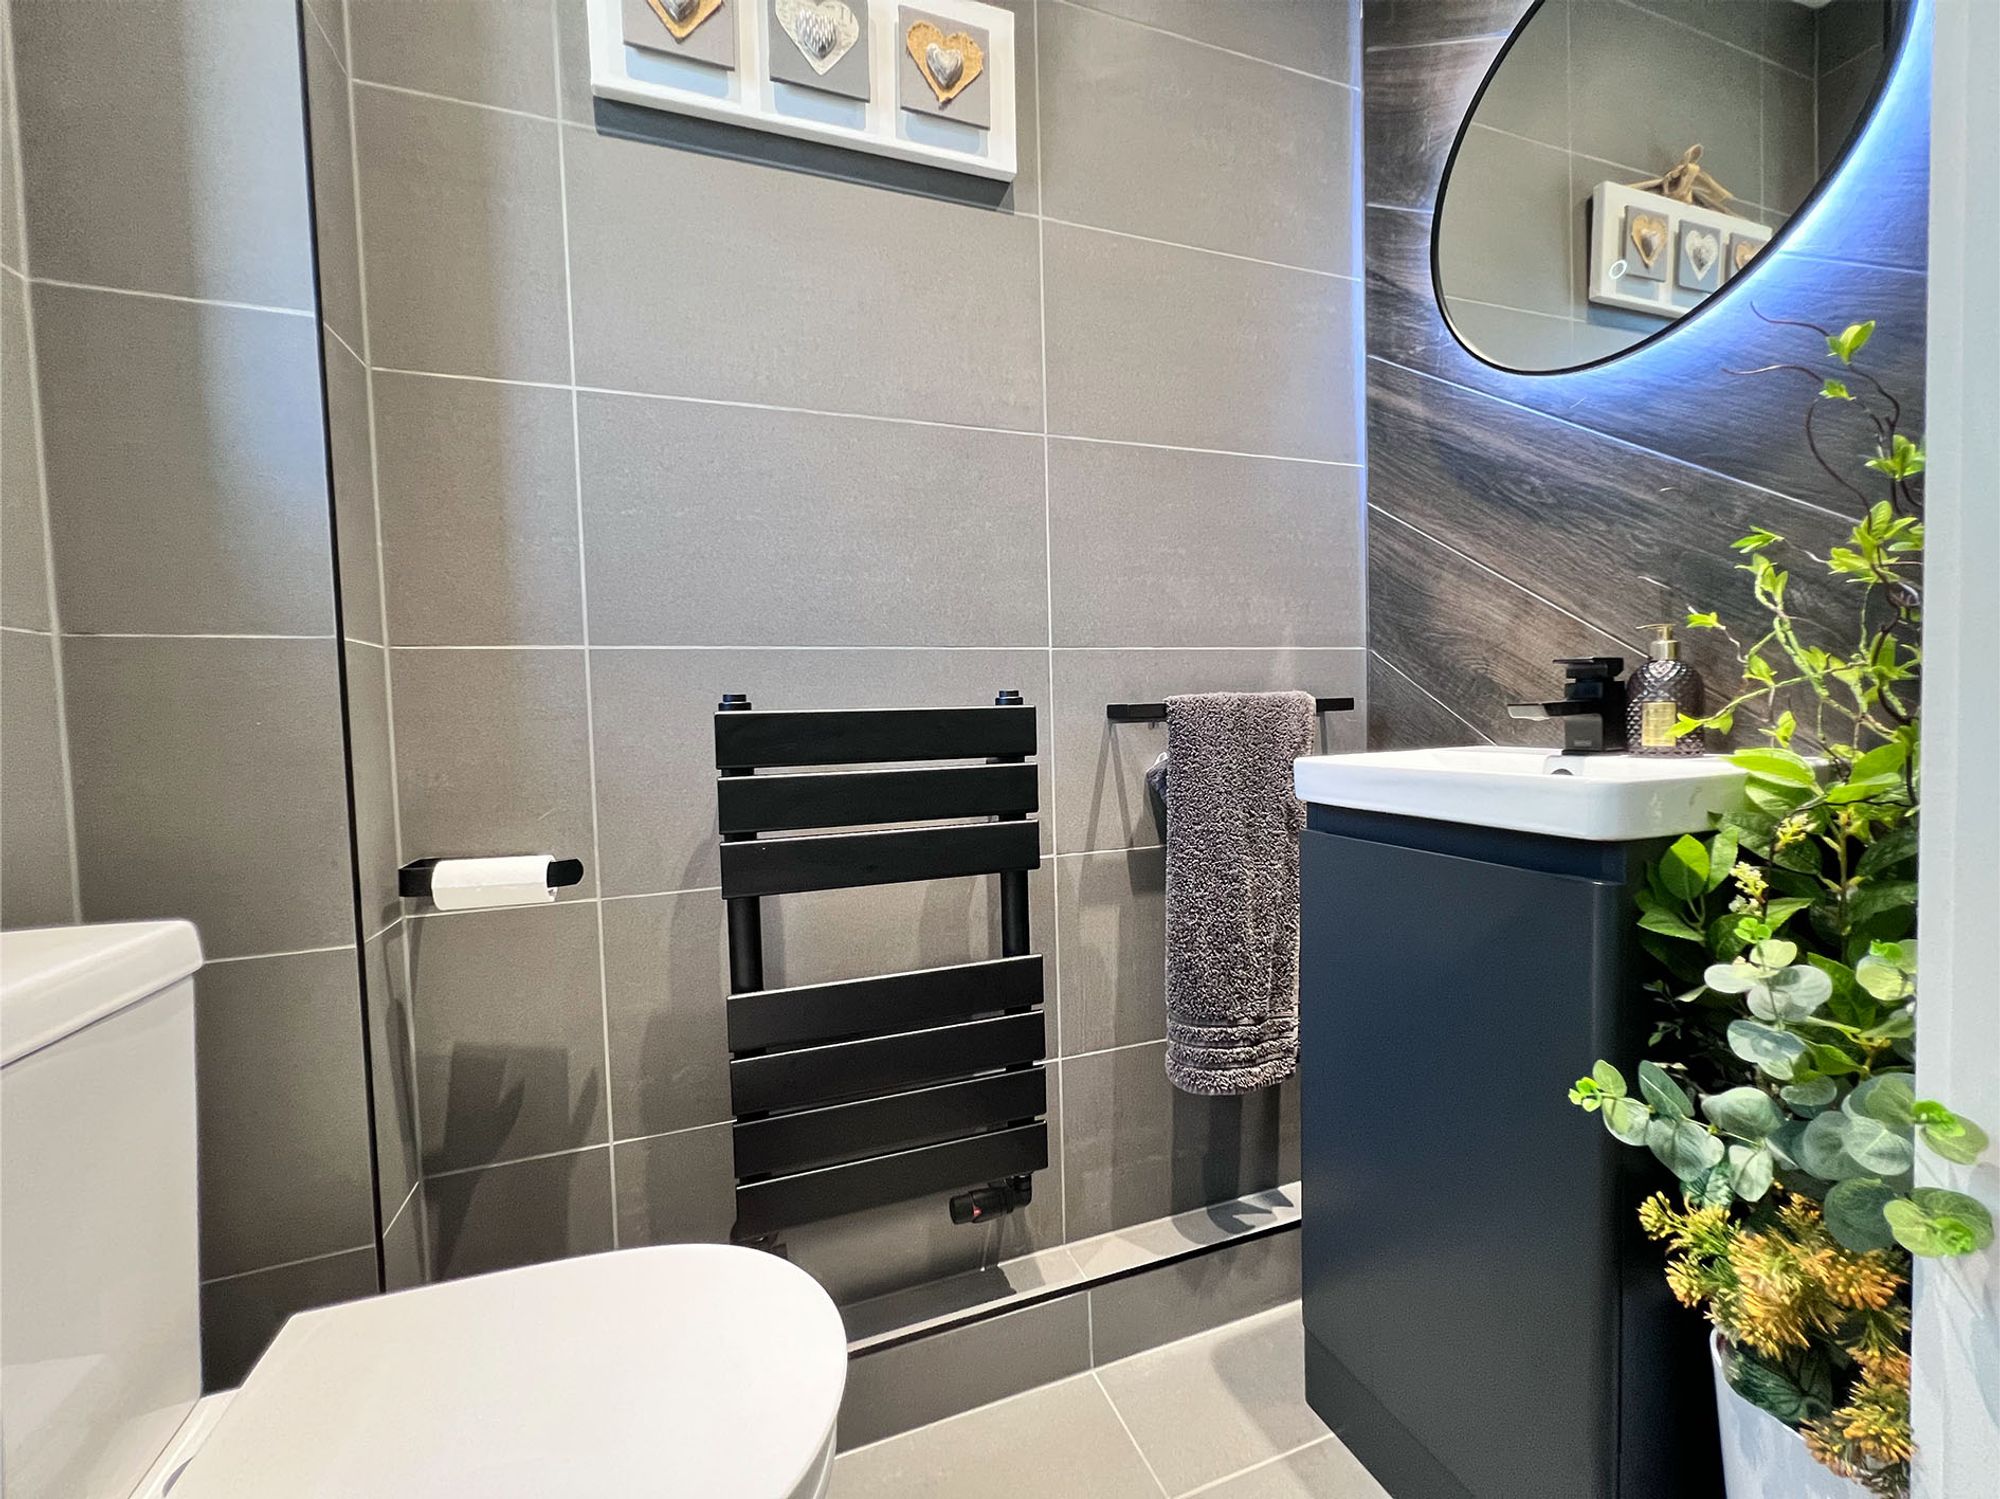
A beautifully appointed contemporary cloakroom, an essential addition to any modern family home. Stylishly finished, it comprises a WC and wash basin set within a sleek vanity unit providing useful concealed storage, whilst an illuminated mirror above enhances both practicality and ambience. A striking black heated towel rail adds a sophisticated designer touch, perfectly complementing the room's contemporary aesthetic. The walls and floor are fully tiled for a seamless finish and effortless maintenance, with a feature herringbone-effect wall introducing texture and visual interest.
Study
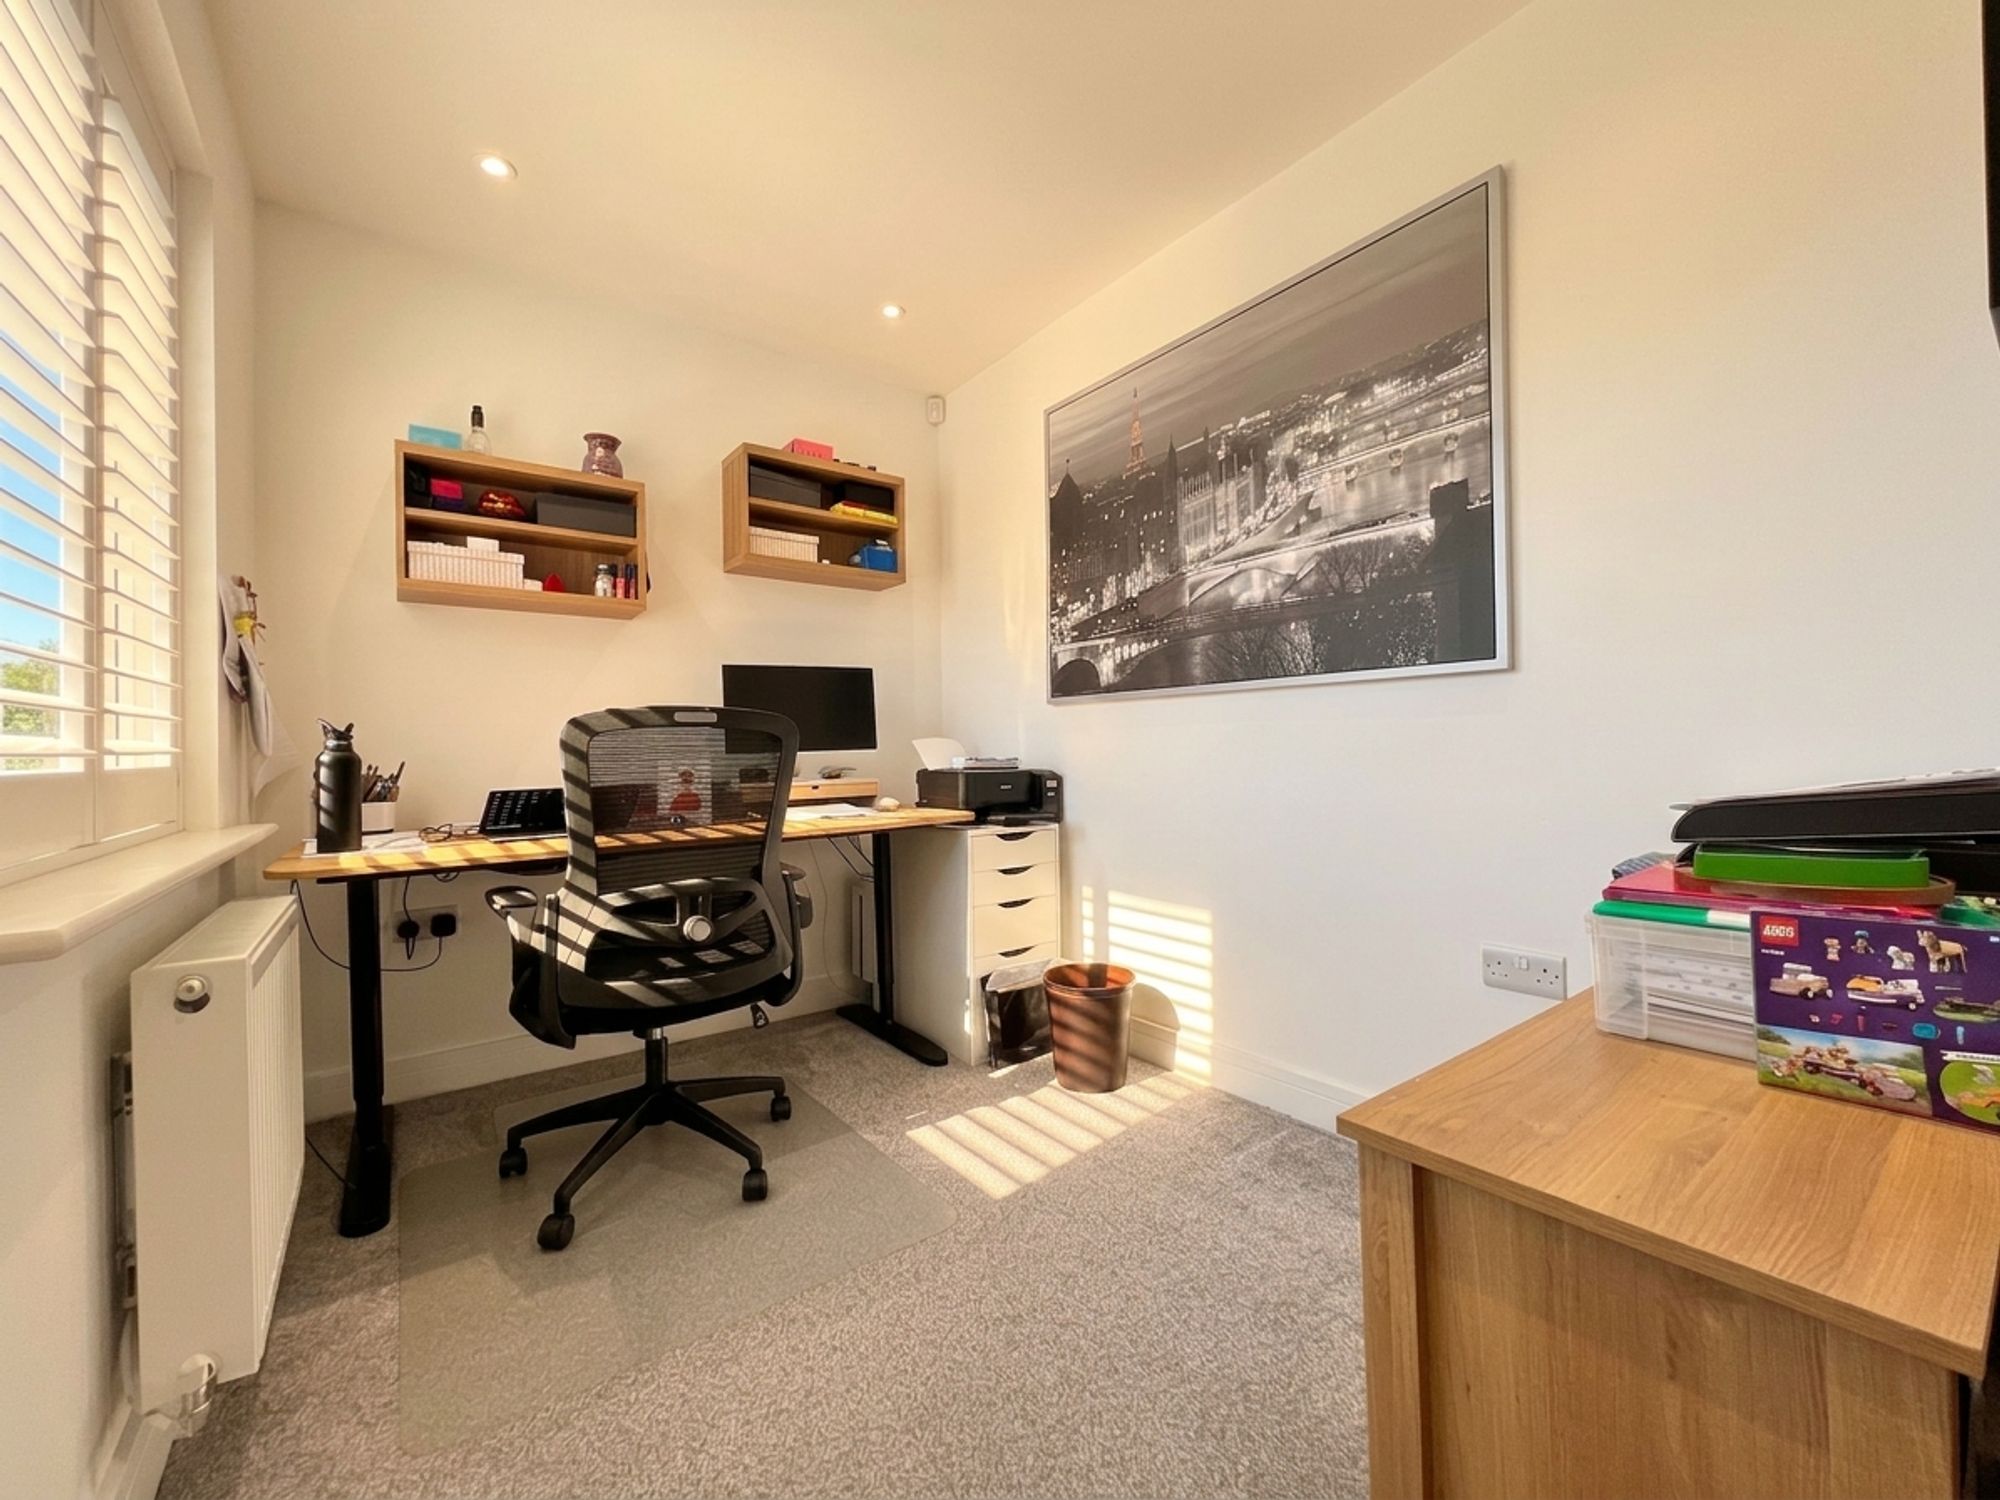
Prepare to be amazed by this exceptional home office, a truly unique space that has been cleverly concealed behind a striking mirrored feature door. Beautifully designed to blend seamlessly into the home, this hidden workspace offers the perfect balance of style and privacy. Ideal for those who work from home, the office provides a peaceful retreat away from the main living areas, allowing you to work in complete comfort and without distraction. Flooded with natural light courtesy of the front-facing window, the room enjoys a wonderfully bright and airy feel, whilst elegant Venetian shutters provide both privacy and a sophisticated finishing touch.
Living Room & Sun Room
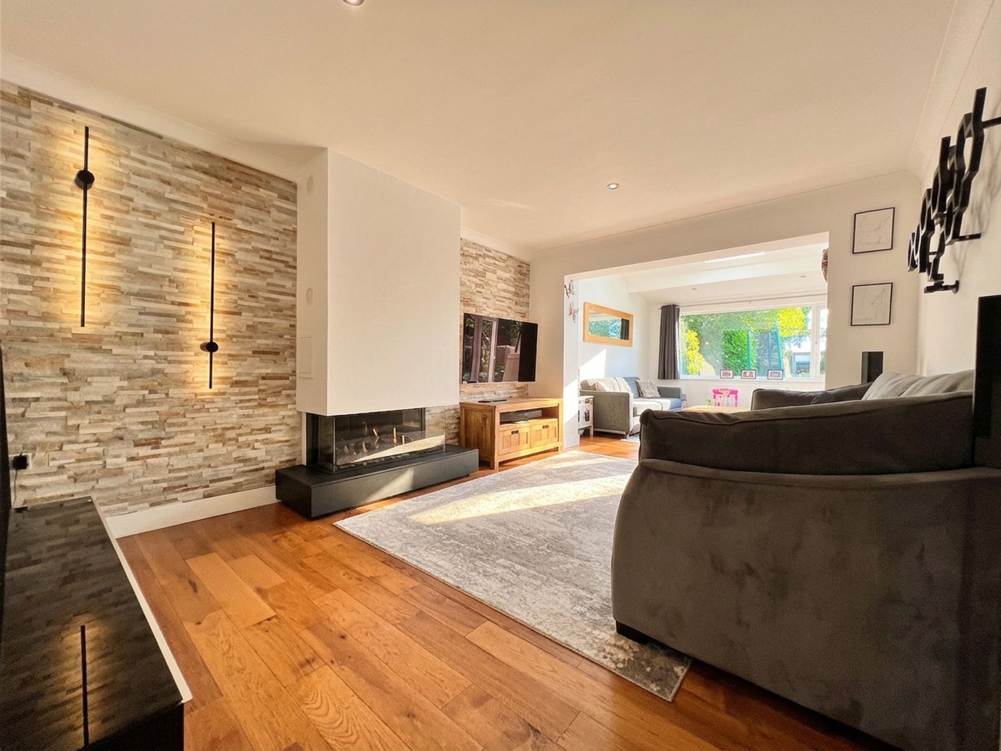
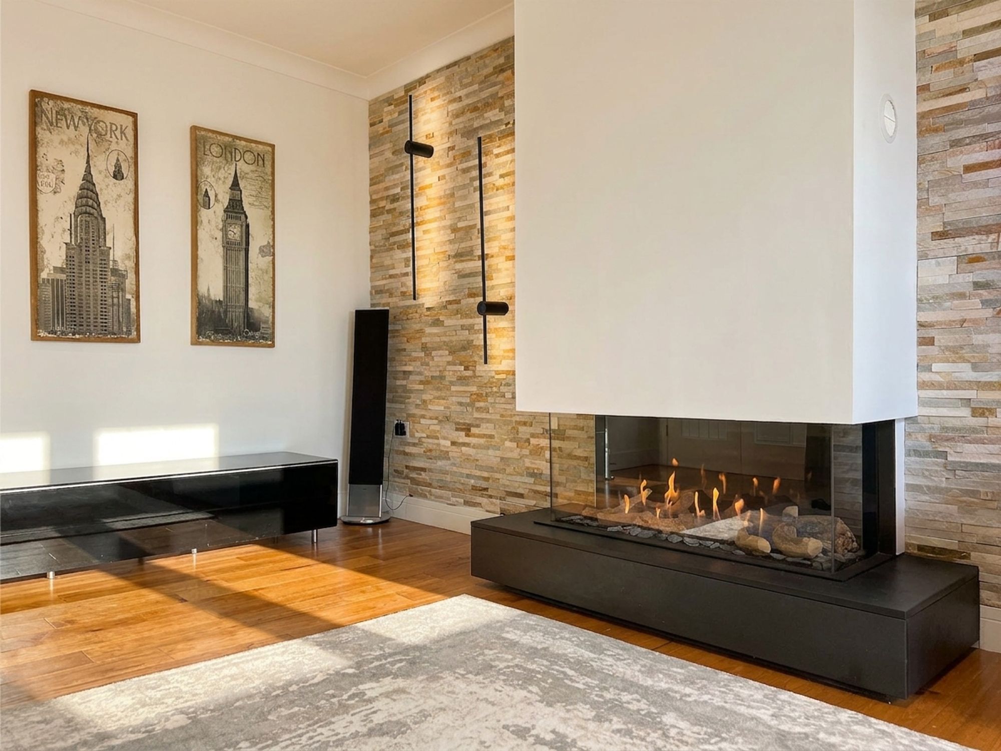
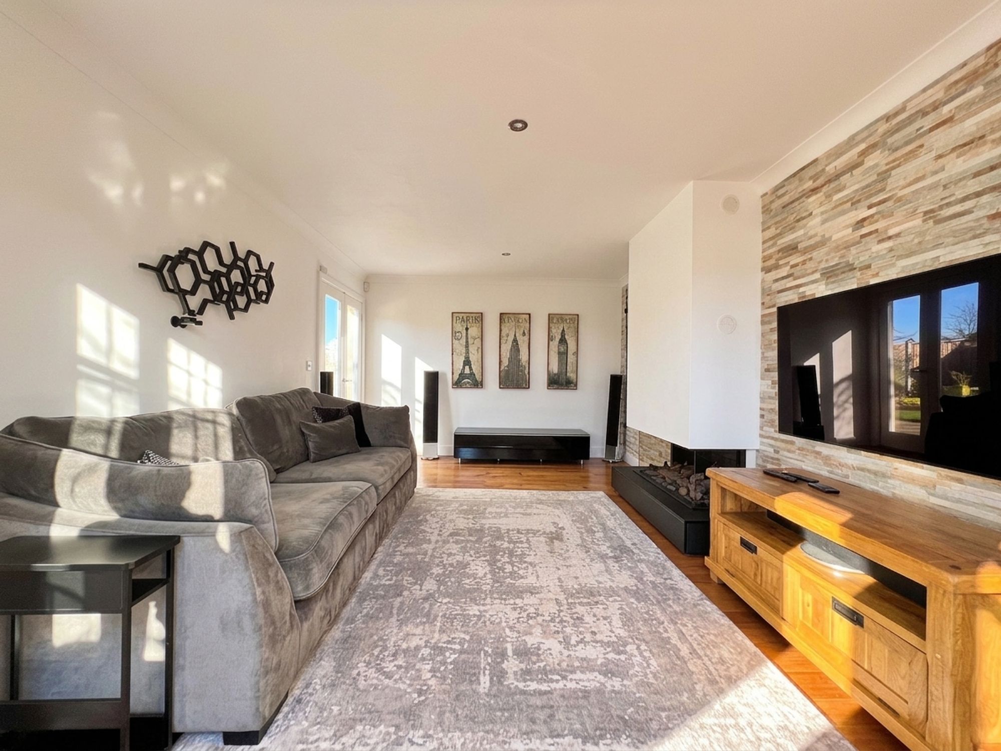
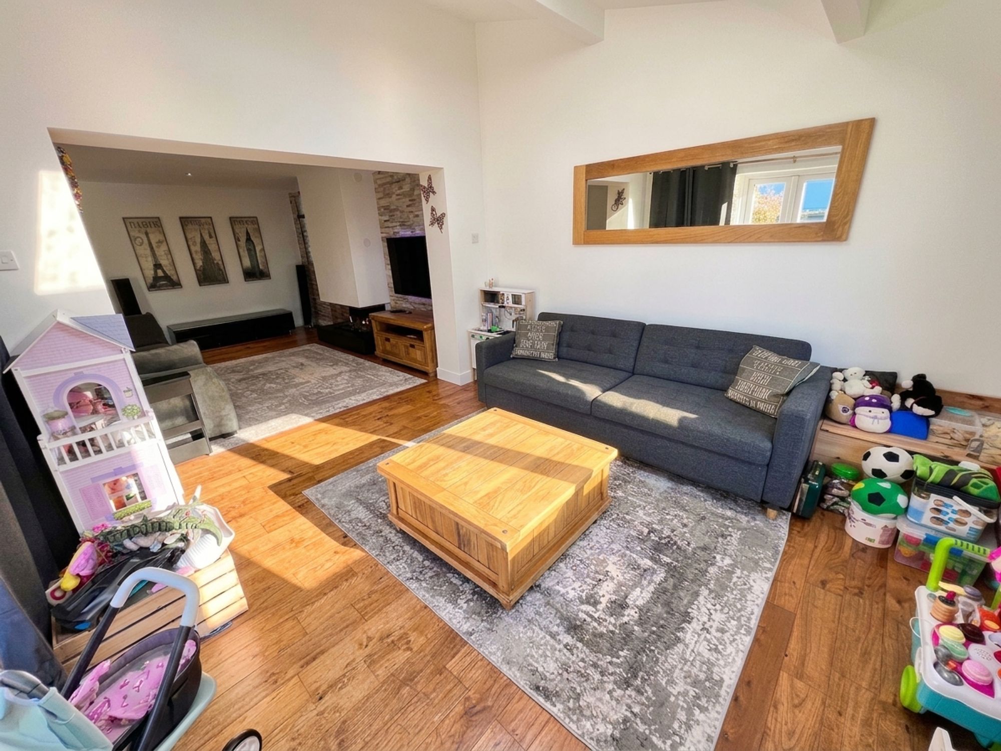
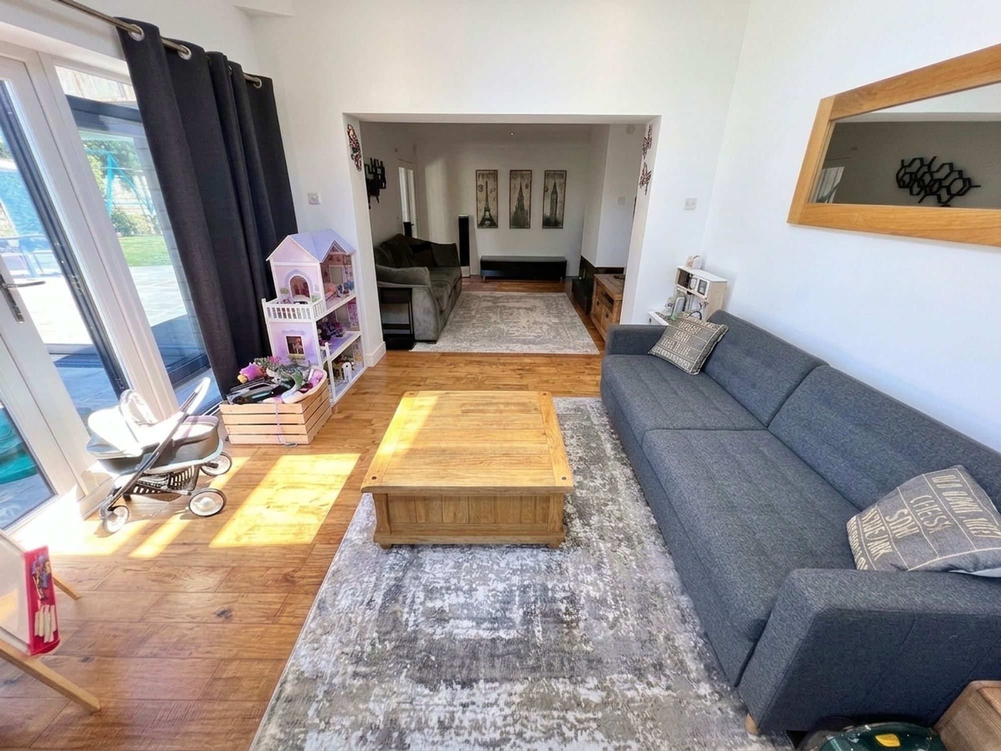
This magnificent principal reception room has been thoughtfully extended and designed to create an outstanding family living space, offering exceptional proportions and an abundance of natural light. A large picture window frames delightful views across the beautifully enclosed rear garden and the rolling countryside beyond, creating a stunning backdrop that changes with the seasons. The current owners have carefully configured the room to provide distinct areas for relaxing, socialising and entertaining. Beautifully presented in a sophisticated palette of neutral tones, the lounge is complemented by elegant oak flooring that enhances the sense of warmth and quality throughout. Taking centre stage is the impressive designer gas log-effect fire, set within a grand feature surround and framed by a striking exposed stone feature wall, creating a captivating focal point that exudes contemporary luxury.
Living Room & Sun Room
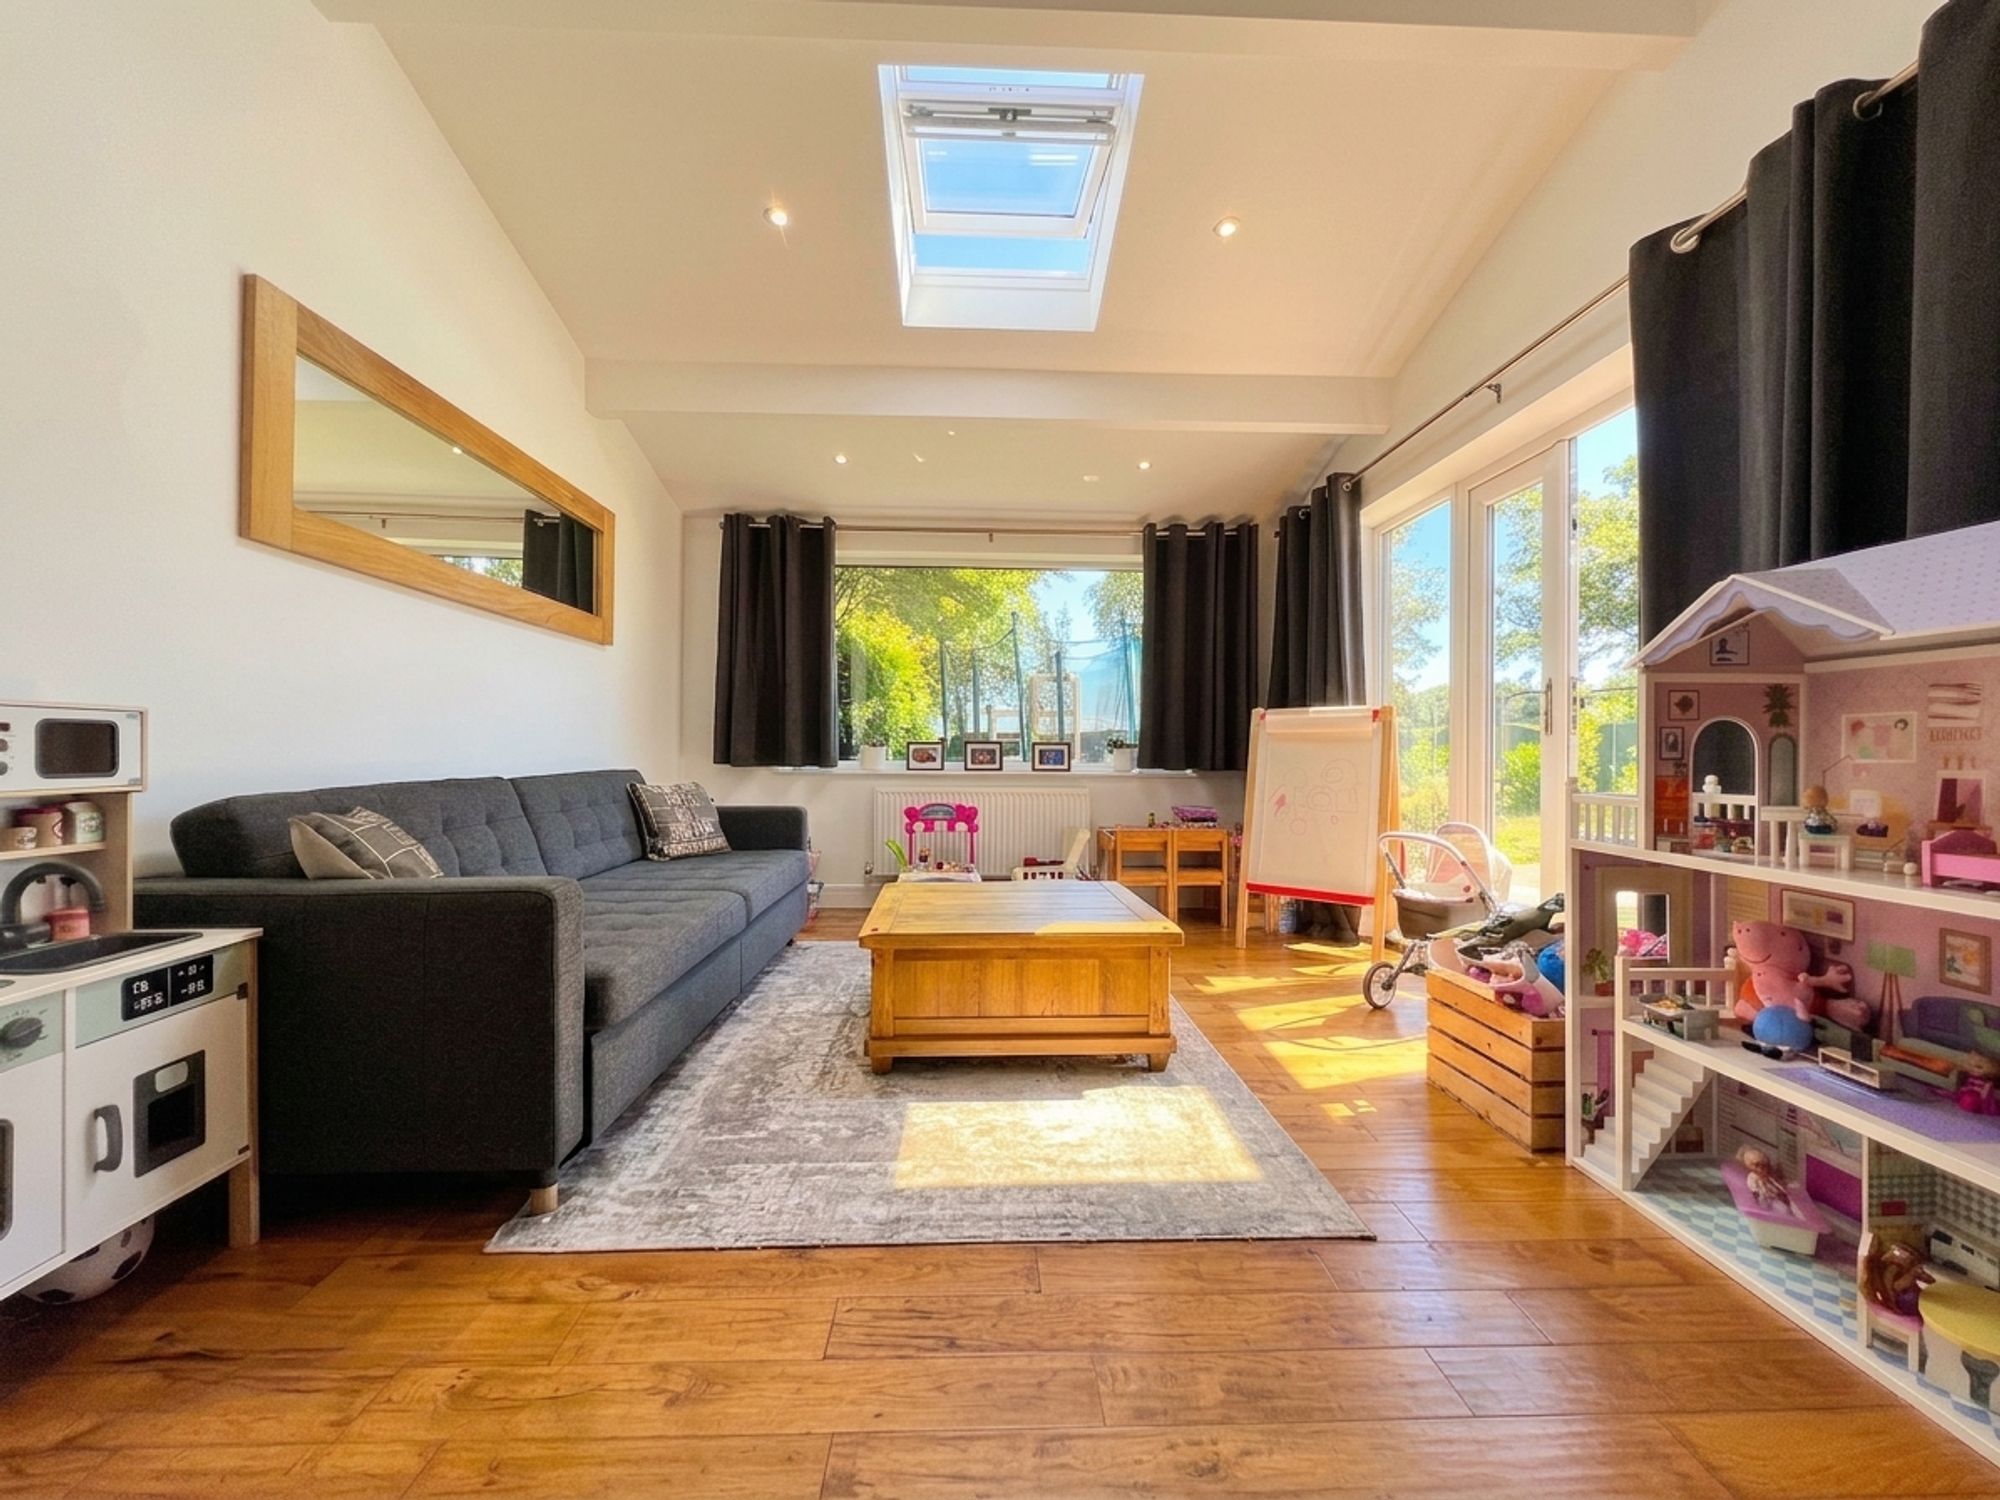
Flowing seamlessly from the lounge is the delightful sun room, creating a wonderfully sociable open-plan living environment. Currently utilised as a playroom, this versatile space would equally lend itself to a garden room, reading lounge or additional sitting area. Flooded with natural light and enjoying breathtaking panoramic views across the surrounding countryside, it offers a wonderfully tranquil setting in which to relax and unwind. Patio doors open directly onto the rear garden, allowing entertaining to spill effortlessly outdoors and further enhancing the exceptional connection between the home and its idyllic surroundings.
Dining Kitchen
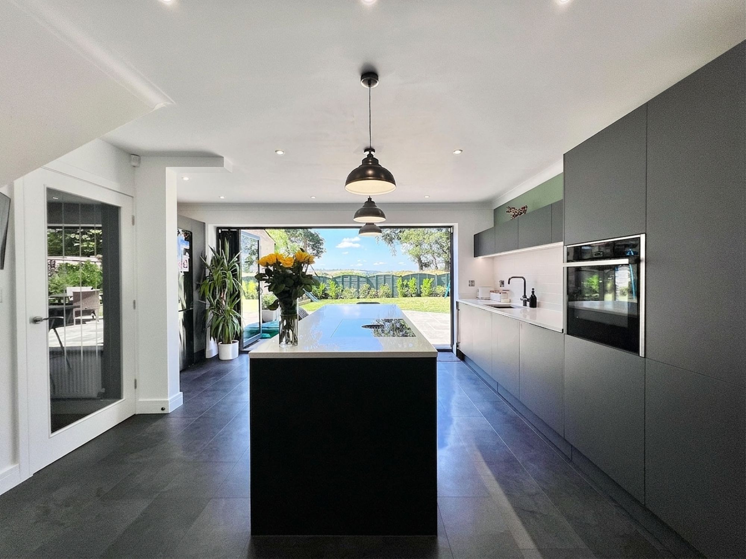
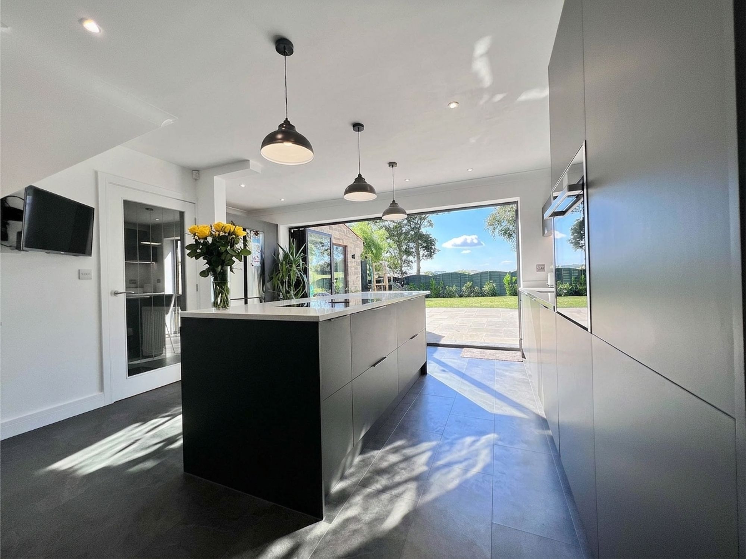
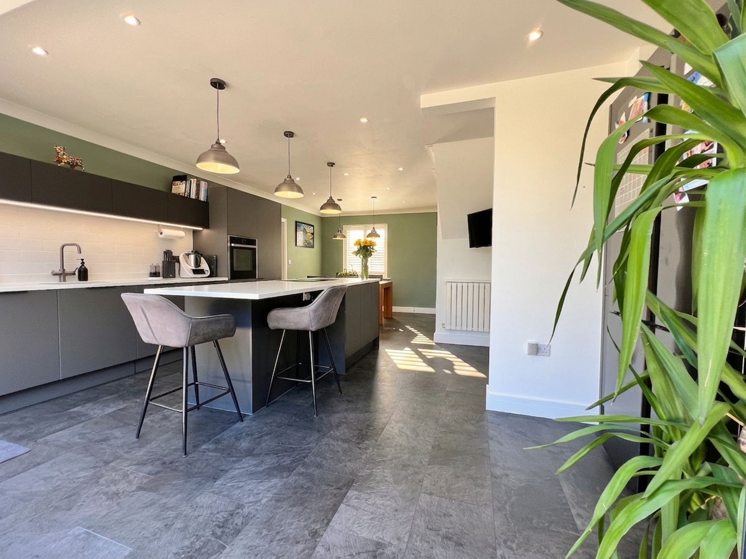
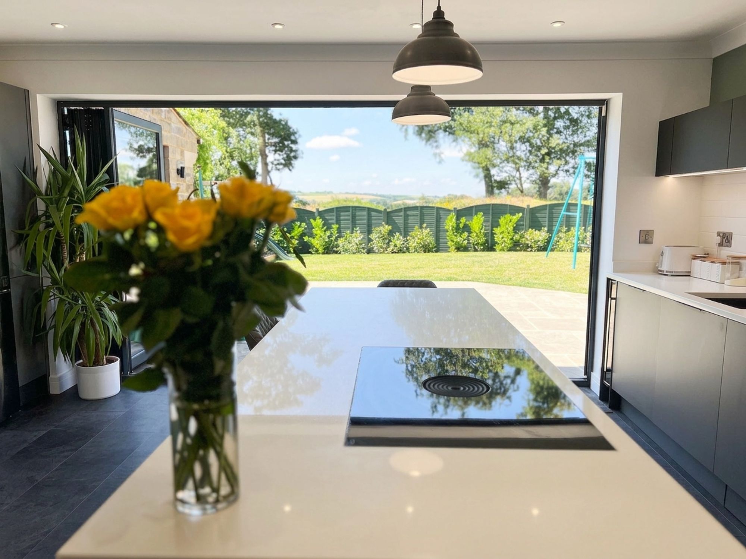
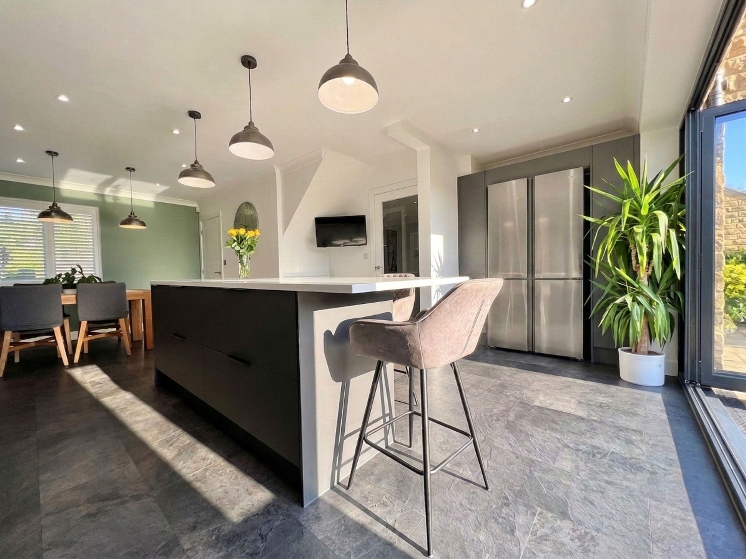
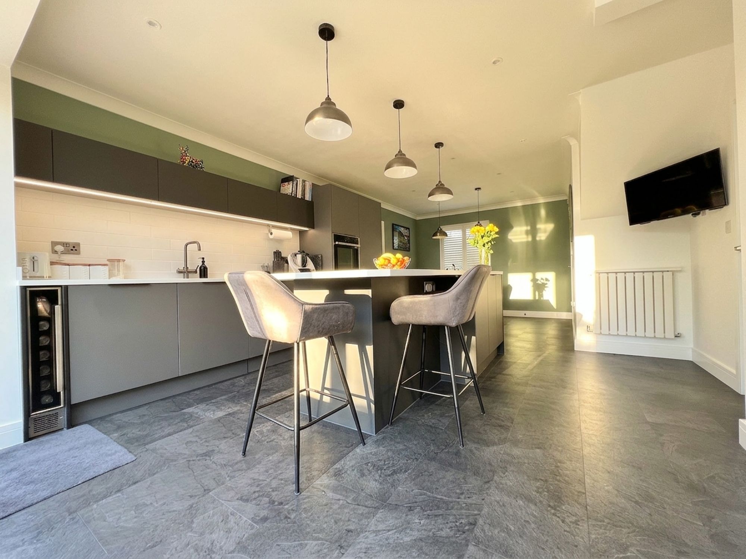
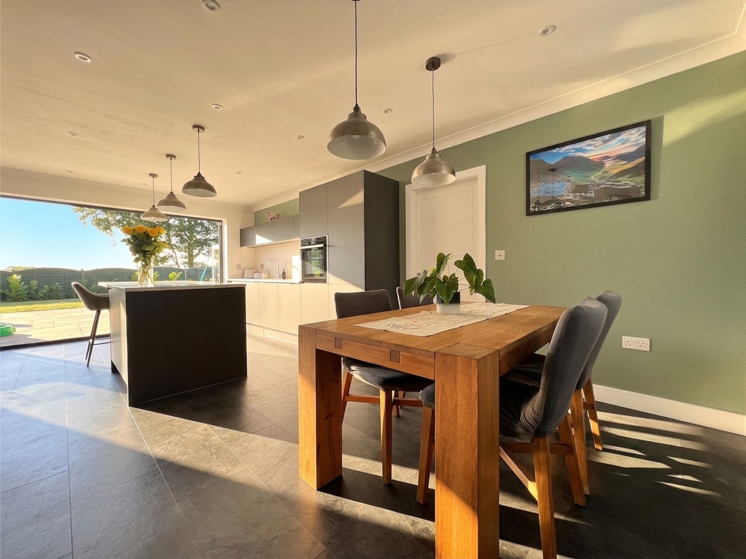
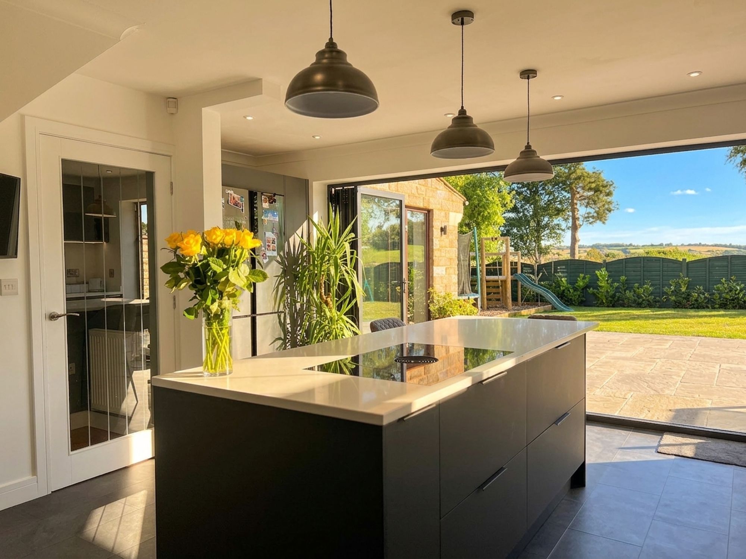
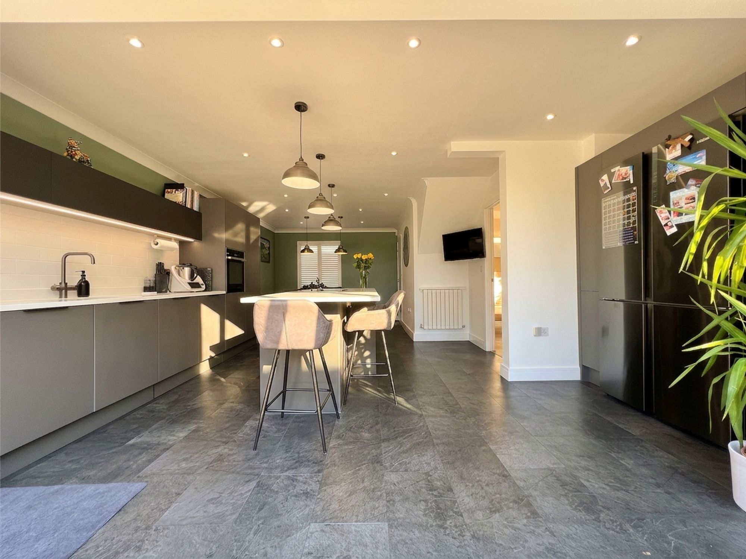
Benefiting from luxurious underfloor heating, the spectacular dining kitchen has been designed as the true heart of the home, effortlessly combining premium finishes with exceptional functionality. Beautifully proportioned, the space comfortably accommodates a large family dining suite alongside an impressive central island, creating a superb environment for everyday family life and sophisticated entertaining alike. The substantial island forms the focal point of the room, incorporating generous storage together with a state-of-the-art Bora induction hob and integrated downdraft extractor. This thoughtful design allows the chef to remain at the heart of the conversation, making the space wonderfully sociable and perfect for hosting family and friends.
Dining Kitchen
The kitchen is exquisitely appointed with a timeless range of charcoal grey and black cabinetry, beautifully complemented by chic quartz work surfaces that create a sleek and luxurious aesthetic. A comprehensive range of high-specification appliances, all of which are included within the sale, comprises an American-style fridge freezer, dishwasher, wine fridge, electric oven and an inset sink fitted with an instant boiling water tap, ensuring the kitchen is as practical as it is stylish. Completing this exceptional space, bi-fold doors span the rear elevation, flooding the room with natural light and opening seamlessly onto the beautifully landscaped garden. This creates a flawless transition between indoor and outdoor living, providing a stunning backdrop for family meals, summer entertaining and al fresco dining, whilst making the most of the breathtaking countryside views beyond.
Utility
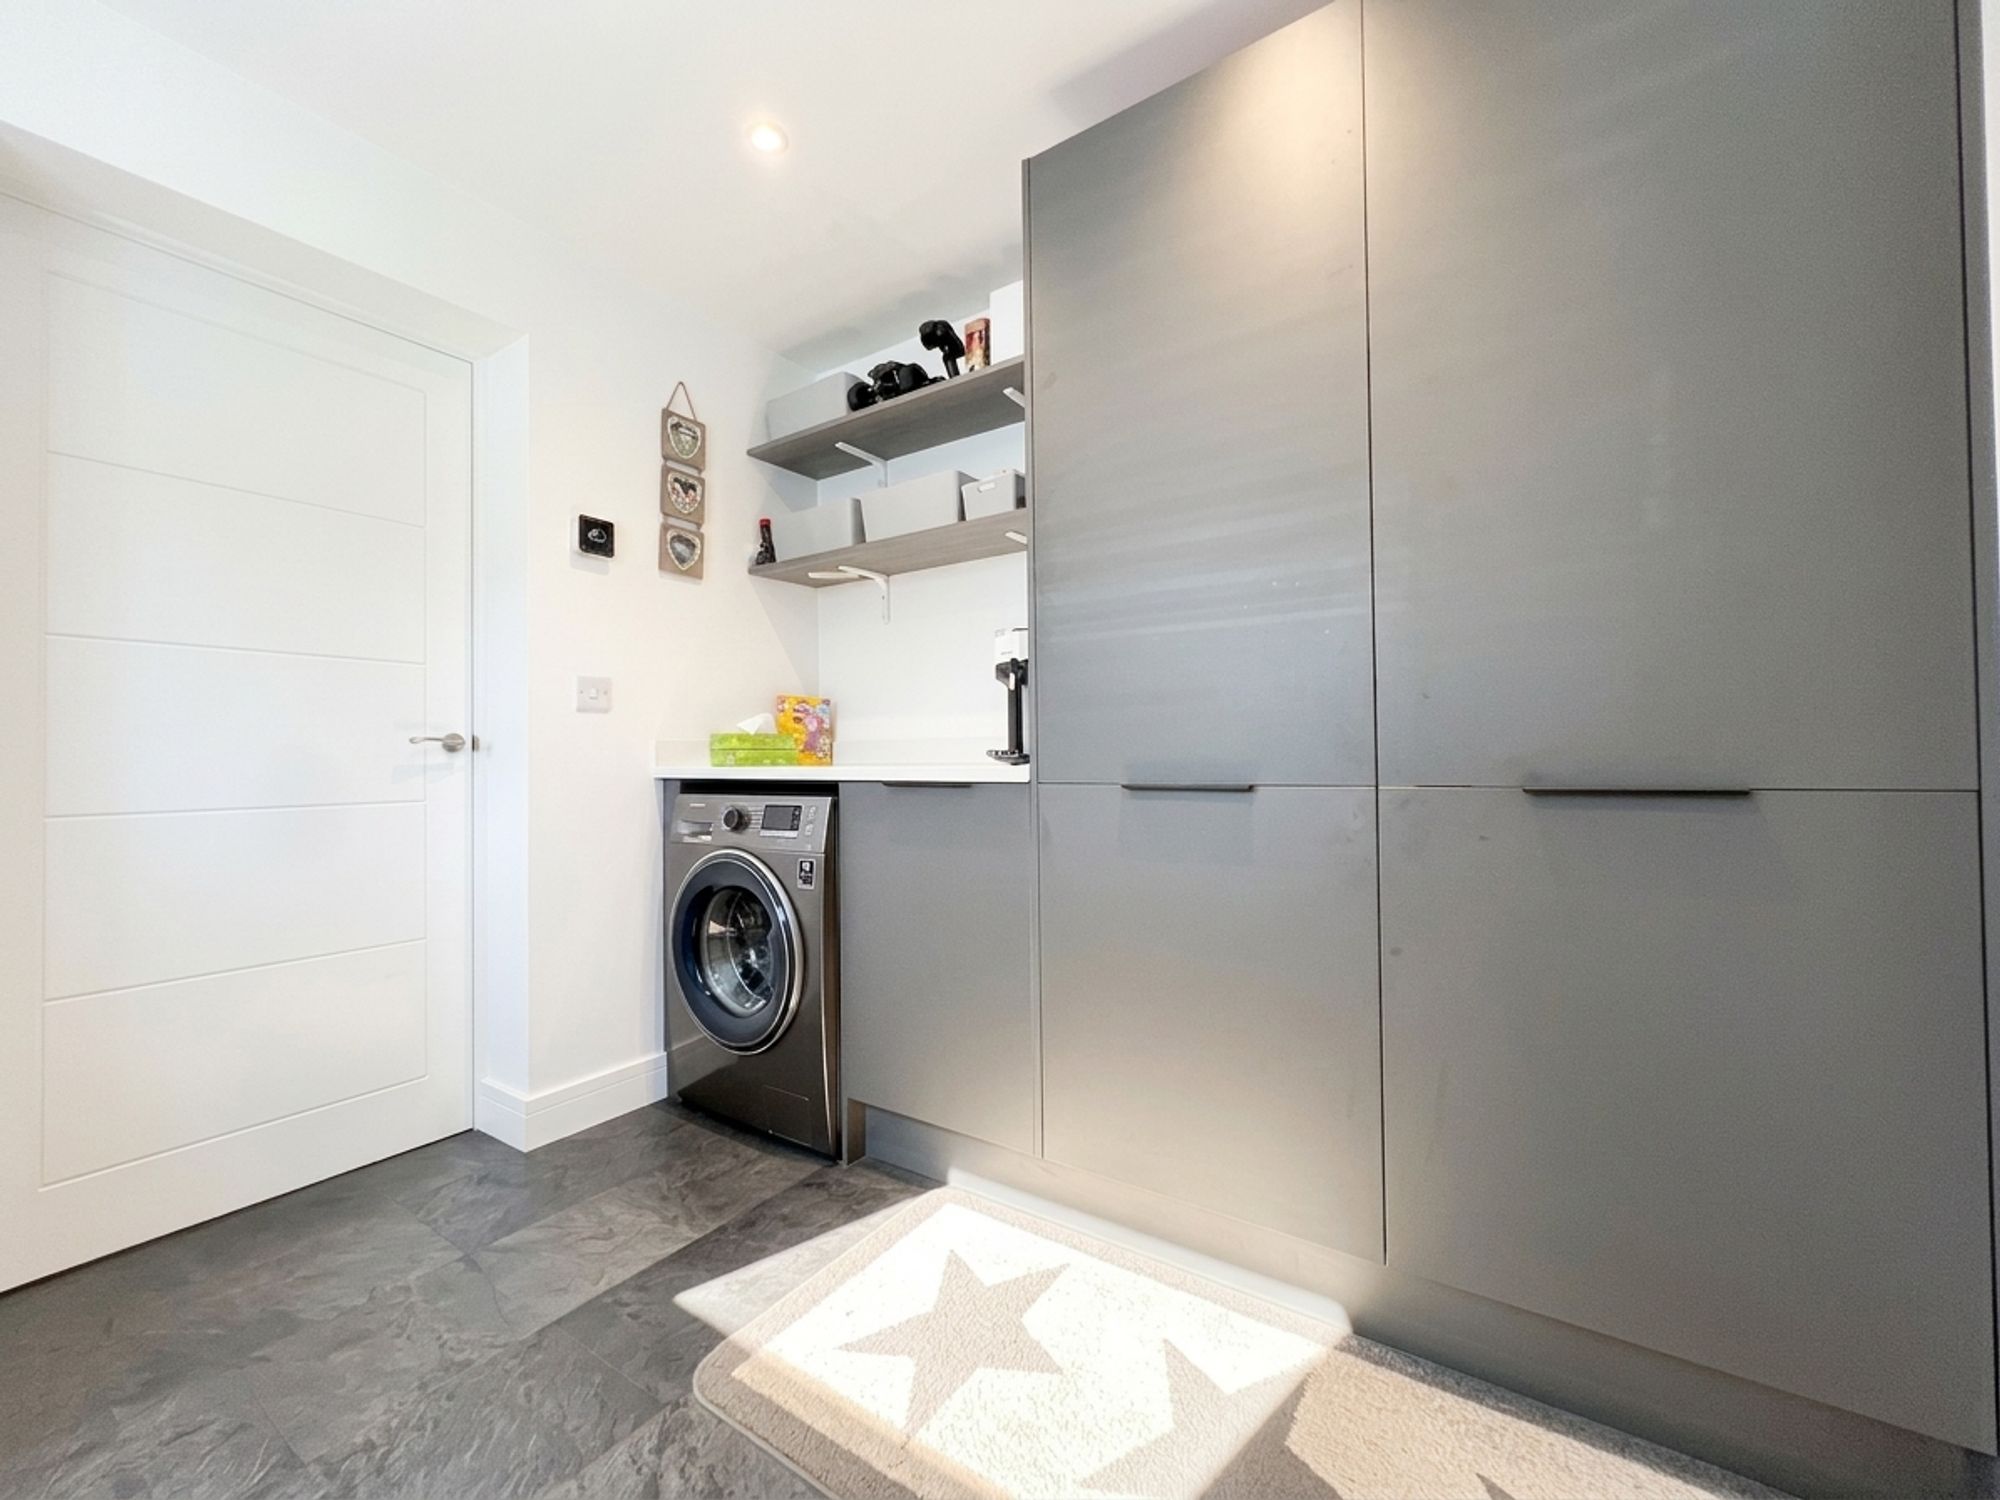
Positioned just off the dining kitchen, the utility room continues the same high-quality charcoal grey cabinetry and sleek quartz work surfaces, creating a seamless flow and cohesive design. Offering an abundance of fitted storage, this practical space also benefits from plumbing for a washing machine, allowing laundry appliances to be discreetly tucked away from the main living areas. Further enhancing its appeal, the utility room enjoys the comfort of underfloor heating, making it as comfortable as it is functional.
Landing
The spacious first-floor landing provides access to all bedroom accommodation and the family bathroom. A loft hatch with pull-down ladder leads to the fully boarded loft, offering an abundance of easily accessible storage and providing a practical solution for seasonal items and household essentials.
Master Bedroom
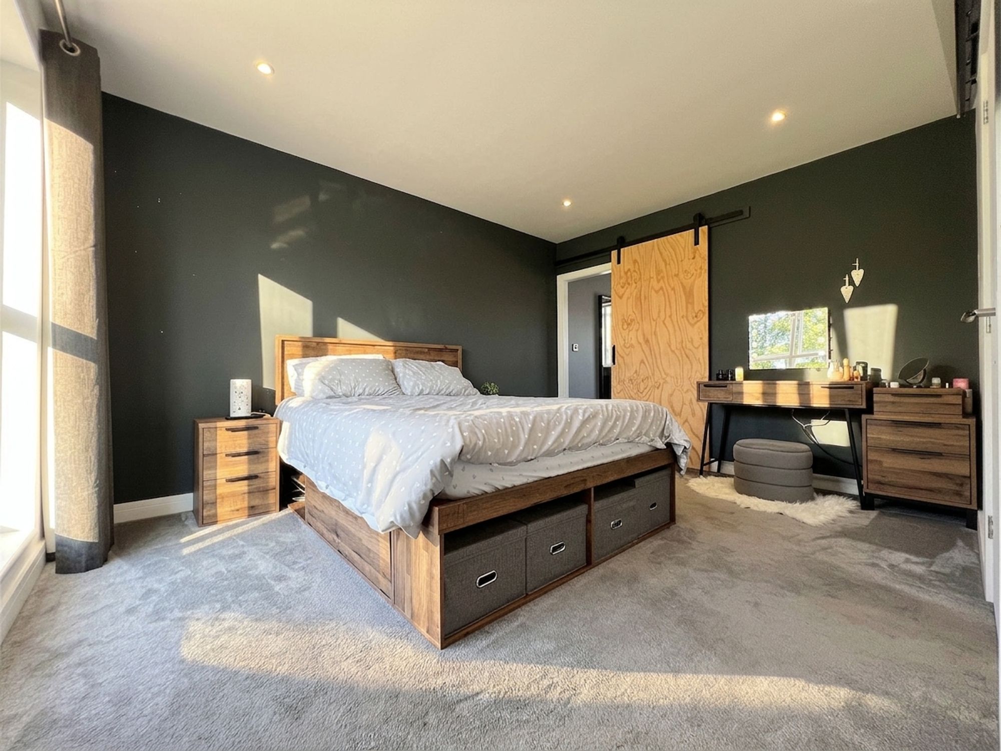
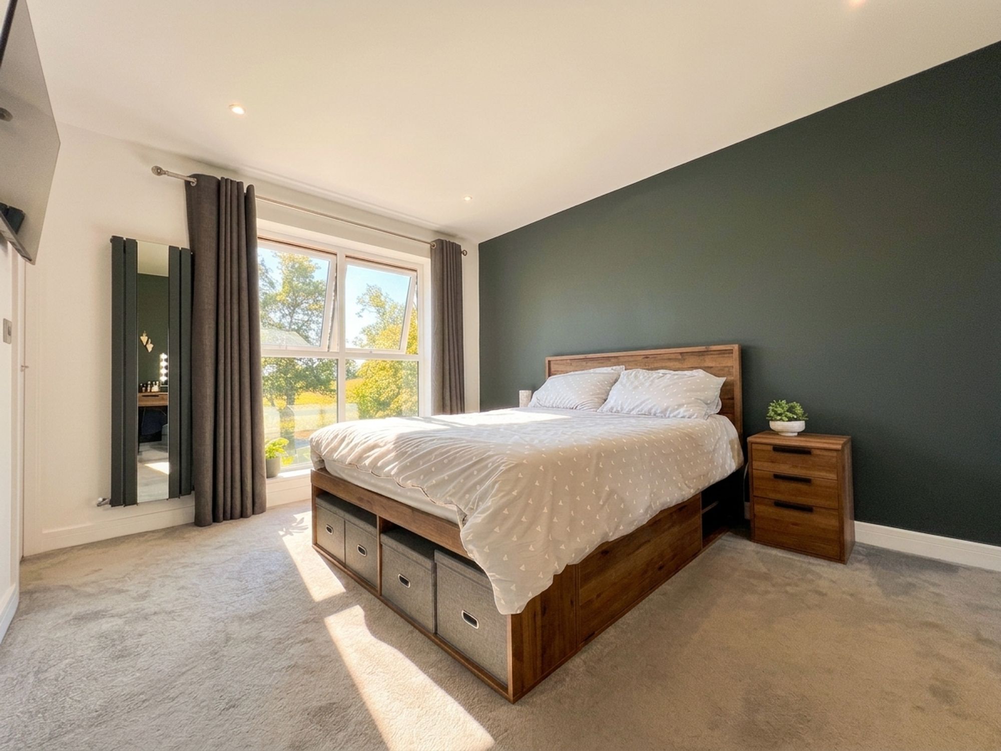
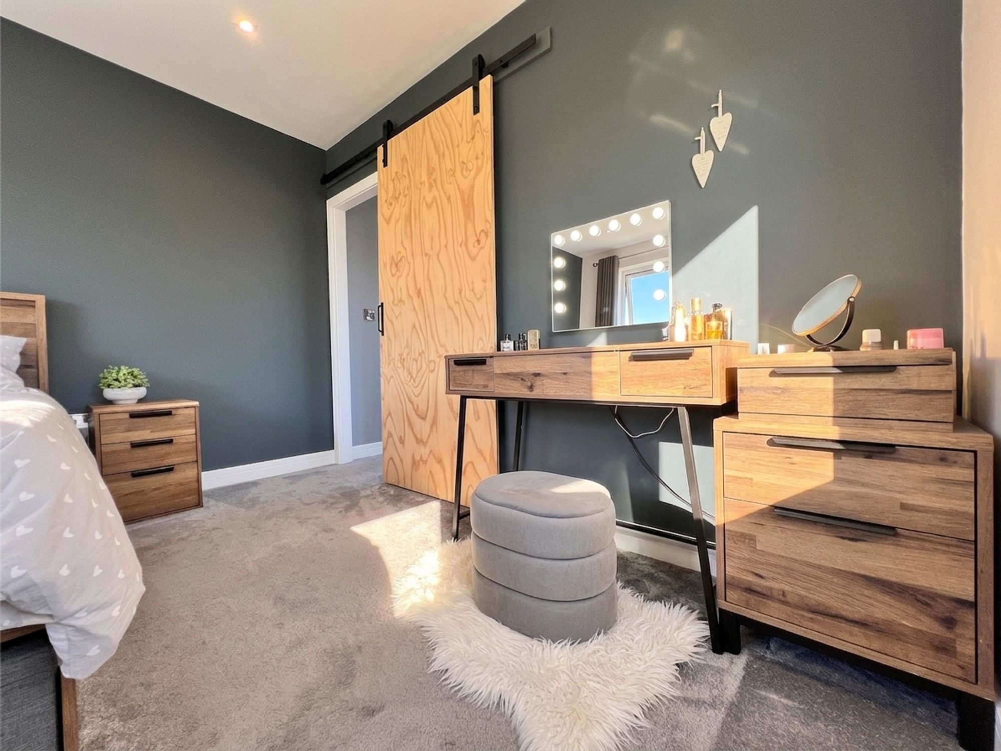
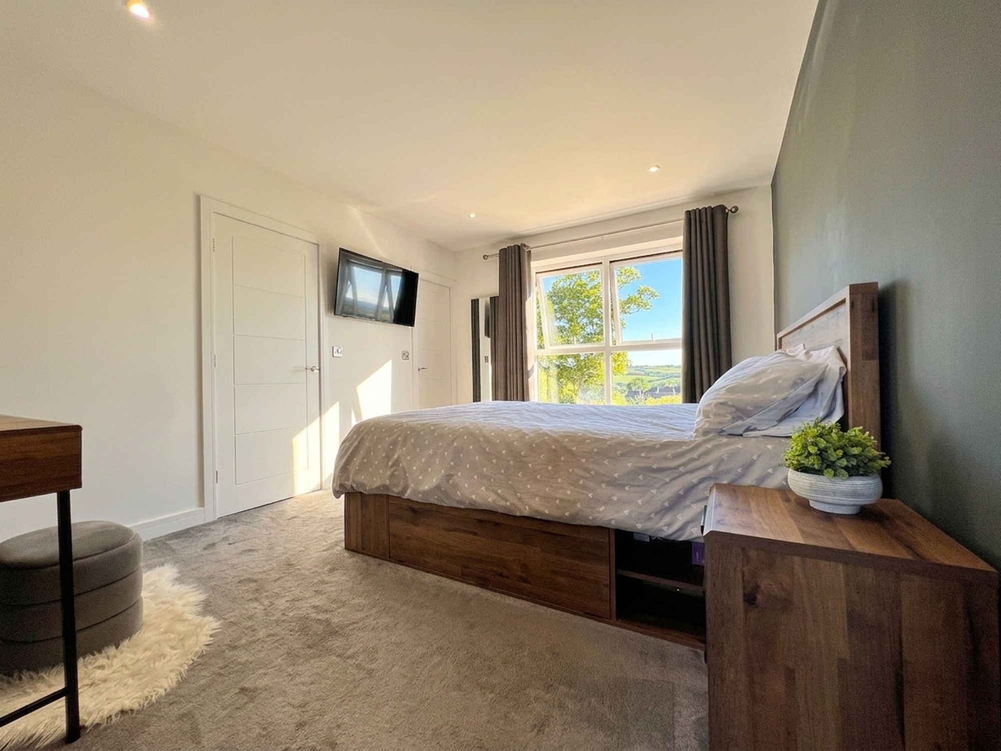
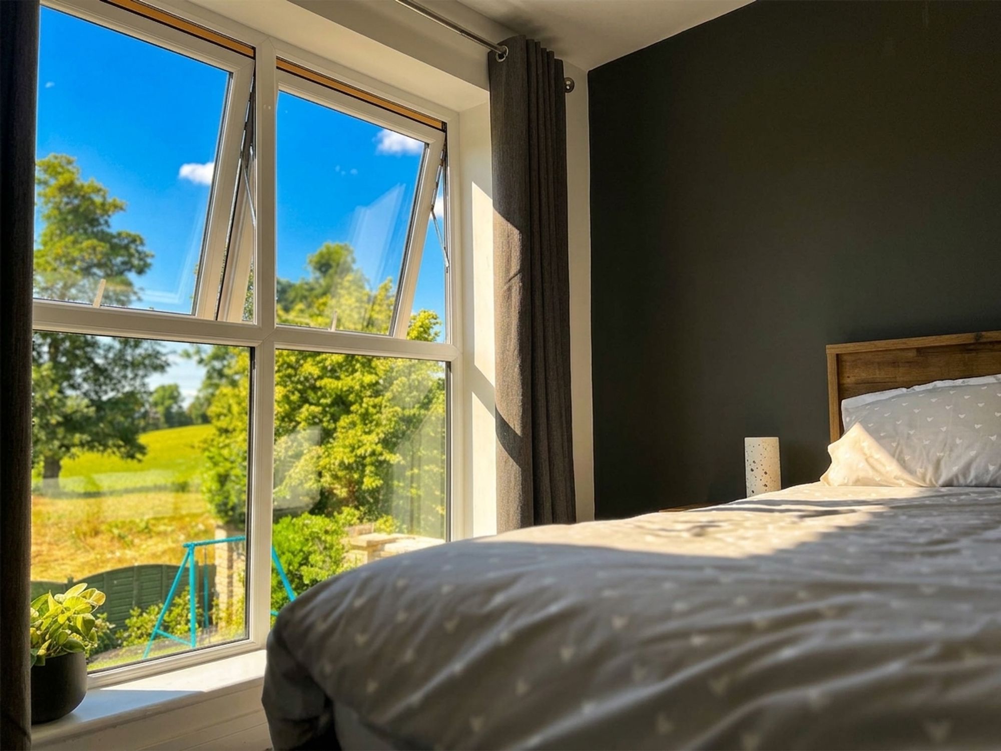
A generously proportioned bedroom, beautifully positioned to enjoy a large picture window that perfectly frames breathtaking far-reaching countryside views, creating a truly idyllic backdrop in which to wake. There is ample space to accommodate a range of freestanding bedroom furniture, ensuring both comfort and practicality in this delightful bedroom.
En-suite
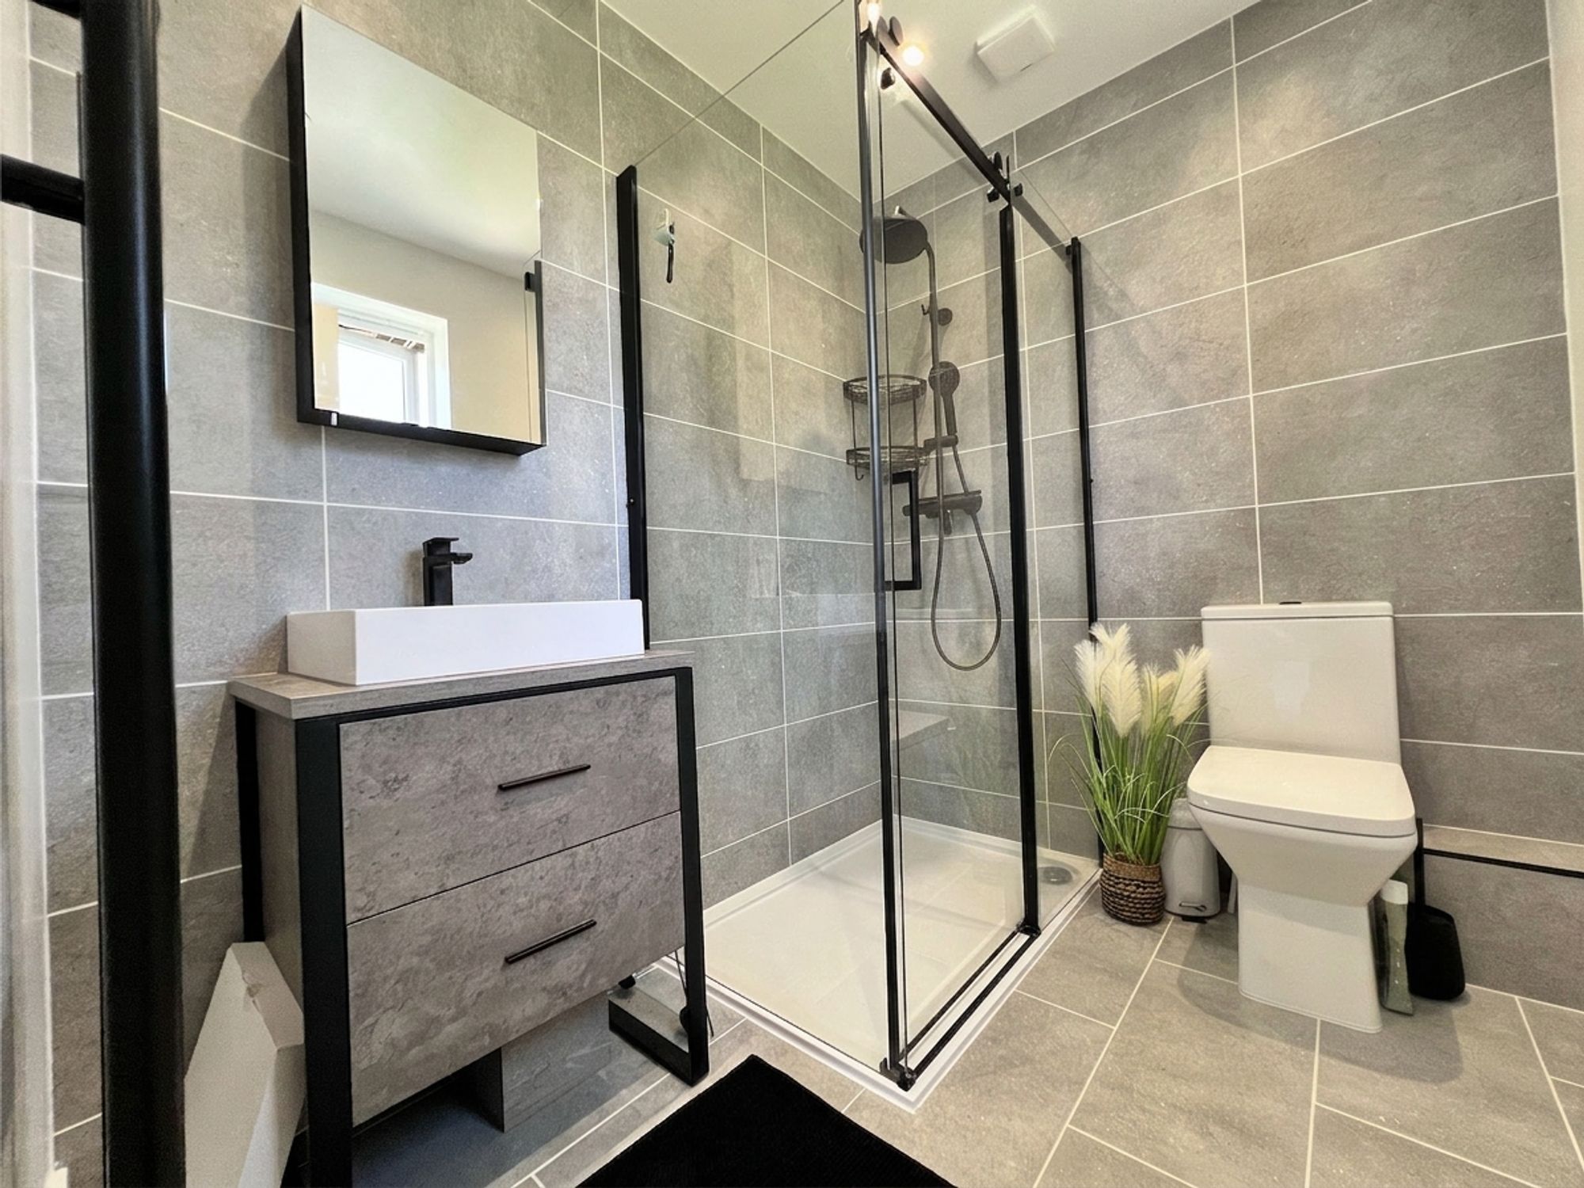
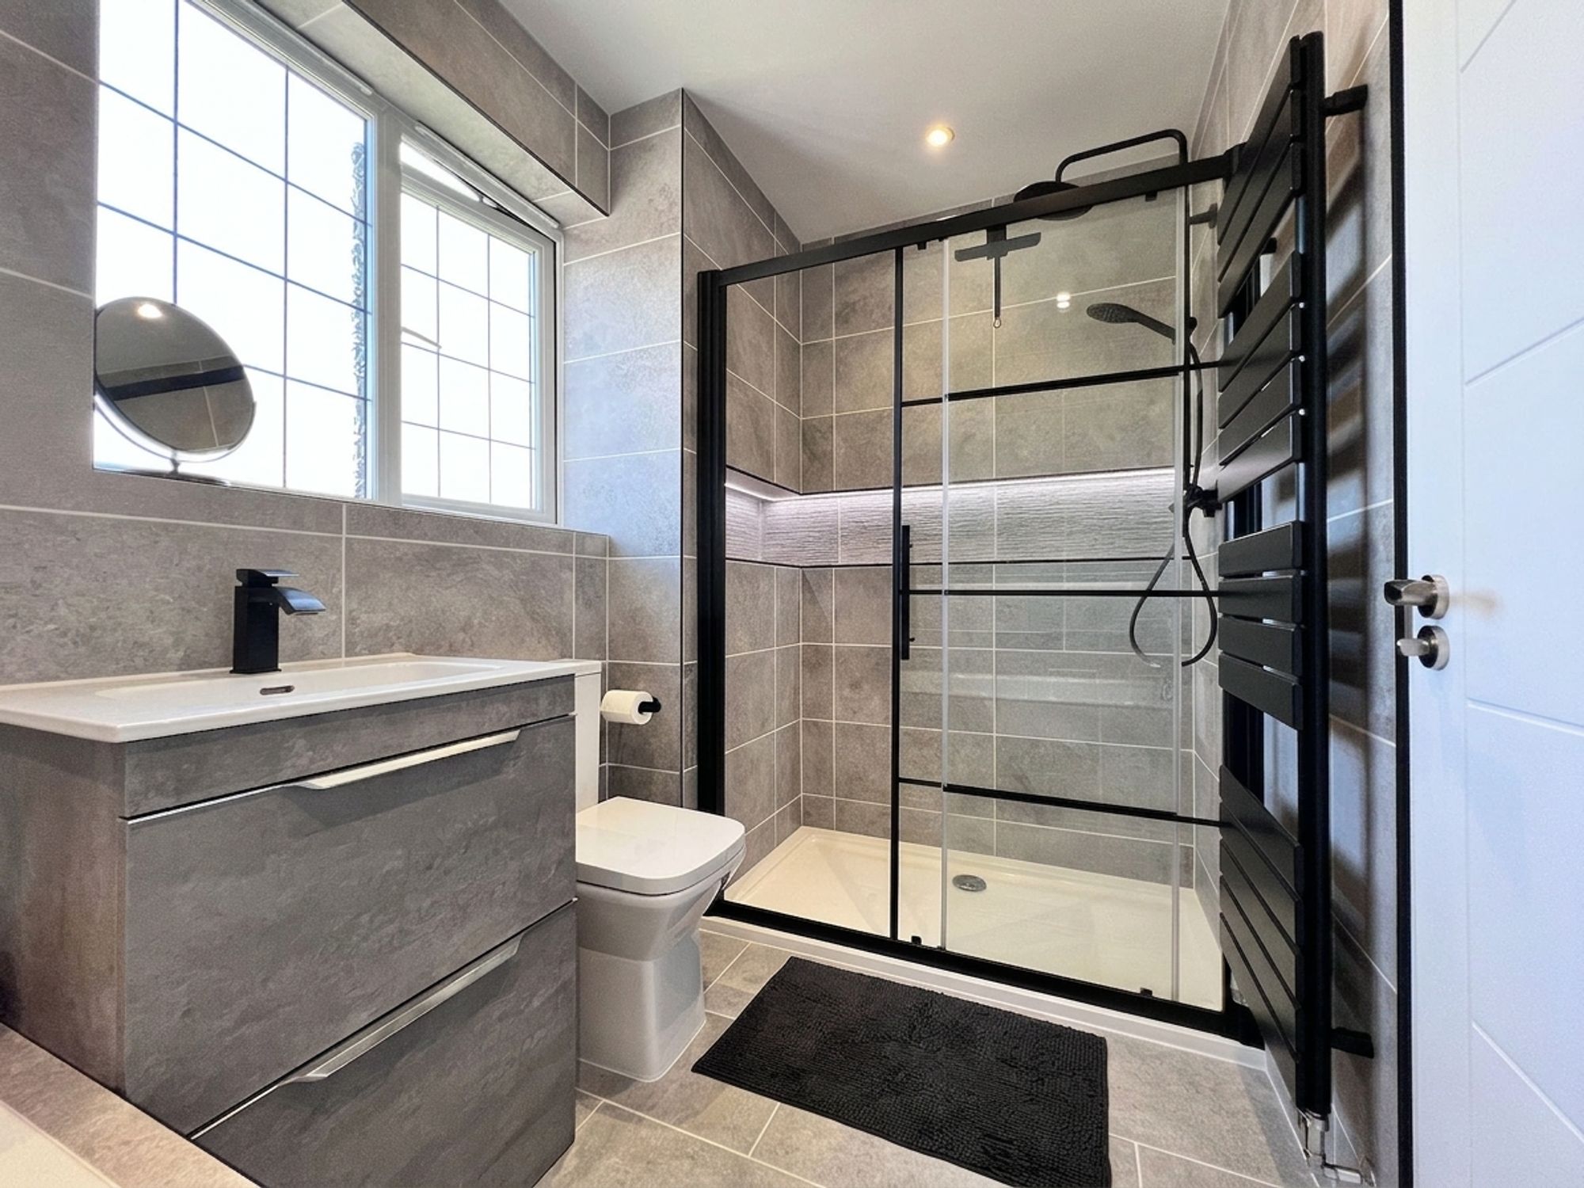
The beautifully appointed en-suite has been finished to an exceptional standard, showcasing the latest on-trend black fixtures and fittings that create a sleek and contemporary aesthetic. A spacious walk-in shower enclosure features both a luxurious rainfall shower head and a separate handheld attachment, the wash basin is incorporated into a chic vanity unit, providing useful concealed storage, whilst the WC and contemporary heated towel rail complete the suite. Fully tiled walls and flooring in sophisticated light grey tones tie the whole design together beautifully.
Bedroom 2
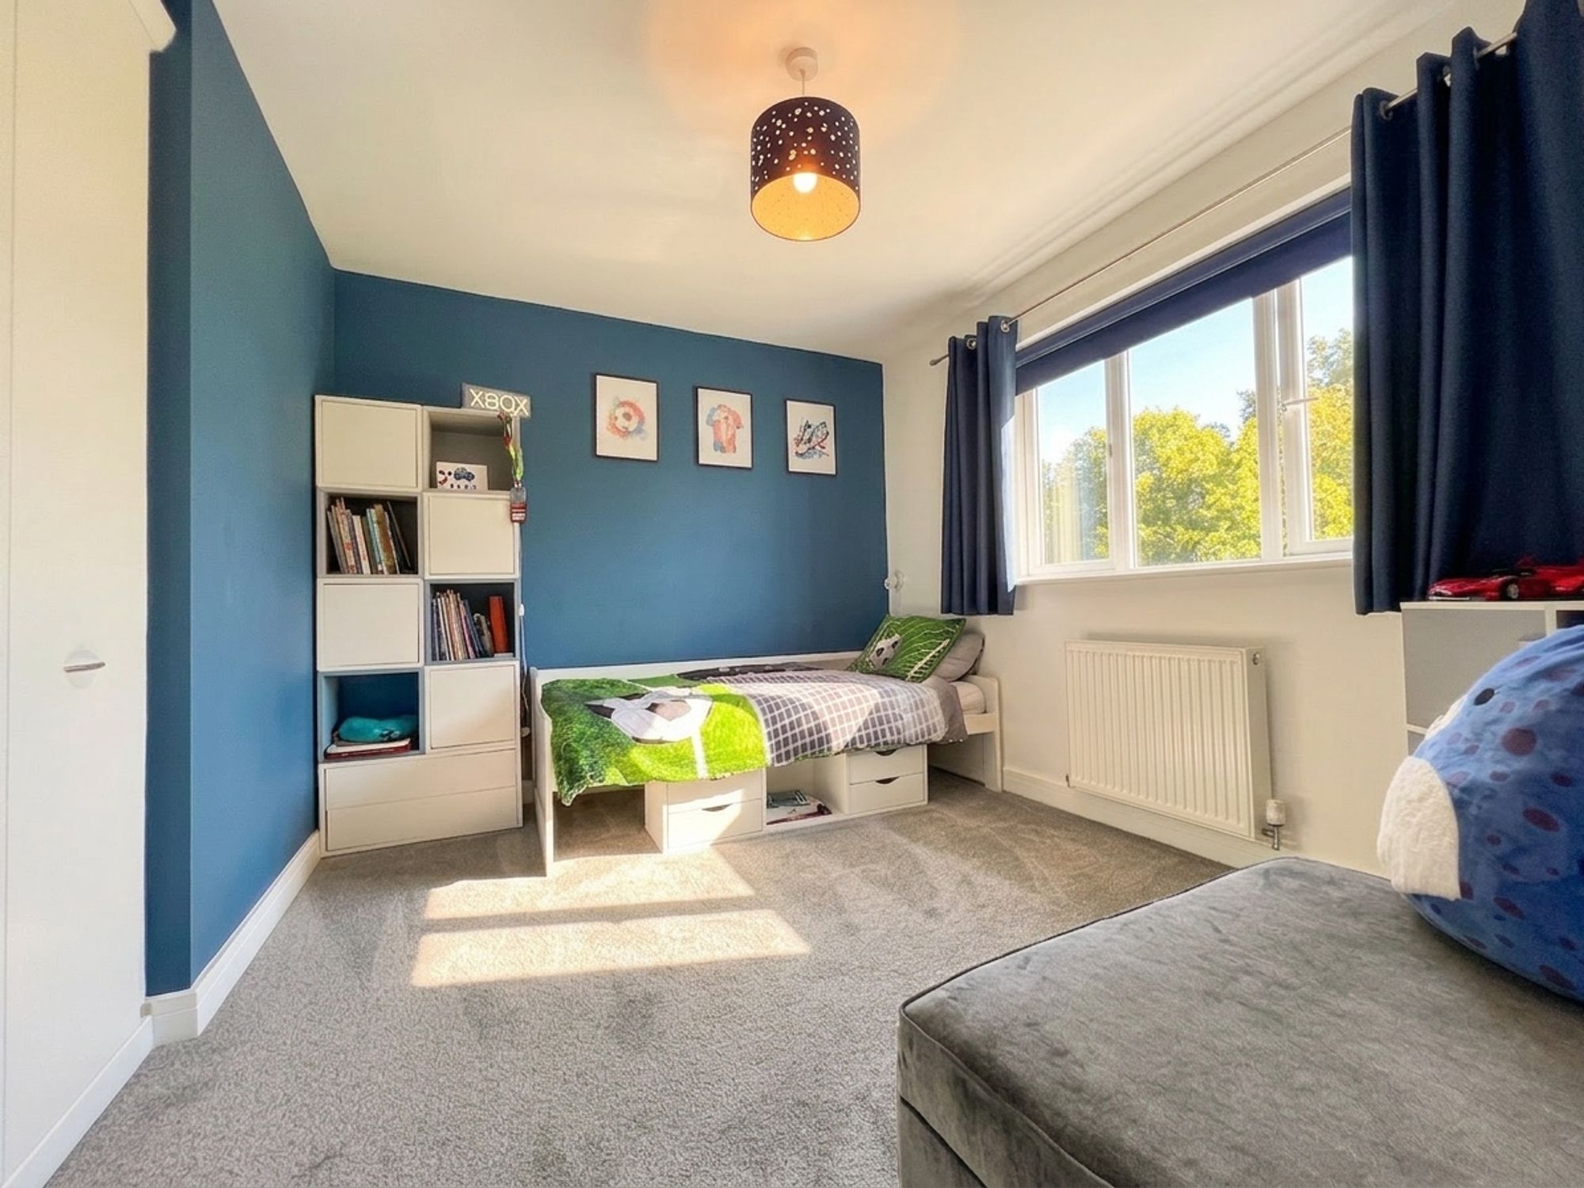
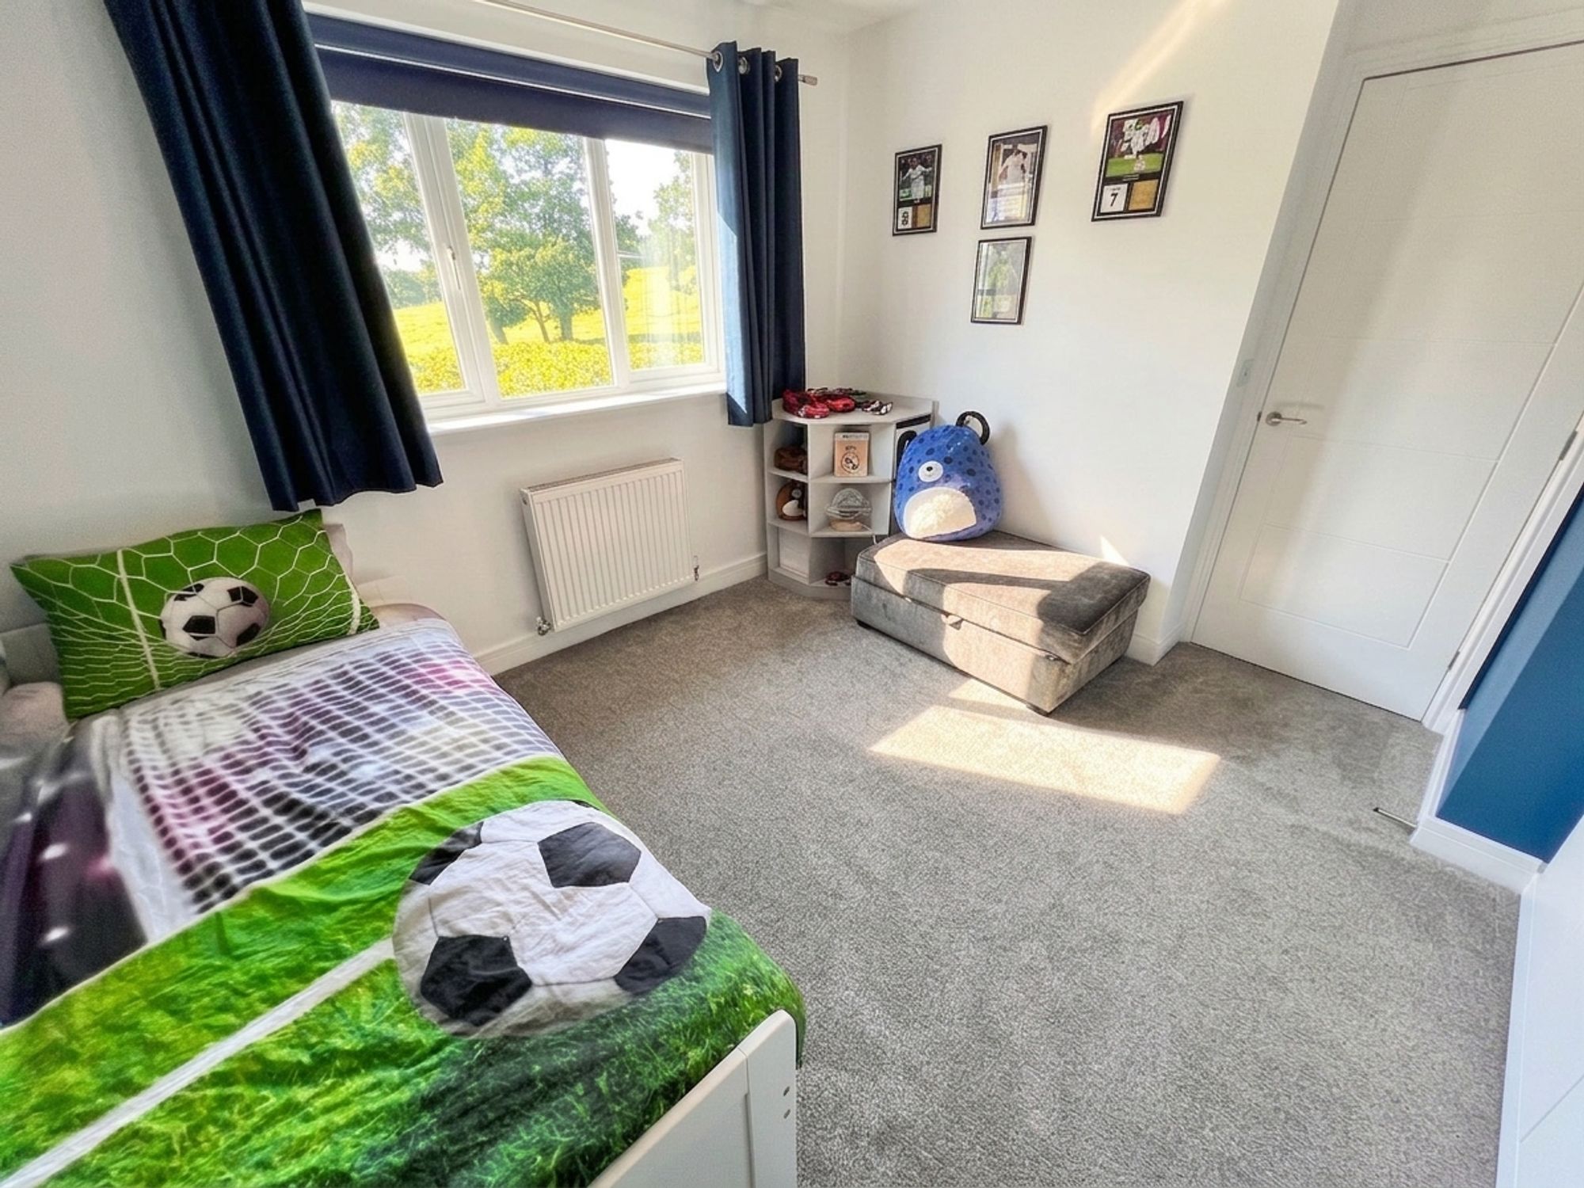
Another generously proportioned double bedroom, enjoying the same breathtaking far-reaching countryside views that make this home so special. Beautifully presented and flooded with natural light, the room benefits from built-in wardrobes, providing excellent storage whilst maximising the available floor space.
Bedroom 3
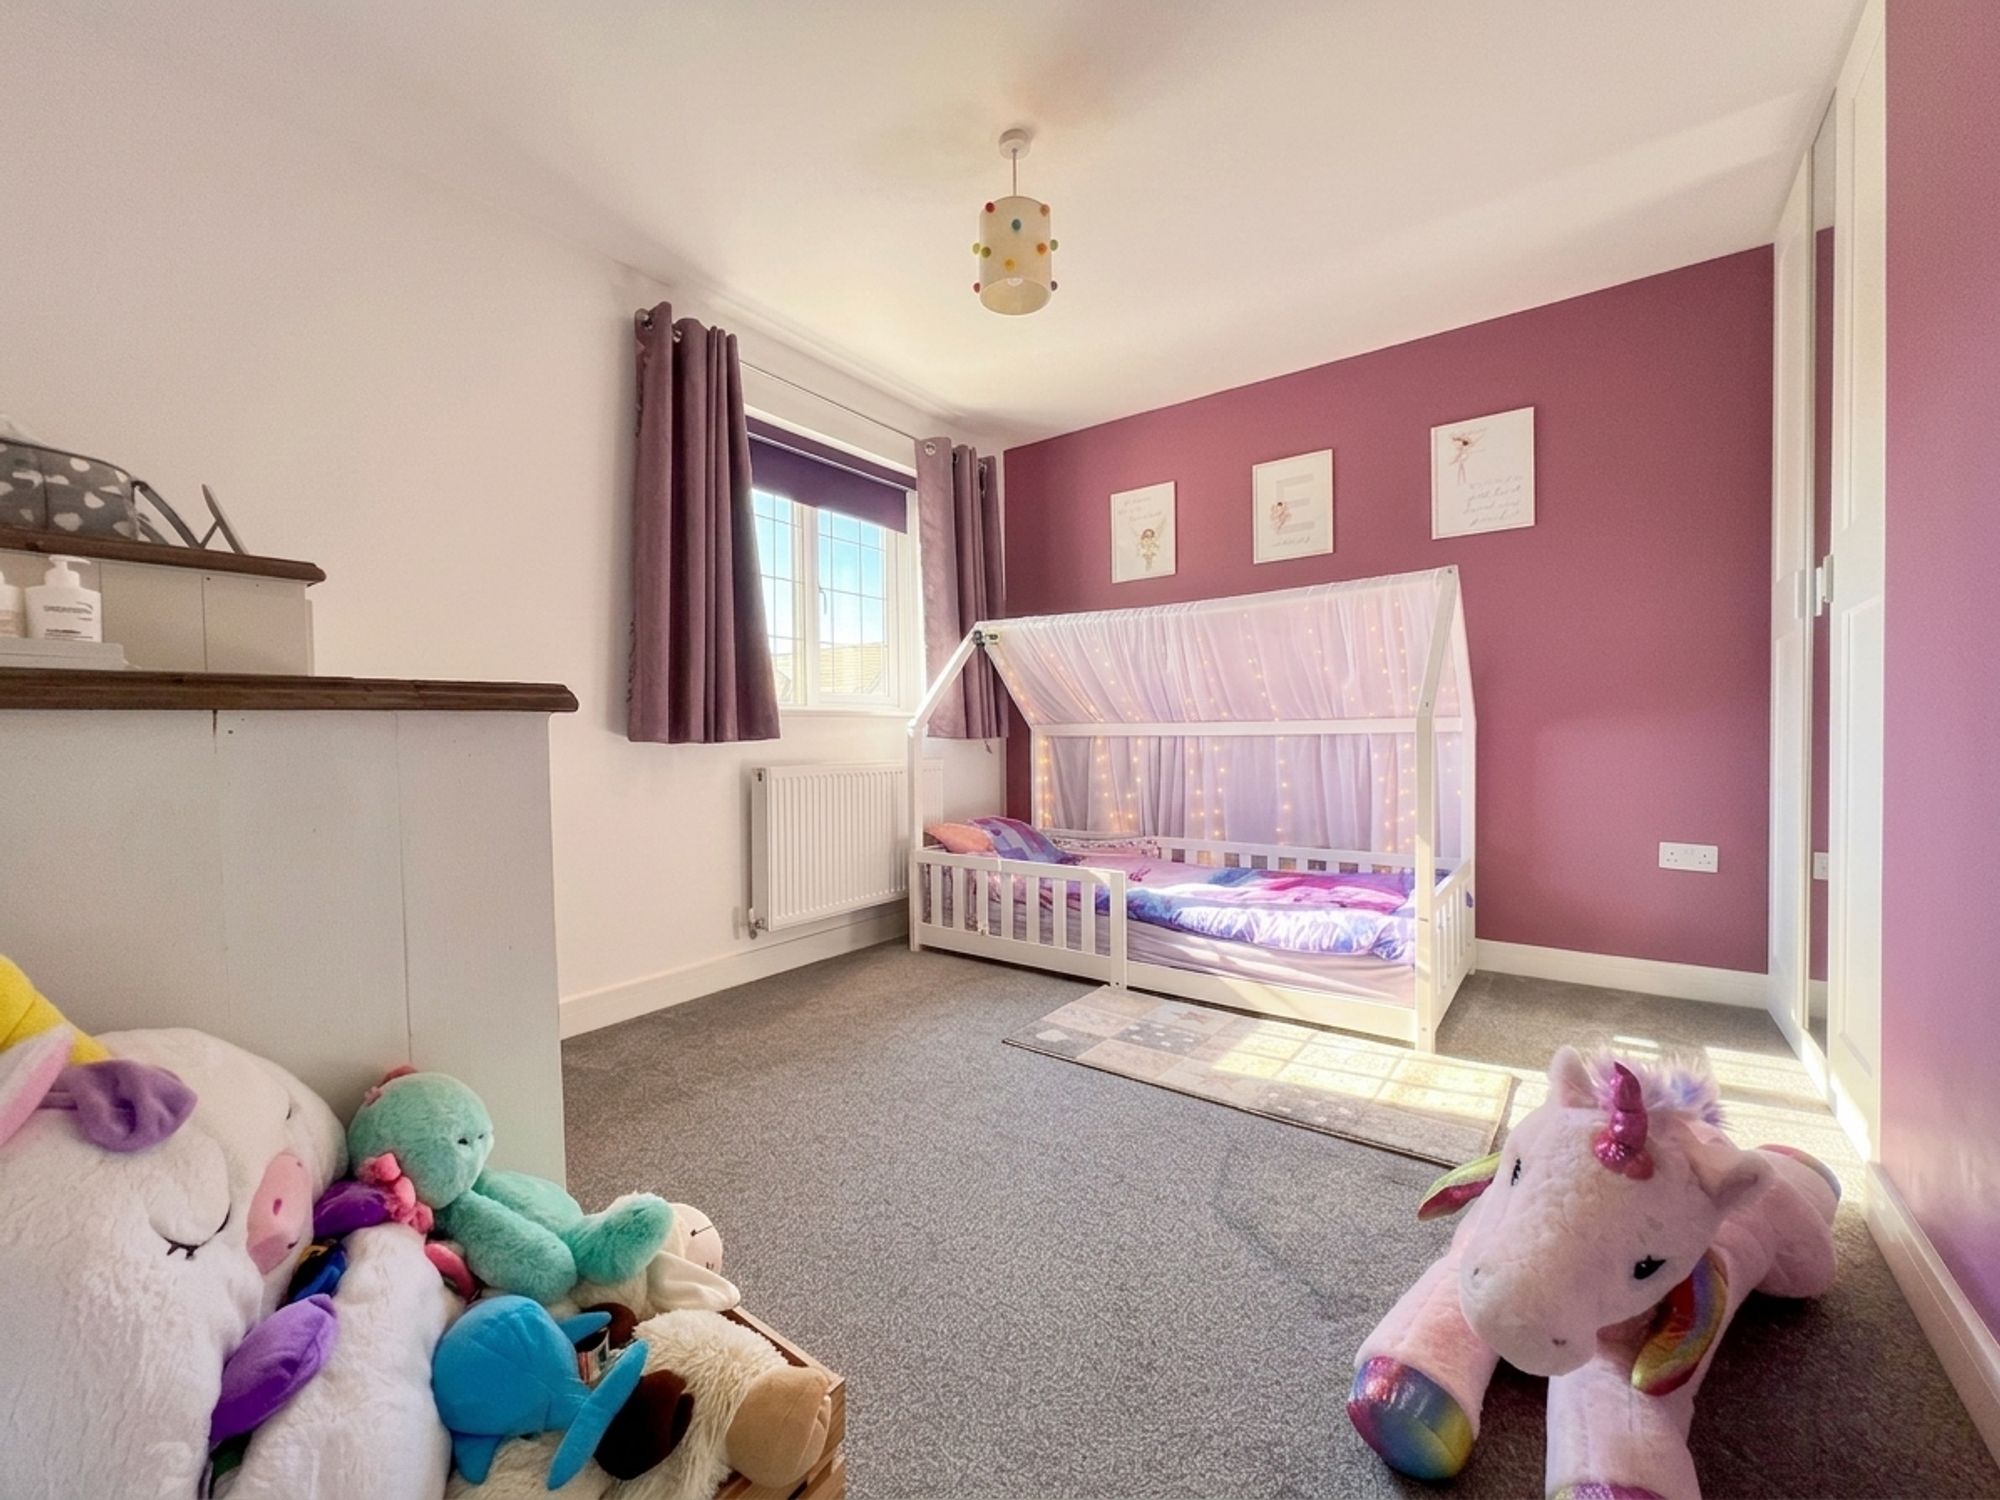
Another well-proportioned double bedroom beautifully presented in soft pastel tones. The room benefits from fitted wardrobes, providing excellent storage whilst maintaining a spacious and uncluttered feel. Offering ample space for additional freestanding furniture, this delightful bedroom is both practical and inviting.
Bedroom 4
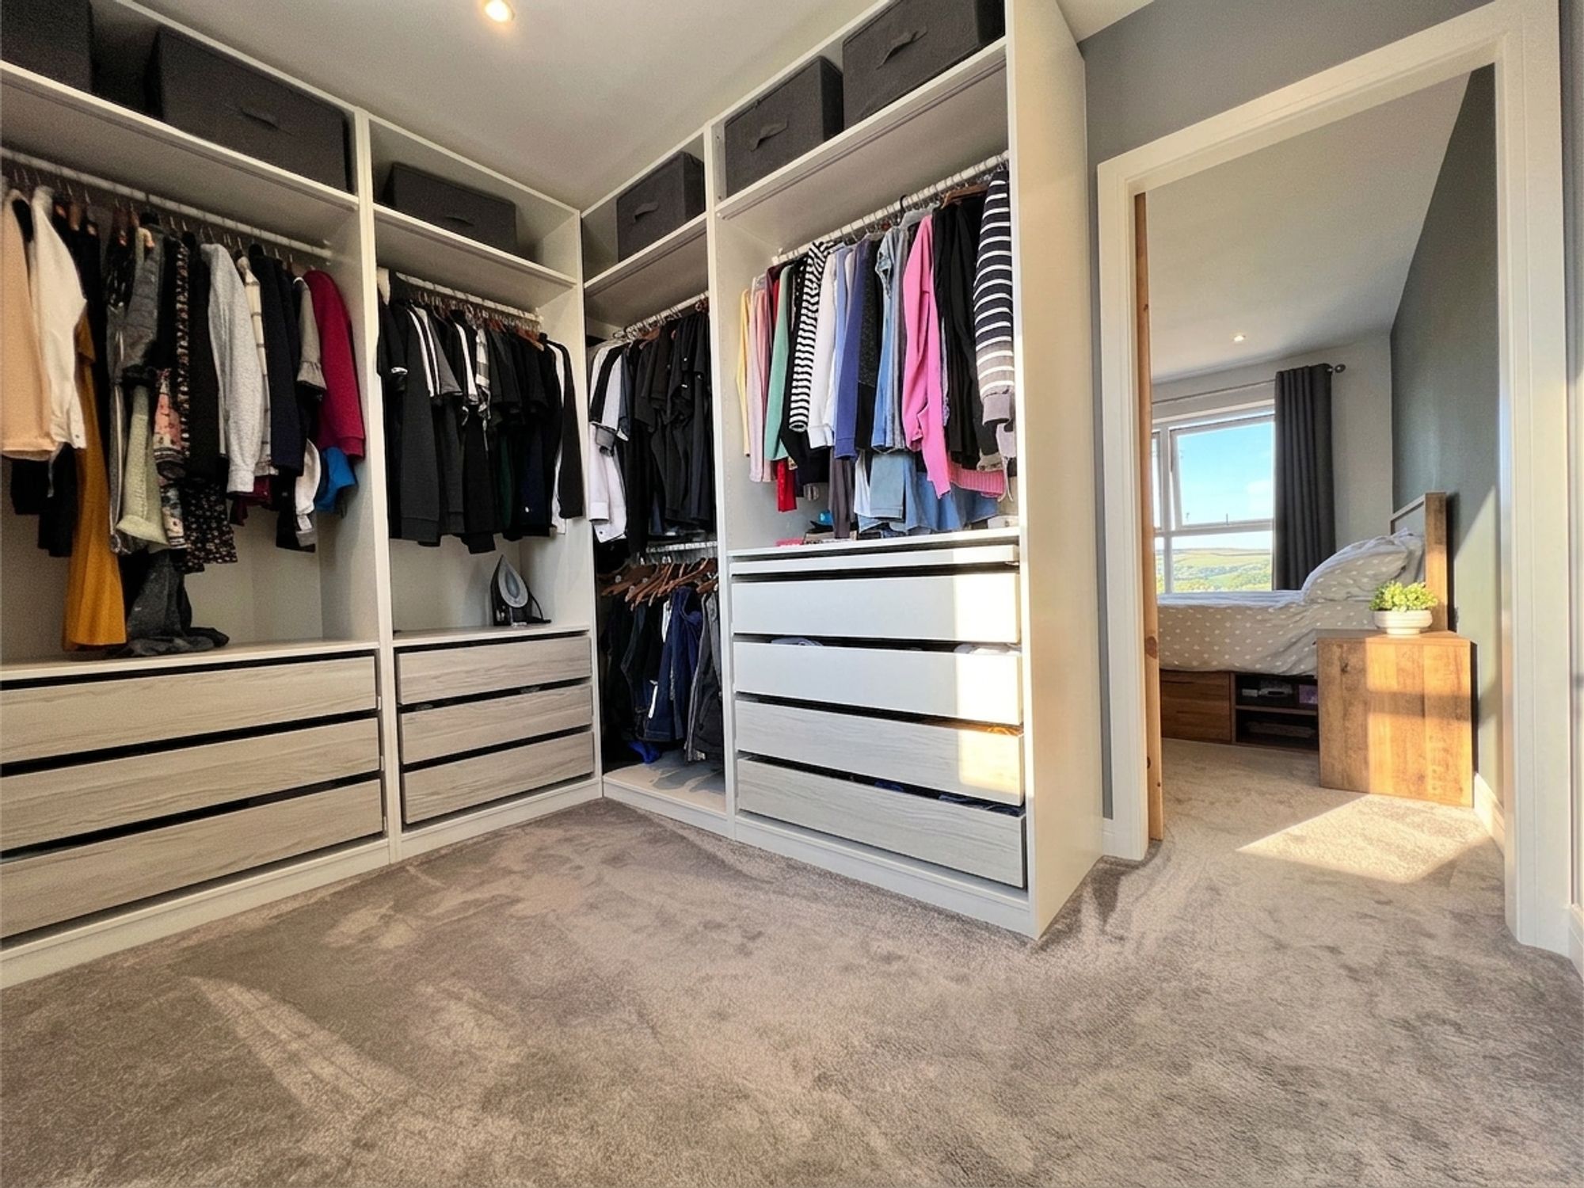
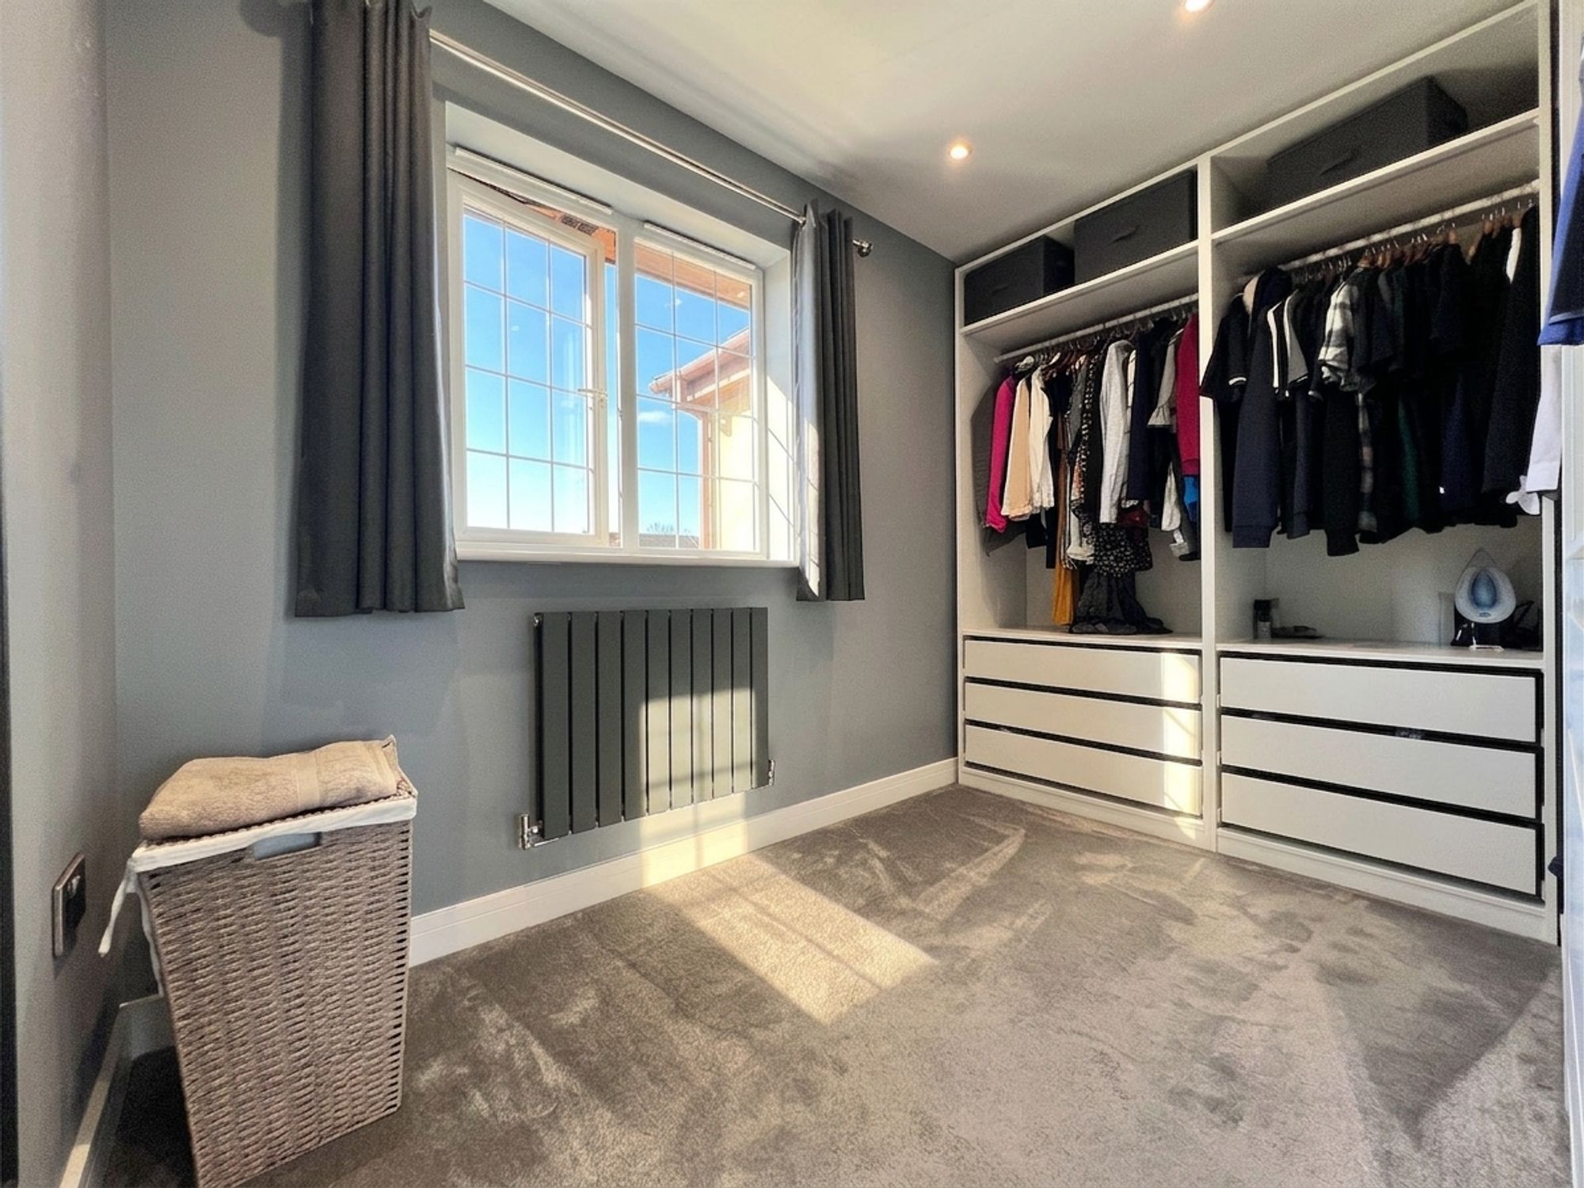
The current owners have thoughtfully reconfigured this room to create a luxurious walk-in dressing room, offering an abundance of bespoke storage and a boutique-style feel. However, should the prospective purchaser prefer the vendors are willing to reinstate the wall, effortlessly returning the space to a generous double bedroom prior to completion. Offering exceptional versatility, this room can be tailored to suit a variety of lifestyles whether utilised as an additional double bedroom or an elegant dressing room it provides flexible accommodation that can adapt to the changing needs of its new owners.
House Bathroom
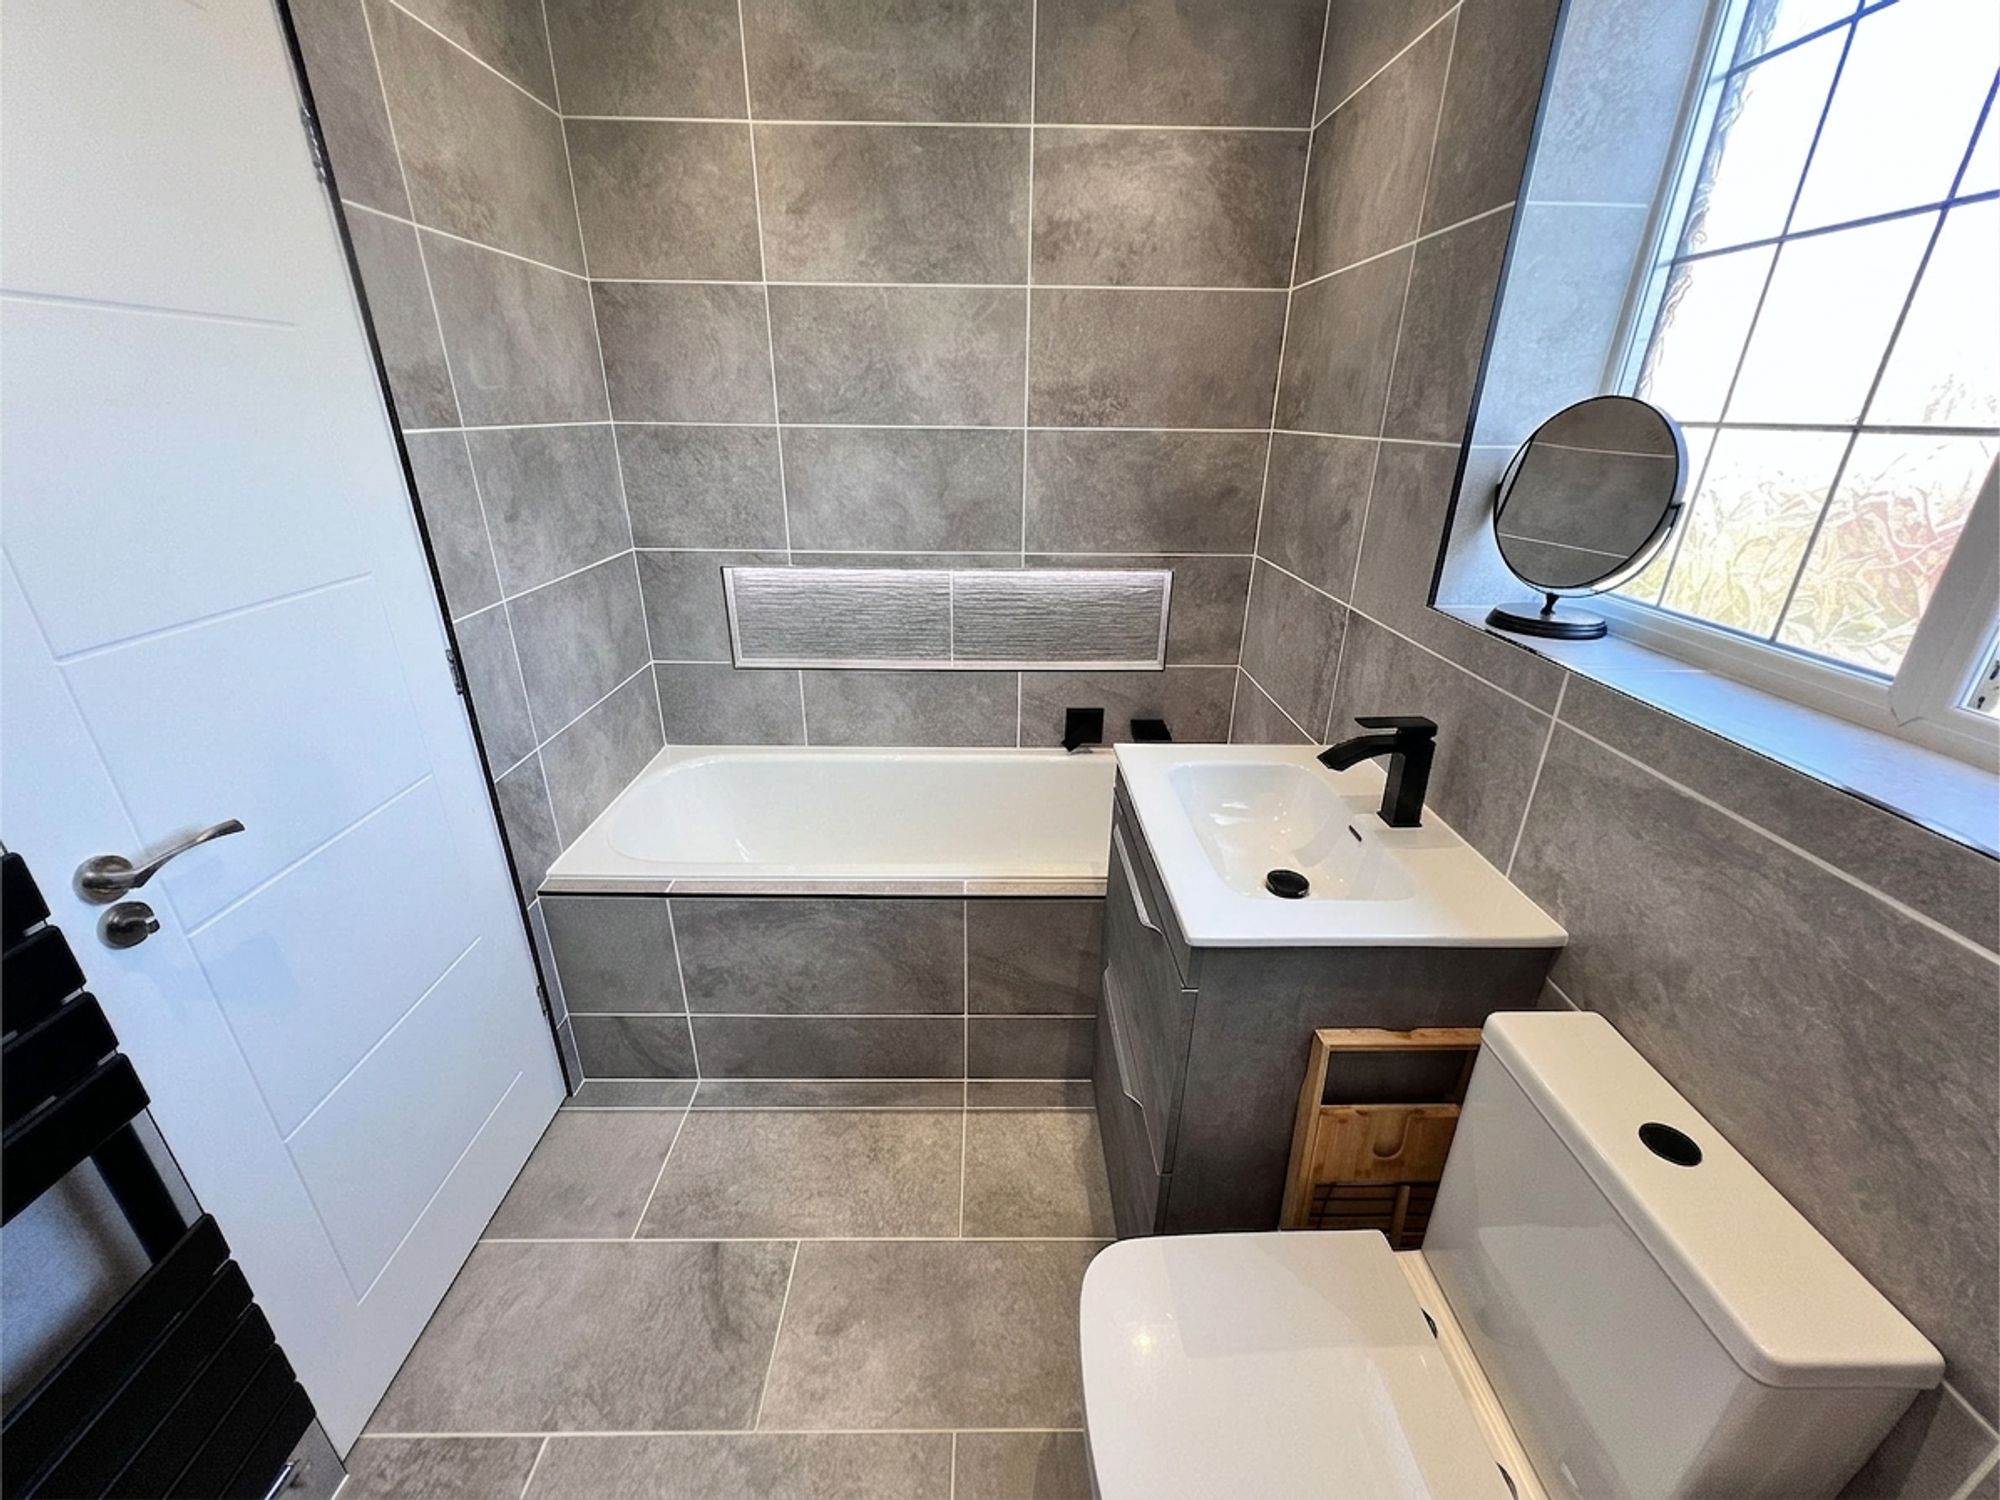
Continuing the same exceptional design and premium specification as the en-suite, the luxurious family bathroom has been beautifully appointed with contemporary black accent fixtures and fittings, creating a sleek and sophisticated aesthetic throughout. The suite comprises a full-size bath with elegant inset shelving and ambient feature lighting, providing the perfect setting for a relaxing soak. A spacious walk-in shower is fitted with both a luxurious rainfall shower head and a separate handheld attachment, complemented by illuminated recessed shelving that adds both practicality and a boutique hotel feel. Completing the suite is a WC, a stylish wash basin set within a contemporary vanity unit offering useful concealed storage, and a heated towel rail. Finished with elegant light grey wall and floor tiling, the room exudes understated luxury whilst tying the entire design together beautifully.
Exterior
Externally, this exceptional home continues to impress with beautifully landscaped gardens that have been thoughtfully designed, catering perfectly to modern family living. To the front, a generous driveway provides off-road parking for several vehicles, whilst the beautifully maintained front garden creates an outstanding first impression. Carefully curated shrubs and established planting introduce year-round colour and interest, complemented by a cleverly concealed bin store that maintains the property's immaculate appearance. An extremely useful external store room is fitted with a range of storage units together with a sink and mixer tap, creating the perfect space for gardening equipment, outdoor tasks or additional household storage.
Exterior
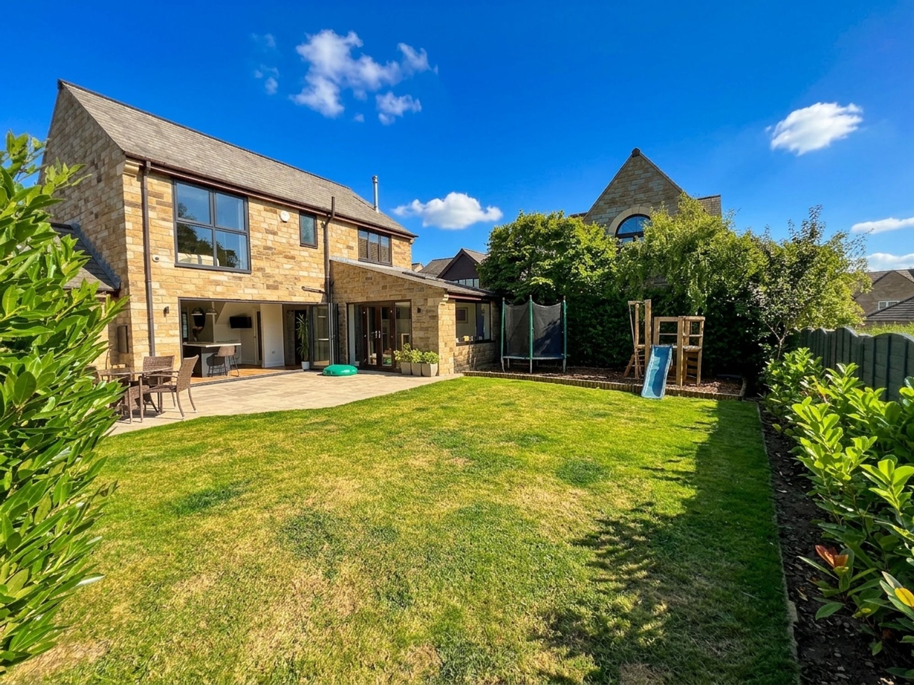
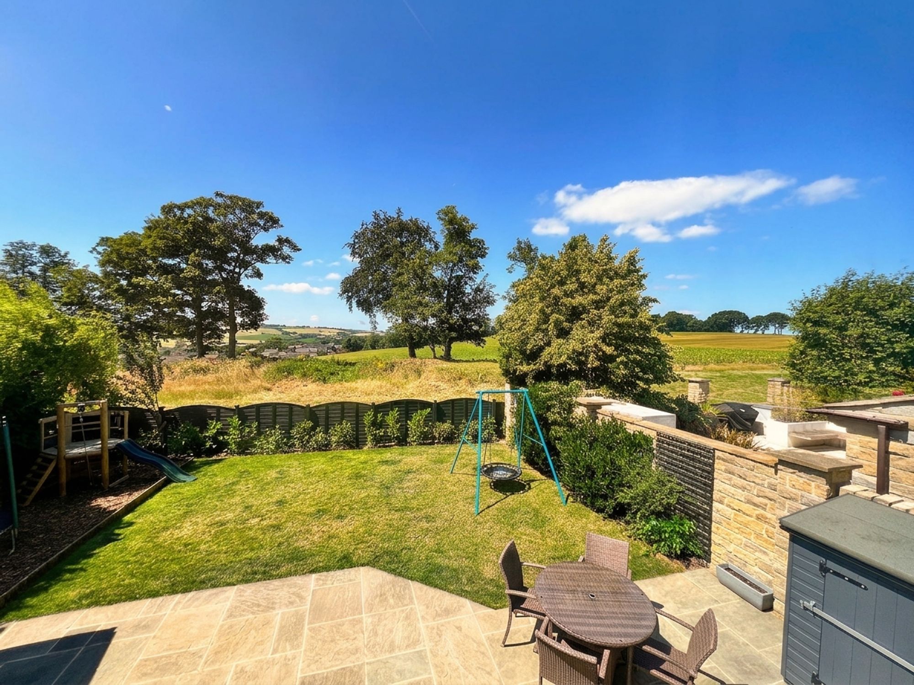
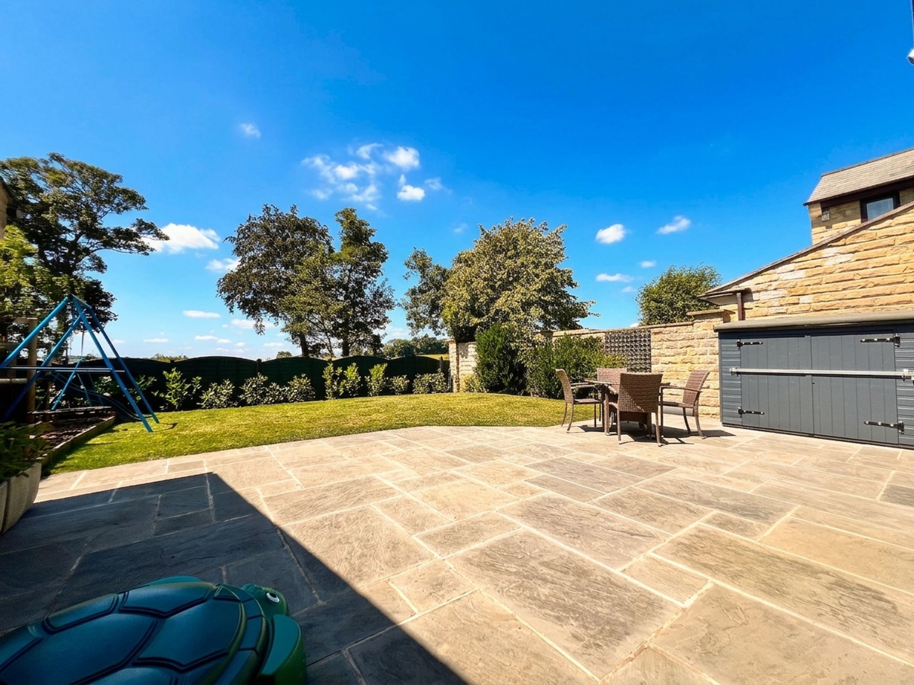
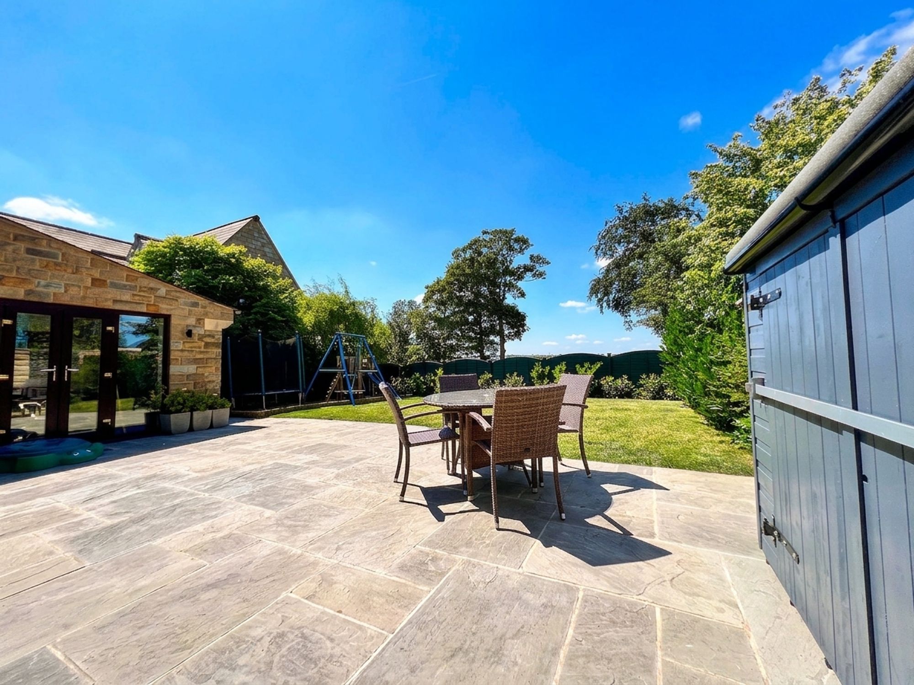
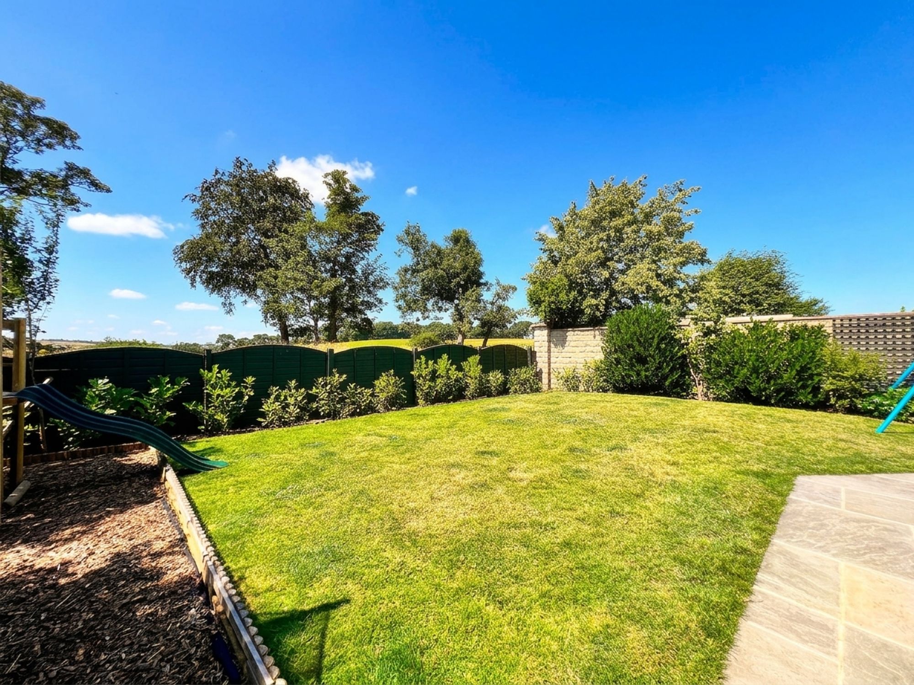
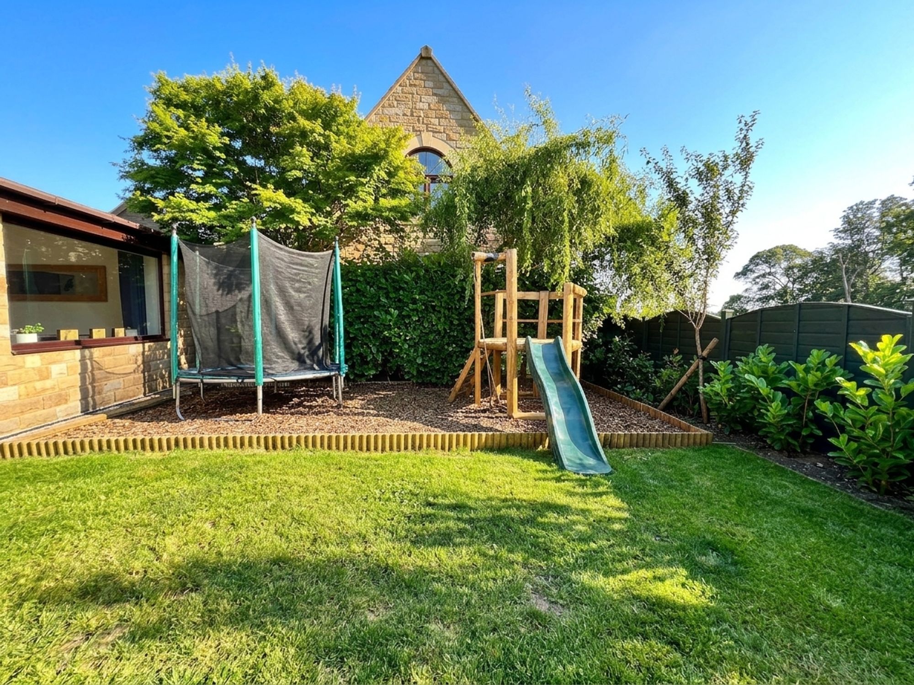
The fully enclosed rear garden has been designed with ease of maintenance in mind, providing a safe and secure environment for children and pets alike. A substantial stone flagged patio offers the ideal setting for al fresco dining, summer barbecues and entertaining family and friends, whilst the completely level garden ensures it can be enjoyed by all ages. A generous expanse of lush lawn is framed by beautifully established shrub borders, creating a vibrant and tranquil outdoor setting. Younger members of the family are well catered for with a dedicated barked play area, providing a safe space for outdoor adventures, whilst a large external storage box offers excellent storage for gardening equipment, children's toys and bicycles.
Exterior
A particularly special feature is the gate at the foot of the garden, providing direct access onto the adjoining farmers' fields. Offering picturesque countryside walks quite literally from your doorstep, this wonderful addition makes the property a dream for dog walkers, families and outdoor enthusiasts seeking to embrace the surrounding rural lifestyle.
Manor House Development
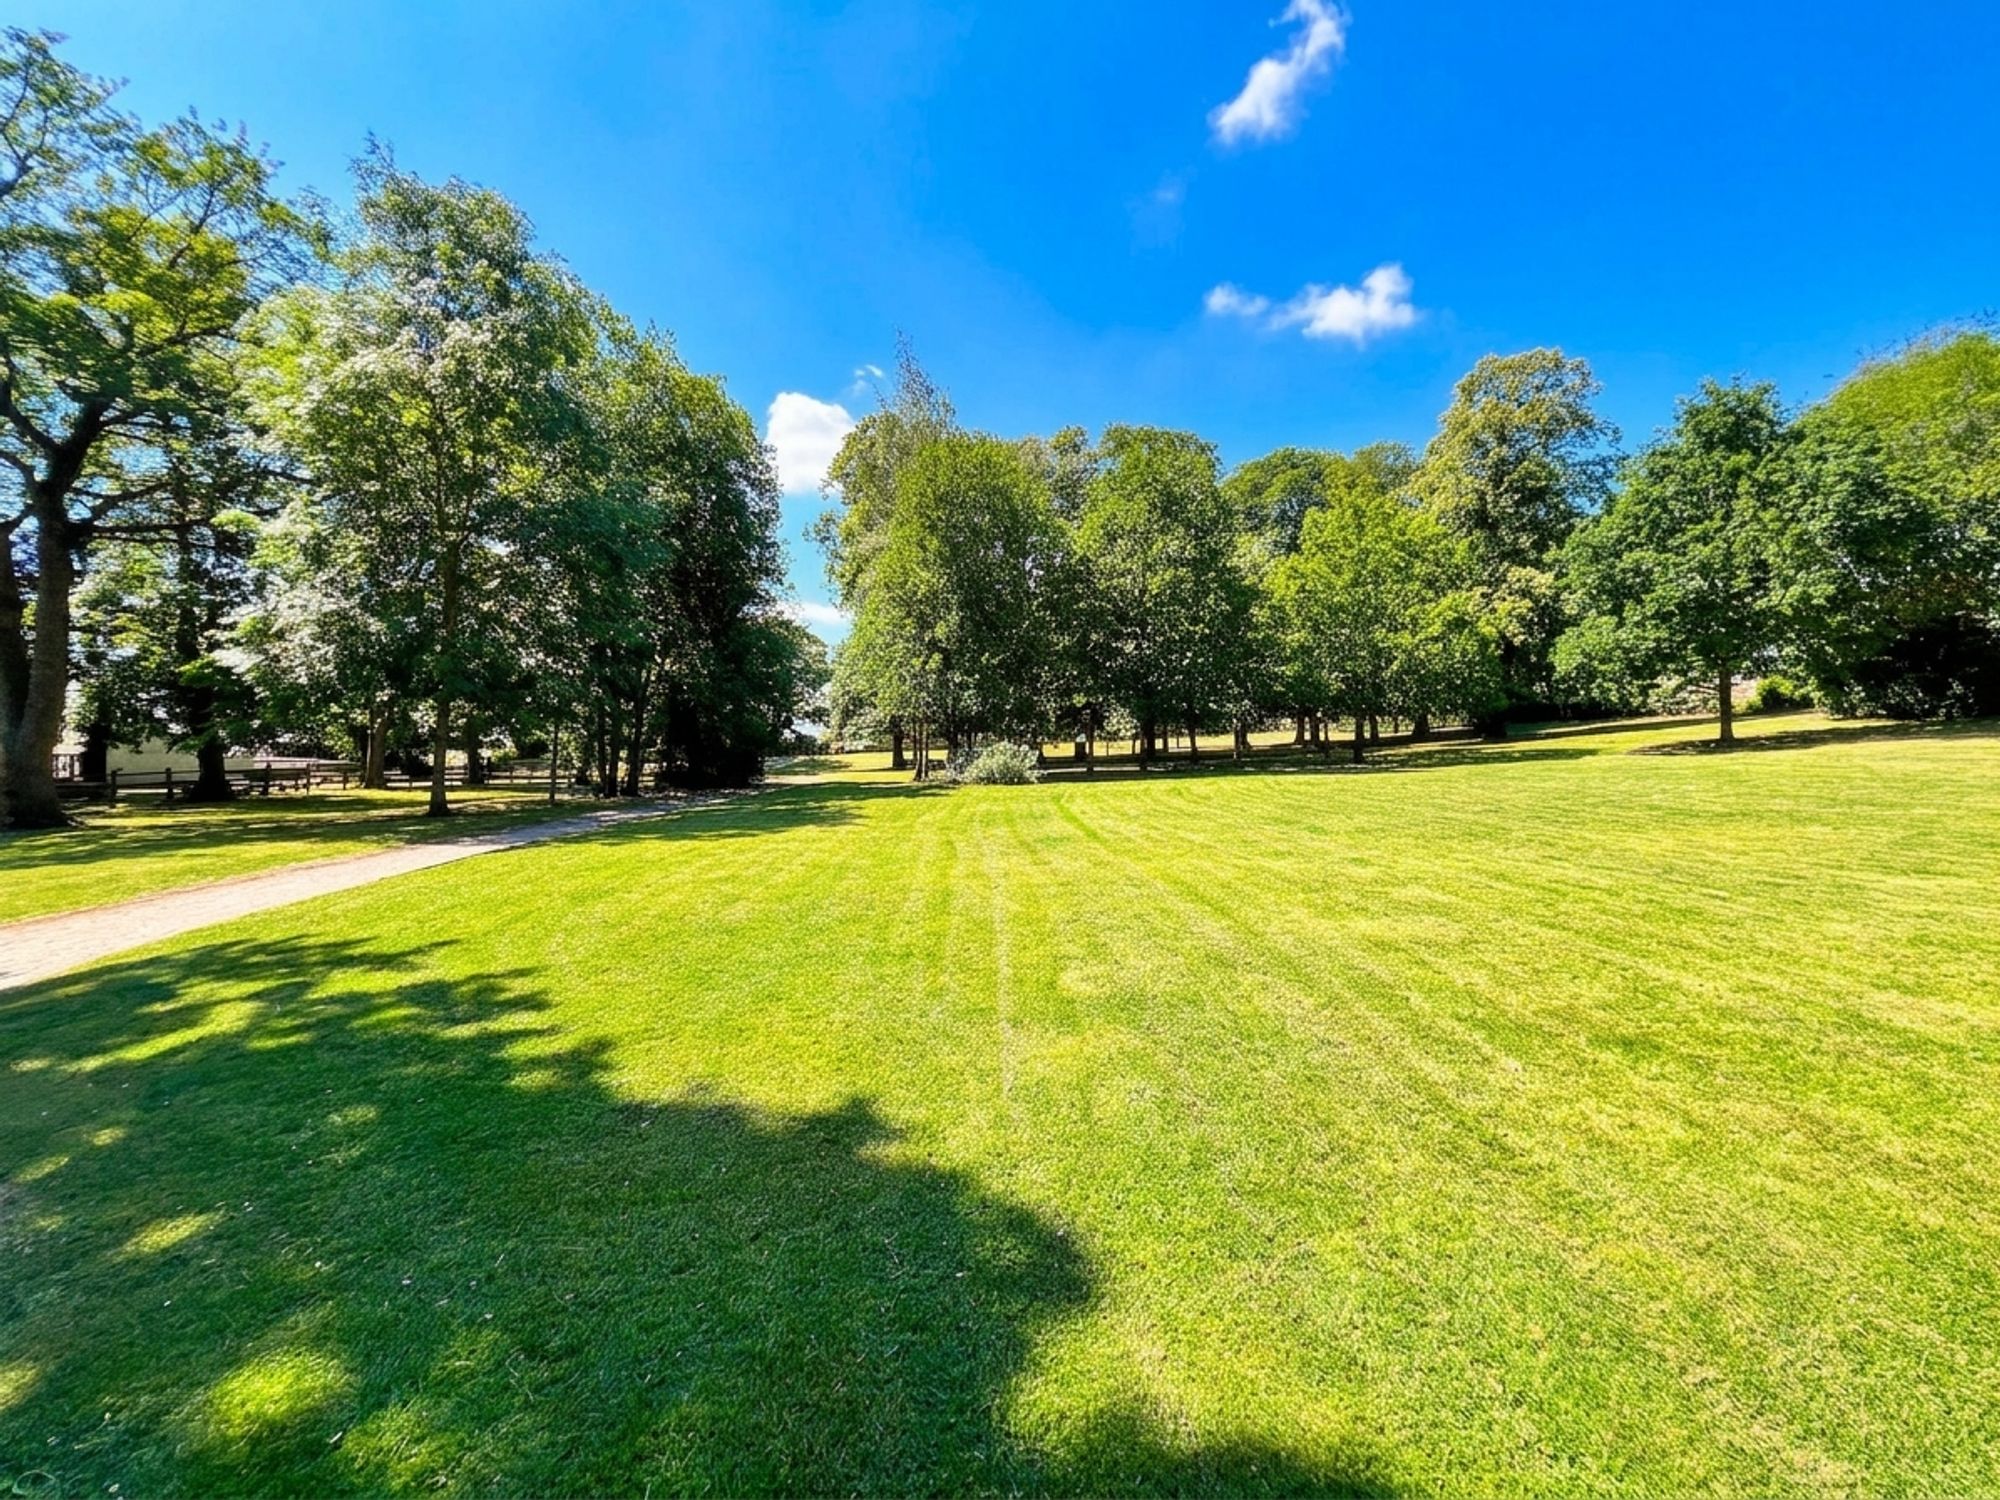
The Manor House is one of Flockton's most prestigious residential developments, renowned for its beautifully maintained surroundings, peaceful atmosphere and exceptional sense of community. Set within immaculately landscaped grounds, the development offers residents an enviable lifestyle, where the upkeep of the communal areas is professionally managed to an exceptionally high standard. For a modest monthly management fee, homeowners benefit from pristine communal gardens and open spaces throughout the year, ensuring the development retains its exclusive and picturesque appeal. At the heart of the development lies a stunning country park, providing an idyllic setting for leisurely walks, morning jogs or simply enjoying the tranquillity of the surrounding countryside. A charming pond, home to resident ducks and wildlife, creates a delightful focal point, whilst a well-equipped children's playground offers a safe and enjoyable space for younger residents to play and explore.
Manor House Development
Perfectly balancing countryside living with everyday convenience, The Manor House enjoys an excellent position within easy reach of Flockton's local amenities, highly regarded schools and superb transport links, including straightforward access to the M1 motorway, making commuting to Leeds, Wakefield, Huddersfield and Sheffield both quick and convenient. Offering an unrivalled combination of beautifully maintained surroundings, outstanding communal facilities and a highly sought-after location, The Manor House is far more than just a residential development - it is a lifestyle, providing residents with a peaceful, secure and exceptionally attractive place to call home.
4 double bedrooms plus home office
Exclusive development
Stunning countryside views
Landscaped gardens
Communal greenbelt land with pond and children's play area
Close to excellent amenities, transport links and schools
Beautifully presented throughout
CCTV
Driveway
Rear Garden
Driveway: 3 spaces
Interested?

01484 629 629


Book a mortgage appointment today.
Home & Manor’s whole-of-market mortgage brokers are independent, working closely with all UK lenders. Access to the whole market gives you the best chance of securing a competitive mortgage rate or life insurance policy product. In a changing market, specialists can provide you with the confidence you’re making the best mortgage choice.
 01484 629 629
How much is your property worth?
Our estate agents can provide you with a realistic and reliable valuation for your property. We’ll assess its location, condition, and potential when providing a trustworthy valuation. Books yours today.
Book a valuation