Book a valuation
5 bedroom House
Hanby Close, Fenay Bridge, HD8
In Excess of
£425,000
-

5
Bedrooms
-

4
Bathrooms
-

2
Receptions
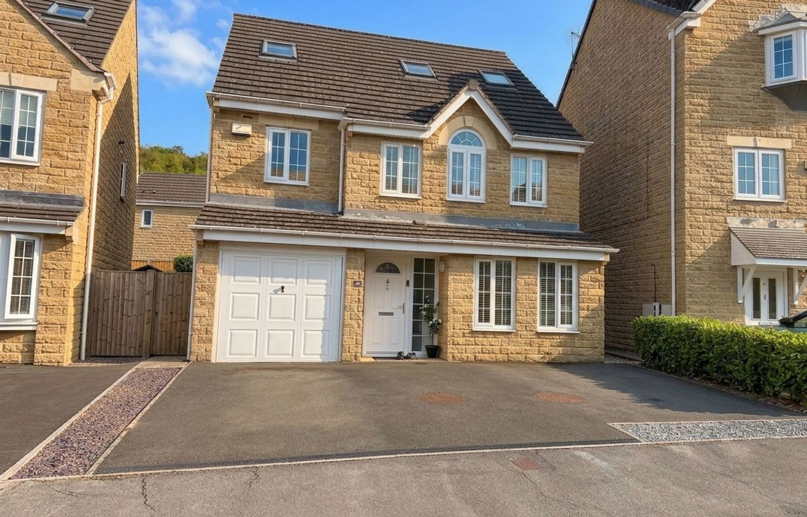
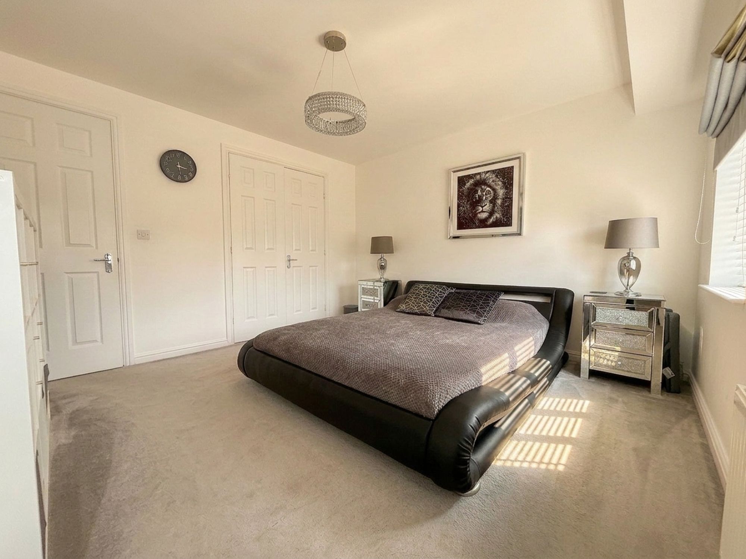
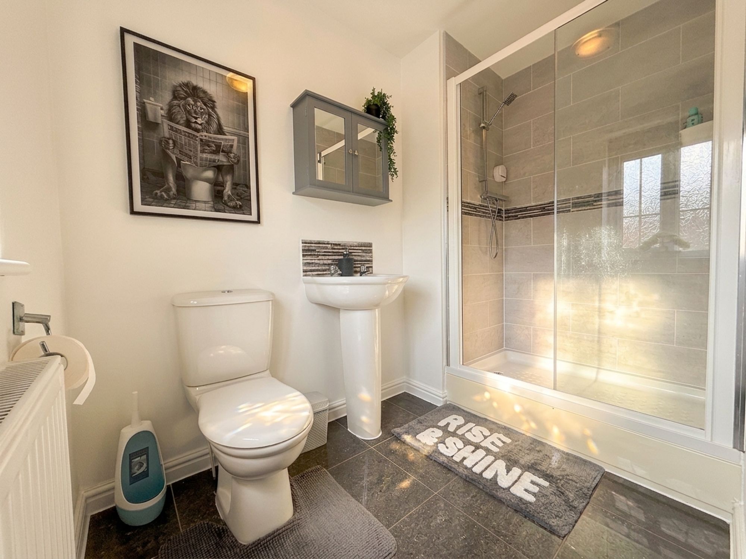
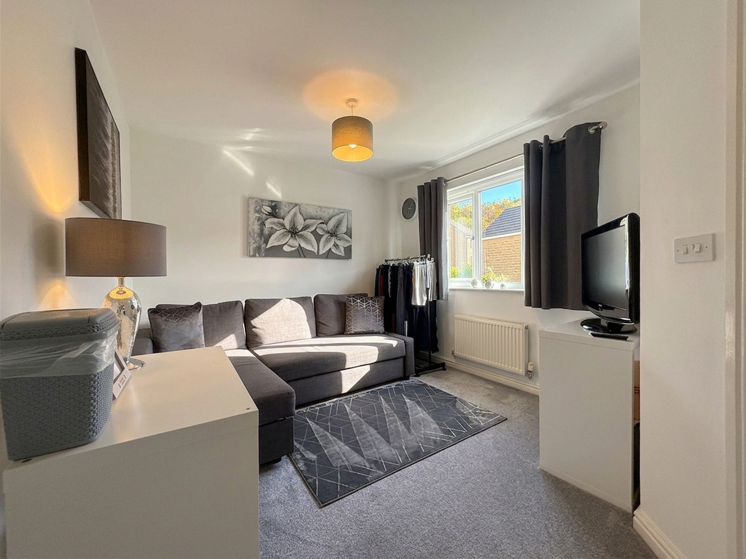
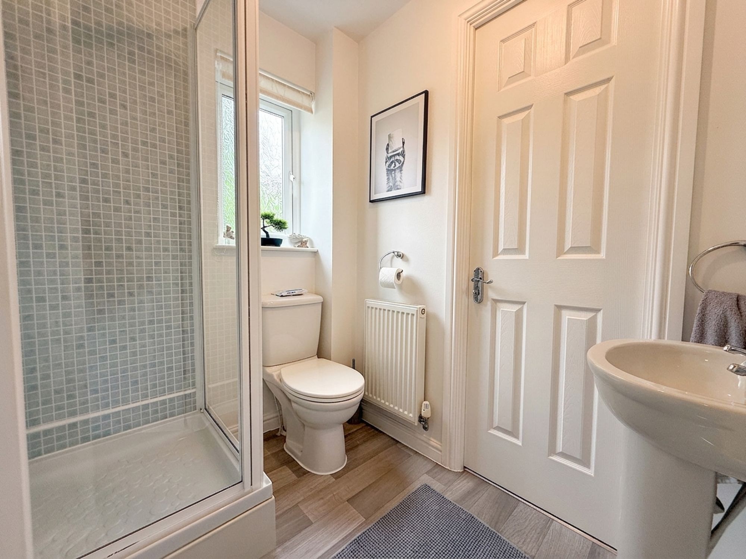
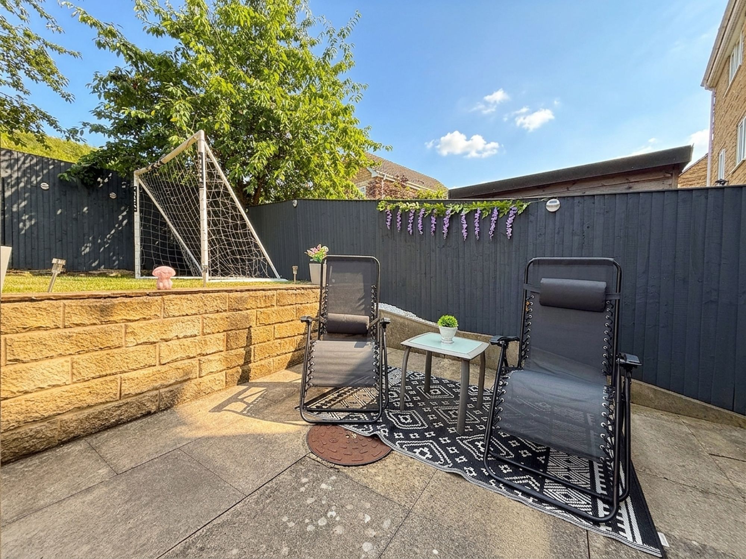
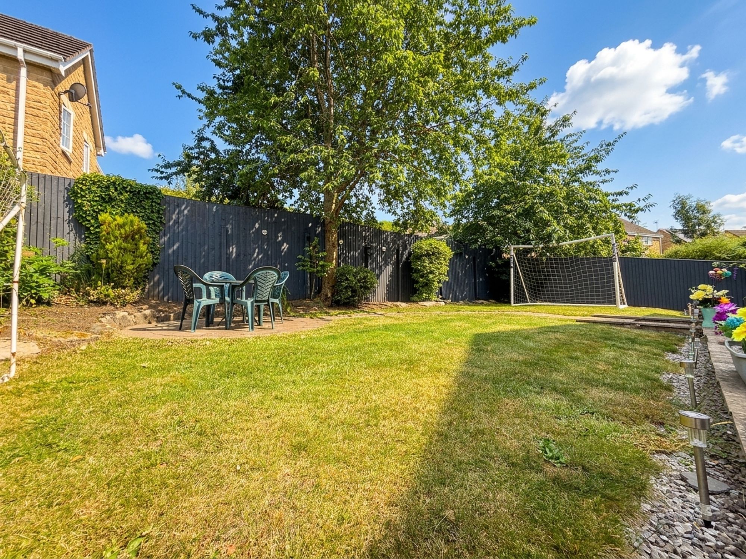
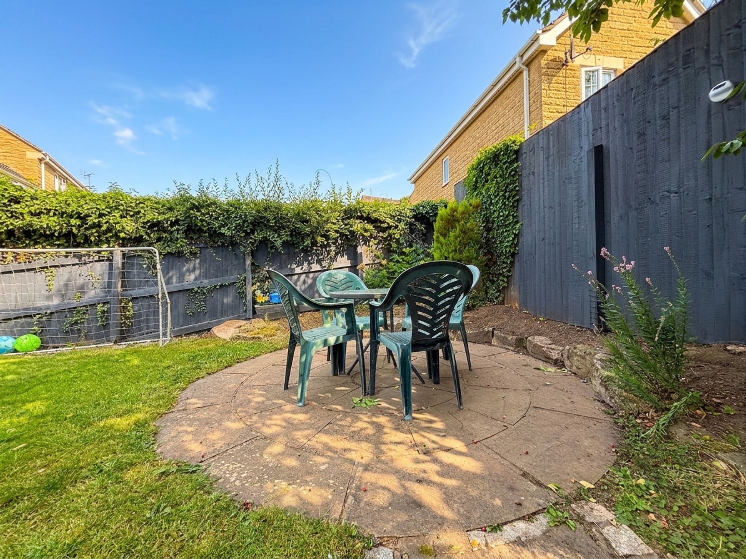
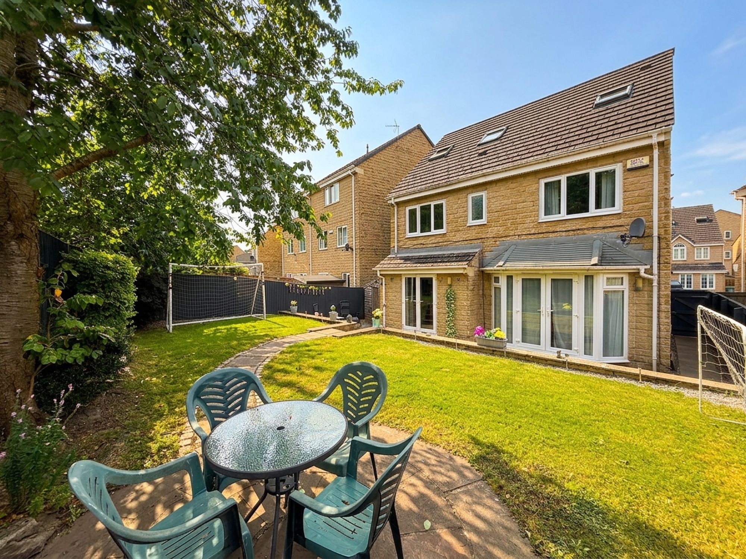
Set within a highly sought-after residential development in the heart of Fenay Bridge, this impressive five-bedroom detached family home offers spacious and versatile accommodation arranged over three floors, perfectly suited to modern family living. Beautifully presented throughout, the property combines stylish contemporary interiors with generous living spaces, making it an ideal home for growing families.
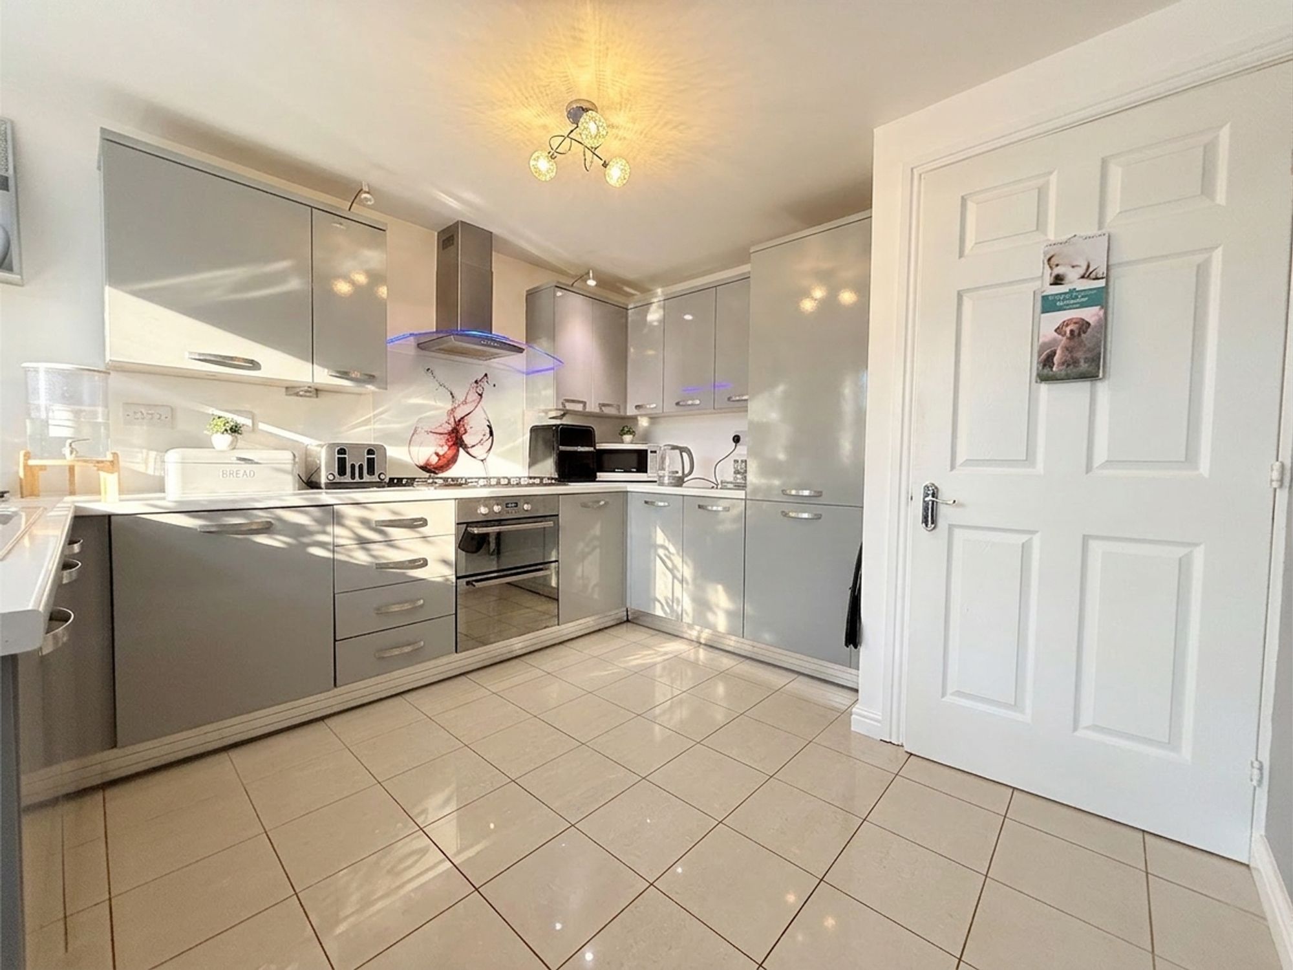
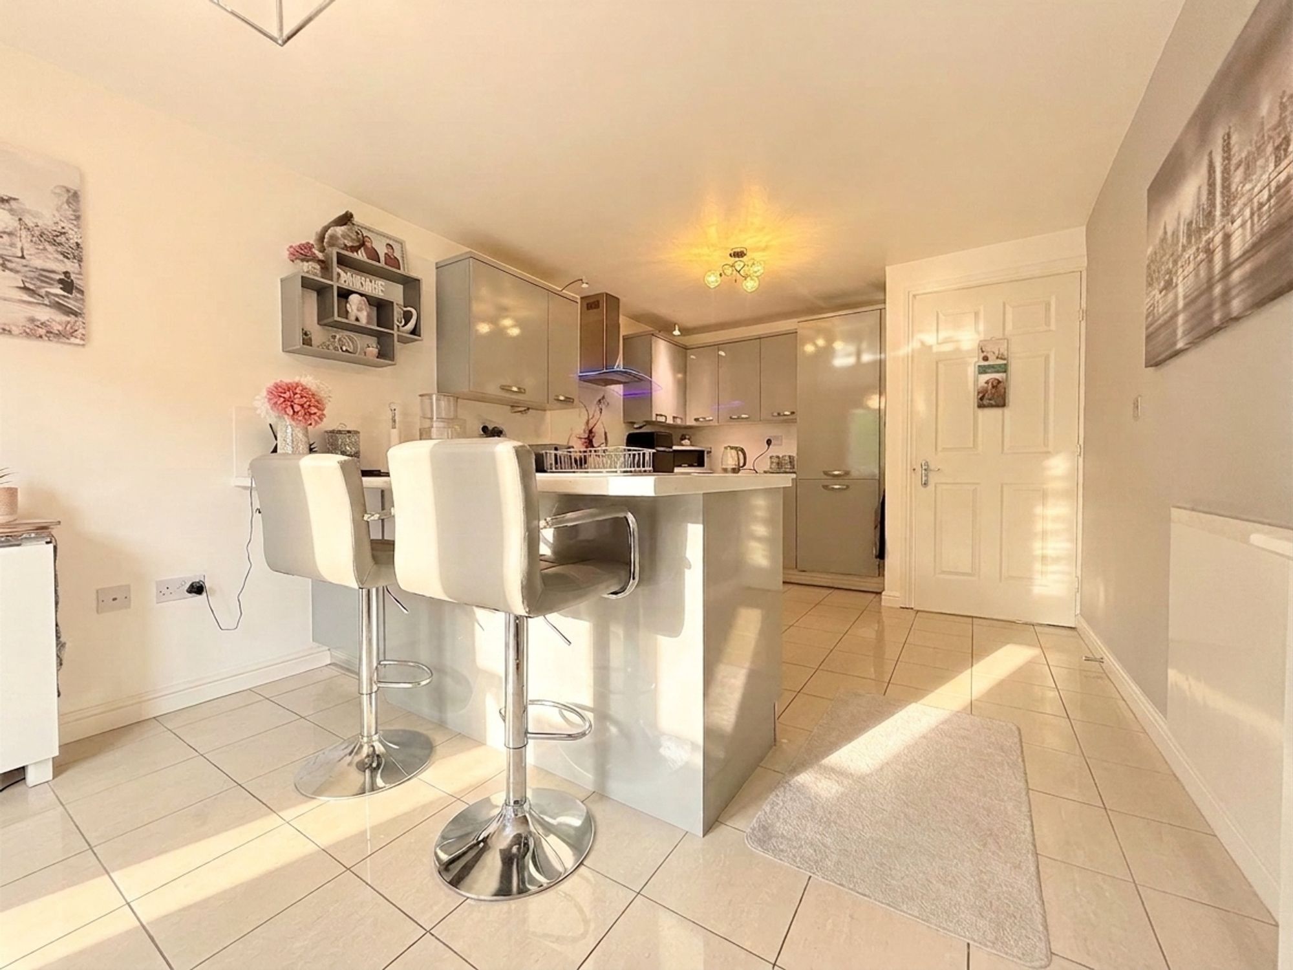
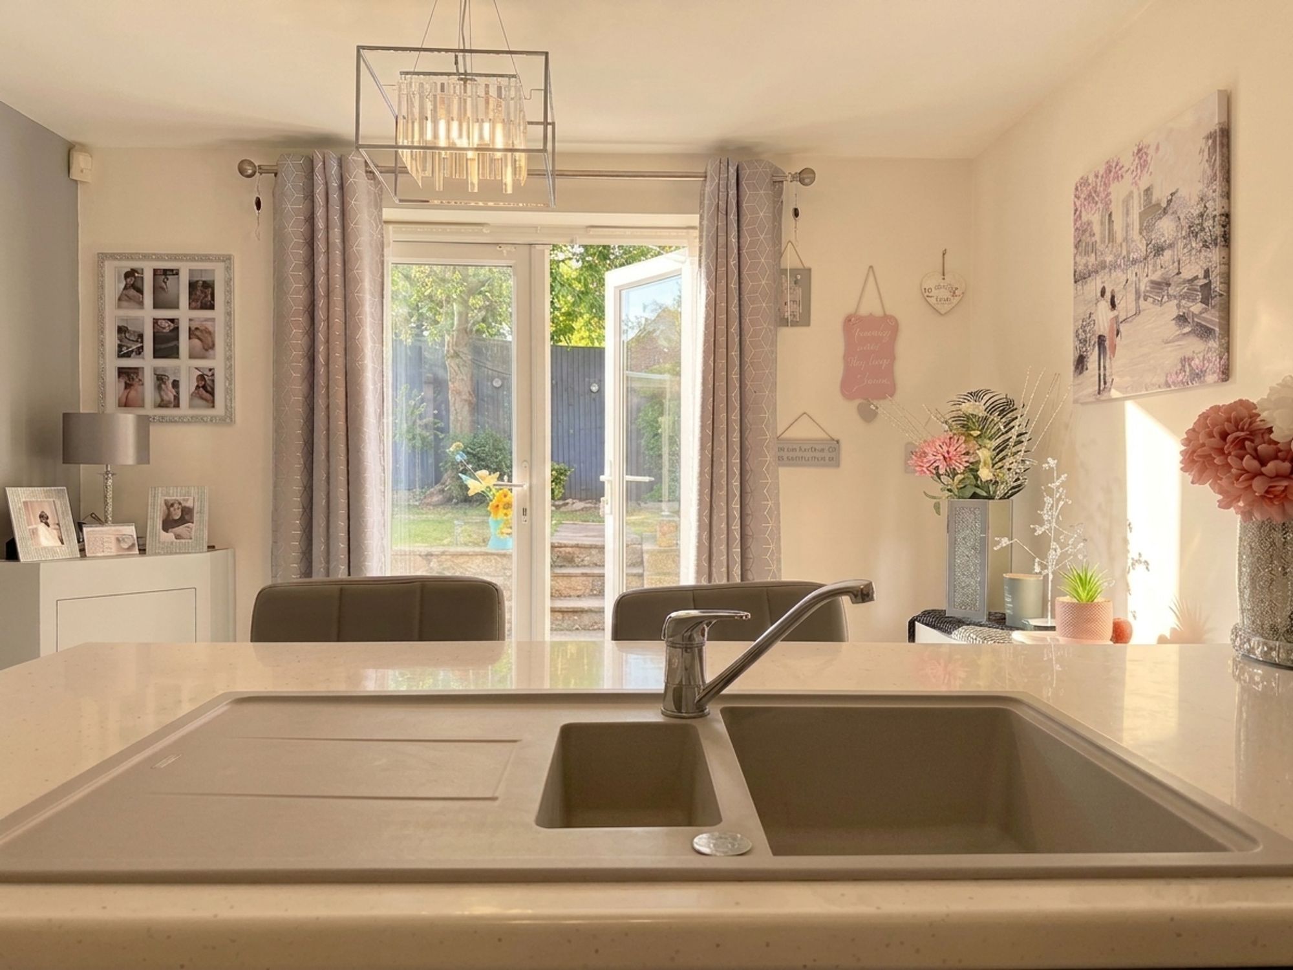
The ground floor centres around a stunning open-plan dining kitchen, complete with a central island, integrated appliances and French doors opening onto the rear garden, creating the perfect space for both everyday family life and entertaining. A spacious living room also enjoys direct access to the garden via French doors and is complemented by a versatile snug, ideal as a second sitting room, home office, playroom or formal dining room. A welcoming entrance hall, downstairs WC and integral garage complete the ground floor.
Across the upper floors are five well-proportioned bedrooms, including an impressive principal suite with a walk-in wardrobe and en-suite shower room, together with a second-floor guest suite featuring its own spacious en-suite. Two further double bedrooms benefit from a convenient Jack and Jill shower room, while the fifth bedroom offers excellent flexibility as a nursery, dressing room or home office.
Externally, the property enjoys a beautifully landscaped rear garden with an extensive stone flagged patio, manicured lawn, mature planting and a delightful circular seating area, providing an exceptional space for outdoor entertaining and family enjoyment. To the front, a generous driveway provides off-road parking for up to three vehicles and leads to the integral garage with power and lighting.
Perfectly positioned in the heart of Fenay Bridge, the property enjoys an enviable location within a popular family-friendly development. A wide range of local amenities, shops, cafés and everyday conveniences are all within easy reach, while highly regarded local schooling makes this an excellent choice for families. Commuters will also appreciate the excellent transport links, with straightforward access to Huddersfield town centre, surrounding villages and the M62 motorway network, making travel across West Yorkshire and beyond both quick and convenient.
Offering generous accommodation, flexible living spaces and an outstanding location, this exceptional detached home is ready to move straight into and is certain to appeal to a wide range of buyers.
Entrance Hall
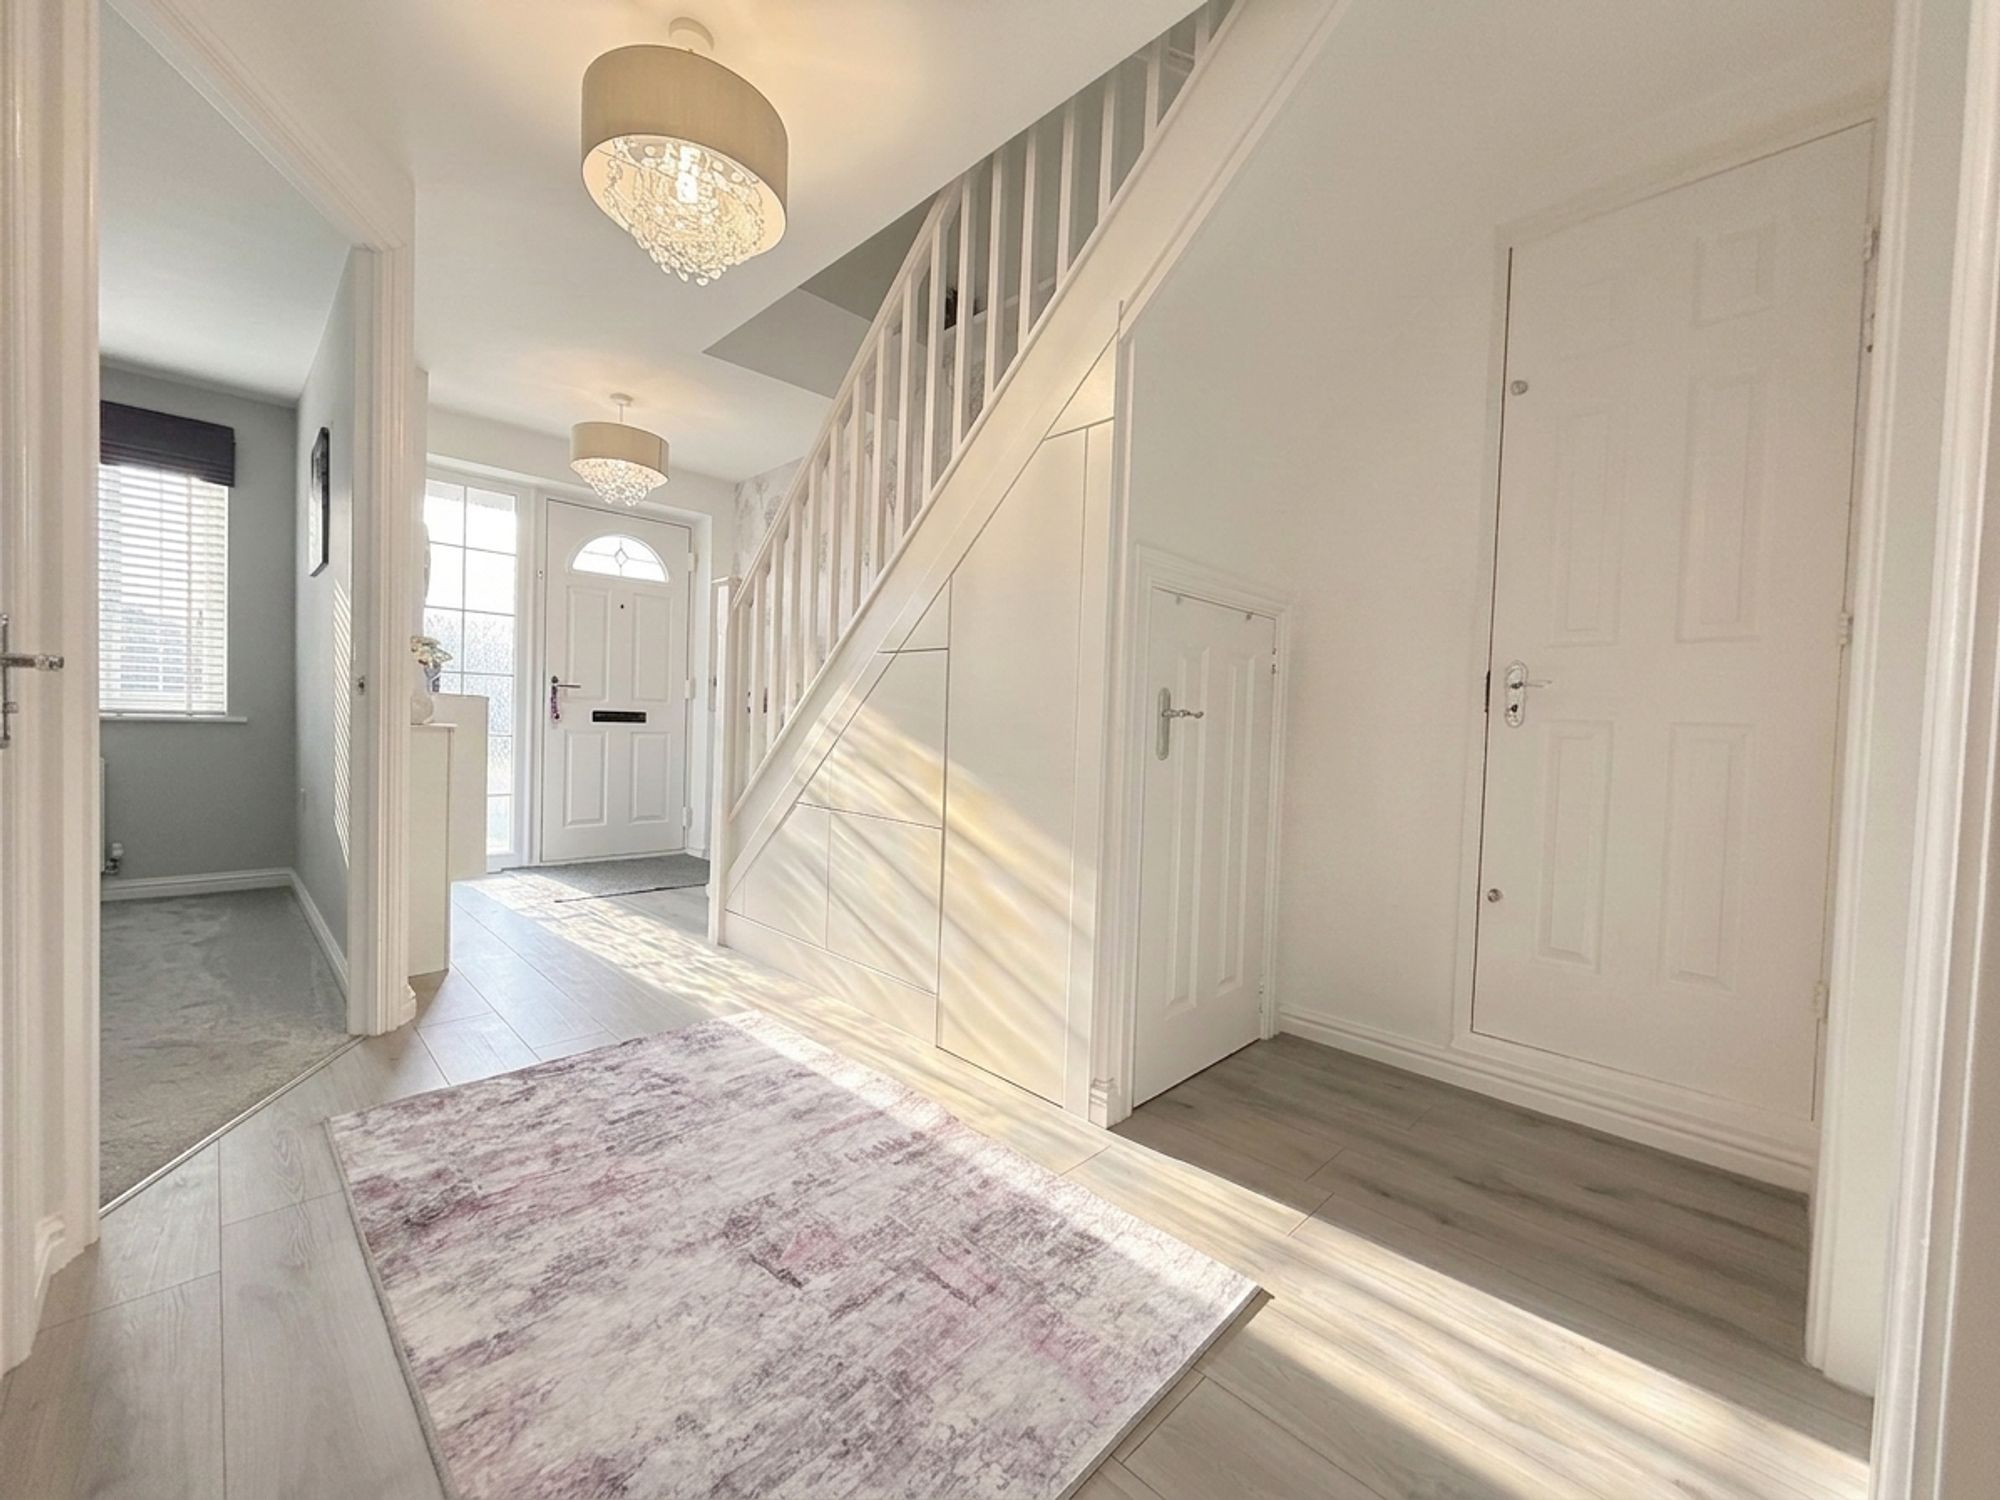
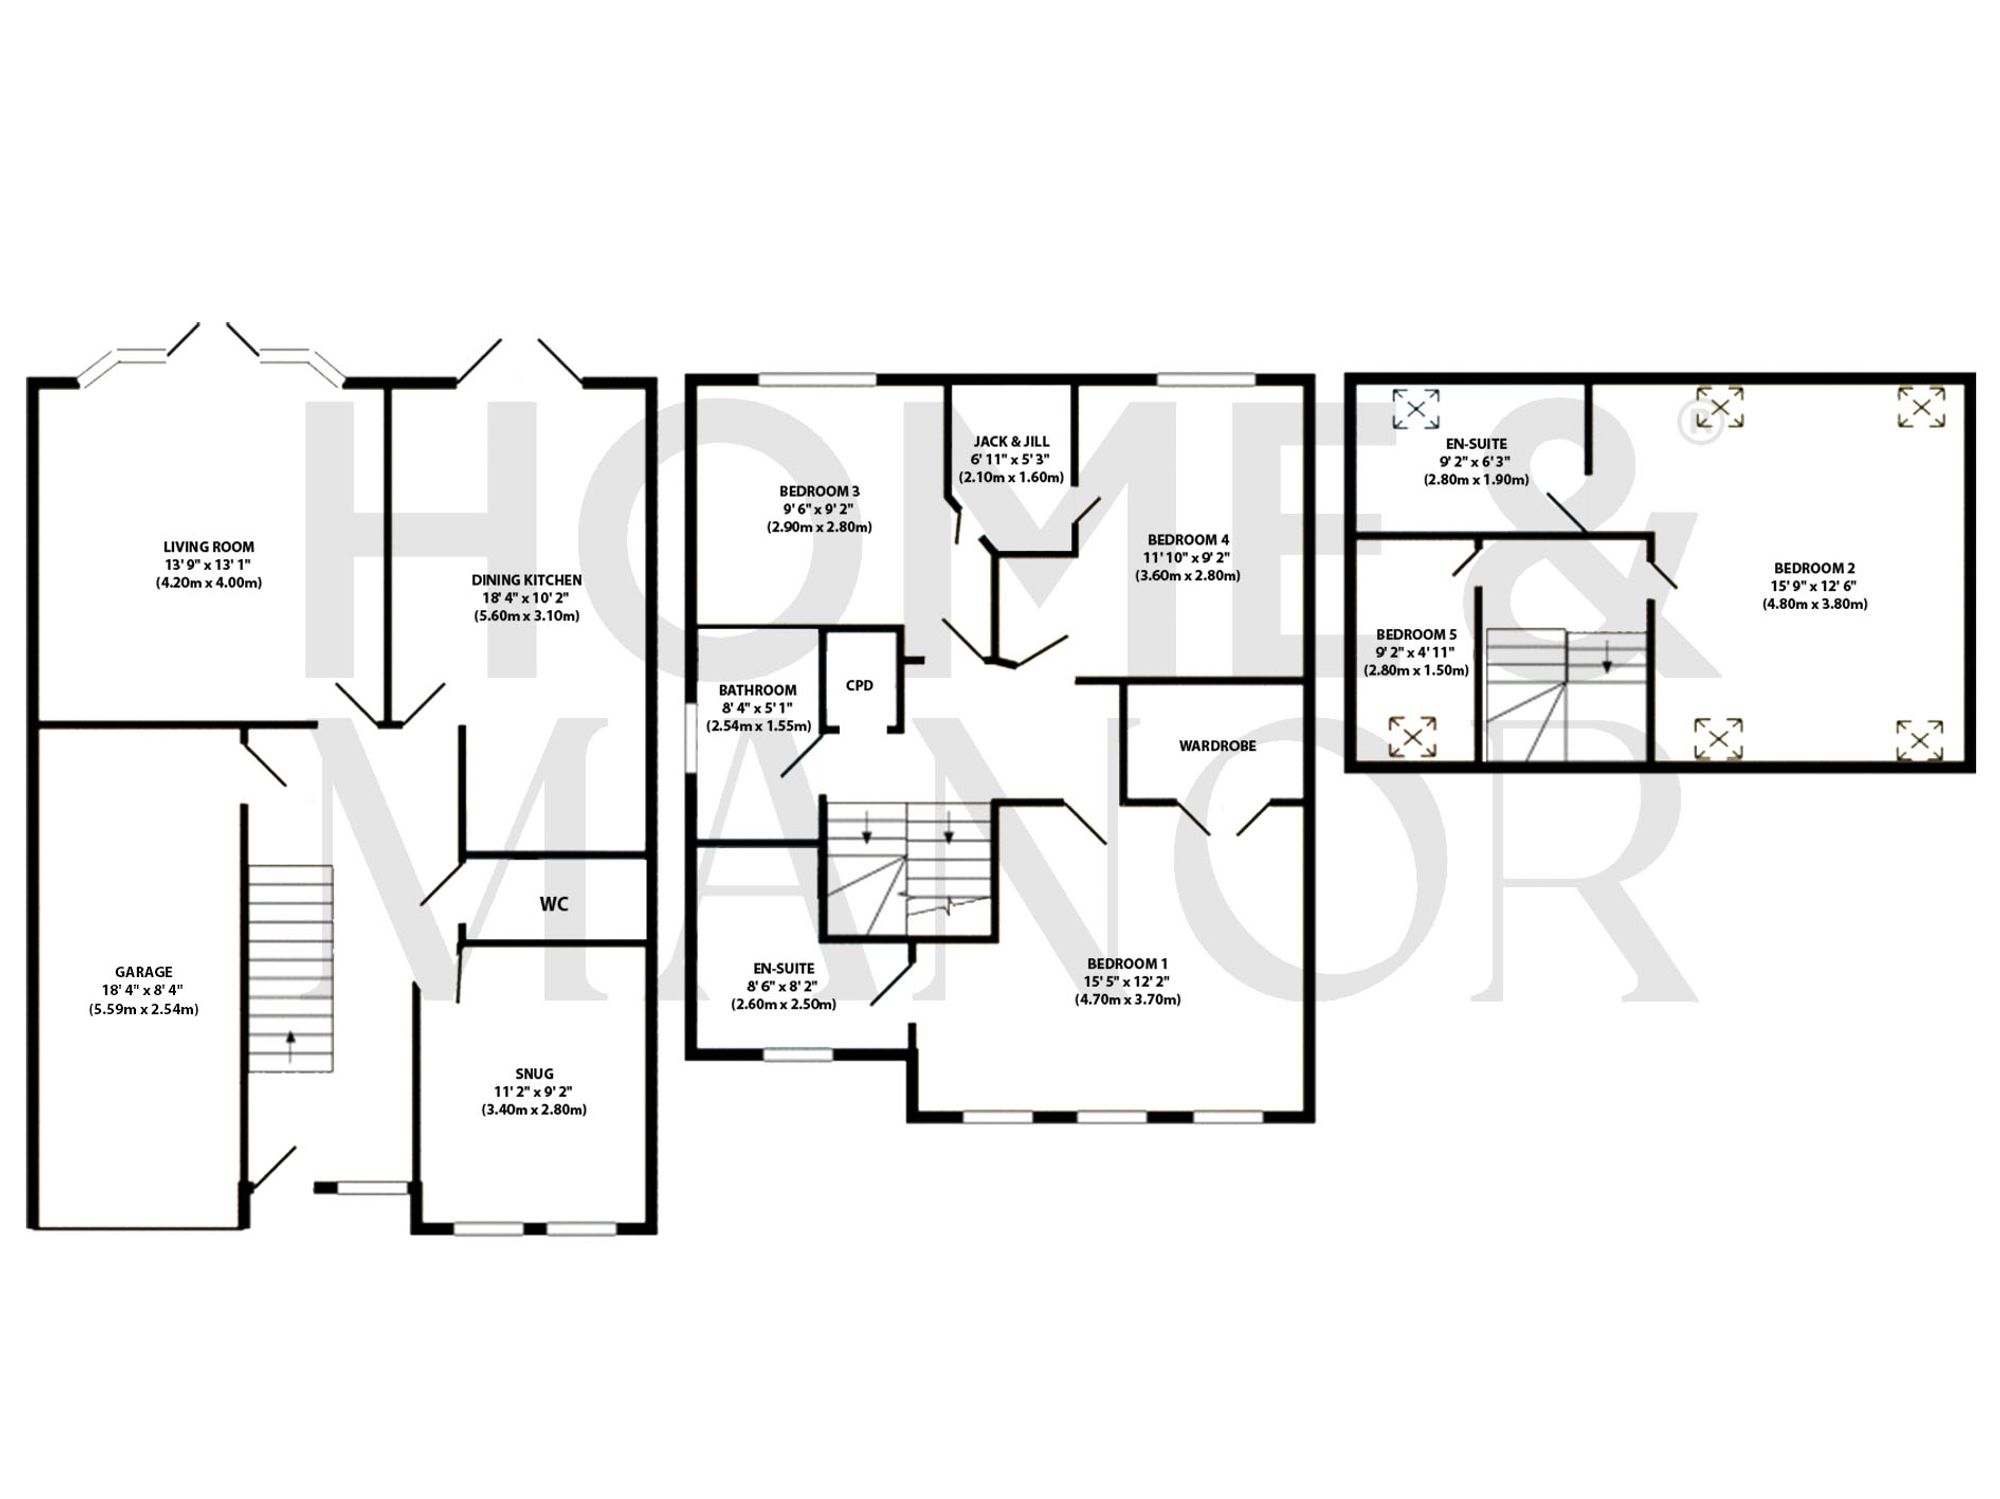
A spacious and welcoming entrance hall, beautifully presented in neutral tones with a stylish feature wallpaper wall creating an elegant first impression. This impressive space provides access to the living room, dining kitchen, snug, downstairs WC and integral garage. Bespoke understairs storage offers the perfect solution for coats and shoes, complemented by an additional built-in storage unit. Finished with attractive wood-effect laminate flooring.
Dining Kitchen
18' 4" x 10' 2" (5.60m x 3.10m)
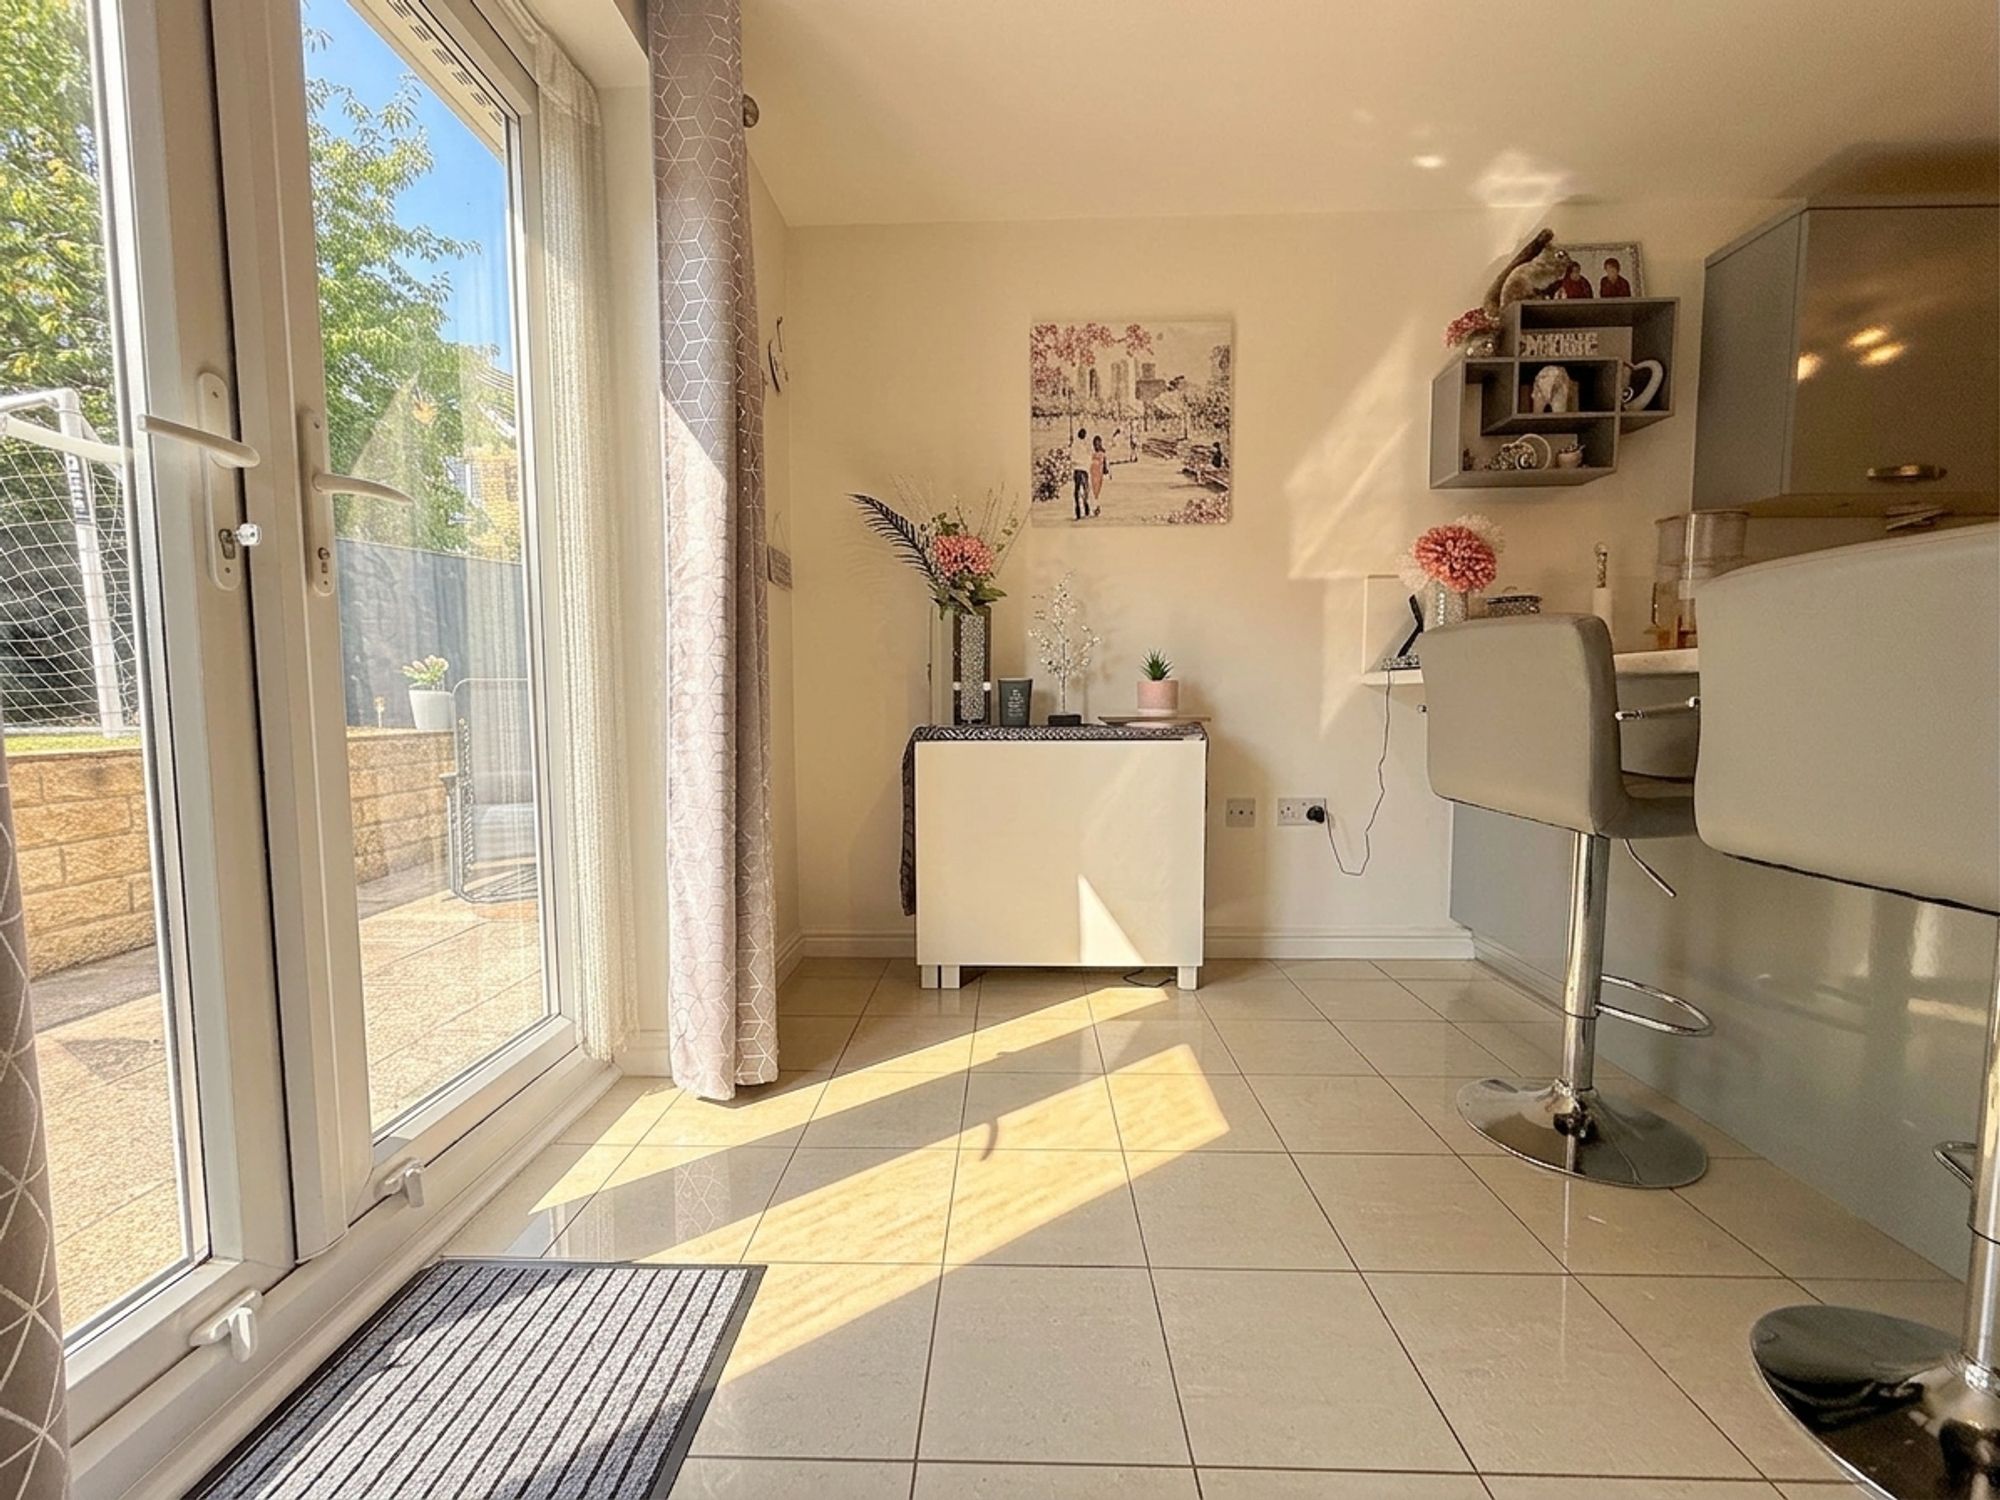
A superb modern family dining kitchen positioned to the rear of the property, fitted with sleek powder grey cabinetry and contrasting worktops. The kitchen features a five-ring gas hob, double electric oven, integrated fridge freezer and dishwasher, along with space for a washing machine. A stylish central island incorporates the sink, allowing you to enjoy views over the rear garden through the French doors while preparing meals. The island also provides a breakfast bar, while there is ample room for a family dining table. Finished in neutral décor with tiled flooring and a useful built-in storage cupboard.
Living Room
13' 9" x 13' 1" (4.20m x 4.00m)
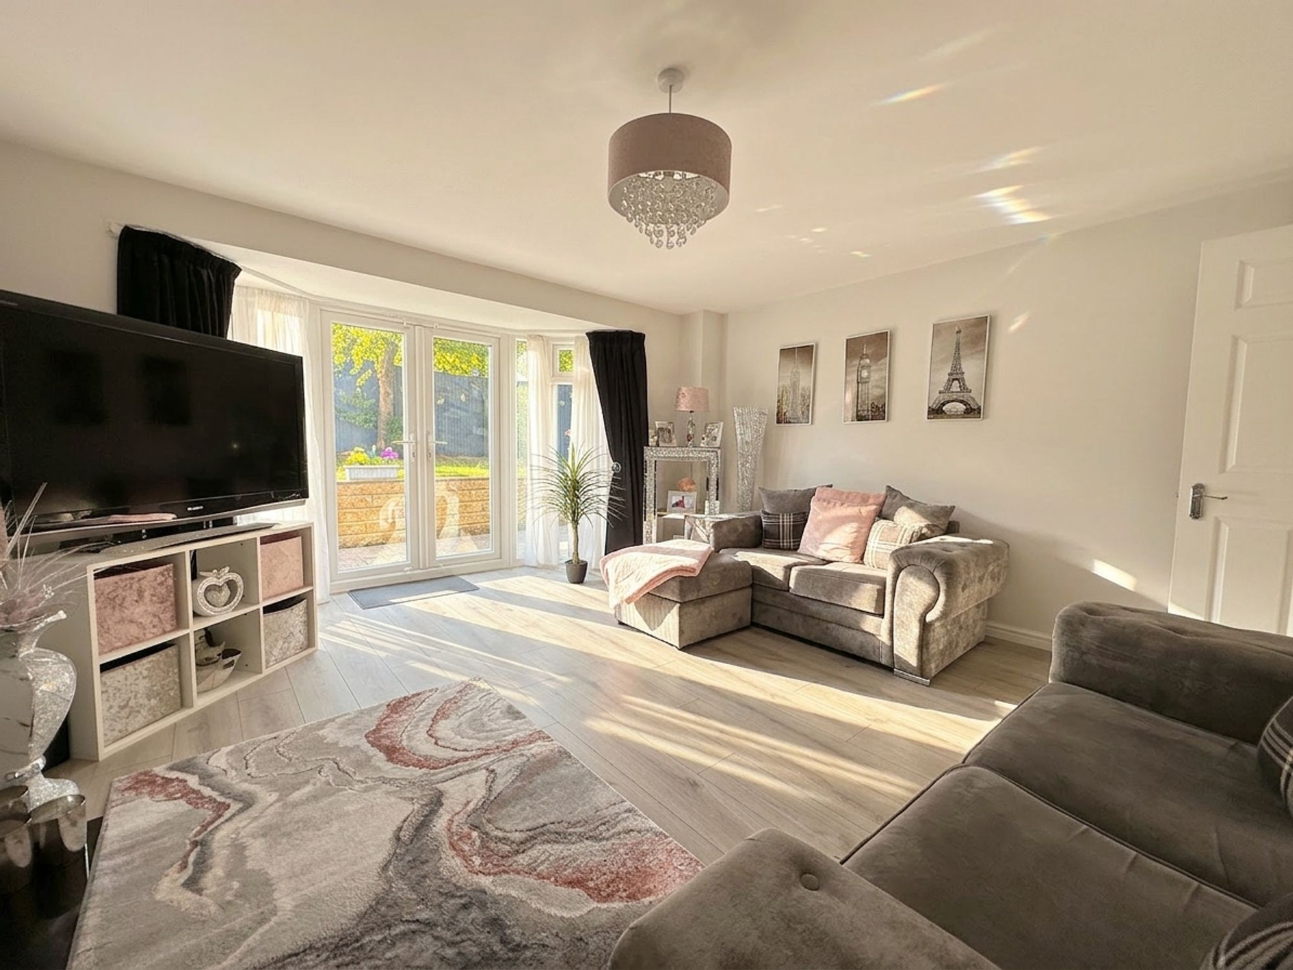
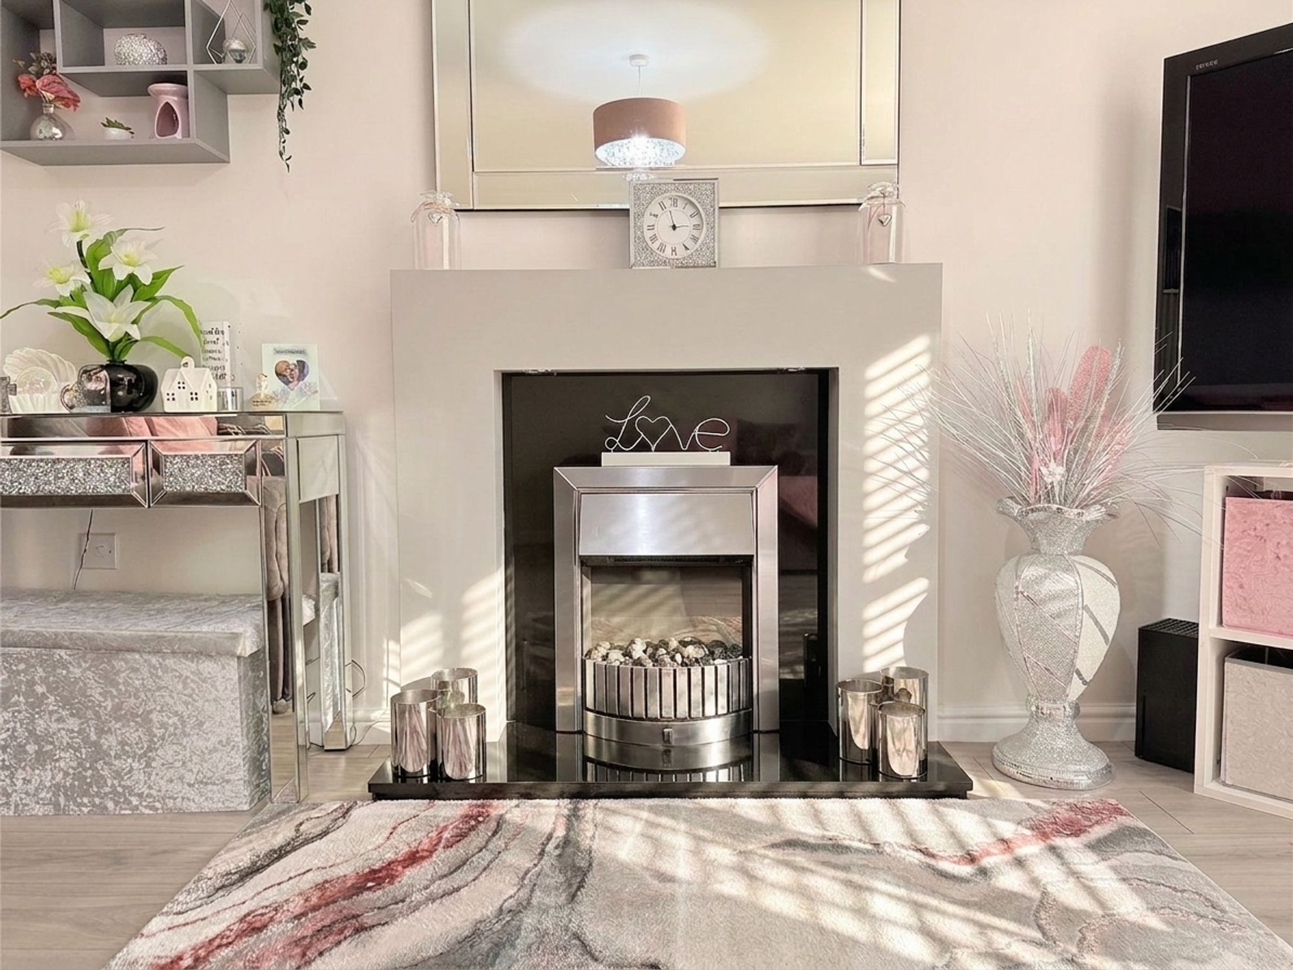
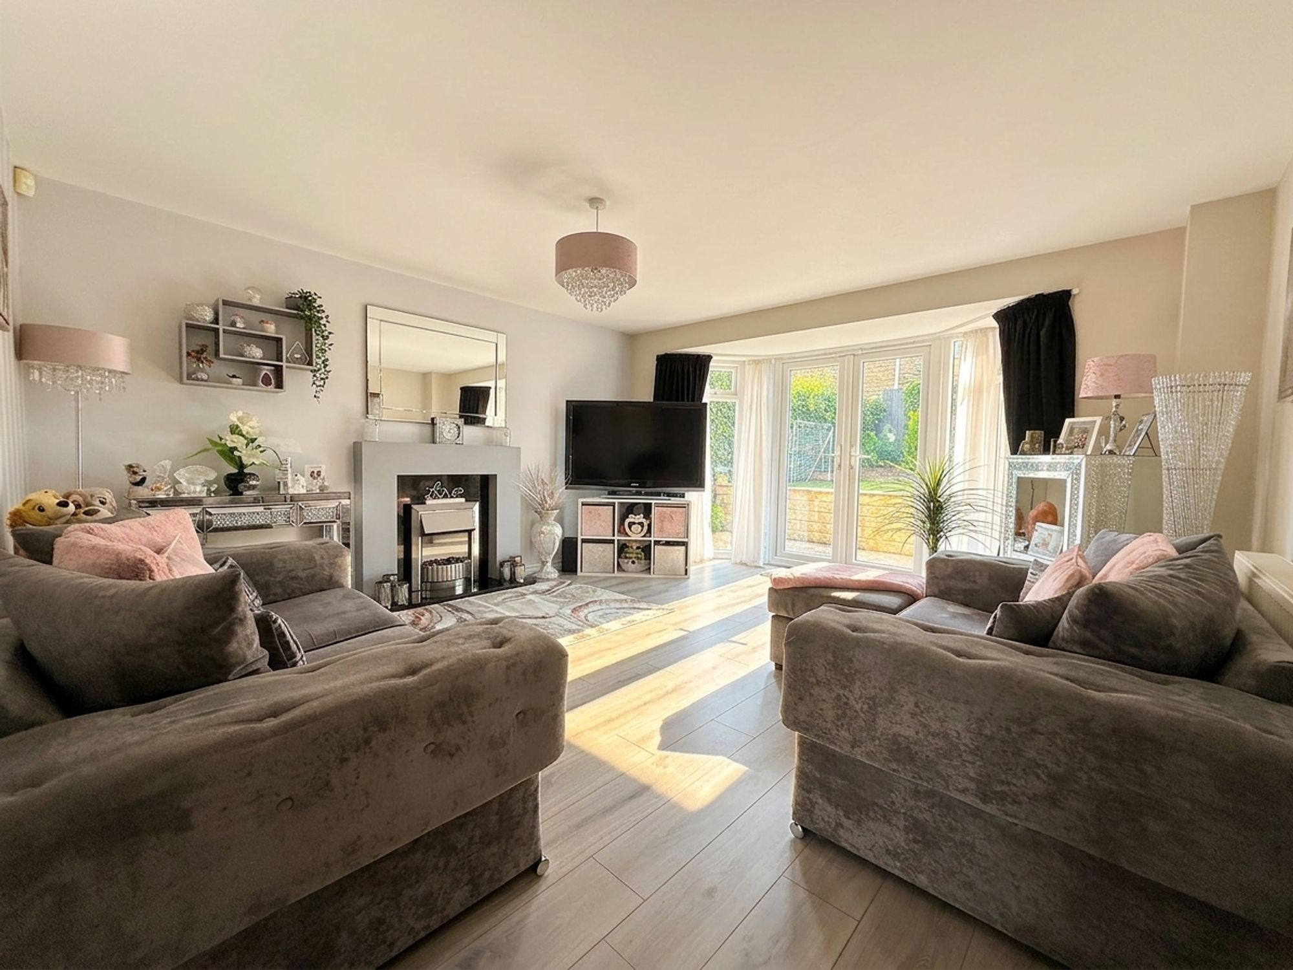
A generous family living room situated at the rear of the property, flooded with natural light from a large bay window and double French doors opening directly onto the garden patio. The room offers excellent space for a variety of seating arrangements, centred around a contemporary coal-effect electric fire with modern surround. Beautifully decorated in neutral tones with a feature wallpaper wall and wood-effect laminate flooring, creating a warm and inviting space for family life.
Snug
11' 2" x 9' 2" (3.40m x 2.80m)
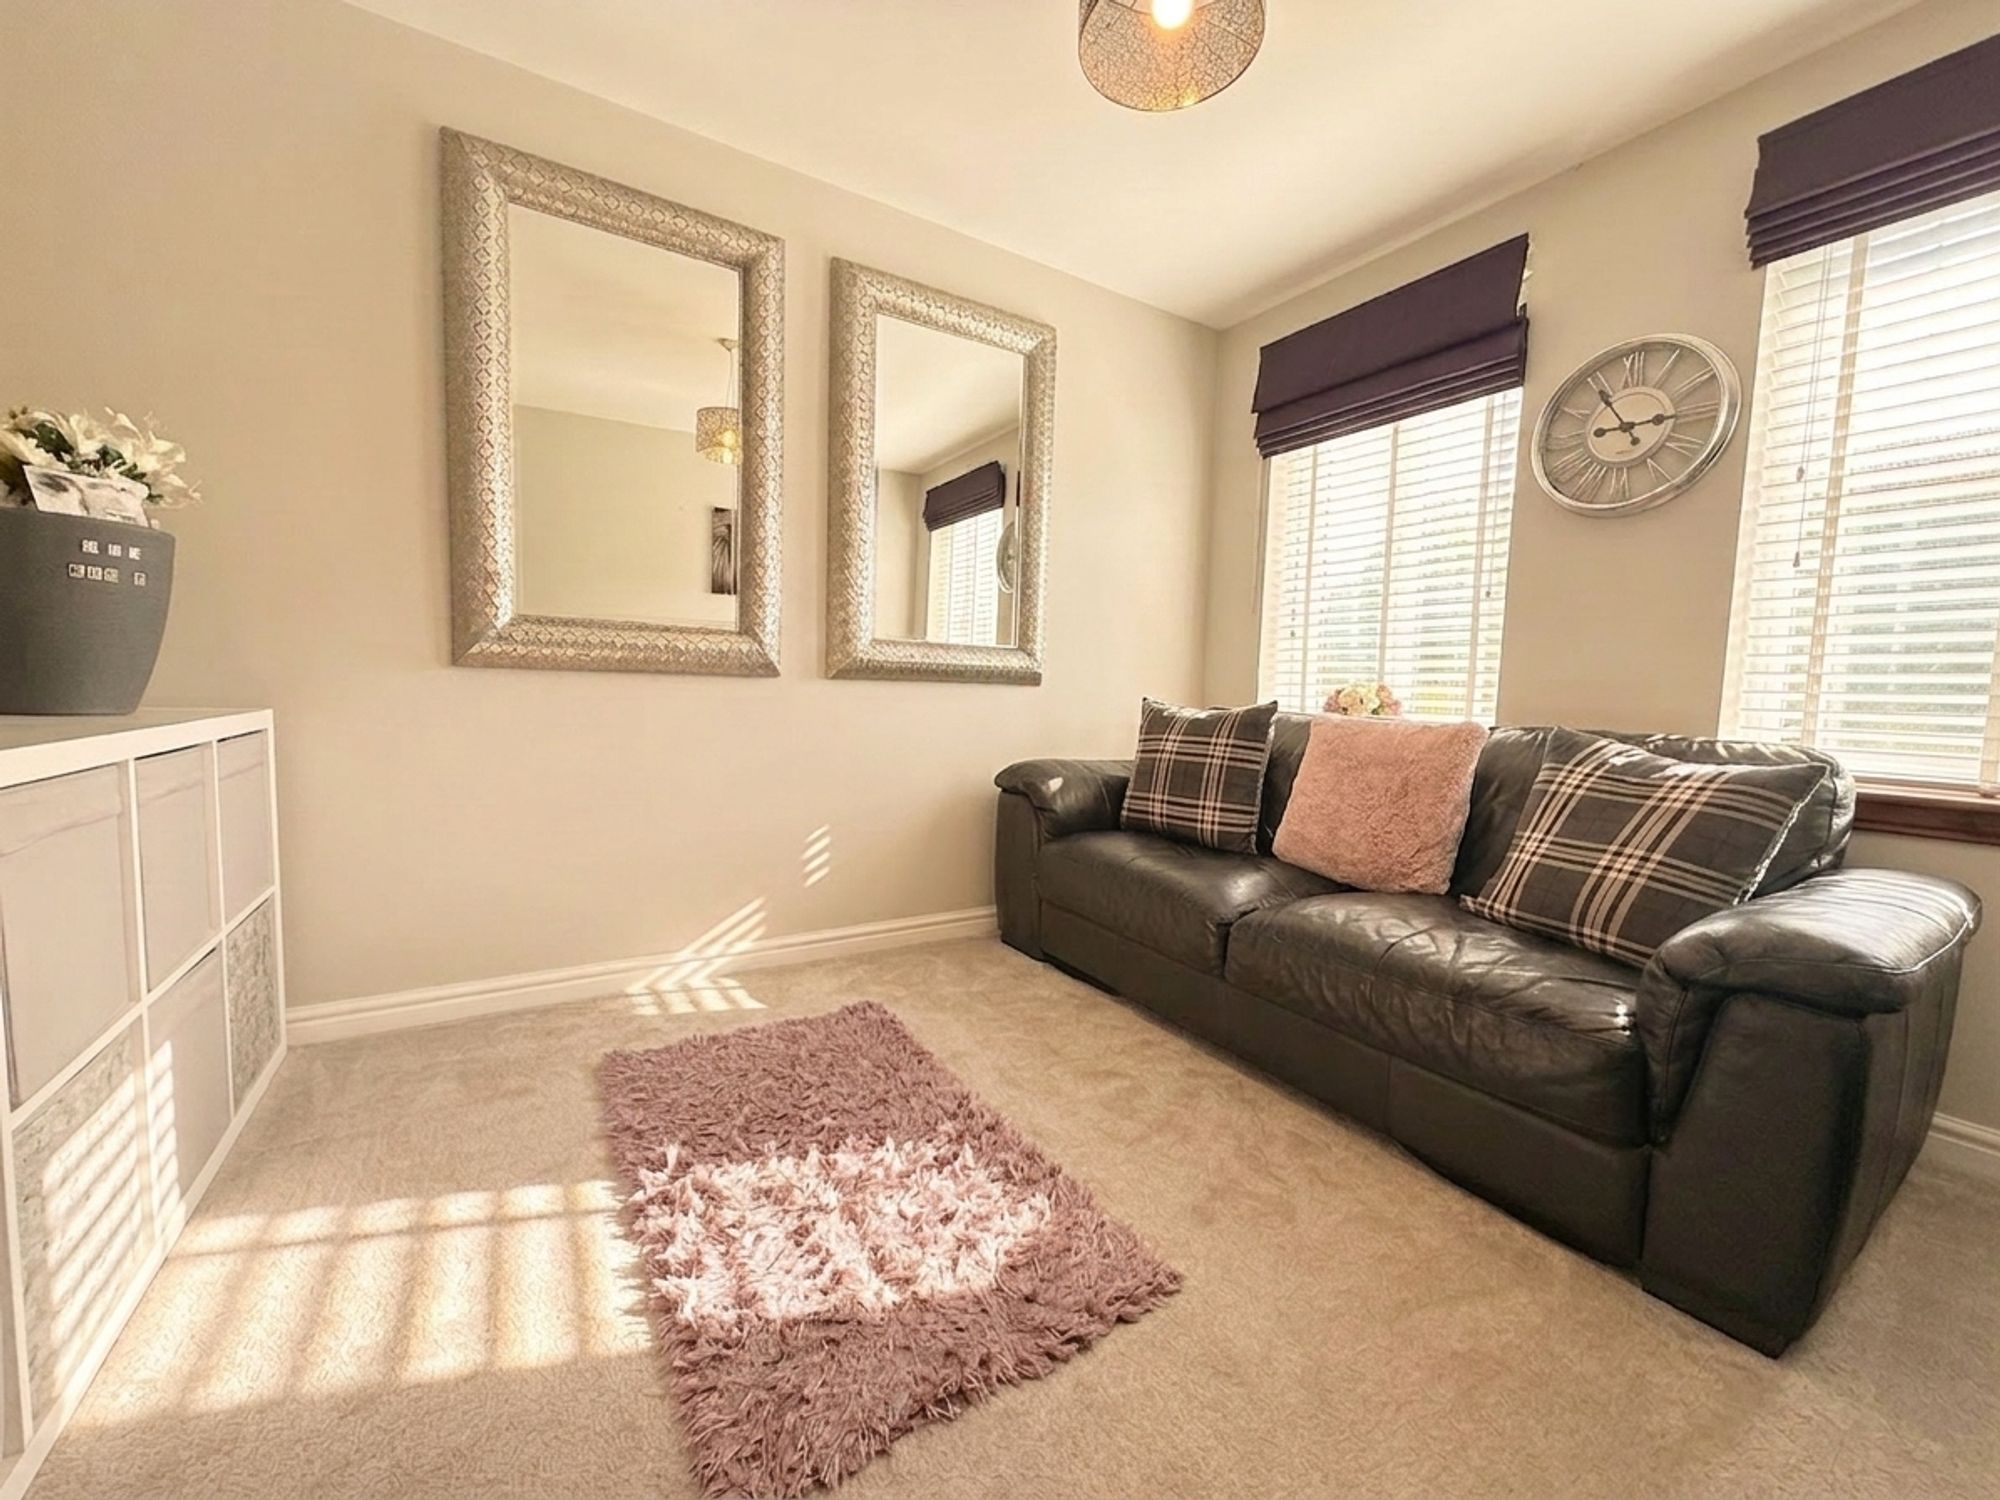
Currently utilised as a cosy snug, this versatile reception room could equally serve as a formal dining room, home office, playroom or ground floor bedroom if required. Filled with natural light from dual aspect windows, the room is tastefully decorated in neutral tones with a feature wallpaper wall and matching plush carpeting.
WC
7' 3" x 3' 3" (2.20m x 1.00m)
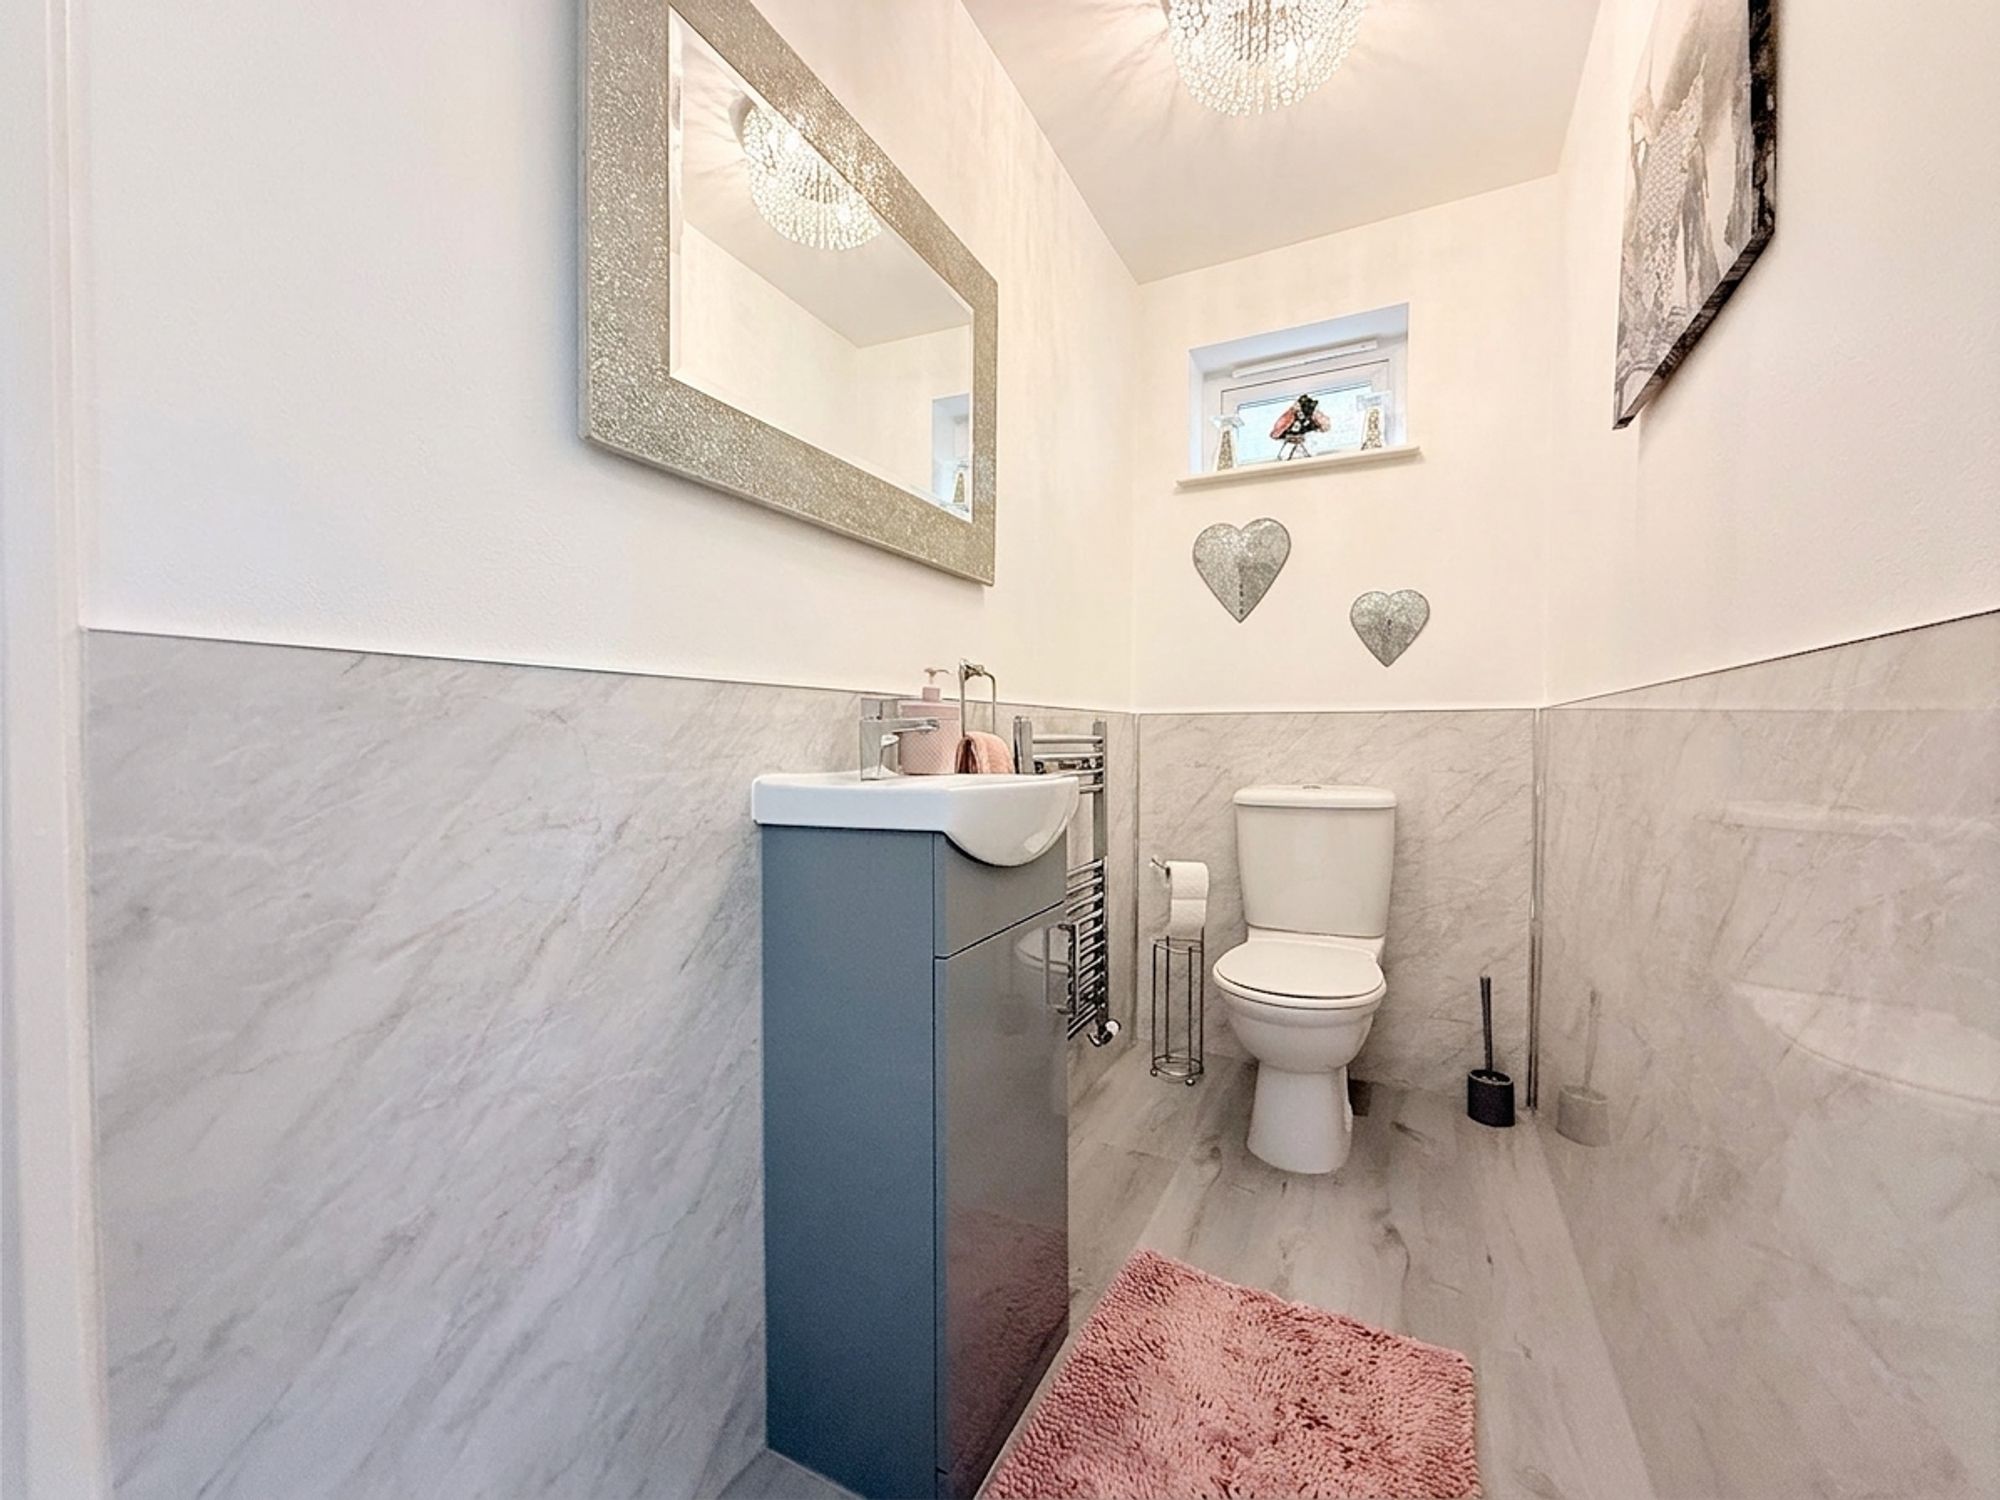
A stylish and practical cloakroom fitted with a contemporary vanity wash hand basin with storage beneath, chrome mixer tap, WC and chrome heated towel rail. Finished with modern shower-panelled walls and wood-effect laminate flooring.
First Floor Landing
A spacious landing continuing the tasteful décor of the entrance hall. Providing access to Bedrooms One, Three and Four, the family bathroom and a useful built-in airing/storage cupboard housing the boiler.
Family Bathroom
8' 4" x 5' 1" (2.54m x 1.55m)
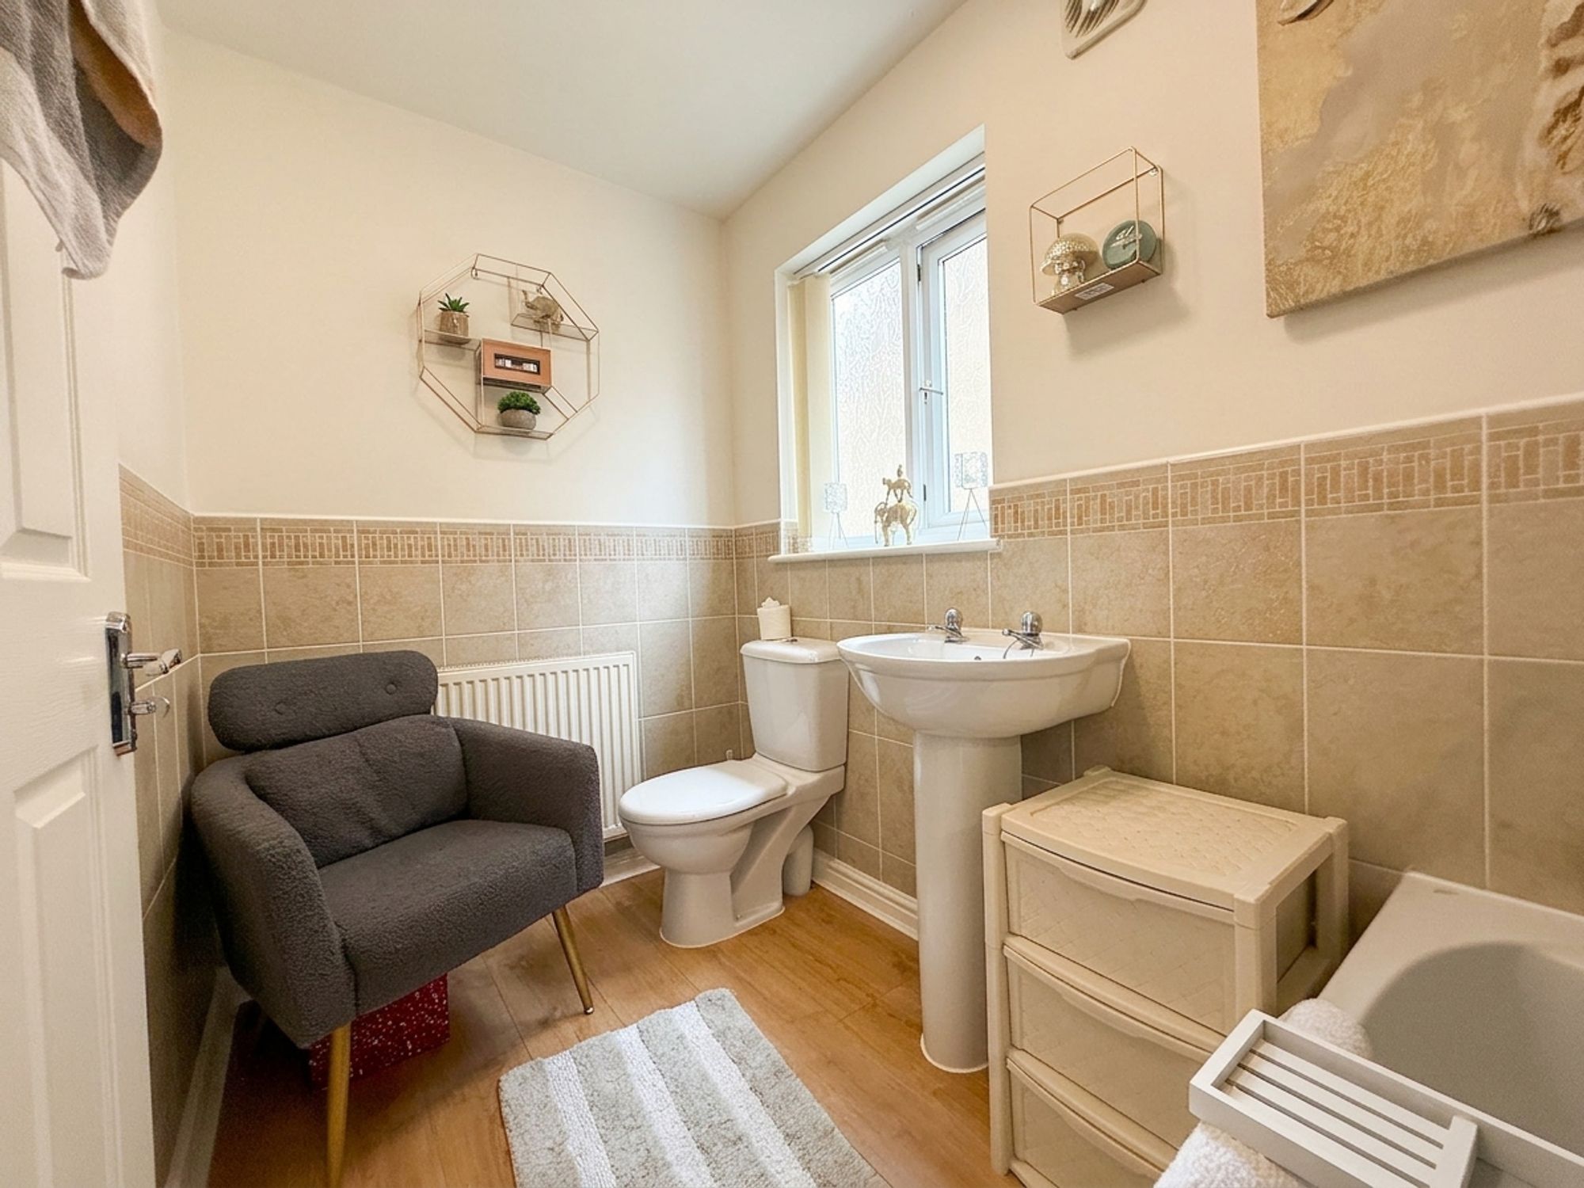
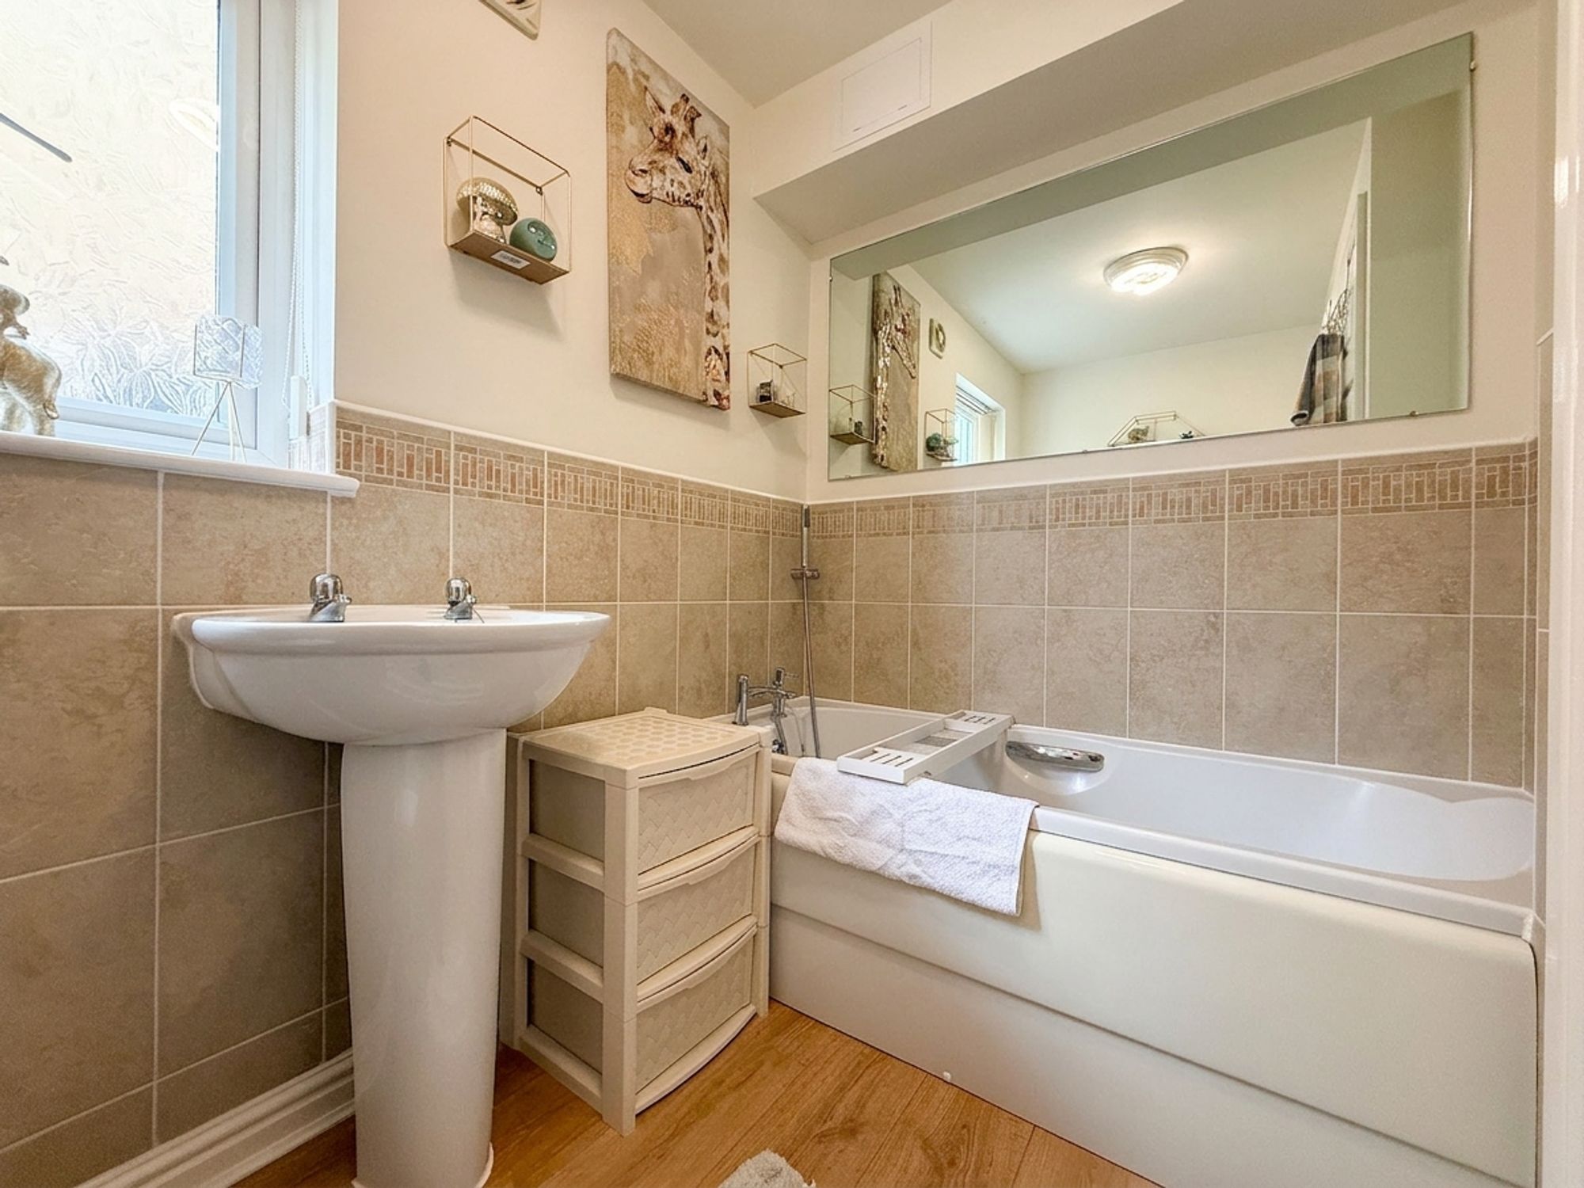
A well-appointed family bathroom comprising a full-sized bath with chrome mixer tap and handheld shower attachment, pedestal wash hand basin with chrome mixer tap and WC. Finished with neutral wall tiling and wood-effect laminate flooring.
Bedroom 1
15' 5" x 12' 2" (4.70m x 3.70m)
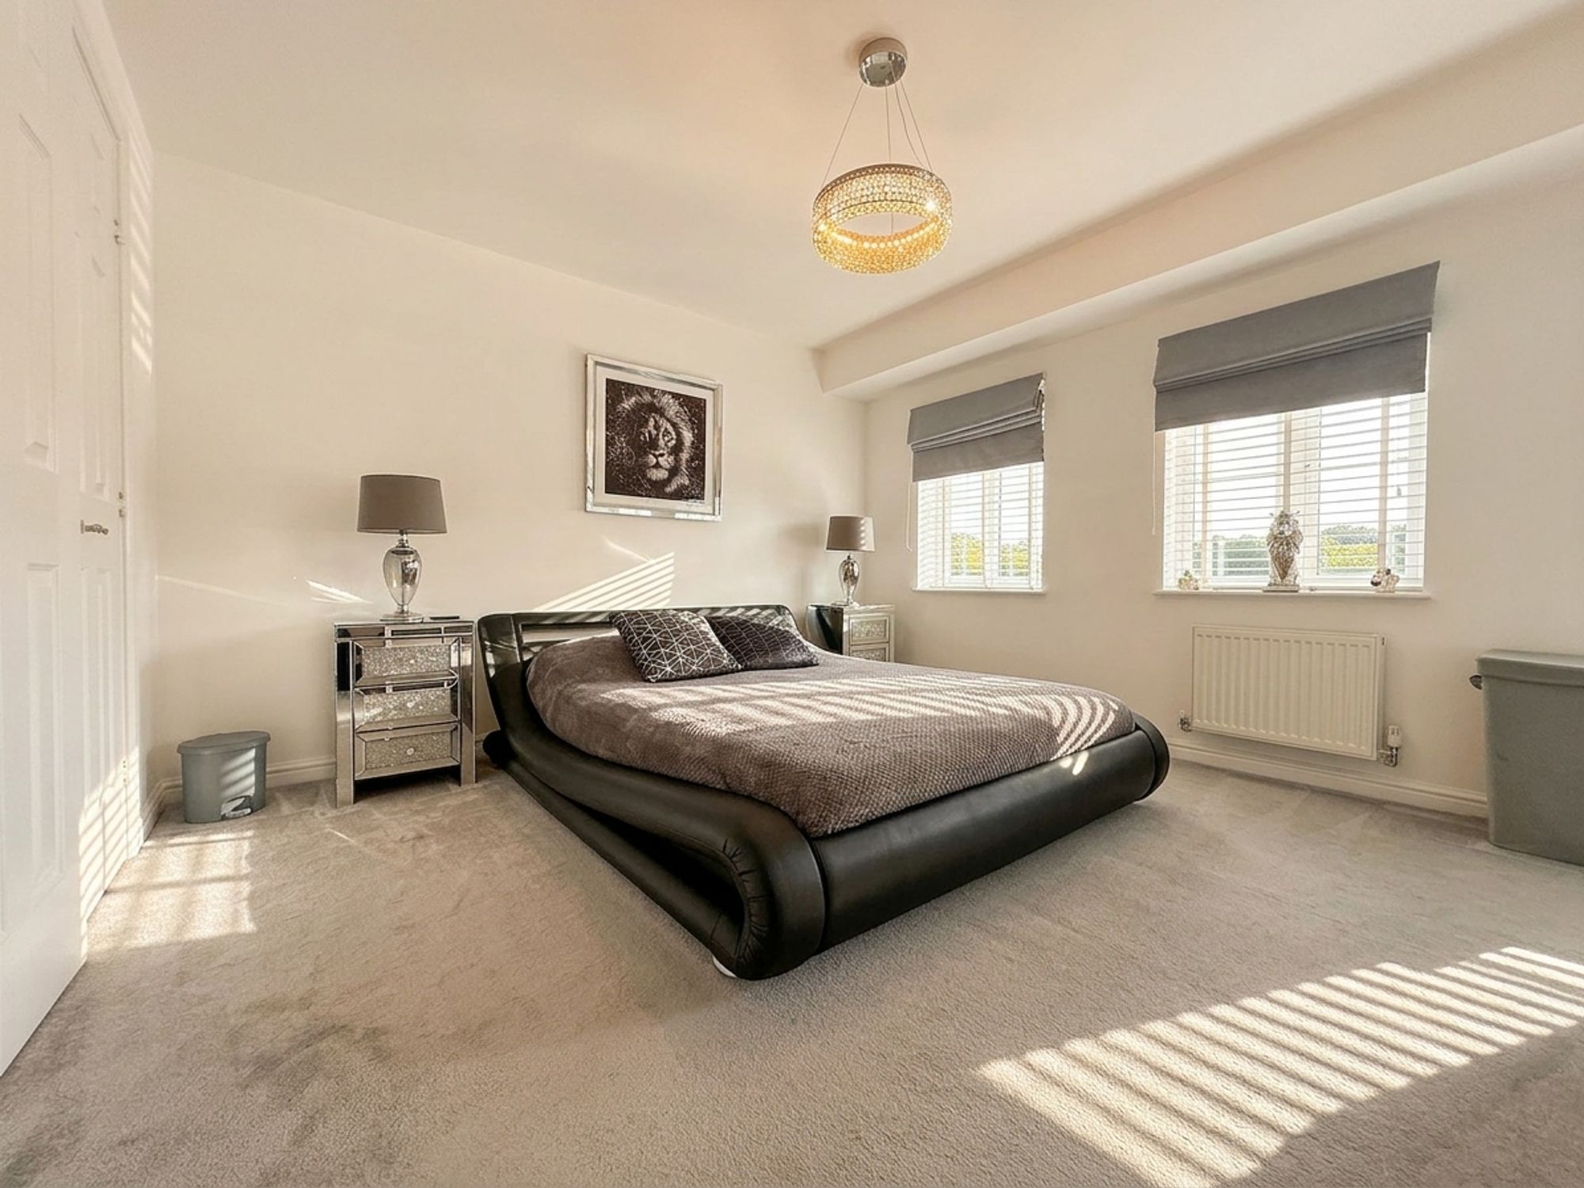
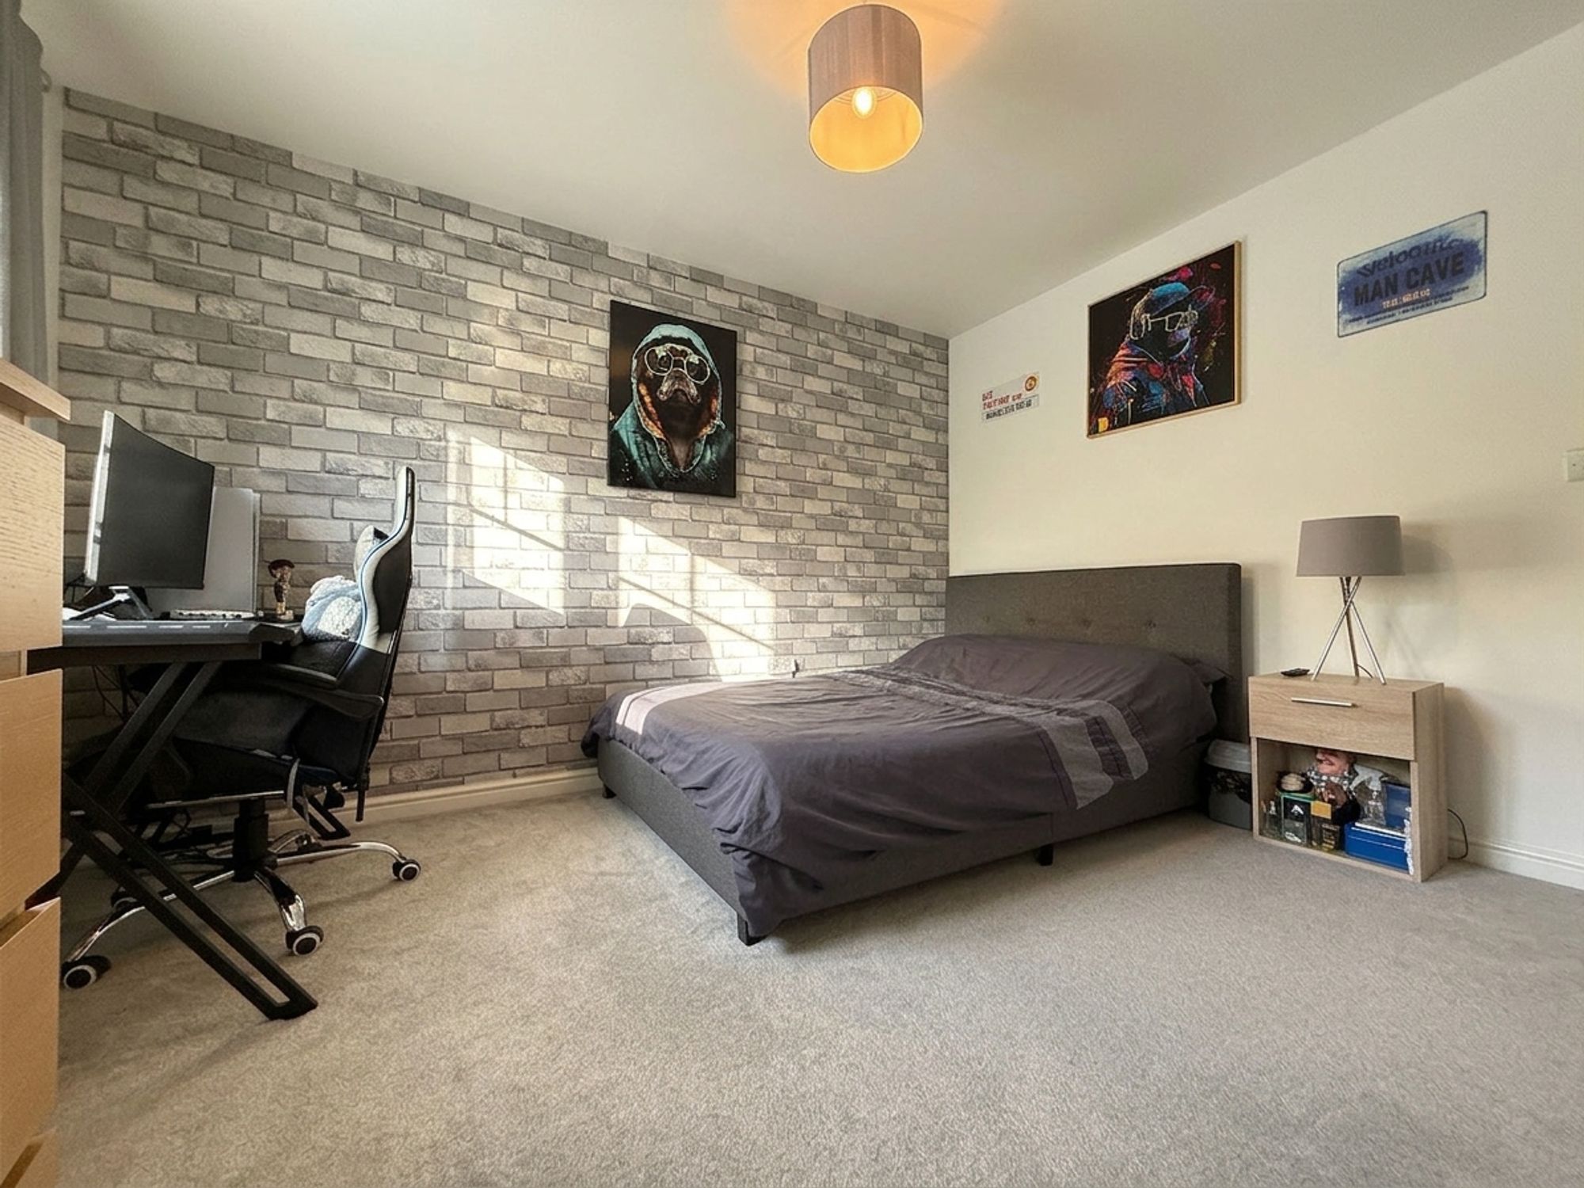
A superb principal bedroom positioned to the front of the property, flooded with natural light from dual windows. Offering ample space for a super king-size bed and additional freestanding furniture, the room also benefits from a fitted walk-in wardrobe and private en-suite shower room. Finished with plush fitted carpeting.
En-suite
8' 6" x 8' 2" (2.60m x 2.50m)
A beautifully presented en-suite shower room featuring a shower enclosure with handheld shower attachment, pedestal wash hand basin with chrome mixer tap and low-level WC. Finished with neutral wall and floor tiling.
Bedroom 3
9' 6" x 9' 2" (2.90m x 2.80m)
A spacious double bedroom overlooking the rear garden, offering ample space for a double bed and additional freestanding furniture. Beautifully decorated with feature wallpaper, neutral décor and fitted carpeting. Benefits from direct access to the Jack and Jill shower room.
Bedroom 4
11' 10" x 9' 2" (3.60m x 2.80m)
Another generous double bedroom enjoying pleasant views over the rear garden. Offering space for a double bed and additional furniture, the room is finished with plush fitted carpeting and also enjoys access to the Jack and Jill shower room.
Jack & Jill Shower Room
6' 11" x 5' 3" (2.10m x 1.60m)
A convenient Jack and Jill shower room serving Bedrooms Three and Four, fitted with a shower enclosure, wash hand basin and WC, finished in a modern neutral style.
Second Floor Landing
Continuing the attractive décor found throughout the home, the second floor landing provides access to Bedrooms Two and Five.
Bedroom 2
15' 9" x 12' 6" (4.80m x 3.80m)
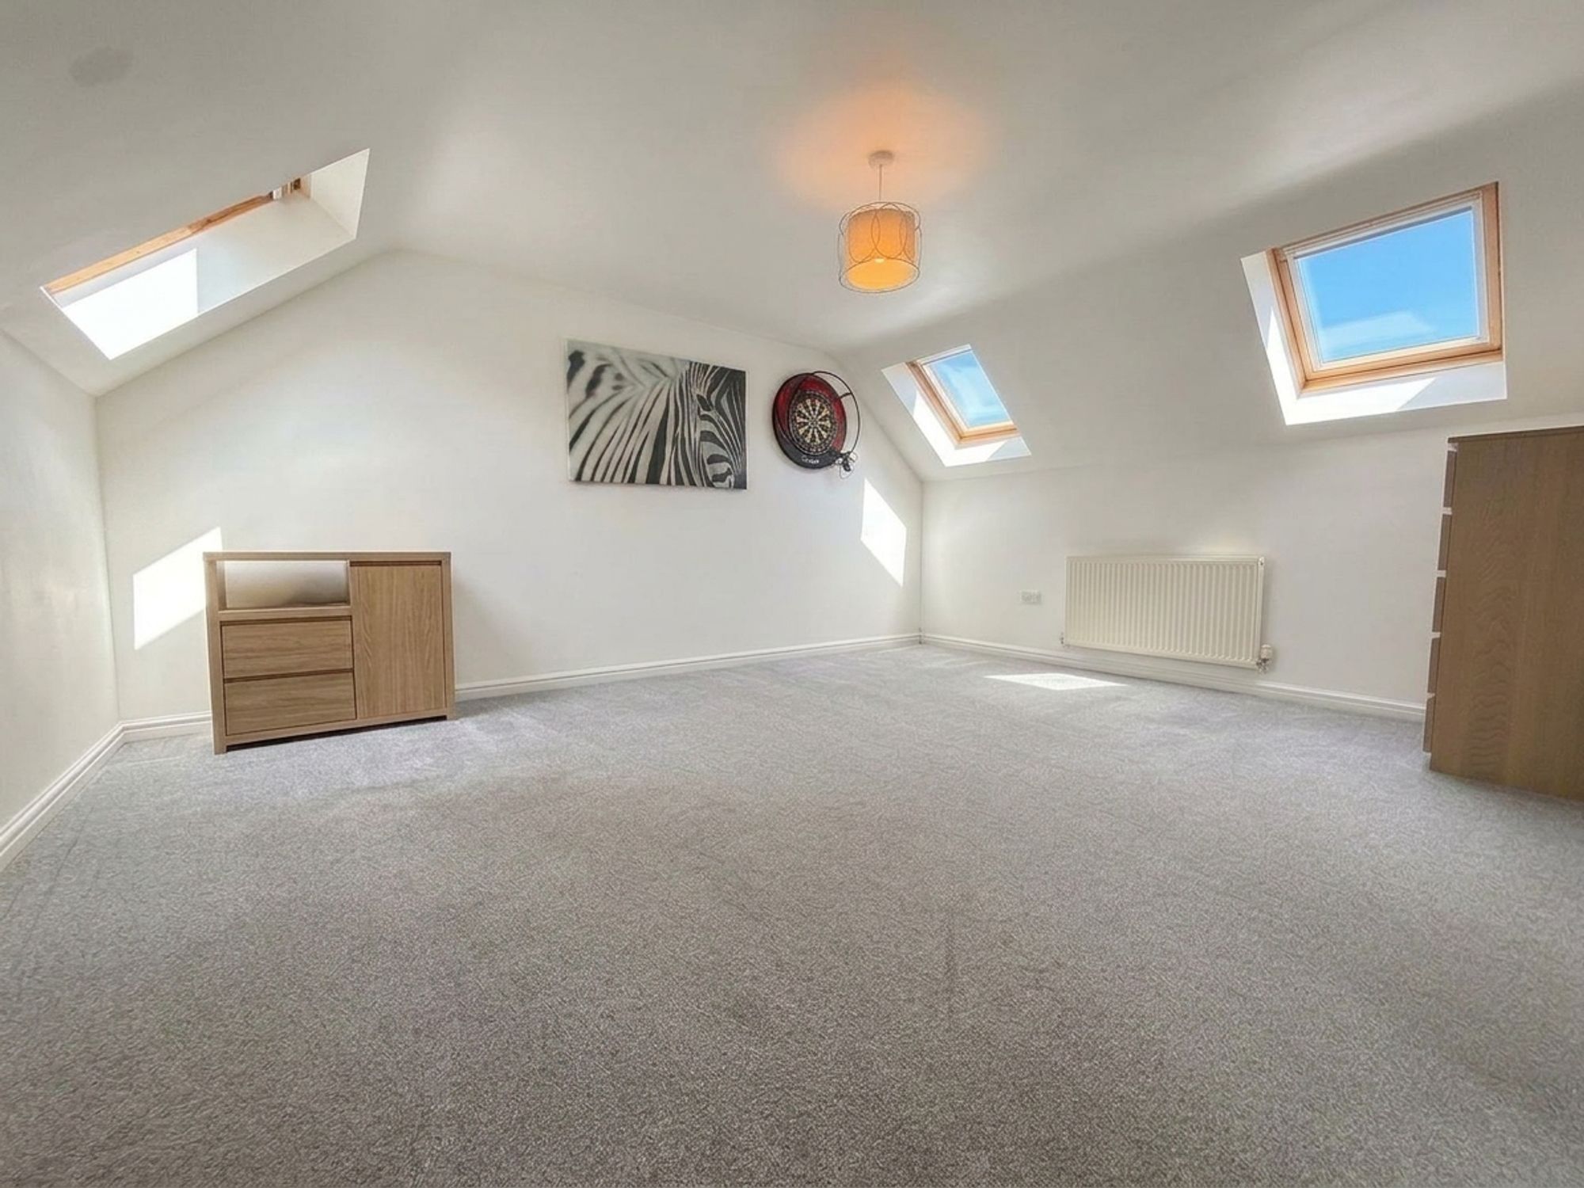
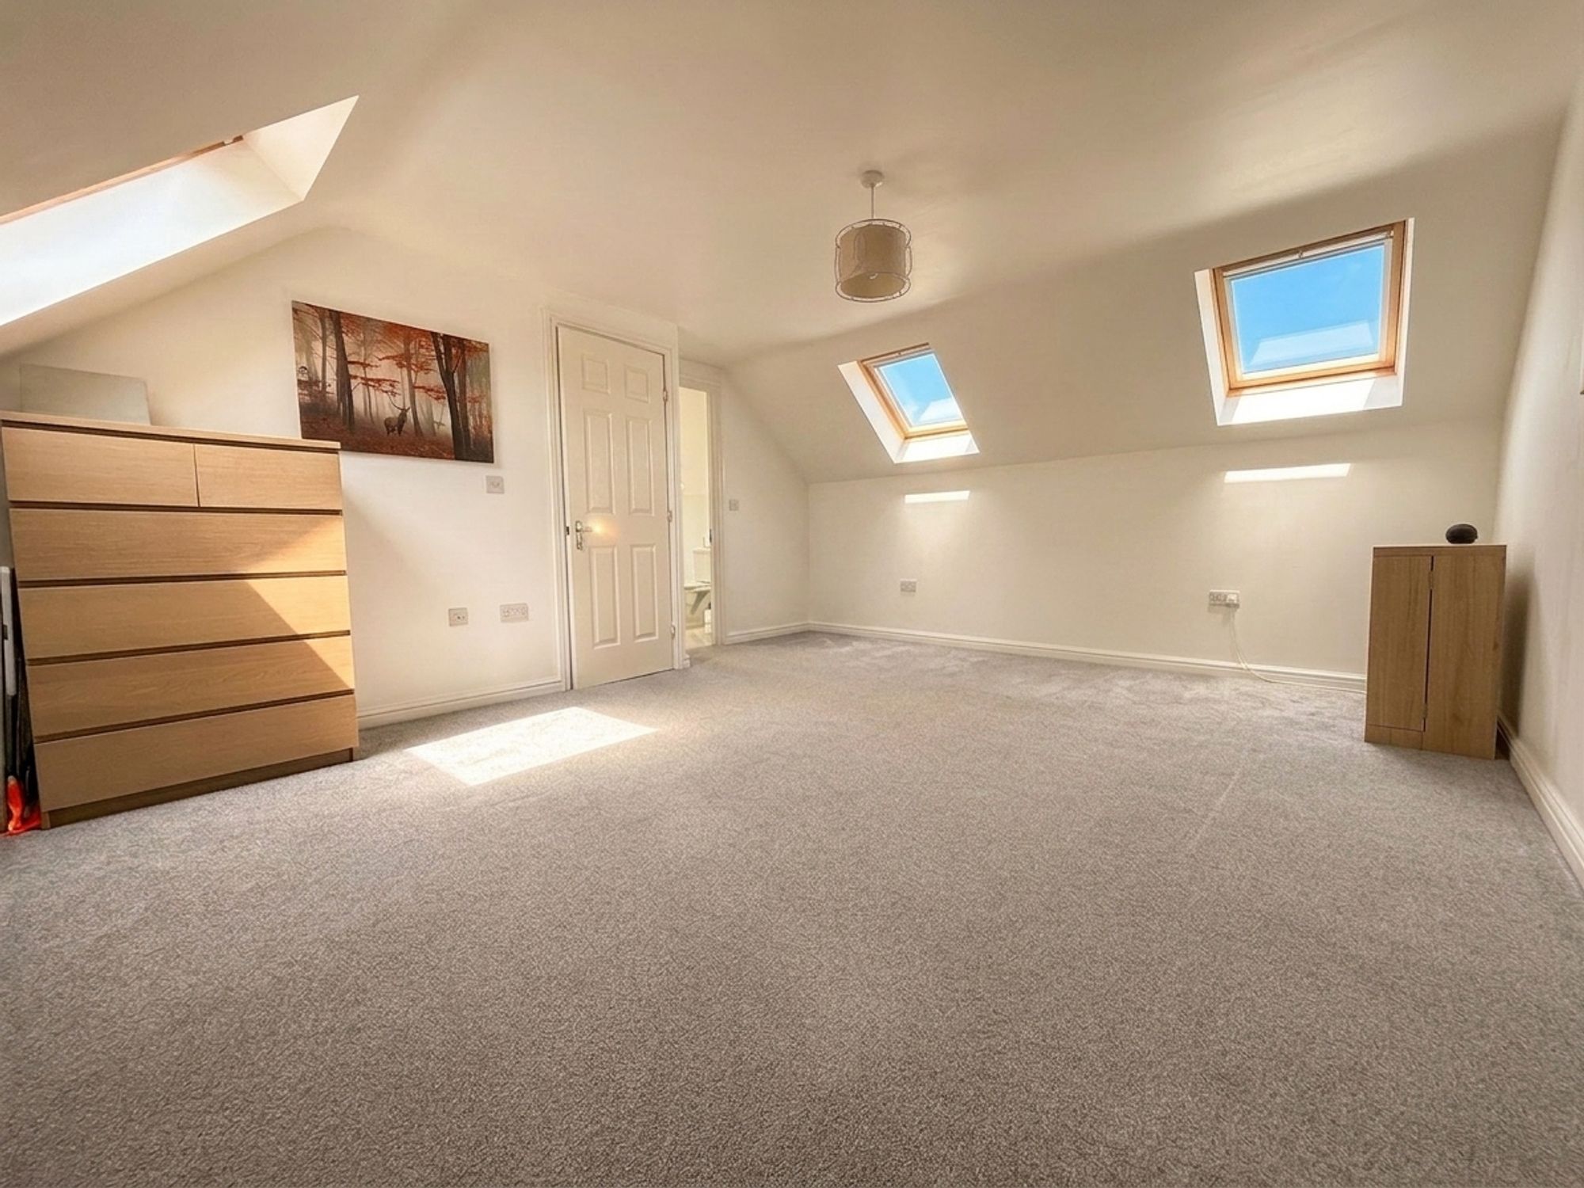
An impressive second-floor double bedroom offering an abundance of space for a super king-size bed and further freestanding furniture. Dual aspect Velux windows flood the room with natural light, while the generous proportions are complemented by access to a spacious en-suite shower room.
En-suite
9' 2" x 6' 3" (2.80m x 1.90m)
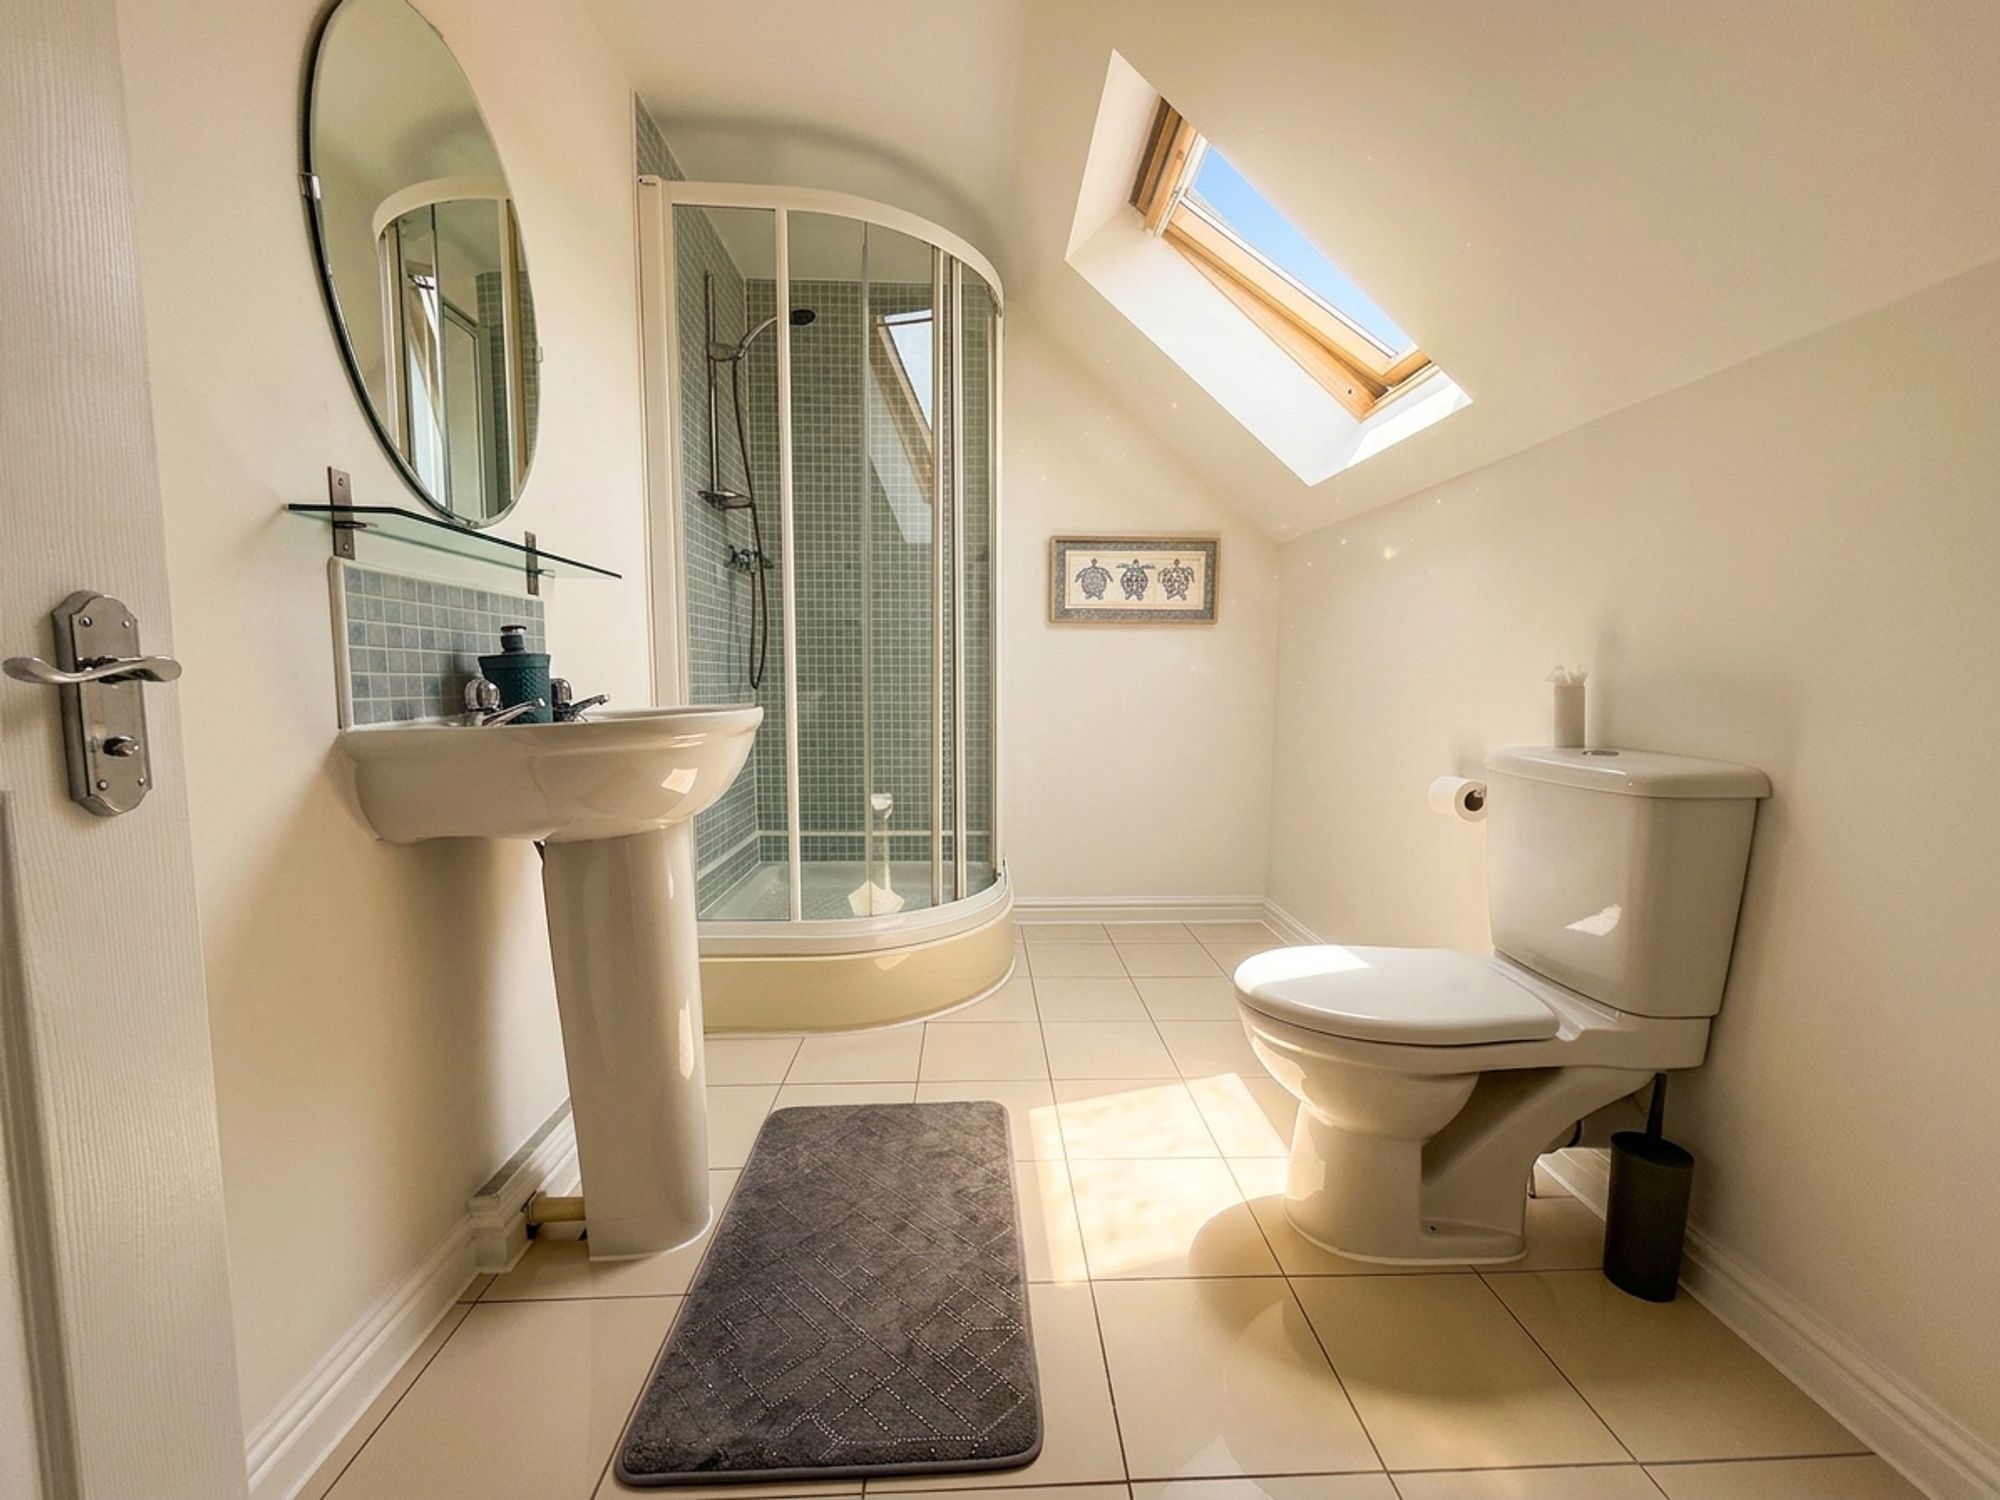
A particularly spacious en-suite fitted with a shower enclosure, pedestal wash hand basin with chrome tap and WC. Finished with attractive powder blue wall tiling and neutral tiled flooring. A Velux window provides natural light and ventilation, while the generous layout offers excellent storage space and potential for a future bath if desired.
Bedroom 5
9' 2" x 4' 11" (2.80m x 1.50m)
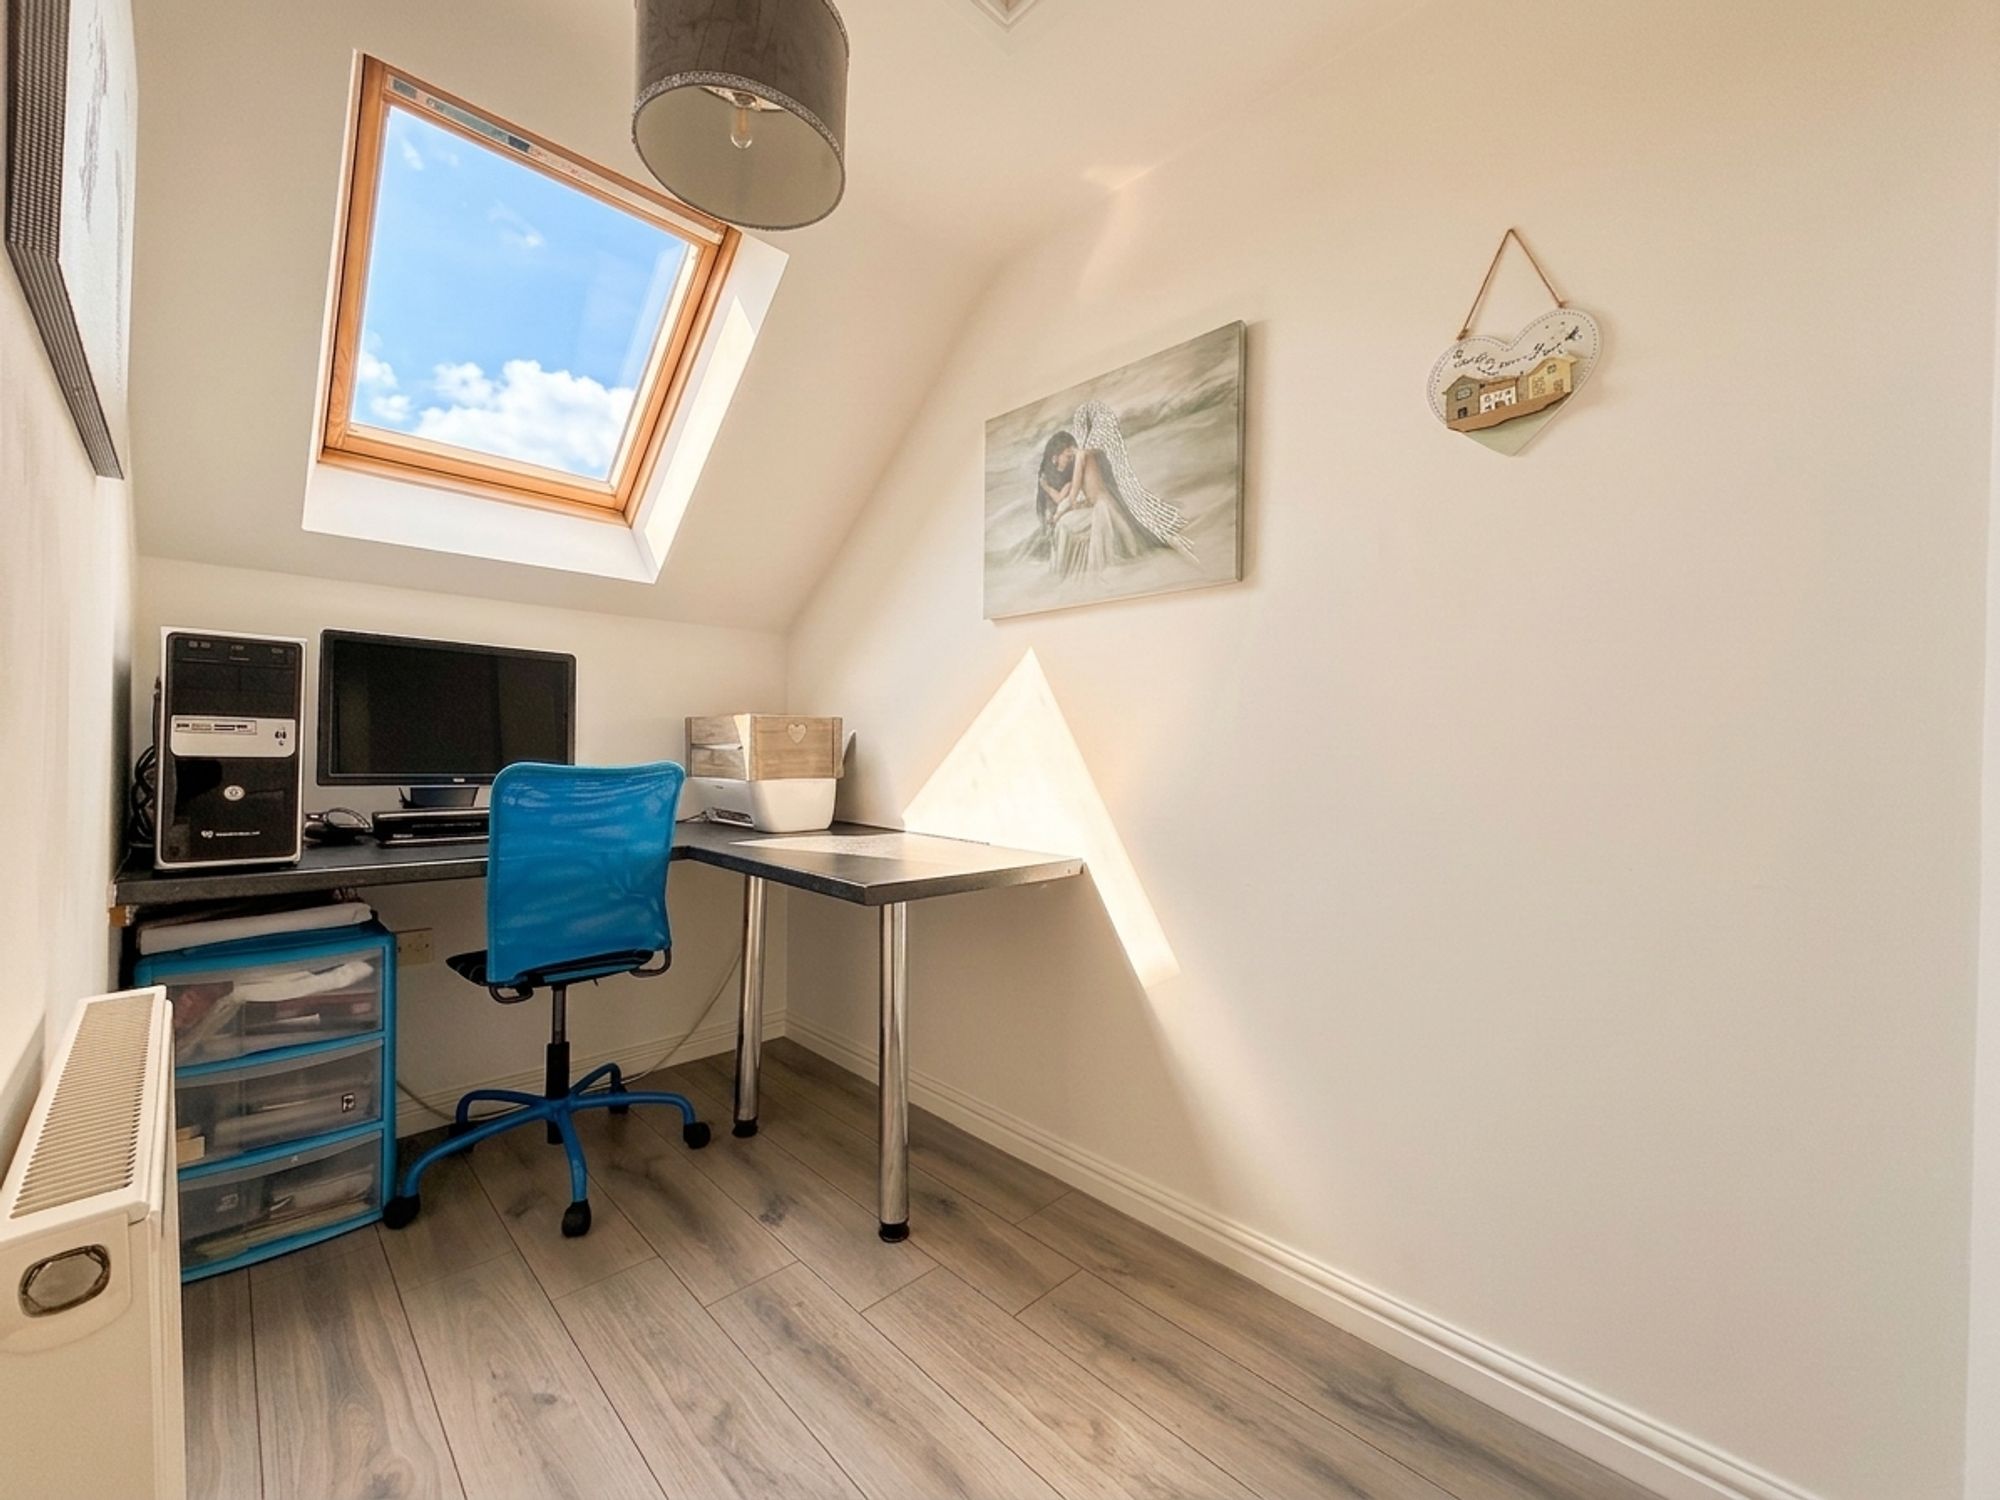
Currently utilised as a home office, this versatile room features a built-in desk, wood-effect laminate flooring and a Velux window. Ideal as a nursery, home office or single bedroom, it also offers exciting potential to create a dressing room for Bedroom Two, forming an impressive second-floor principal suite. A loft hatch provides access to the roof space.
4 Double Bedrooms & 1 Single Bedroom
Driveway Parking & Garage
Sought After Development
Enclosed Rear Garden
Excellent Transport Links
Garden
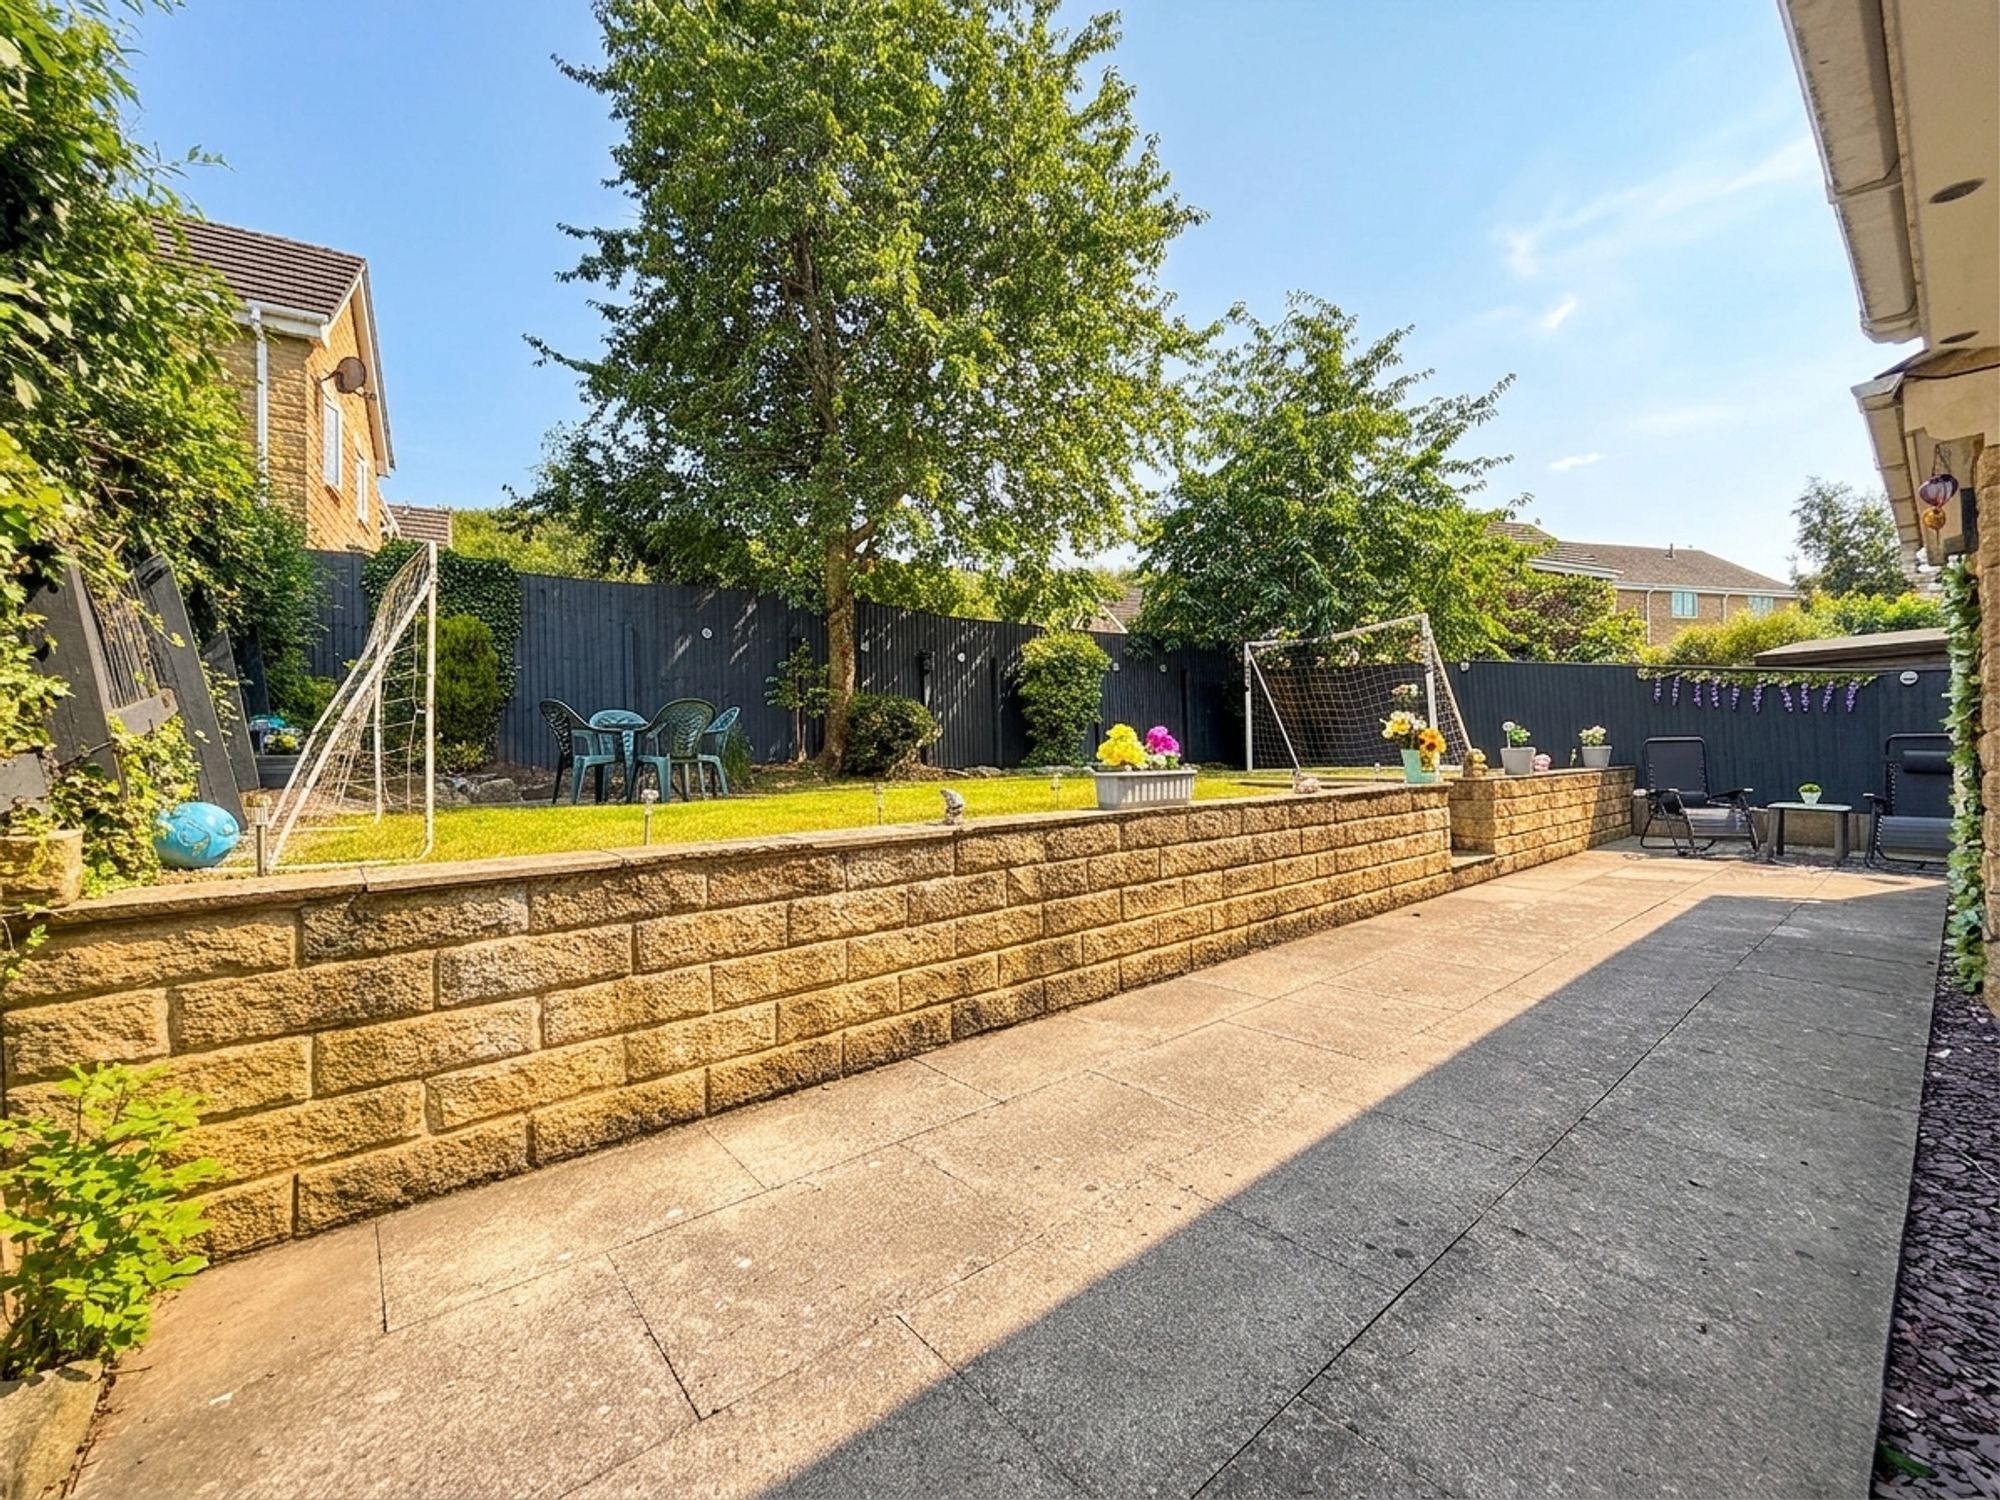
A beautifully maintained and generously sized rear garden, designed with family living and entertaining in mind. A full-width stone flagged patio spans the rear of the property, providing the perfect space for outdoor dining, barbecues and seating, with direct access from both the living room and dining kitchen. Stone retaining walls lead up to a manicured lawn, complemented by a sweeping stone pathway to a charming circular seating area. The garden is bordered by mature trees and planting, including an attractive cherry tree, creating a wonderful sense of privacy. A timber double shed provides useful storage, while a side access pathway leads conveniently to the front of the property.
Driveway: 3 spaces - A generous block-paved driveway to the front of the property provides off-road parking for up to three vehicles.
Garage: 1 space - An integral garage with power and lighting offers additional secure parking or excellent storage space.
Interested?

01484 629 629


Book a mortgage appointment today.
Home & Manor’s whole-of-market mortgage brokers are independent, working closely with all UK lenders. Access to the whole market gives you the best chance of securing a competitive mortgage rate or life insurance policy product. In a changing market, specialists can provide you with the confidence you’re making the best mortgage choice.
 01484 629 629
How much is your property worth?
Our estate agents can provide you with a realistic and reliable valuation for your property. We’ll assess its location, condition, and potential when providing a trustworthy valuation. Books yours today.
Book a valuation