Book a valuation
5 bedroom House
Snowden House, Field Head, Shepley
In Excess of
£600,000
-

5
Bedrooms
-

4
Bathrooms
-

3
Receptions
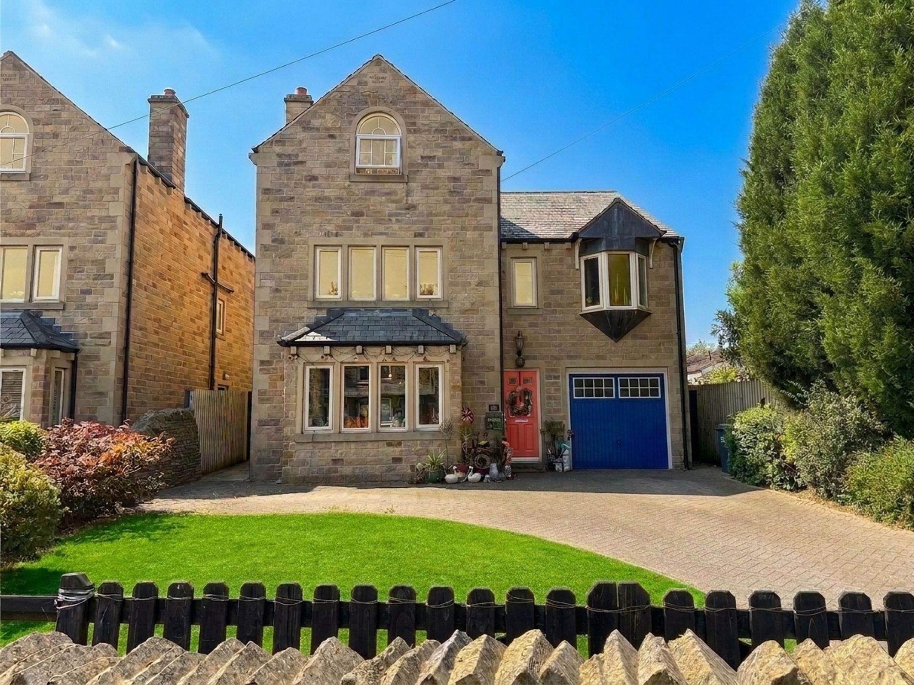
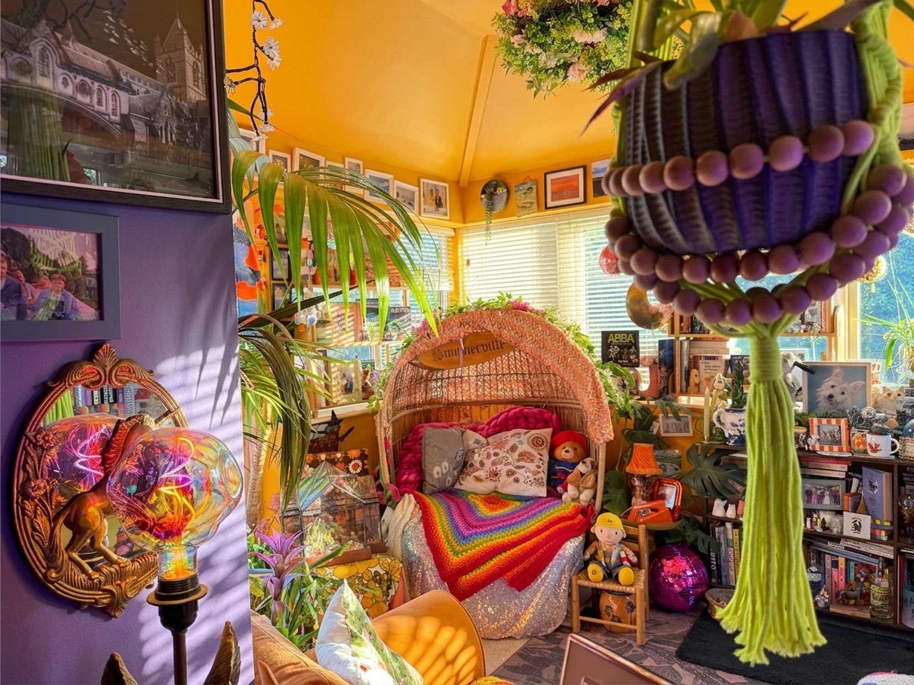
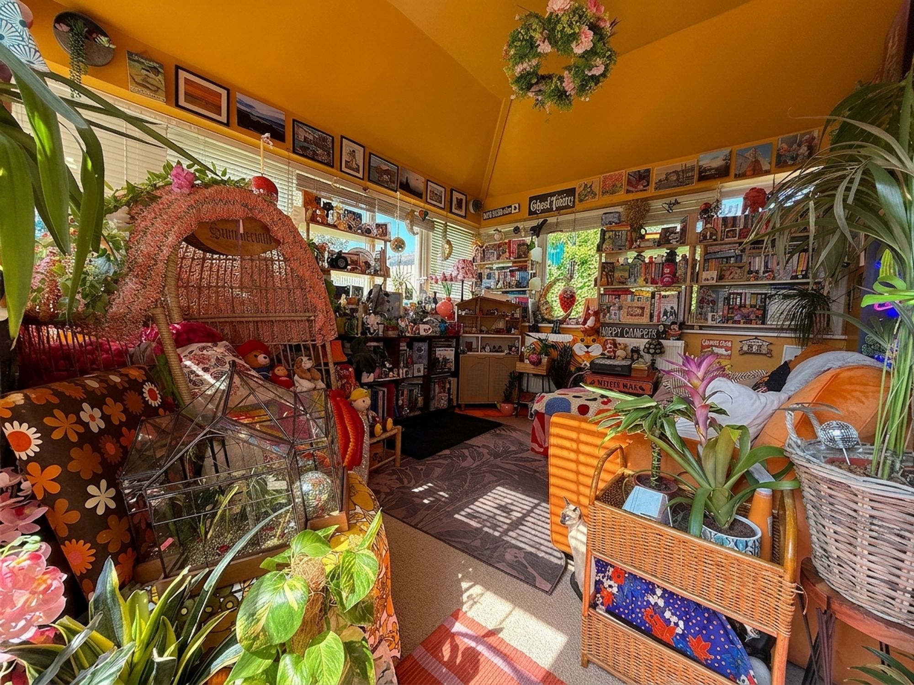
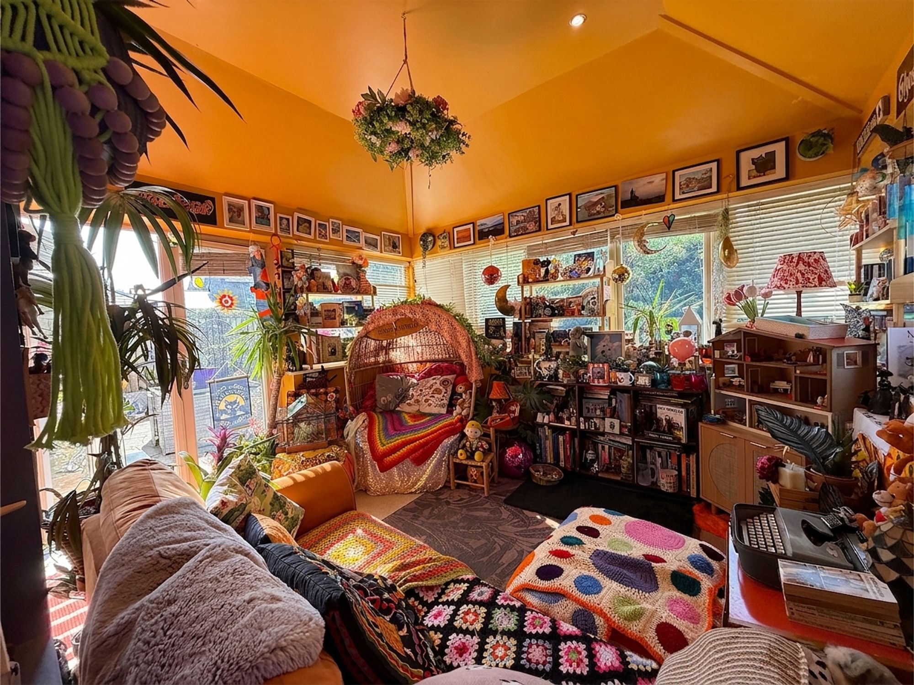
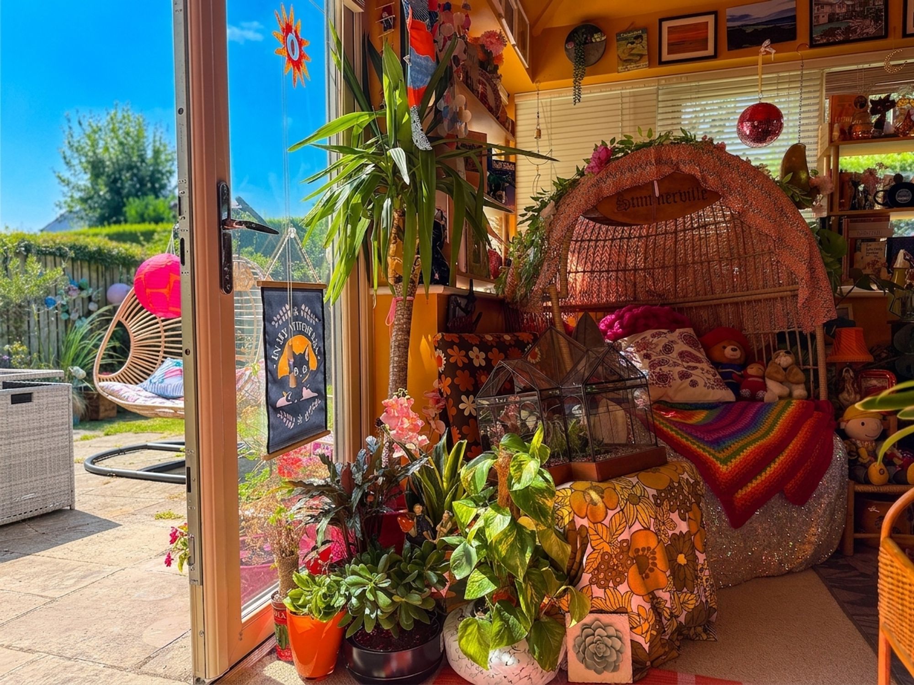
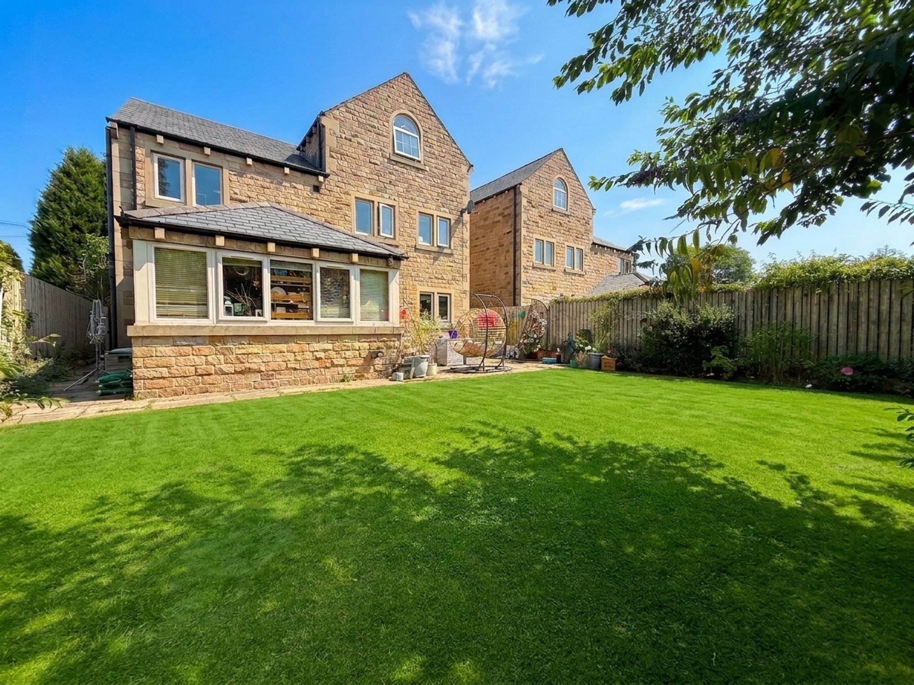
Nestled within the highly sought-after village of Shepley, this exceptional five-bedroom detached family home offers an abundance of versatile living accommodation arranged over three floors. Beautifully presented throughout, the property seamlessly combines charming character features with stylish contemporary finishes, making it an ideal home for growing families.
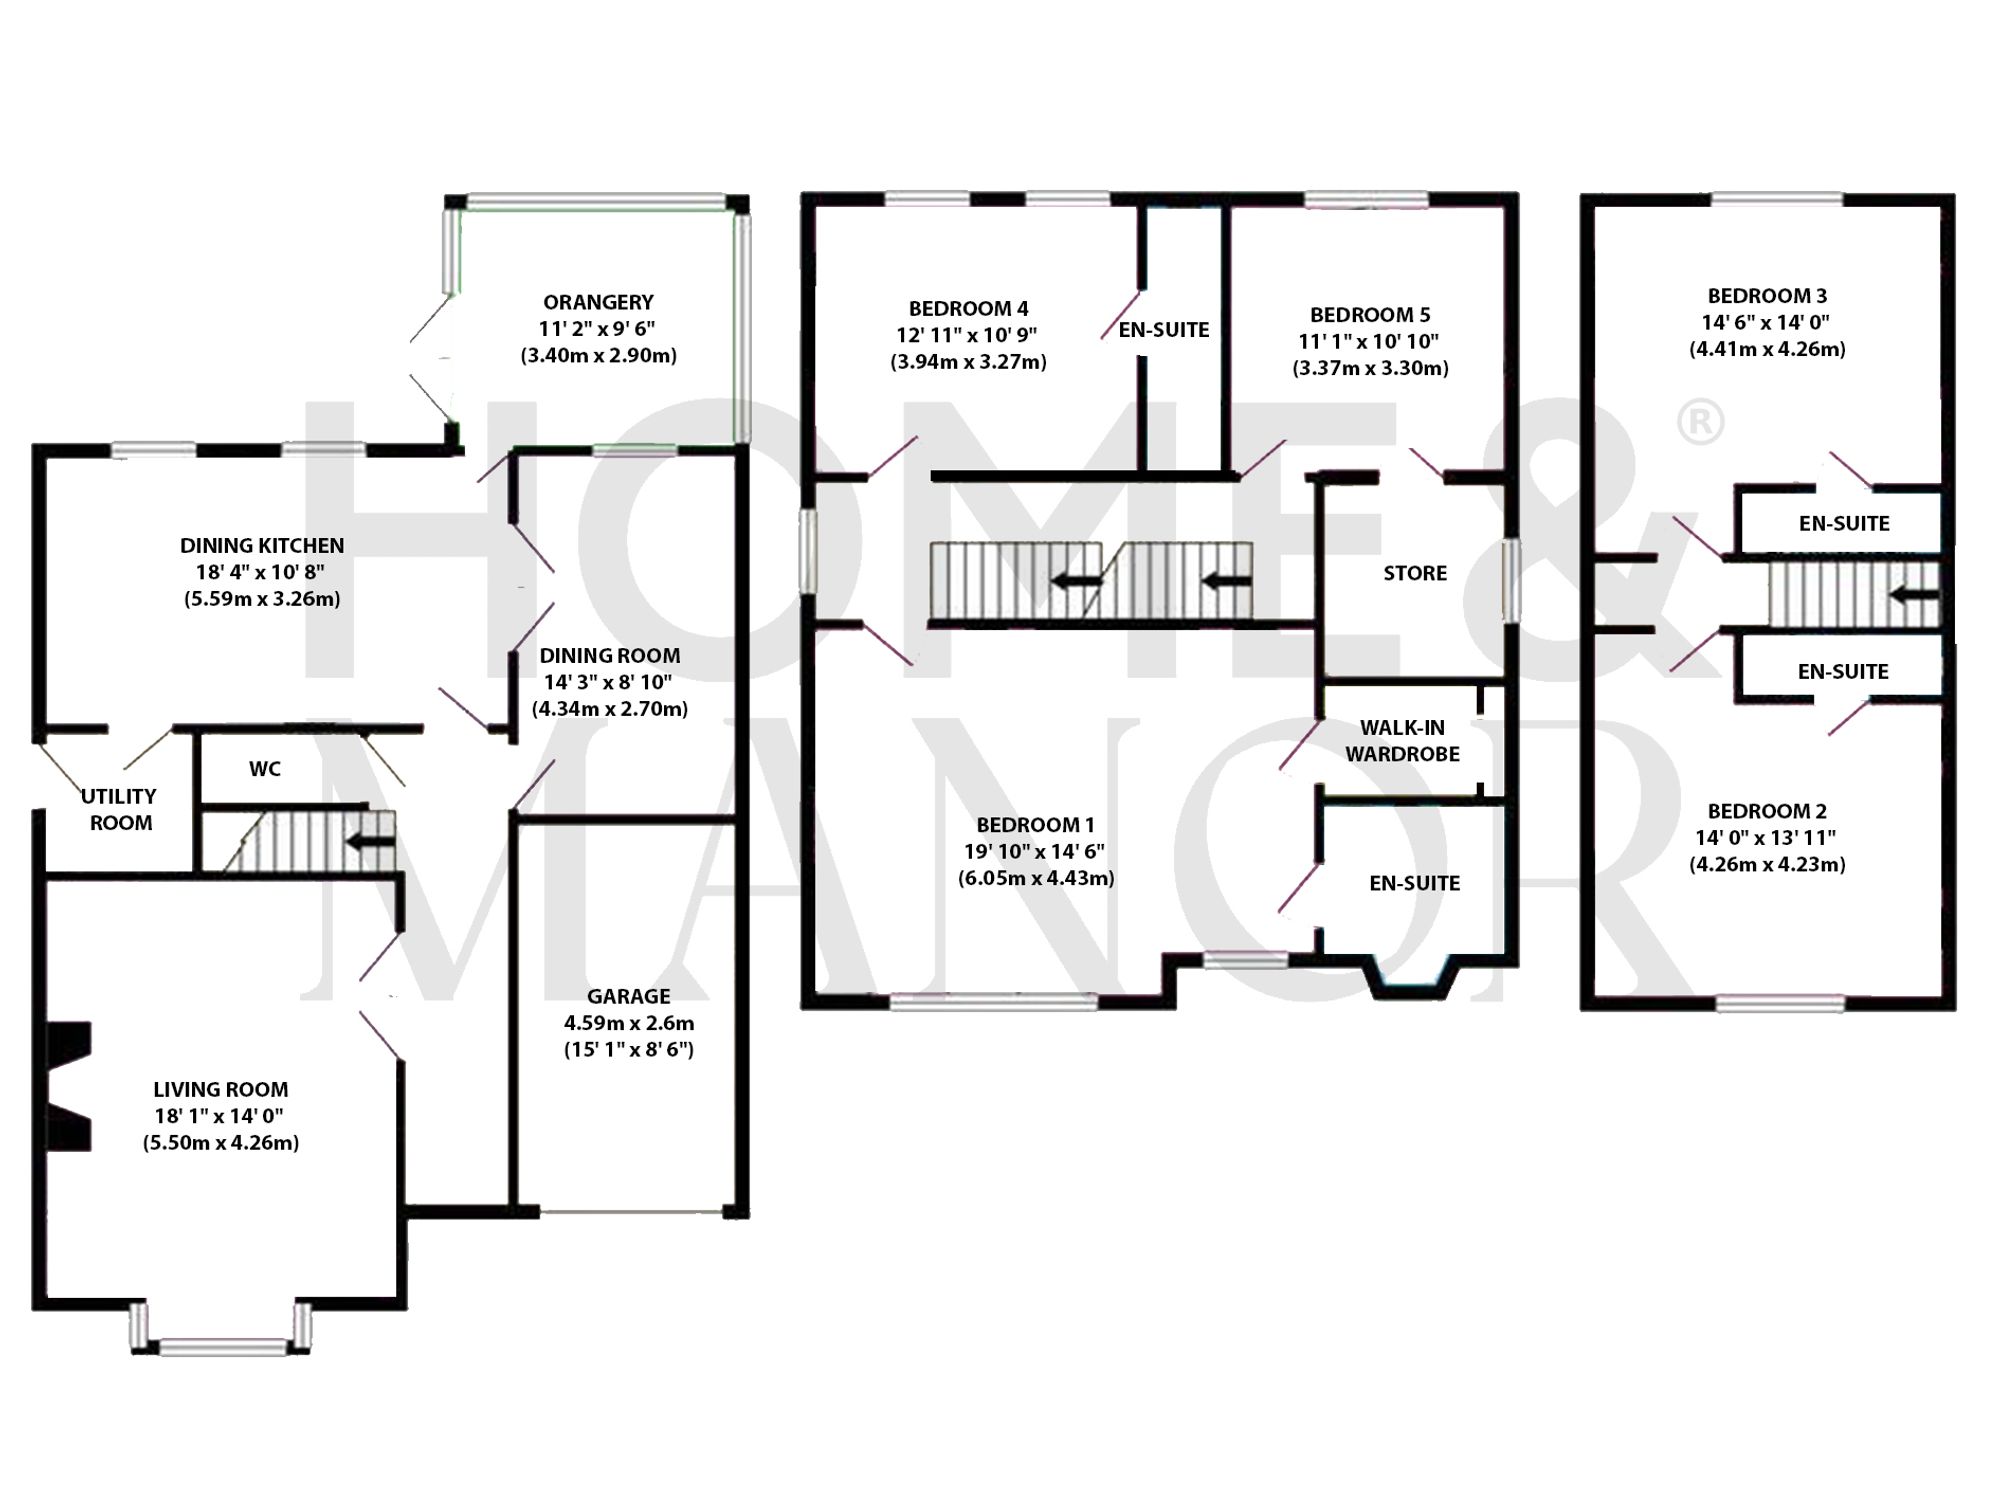
The spacious accommodation briefly comprises an impressive entrance hall, generous living room with feature log-burning stove, superb open-plan kitchen with adjoining utility room, separate dining room, stunning orangery overlooking the rear garden, downstairs WC, five well-proportioned double bedrooms, four en-suite shower/bathrooms and excellent storage throughout.
Externally, the property benefits from a private enclosed rear garden, integrated garage and driveway parking. Positioned within easy reach of highly regarded local schools, village amenities, countryside walks and excellent commuter links, this outstanding home offers an enviable blend of village living and modern family convenience.
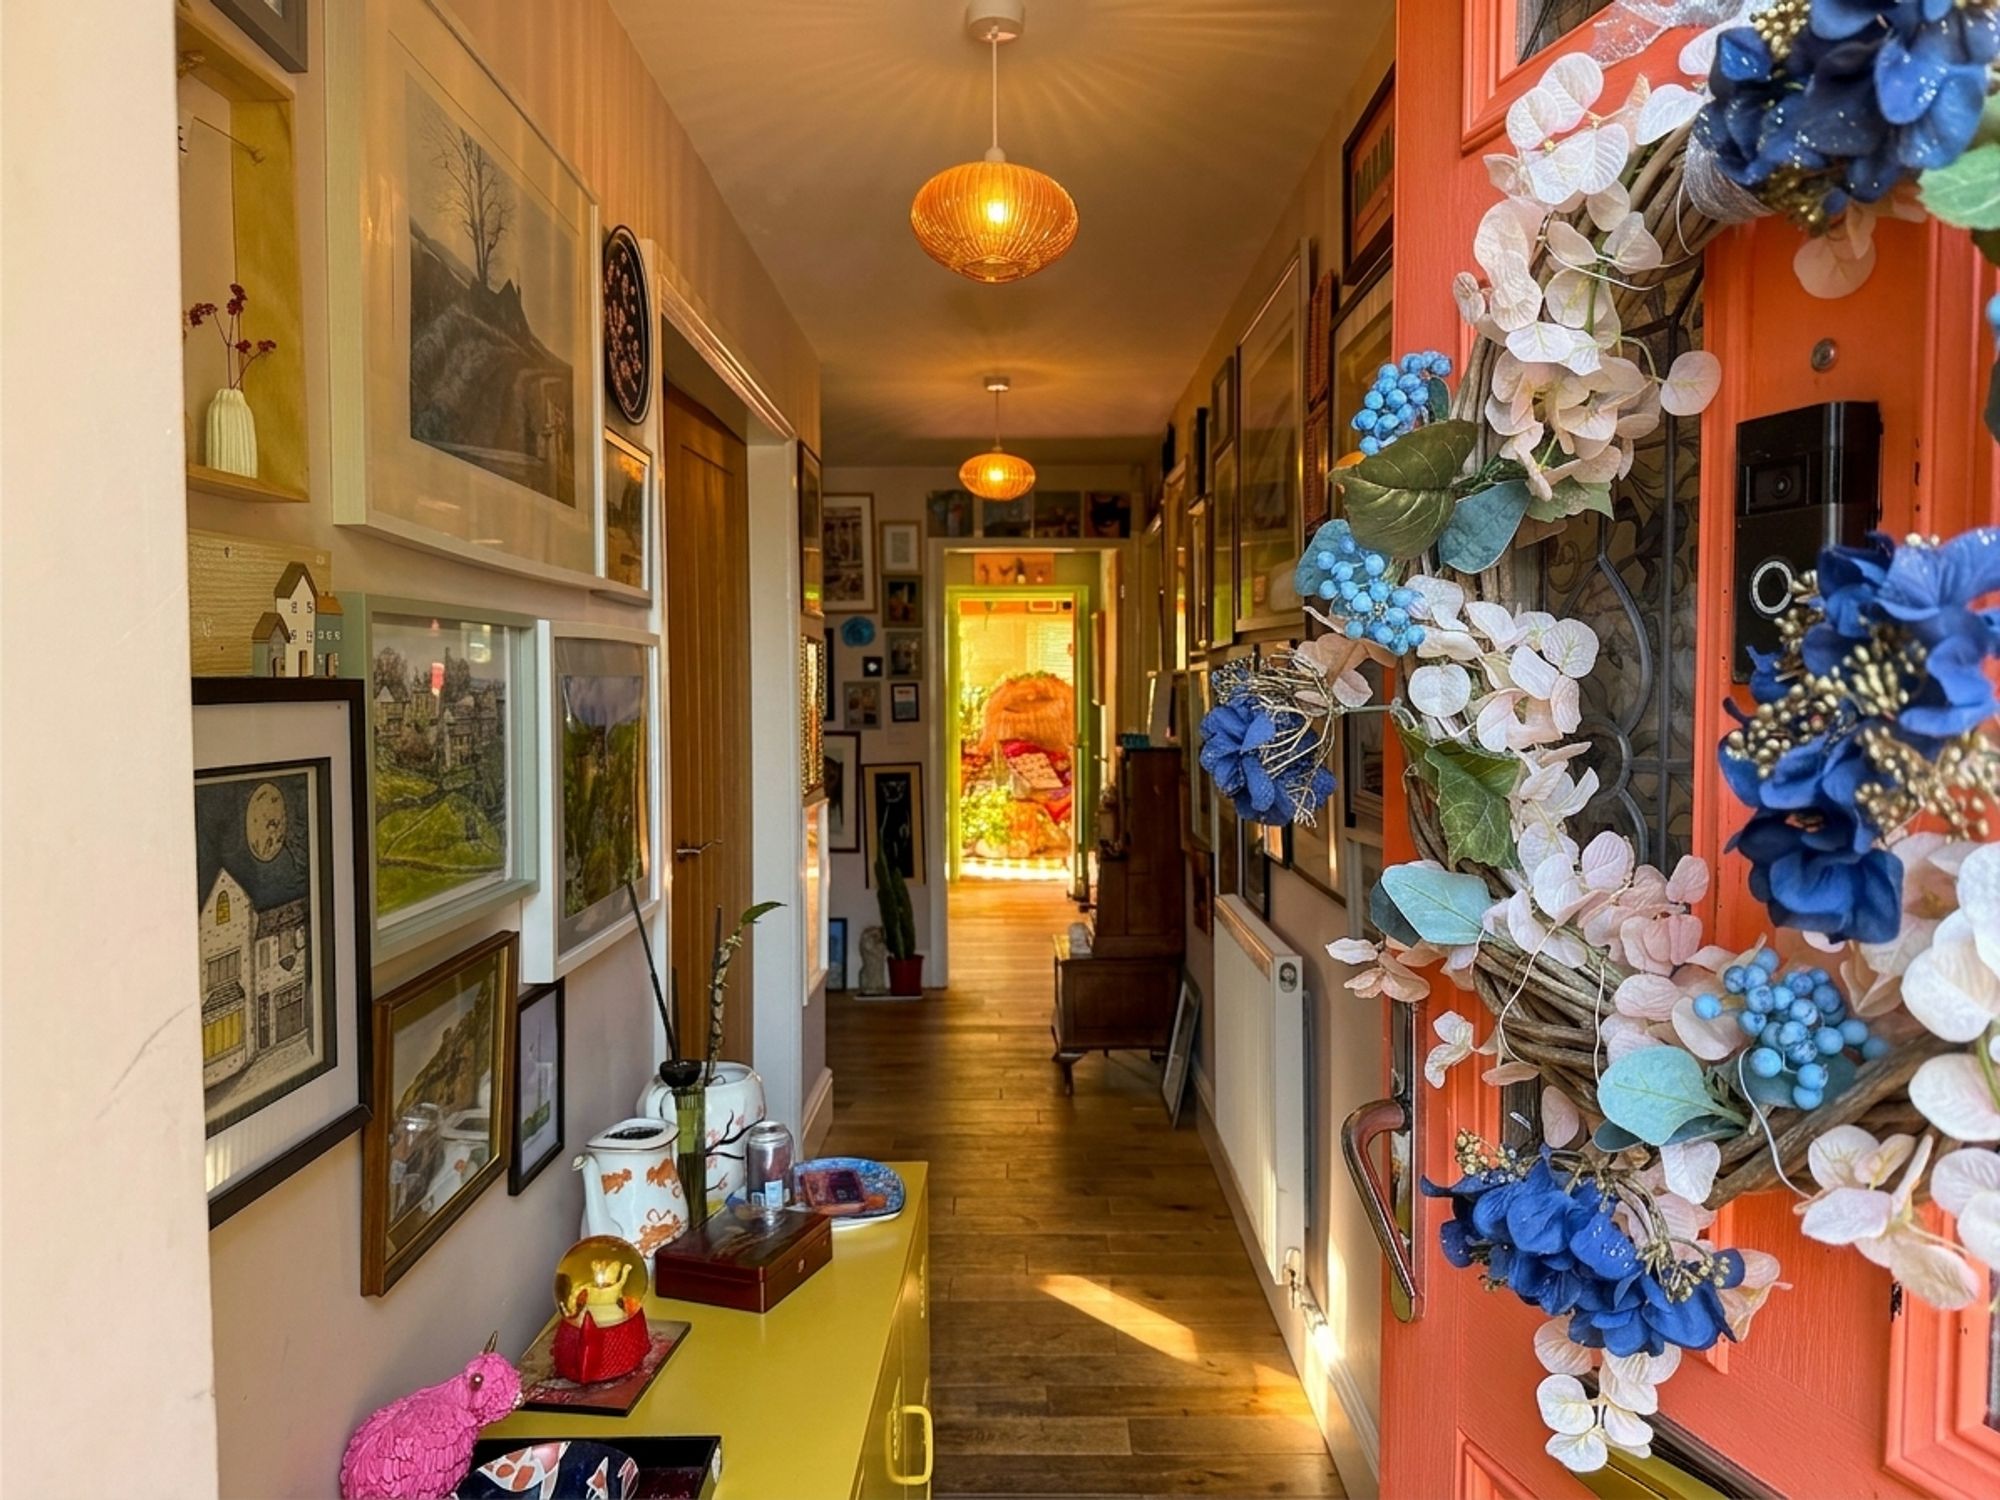
Entrance Hall
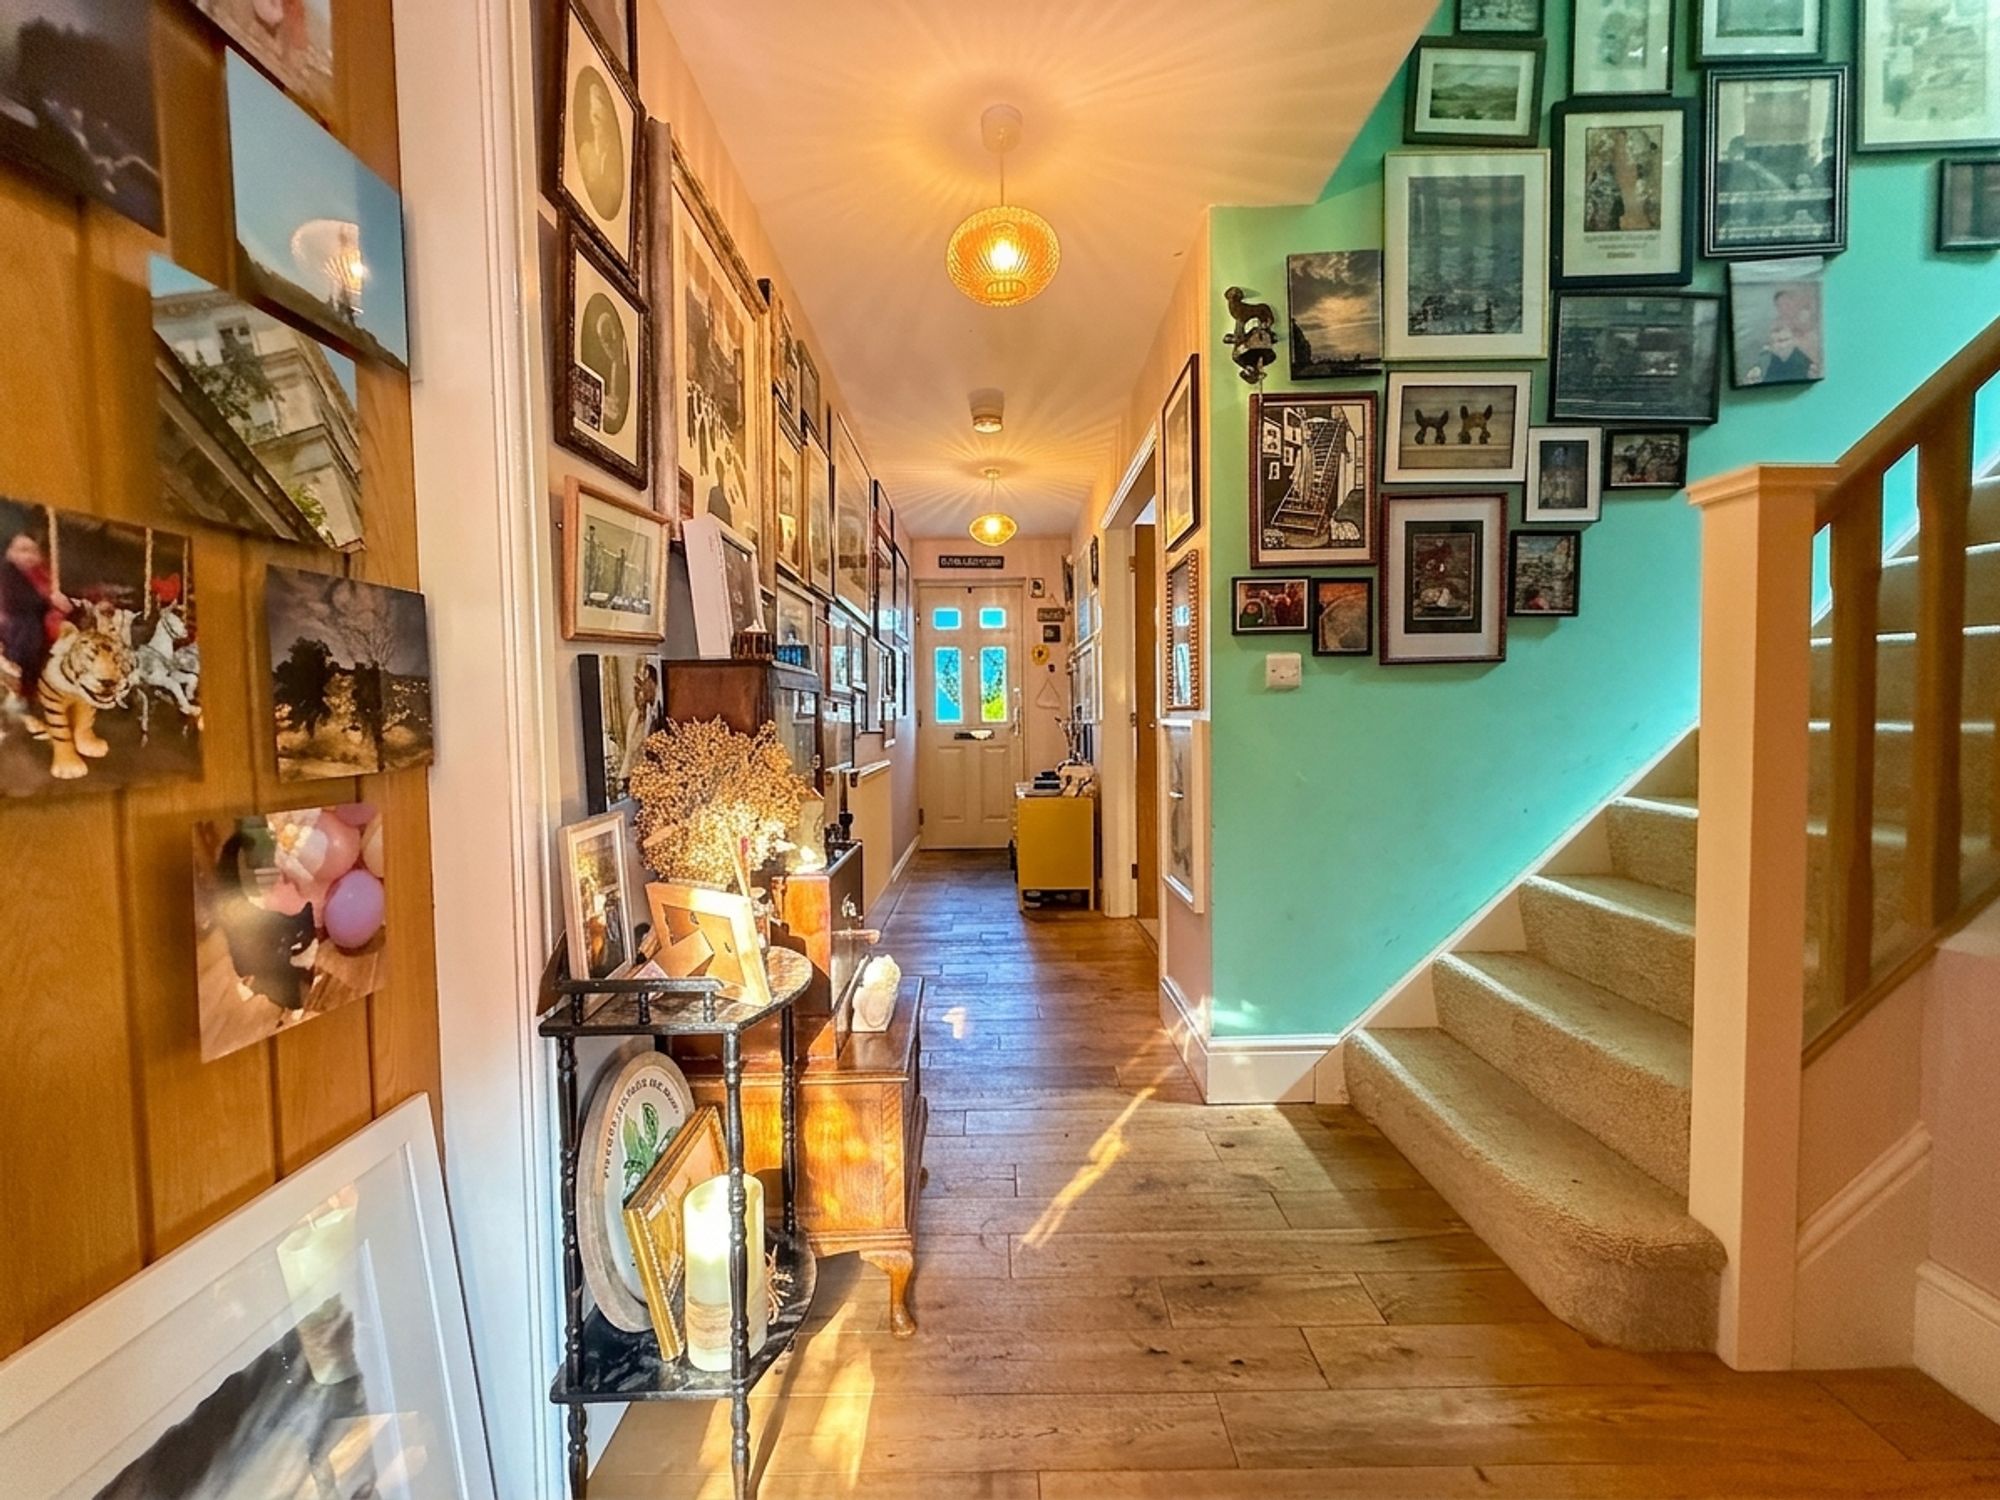
A spacious and welcoming entrance hall providing access to the kitchen, living room, downstairs WC and staircase rising to the first floor. Beautifully presented in soft neutral tones with attractive wooden flooring, creating an impressive first impression.
Living Room
18' 1" x 14' 0" (5.50m x 4.26m)
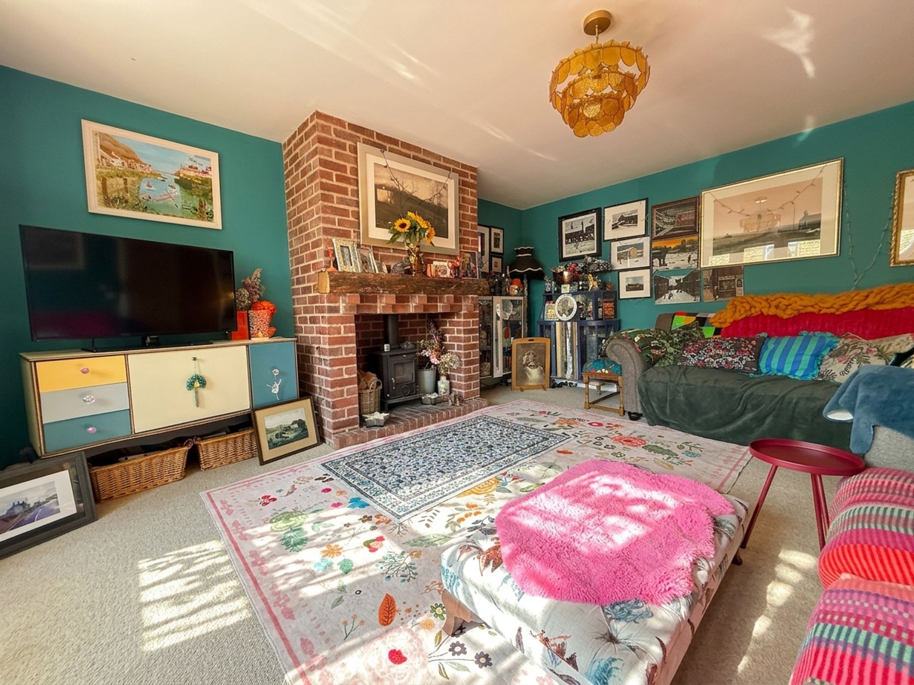
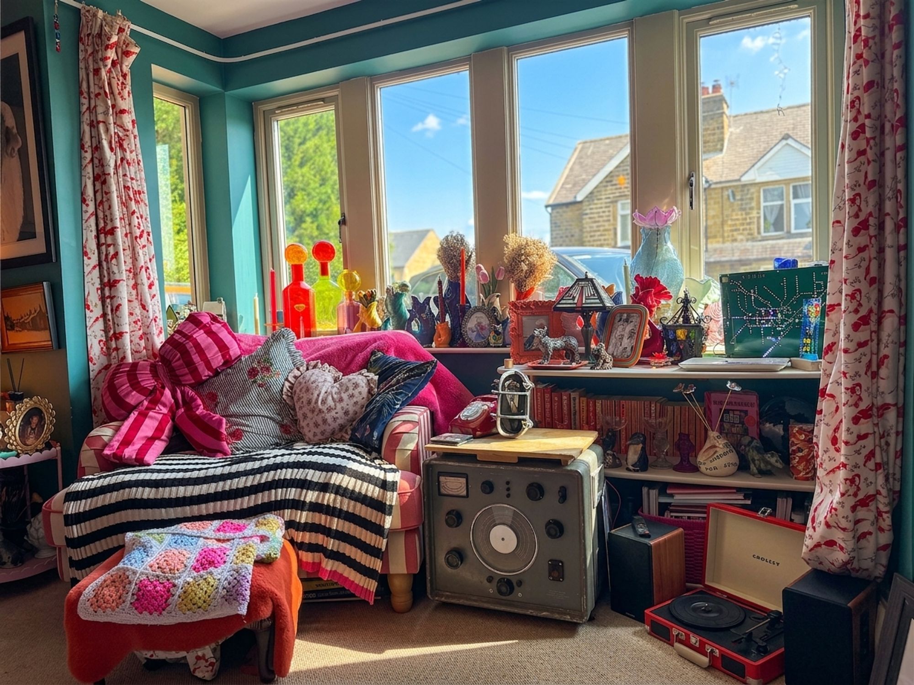
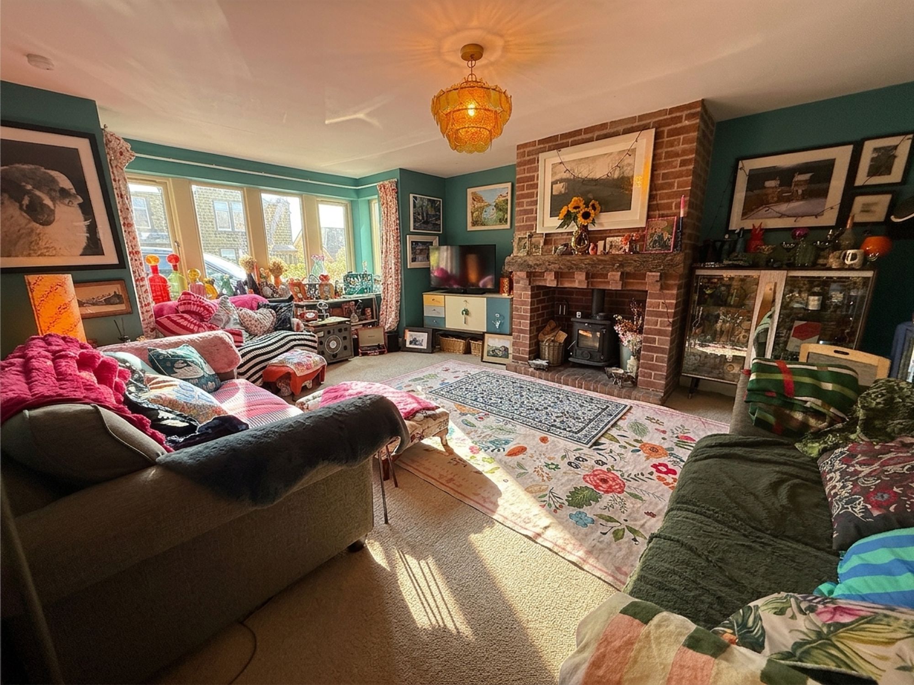
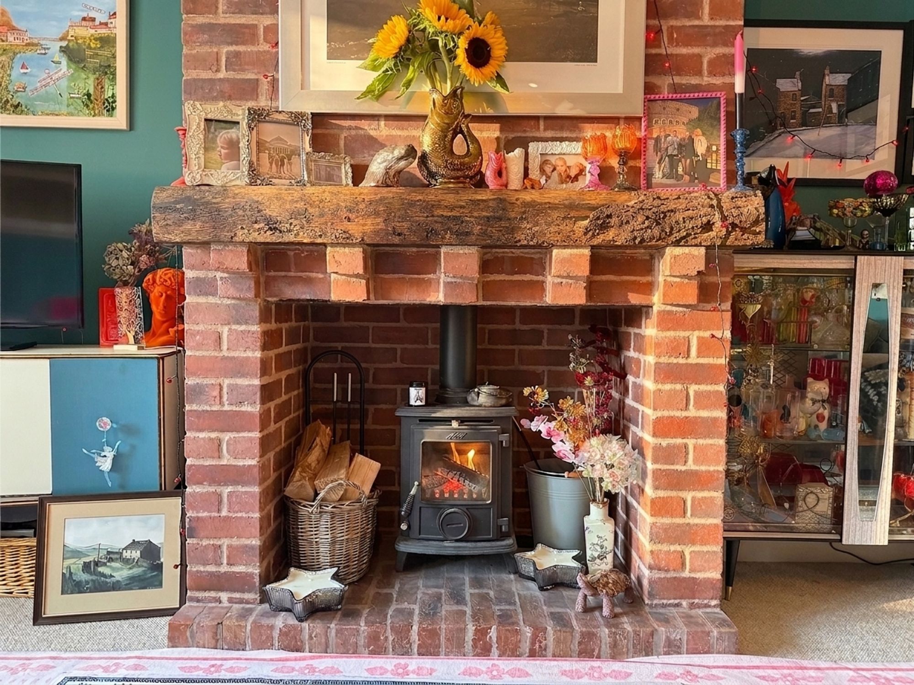
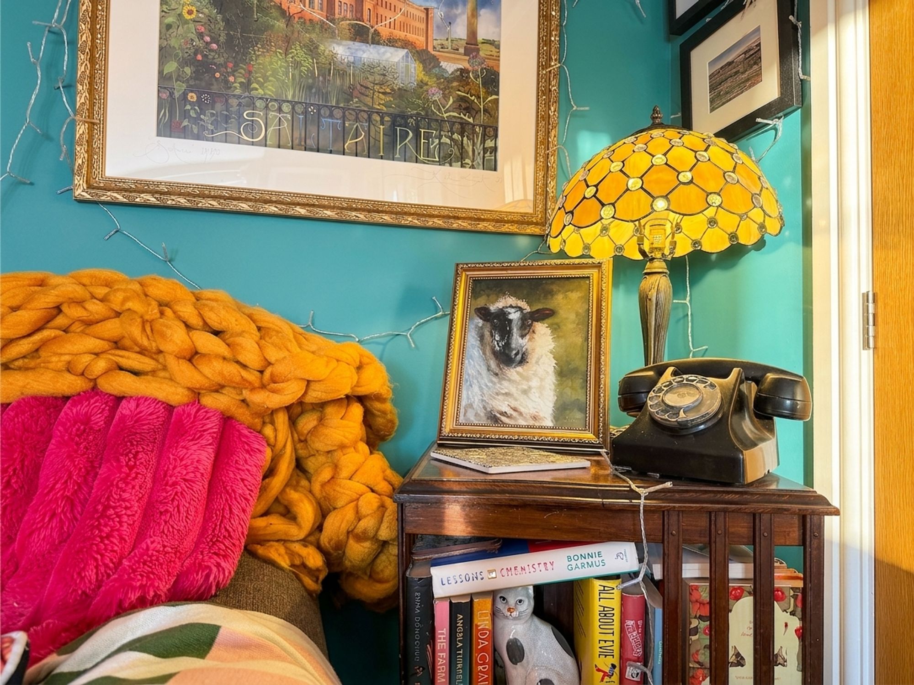
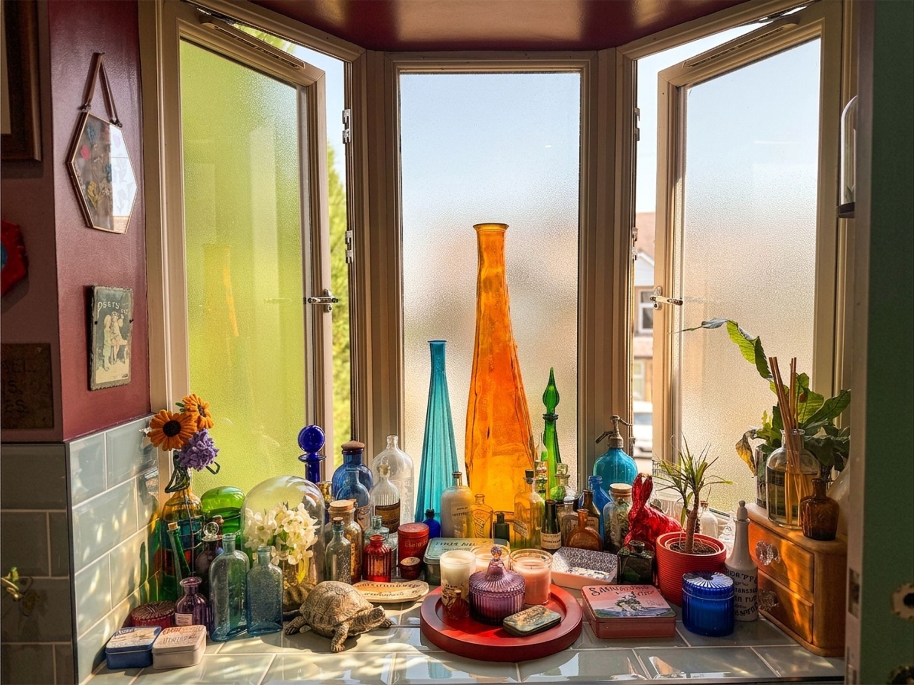
Accessed through elegant double oak doors, this generously proportioned reception room offers ample space for a variety of family seating arrangements centred around a beautiful stone fireplace with wooden mantel and inset multi-fuel log-burning stove. A large bay window floods the room with natural light, whilst striking décor and neutral carpeting complete this inviting living space.
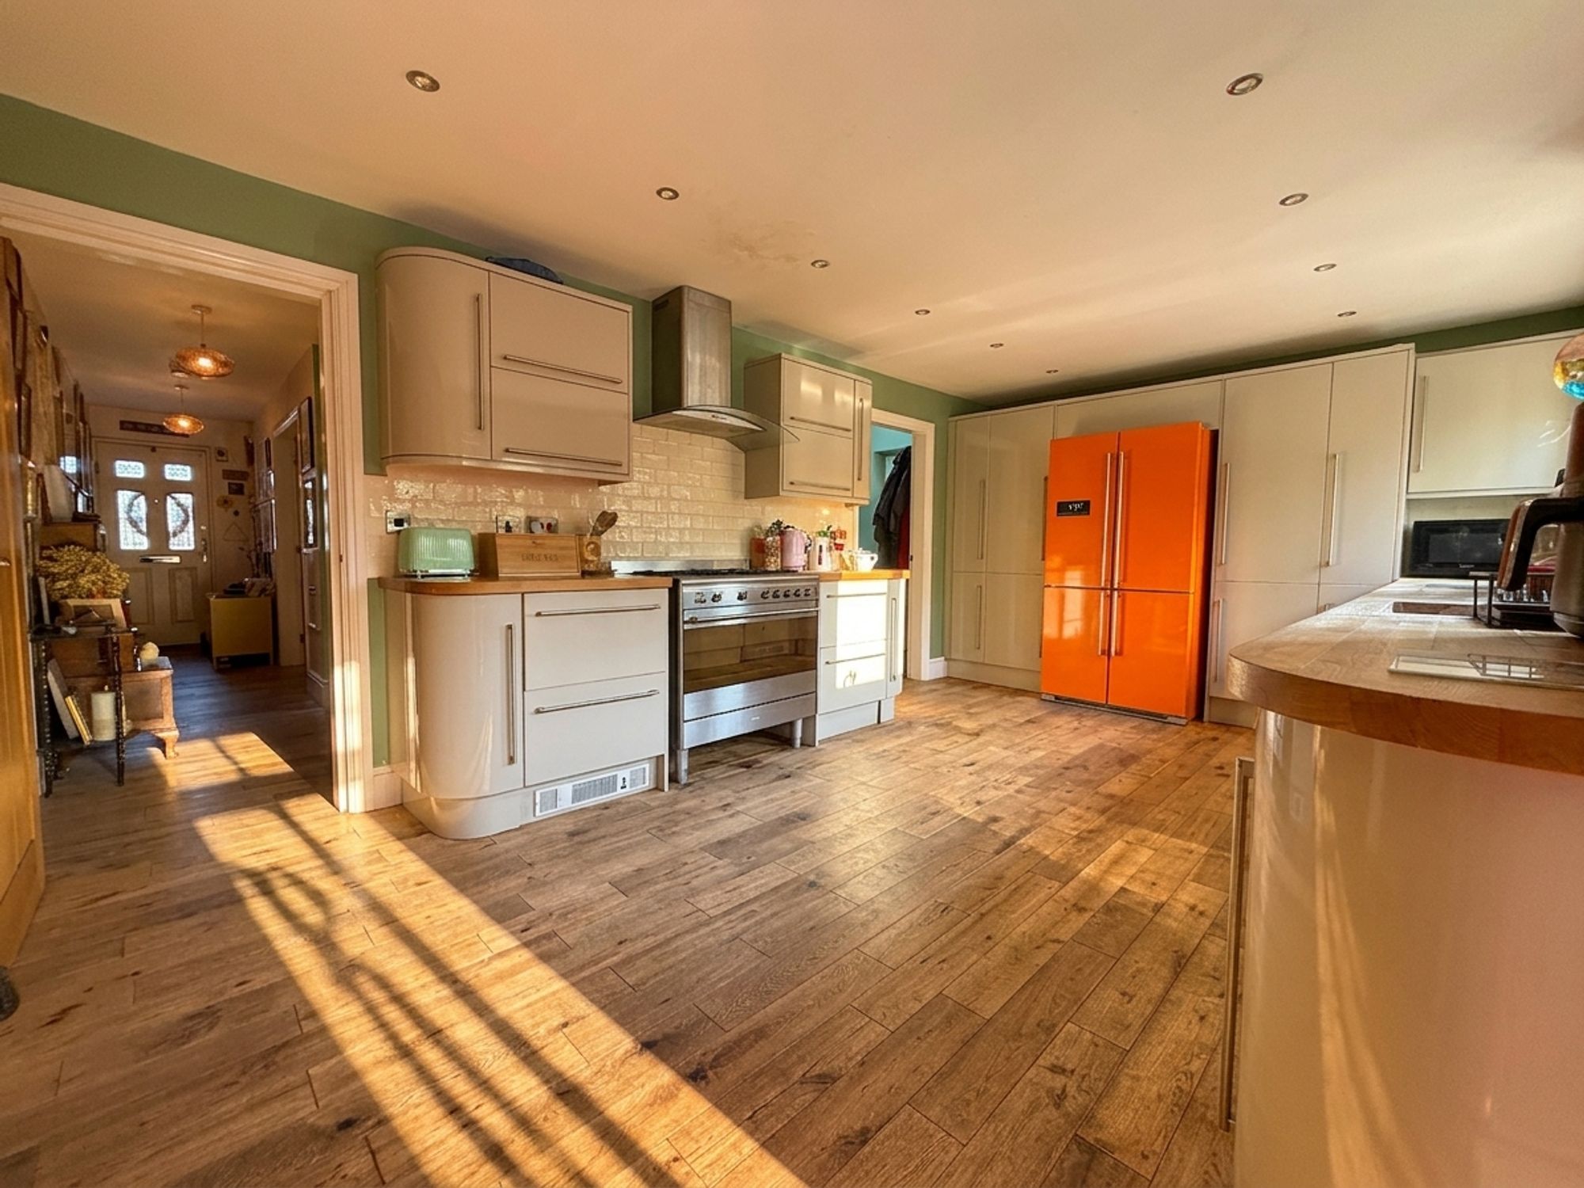
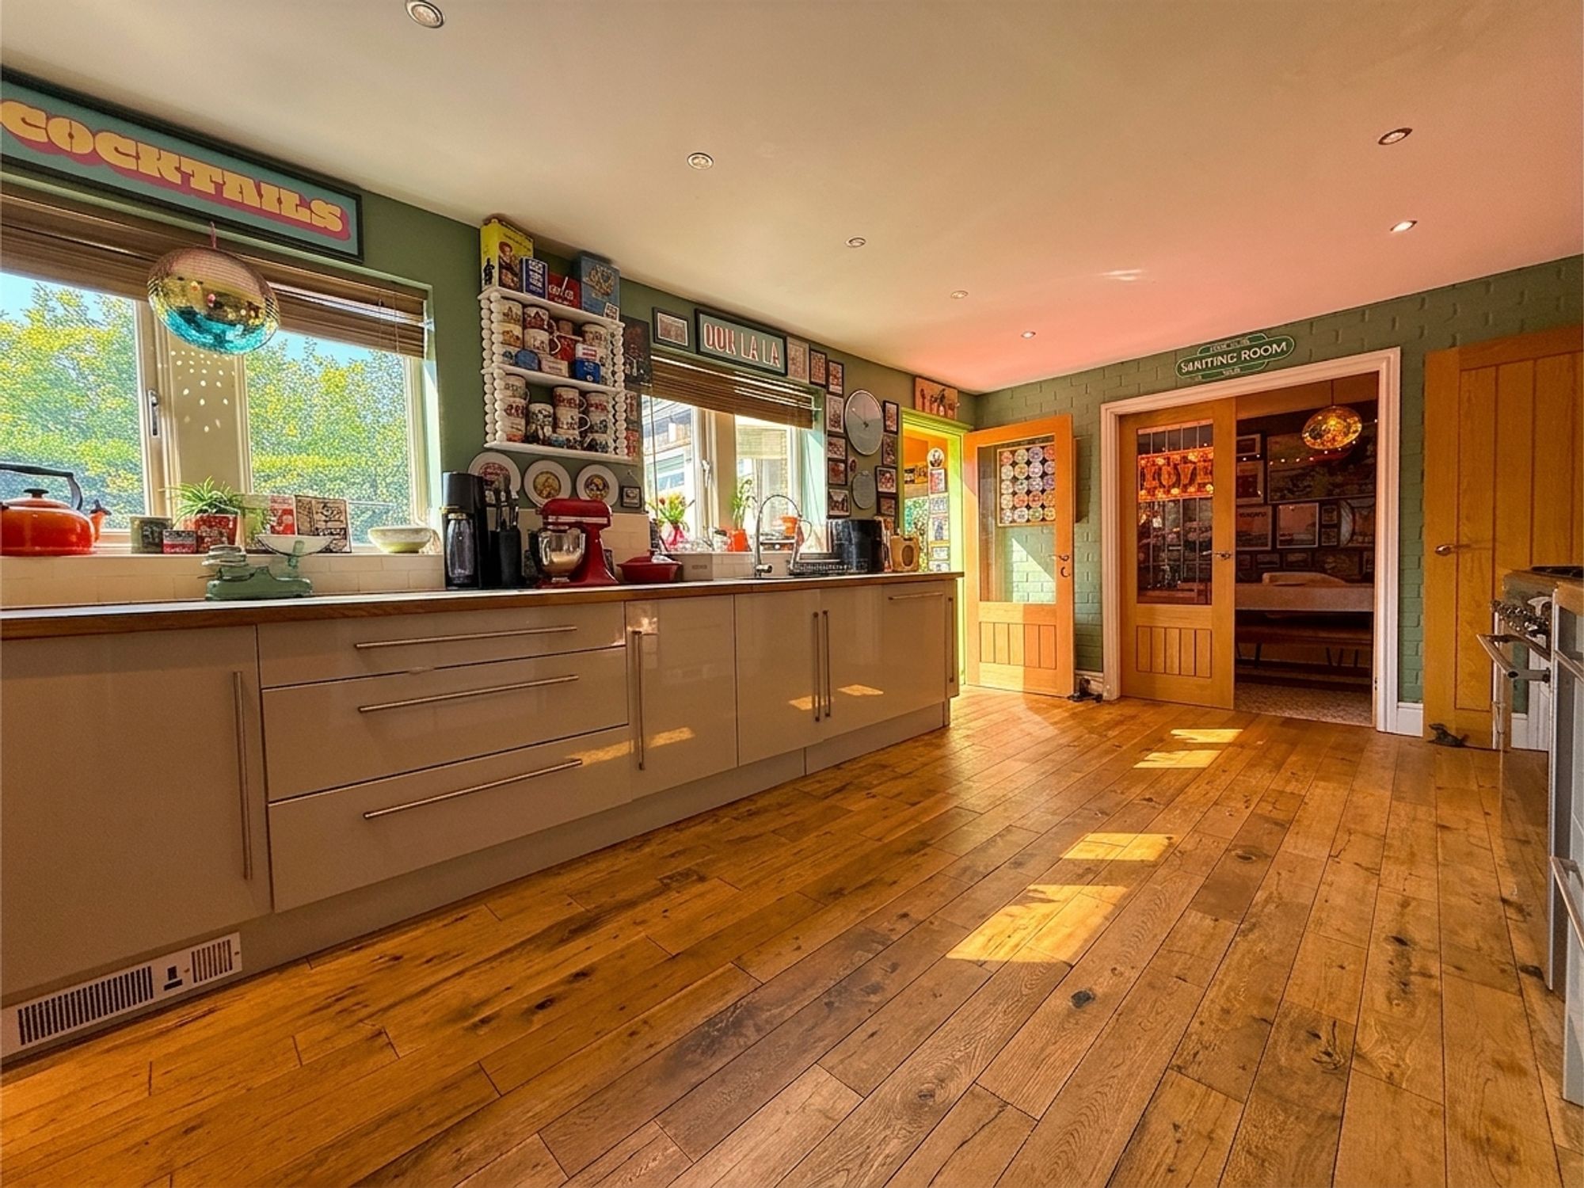
Dining Kitchen
18' 4" x 10' 8" (5.59m x 3.26m)
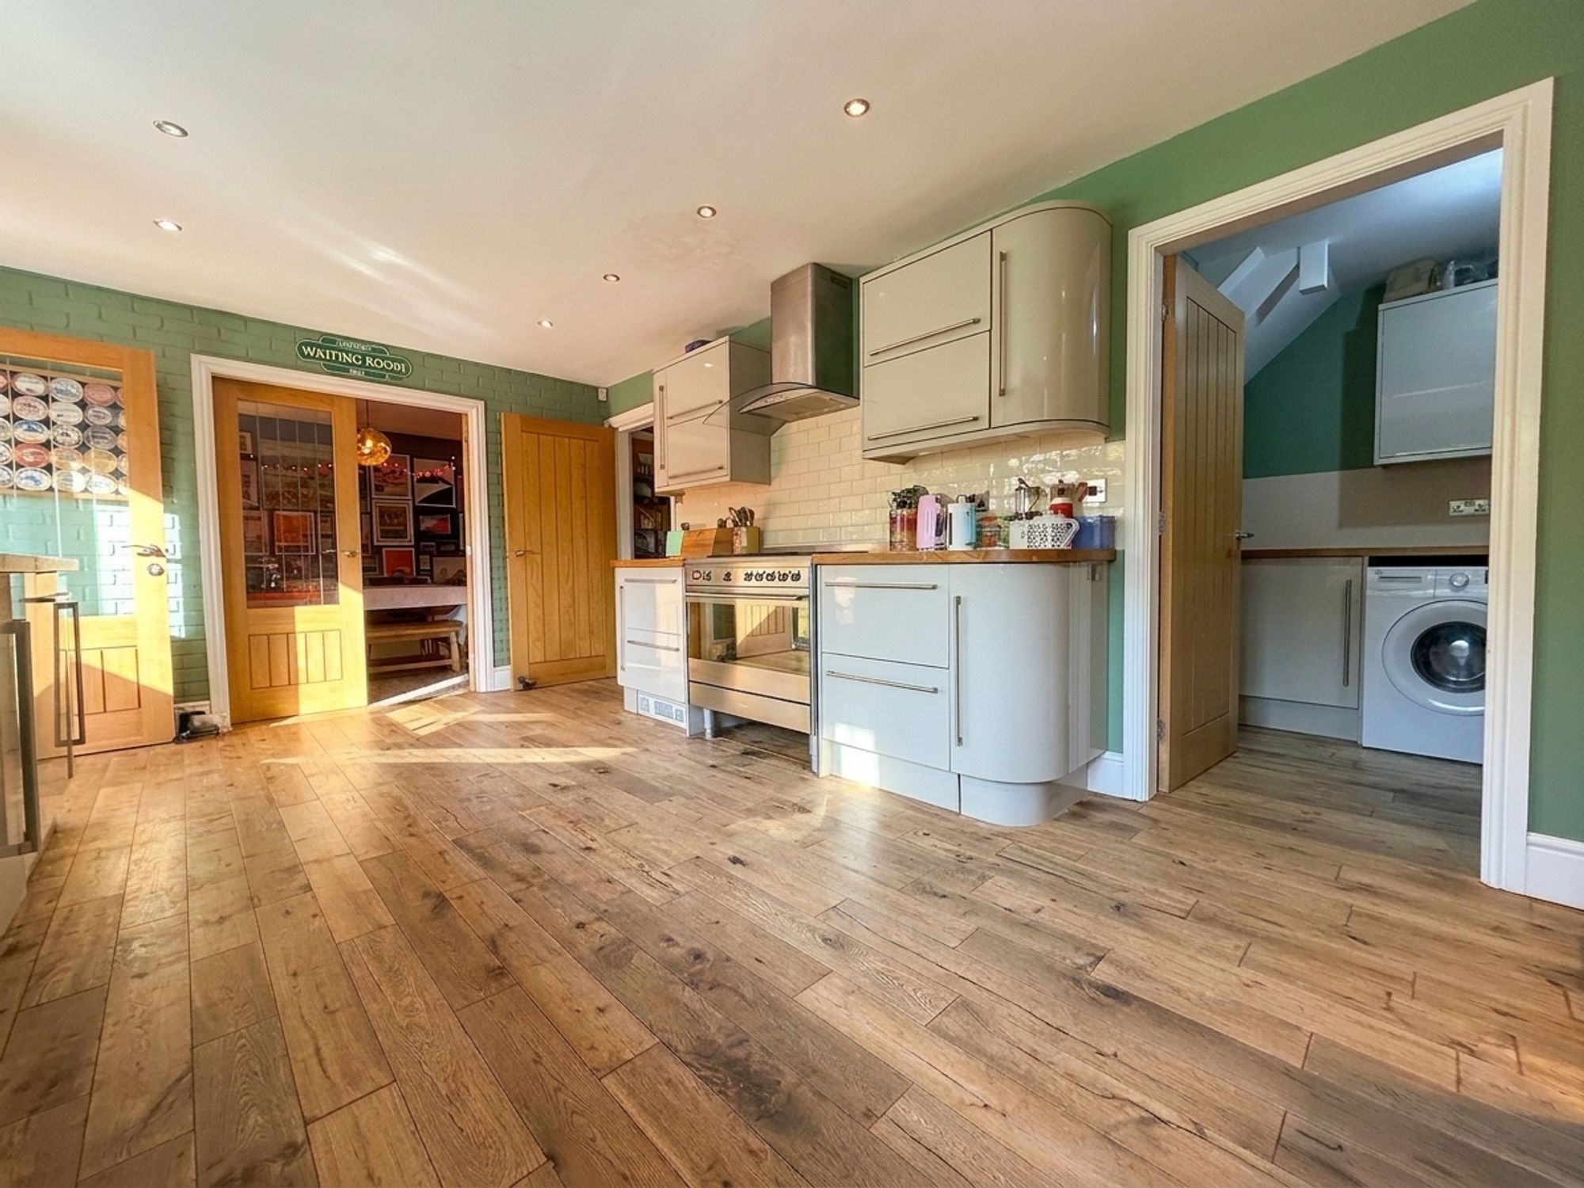
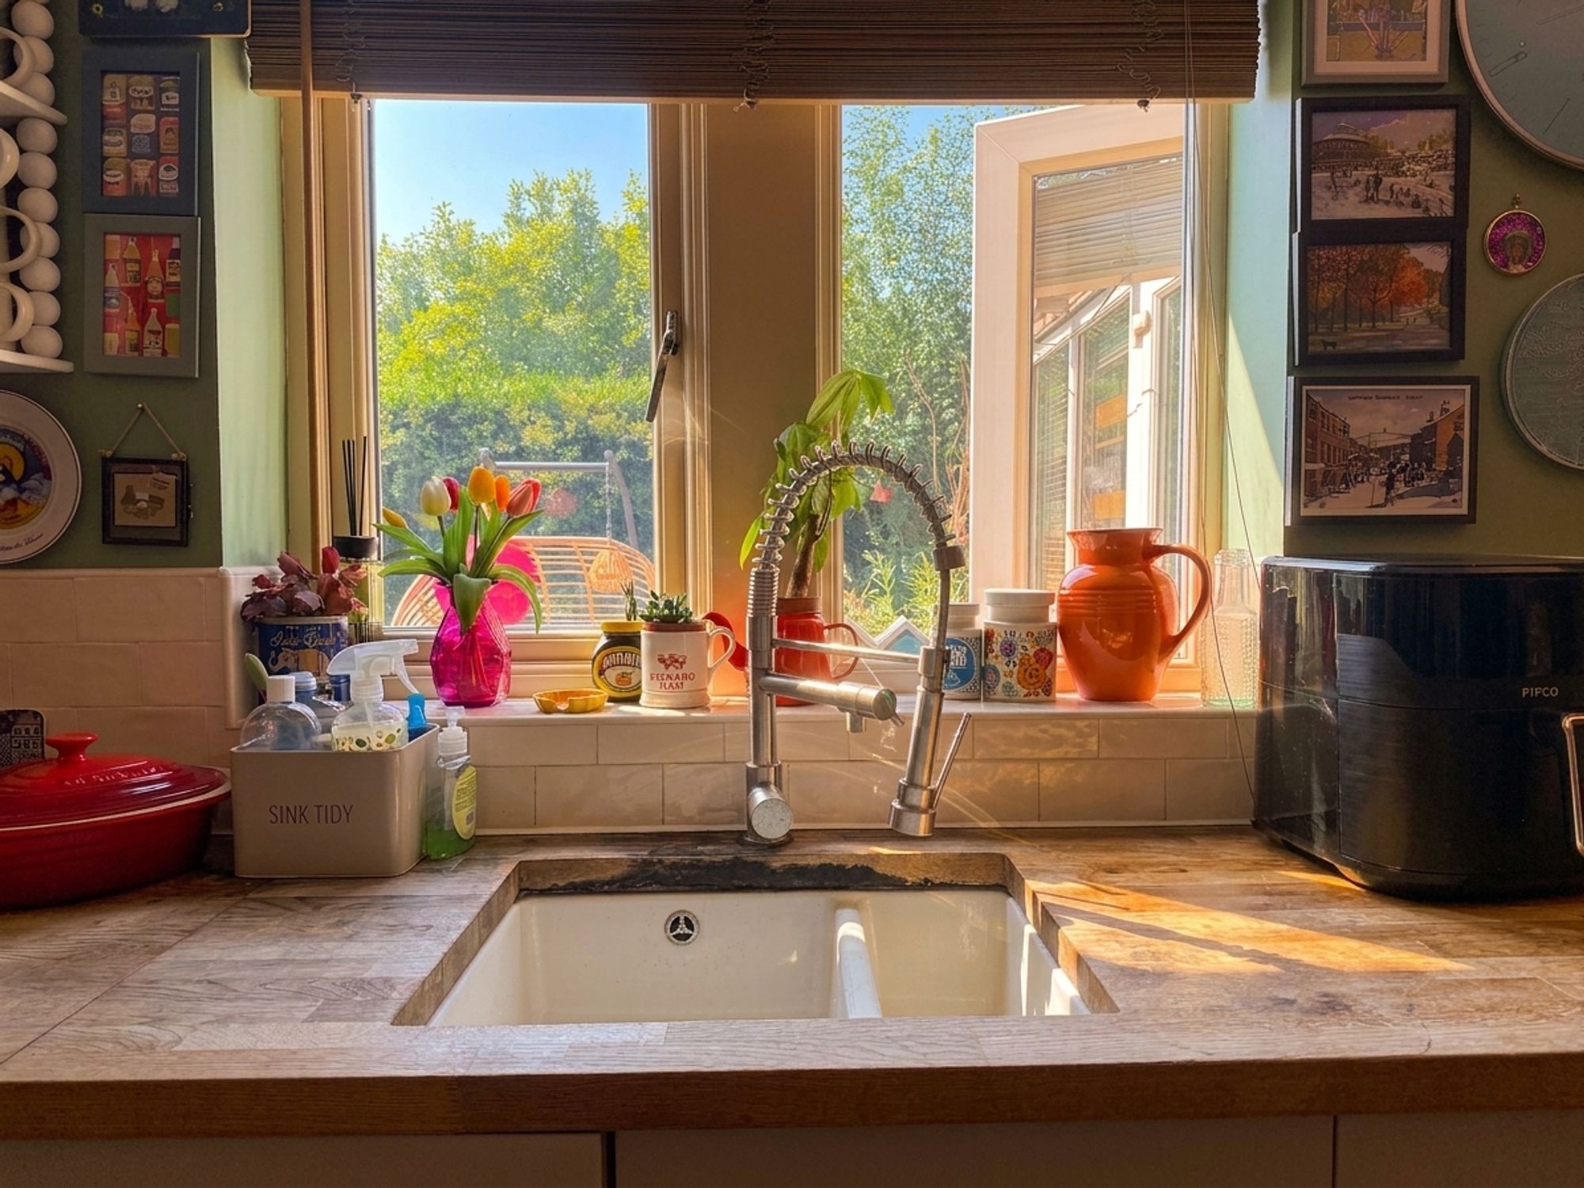
A superbly spacious family kitchen fitted with a comprehensive range of sleek cabinetry complemented by solid wood worktops. Incorporating an inset sink with chrome mixer tap positioned beneath a window overlooking the rear garden. There is dedicated space for a range cooker and American-style fridge freezer, both available by separate negotiation. Offering ample space for a large family dining table or central island, the kitchen provides access to the utility room, dining room and orangery.
Utility Room
6' 2" x 5' 9" (1.87m x 1.74m)
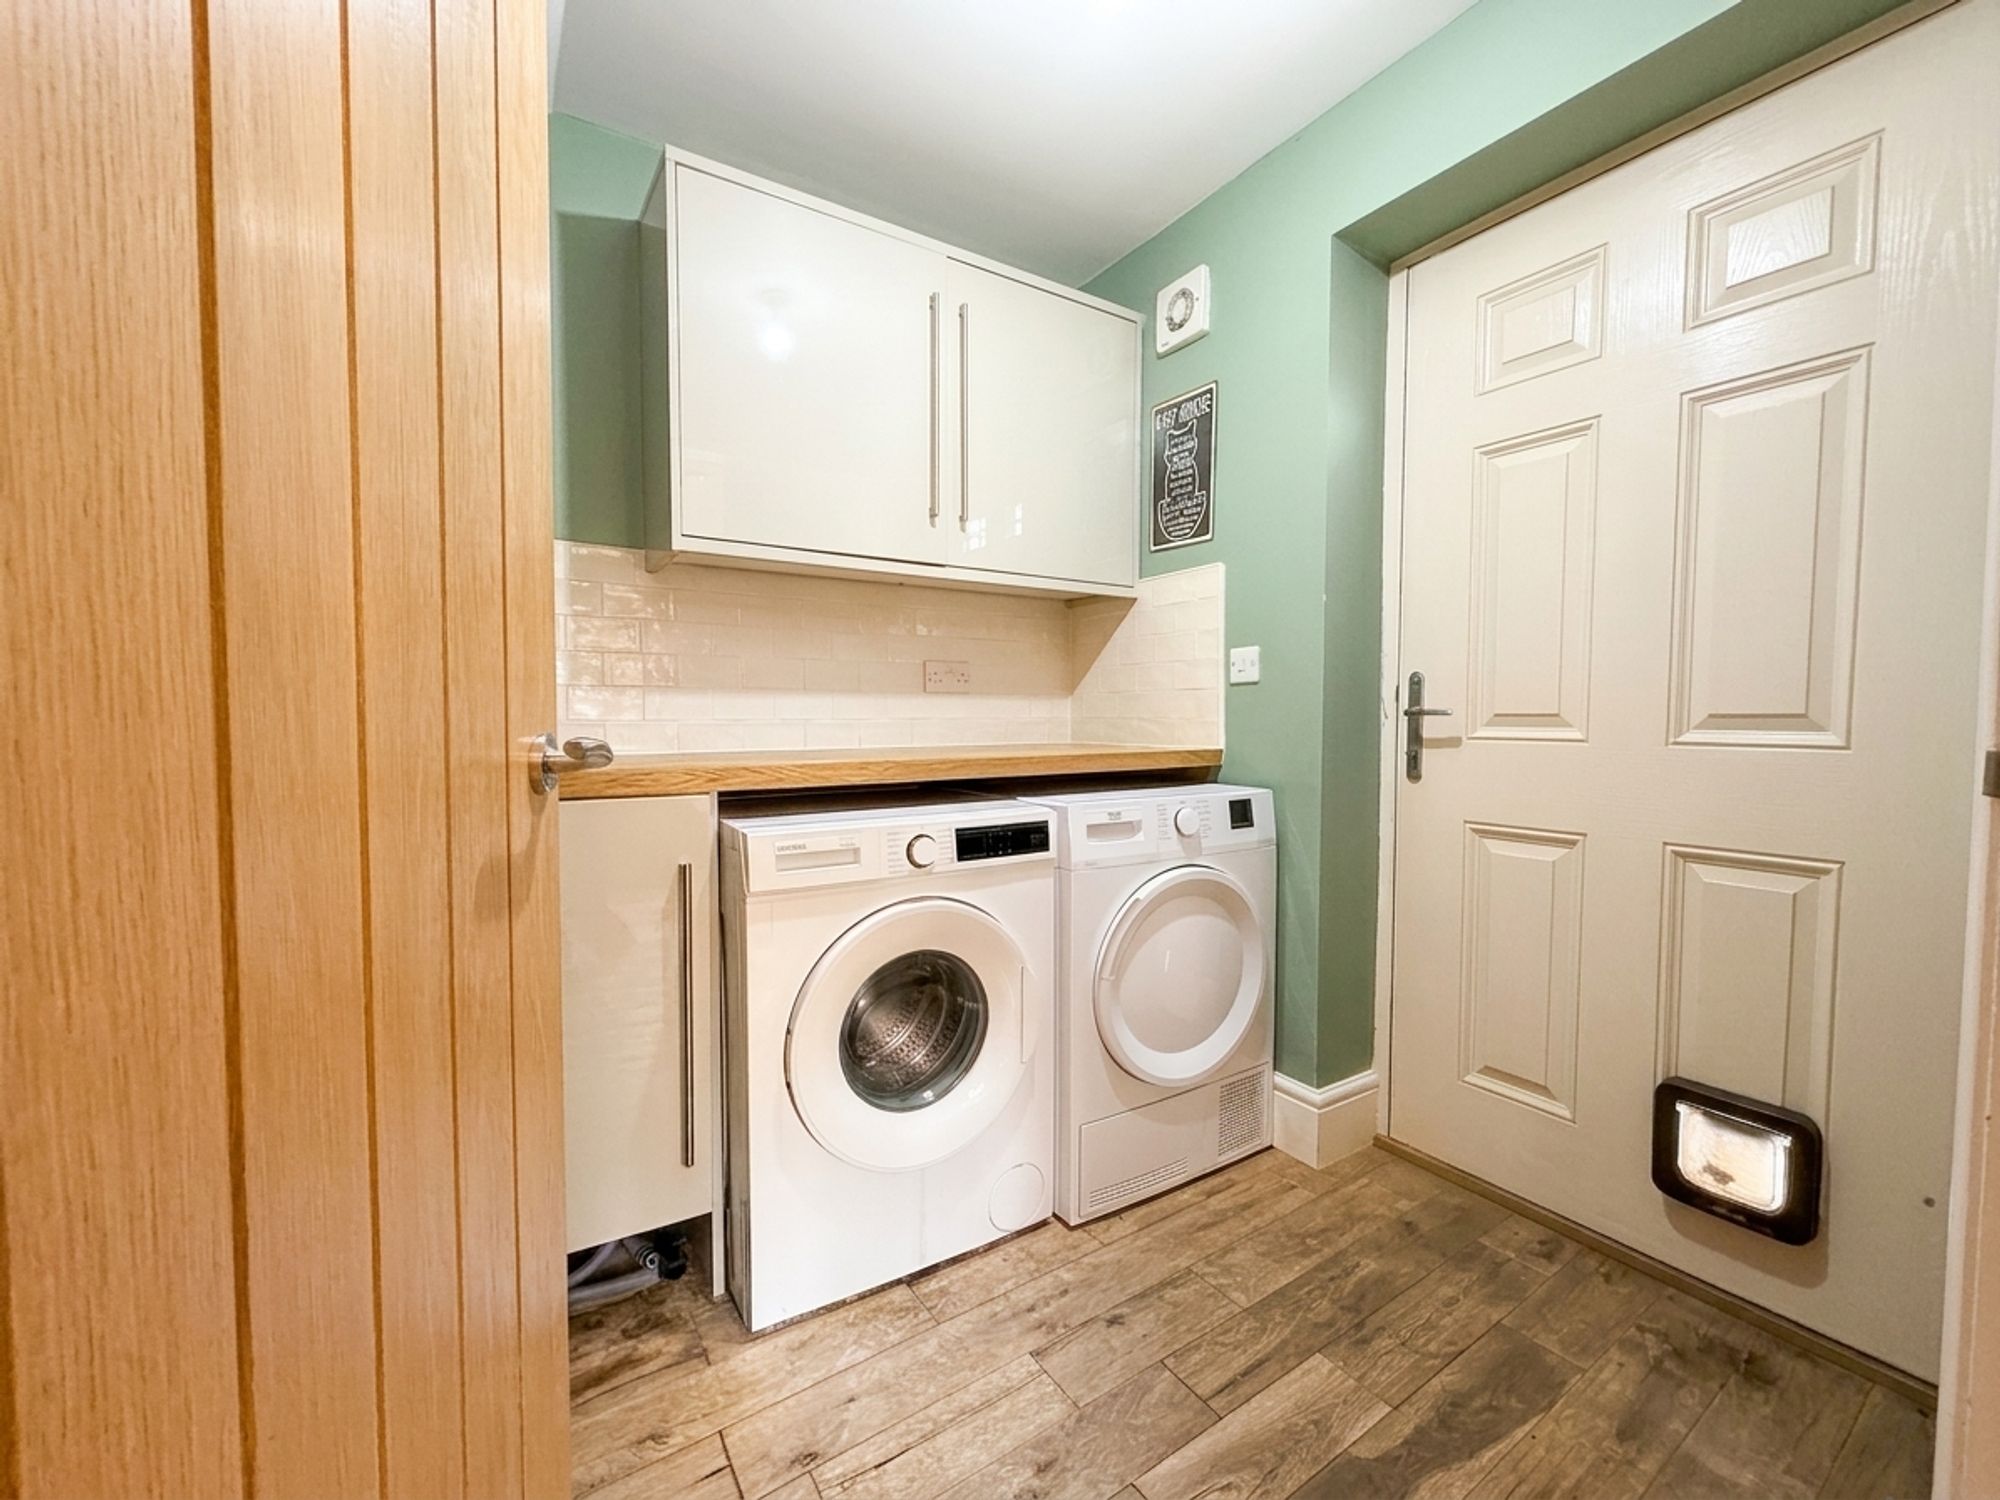
A practical utility room fitted with matching cabinetry and worktops to the kitchen, with dedicated space and plumbing for both a washing machine and tumble dryer. A useful side access door leads directly to the exterior of the property.
Dining Room
14' 3" x 8' 10" (4.34m x 2.70m)
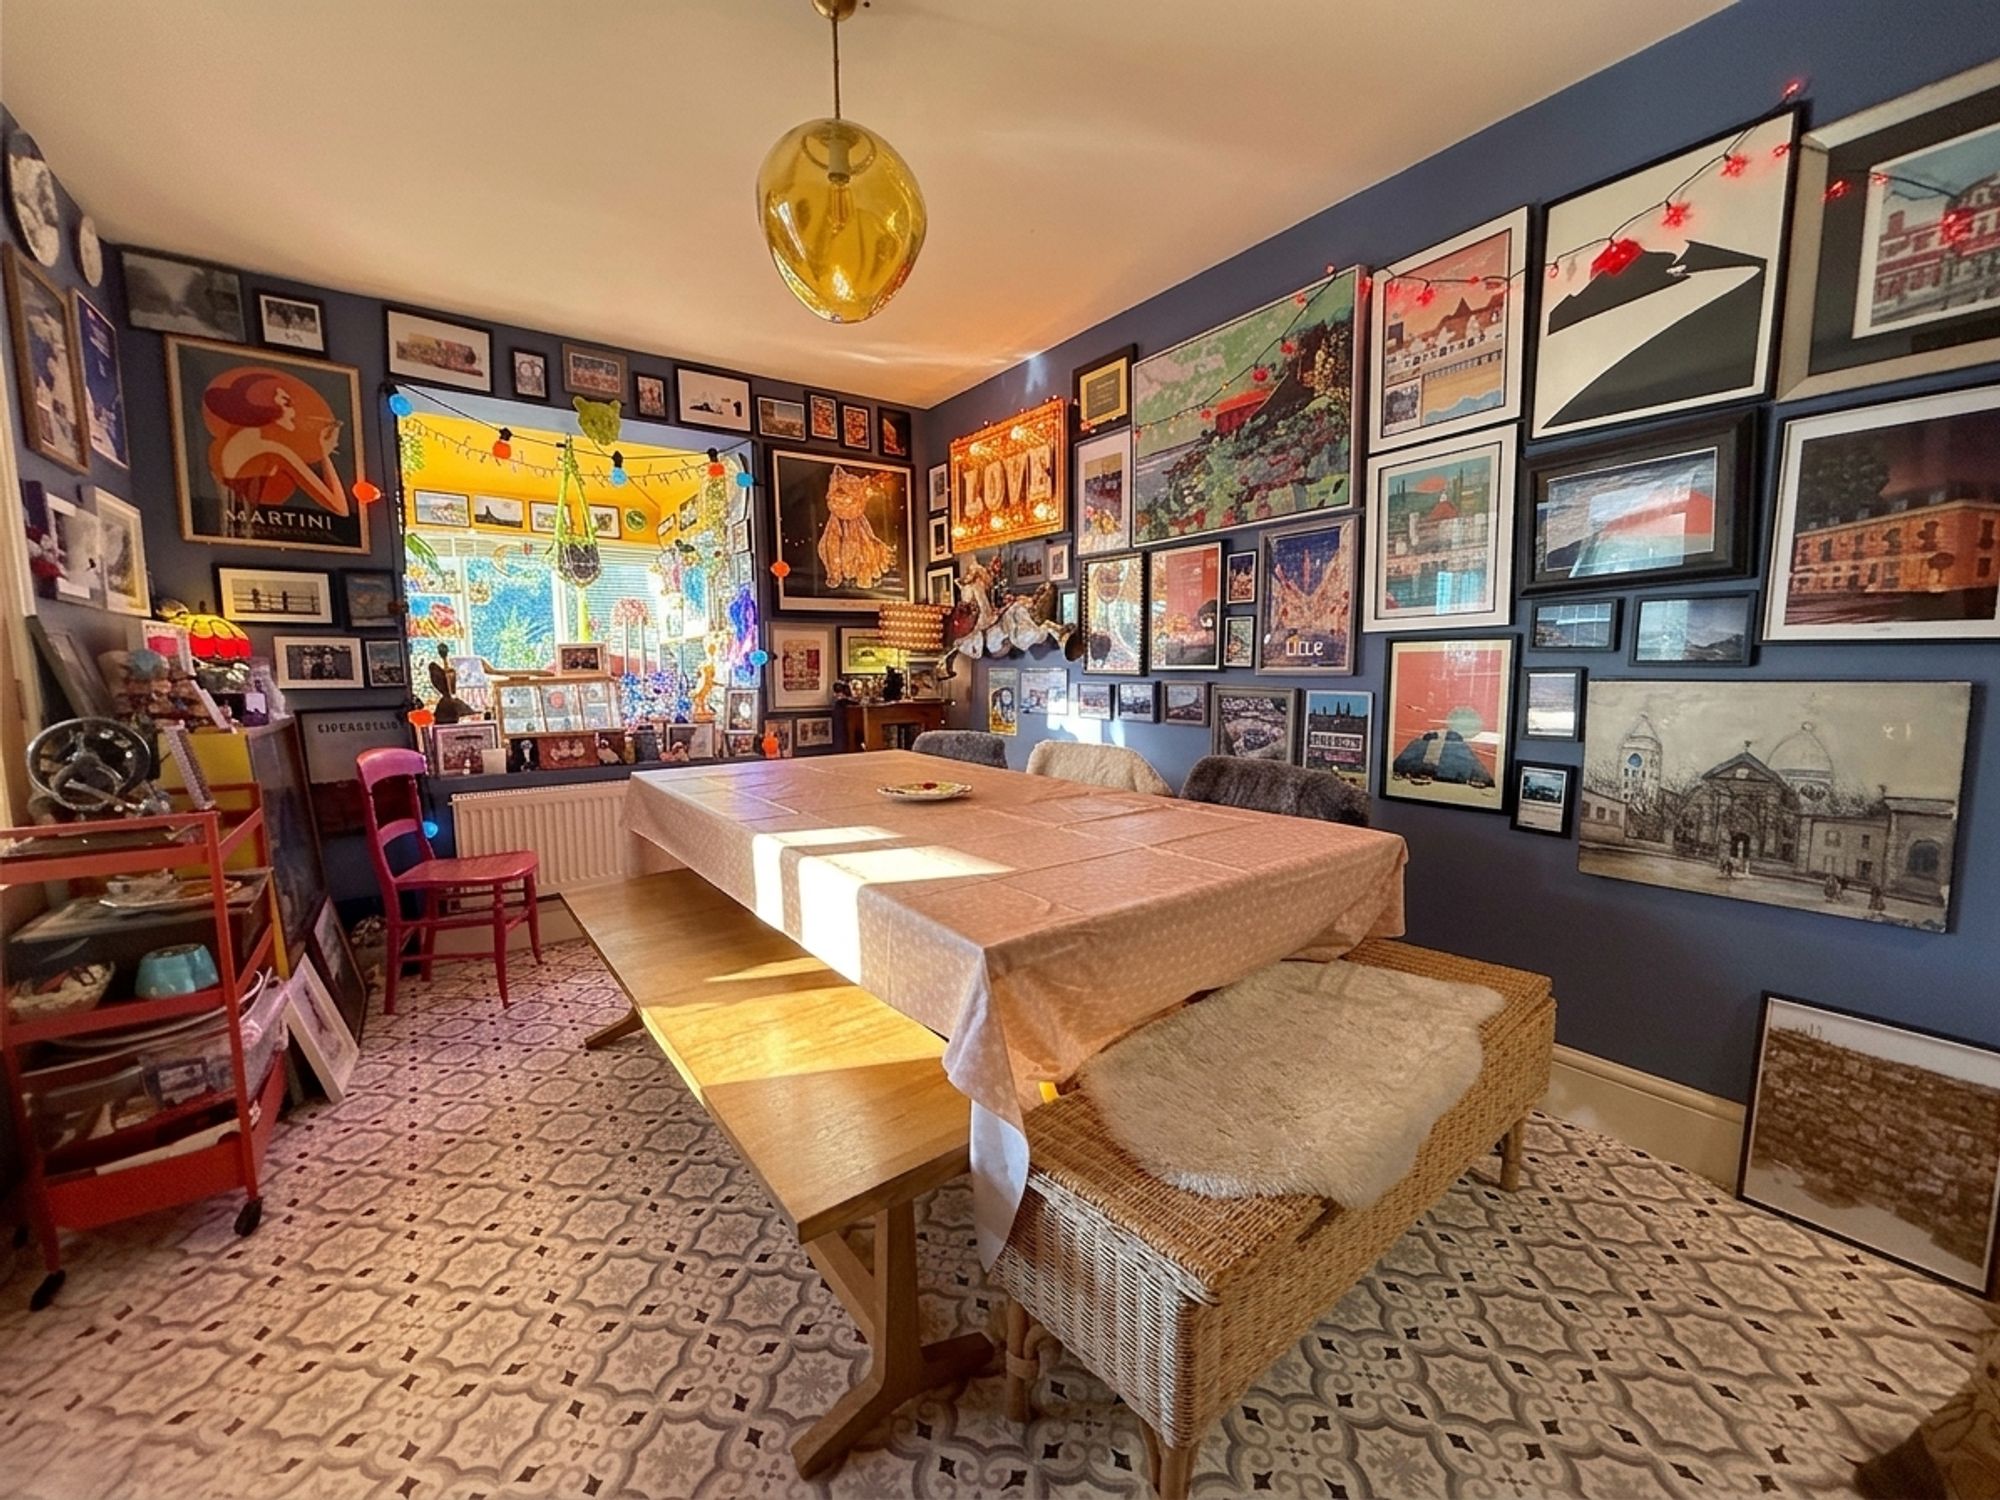
Accessed via oak and glazed double doors from the kitchen or independently from the entrance hall, this spacious formal dining room comfortably accommodates a full-sized family dining suite. Finished with patterned flooring and featuring an open archway into the orangery, creating an ideal space for entertaining.
Orangery
11' 2" x 9' 6" (3.40m x 2.90m)
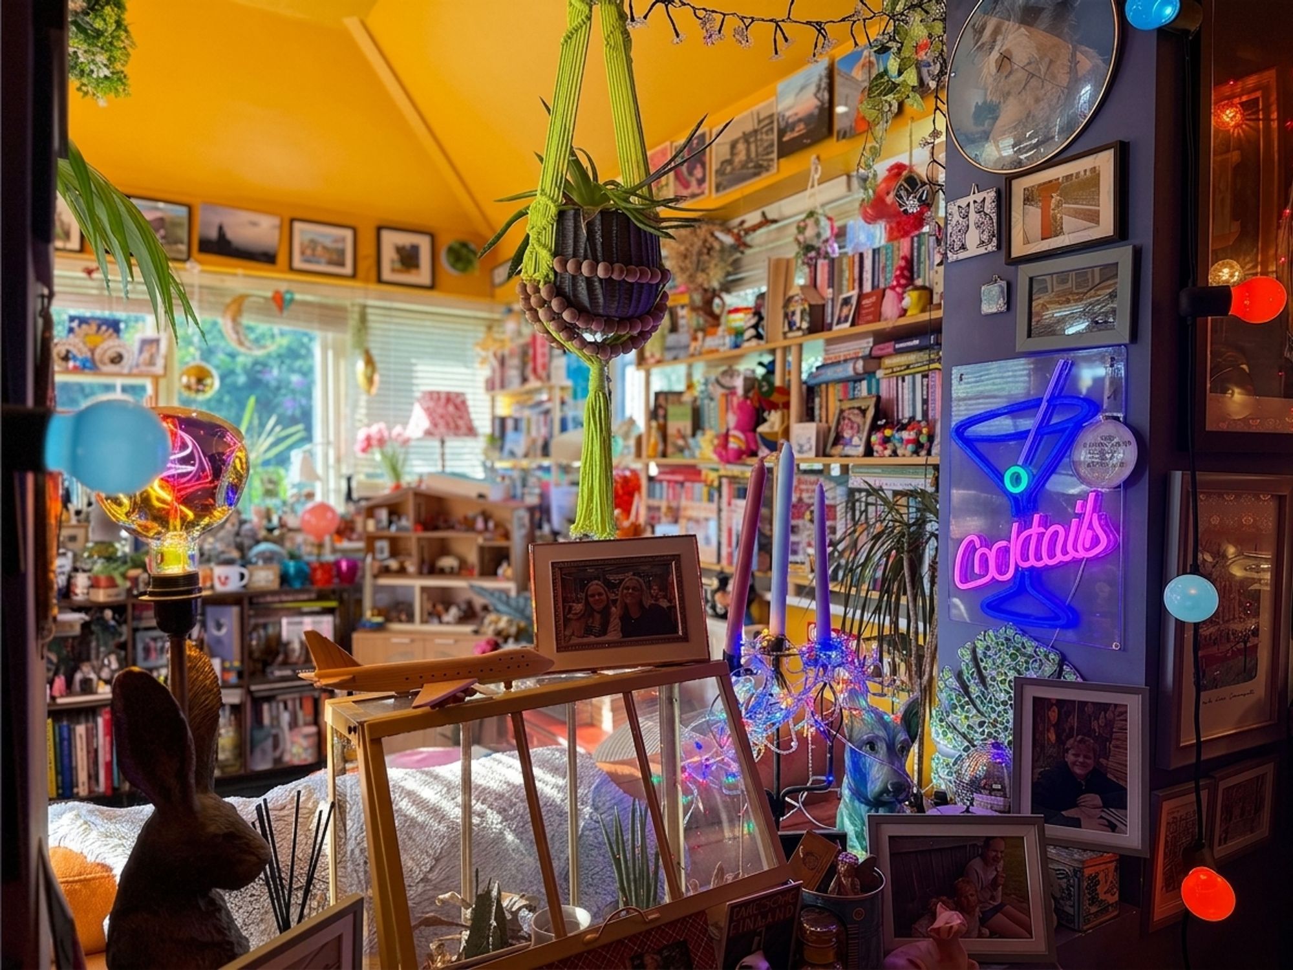
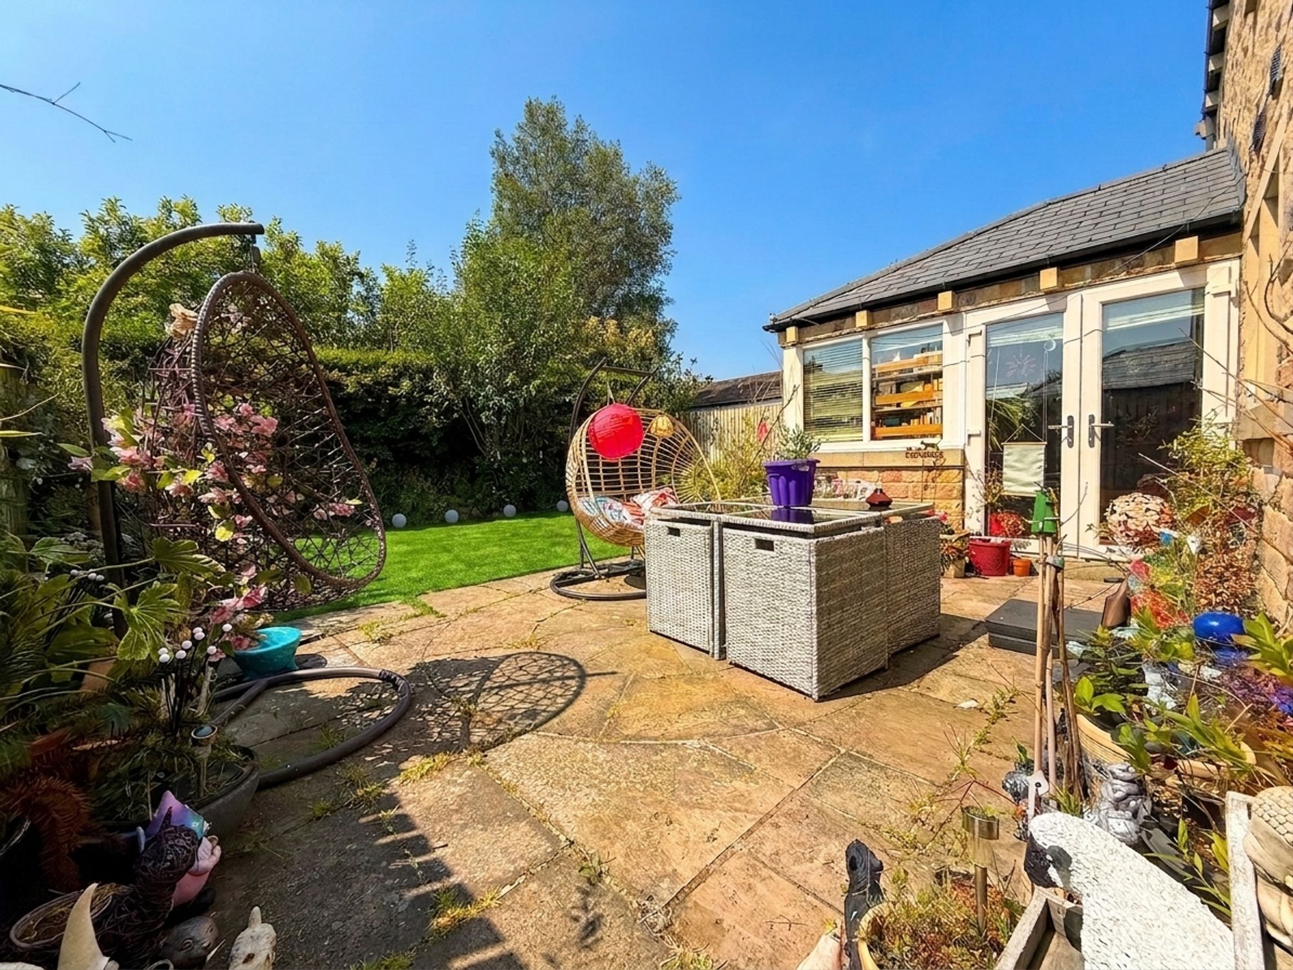
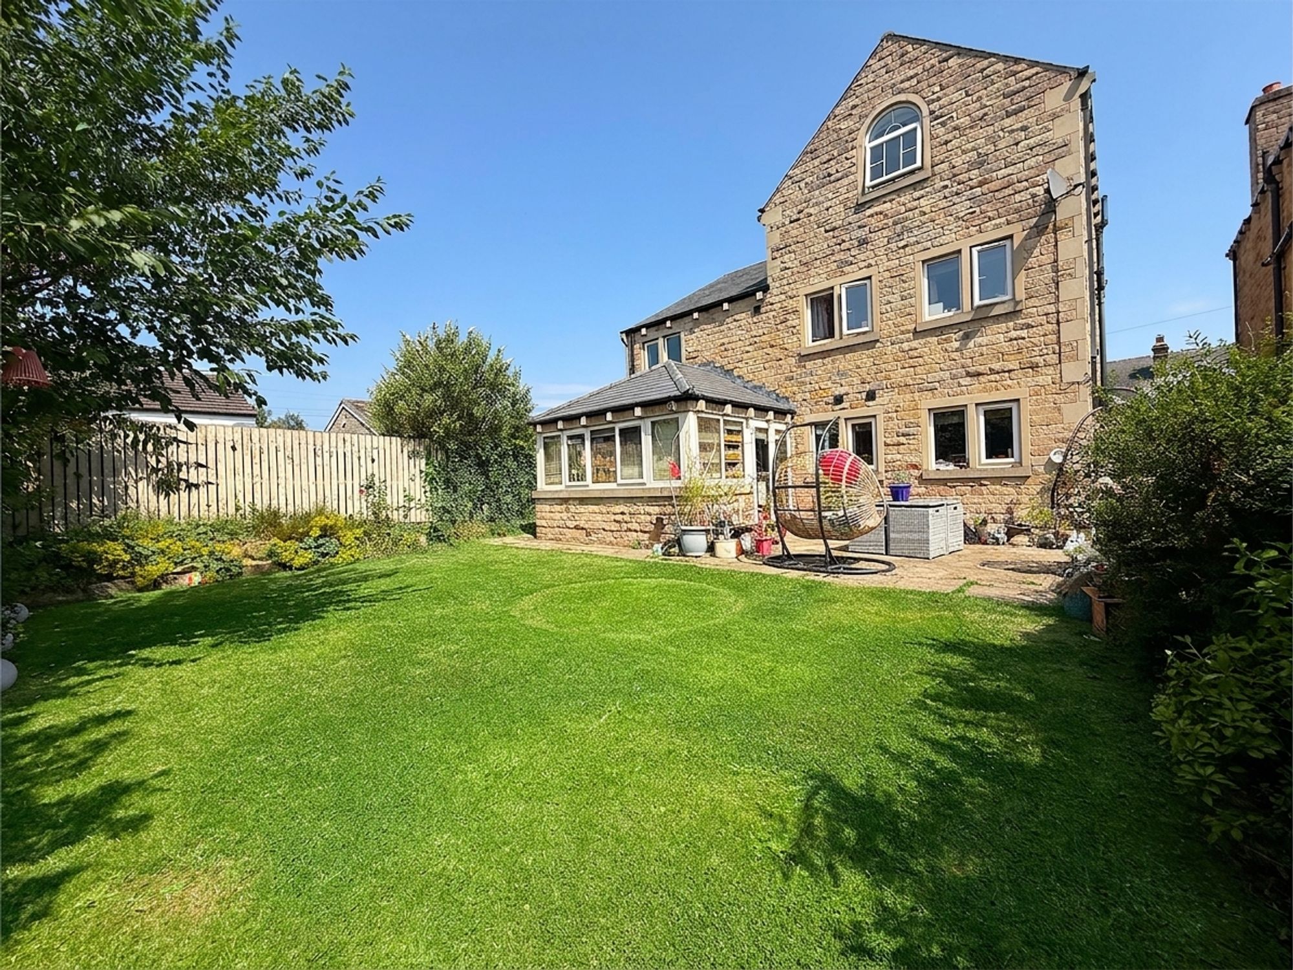
Positioned to the rear of the property, this stunning orangery enjoys delightful views over the garden. French doors provide direct access onto the patio, while the dual aspect windows allow natural light to flood both the orangery and adjoining dining room. A versatile space ideal as an additional sitting room, dining area or garden room.
First Floor Landing
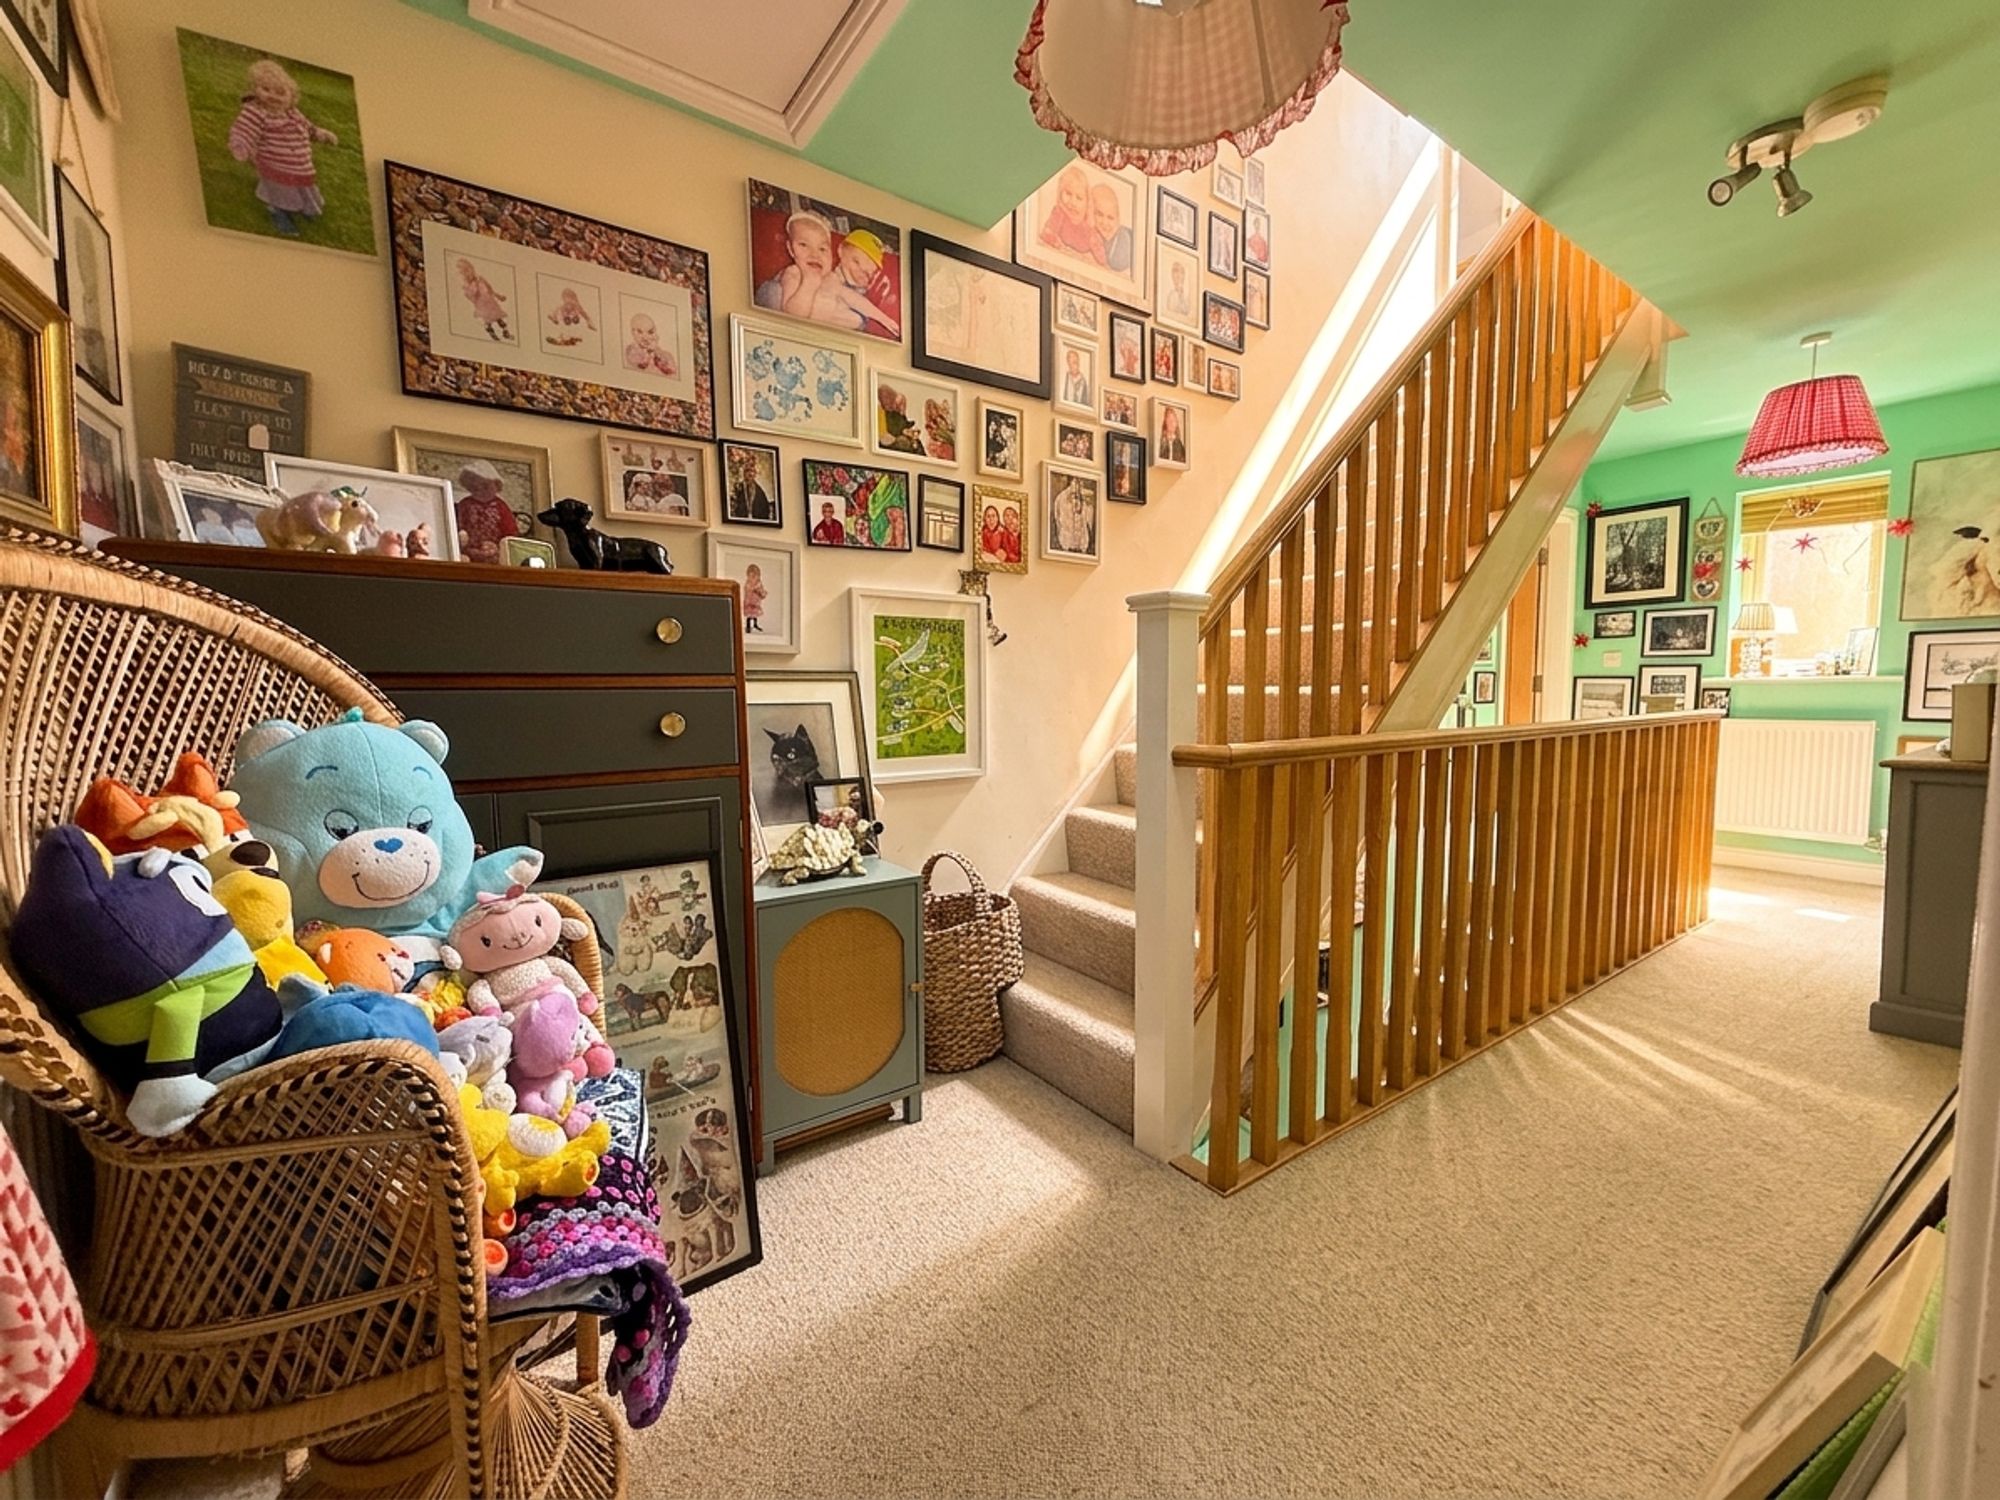
A bright and airy landing providing access to Bedrooms One, Four and Five, with an attractive oak balustrade and staircase rising to the second floor. There is ample space for occasional furniture, together with access to the partially boarded loft via a drop-down ladder.
WC
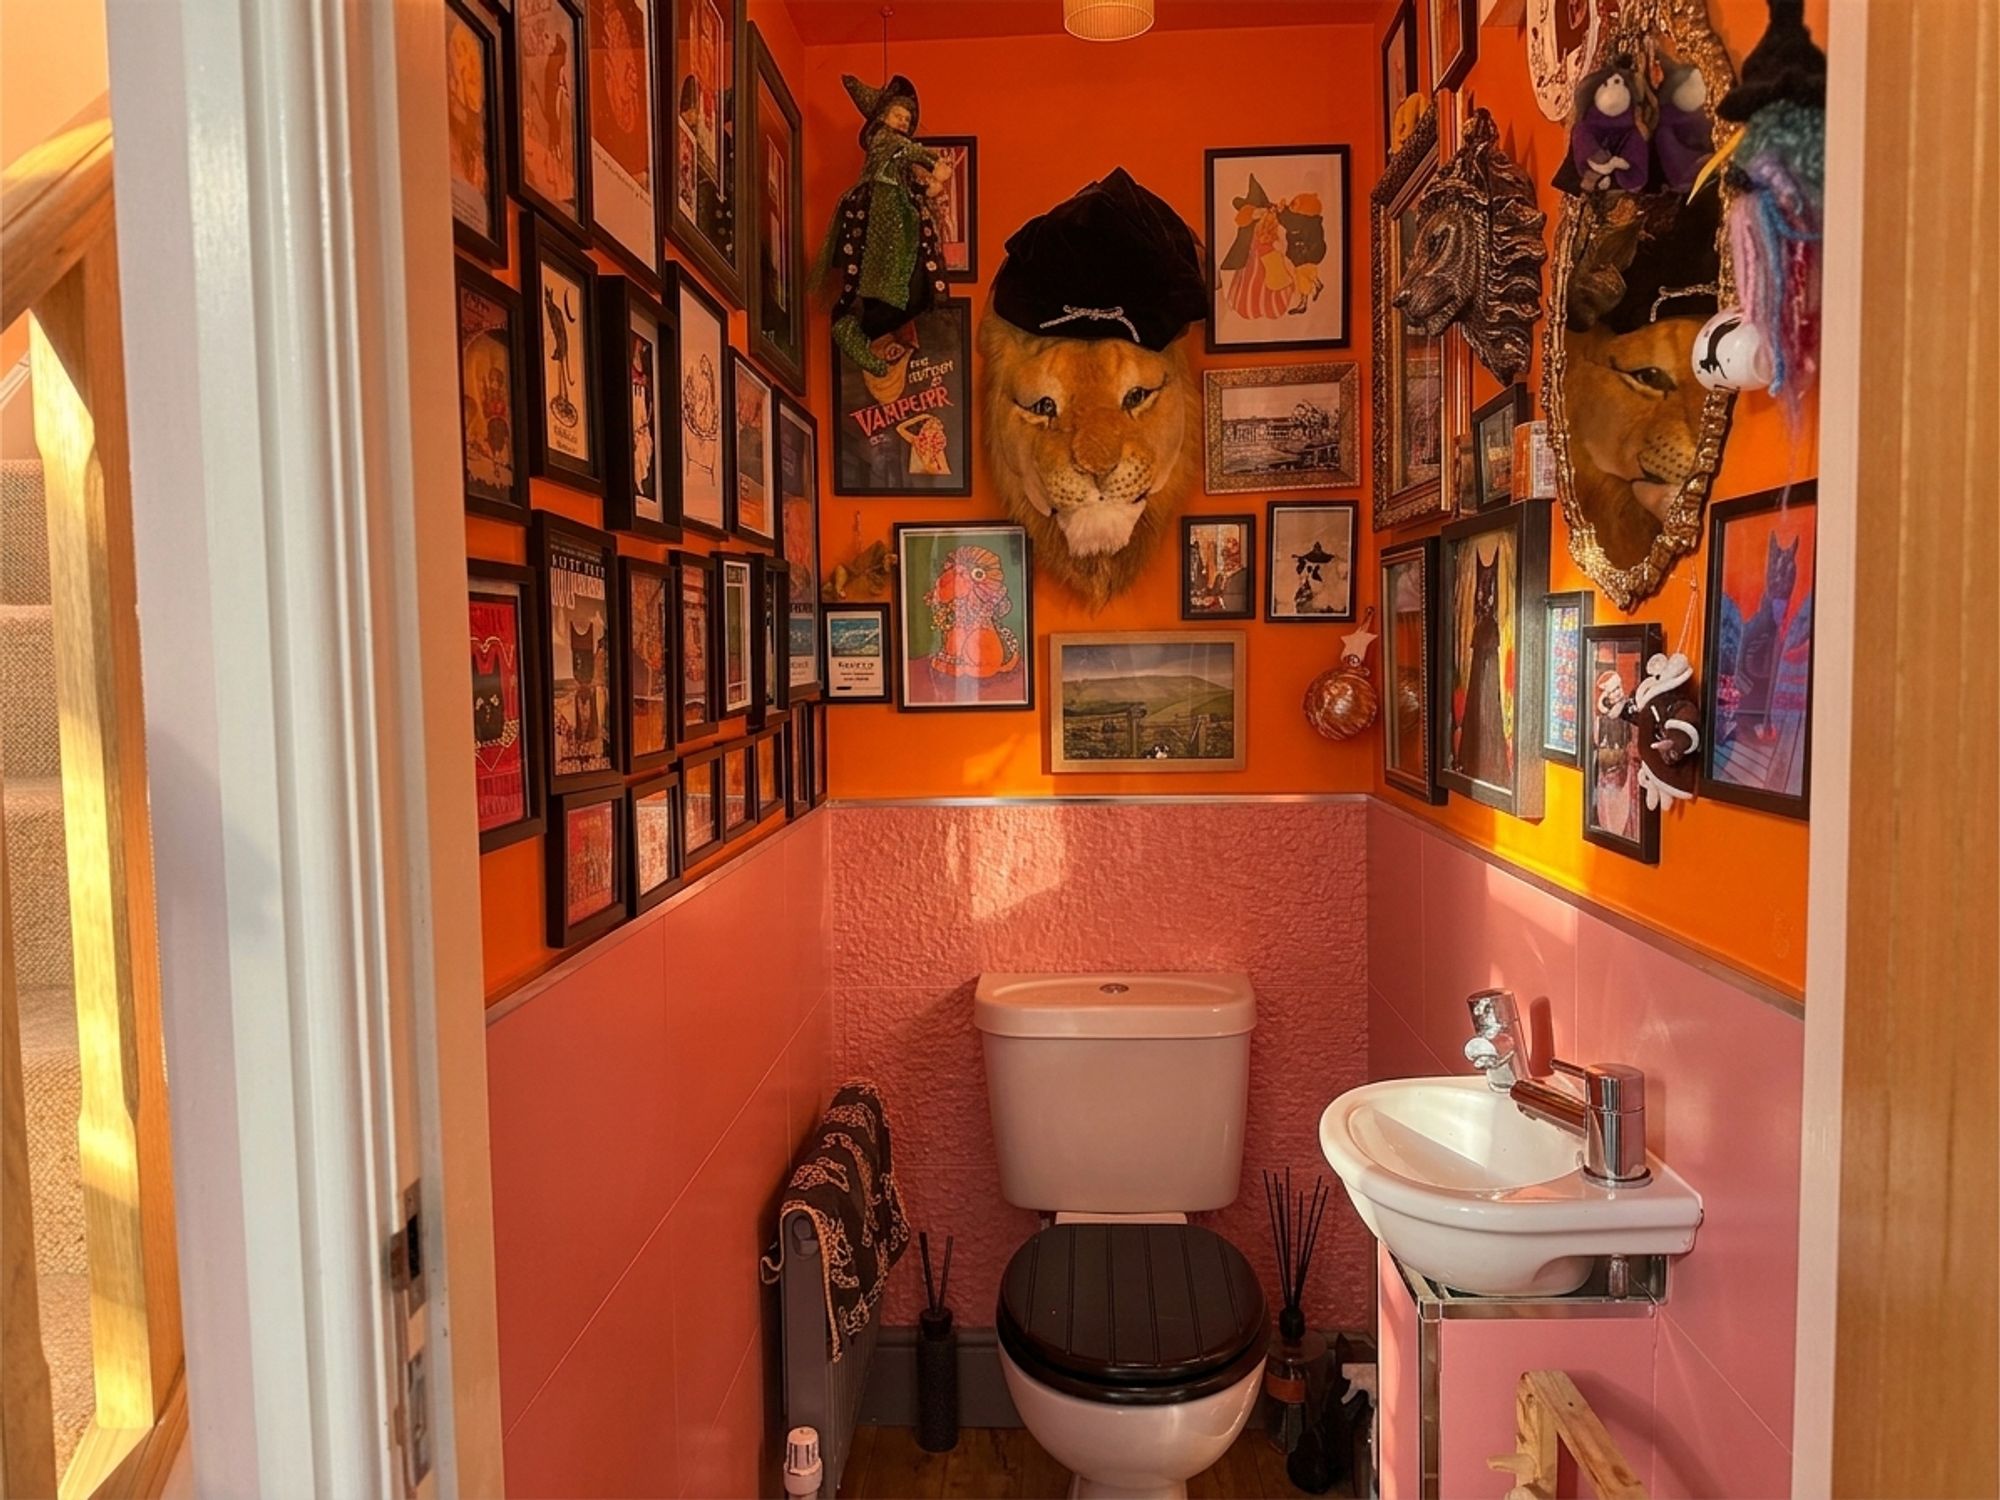
A convenient downstairs cloakroom fitted with a WC and wash hand basin with chrome mixer tap.
Bedroom 1
19' 10" x 14' 6" (6.05m x 4.43m)
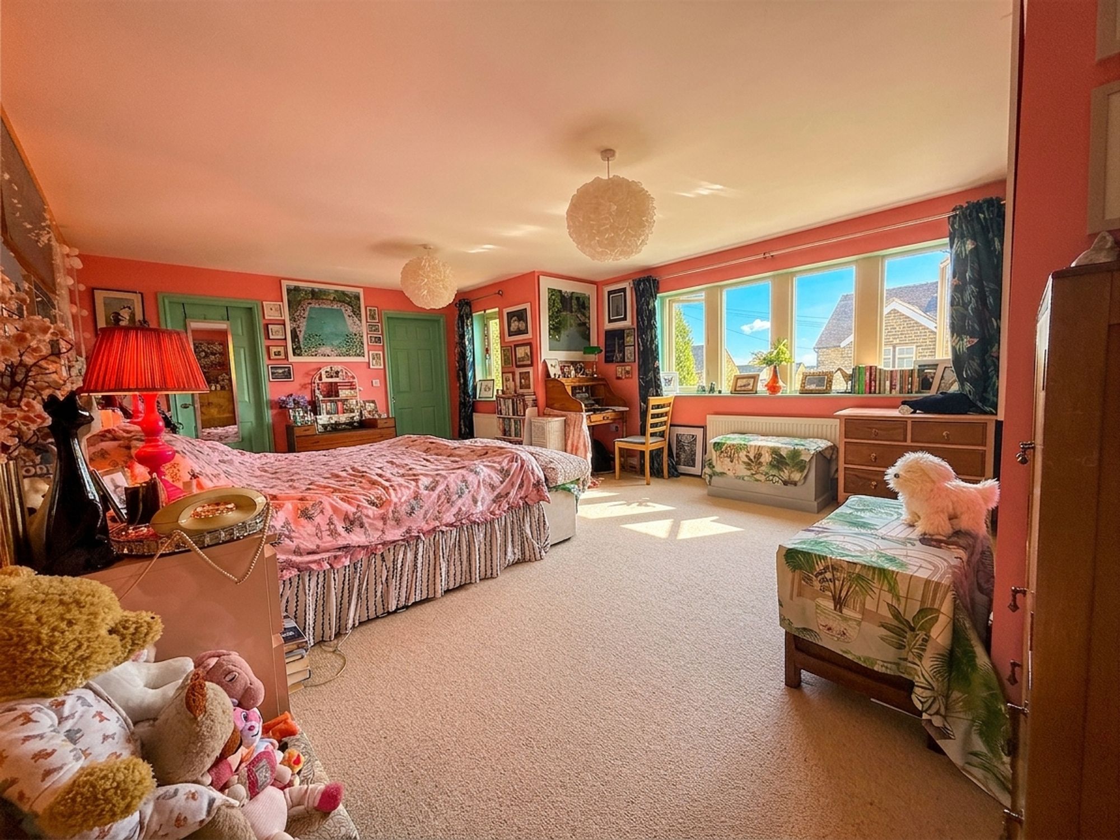
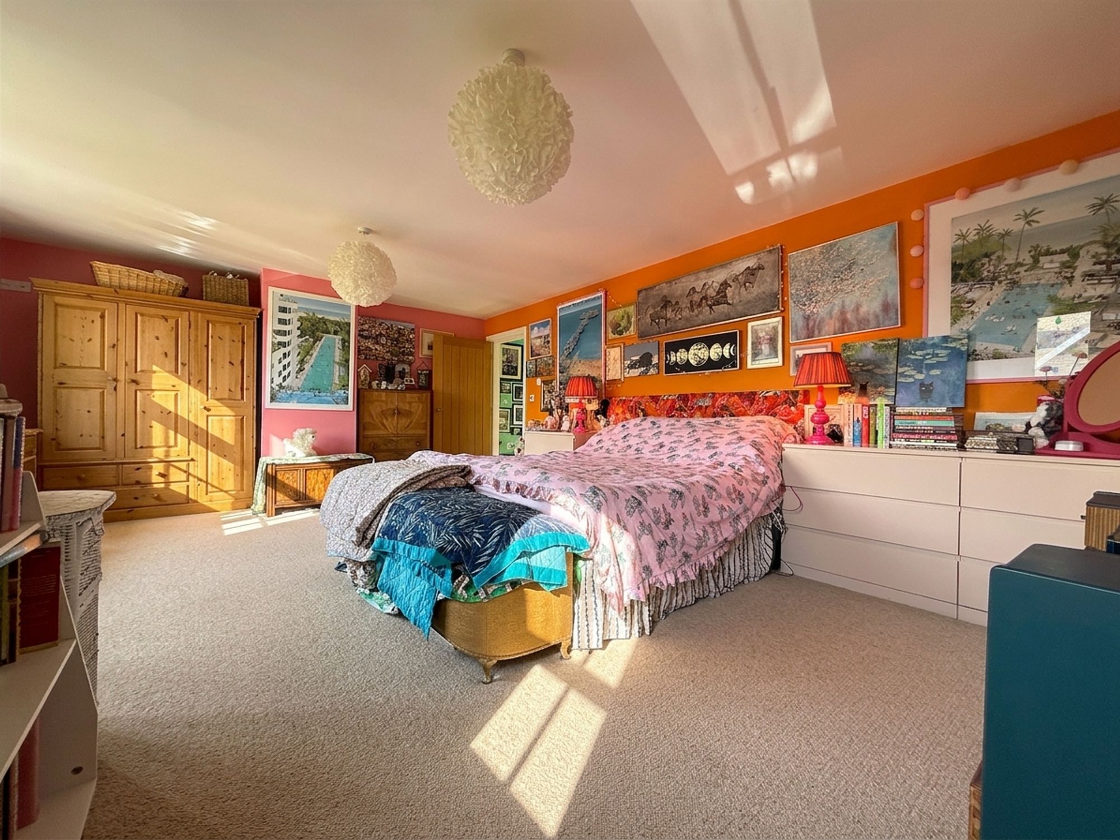
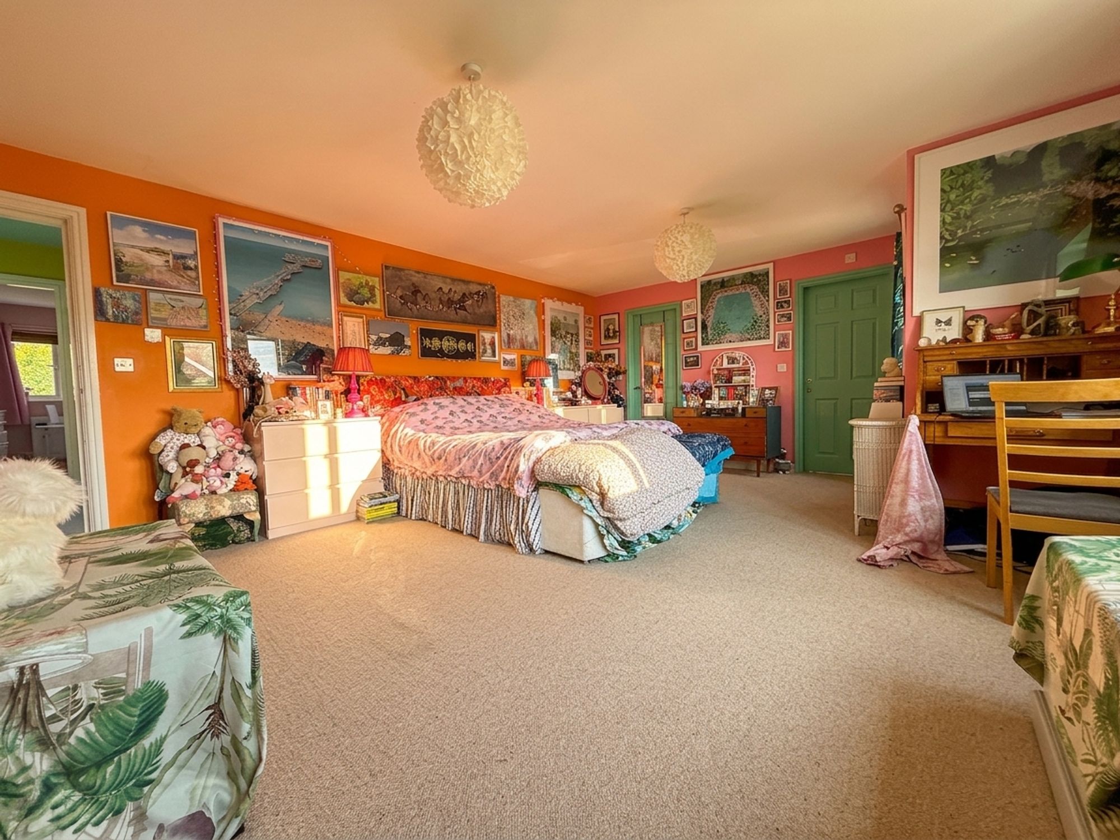
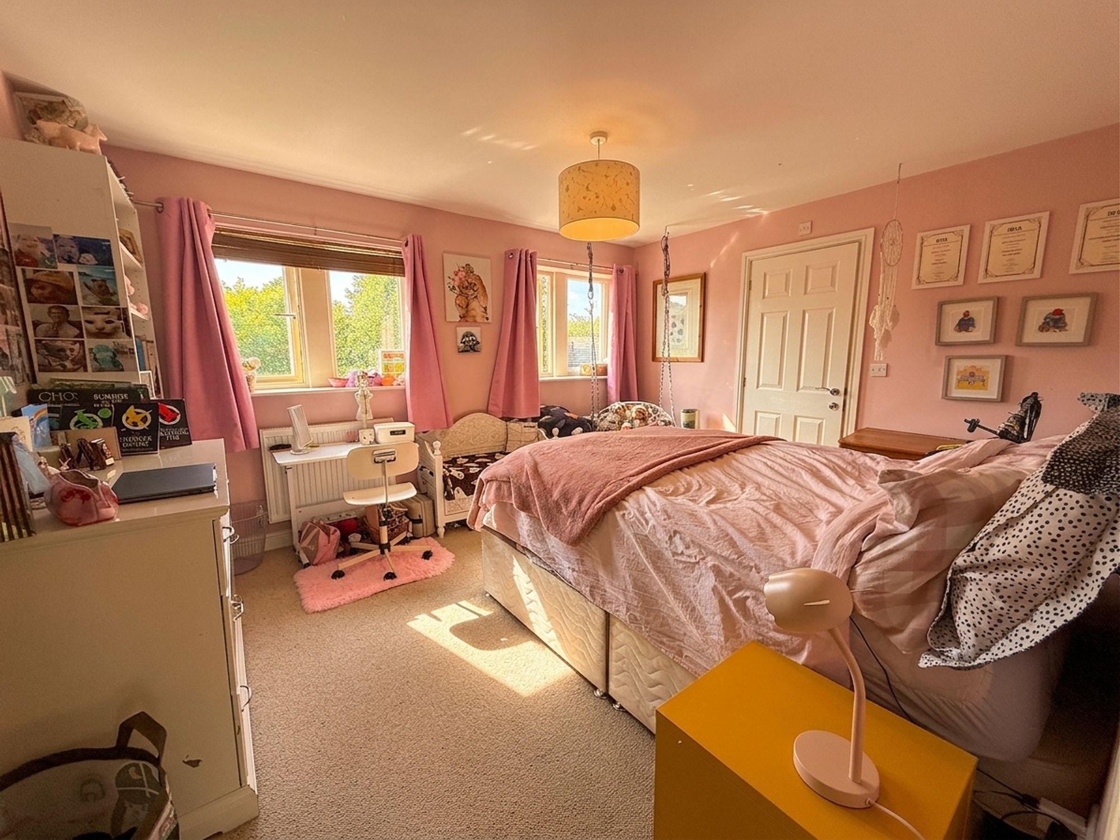
An incredibly spacious principal bedroom positioned to the front of the property, offering ample room for a super king-size bed and a range of freestanding furniture. Flooded with natural light from dual aspect windows, the room further benefits from a walk-in wardrobe and private en-suite bathroom. Finished in striking contemporary tones with neutral carpeting.
En-suite
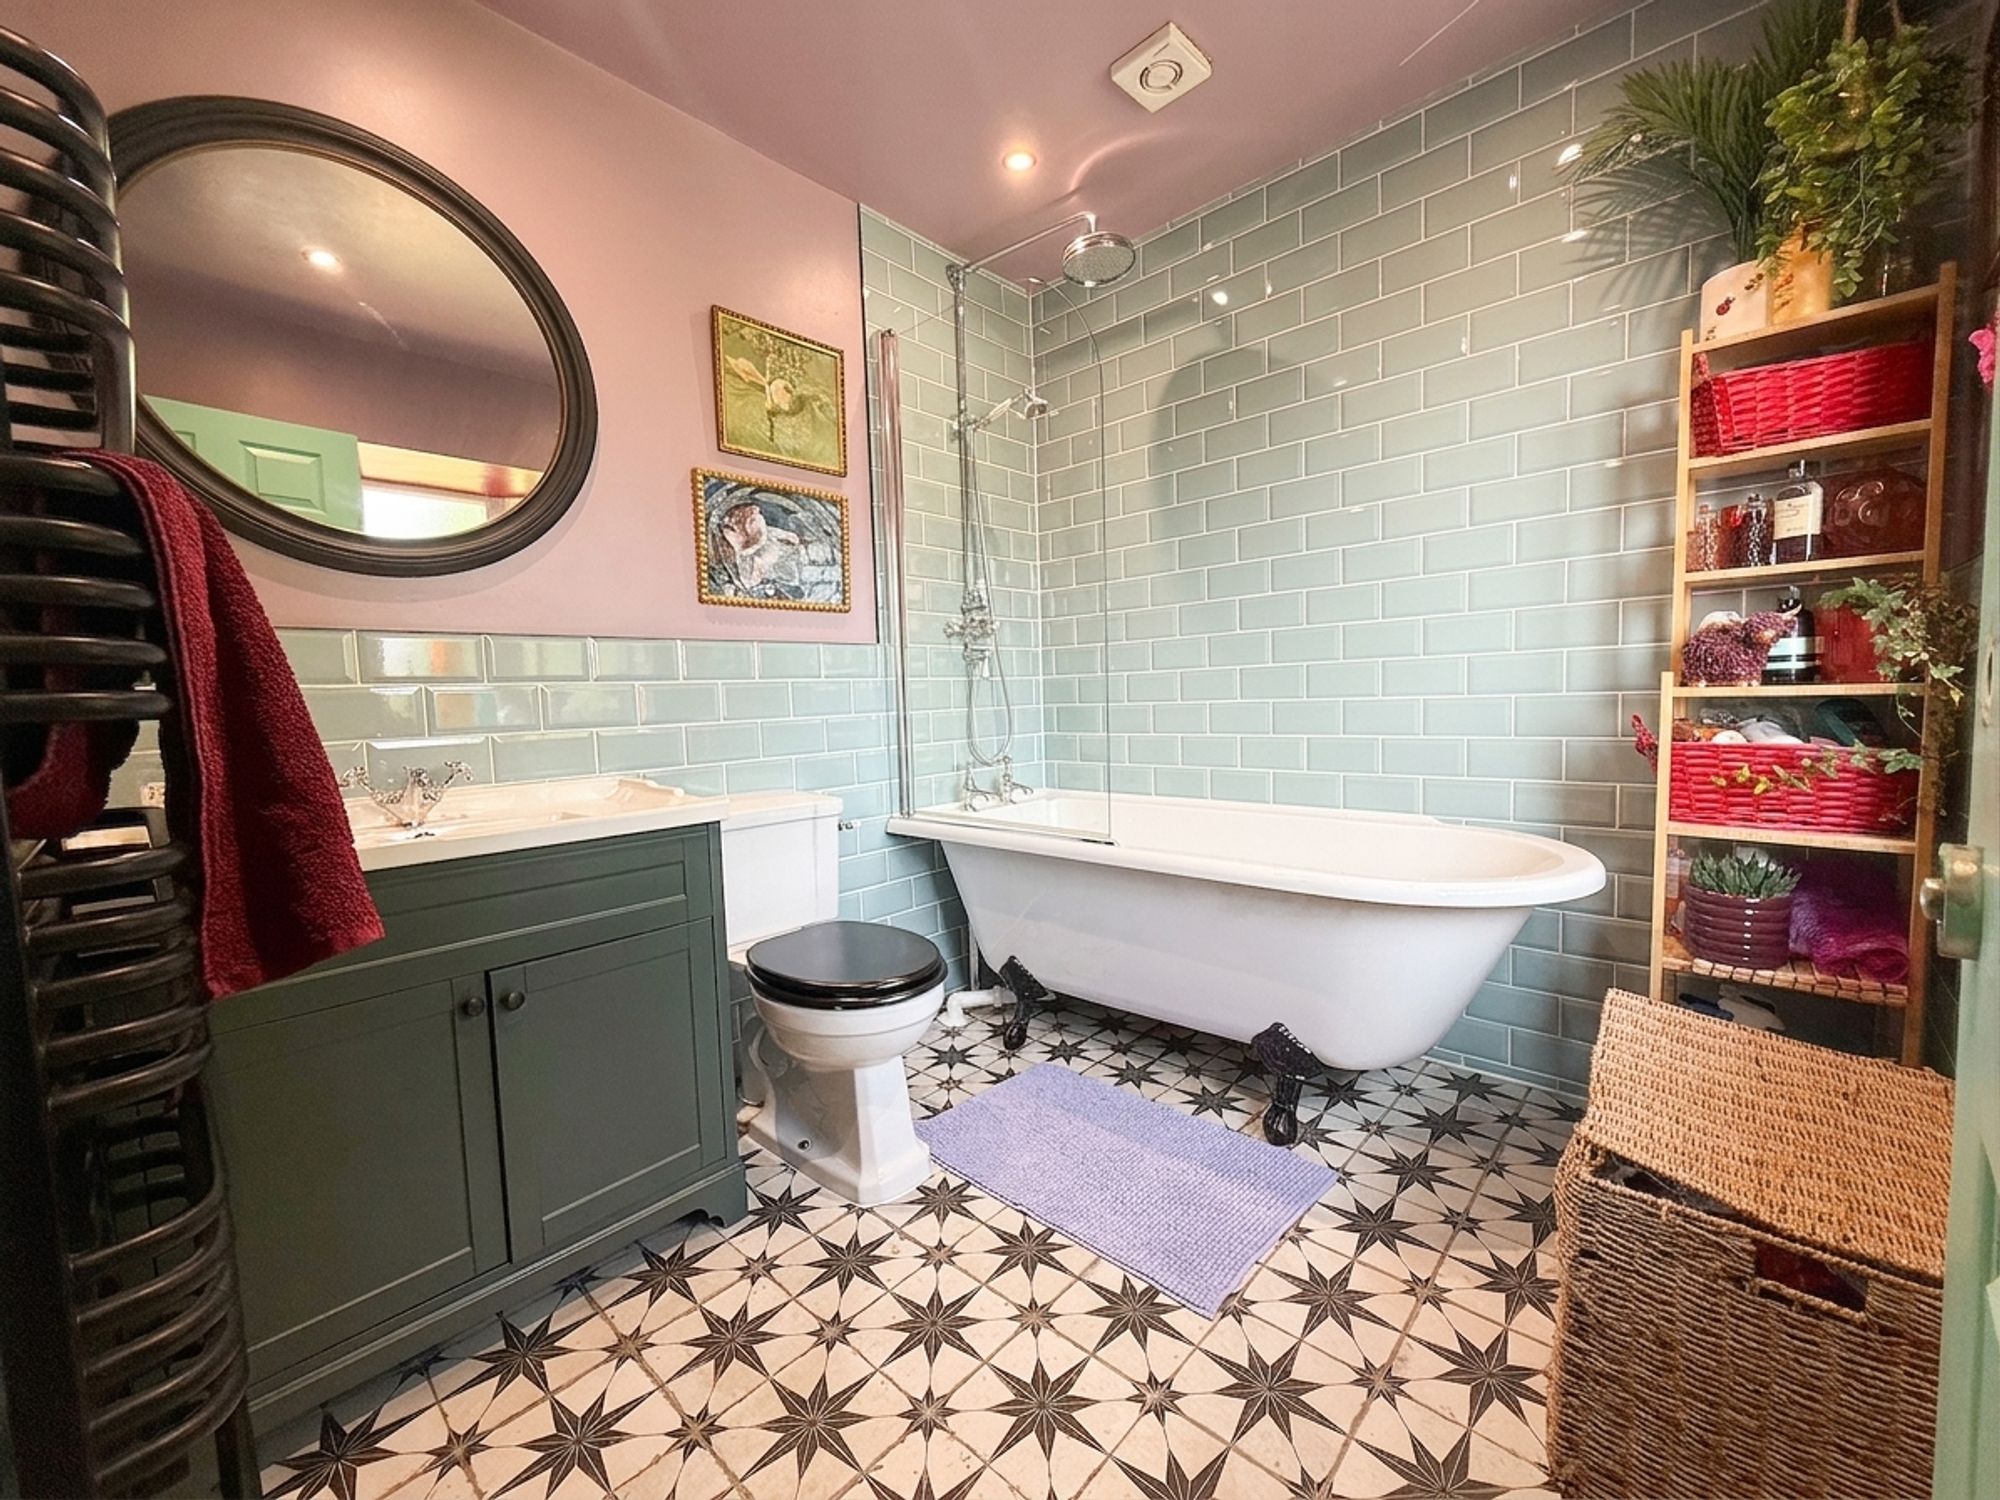
A luxurious en-suite comprising a freestanding bath with chrome mixer tap and rainfall shower over with separate handheld attachment. Vanity wash basin with storage beneath, WC and stylish matt black heated towel rail. A bay window fills the room with natural light, creating a bright and elegant space.
Bedroom 5
11' 1" x 10' 10" (3.37m x 3.30m)
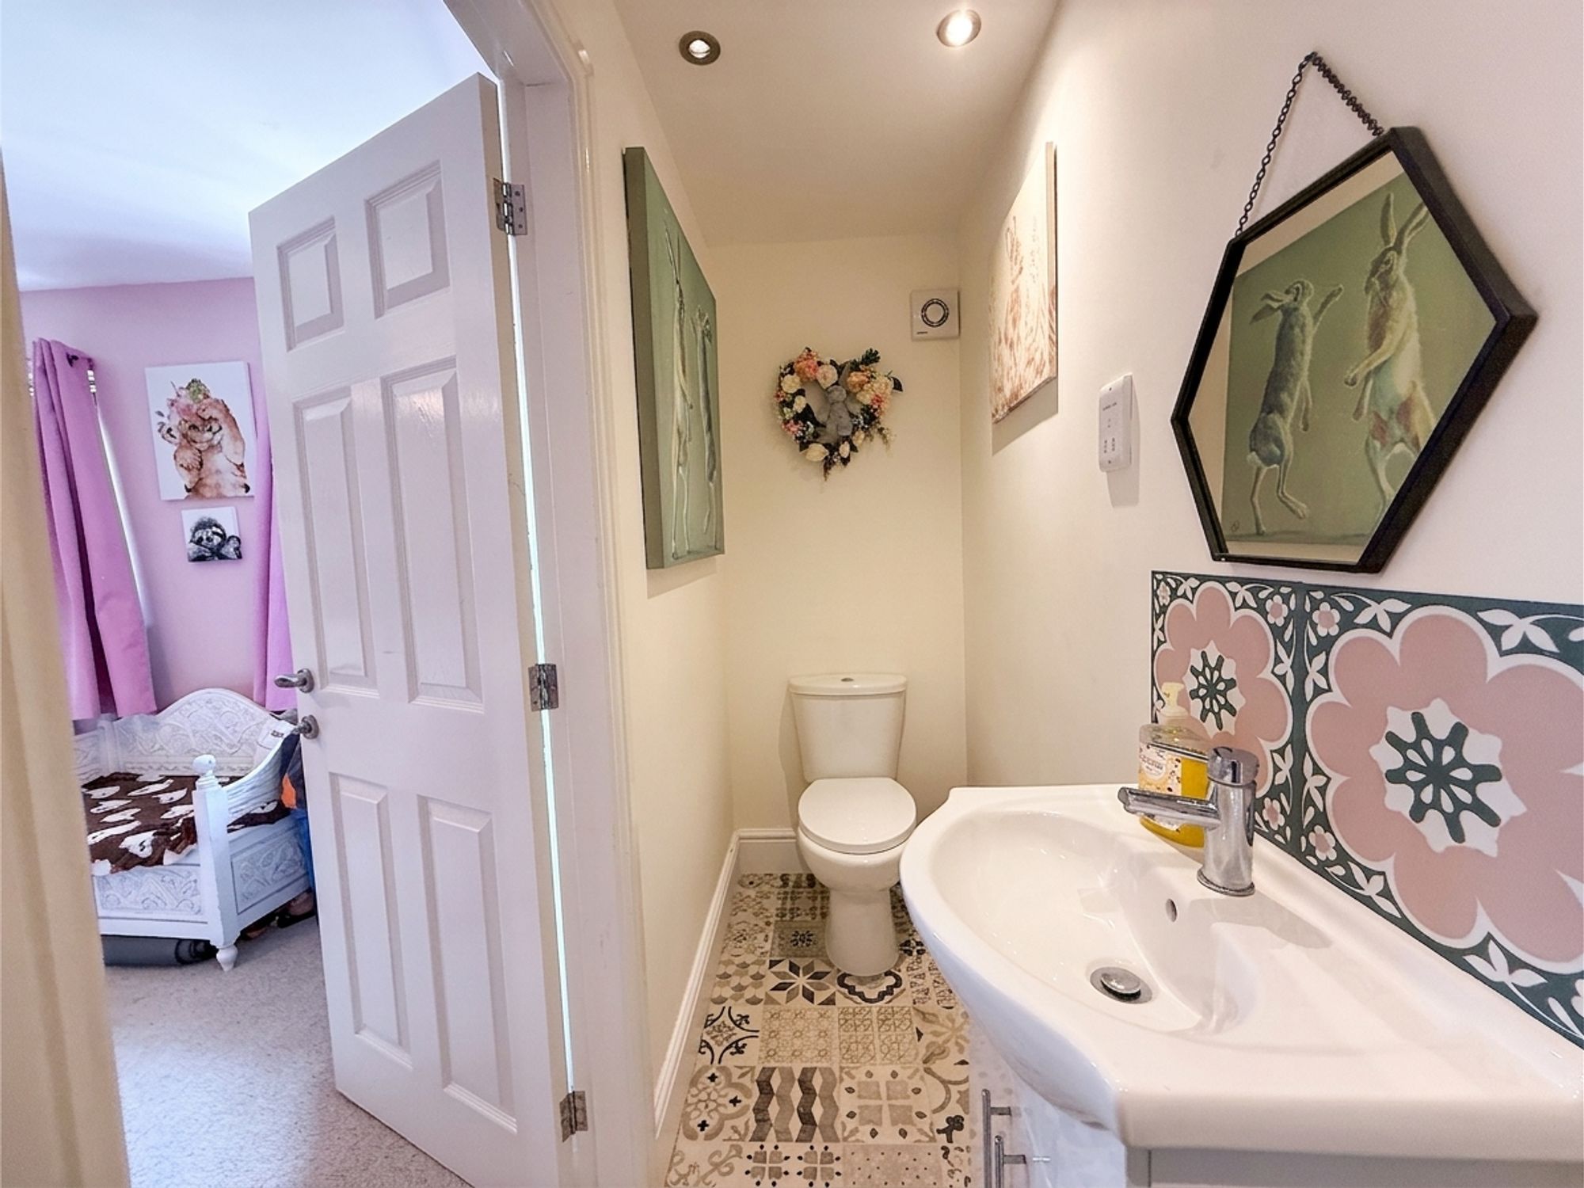
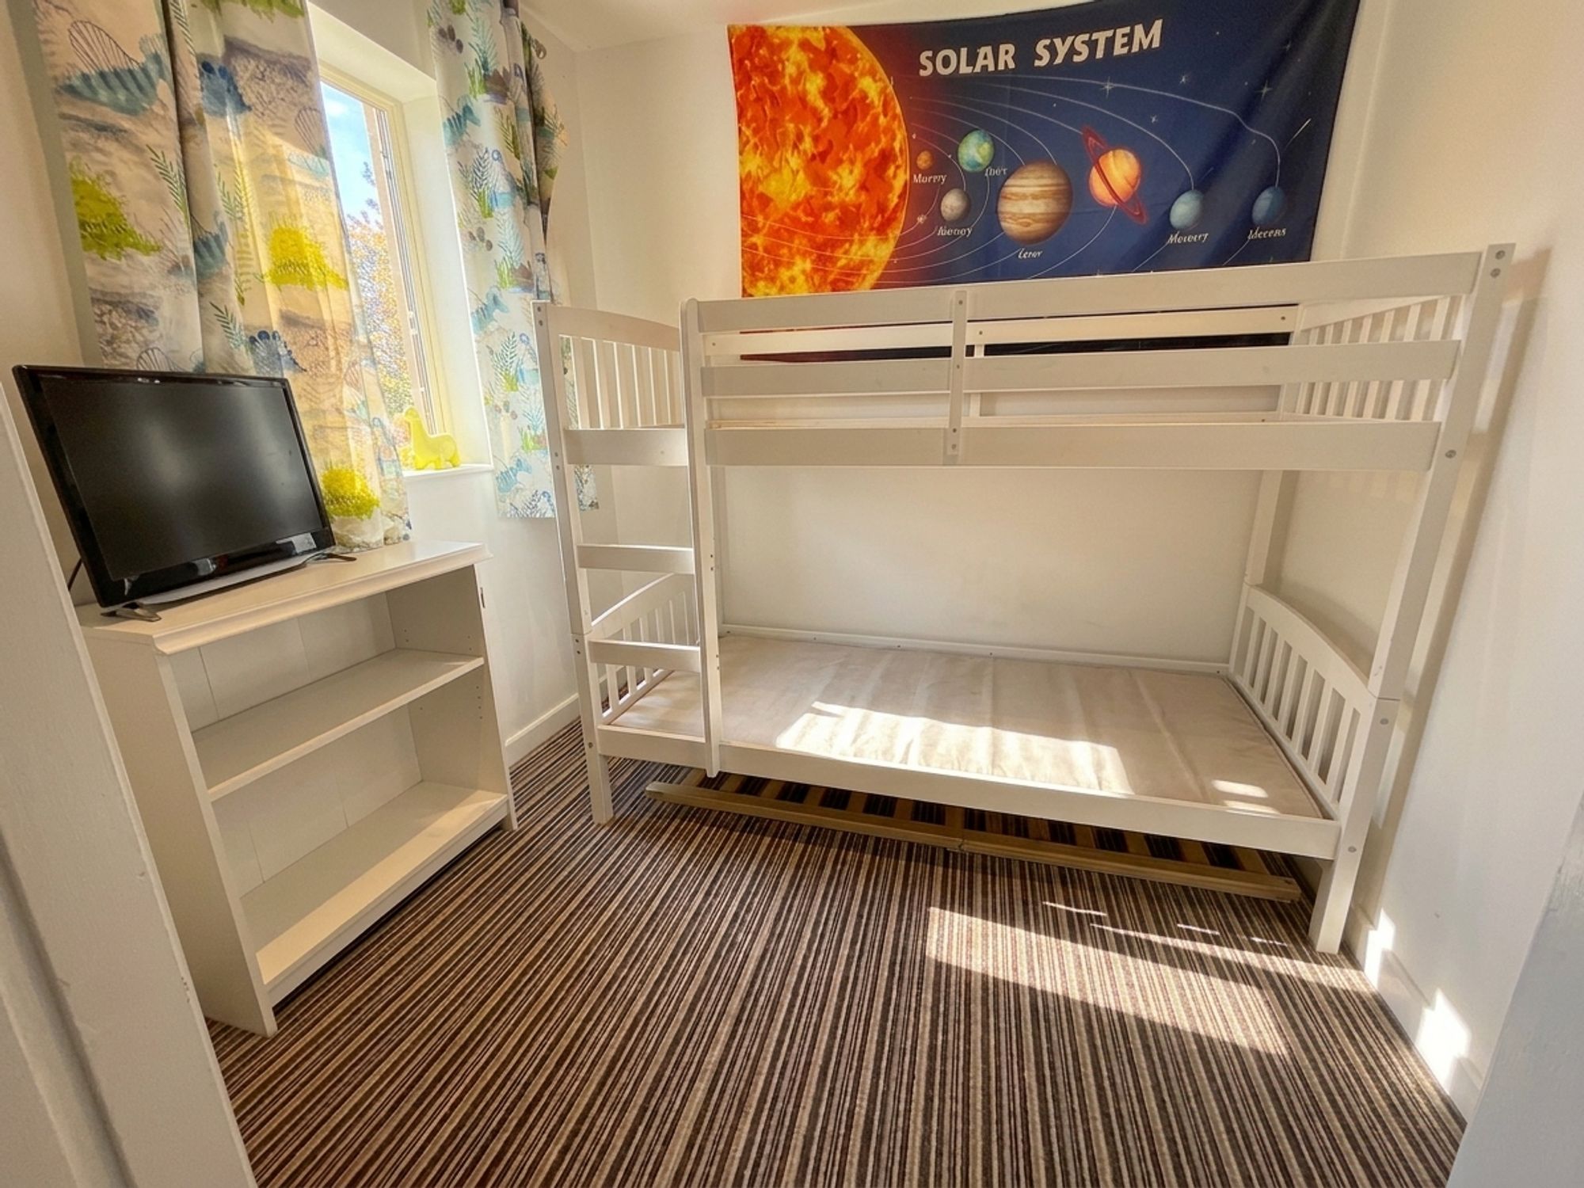
Situated to the rear of the property, this spacious double bedroom offers ample room for a double bed and additional freestanding furniture. Finished in soft neutral tones with fitted carpeting. The bedroom enjoys direct access to an adjoining room, currently used as a children's bedroom, which was formerly an en-suite. This space offers excellent potential to be reinstated as an en-suite or reconfigured to create an additional family bathroom.
Bedroom 4
12' 11" x 10' 9" (3.94m x 3.27m)
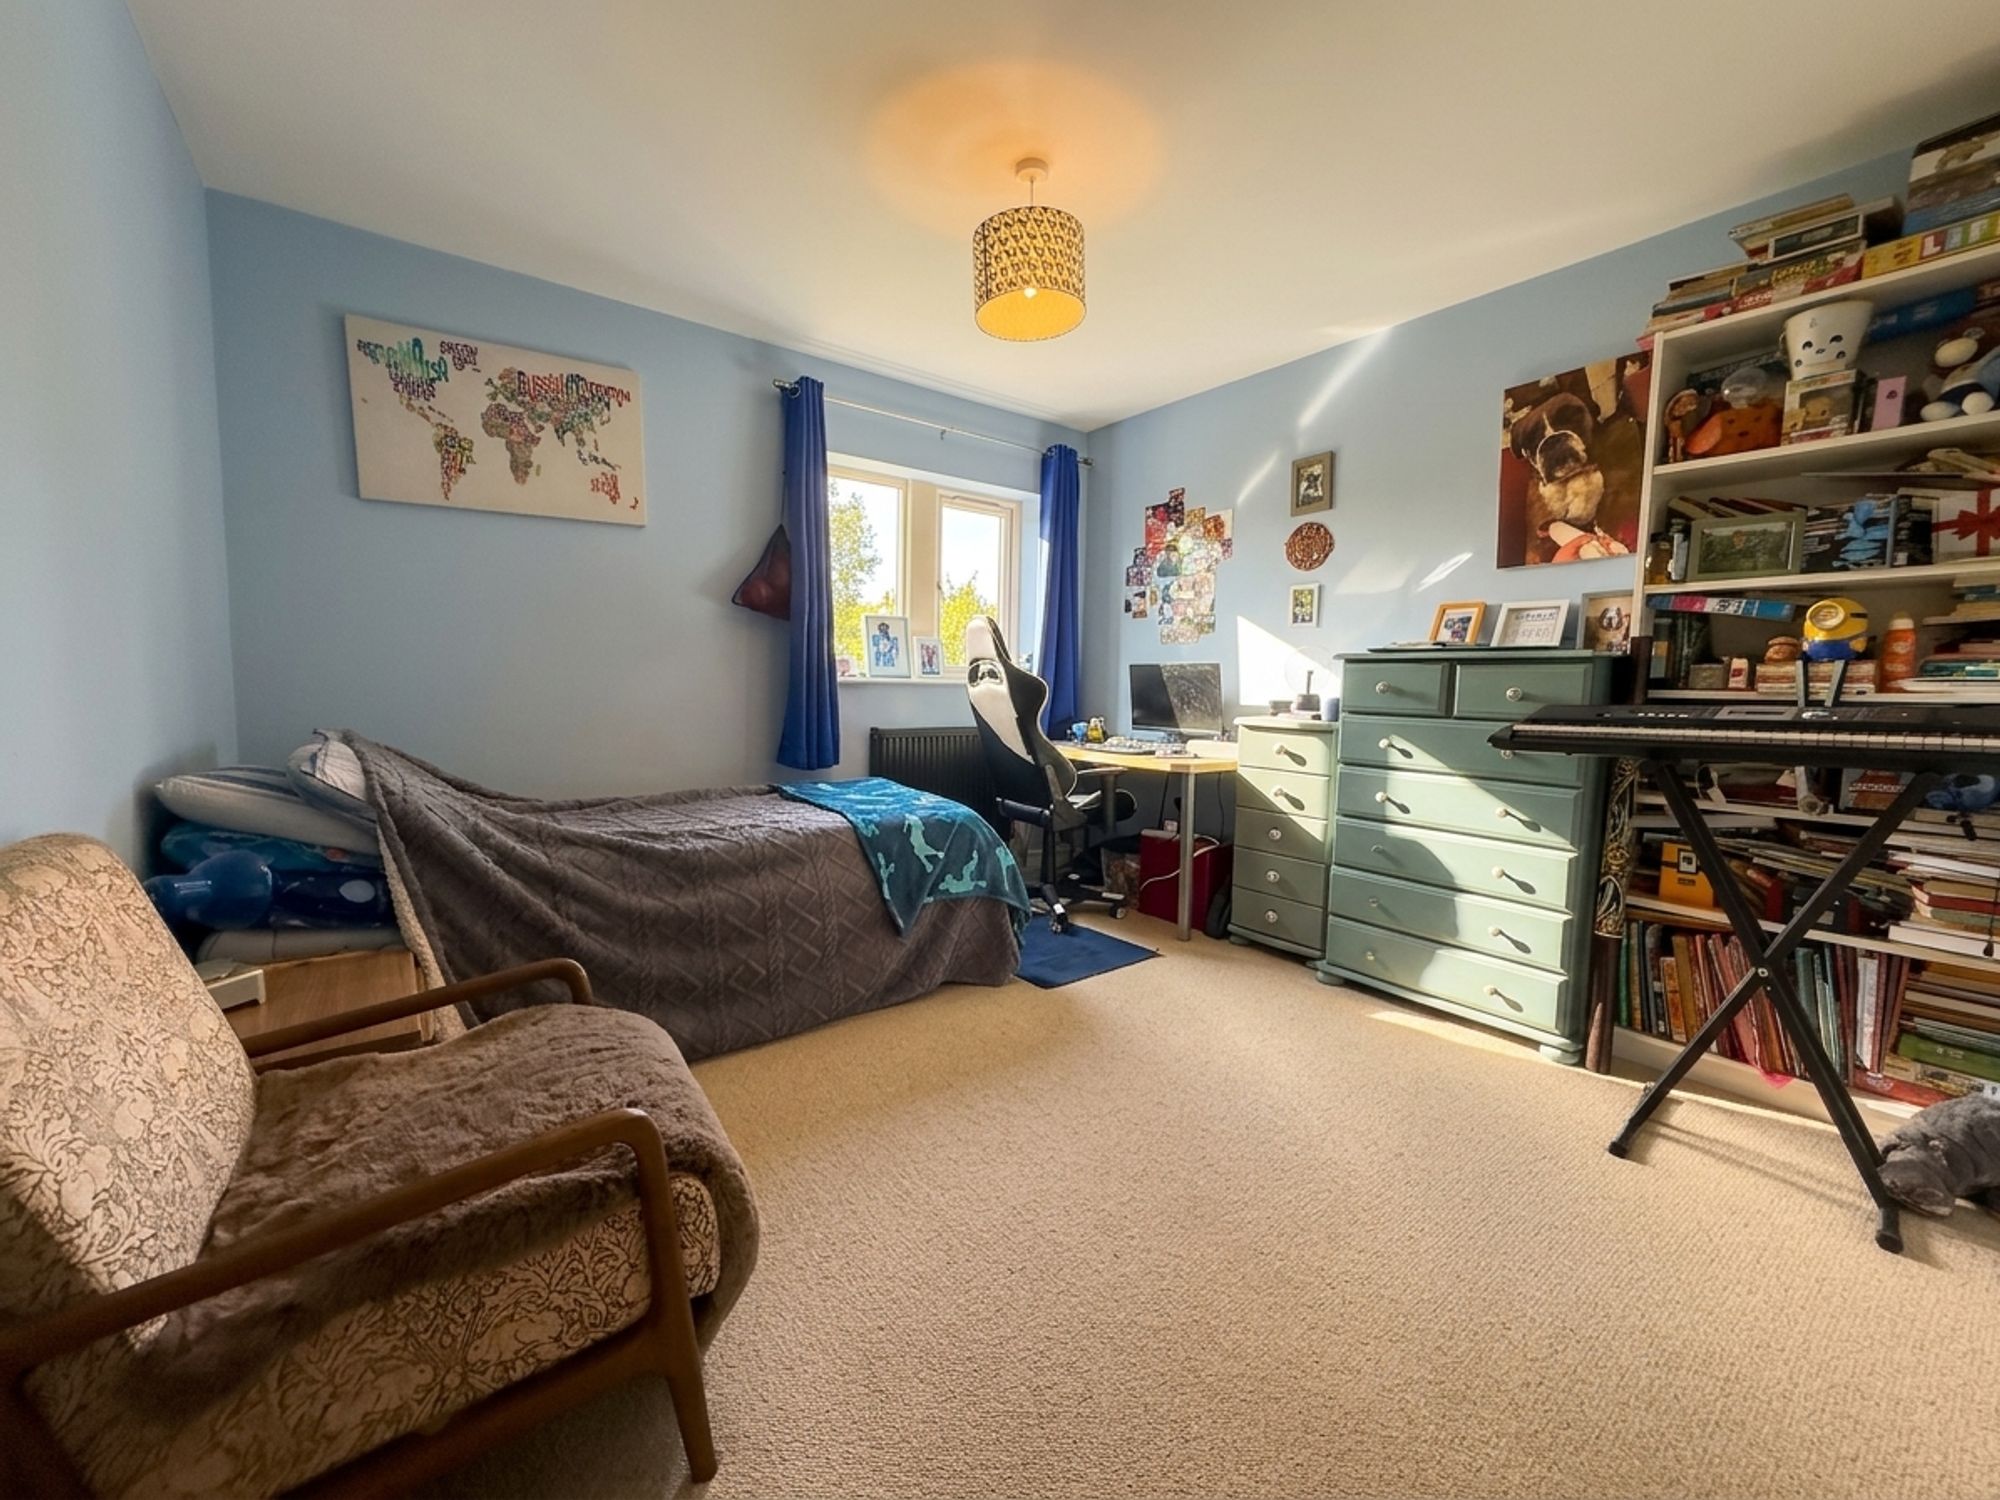
A generous double bedroom located to the rear of the property with dual aspect windows overlooking the garden and filling the room with natural light. Offering ample space for a double bed and additional furniture, the room also benefits from private access to an en-suite shower room.
En-suite
A beautifully appointed shower room comprising a shower enclosure with chrome fittings, vanity wash basin with chrome mixer tap and storage beneath, WC and complementary contemporary finishes.
Second Floor Landing
A bright landing with Velux window providing access to Bedrooms Two and Three.
Bedroom 2
14' 0" x 13' 11" (4.26m x 4.23m)
An exceptionally spacious double bedroom located at the front of the property with ample room for a super king bed and a range of freestanding furniture. Beautifully presented throughout and benefiting from private access to an en-suite shower room.
En-suite
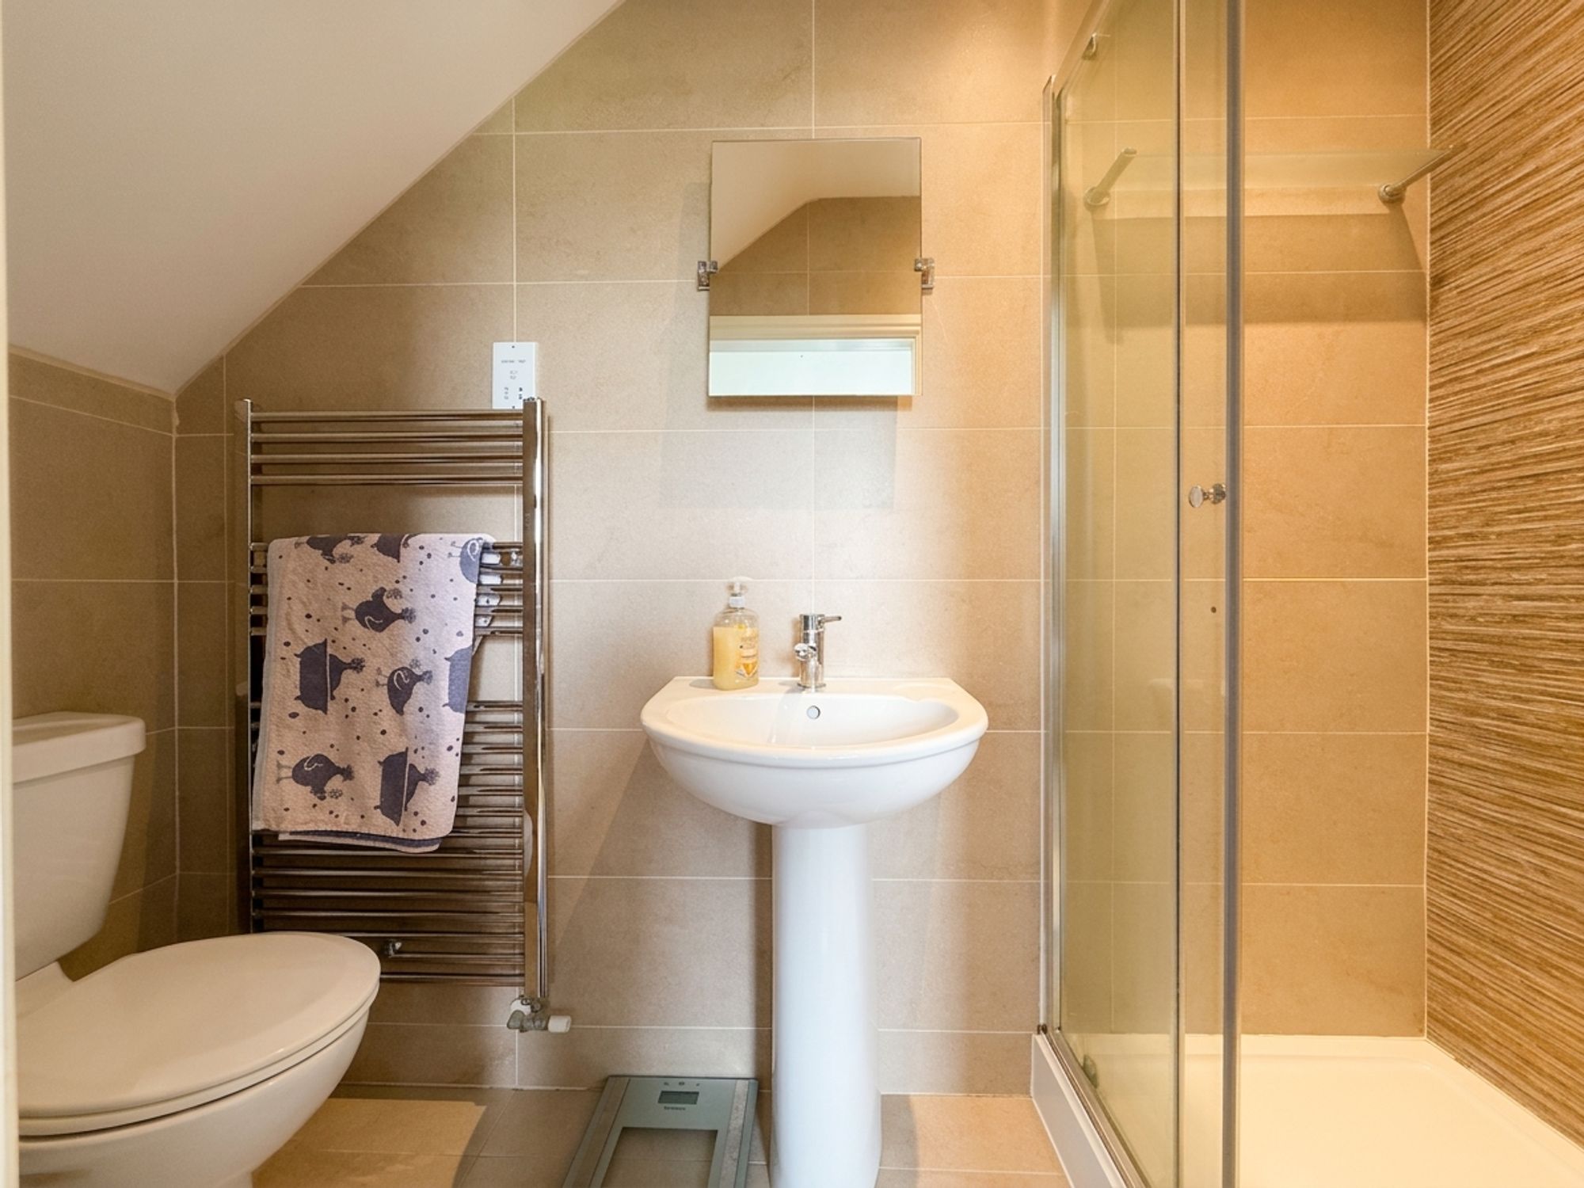
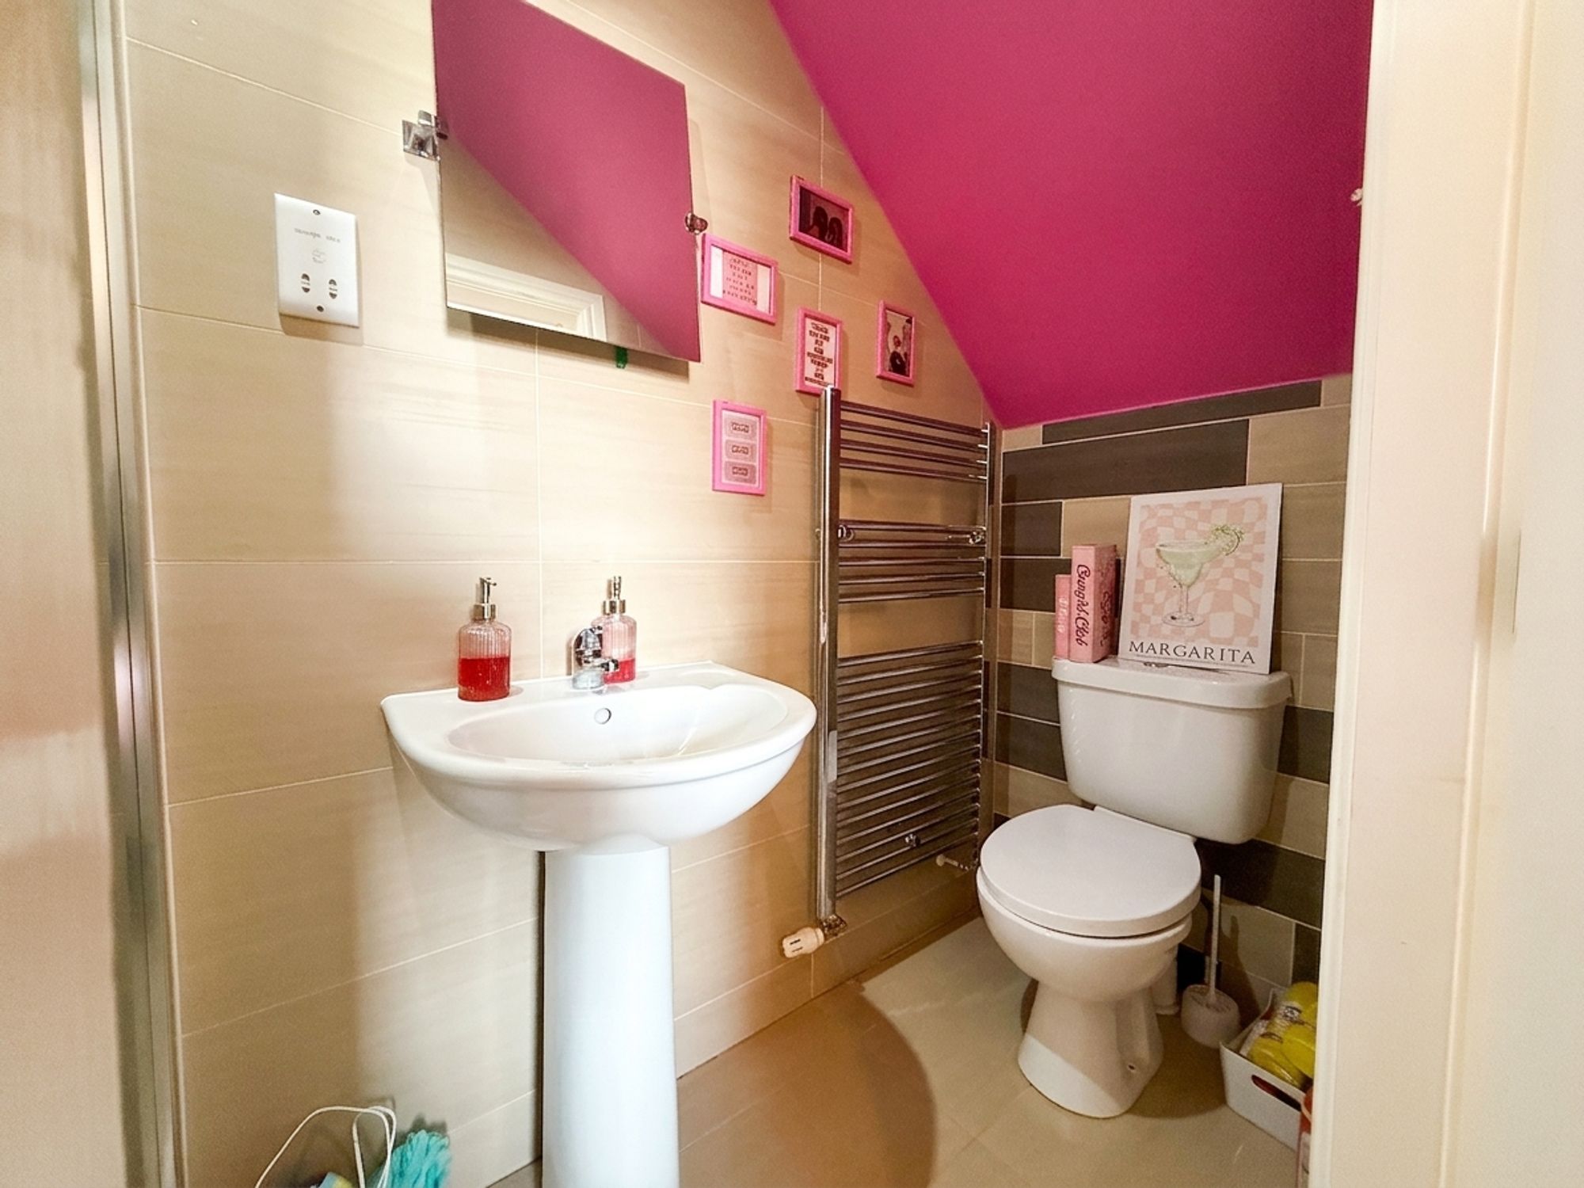
Fitted with a shower enclosure featuring a chrome shower attachment, pedestal wash basin with chrome mixer tap, WC and chrome heated towel rail. Finished with neutral wall and floor tiling and incorporating an electric shaver point.
Bedroom 3
14' 6" x 14' 0" (4.41m x 4.26m)
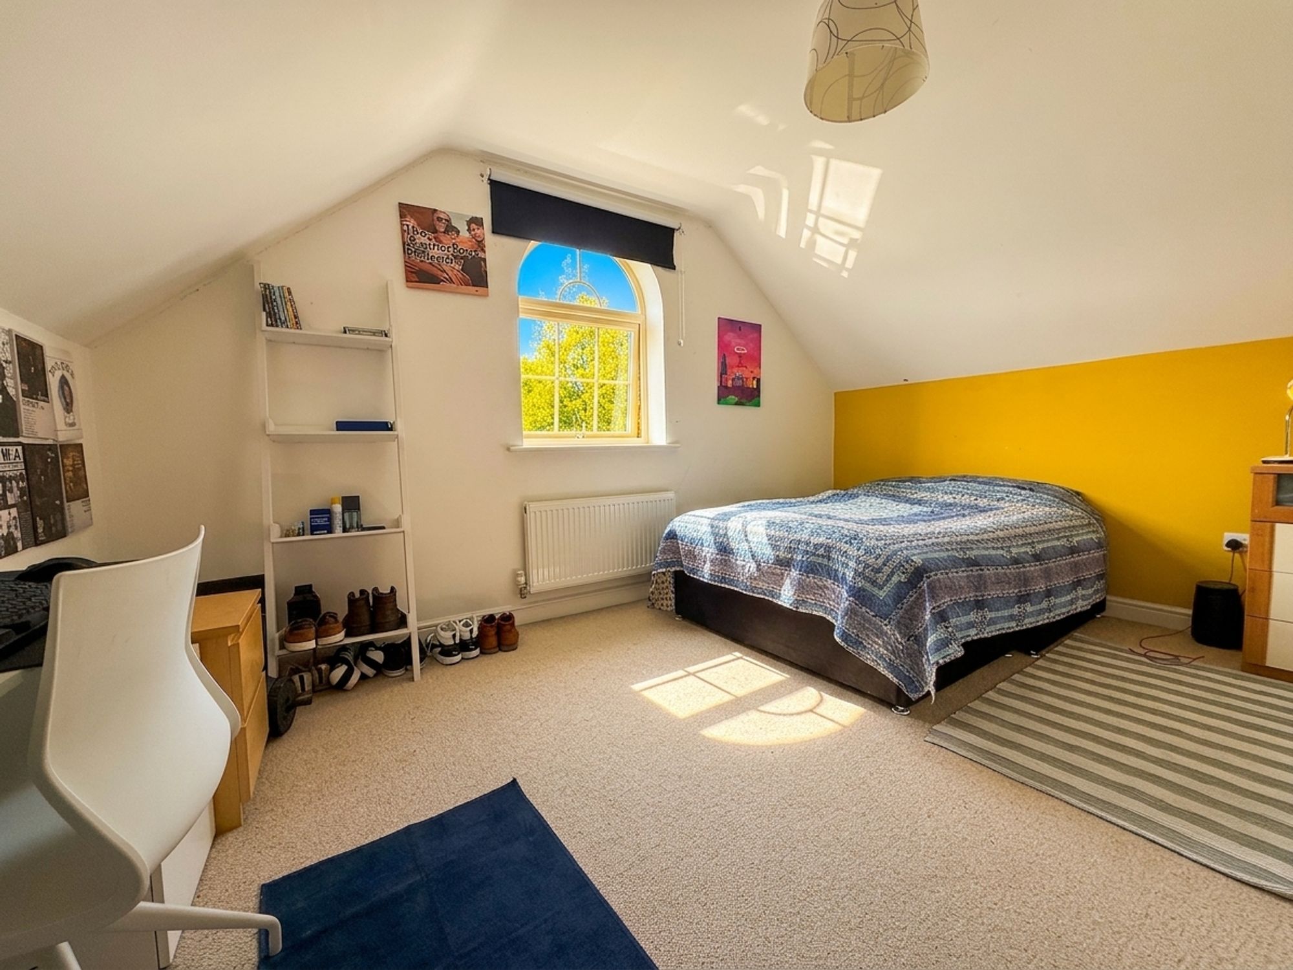
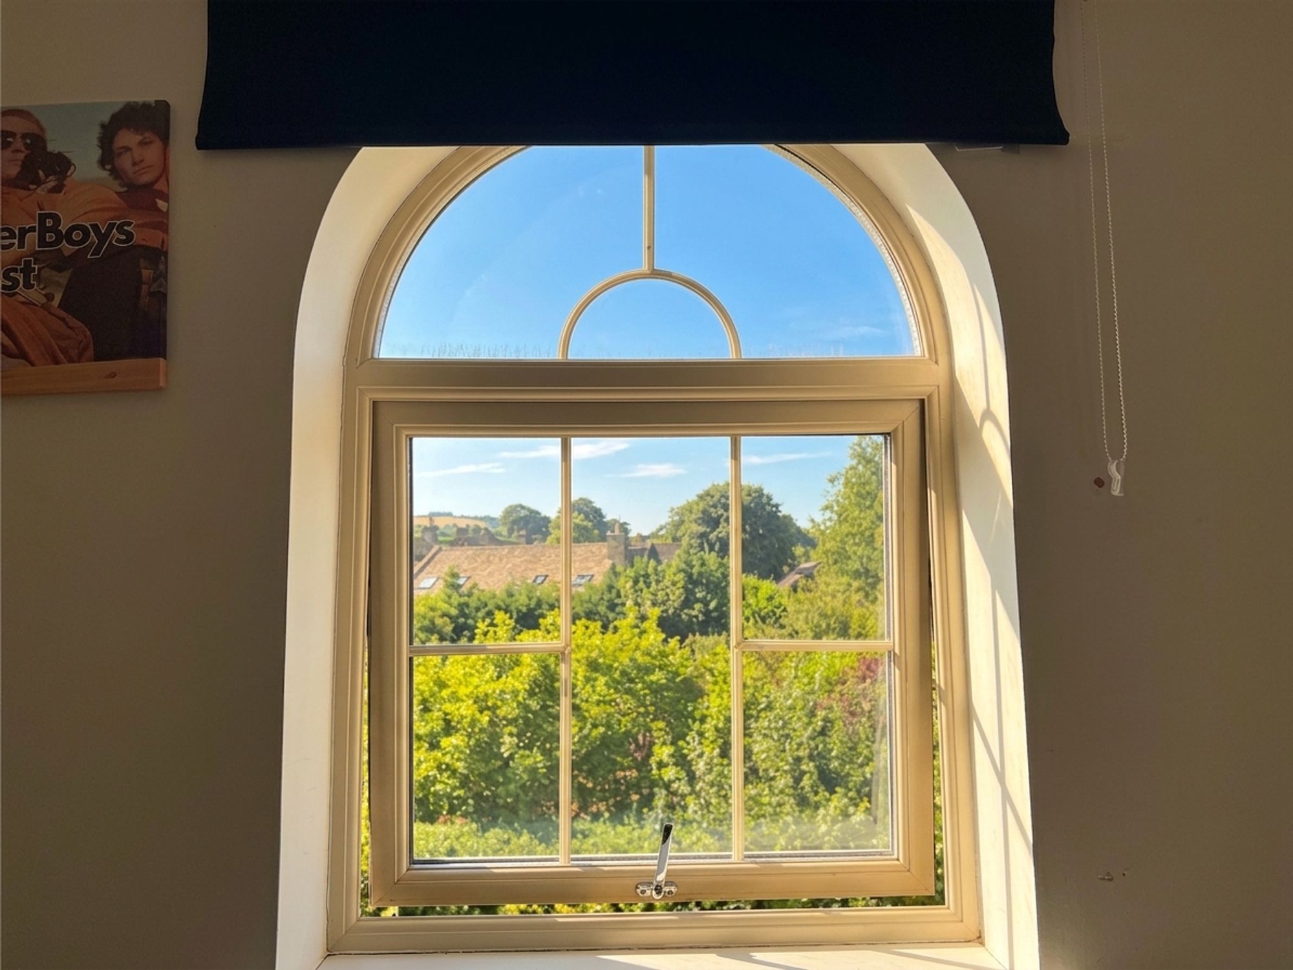
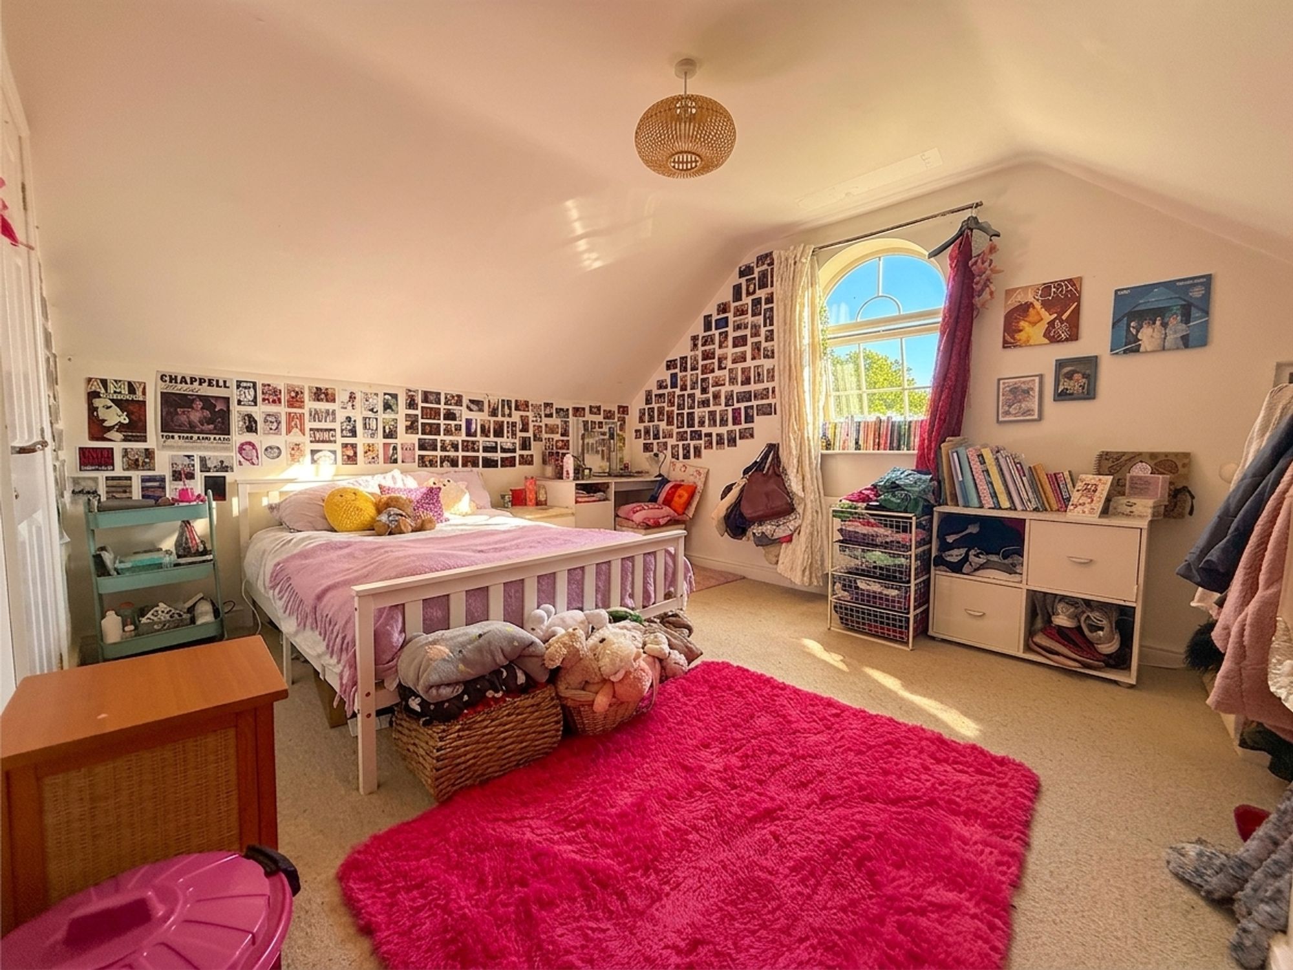
A mirrored layout to Bedroom Two, this spacious second-floor double bedroom offers generous accommodation for a king-size bed and additional furniture. Beautifully presented with soft décor, a feature accent wall and neutral carpeting. A striking arched window overlooks the rear garden, while a private en-suite shower room completes the accommodation.
En-suite
Comprising a shower enclosure with chrome fittings, pedestal wash basin with chrome mixer tap, WC and chrome heated towel rail. Finished with neutral wall and floor tiling and an electric shaver point.
Sought-After Village Location
Garage & Off Road Parking
5 Spacious Bedrooms
Generous Gardens
Garden
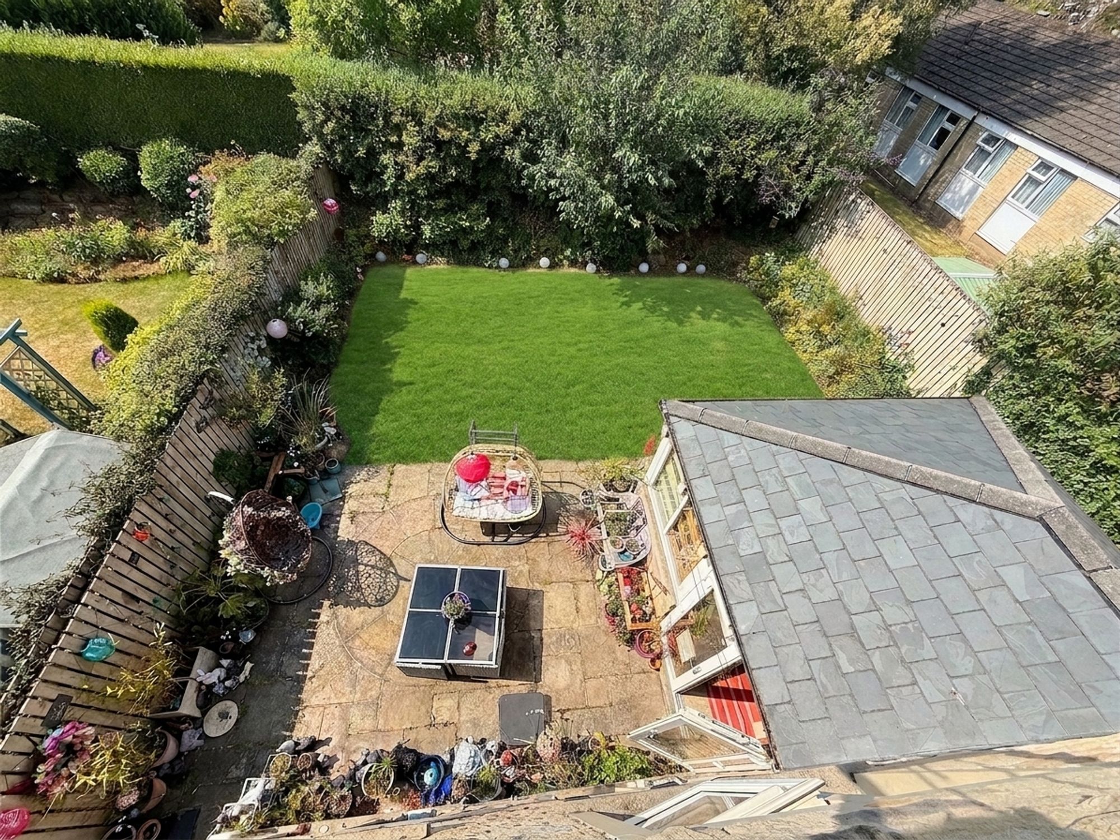
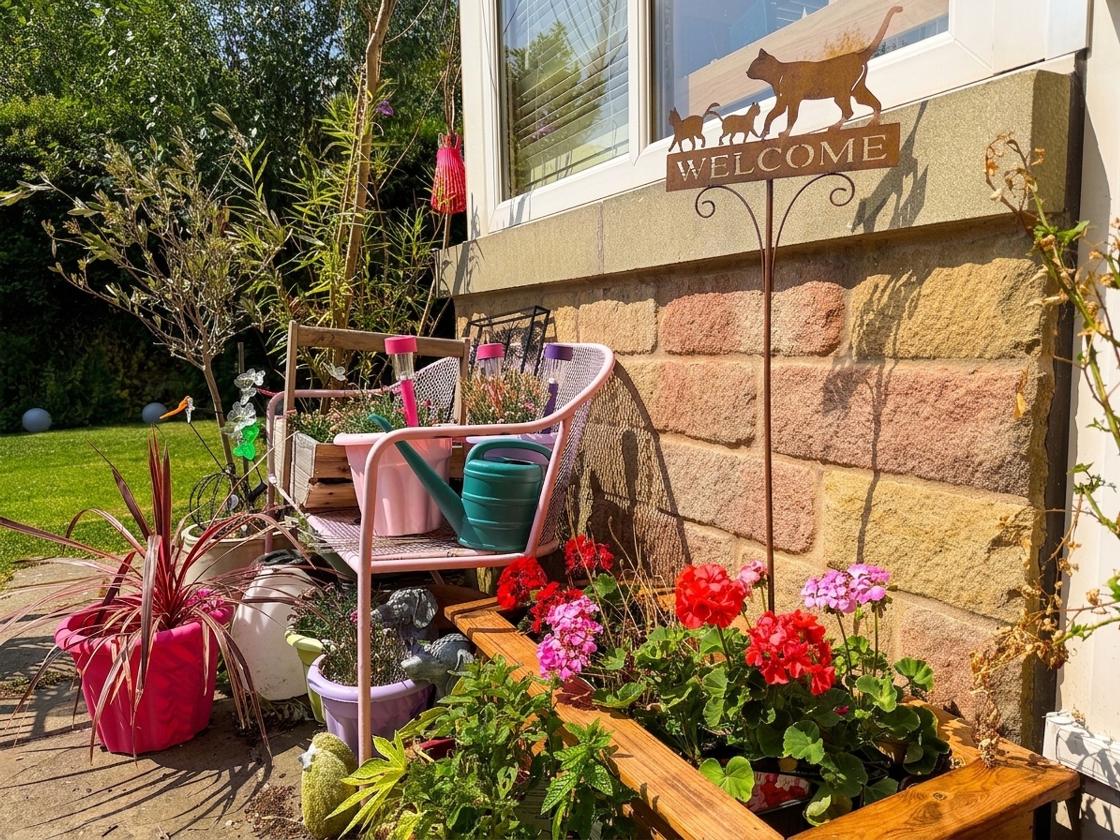
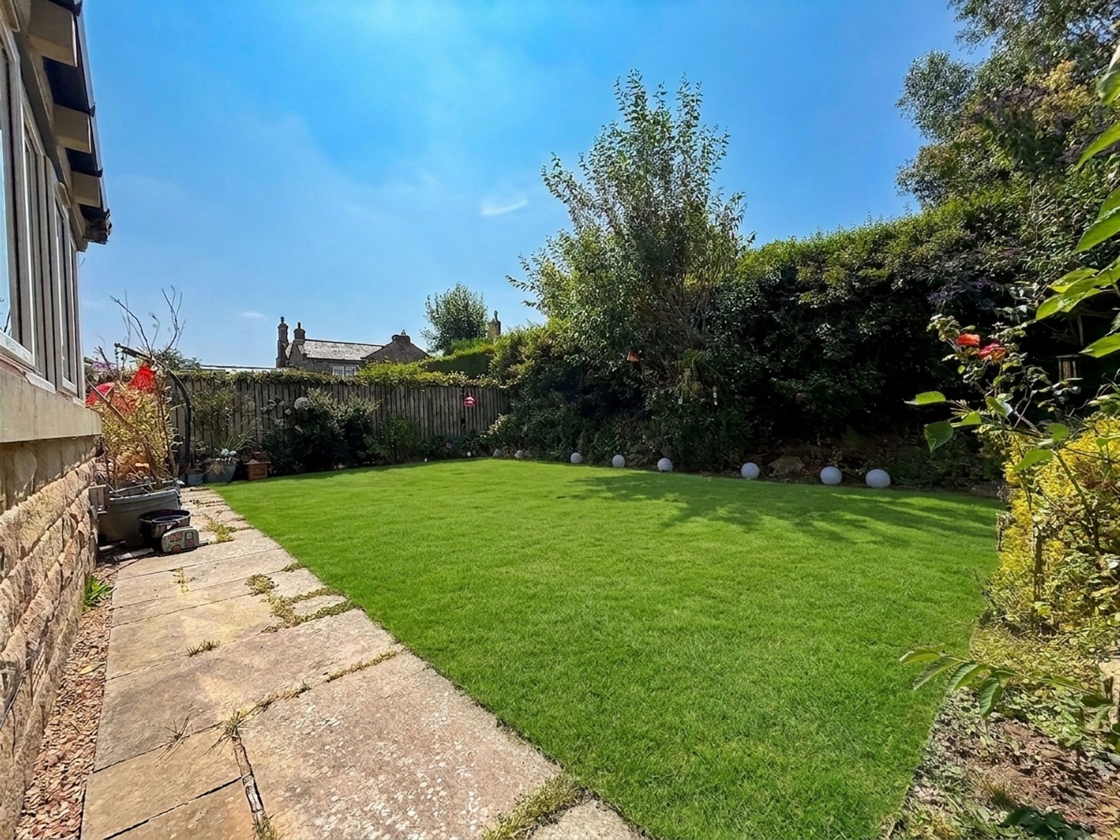
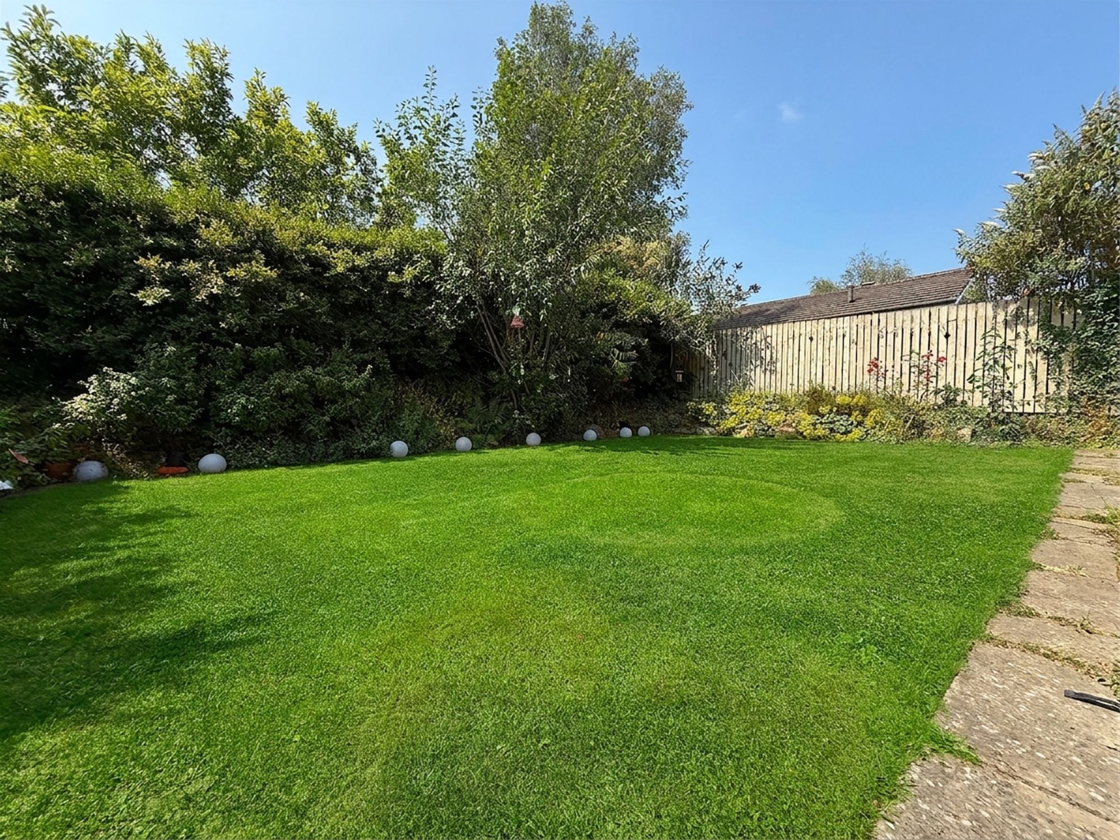
To the rear is a private enclosed family garden bordered by mature hedging and timber fencing. A substantial stone-flagged patio spans the width of the property, creating an ideal space for outdoor dining, entertaining and summer barbecues. Beyond lies a well-maintained lawn complemented by mature planted borders. Gated side access is available from both sides of the property leading to the front.
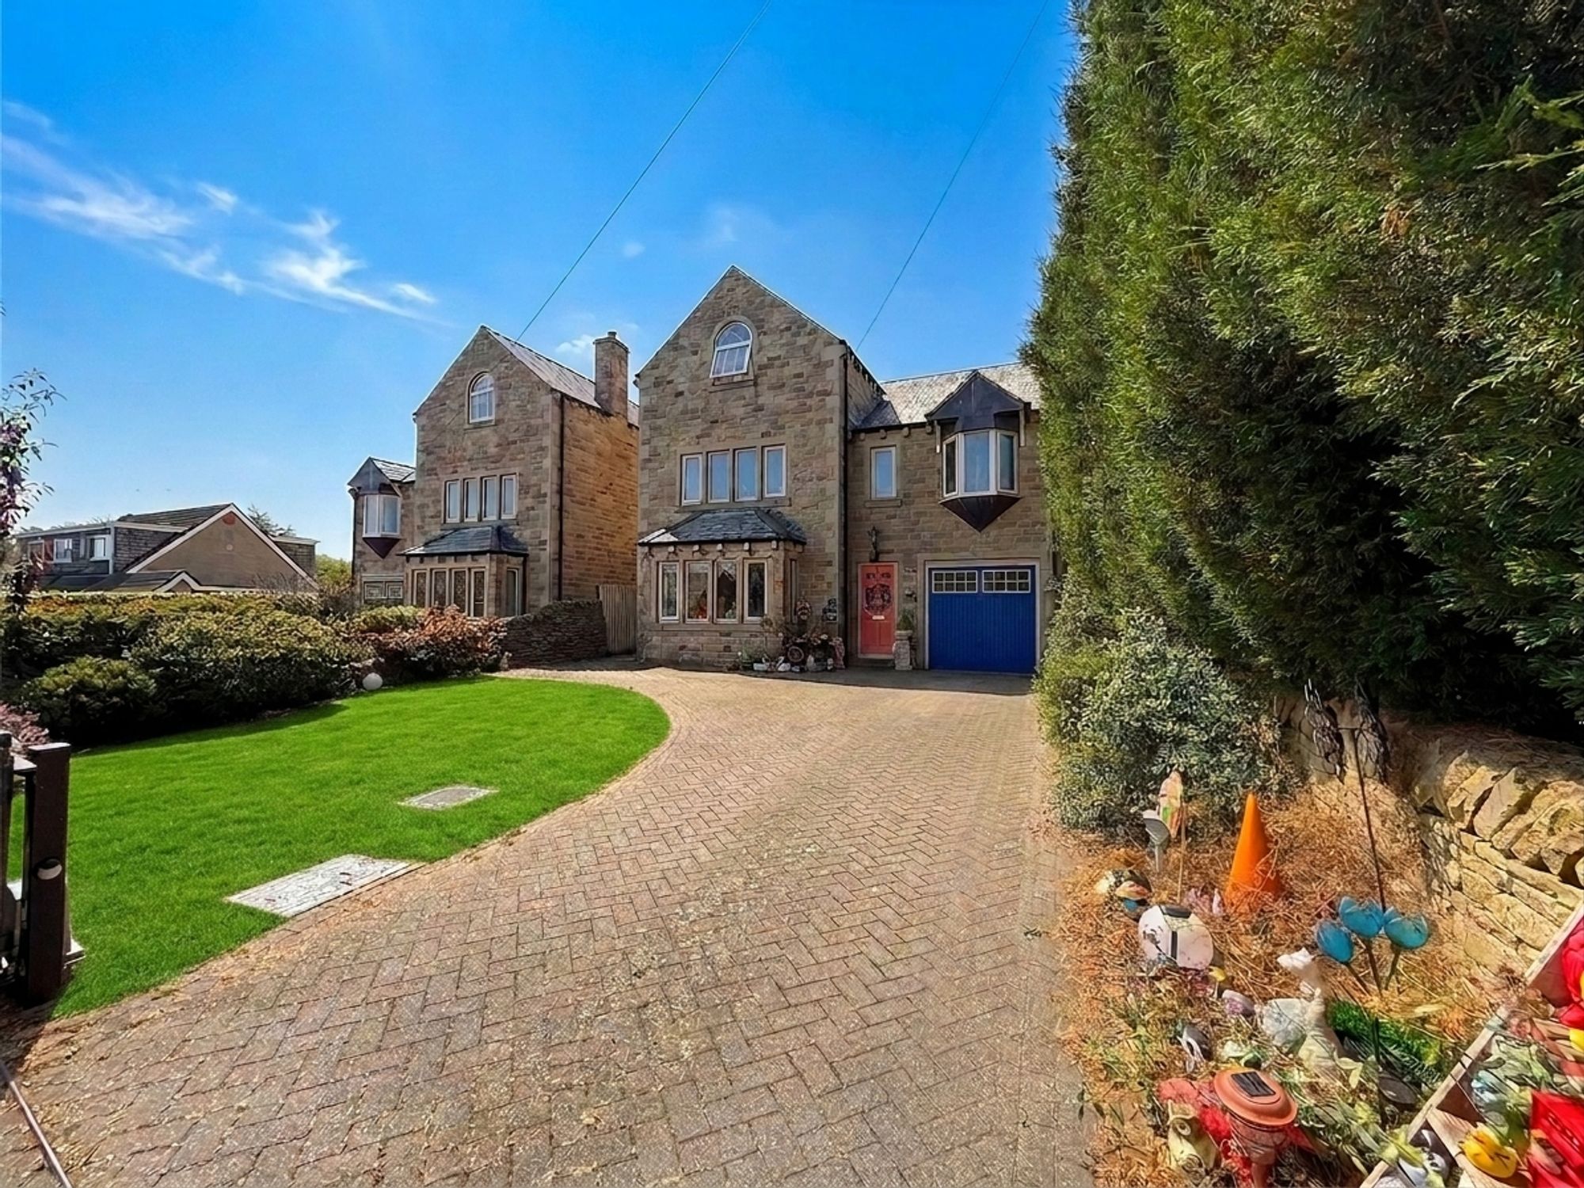
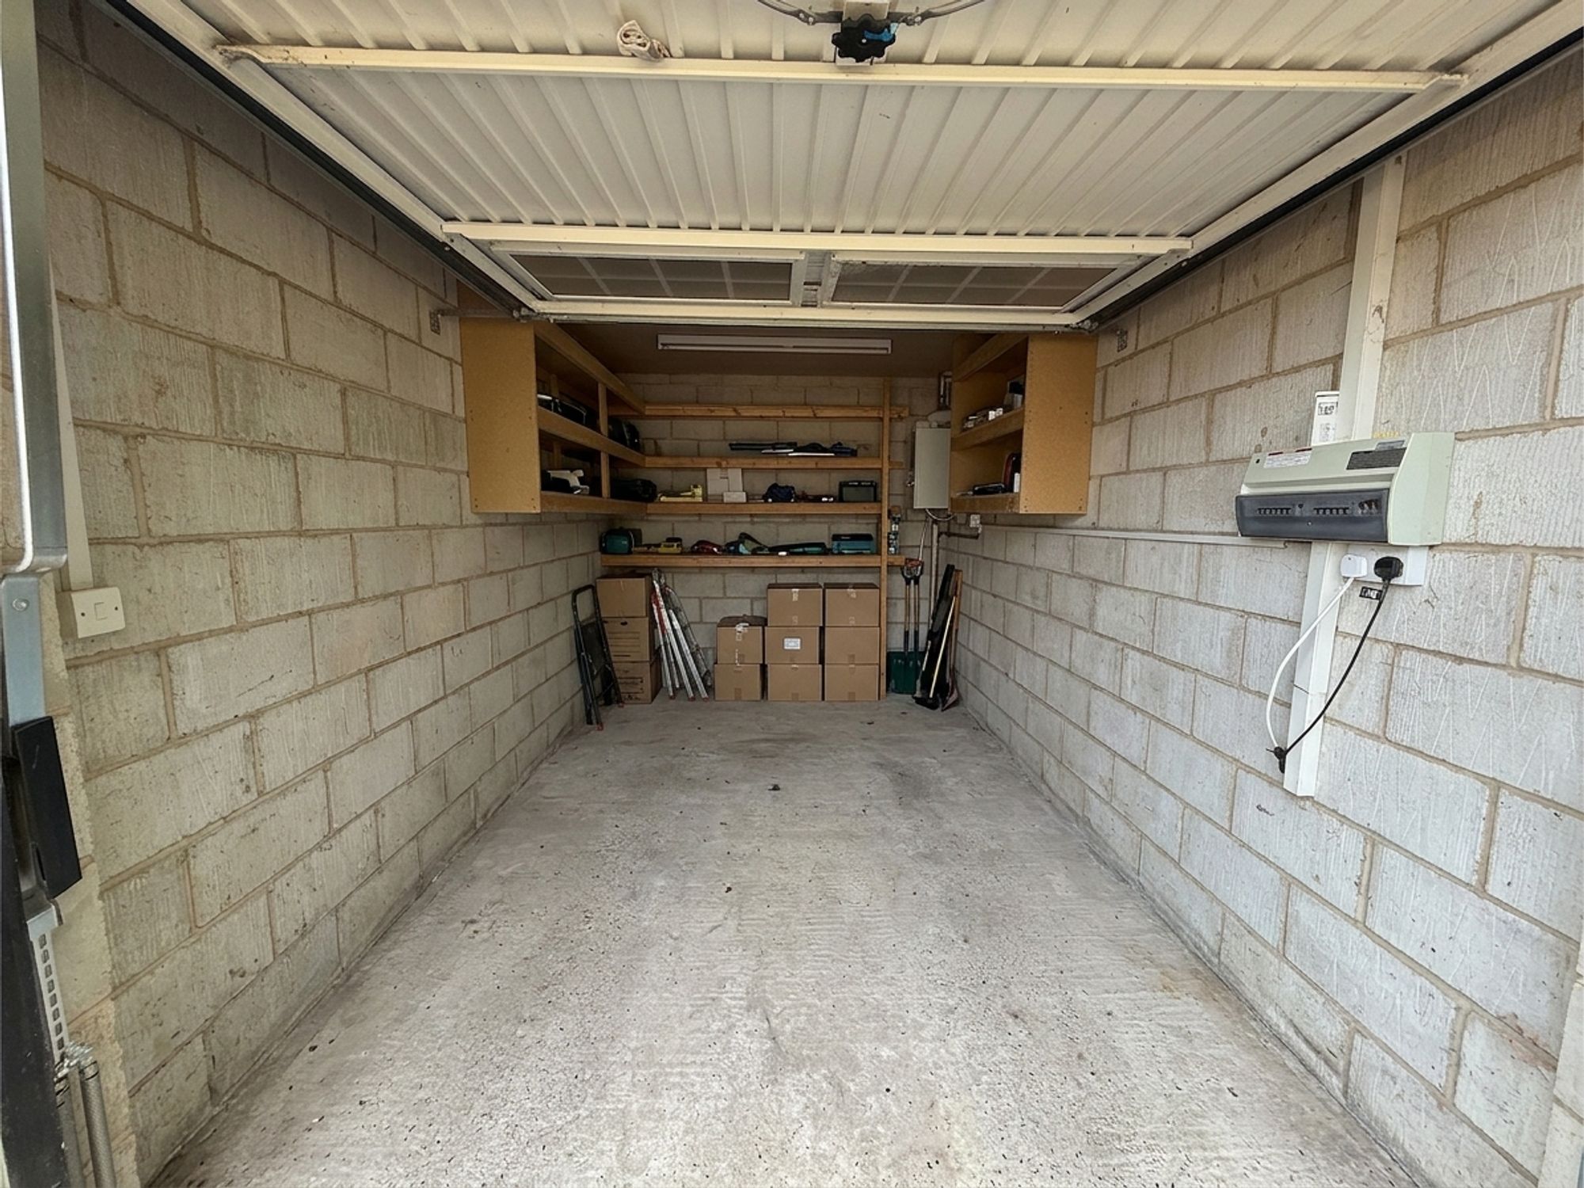
Garage: 1 space - An integrated garage featuring an up-and-over door, power, lighting and housing the property's wall-mounted boiler. Offering excellent storage or secure parking.
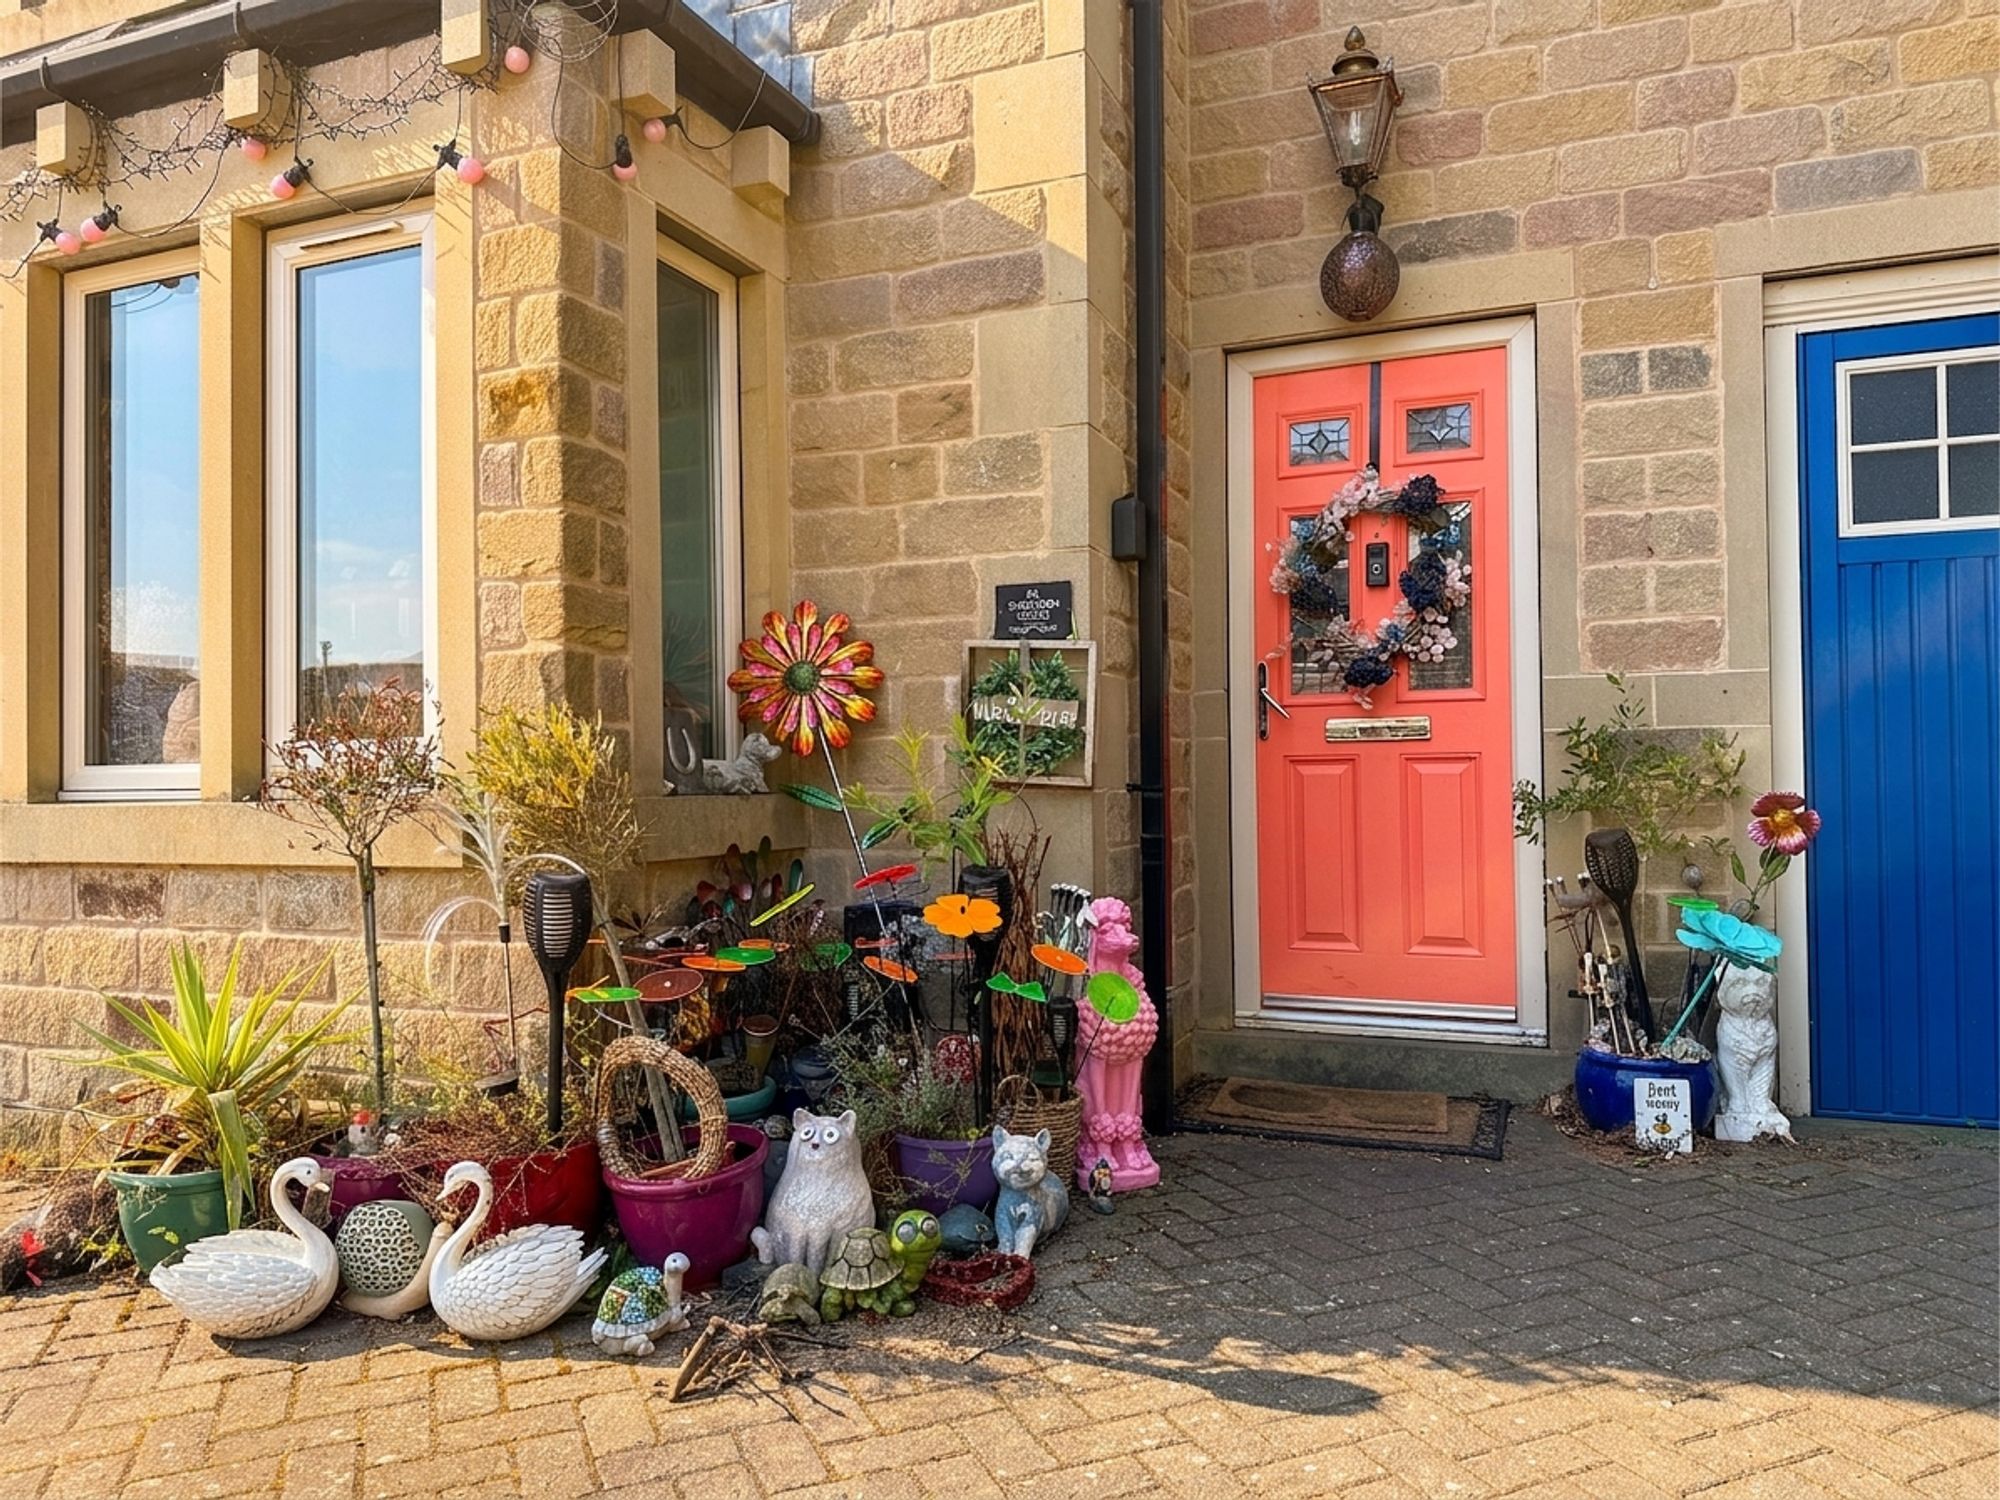
Driveway: 4 spaces - To the front of the property, a generous block-paved driveway provides off-road parking for up to four vehicles and is accessed via electric gates, offering both convenience and enhanced privacy. The driveway leads directly to the integrated garage, with attractive landscaping completing the frontage.
Interested?

01484 629 629


Book a mortgage appointment today.
Home & Manor’s whole-of-market mortgage brokers are independent, working closely with all UK lenders. Access to the whole market gives you the best chance of securing a competitive mortgage rate or life insurance policy product. In a changing market, specialists can provide you with the confidence you’re making the best mortgage choice.
 01484 629 629
How much is your property worth?
Our estate agents can provide you with a realistic and reliable valuation for your property. We’ll assess its location, condition, and potential when providing a trustworthy valuation. Books yours today.
Book a valuation