Book a valuation
3 bedroom House
Old Mount Farm, Woolley, WF4
Offers in Region of
£340,000
-

3
Bedrooms
-

1
Bathrooms
-

1
Receptions
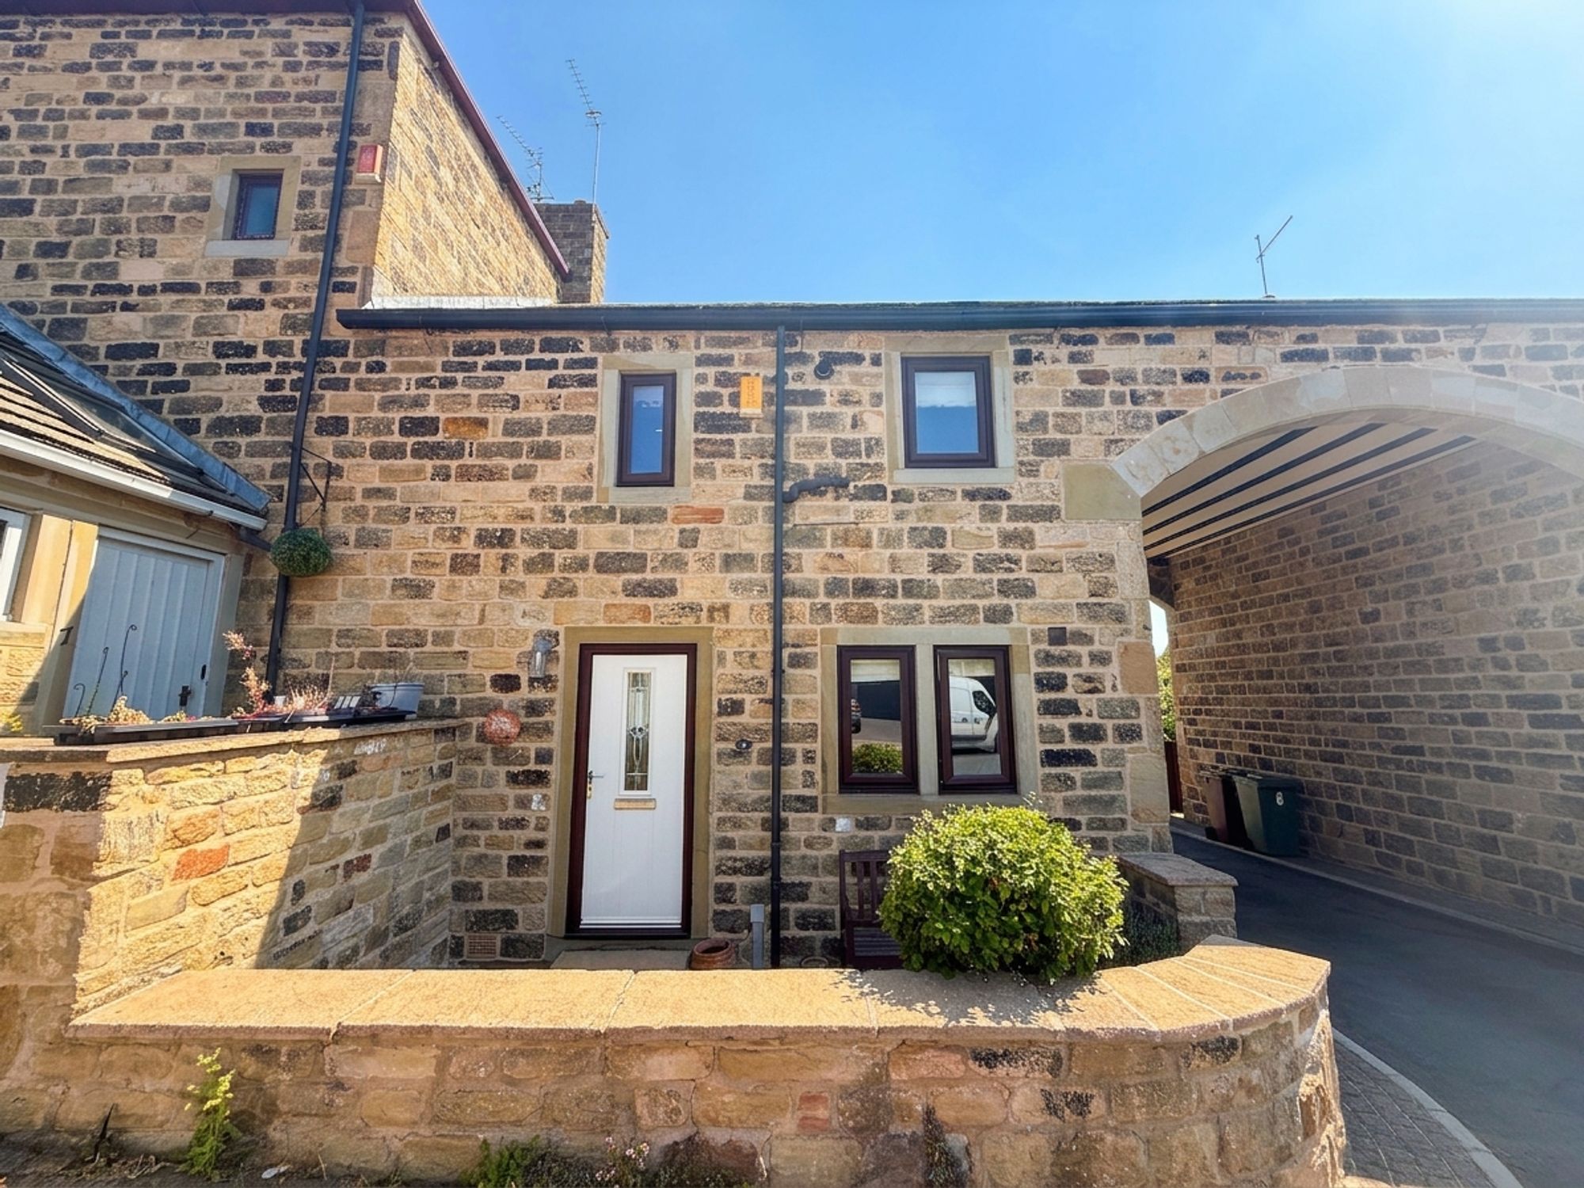
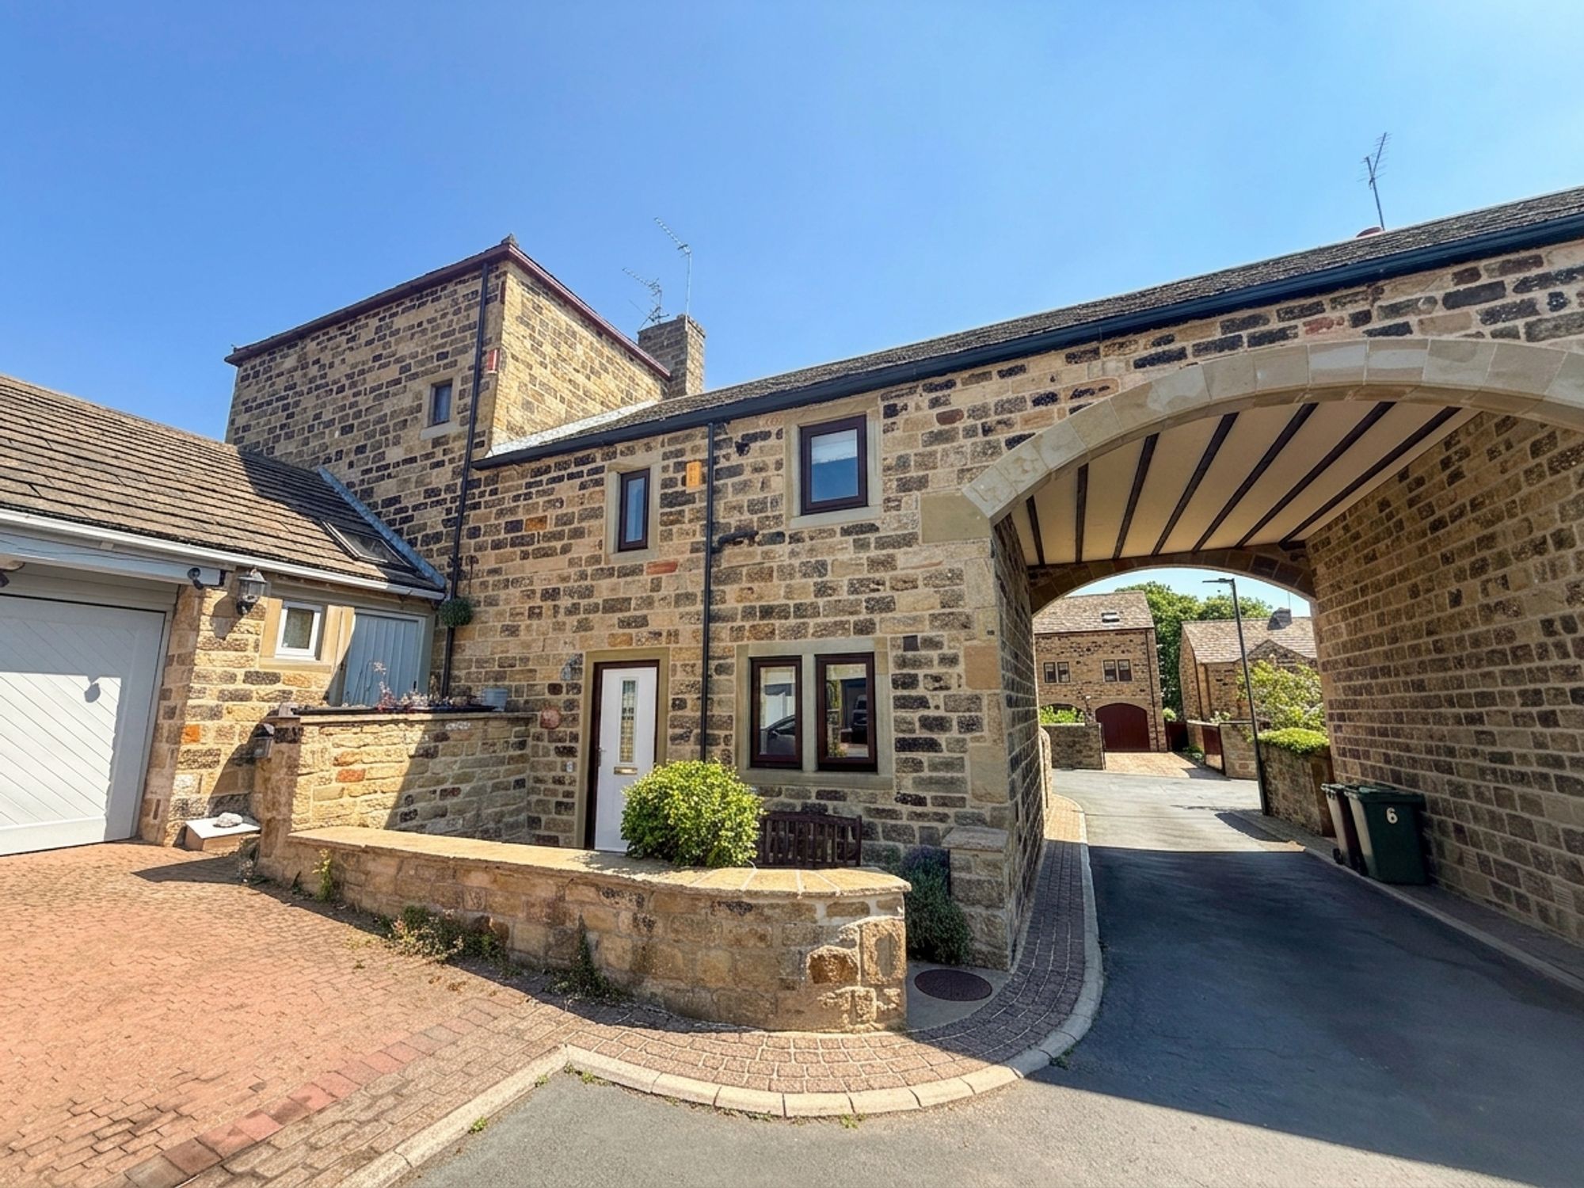
A truly unique and bespoke home, bursting with character and charm, this beautifully presented three-bedroom property offers an exceptional blend of period features and modern comforts in the sought-after village of Woolley, WF4.
Occupying a desirable position within this picturesque village, the property is surrounded by countryside whilst remaining conveniently located for excellent commuter links, local amenities, well-regarded schools and nearby towns including Wakefield and Barnsley.
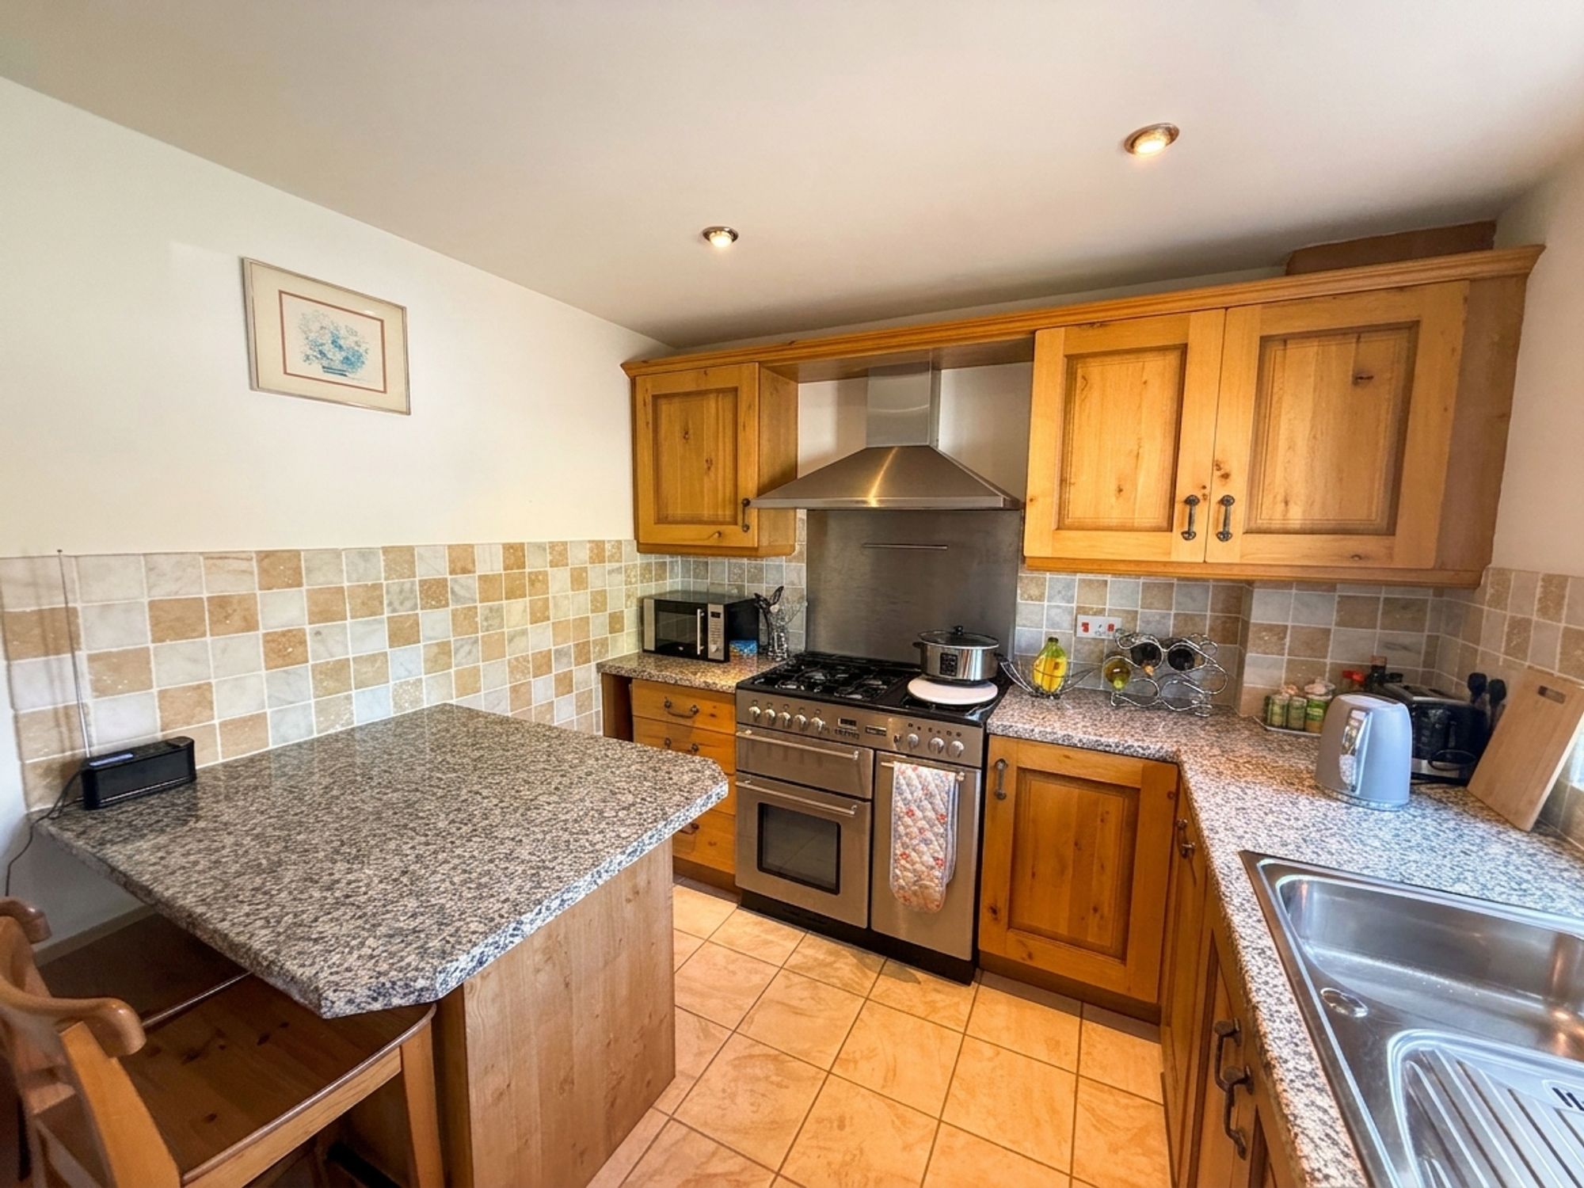
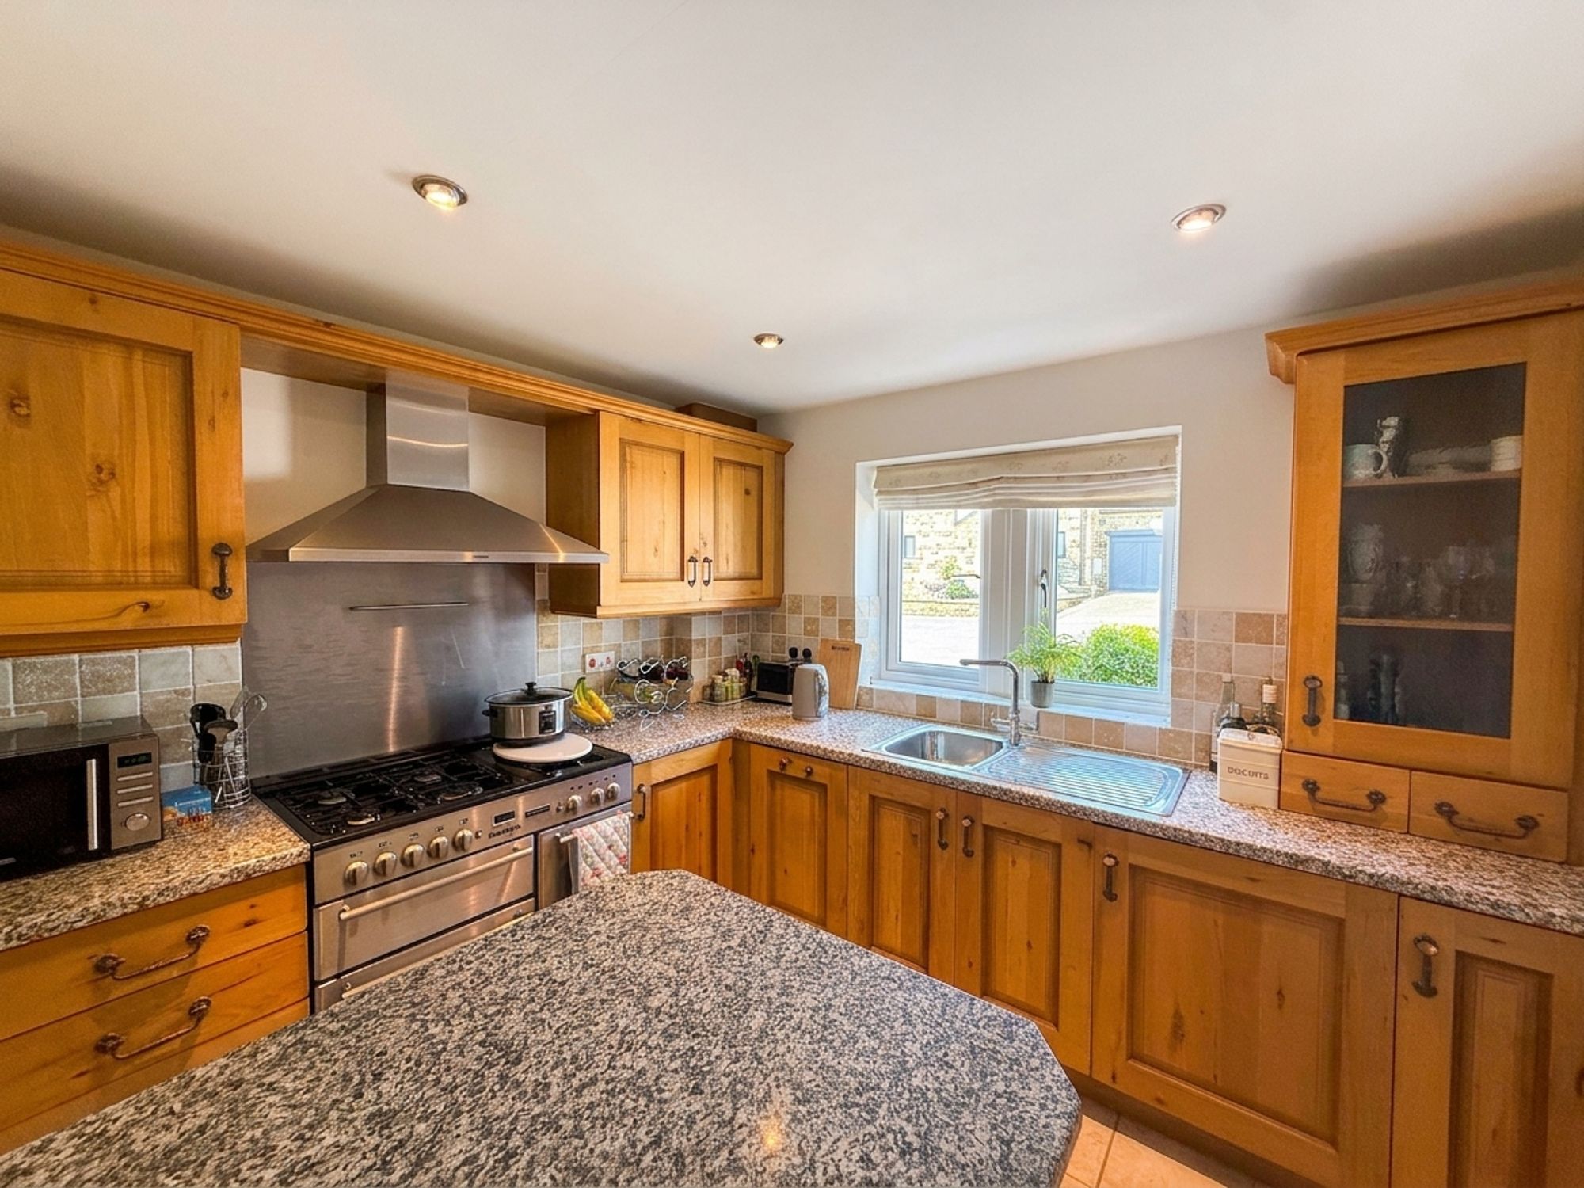
Stepping inside, you'll immediately appreciate the wealth of original features that make this home so special. Exposed beams, feature brickwork and characterful details flow throughout the property, creating a warm and inviting atmosphere. At the heart of the home is the stunning bespoke kitchen, thoughtfully designed with contrasting cabinetry, a central island with breakfast seating, integrated appliances and an impressive five-ring gas range cooker, making it an ideal space for both everyday family life and entertaining.
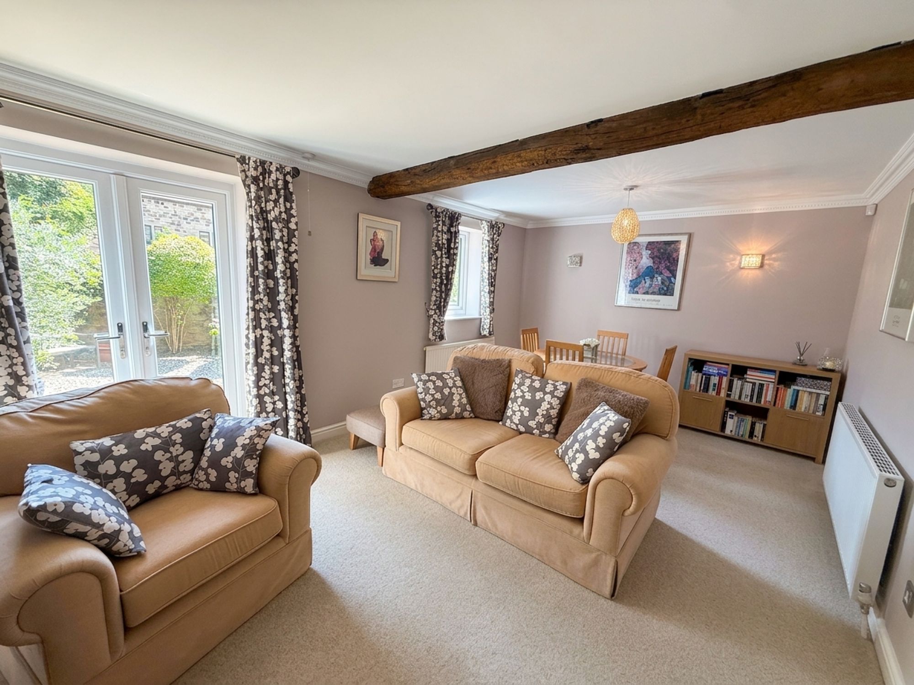
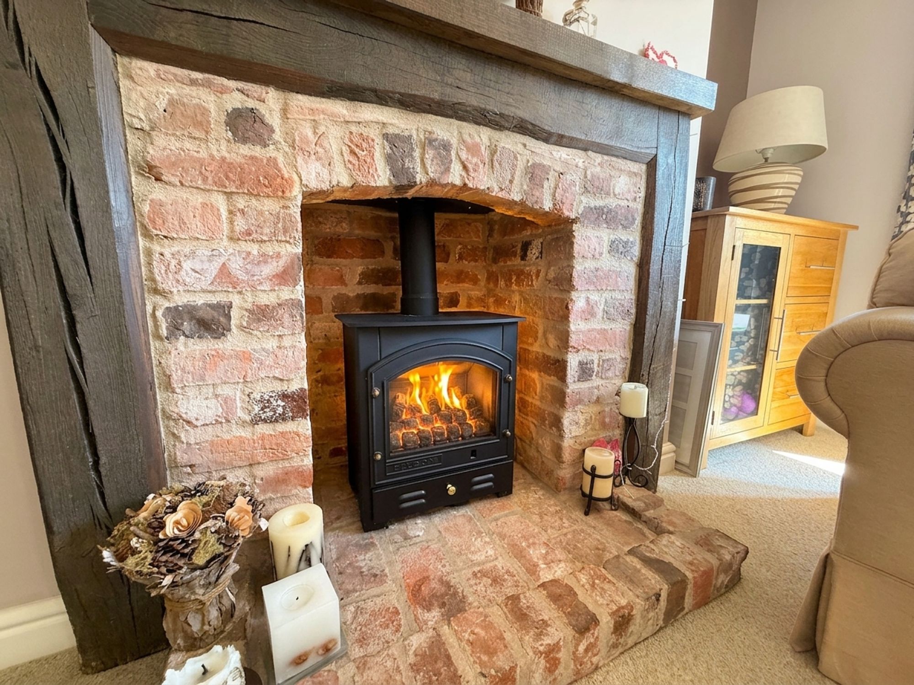
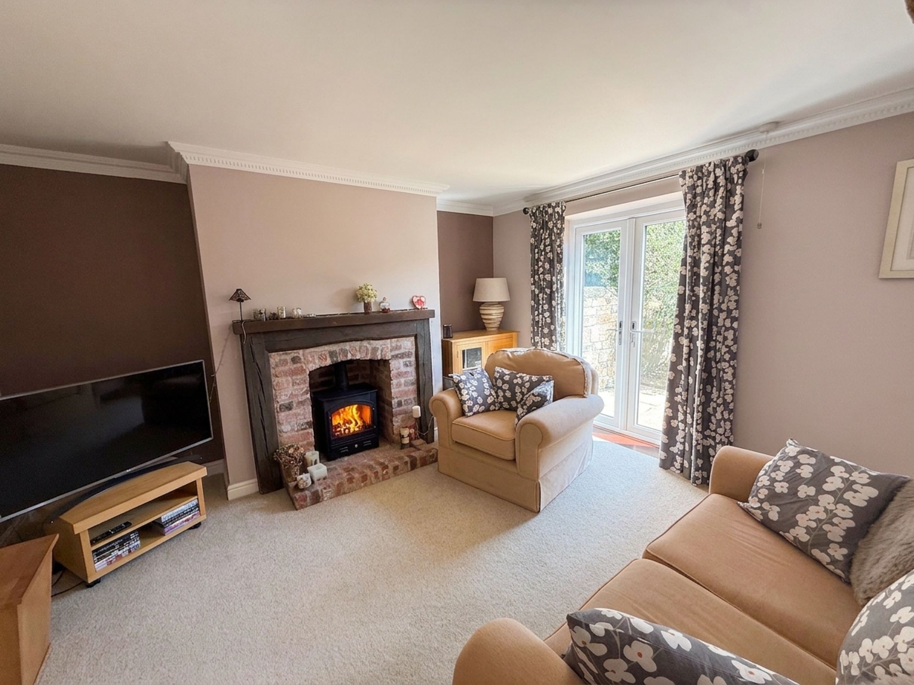
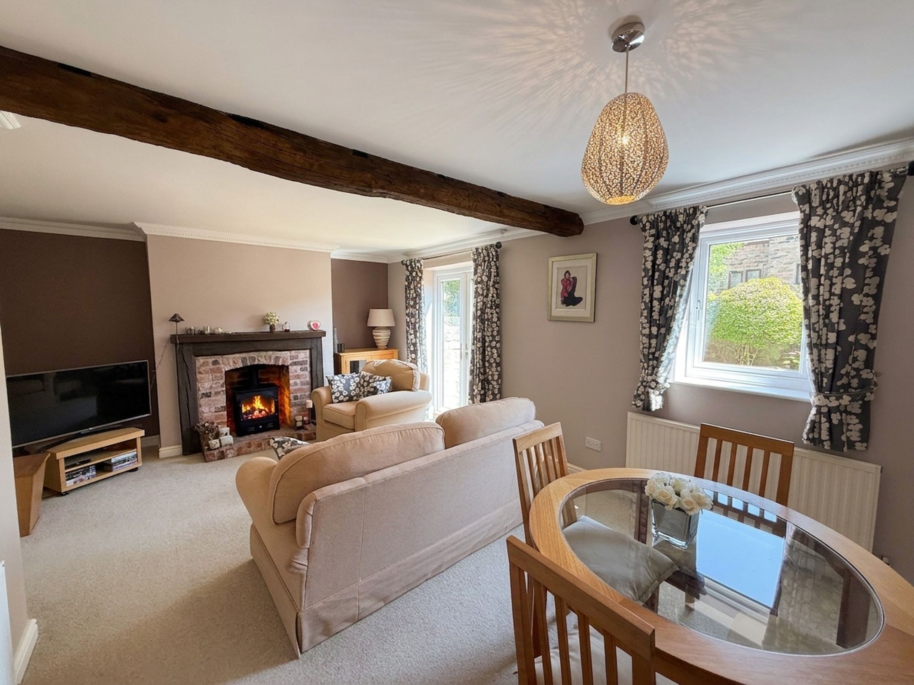
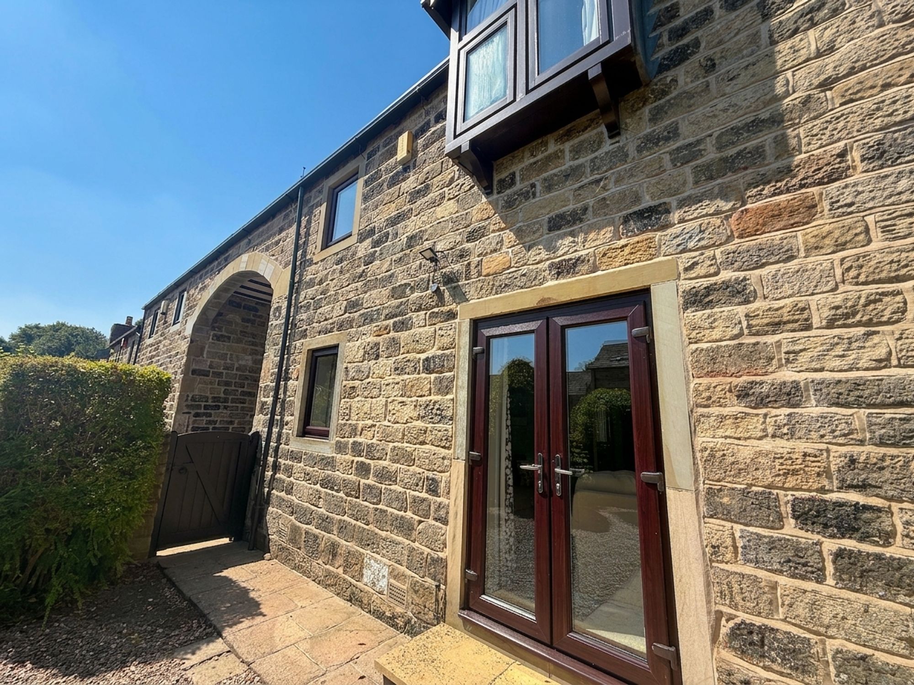
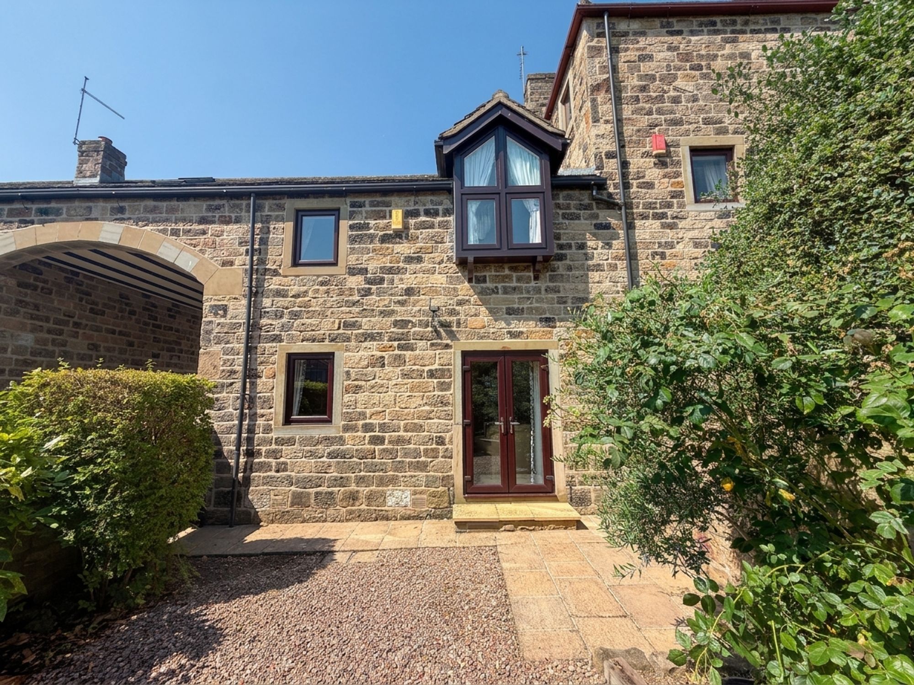
The spacious living room is equally impressive, centred around a charming gas fire with a log-burning stove effect, framed by exposed brickwork and original beams. French doors open directly onto the private rear garden, flooding the room with natural light, while the generous proportions also allow space for a dining area if desired.
The first floor offers two generous double bedrooms, each retaining the property's distinctive character with high ceilings and exposed beams. The principal bedroom benefits from fitted corner wardrobes, while the second bedroom provides access to a versatile loft room that could serve as a third bedroom, guest room, home office or hobby space.
Completing the accommodation is a beautifully appointed family bathroom featuring both a bath and separate walk-in shower, underfloor heating, a heated towel rail and contemporary fittings, creating a luxurious space to unwind.
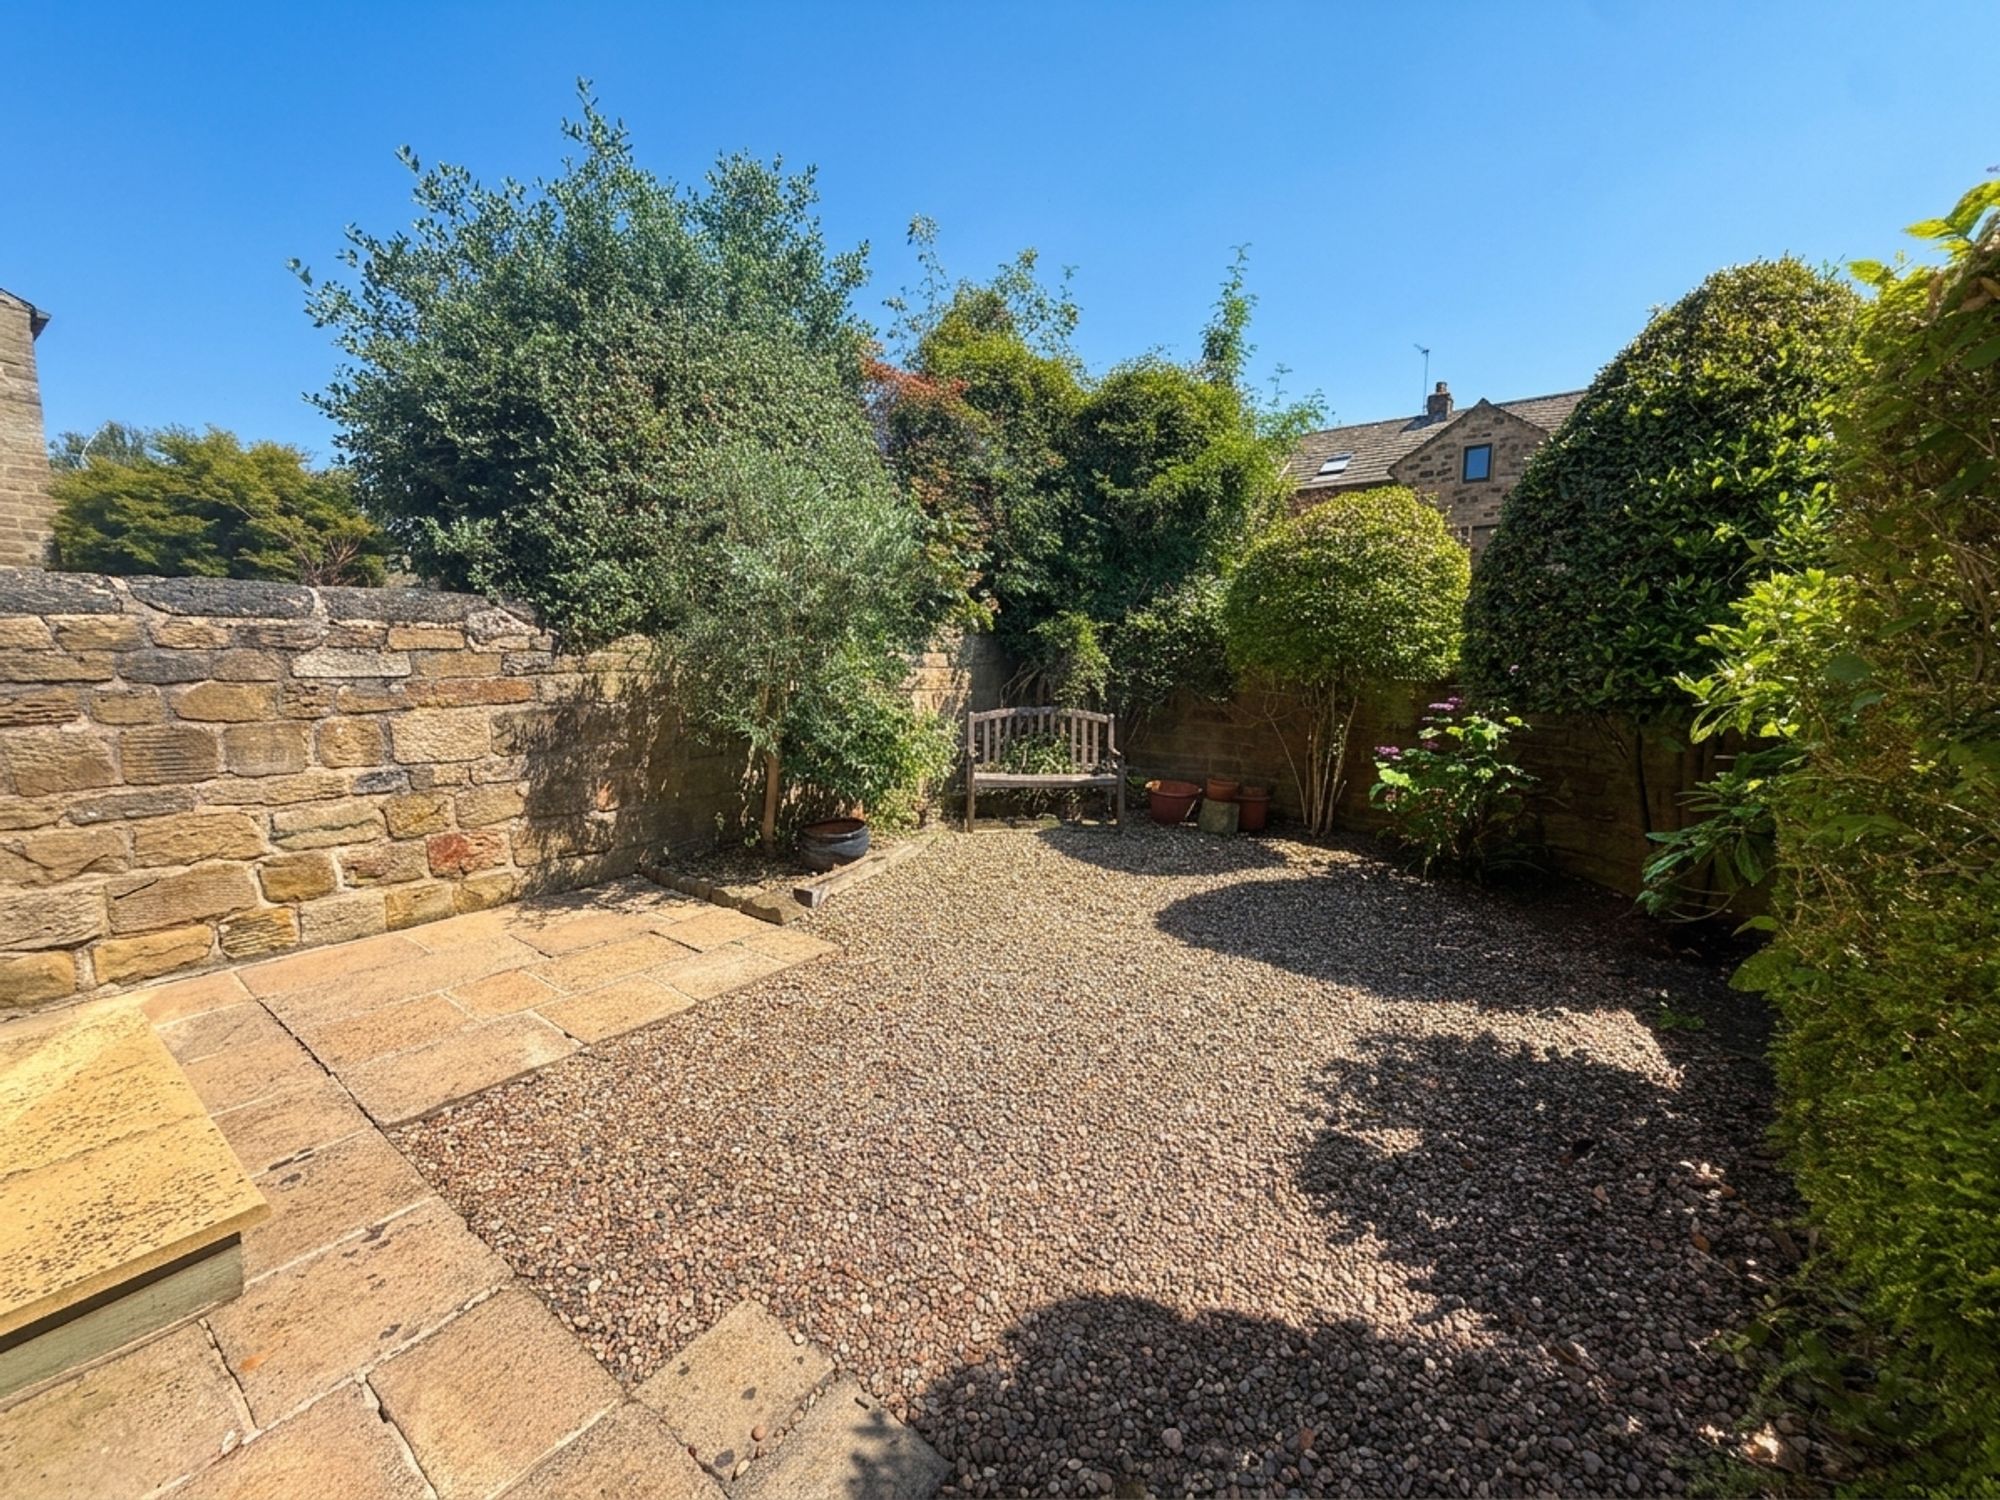
Externally, the property continues to impress with a private, low-maintenance rear garden enjoying a sunny aspect, ideal for outdoor dining and relaxing. Mature shrubs provide a peaceful and secluded setting, while a driveway and garage with an electric door offer ample off-road parking and additional storage.
Offering an abundance of charm, character and versatile living space, this one-of-a-kind home presents a rare opportunity to purchase a truly distinctive property in one of Woolley's most desirable locations.
Entrance hallway
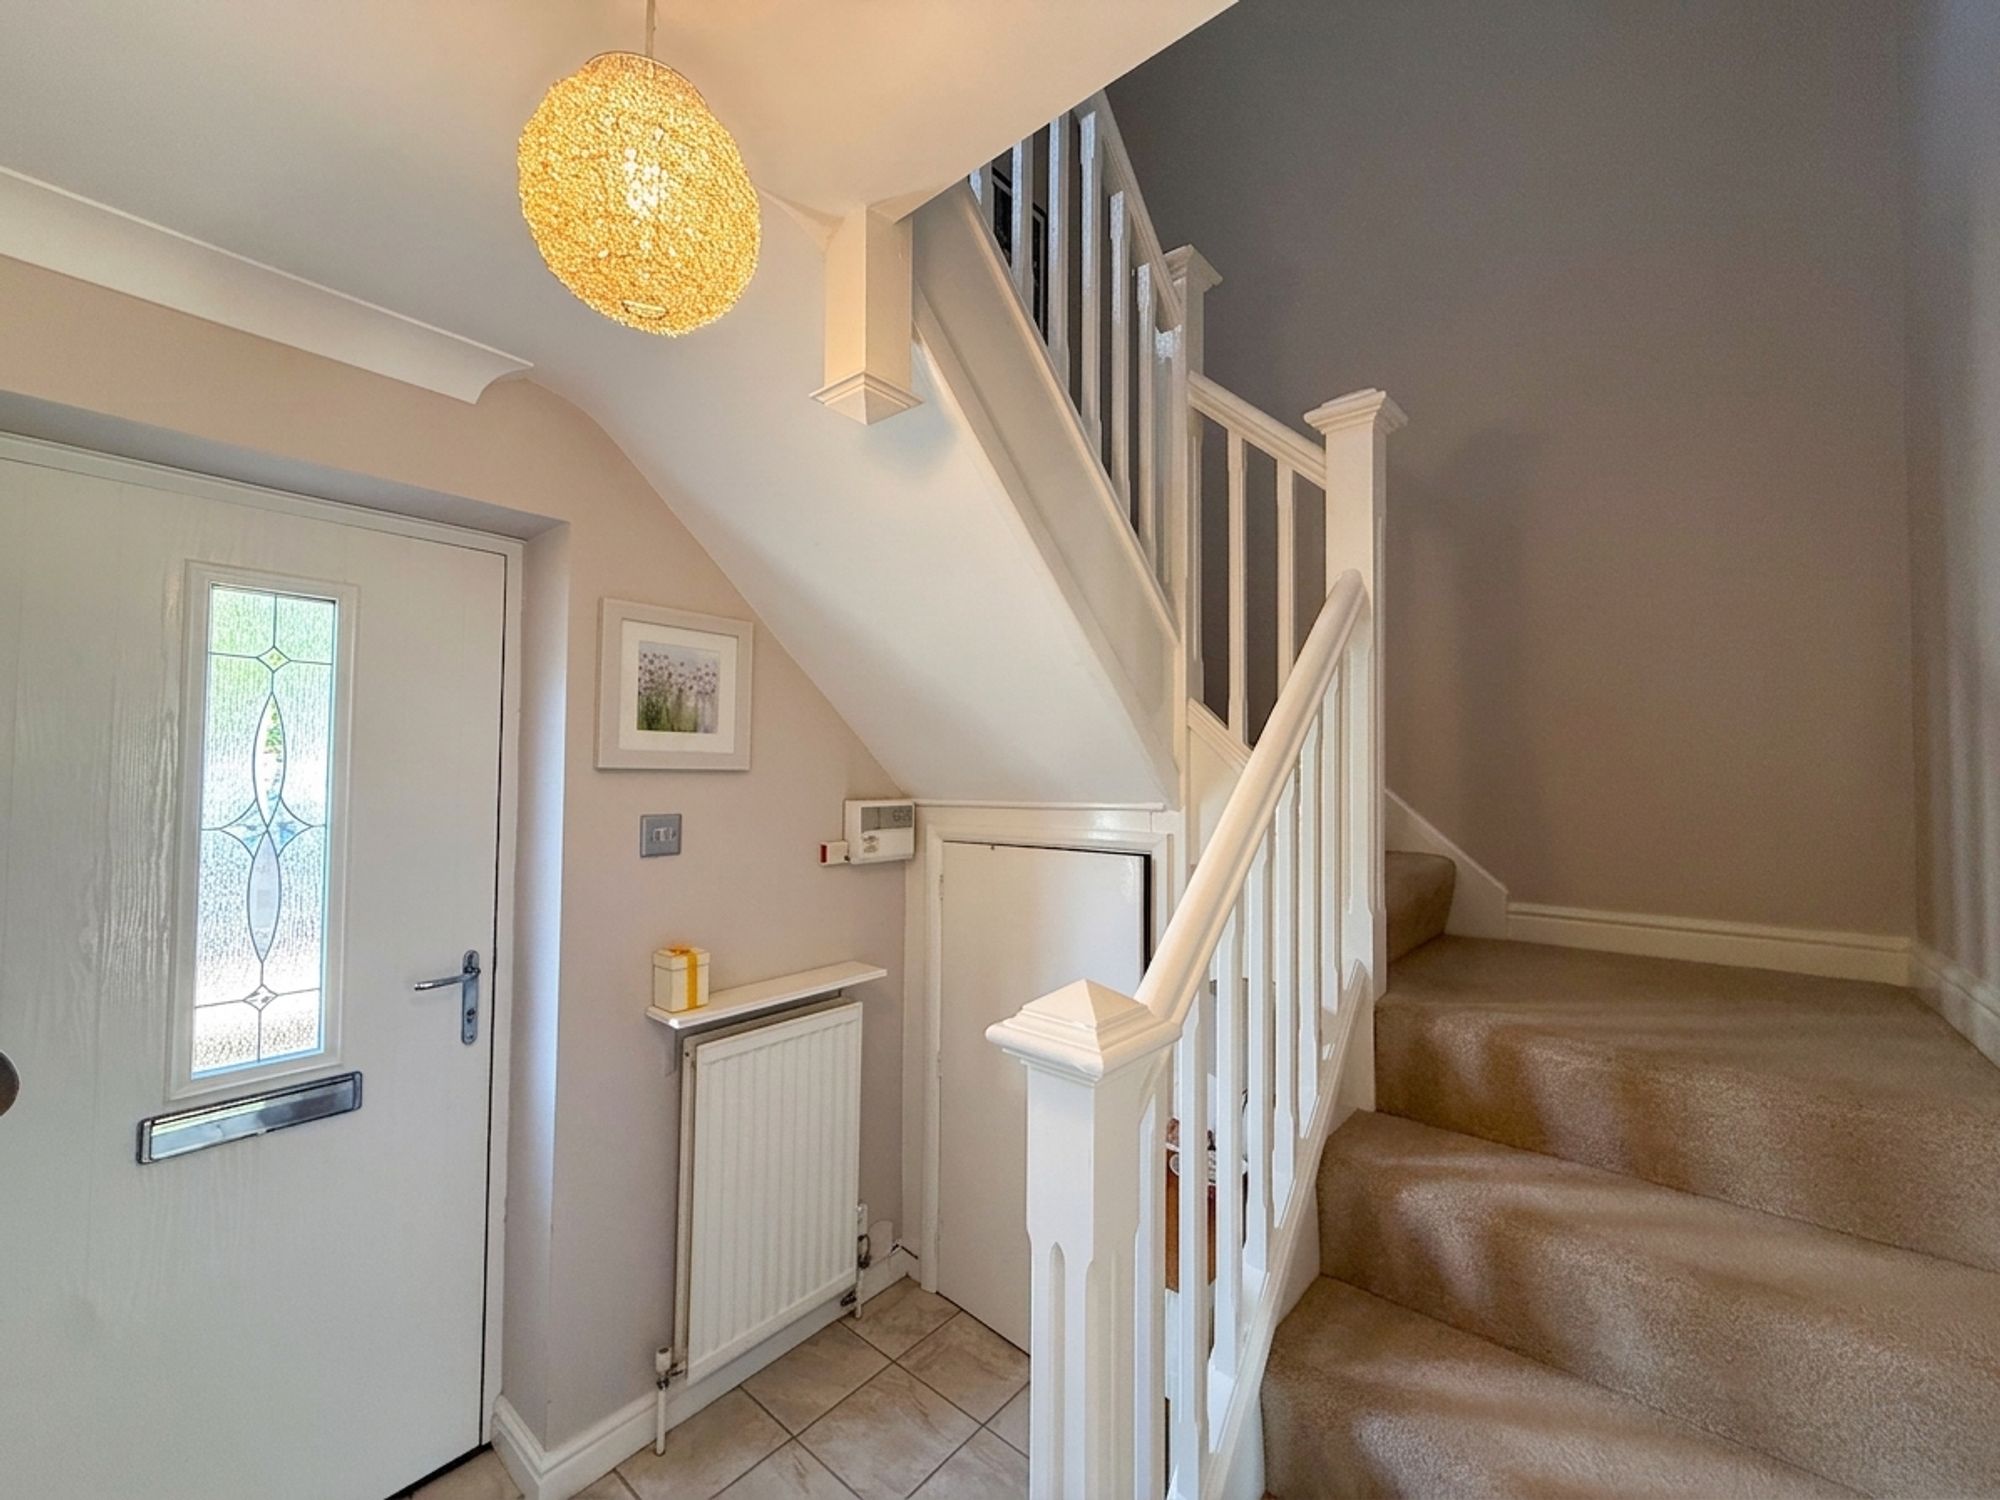
The welcoming entrance hallway provides access to the principal ground floor accommodation, including the kitchen and the spacious living room. A useful under-stairs storage cupboard offers excellent space for coats, shoes, and everyday household items, adding to the practicality of this well-designed home.
Kitchen
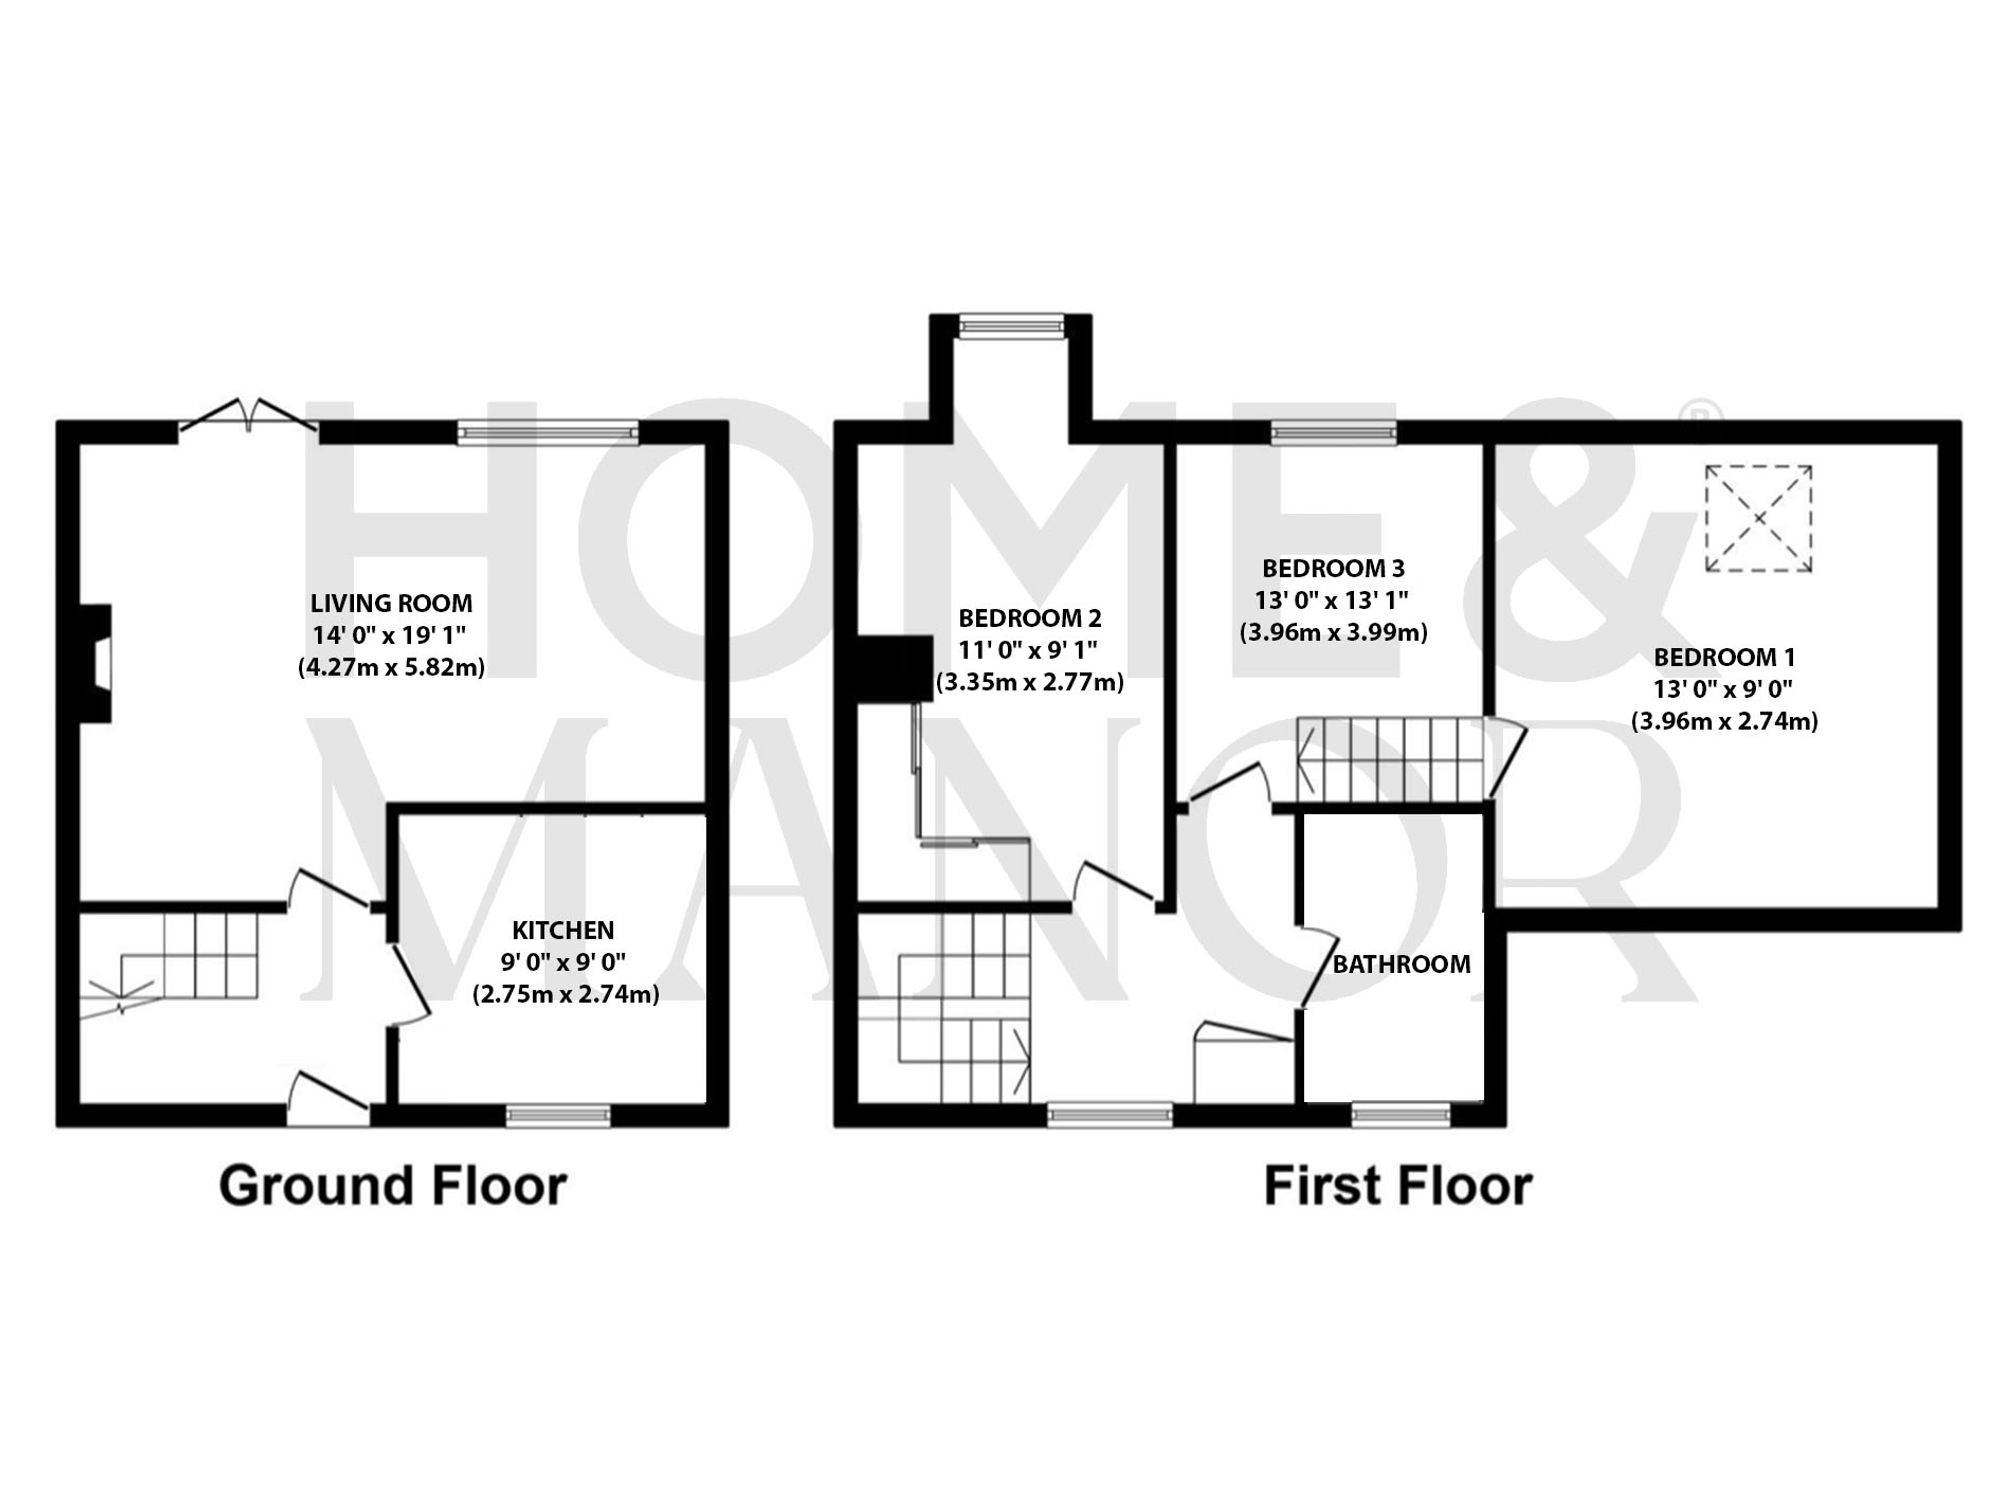
9' 0" x 9' 0" (2.75m x 2.74m)
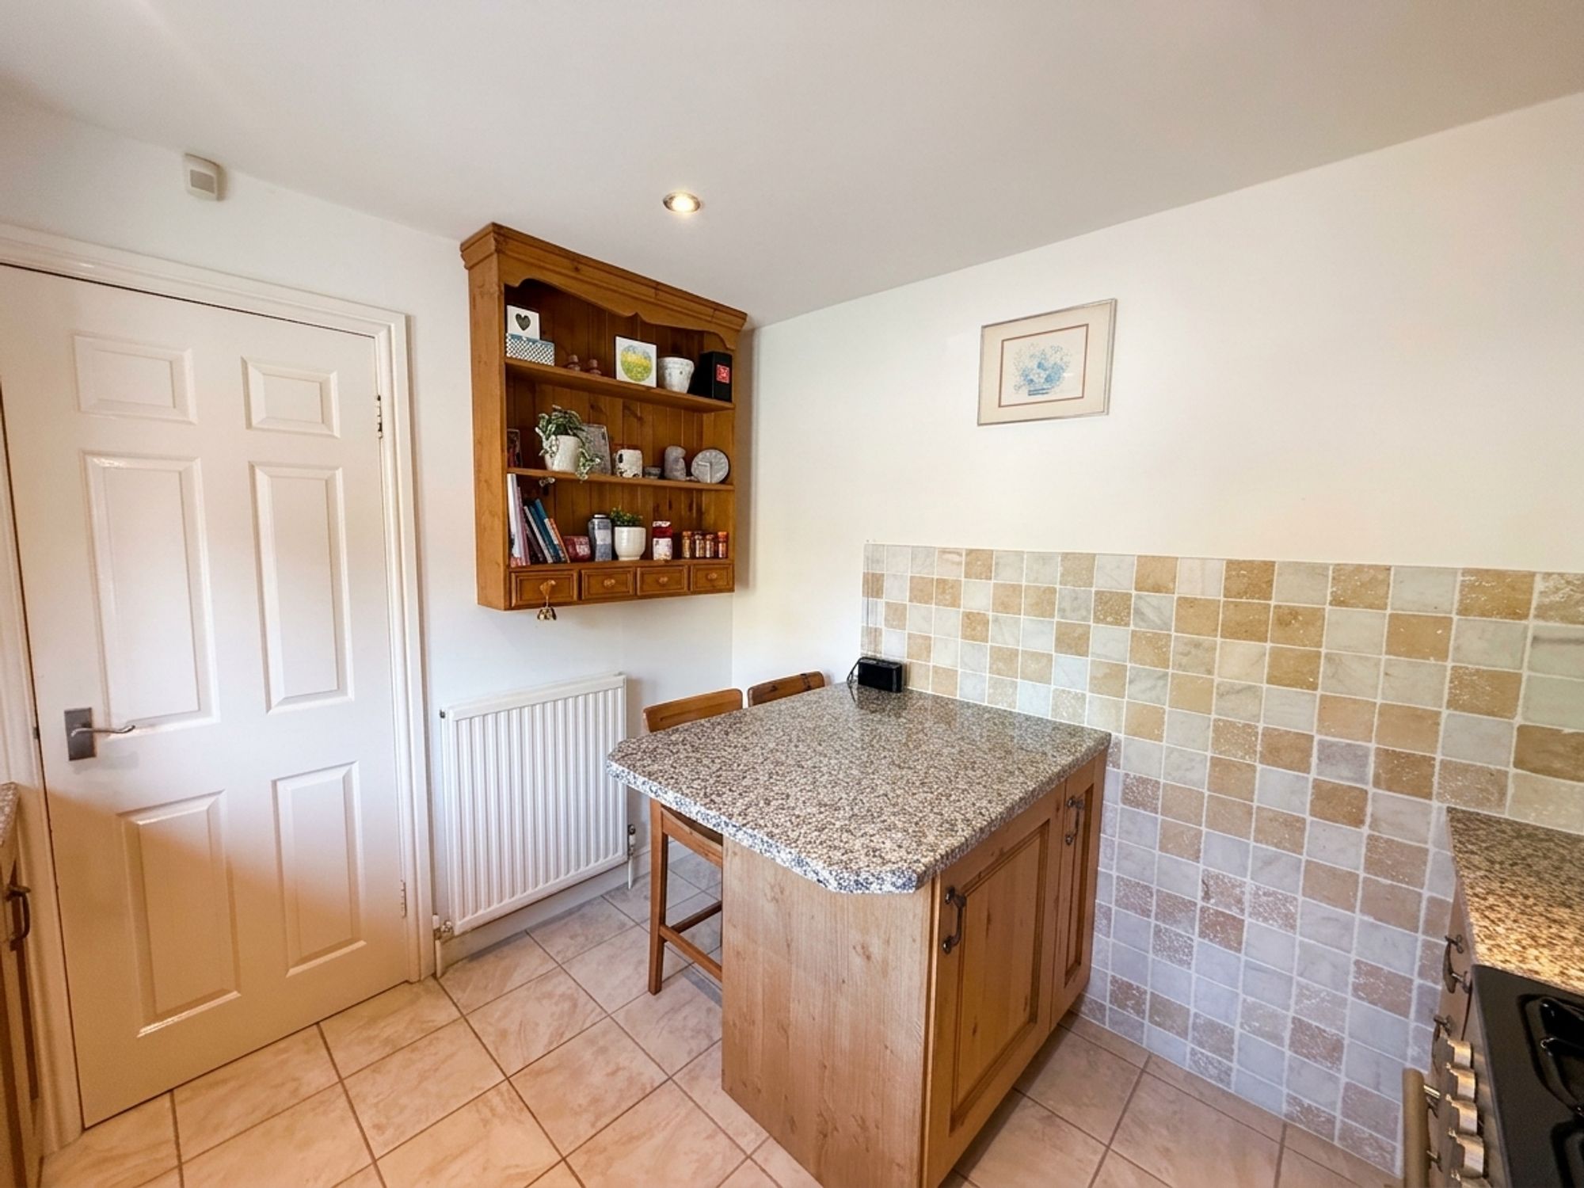
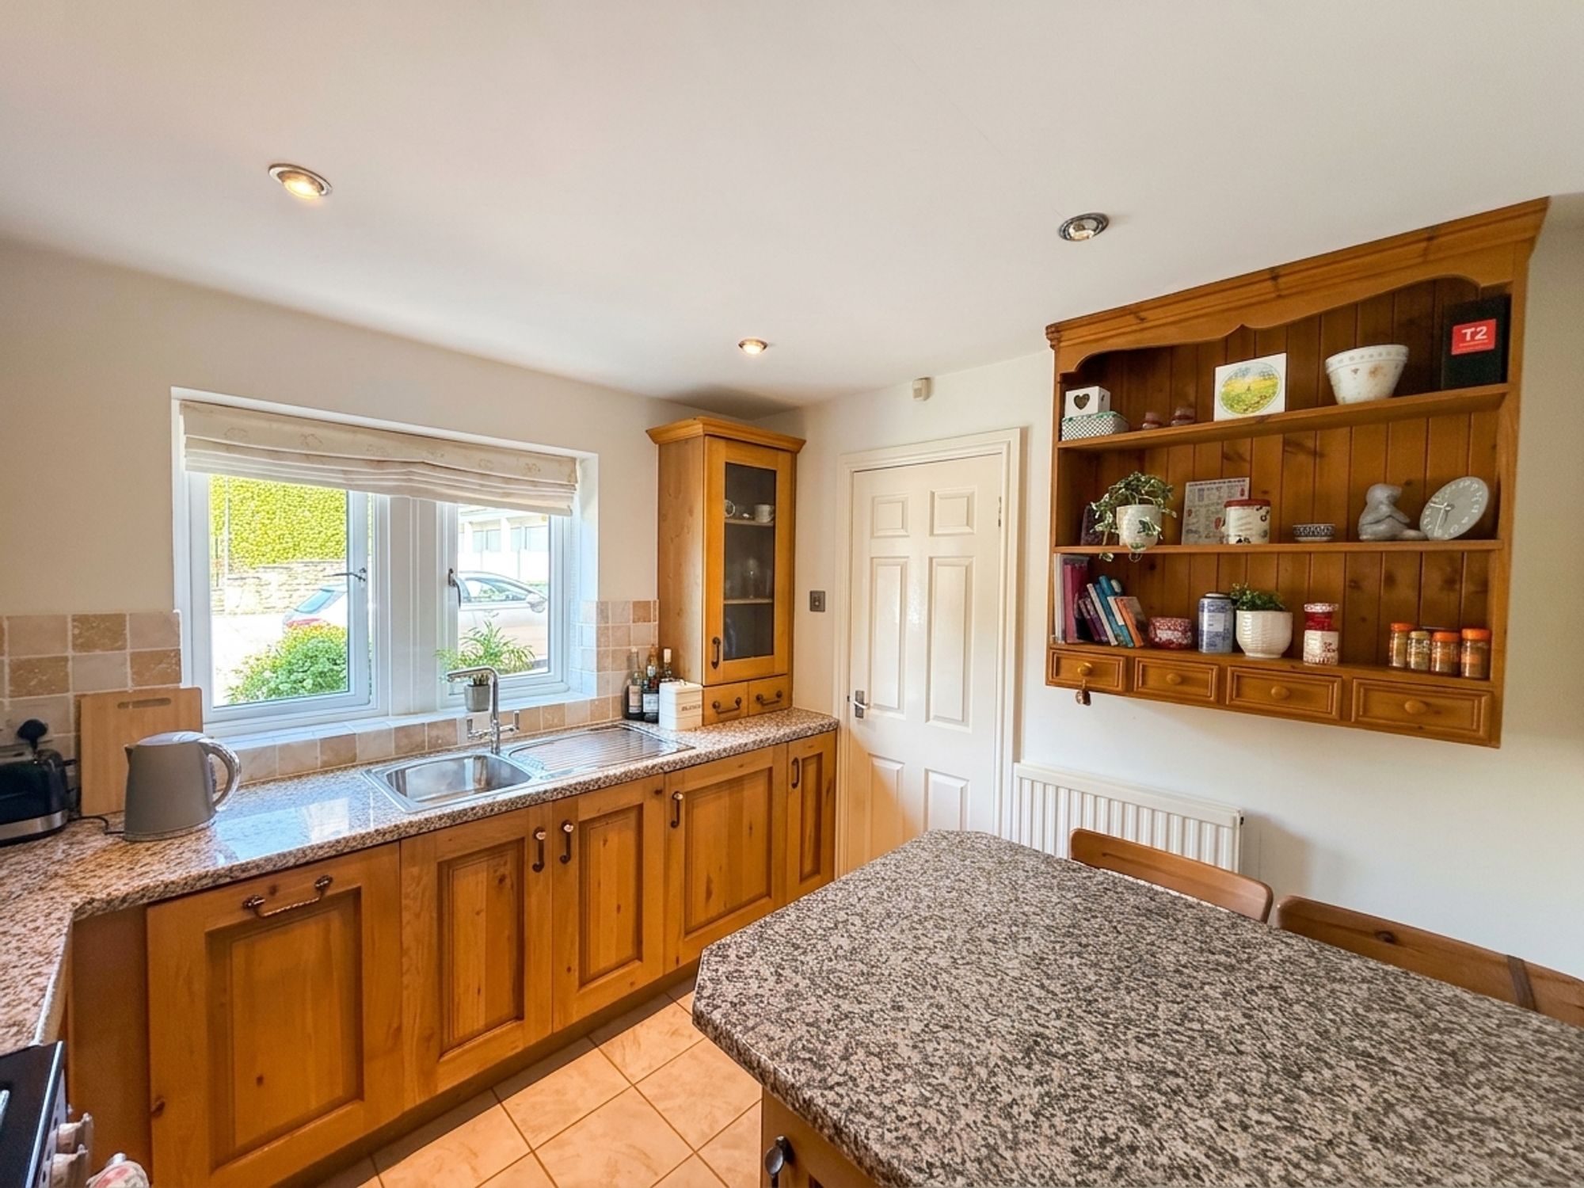
The kitchen is a beautifully designed and highly functional space, fitted with a range of contrasting wall and base units complemented by generous worktop space. It features a chrome mixer tap with sink, an integrated dishwasher, and an impressive five-ring gas range cooker with extractor hood, electric oven and grill, making it ideal for everyday cooking. A central island provides additional preparation space and houses an integrated fridge, while also offering a practical breakfast bar for casual dining or socialising. Combining style and practicality, this well-appointed kitchen is perfectly suited to modern family living and entertaining.
Living Room
14' 0" x 19' 1" (4.27m x 5.82m)
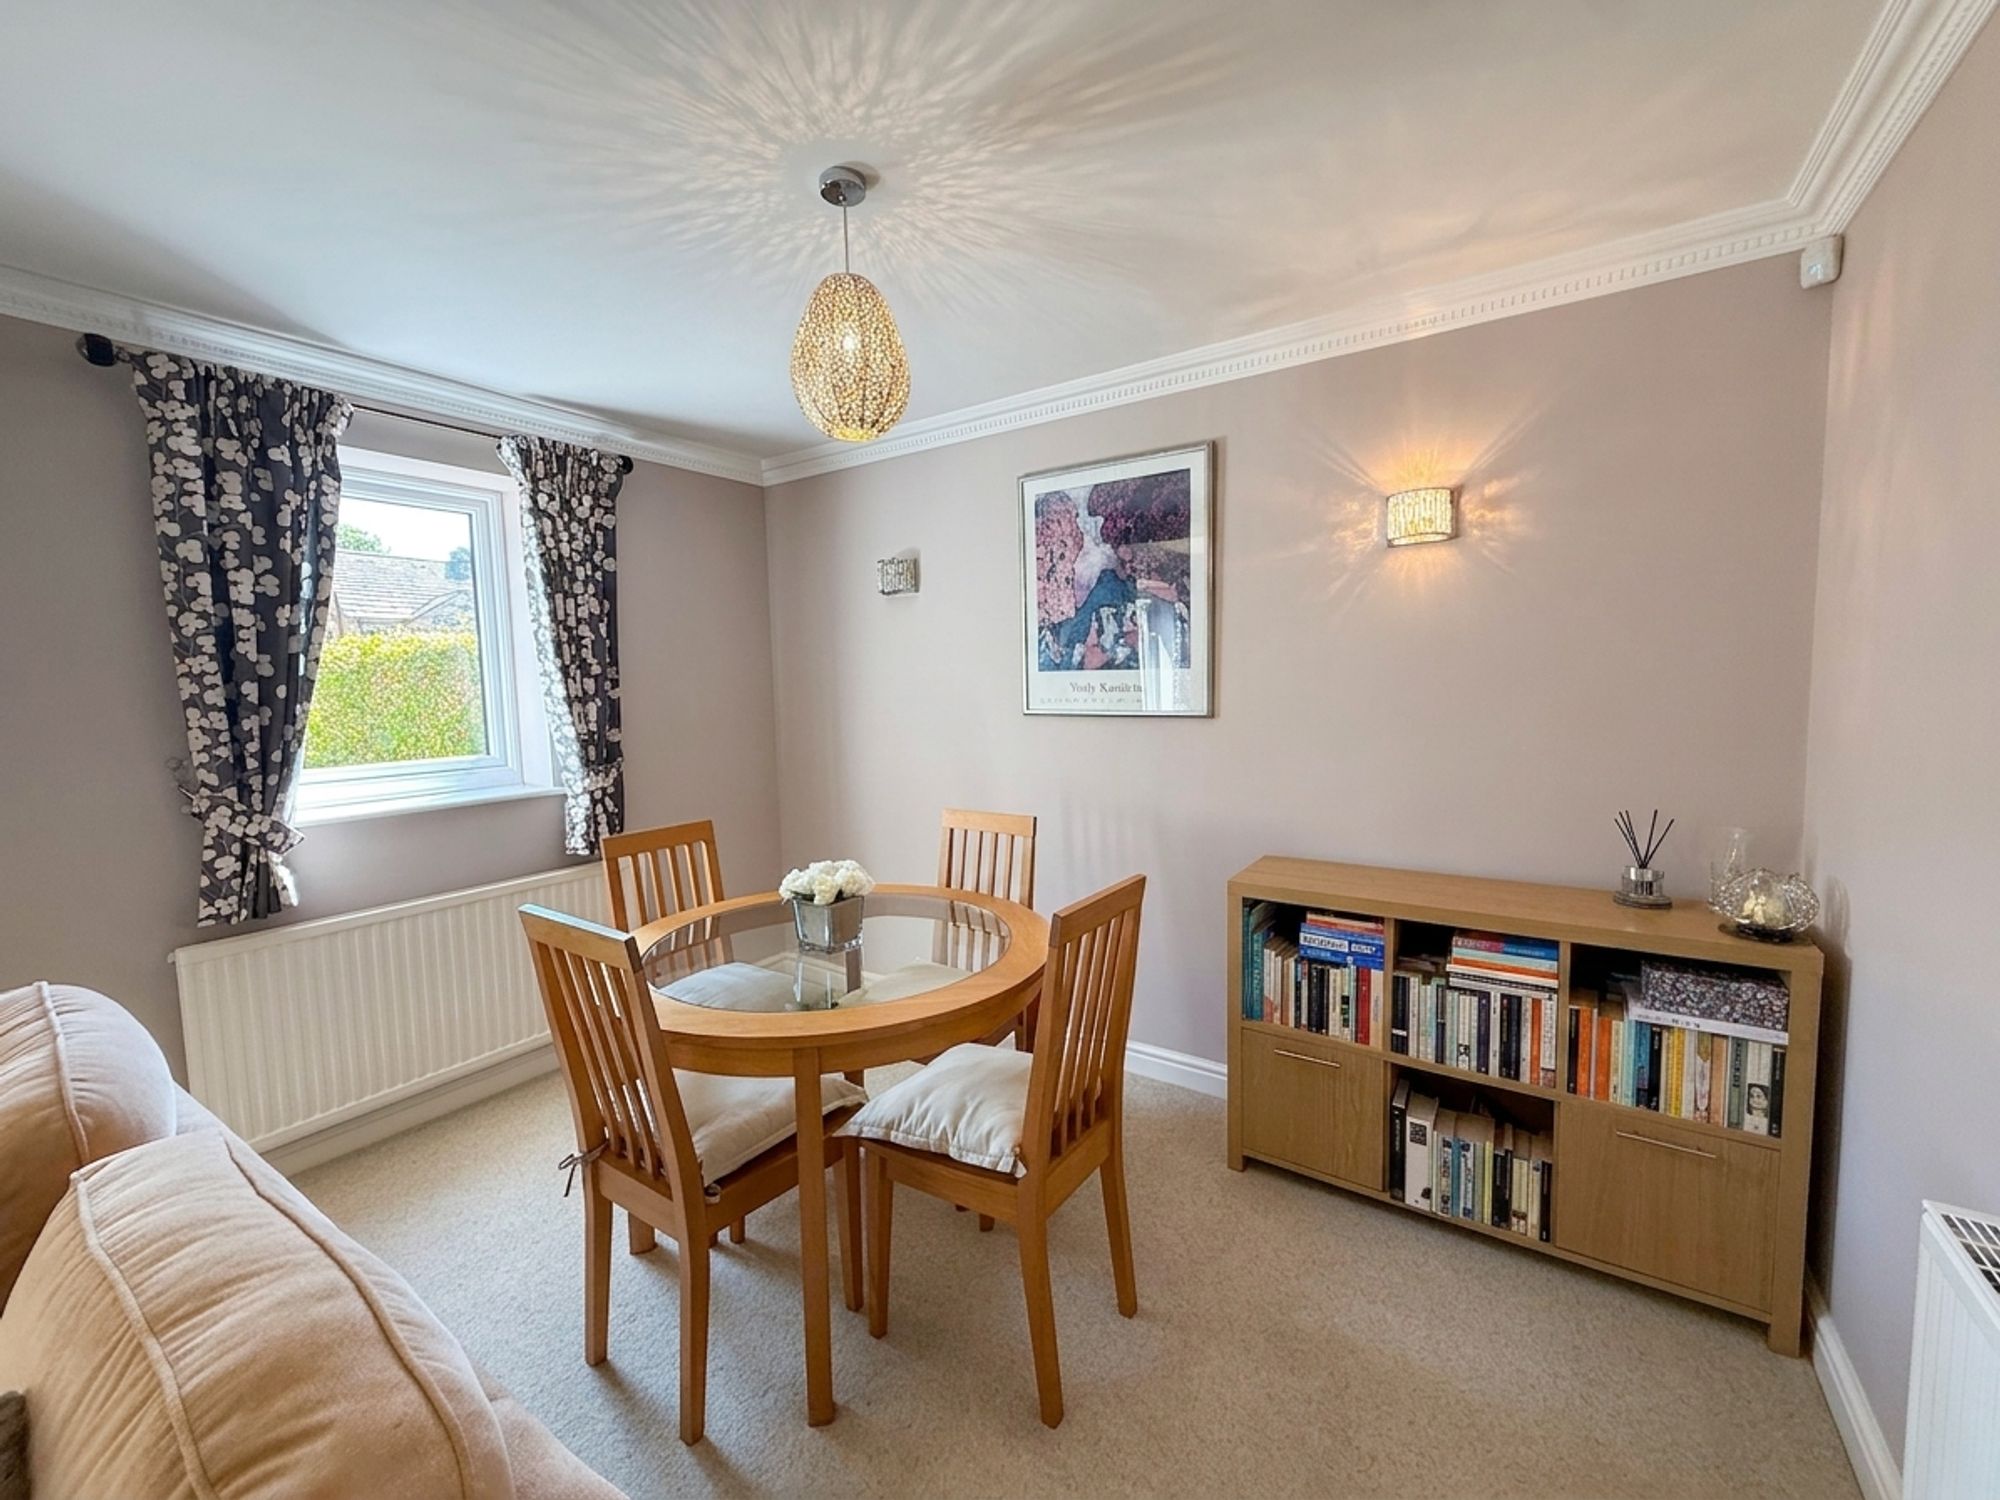
The spacious lounge is a warm and inviting room, centred around a charming gas fire with a log-burning stove effect, framed by original exposed beams and characterful brickwork. Attractive alcoves on either side of the fireplace provide ideal space for shelving or furniture, while the generous proportions allow for multiple seating arrangements. French doors opening onto the rear garden, together with a rear-facing window, flood the room with natural light, creating a bright and airy atmosphere. The room also comfortably accommodates a dining table, as currently arranged by the owners, offering flexibility to be used as either a spacious lounge or a combined living and dining area to suit a variety of lifestyles.
Landing
The first-floor landing provides access to all three bedrooms and the family bathroom. A practical built-in storage cupboard, which also houses the boiler, offers useful additional space for storing household essentials, enhancing the functionality of the home.
Bedroom 1
13' 0" x 9' 0" (3.96m x 2.74m)
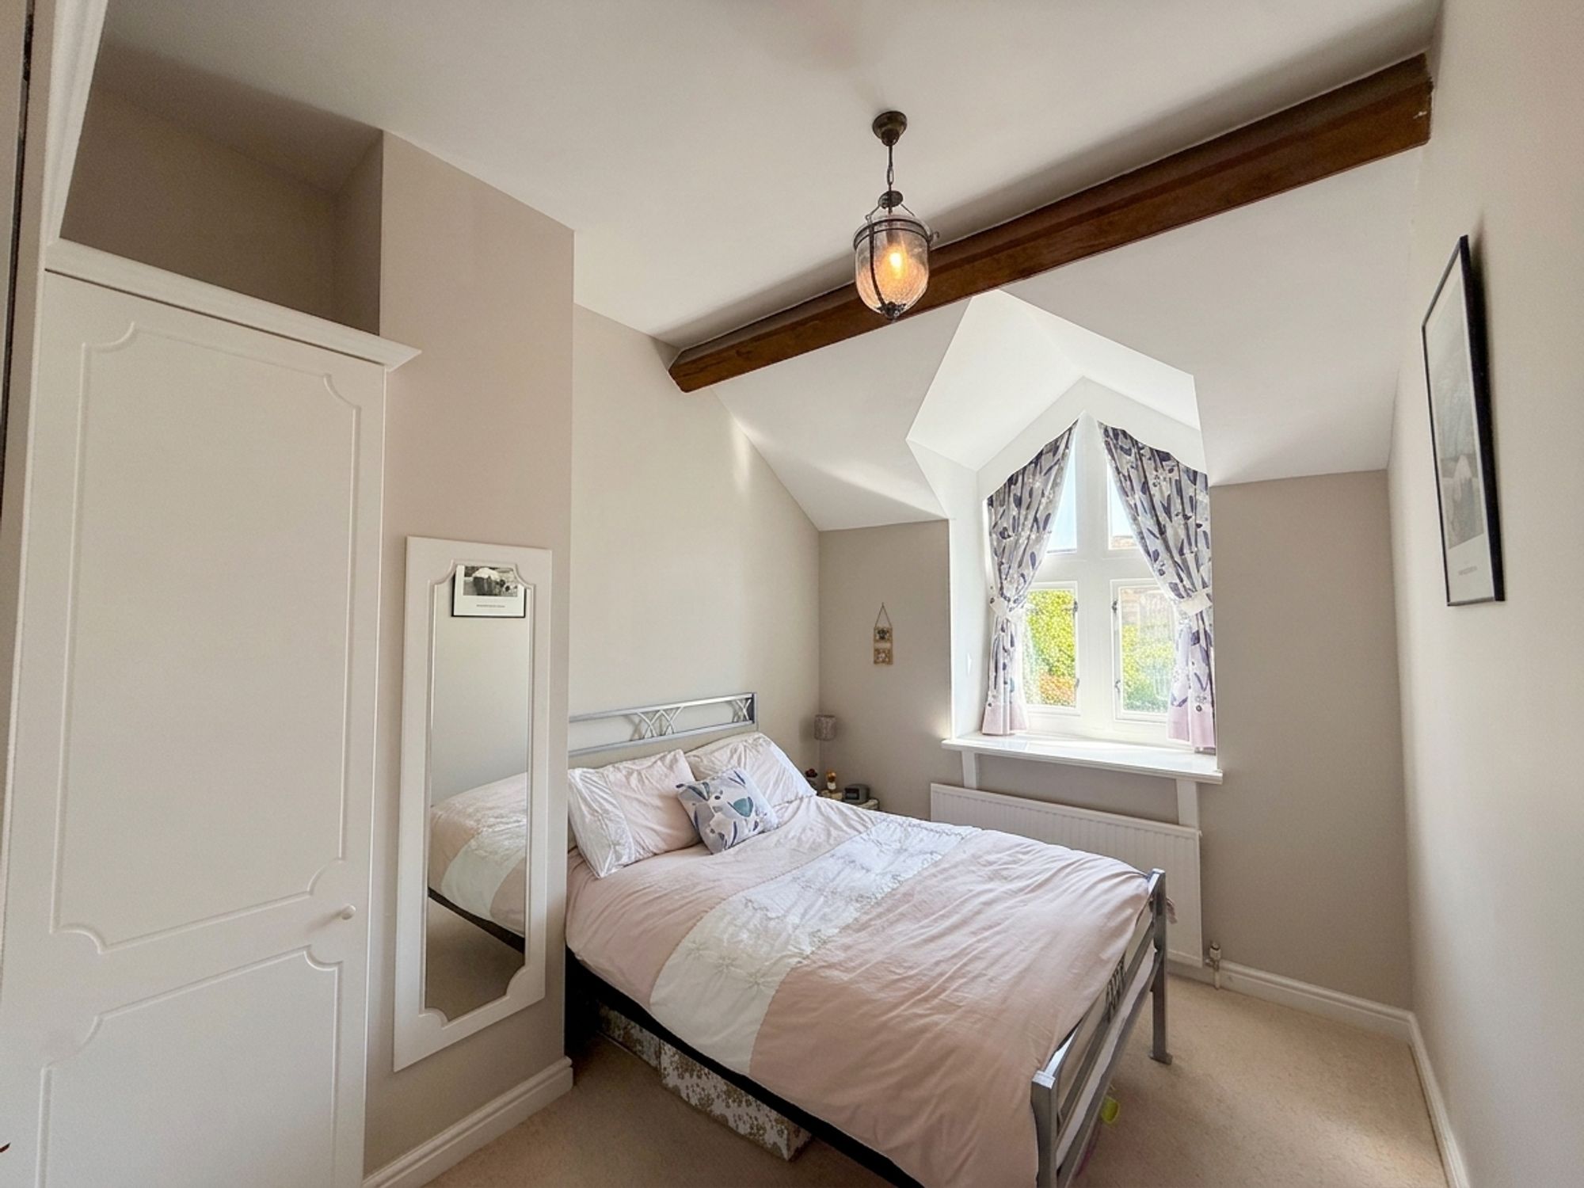
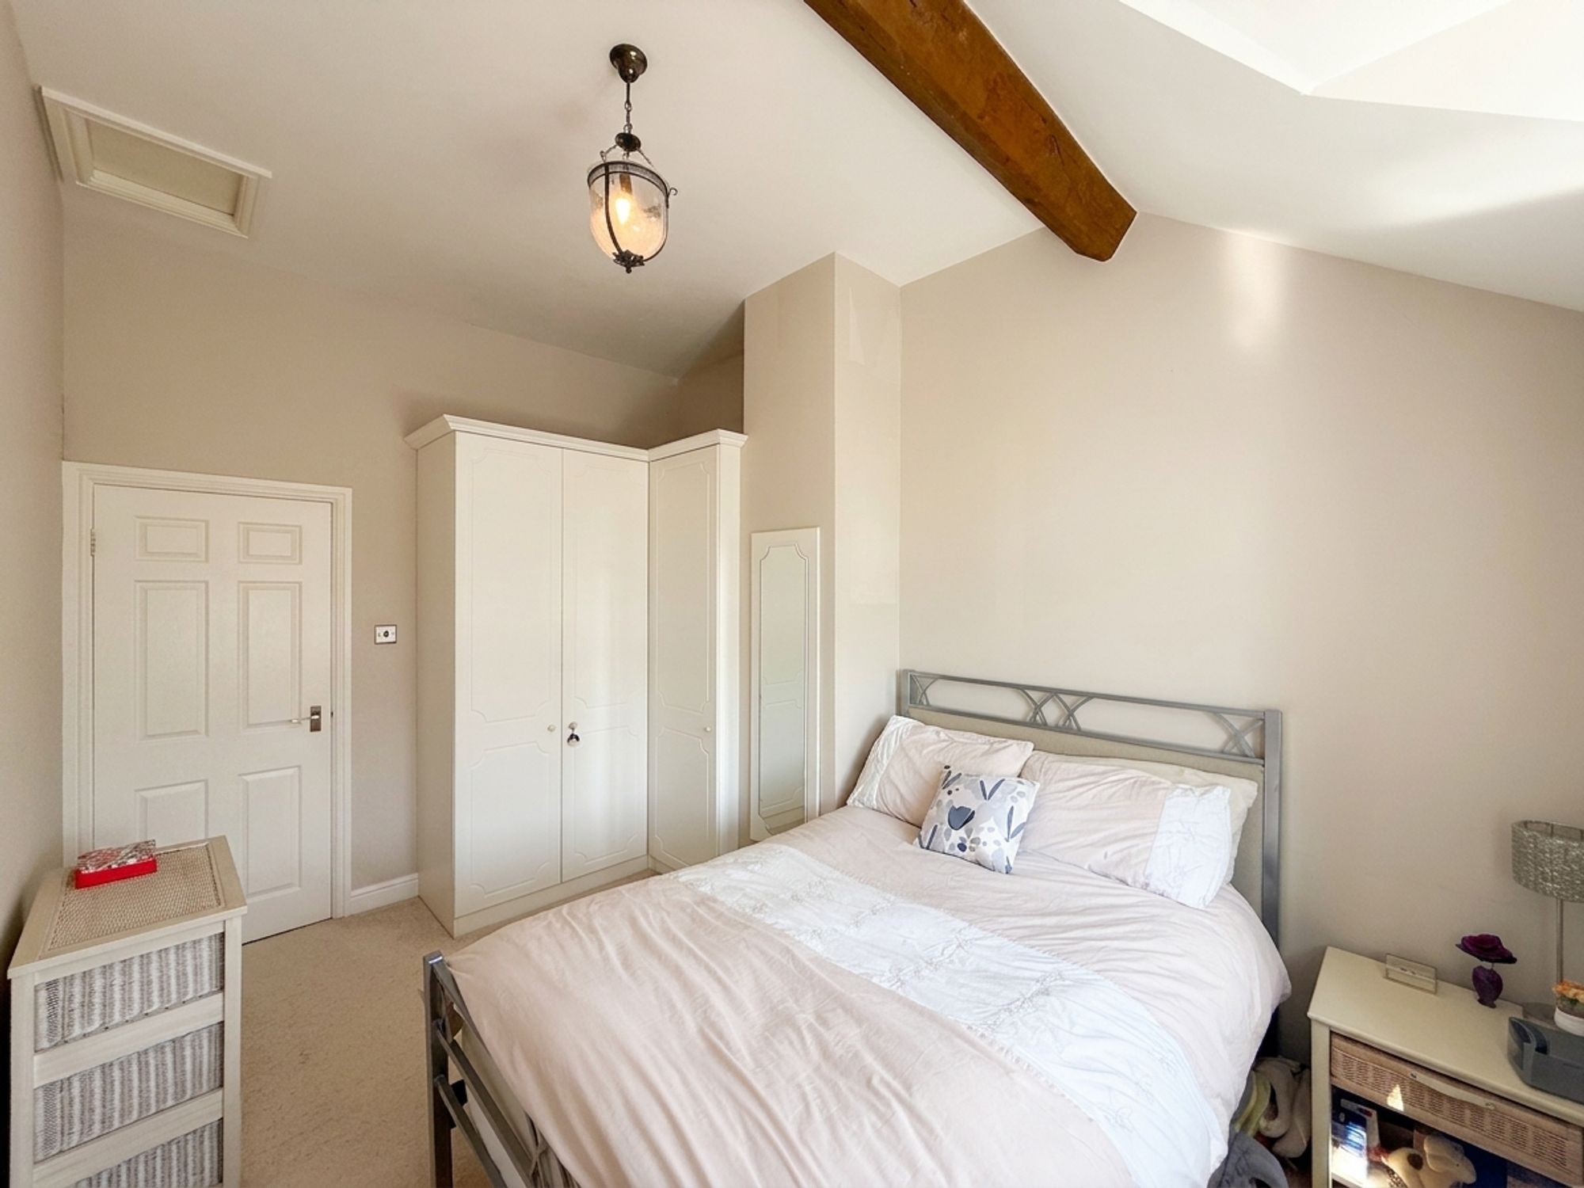
The principal bedroom is a generously proportioned double room, beautifully enhanced by high ceilings with exposed beams that add character and a sense of space. Built-in corner wardrobes provide excellent storage while maximising the floor area, leaving room for additional freestanding furniture. A large window fills the room with an abundance of natural light, creating a bright and inviting atmosphere.
Bedroom 2
11' 0" x 9' 1" (3.35m x 2.77m)
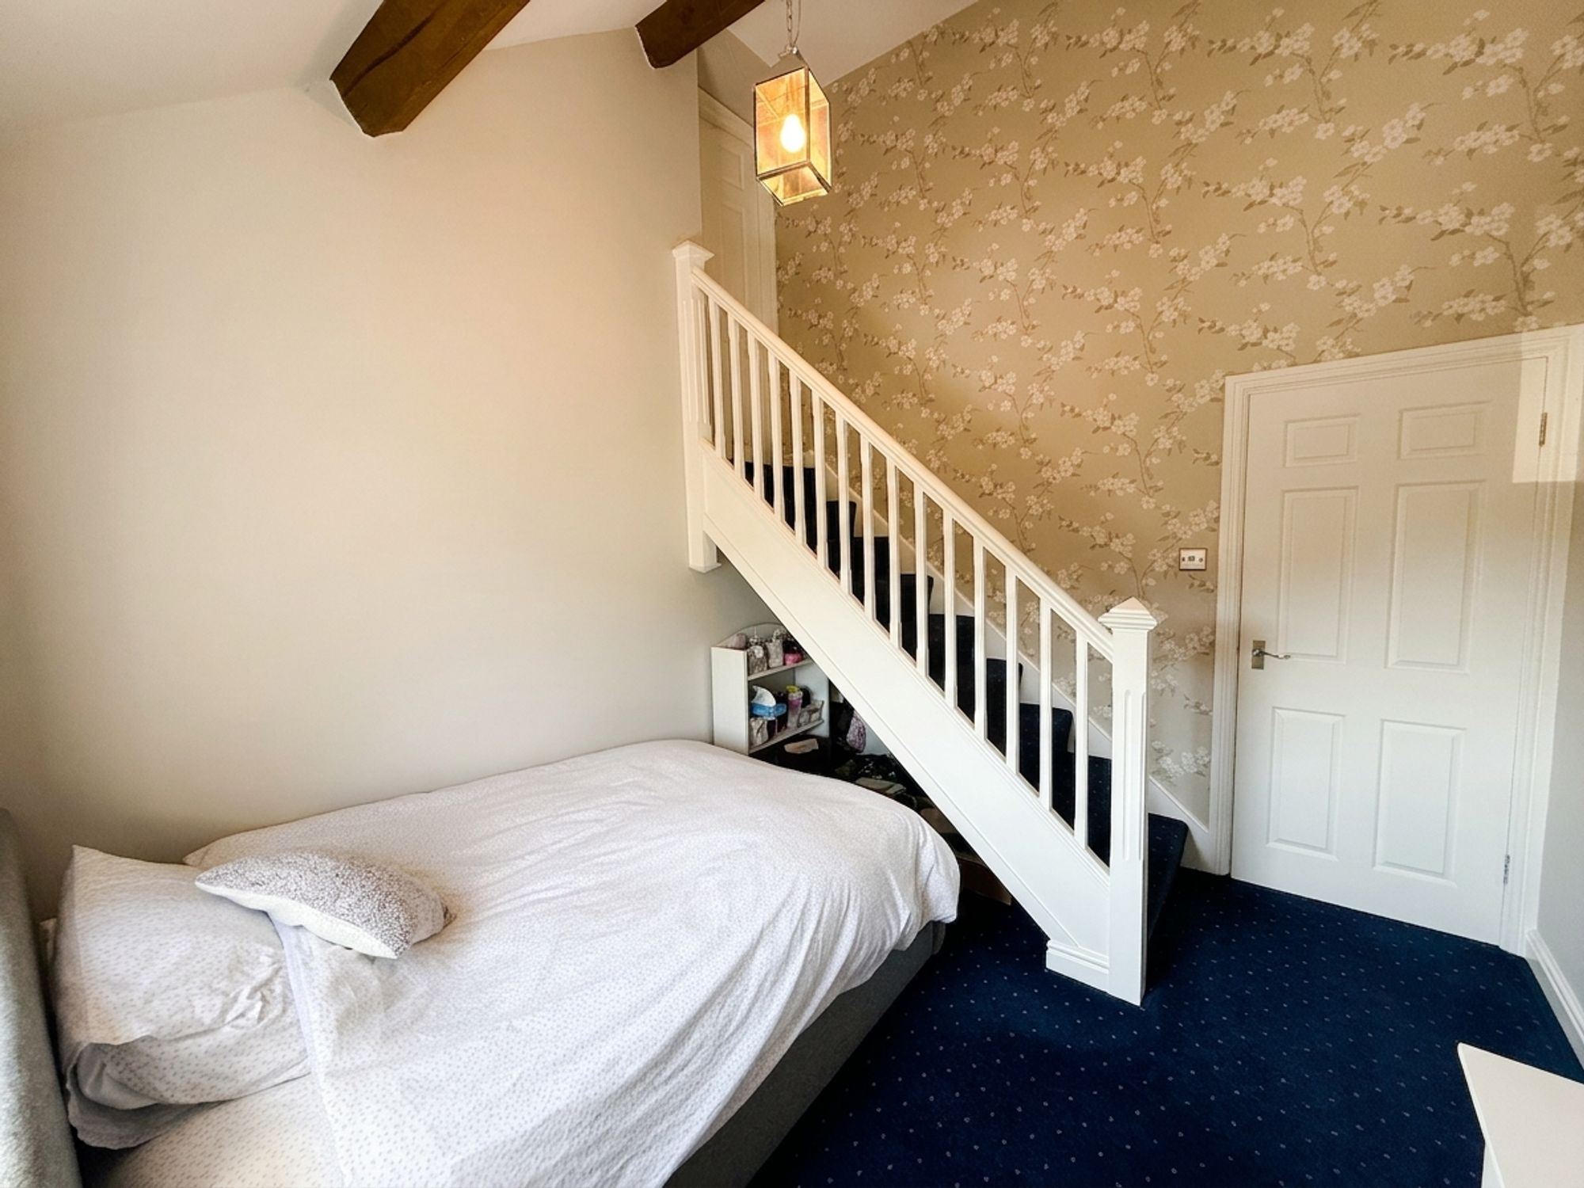
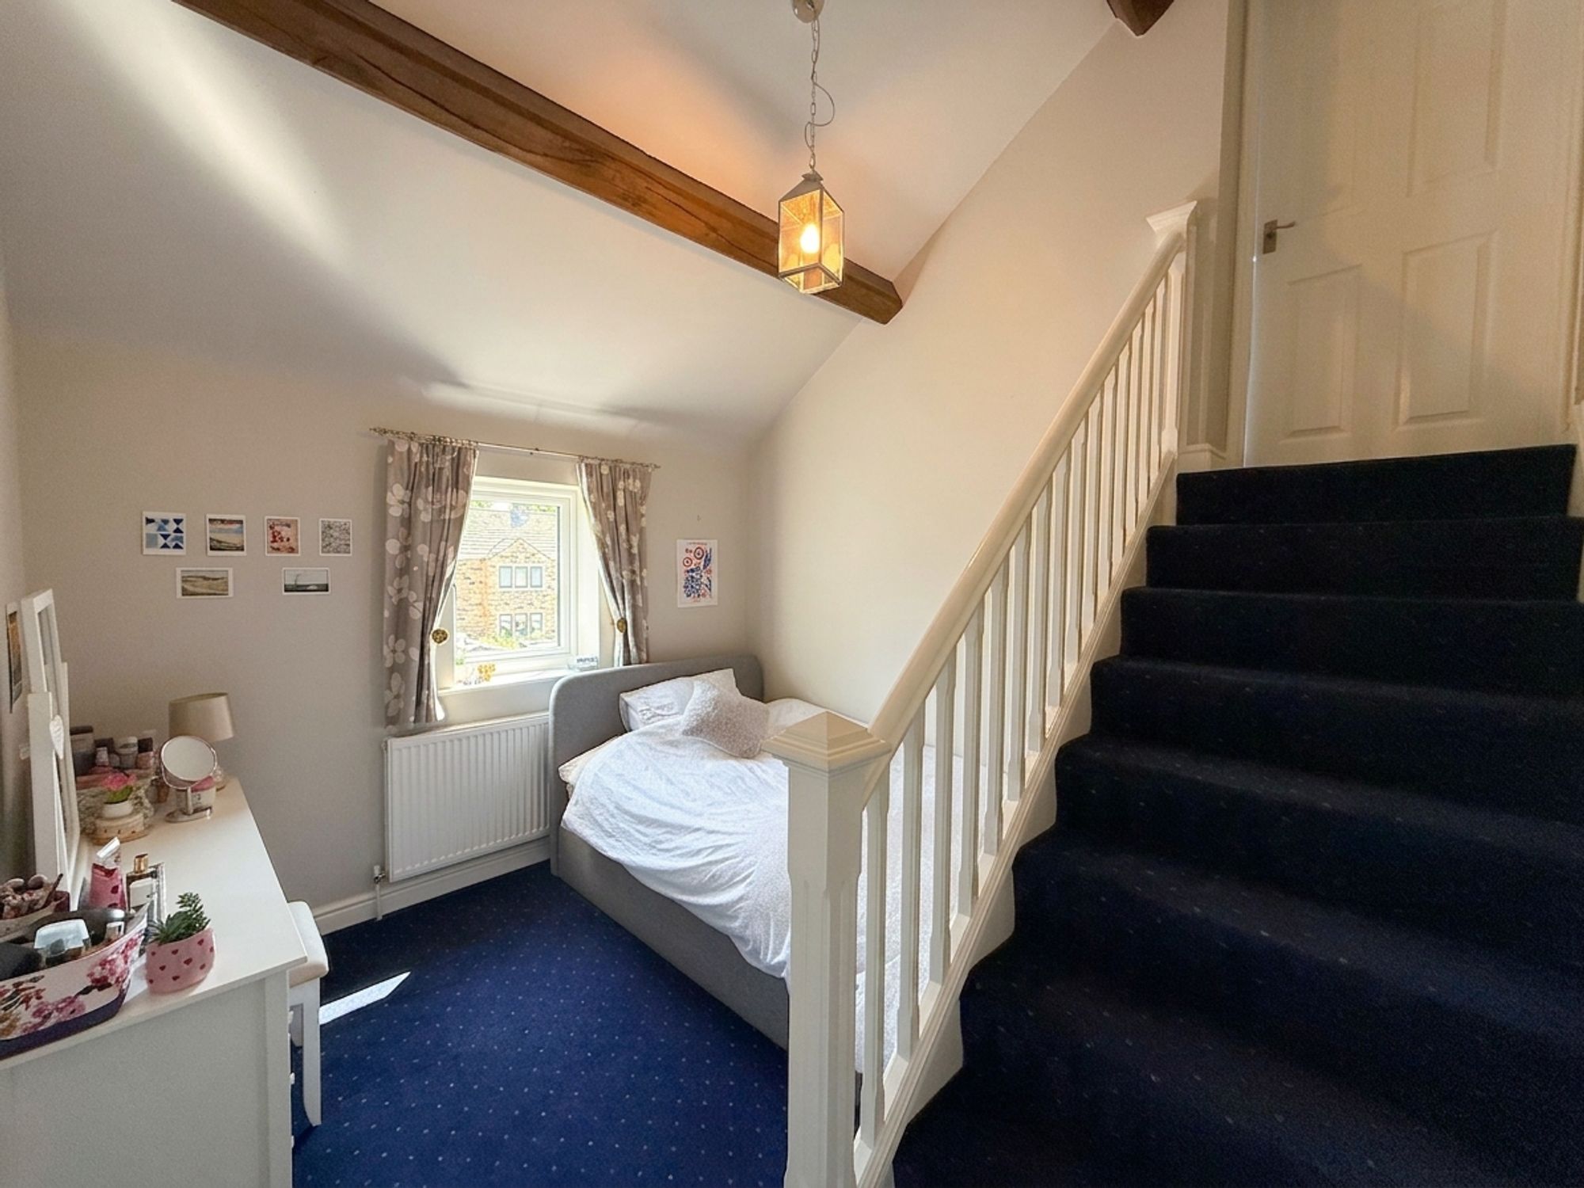
Bedroom two is another well-proportioned double bedroom, offering ample space for a range of bedroom furniture. The room benefits from high ceilings with exposed beams, adding charm and character throughout, while a useful under-stairs storage area provides practical additional space. Stairs lead from this room to the third bedroom, creating a versatile layout that could be ideal for families, a dressing room, home office, or nursery.
Bedroom 3
13' 0" x 13' 1" (3.96m x 3.99m)
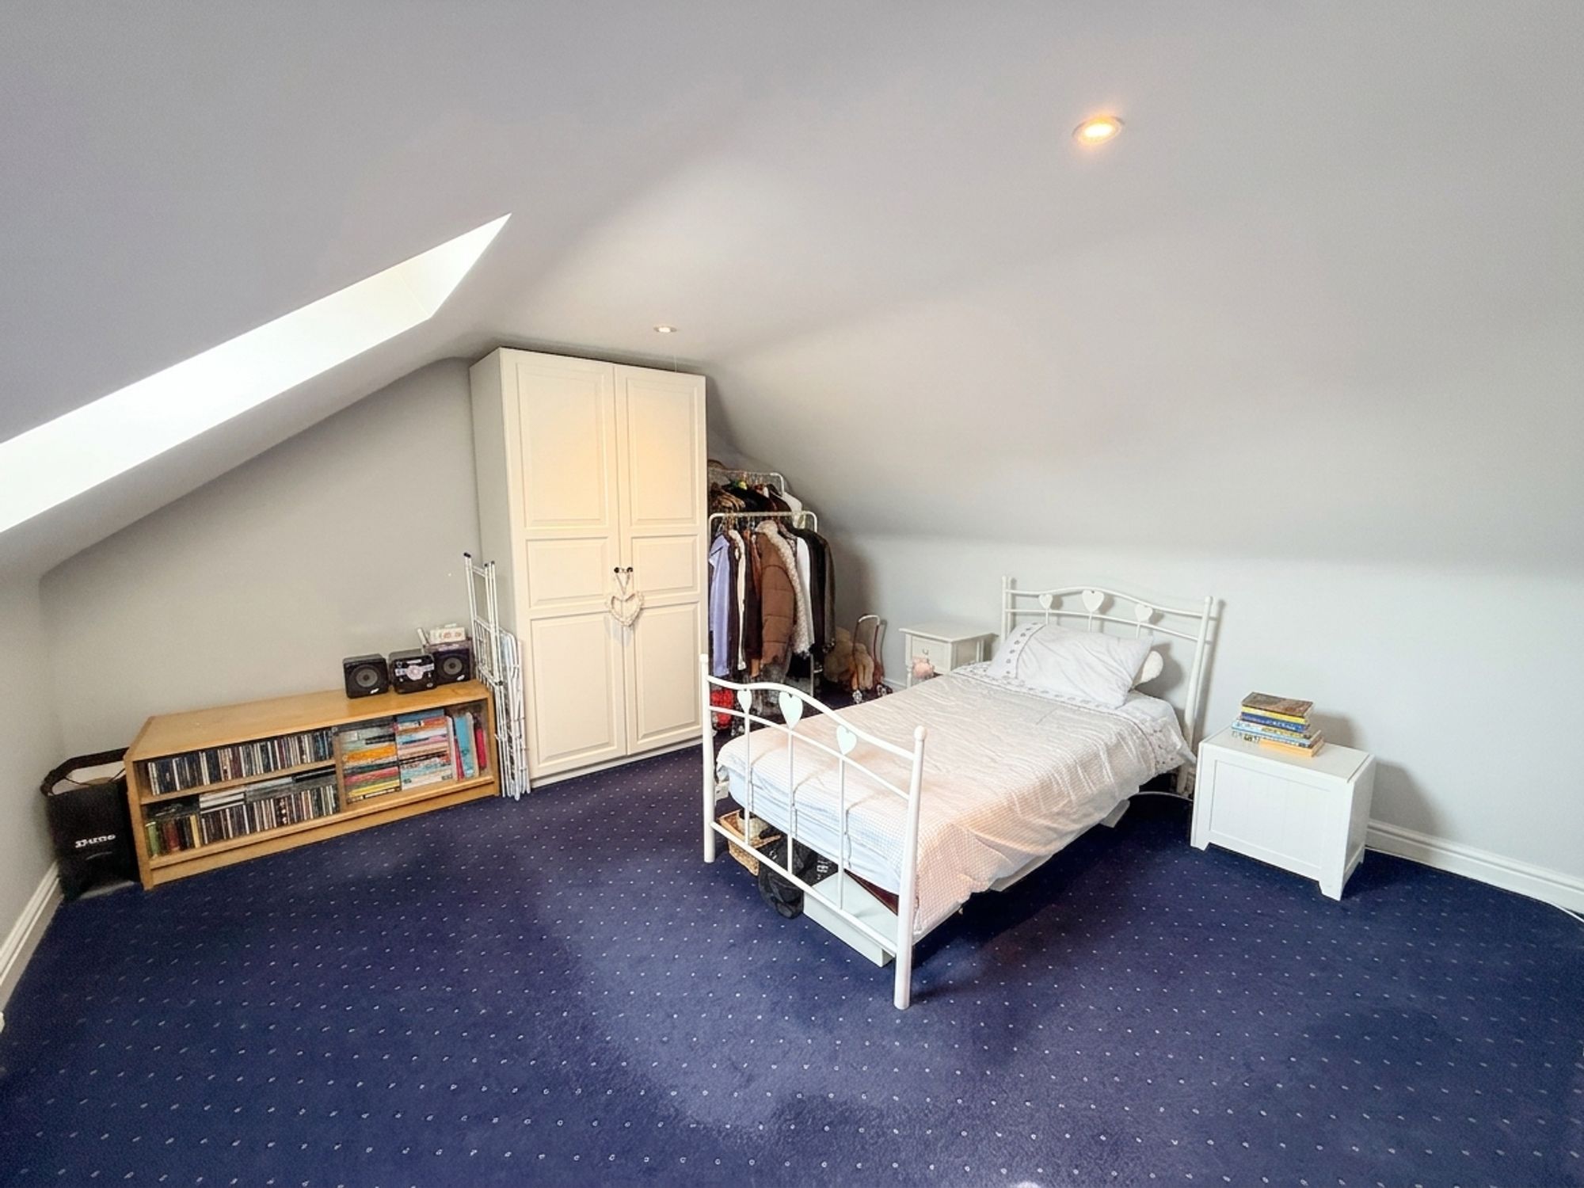
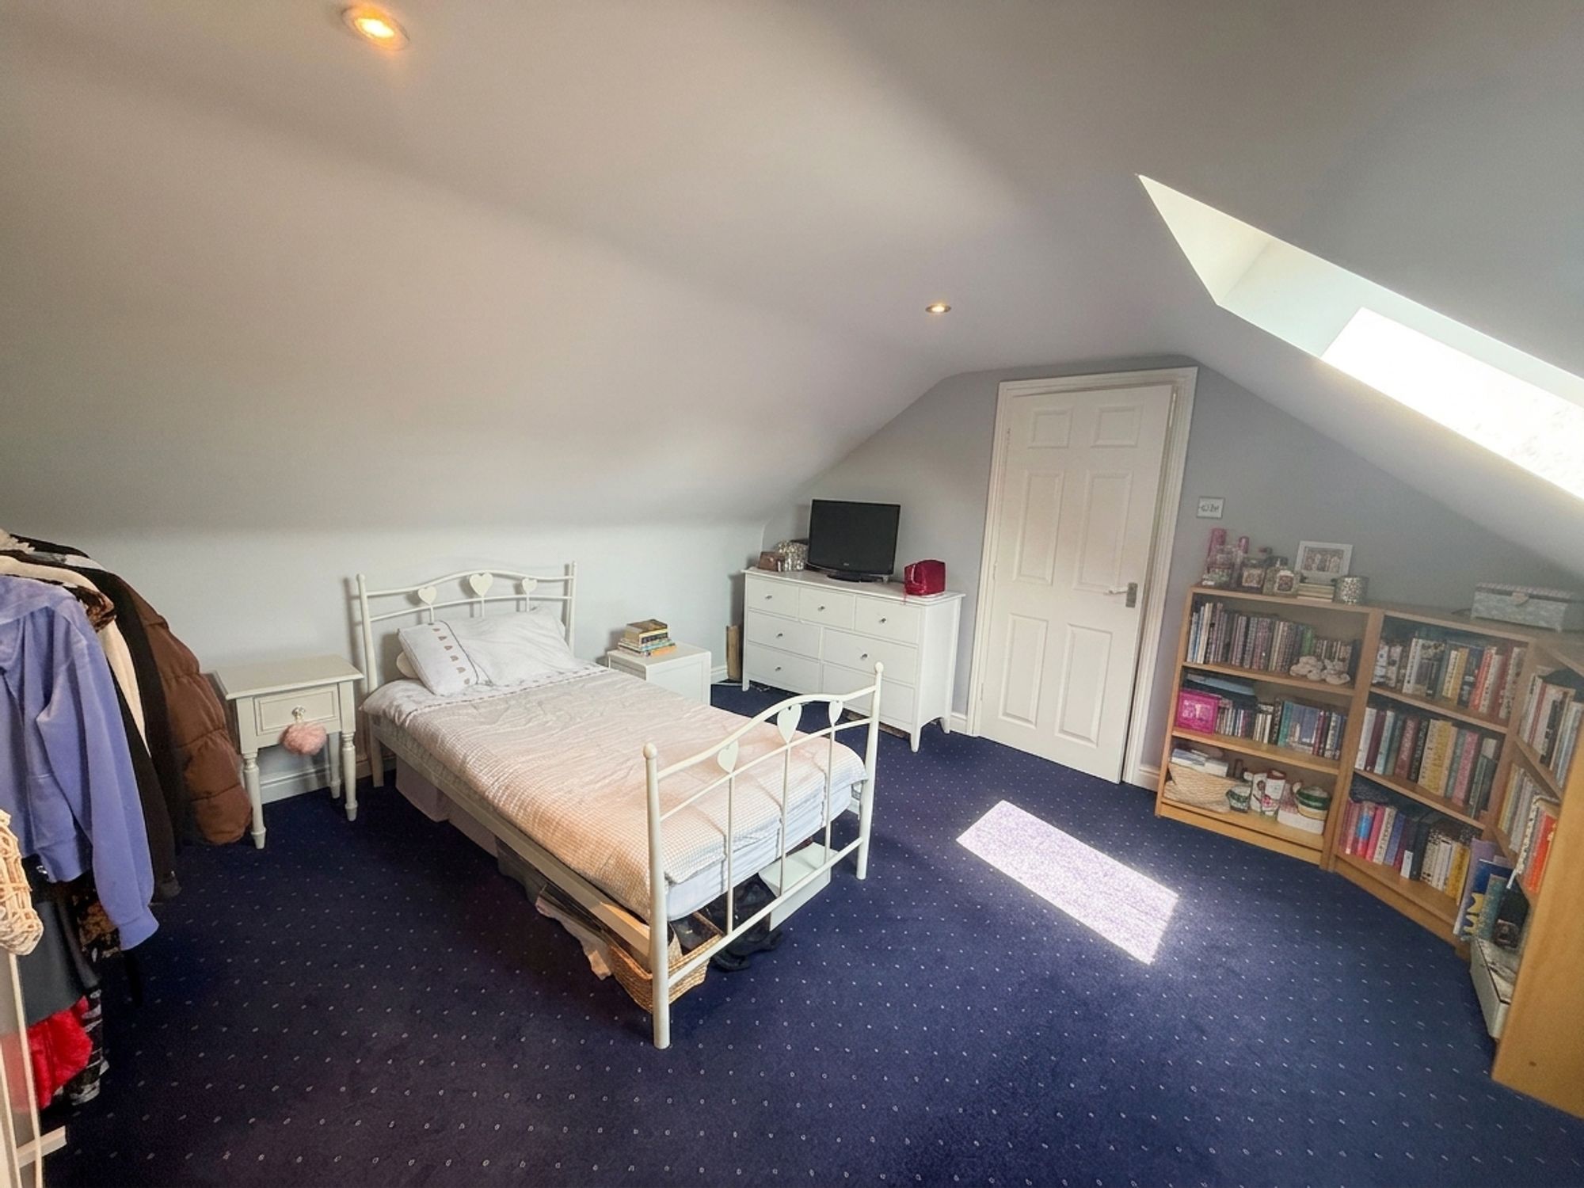
Bedroom three is a versatile loft room located on the second floor, accessed via stairs from bedroom two. Benefiting from a roof window that allows plenty of natural light, the room offers flexible accommodation and is currently arranged as a spacious single bedroom with ample storage. The generous proportions also provide the potential to be used as a double bedroom, making it ideal as a guest room, home office, or additional bedroom to suit a variety of needs.
Bathroom
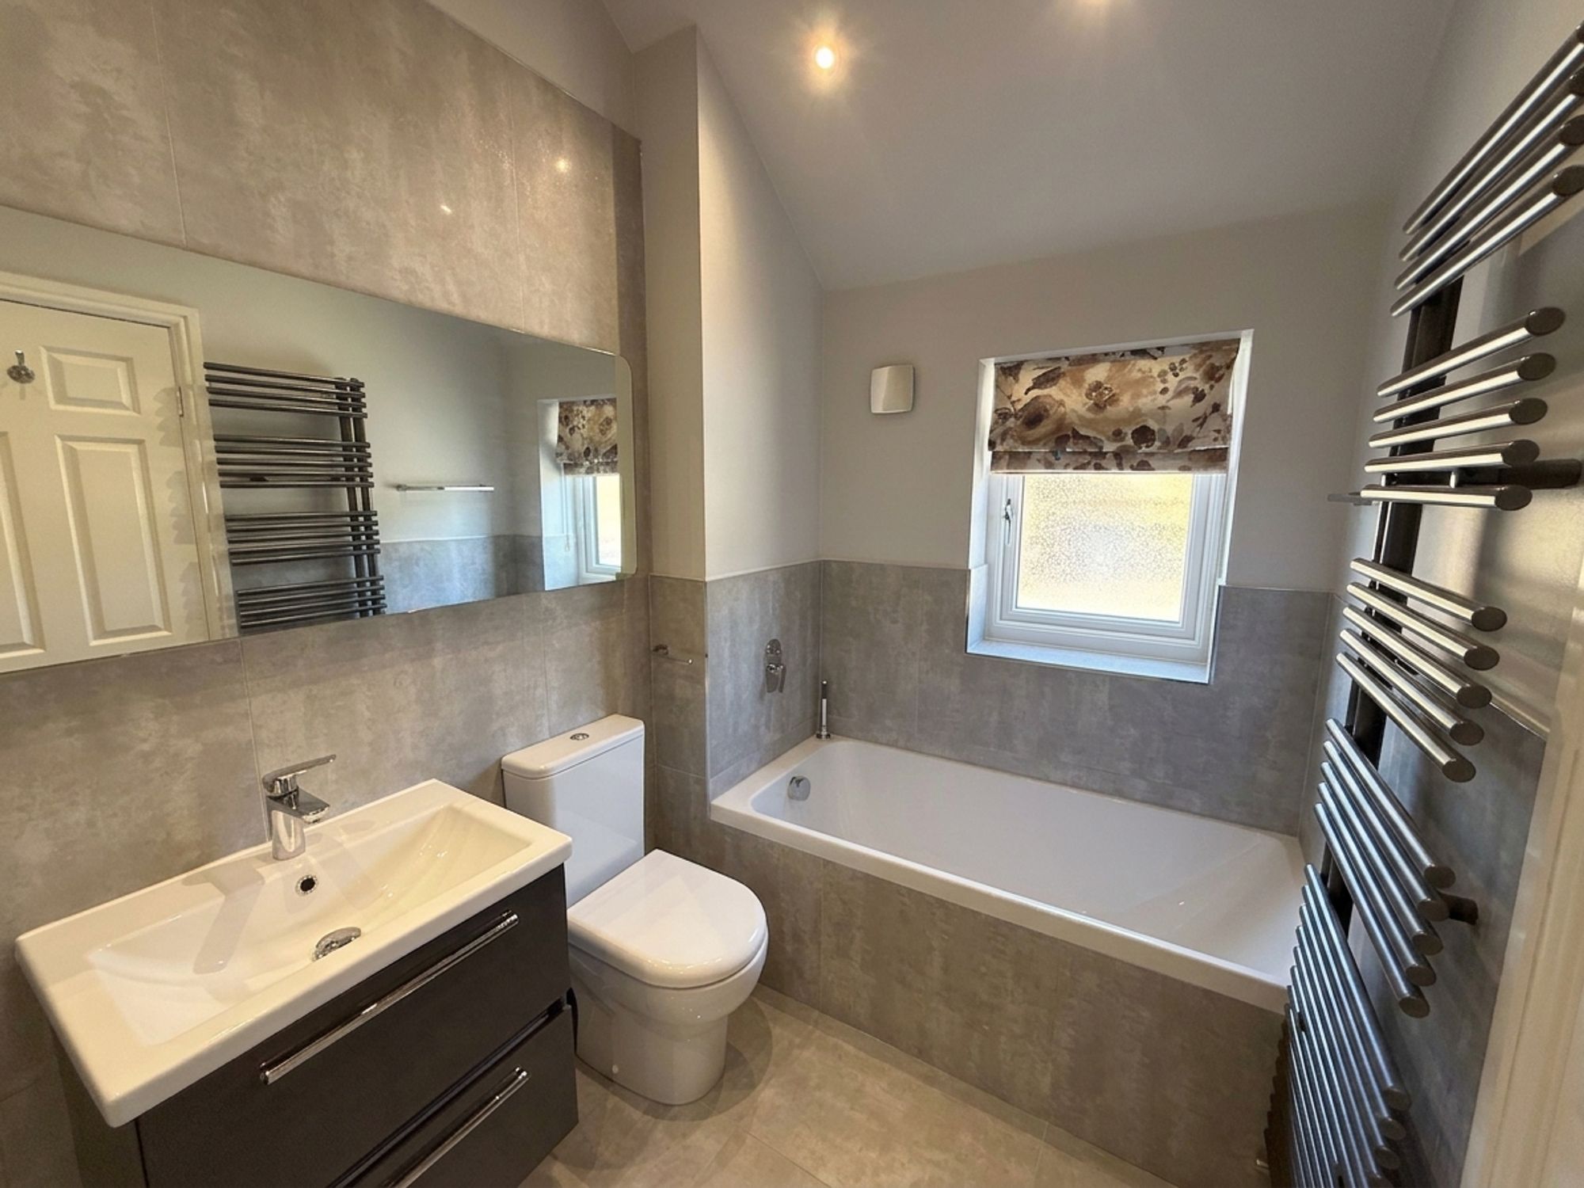
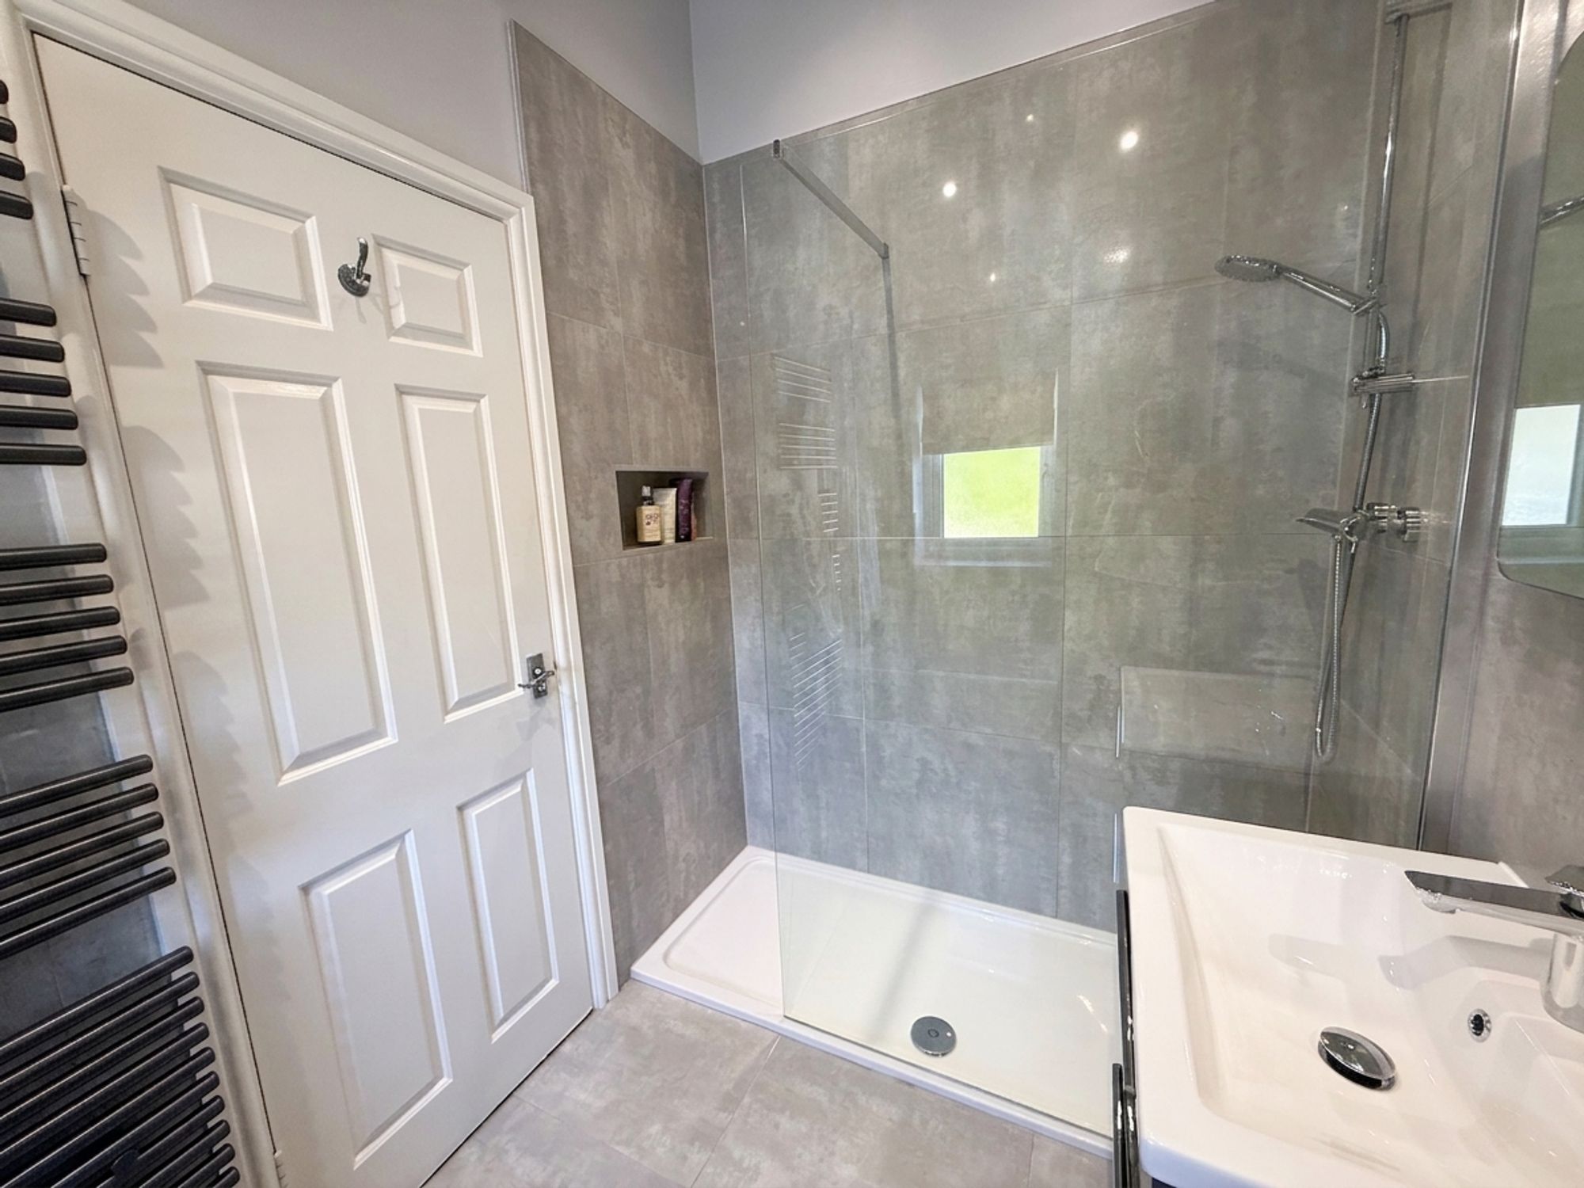
The family bathroom is beautifully appointed with a modern three-piece suite comprising a WC, a wash hand basin with built-in vanity storage, a panelled bath, and a spacious walk-in shower with a glass screen. Thoughtfully designed for both comfort and practicality, the room also benefits from underfloor heating, a heated towel rail, a contemporary illuminated mirror, and a recessed shelf within the shower, providing convenient storage for toiletries.
Off-road parking and garage
Bespoke property
Low maintenance garden
Sought-after village
3 double bedrooms
Front Garden
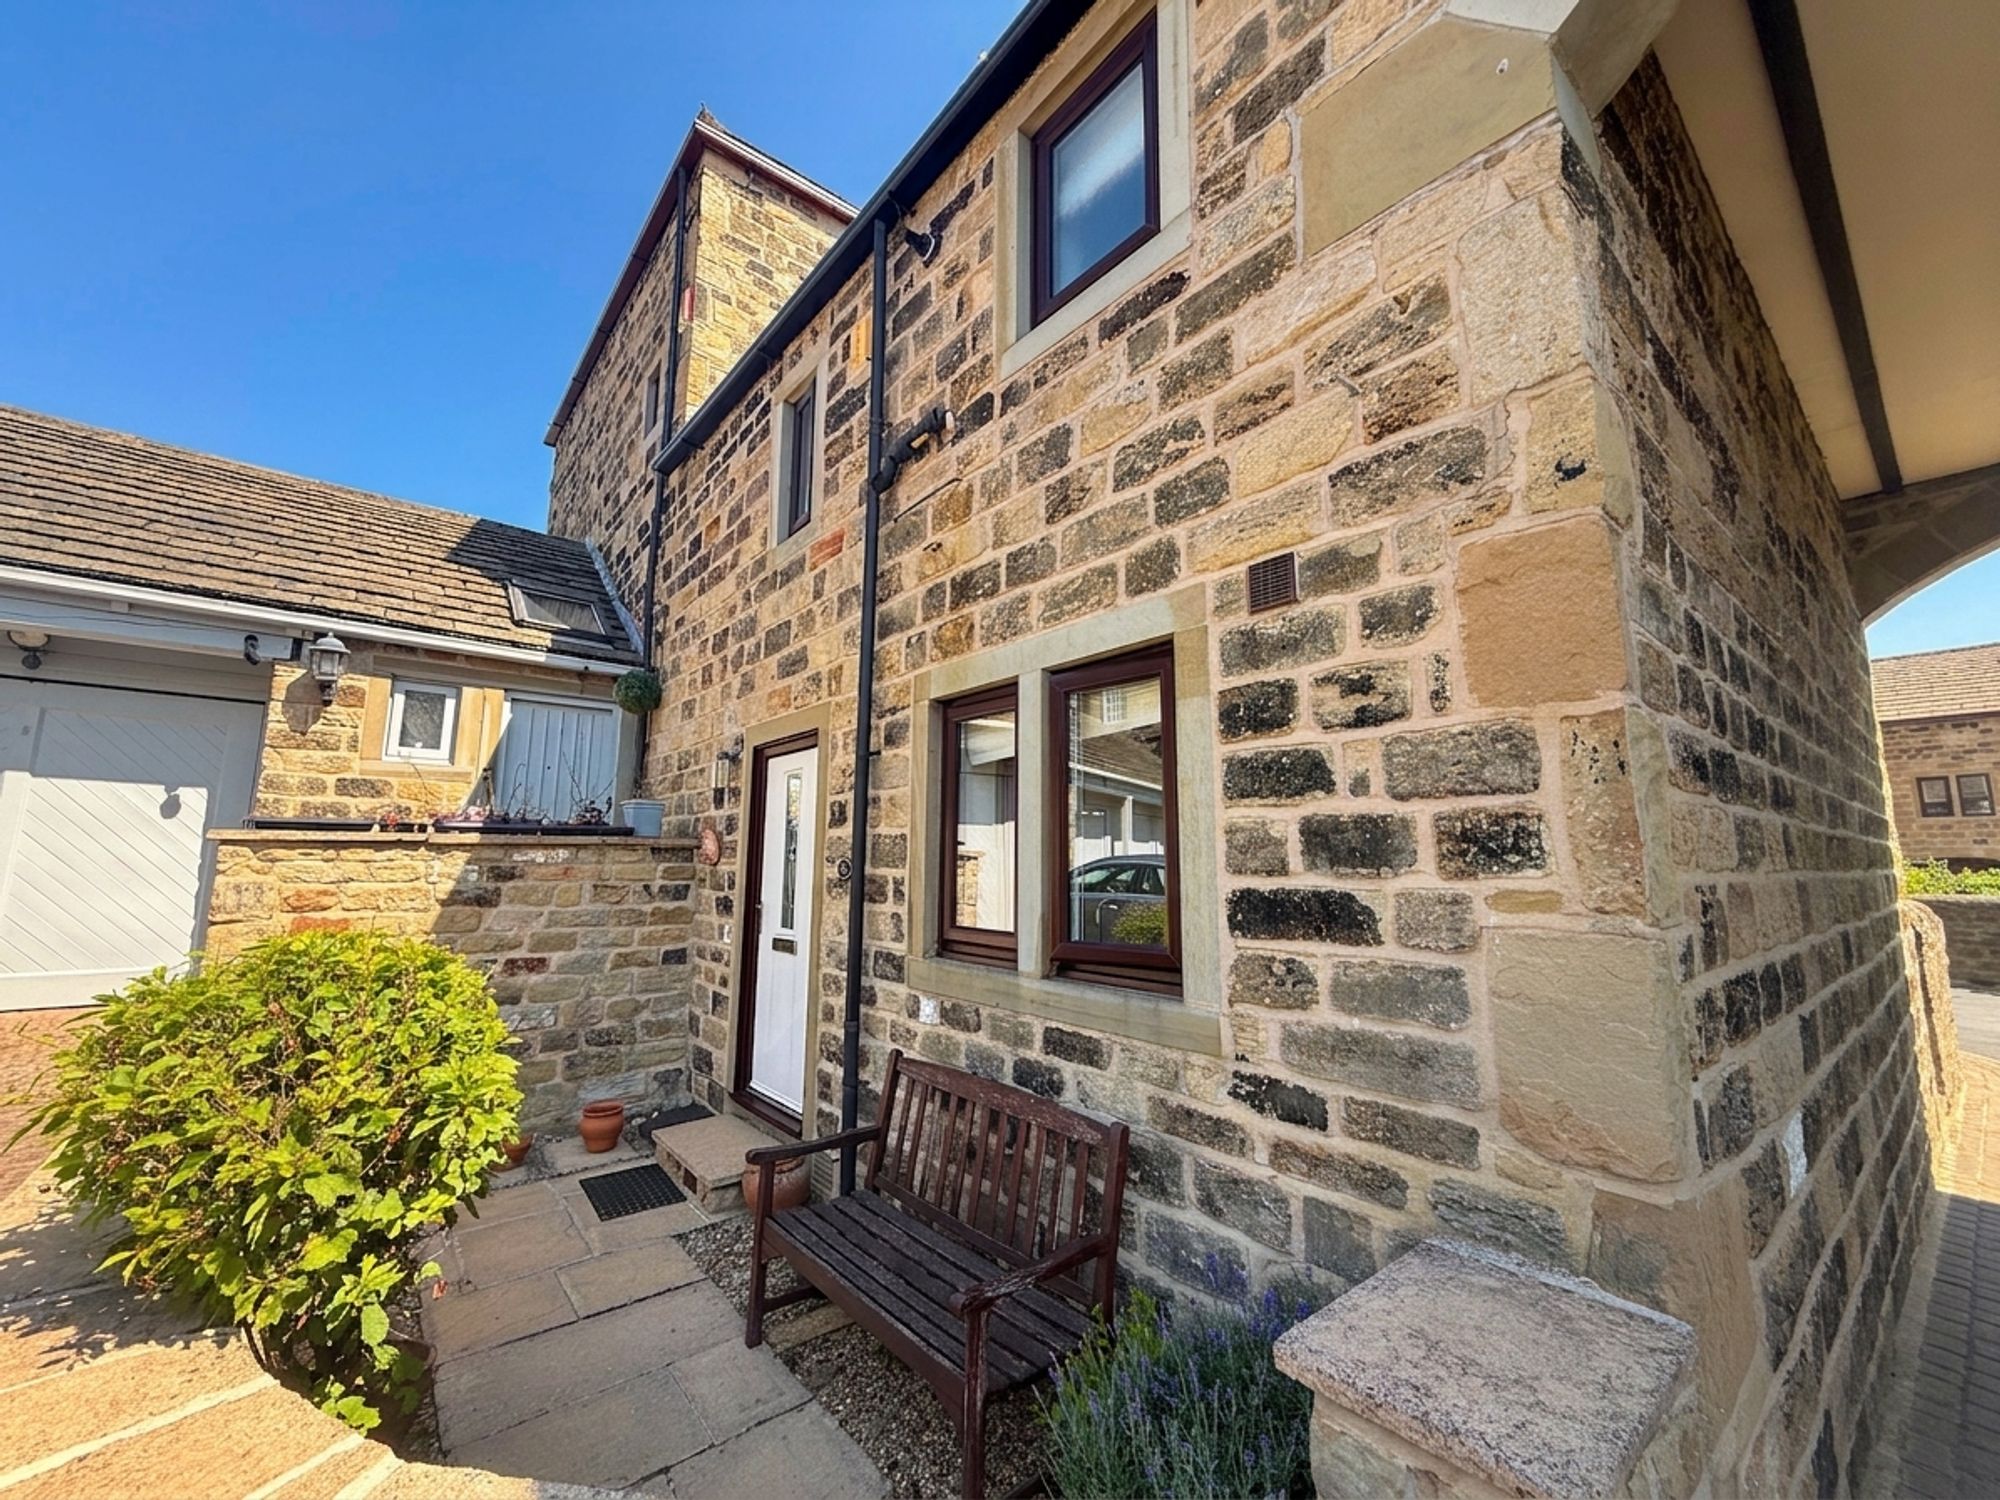
The property is approached via a paved pathway leading to the front entrance door, creating a welcoming first impression. A private driveway provides off-road parking and leads to a garage, which benefits from an electric roller door for added convenience and secure parking or additional storage.
Rear Garden
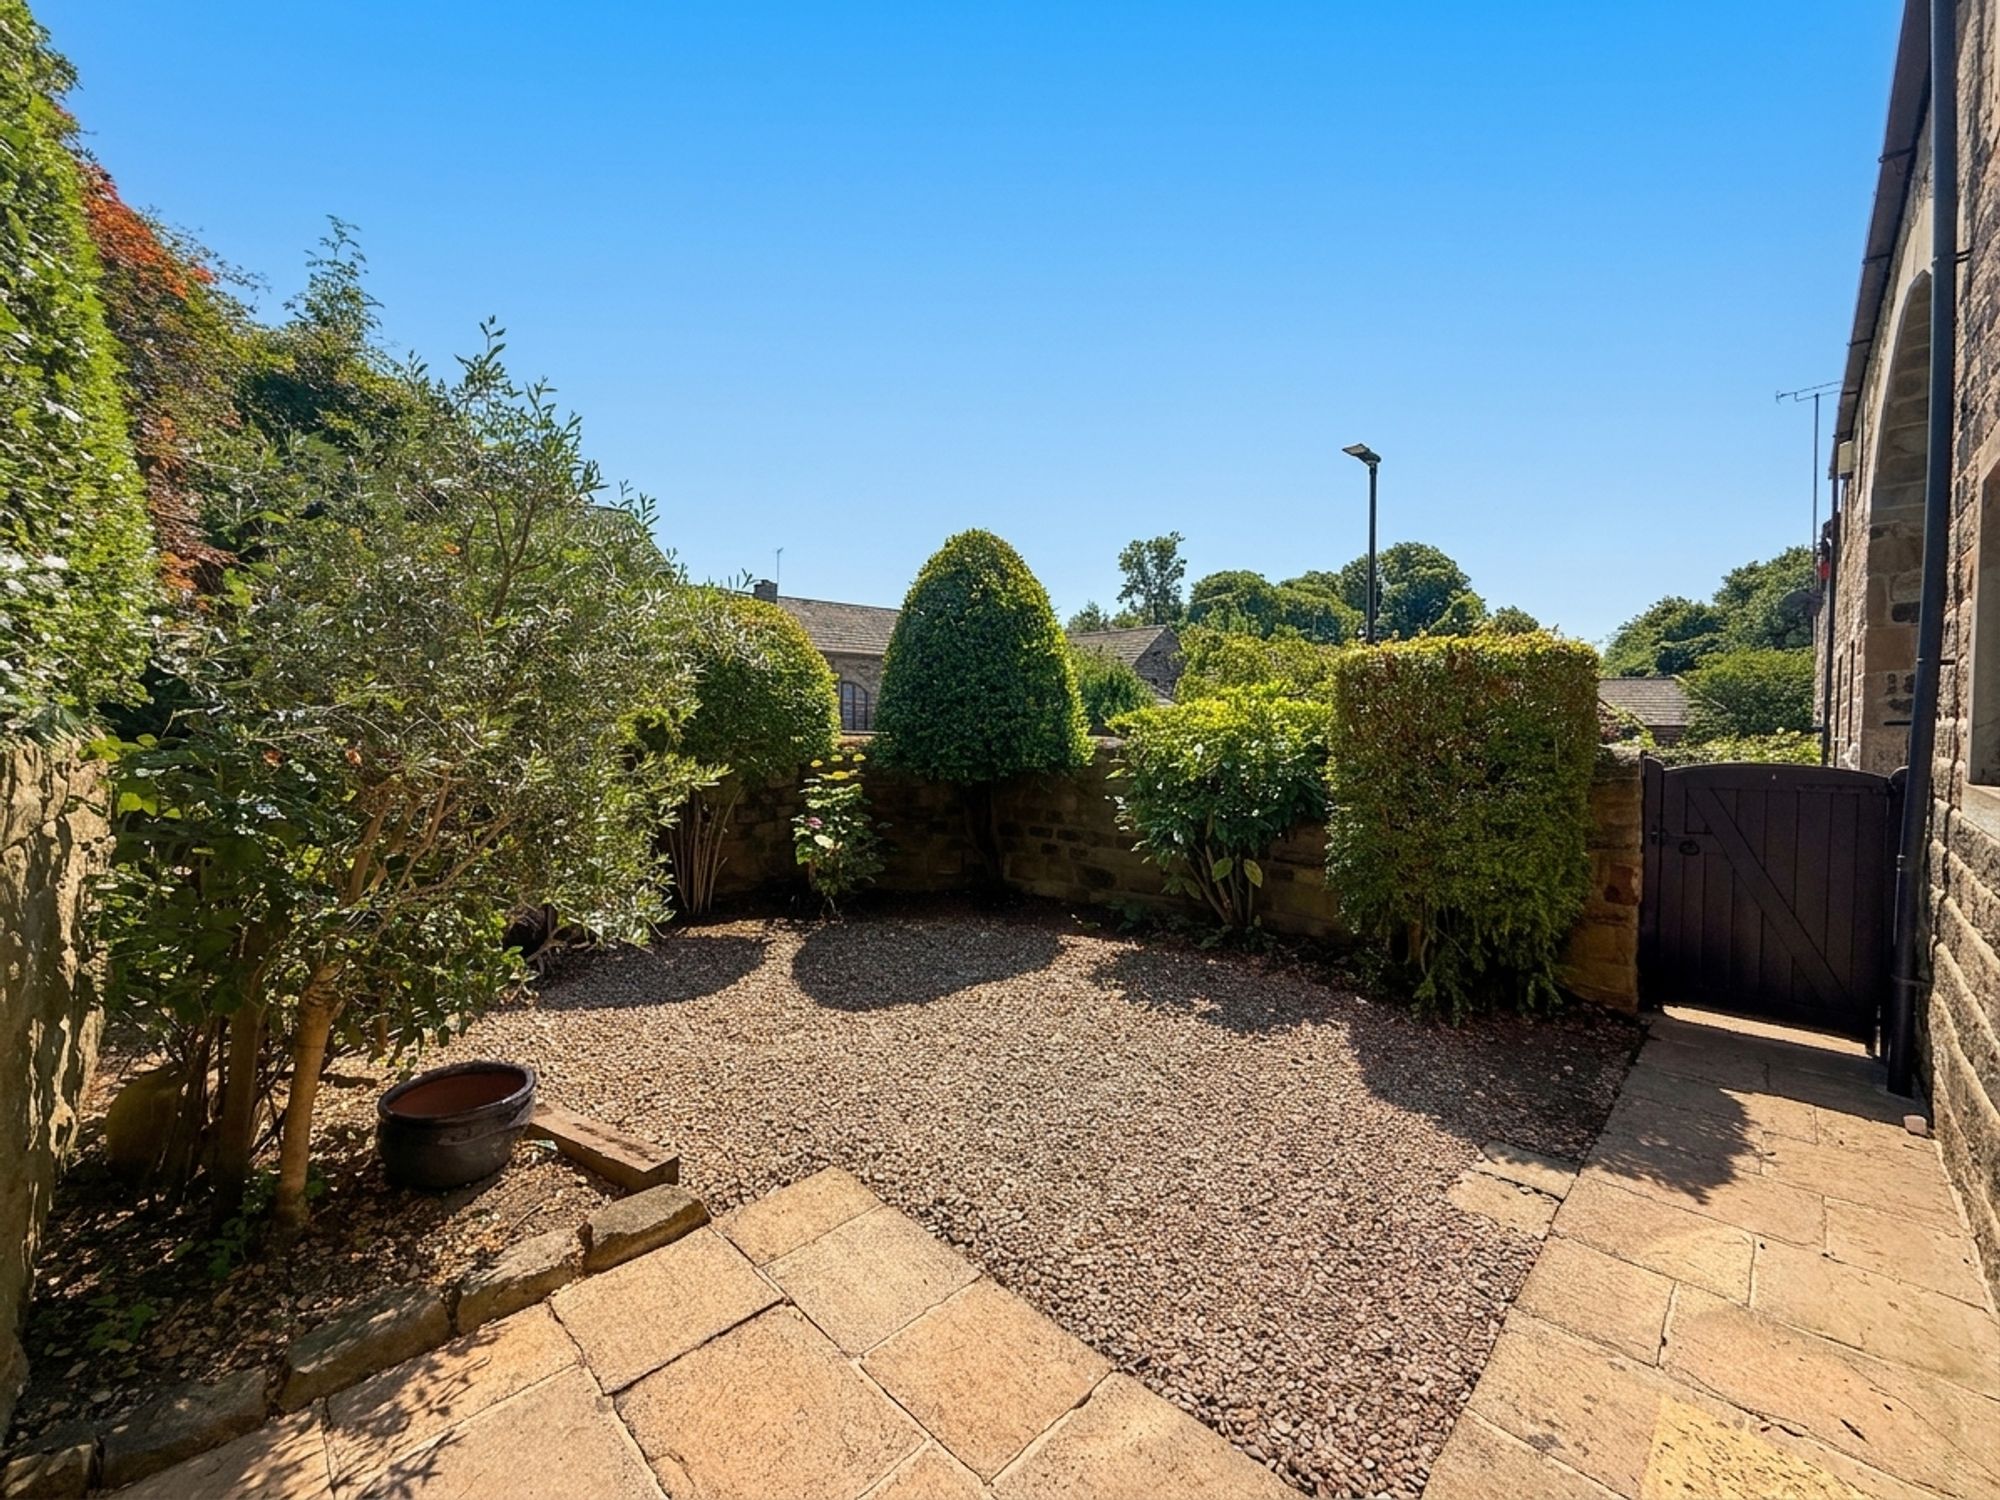
The rear garden can be accessed directly from the living room via the French doors or through the side gate, offering excellent convenience. Designed with low maintenance in mind, the garden features a patio seating area alongside attractive pebbled sections, creating the perfect space for outdoor dining and relaxation. The sun-facing aspect allows you to enjoy sunshine throughout the day, while mature shrubs and planting around the boundary walls provide a private and peaceful setting.
Driveway: 1 space
Interested?

01484 629 629


Book a mortgage appointment today.
Home & Manor’s whole-of-market mortgage brokers are independent, working closely with all UK lenders. Access to the whole market gives you the best chance of securing a competitive mortgage rate or life insurance policy product. In a changing market, specialists can provide you with the confidence you’re making the best mortgage choice.
 01484 629 629
How much is your property worth?
Our estate agents can provide you with a realistic and reliable valuation for your property. We’ll assess its location, condition, and potential when providing a trustworthy valuation. Books yours today.
Book a valuation