Book a valuation
3 bedroom House
Jackroyd Lane, Huddersfield, HD4
In Excess of
£150,000
-

3
Bedrooms
-

1
Bathrooms
-

2
Receptions
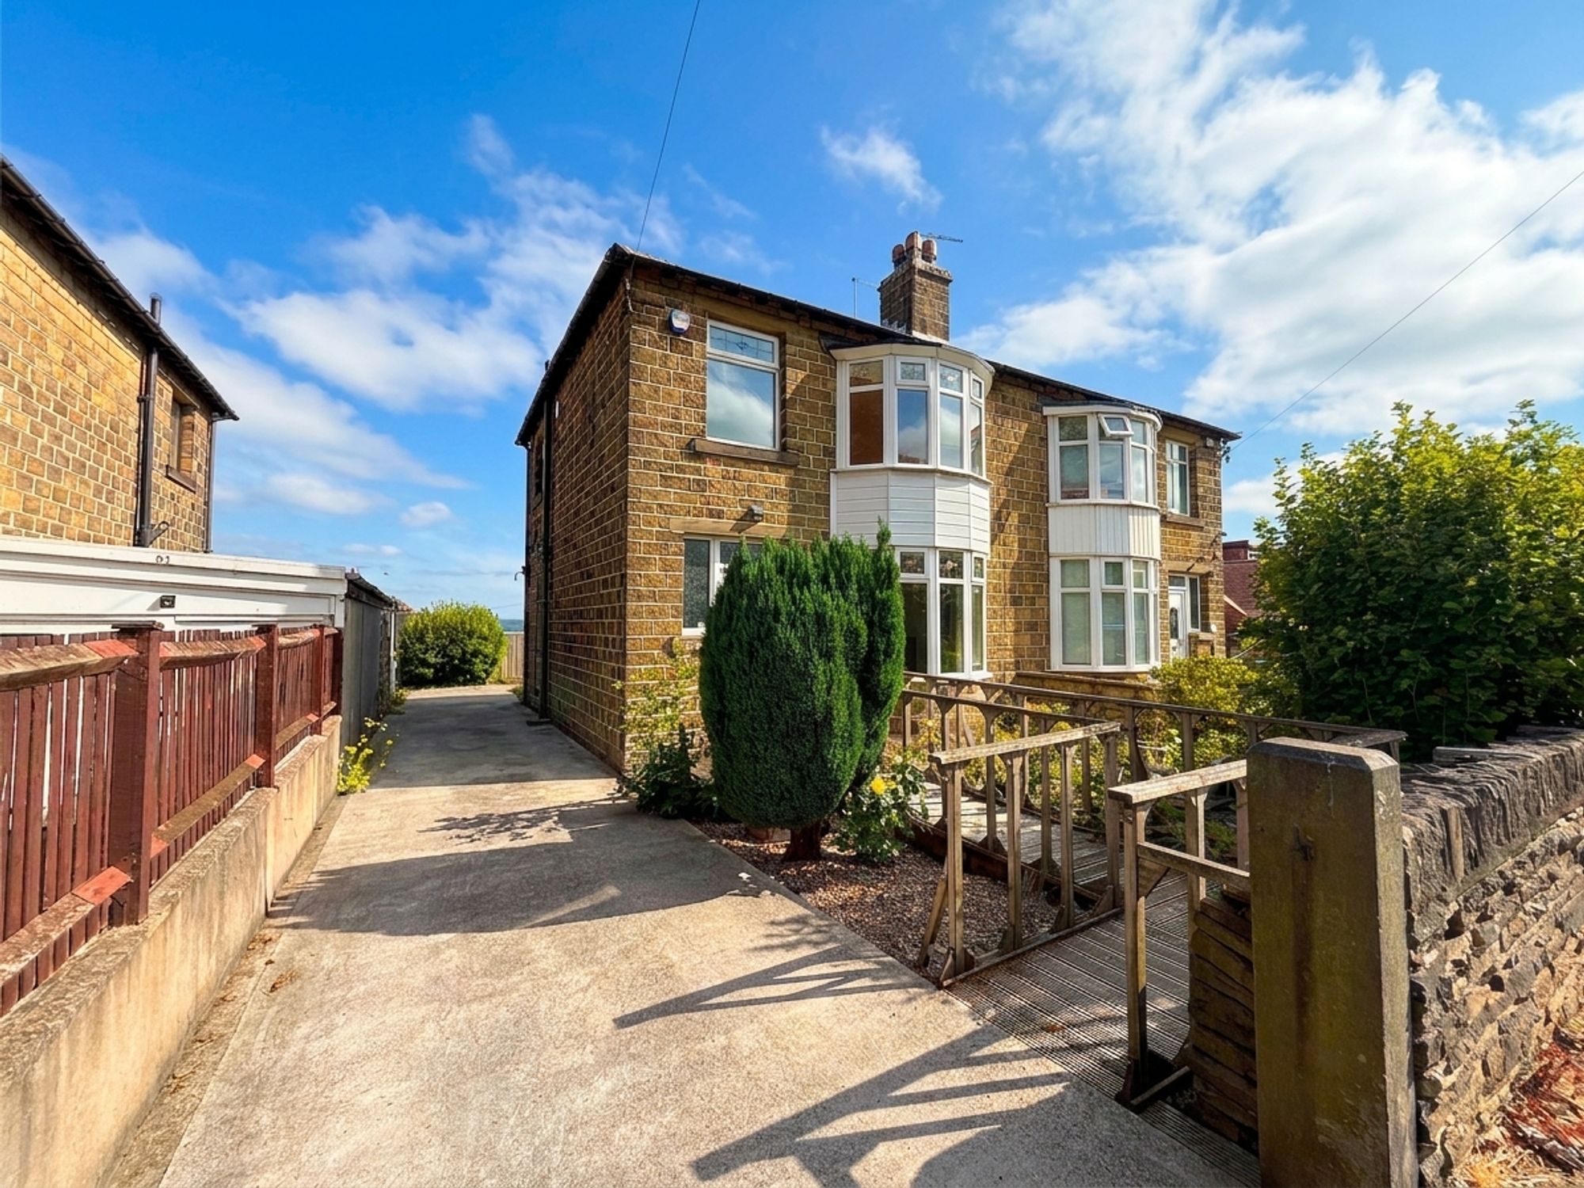
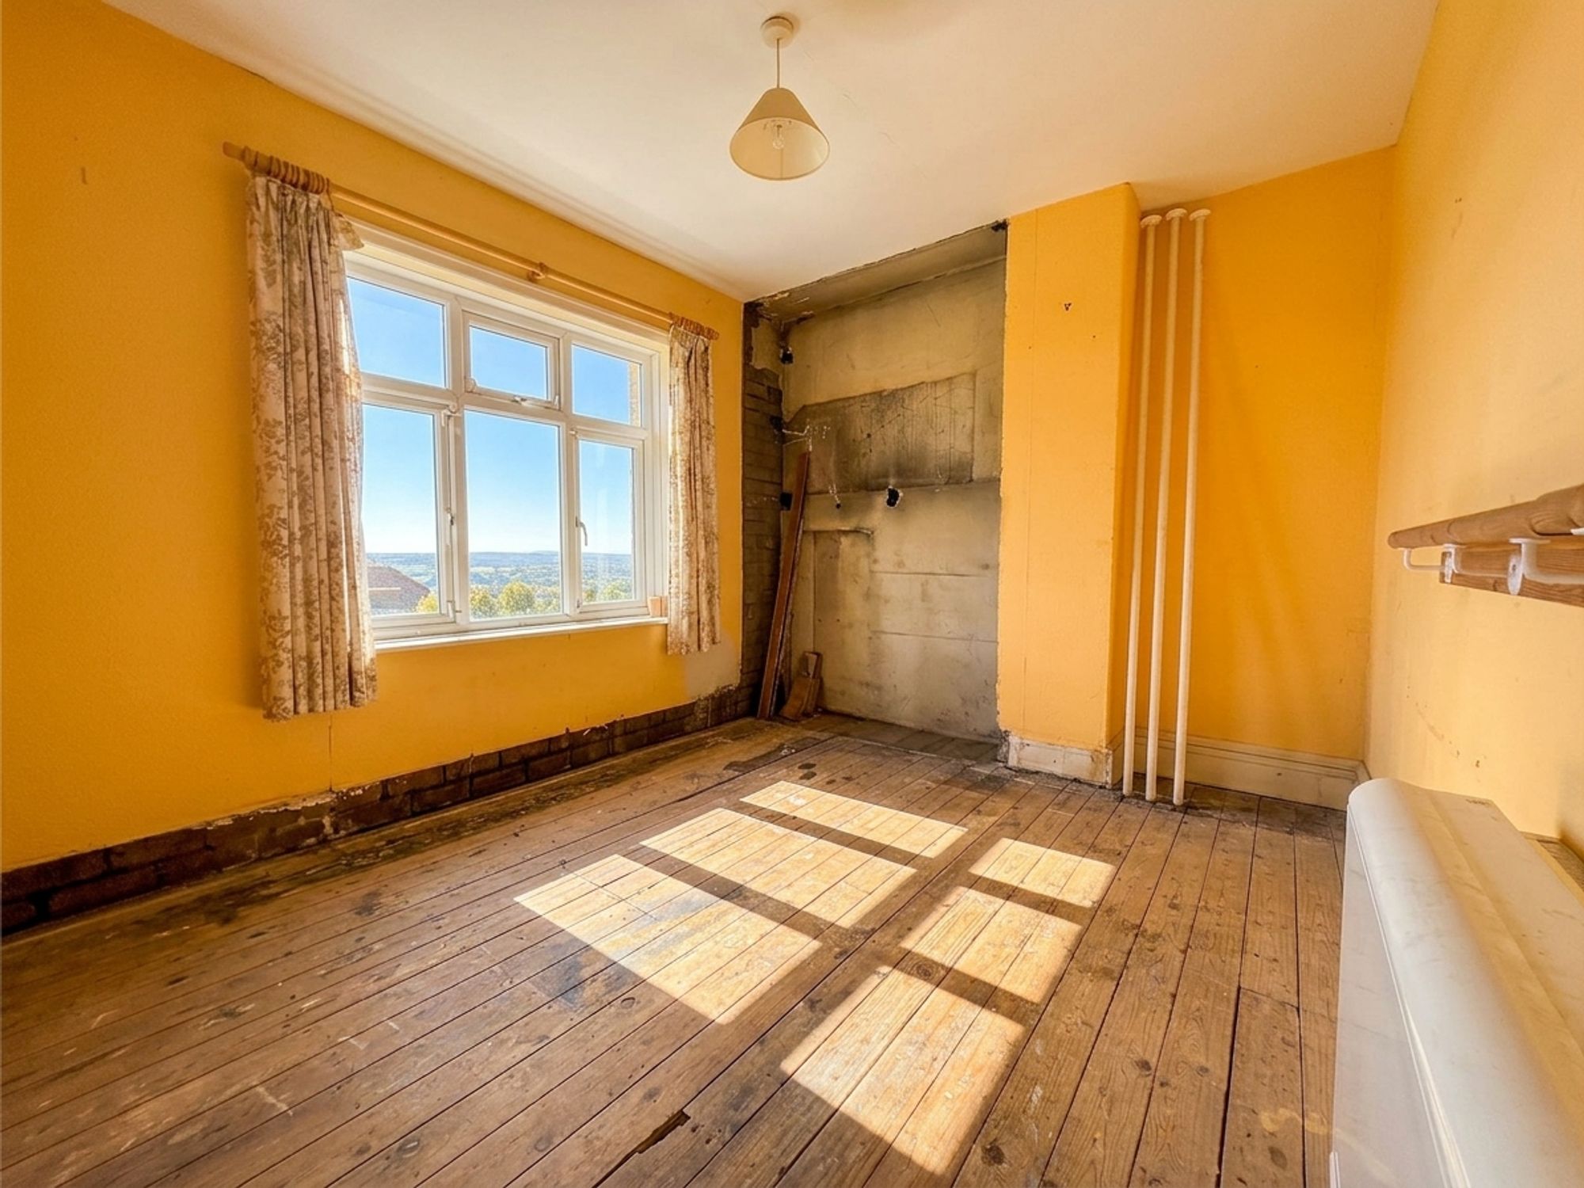
Offered to the market with no onward chain, this spacious three-bedroom semi-detached home presents an exciting opportunity for buyers looking to create a property tailored to their own tastes and requirements. Ripe for renovation, the property offers fantastic scope to modernise and add value, making it an ideal purchase for first-time buyers, families, investors or developers alike.
Occupying a generous plot, the accommodation briefly comprises a welcoming entrance hall, a bright bay-fronted living room, a separate dining room with character features, and a kitchen with the potential (subject to the necessary consents) to create a stunning open-plan kitchen diner. To the first floor are three well-proportioned bedrooms, including two generous doubles, together with a contemporary shower room.
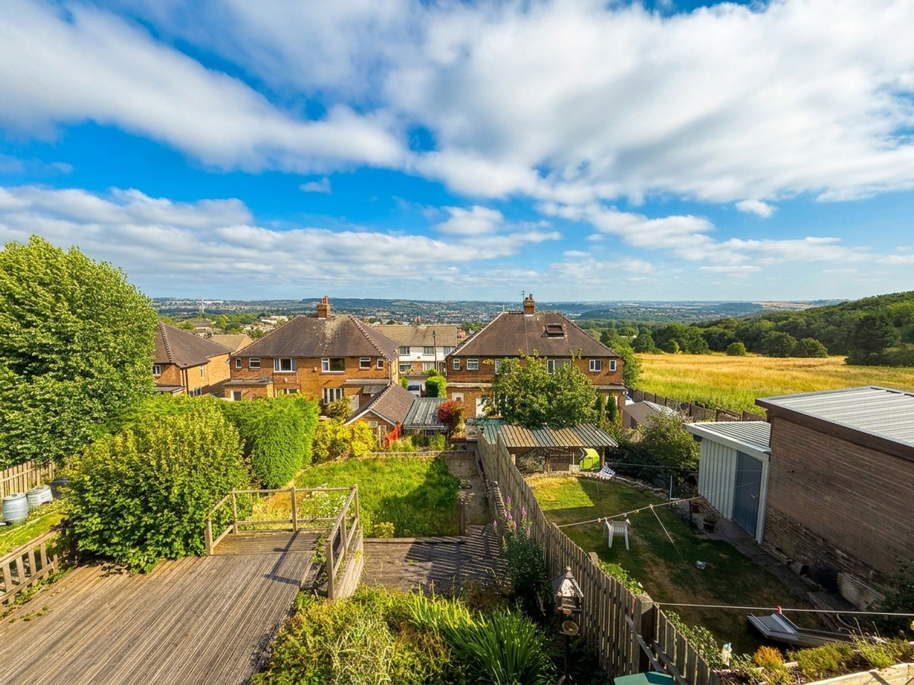
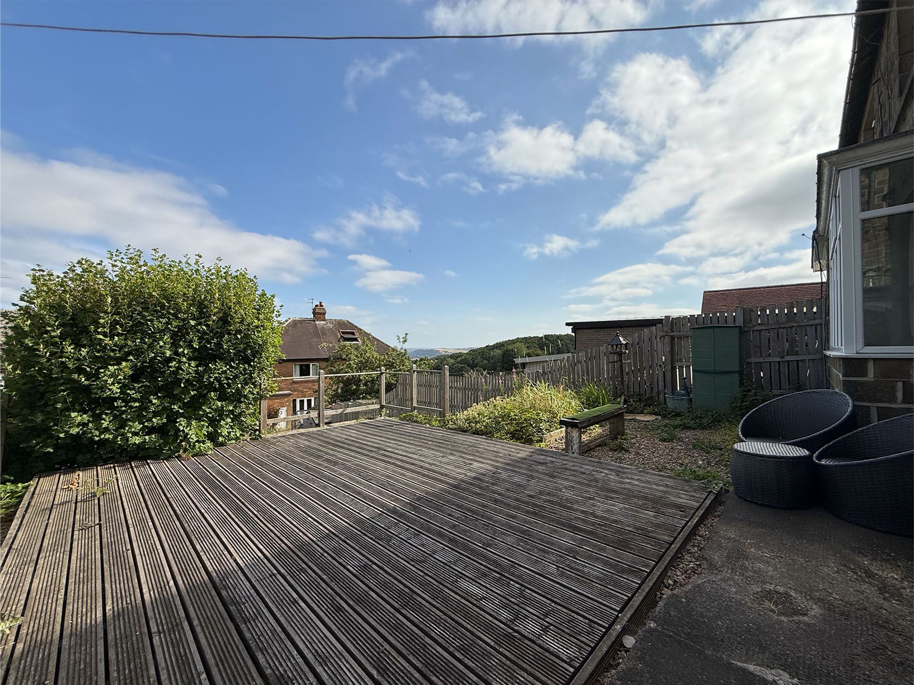
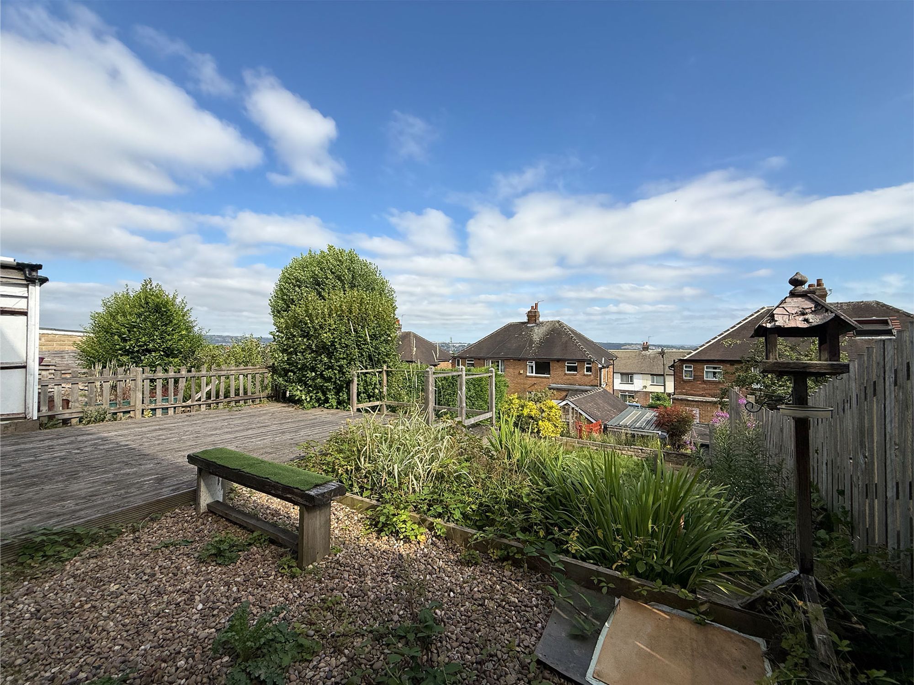
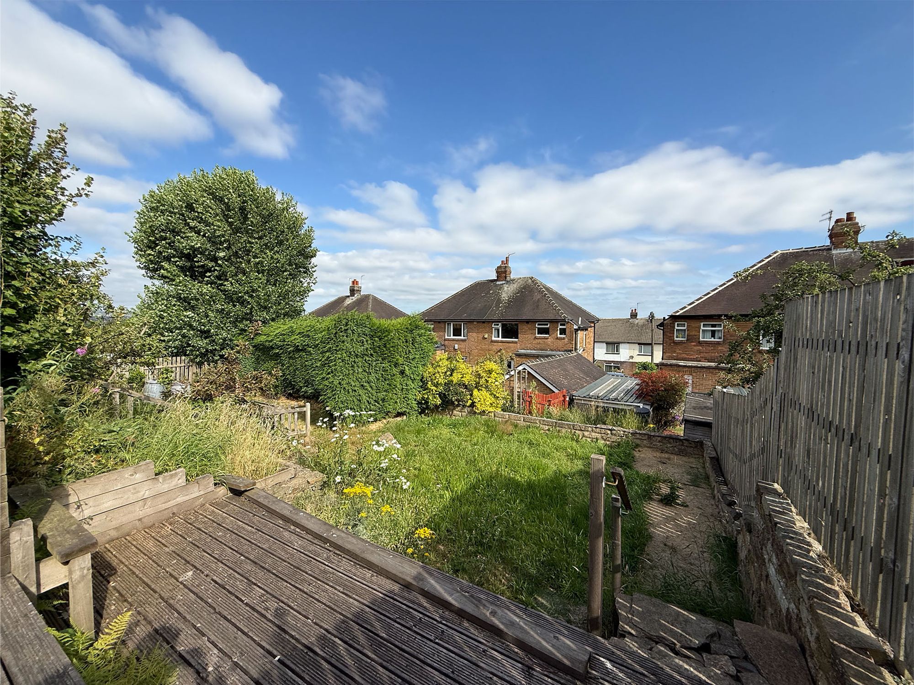
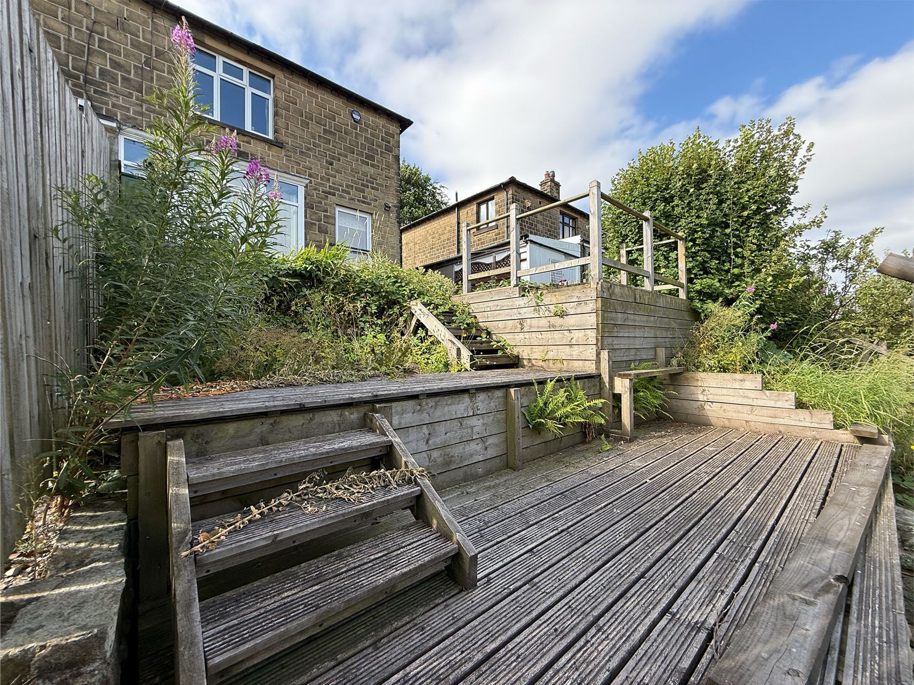
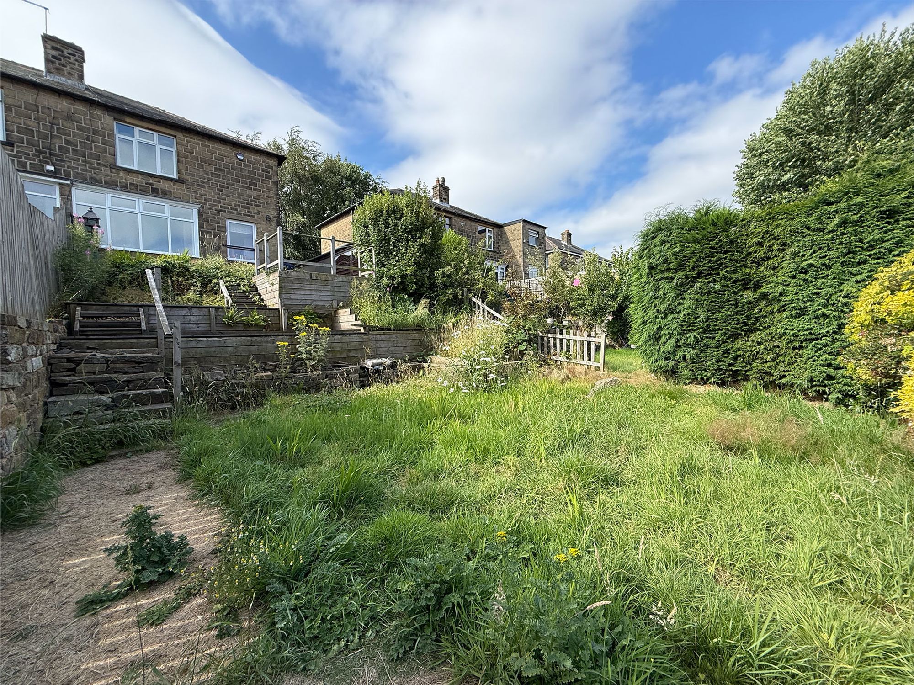
Externally, the property benefits from a beautifully tiered rear garden with a variety of seating areas and a lawn, a landscaped front garden, and a driveway providing off-road parking for up to three vehicles.
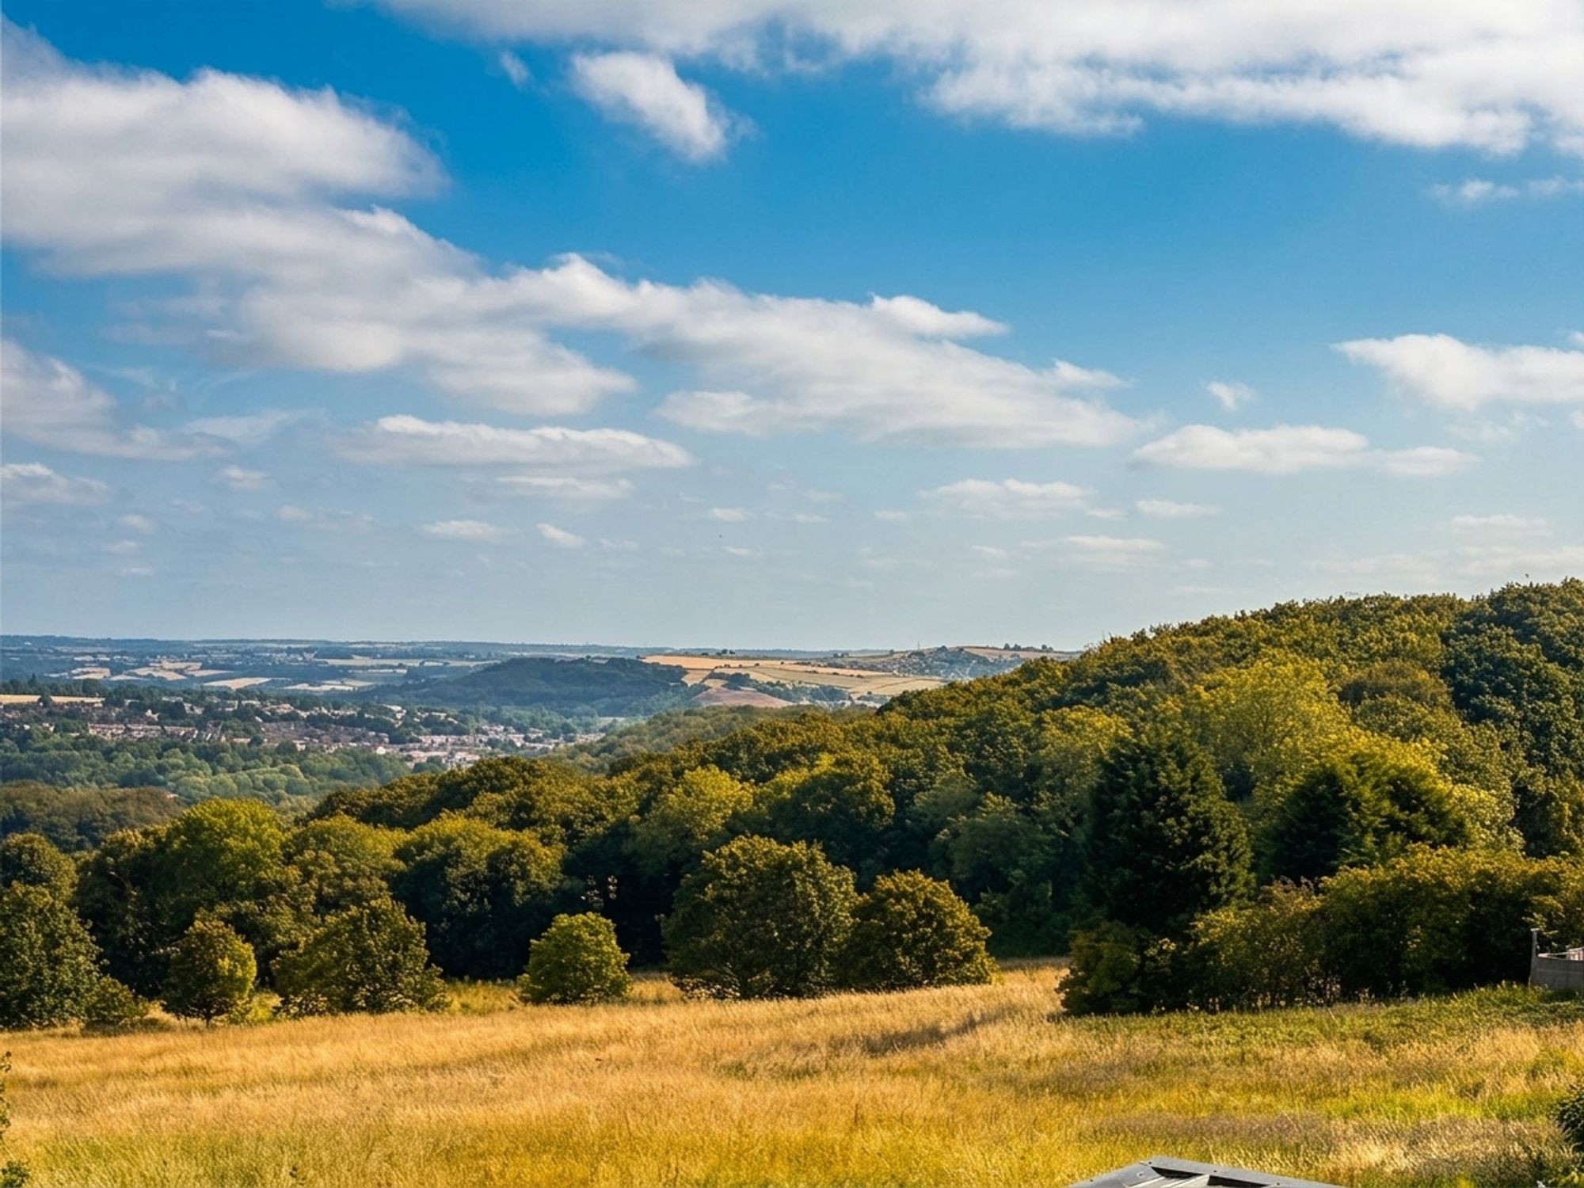
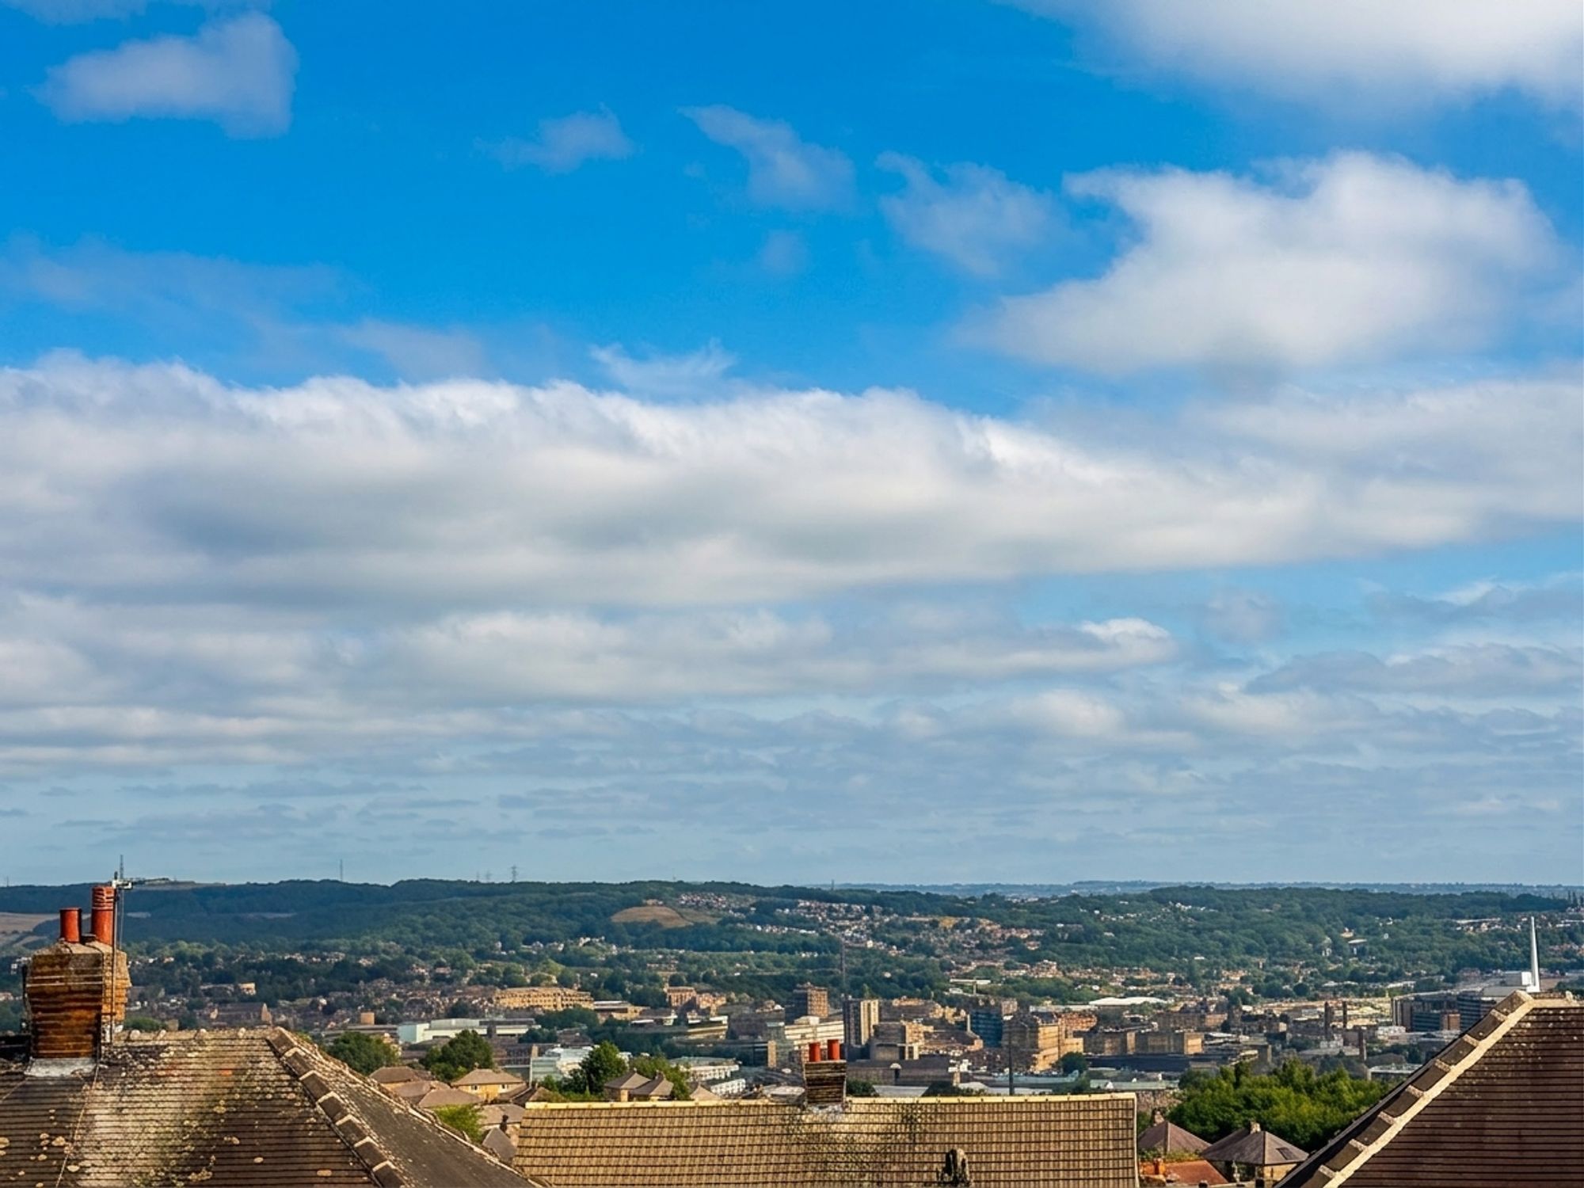
Situated in a popular residential location, the property enjoys excellent access to local amenities, well-regarded schools, transport links and offers attractive views towards Castle Hill from the front elevation. Offering an abundance of potential in a sought-after setting, this is a fantastic opportunity for those looking to transform a property into a wonderful long-term home.
Entrance
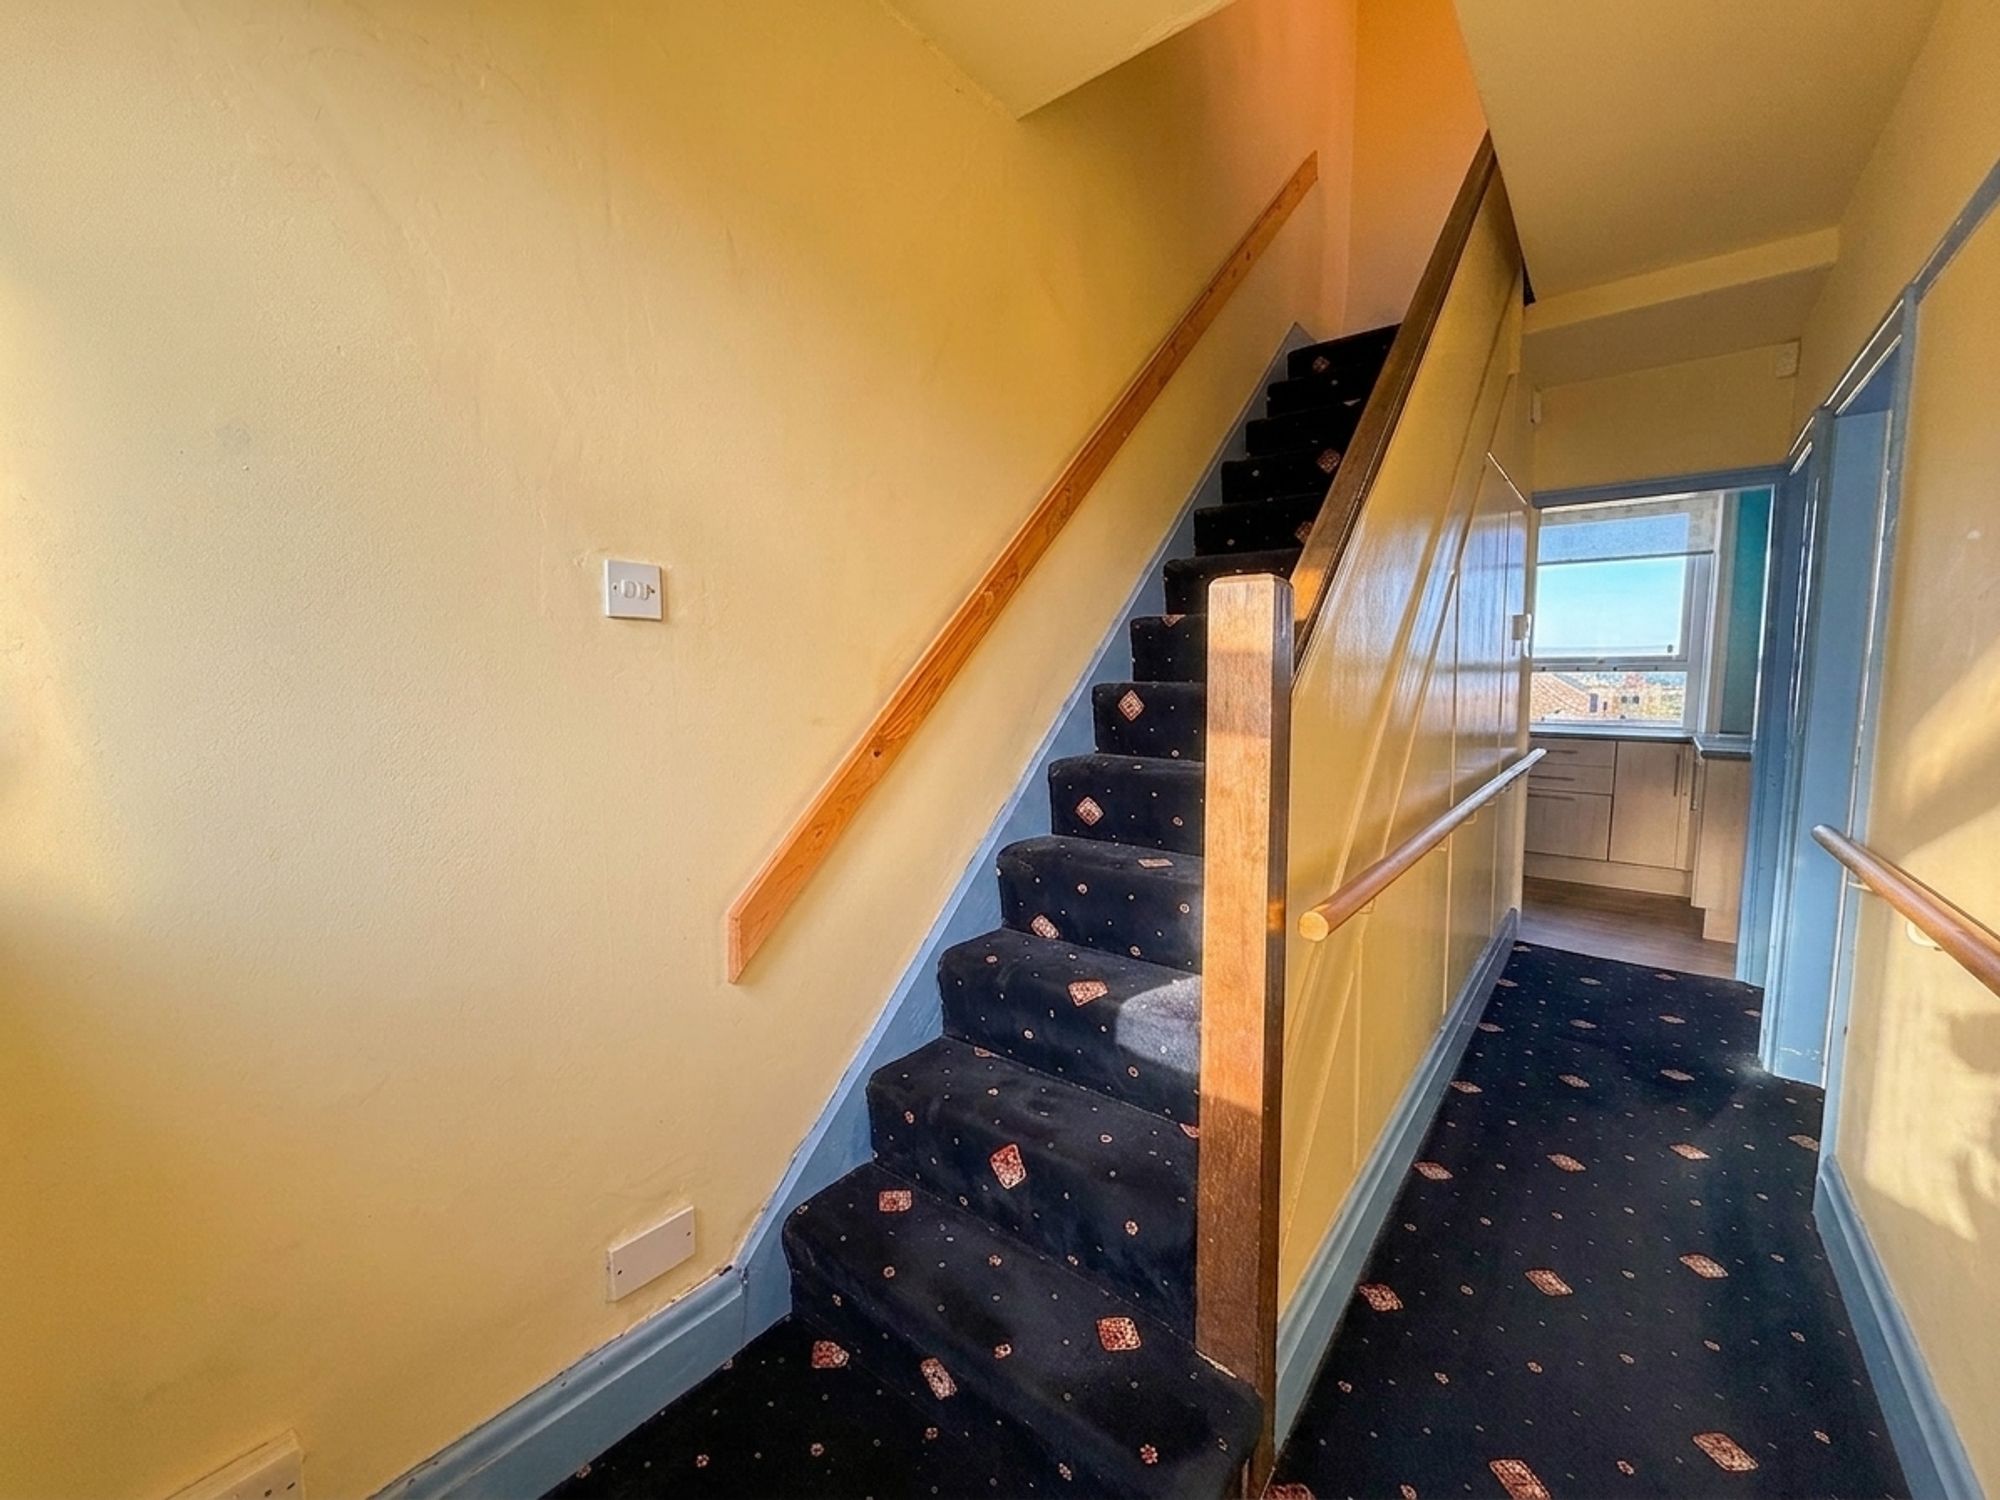
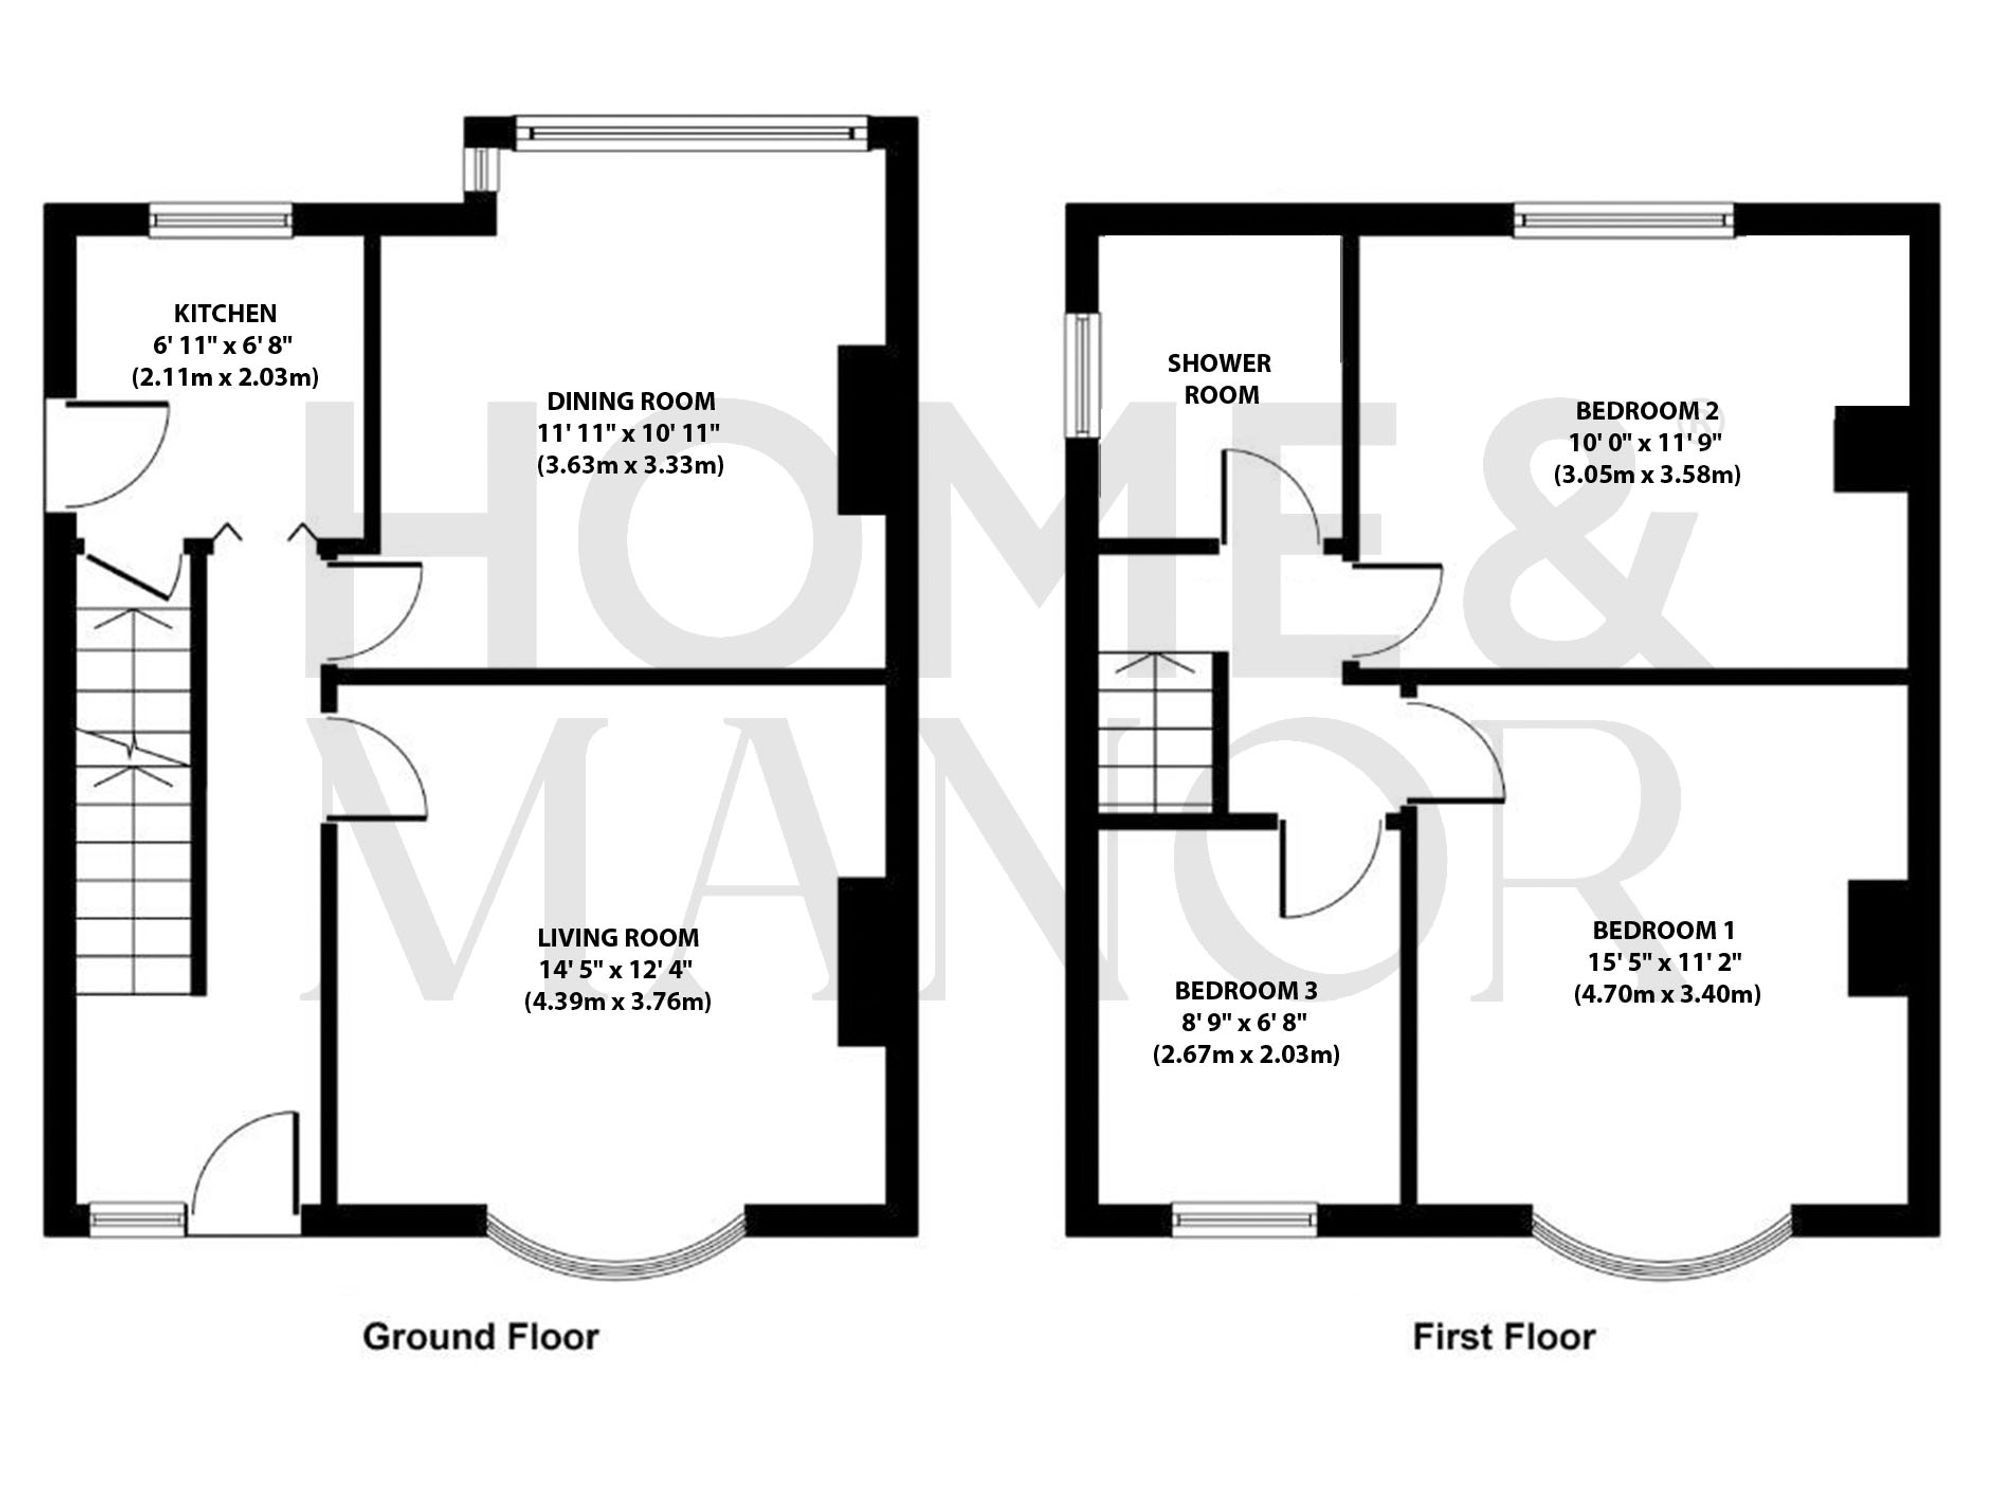
A spacious entrance hall offering ample room for coats and shoes, creating a welcoming first impression. Stairs rise to the first floor, while doors provide access to the living room, dining room and kitchen.
Living Room
14' 5" x 12' 4" (4.39m x 3.76m)
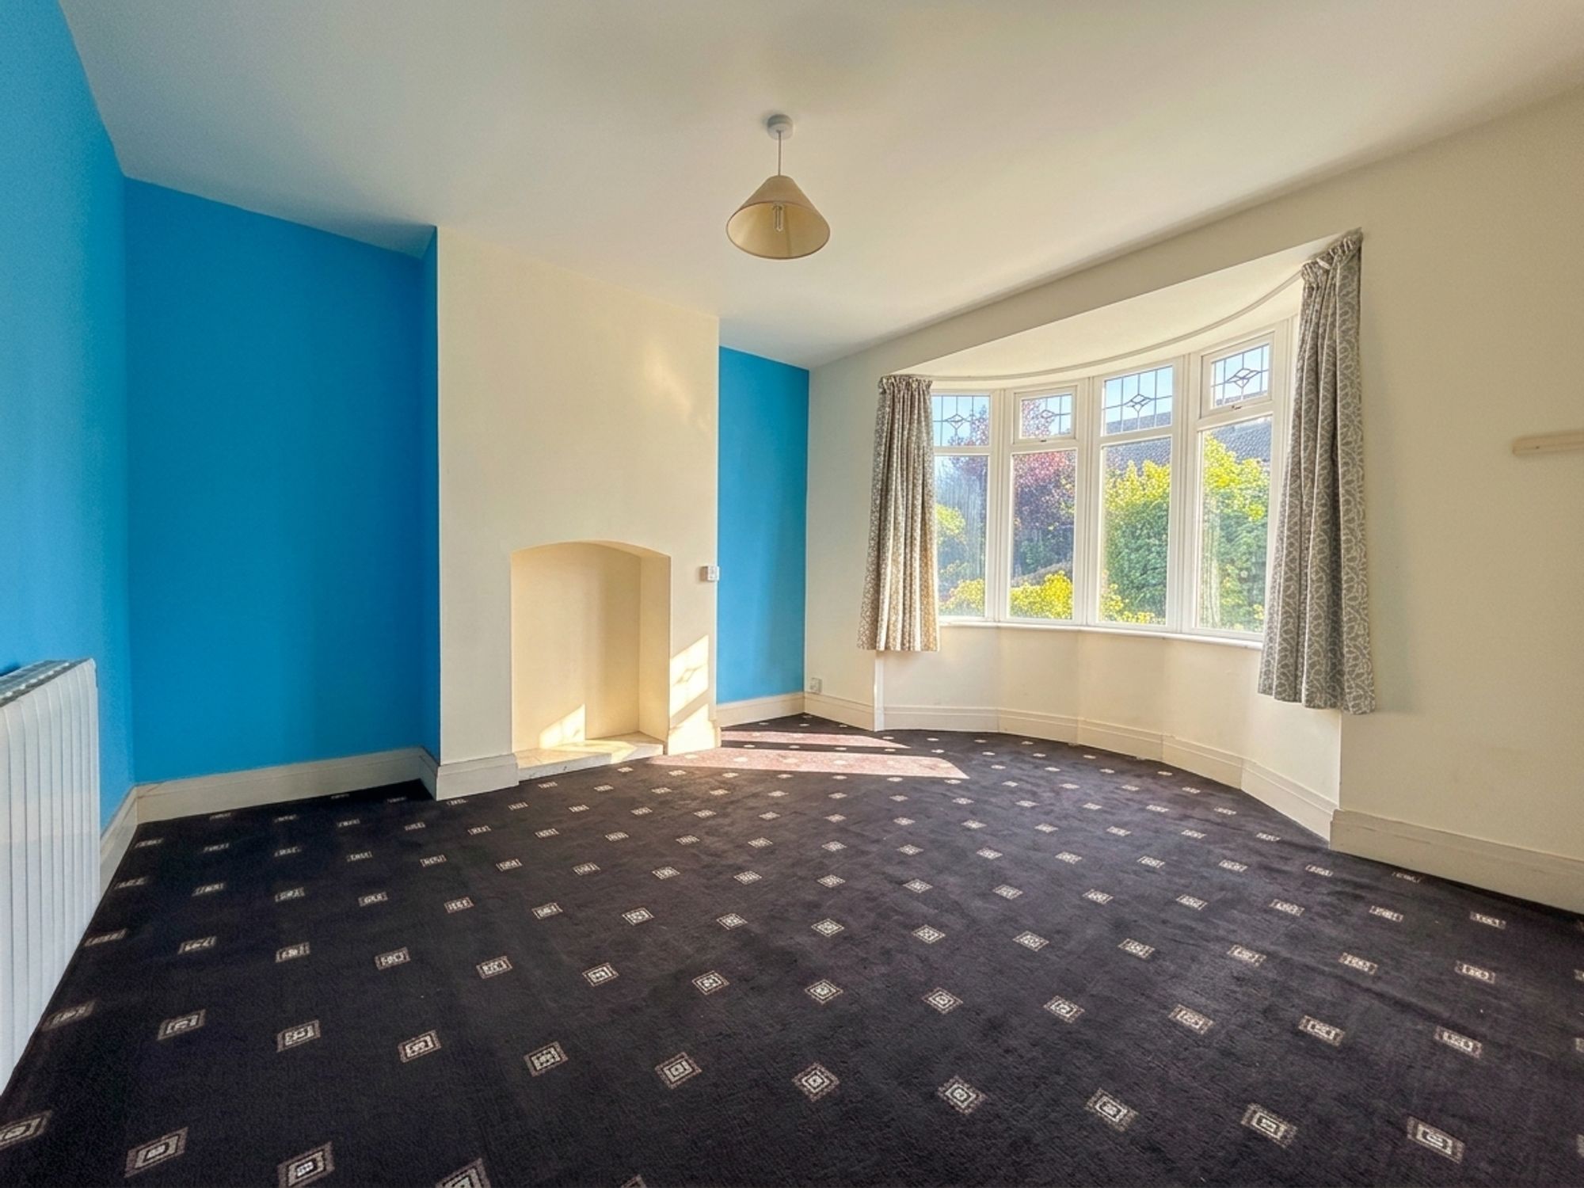
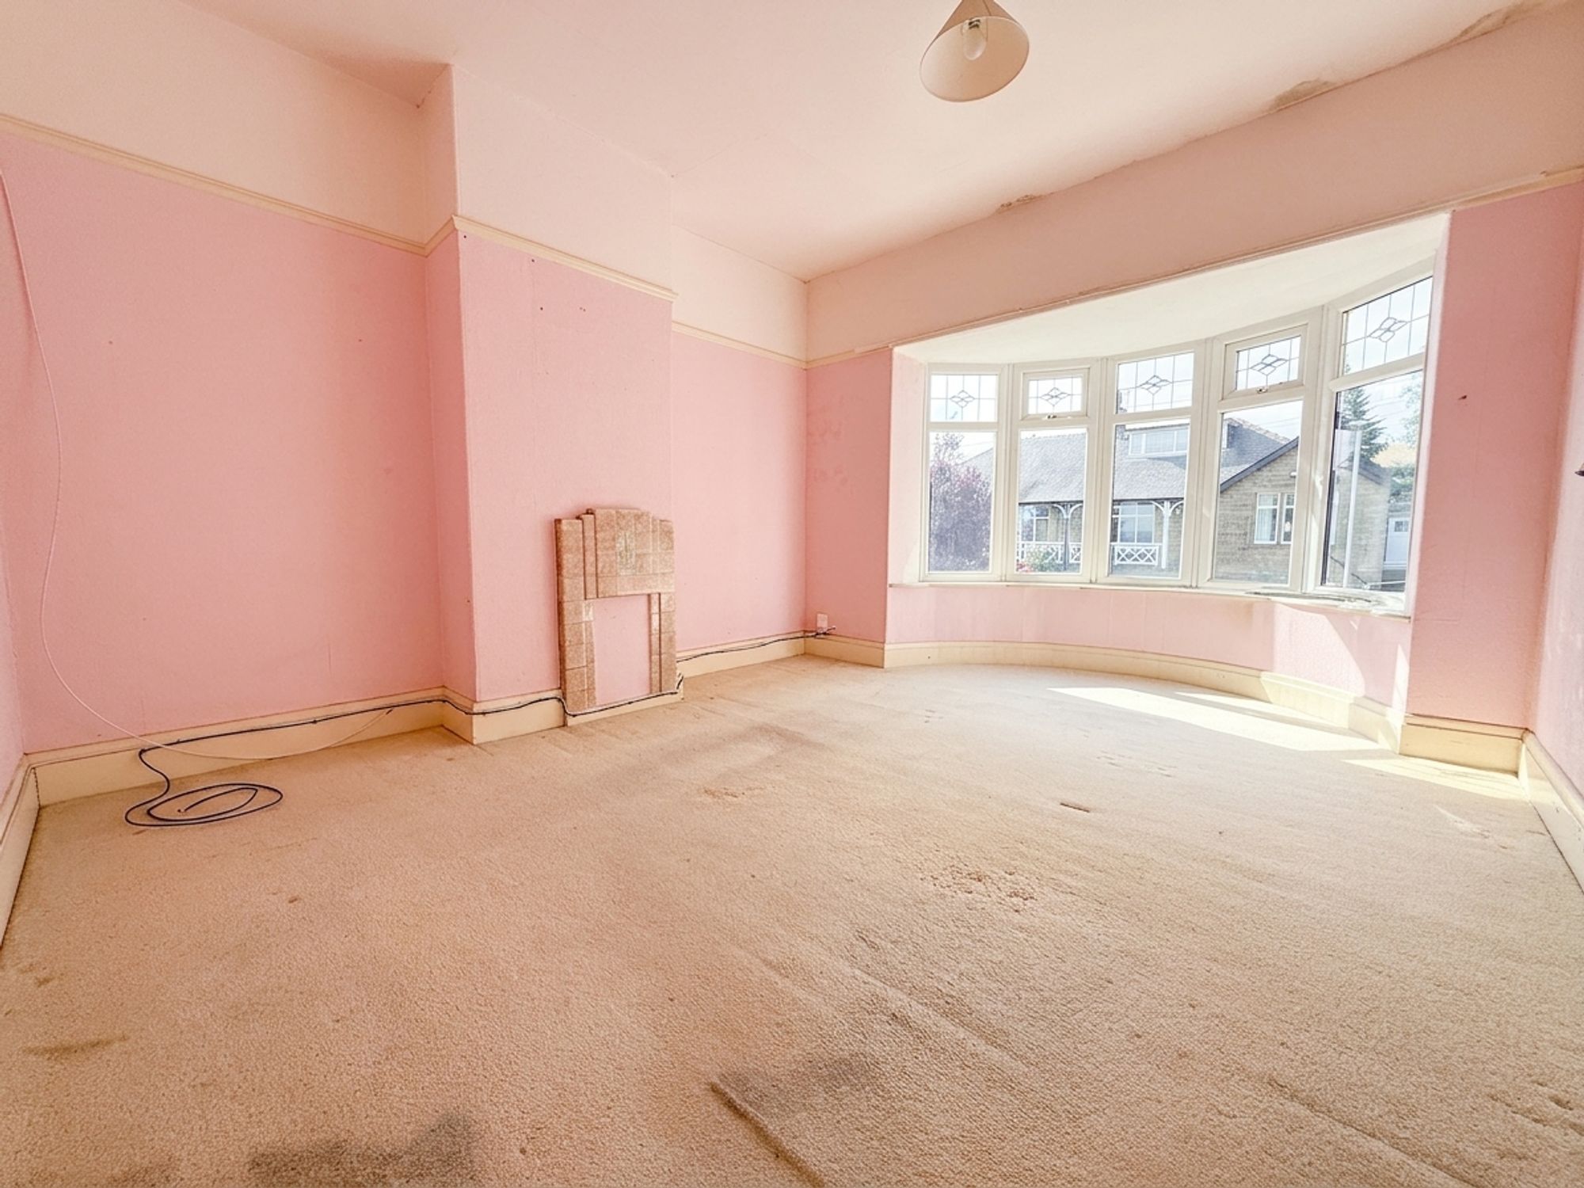
Positioned to the front of the property, the generously sized living room is flooded with natural light through the attractive bay window. There is plenty of space for a range of family seating, with a chimney breast that was previously fitted with an electric fire creating a natural focal point.
Dining Room
11' 11" x 10' 11" (3.63m x 3.33m)
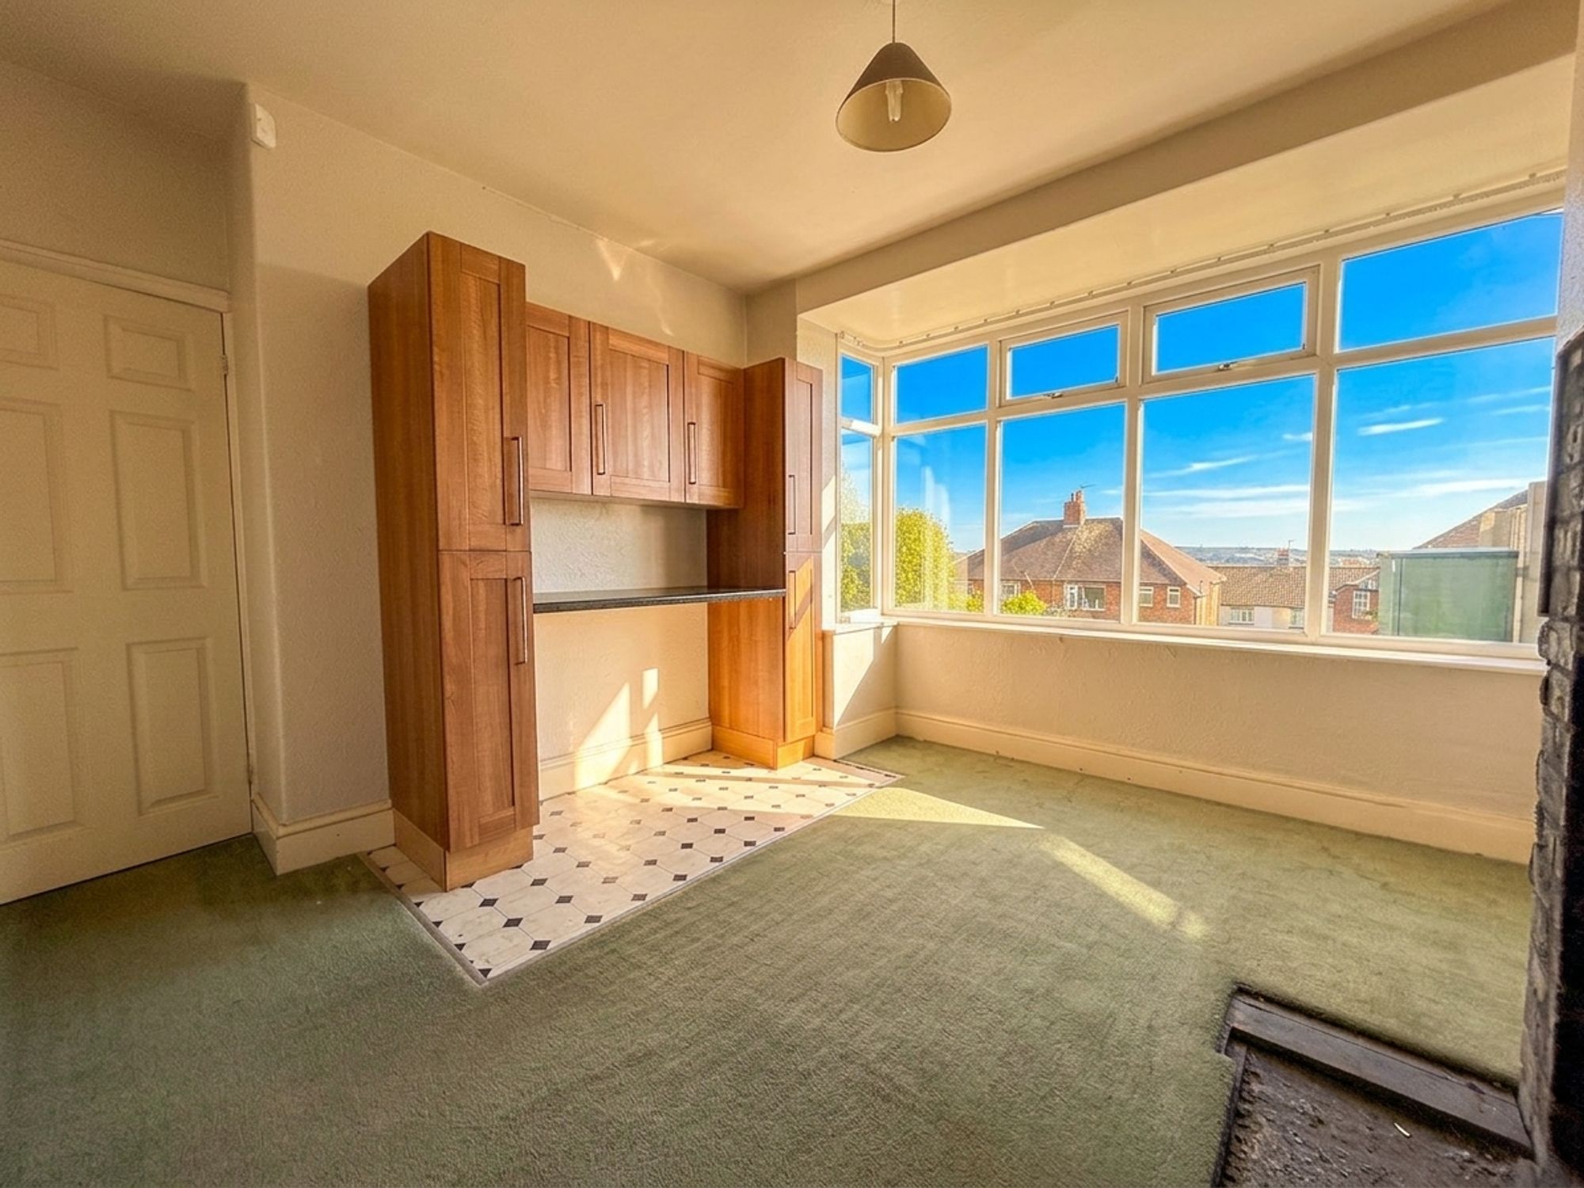
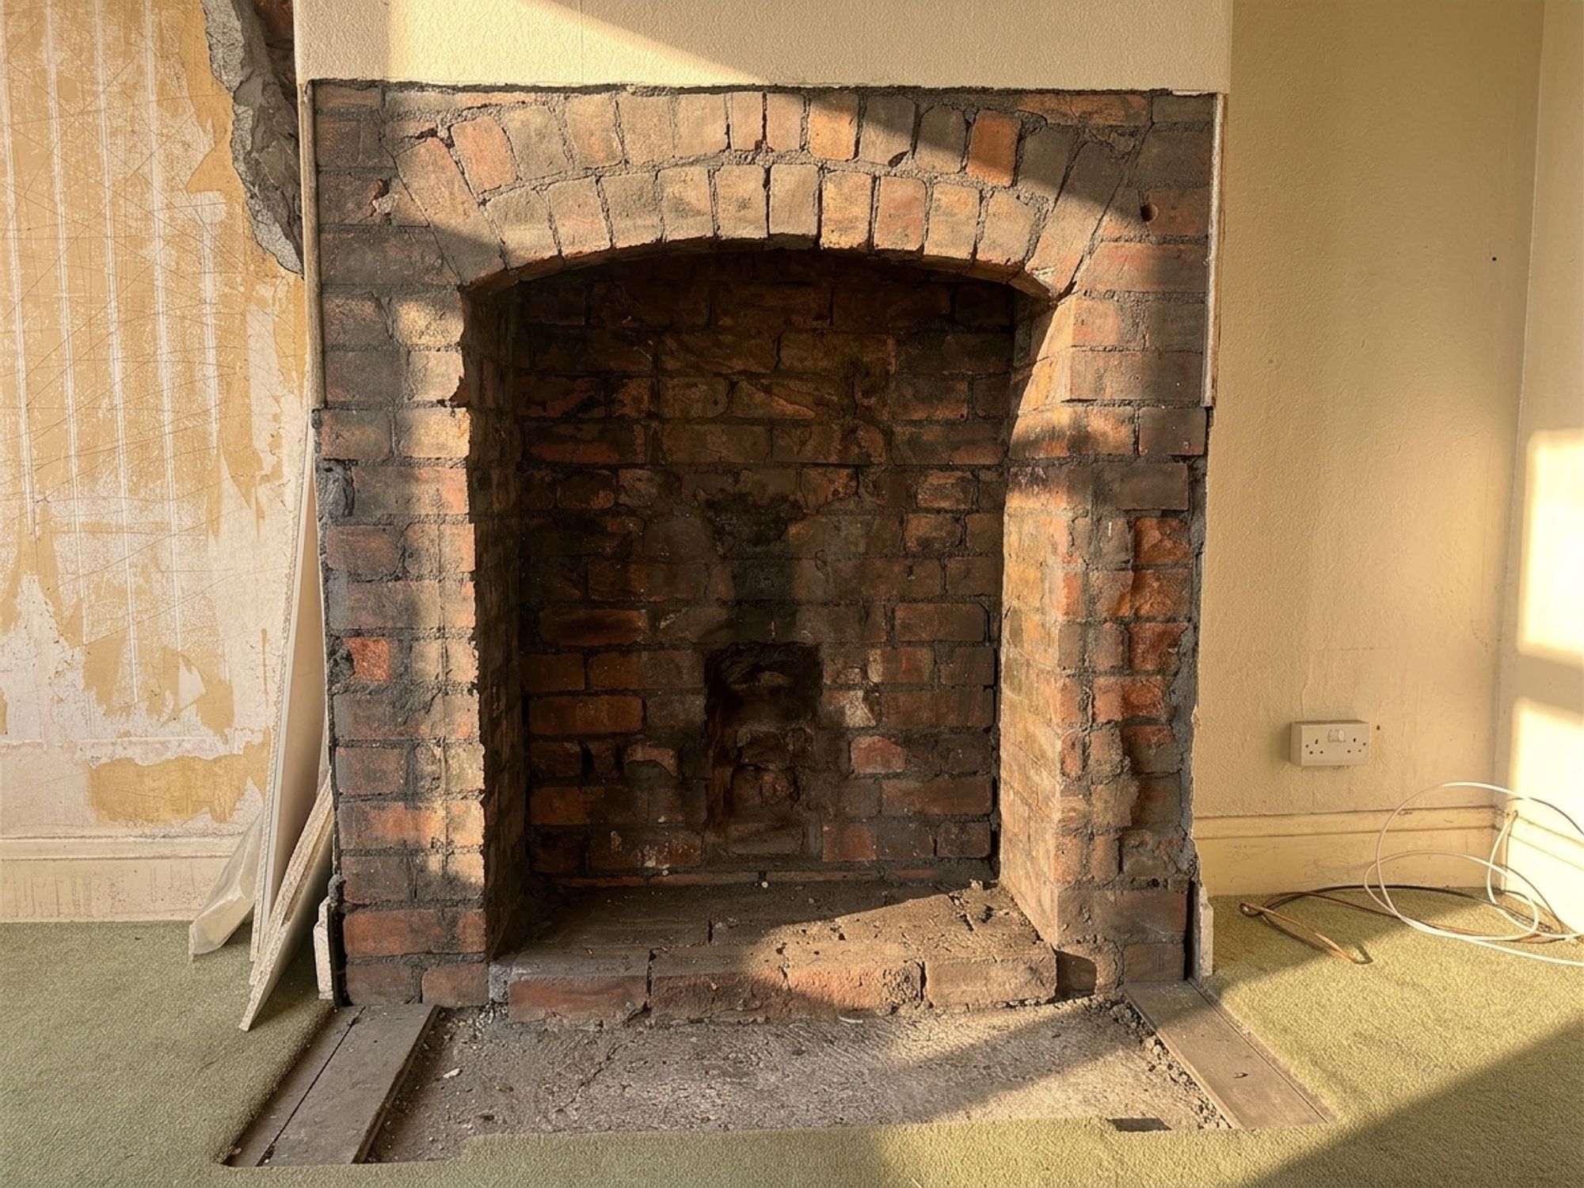
Located to the rear of the home, the spacious dining room enjoys pleasant views over the rear garden and offers ample room for a full family dining suite. Character features include an exposed stone fireplace and useful built-in storage units.
Kitchen
6' 11" x 6' 8" (2.11m x 2.03m)
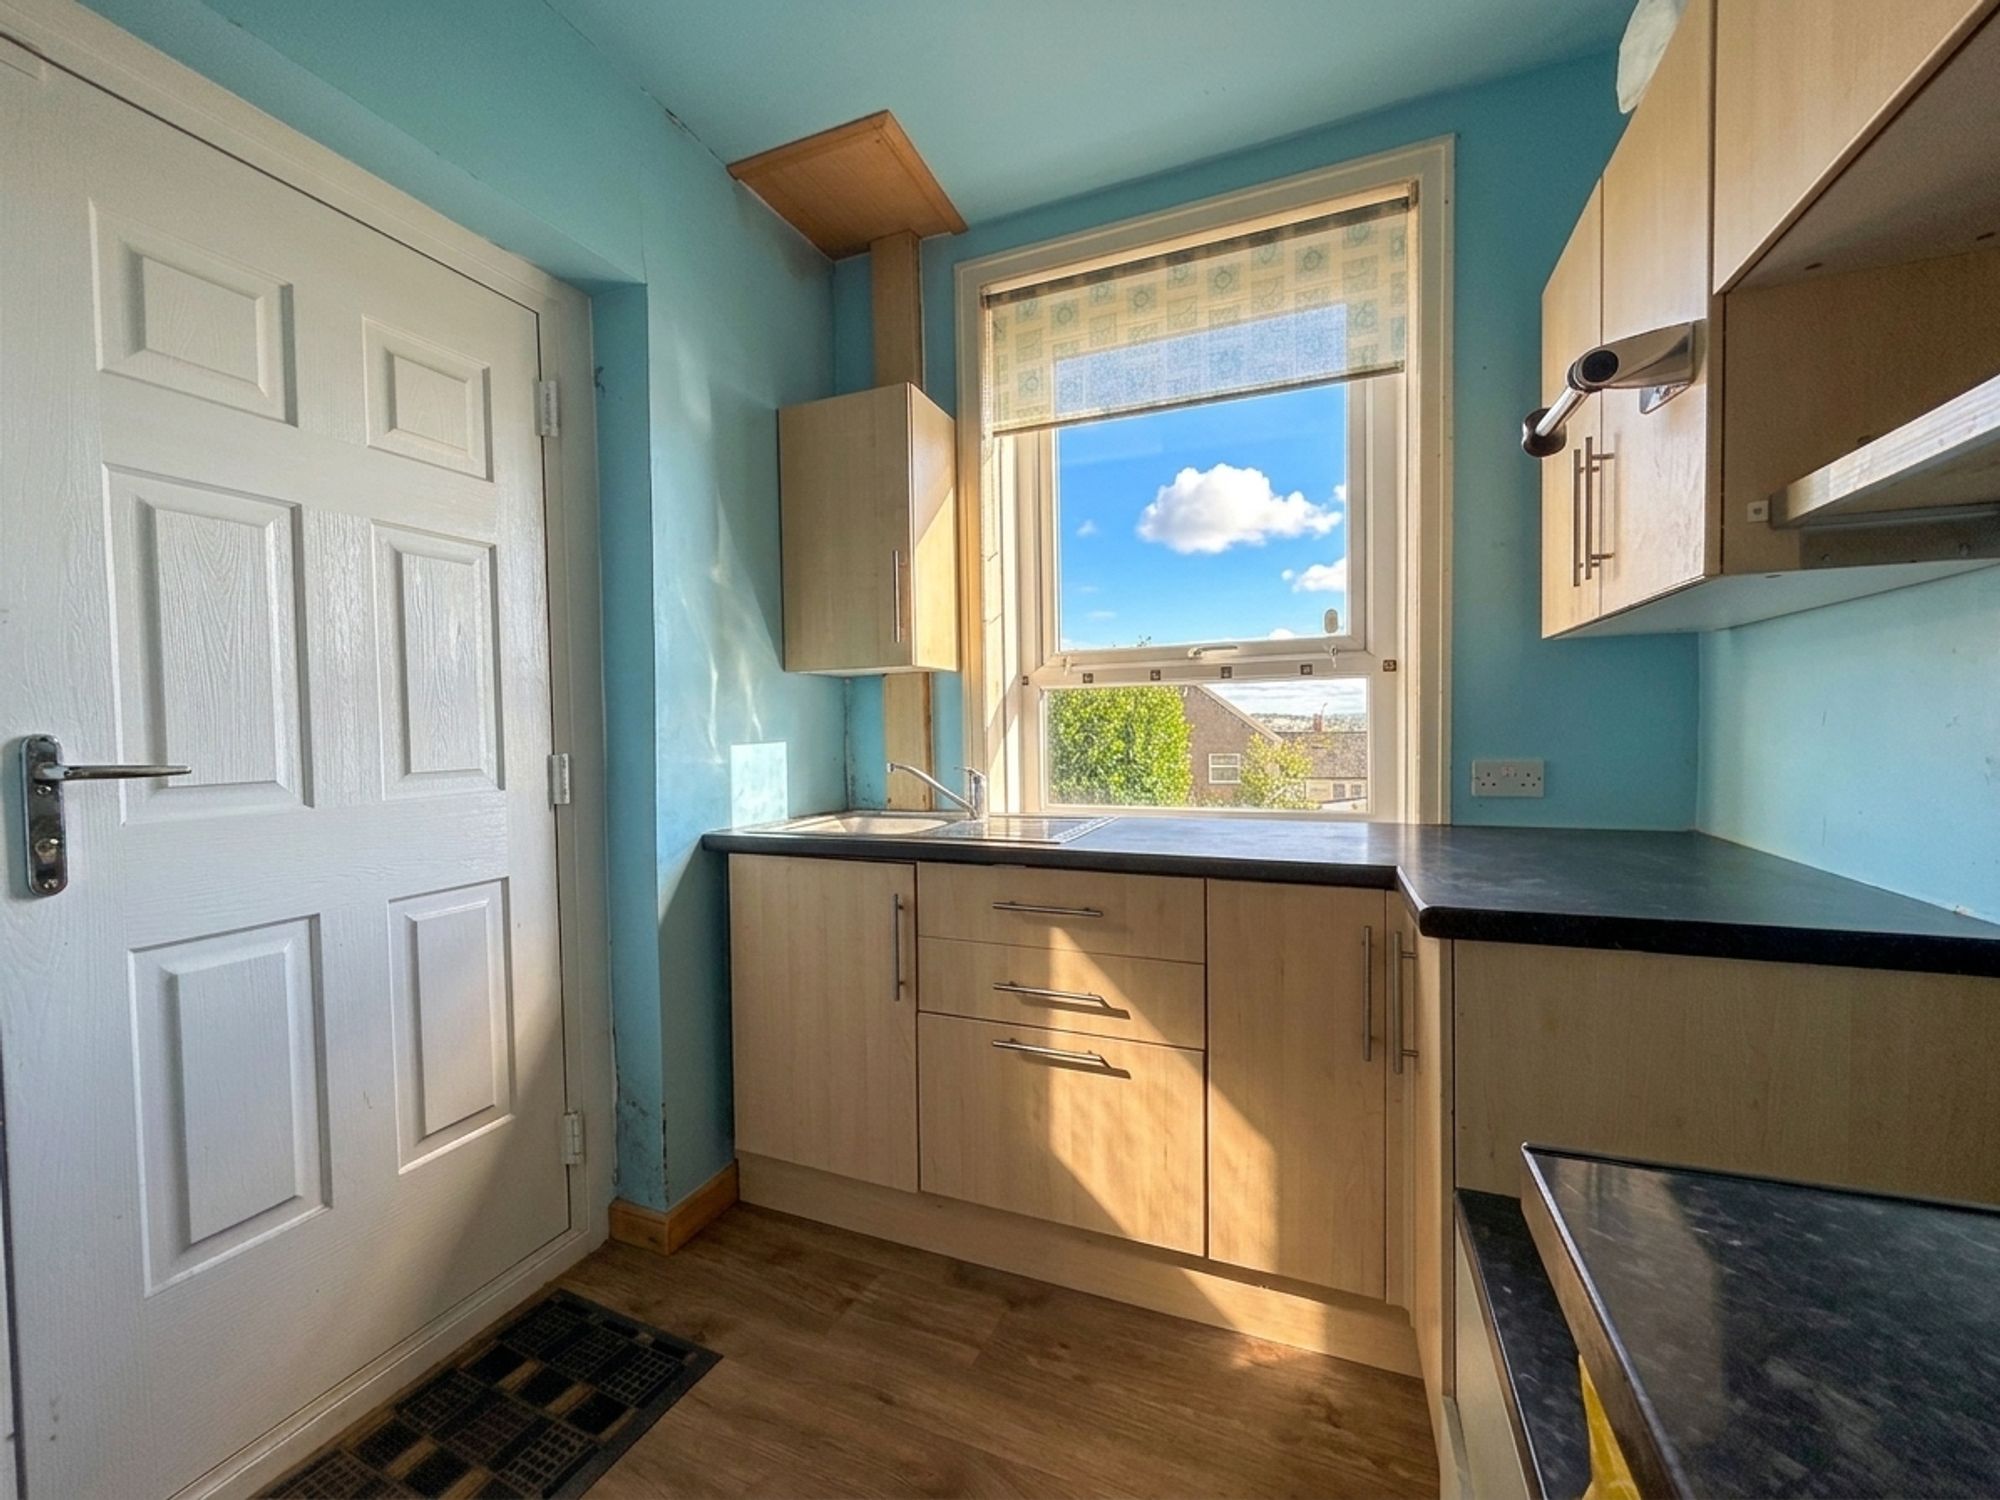
Situated to the rear of the property, the kitchen is fitted with a range of wood-effect wall and base units complemented by contrasting work surfaces. Overlooking the rear garden, the kitchen also provides access to the cellar and a side entrance door. Subject to the necessary consents, there is excellent potential to create a superb open-plan kitchen and dining space by opening into the adjoining dining room.
Landing
The first-floor landing provides access to all three bedrooms, the shower room and the loft via a convenient hatch.
Bedroom 1
15' 5" x 11' 2" (4.70m x 3.40m)
A spacious principal bedroom positioned at the front of the property, enjoying an abundance of natural light from the bay window and attractive views towards Castle Hill. The room comfortably accommodates a double bed alongside a range of freestanding furniture.
Bedroom 2
10' 0" x 11' 9" (3.05m x 3.58m)
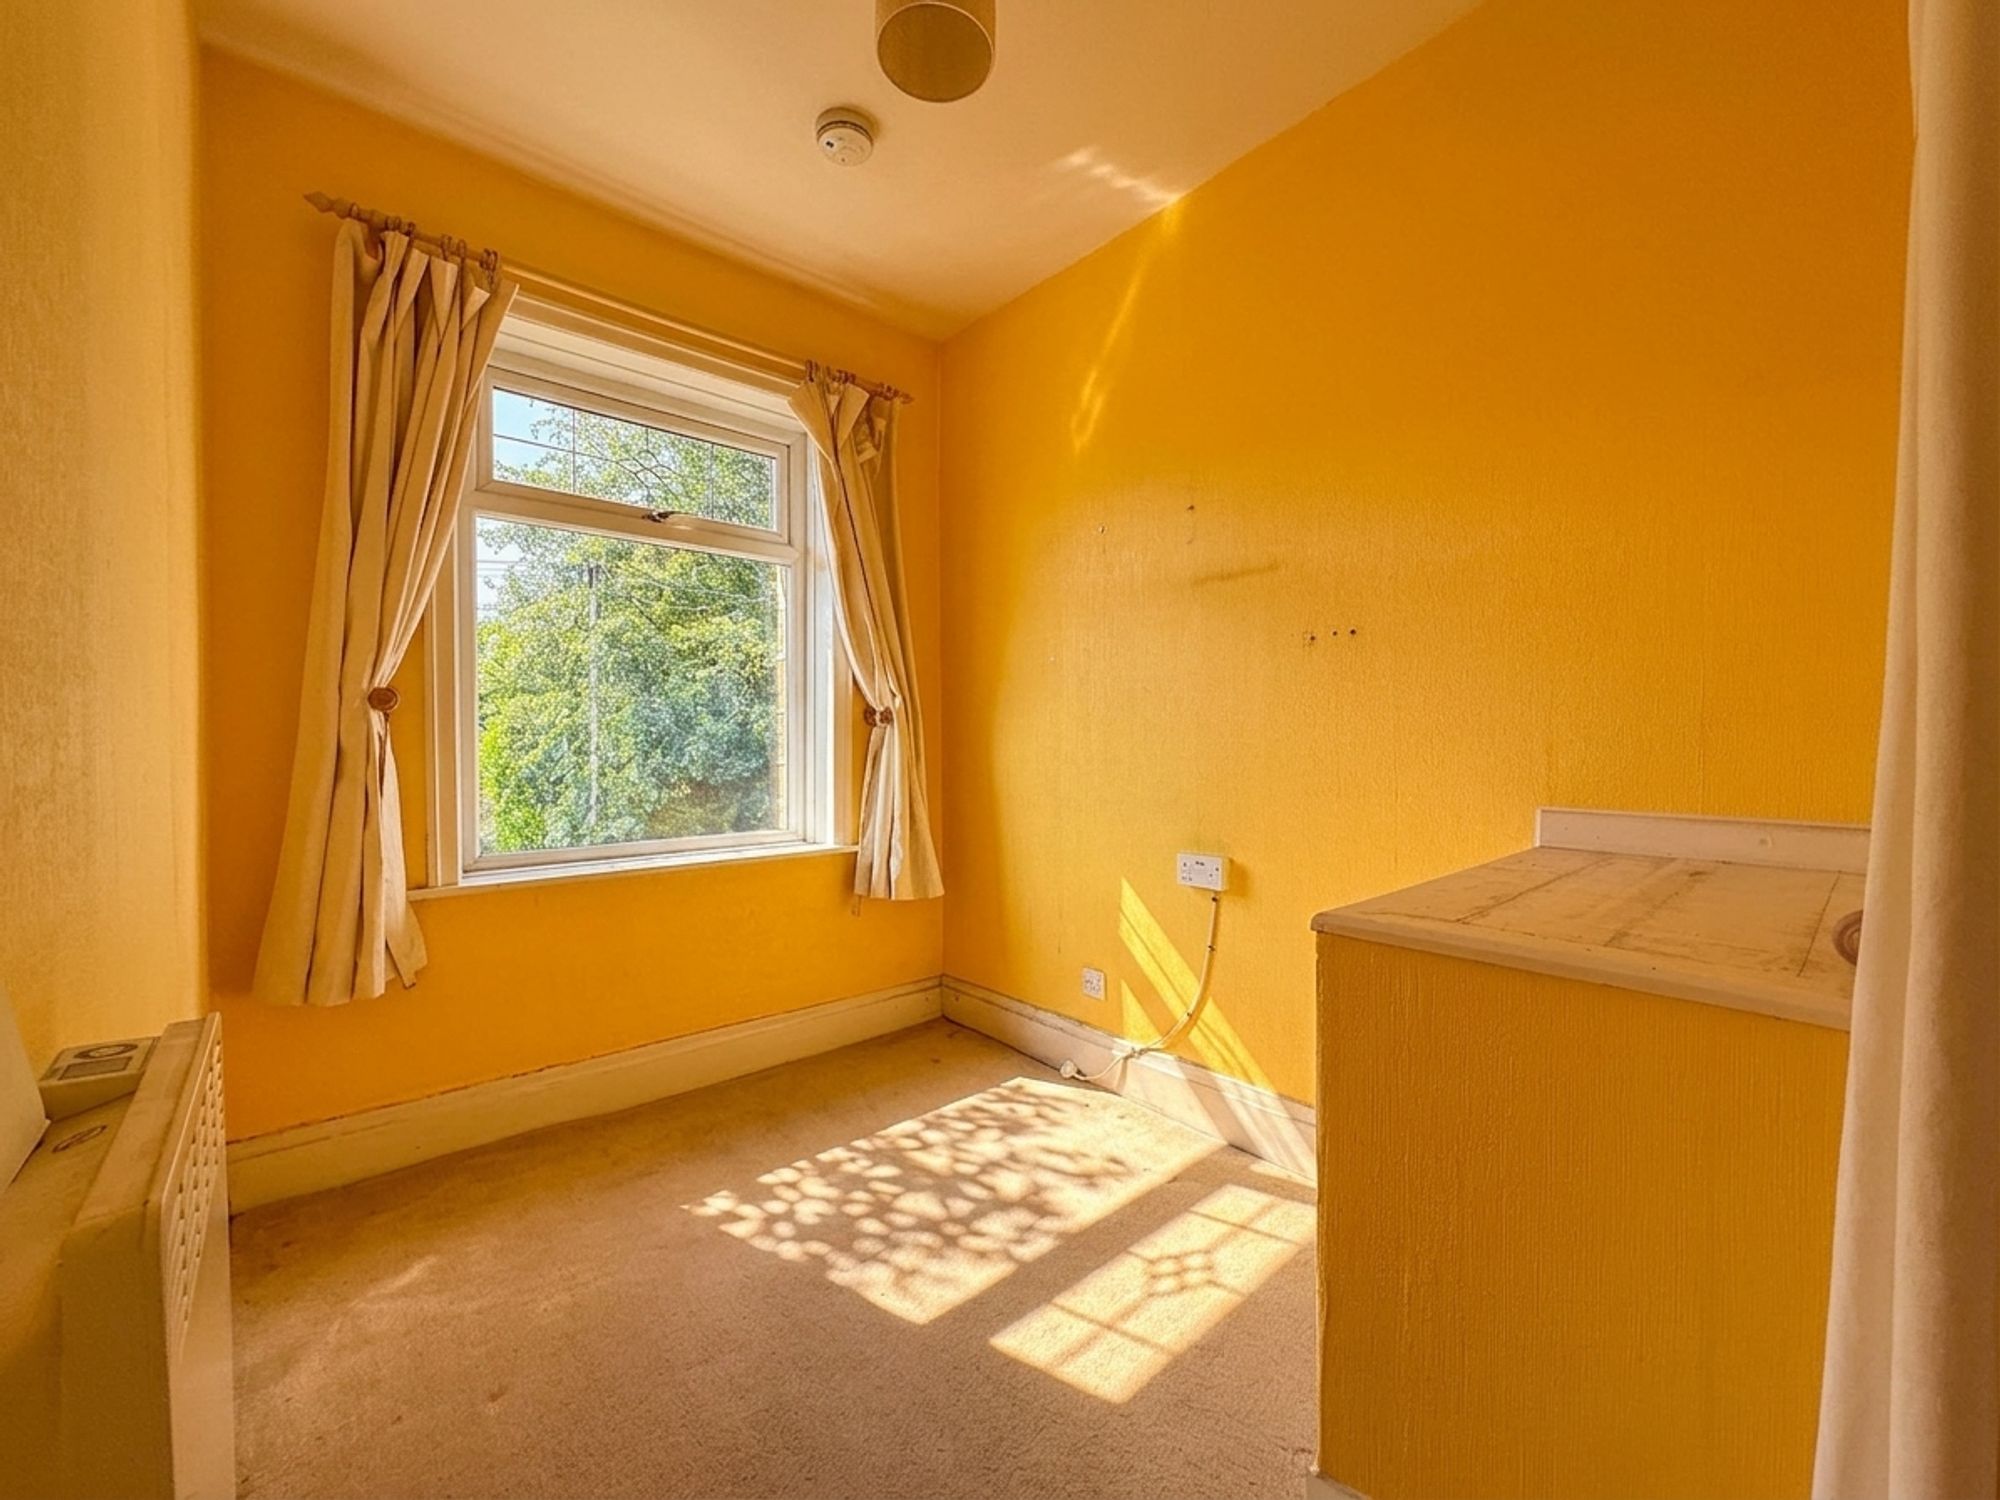
Located at the rear of the property, this generous double bedroom benefits from far-reaching views across Huddersfield. Offering excellent proportions, there is ample space for a double bed and additional freestanding furniture.
Bedroom 3
8' 9" x 6' 8" (2.67m x 2.03m)
A well-proportioned single bedroom situated to the front of the home, featuring a useful bulkhead over the staircase. Ideal as a child's bedroom, home office or dressing room.
Shower Room
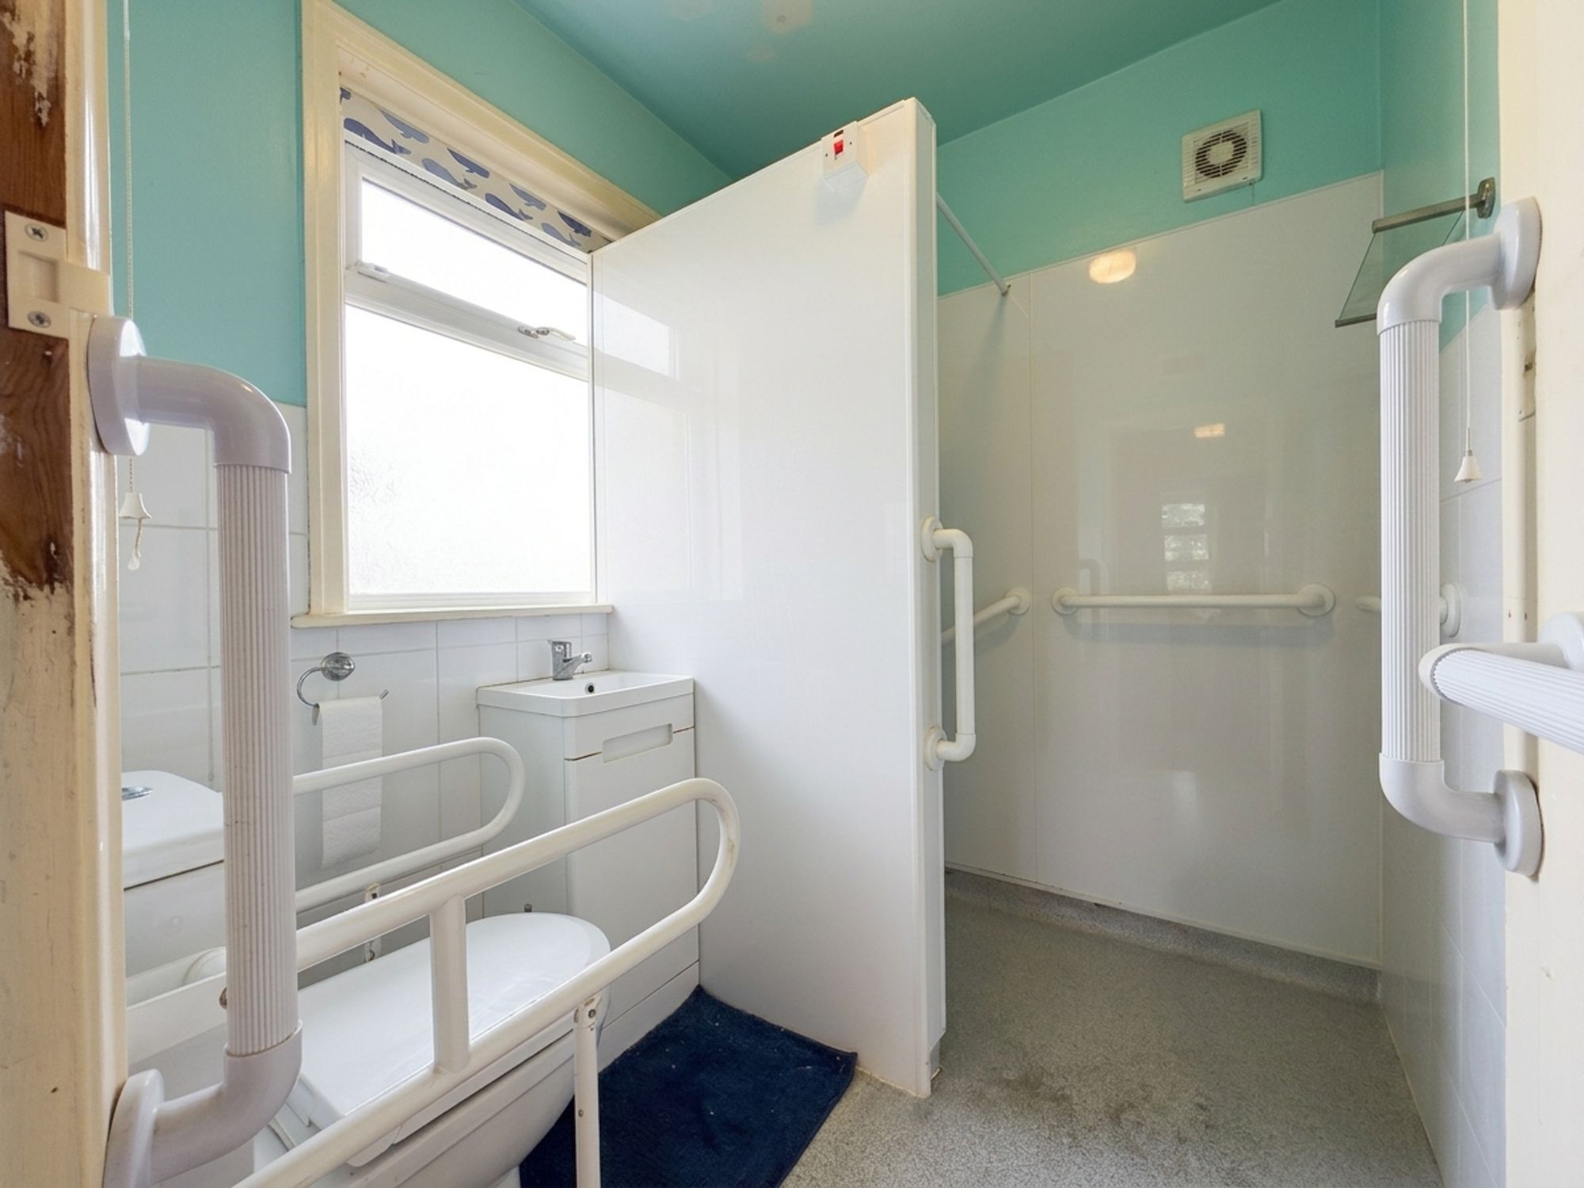
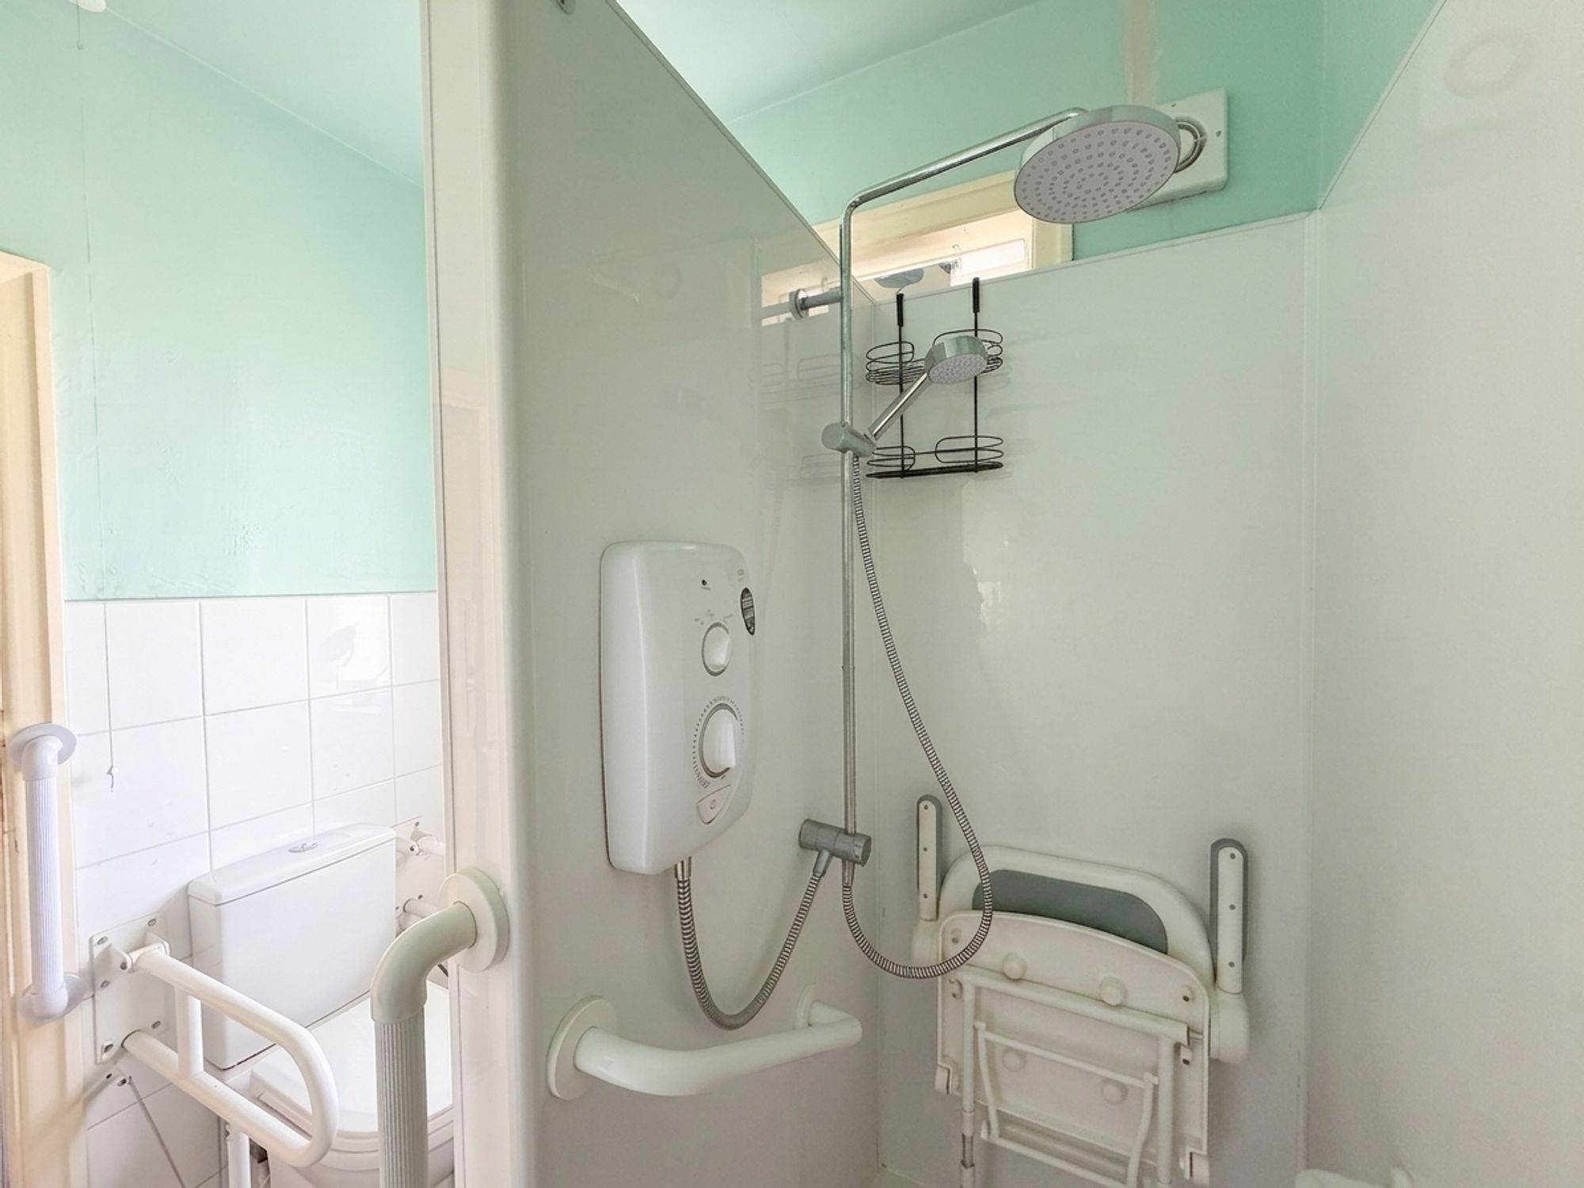
Fitted with a WC, vanity wash hand basin with storage beneath and chrome mixer tap, together with a walk-in shower featuring both a rainfall shower head and separate handheld attachment. The room is finished with white tiled walls and practical linoleum flooring.
No Chain
Off Road Parking
Far Reaching Views
Ripe for Renovations
Rear Garden
The landscaped rear garden is arranged over several levels, providing a variety of outdoor seating and entertaining spaces. A raised timber deck creates an ideal area for outdoor furniture, complemented by a decorative pebbled section. Steps descend to a further decked seating area, with an additional lower-level lawn beyond.
Front Garden
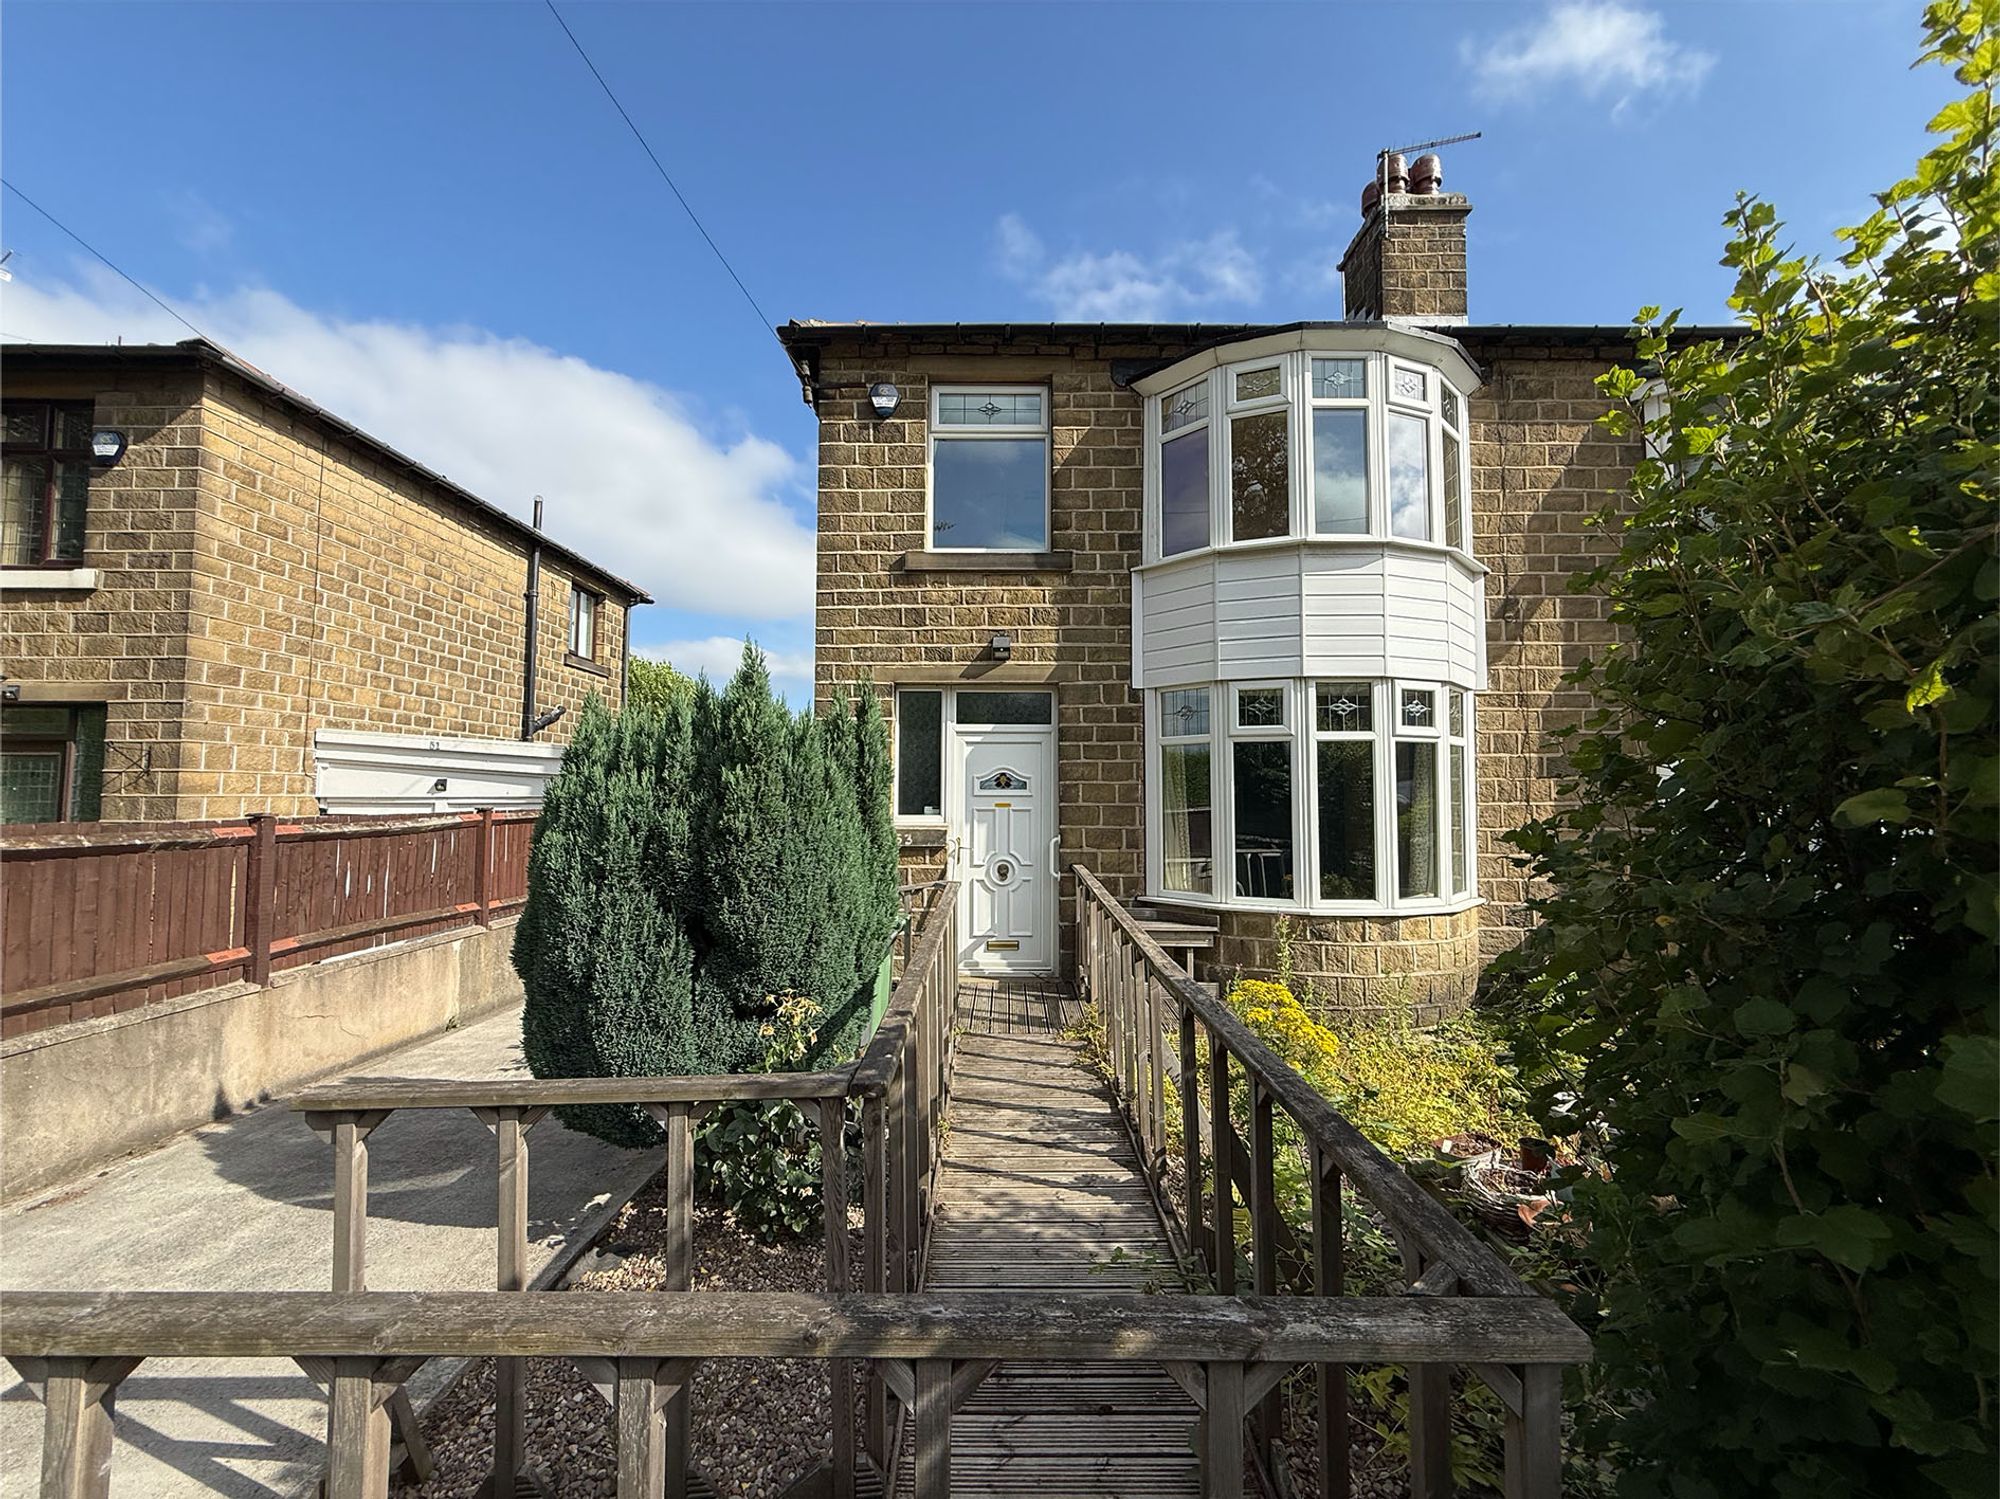
The landscaped front garden features mature planted borders and a charming wooden pathway leading to the front entrance, creating an attractive approach to the property.
Driveway: 3 spaces - A driveway runs along the side of the property, providing off-road parking for up to three vehicles.
Interested?

01484 629 629


Book a mortgage appointment today.
Home & Manor’s whole-of-market mortgage brokers are independent, working closely with all UK lenders. Access to the whole market gives you the best chance of securing a competitive mortgage rate or life insurance policy product. In a changing market, specialists can provide you with the confidence you’re making the best mortgage choice.
 01484 629 629
How much is your property worth?
Our estate agents can provide you with a realistic and reliable valuation for your property. We’ll assess its location, condition, and potential when providing a trustworthy valuation. Books yours today.
Book a valuation